Garage Builders in Augusta, ME

We are garage builders in Augusta, ME, and the garage is the only building we take on: detached or attached, one bay to three, a bare shell or a finished room overhead. Every garage we build starts with a walk of your lot, from a tight in-town parcel within sight of the State House dome to an open field out on the city's rural edge.

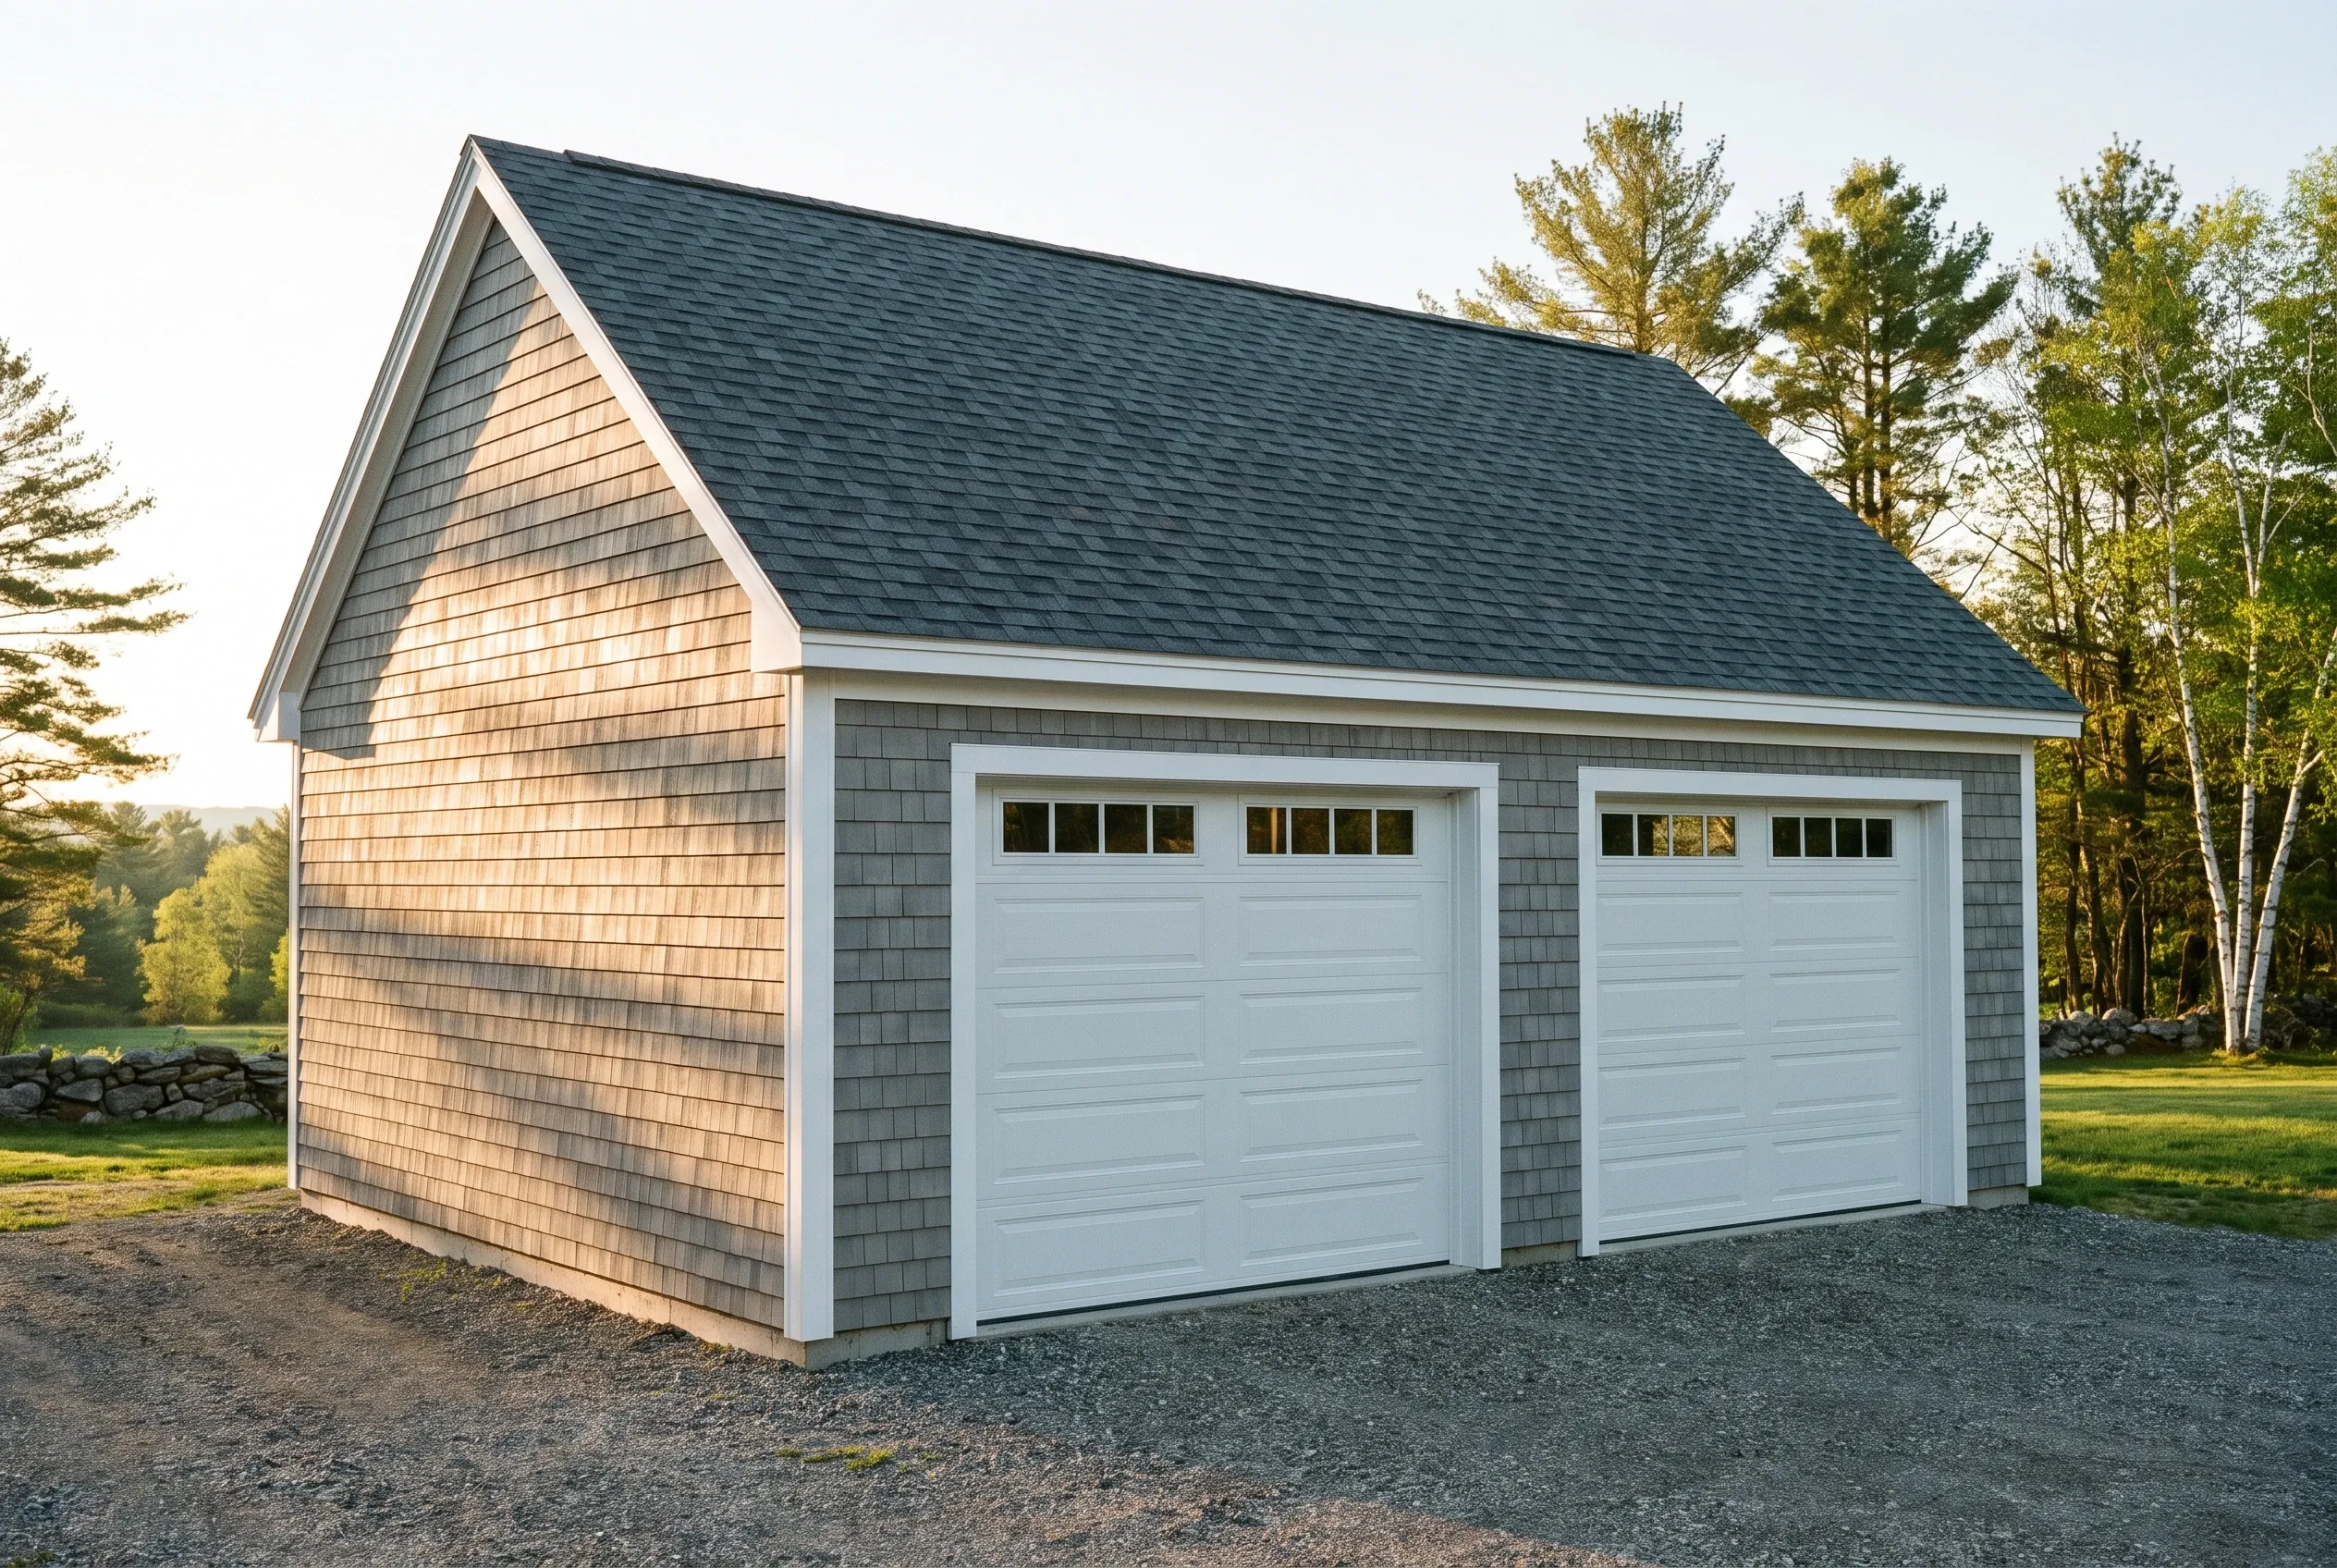
Garage builders in Augusta, ME: Two-bay garage with cedar shake siding, white trim, gray shingle roof, situated on gravel driveway with trees and grass in background.
Garages are all we build
Free estimate requests
Augusta and 21 nearby towns

Why Do Augusta Homeowners Hire a Garage-Only Builder?

Augusta homeowners hire a garage-only builder because every hour we work goes into one building, so the footings, the slab, the door framing and the siding match get our full attention. That focus matters in a river city where low ground near the Kennebec can flood in spring and a shallow footing heaves by the second winter.

  • Footprints sized to Augusta's real lots, from narrow in-town parcels to open acreage on the city's edges, always on the 4-foot grid
  • Drainage and grading settled before the slab goes in on low ground toward the Kennebec, where spring water collects
  • Drawings and a written price in your hands first, then we handle the City of Augusta building permit application
  • Garages are all we build
  • Drawings before any digging
  • Weekly updates during every build

What would a garage in Augusta cost you?

Answer a few quick questions about the garage you want in Augusta. It takes about a minute, and we come back with a straight answer on price and timing.

What type of project are you considering?

Select all that apply.

How soon are you looking to get started?
Which of these are you planning?

Select all that apply.

What will the detached garage mostly be for?
How many bays should it have?
Bare shell, or finished inside?
Which utilities does it need? (select all)
Where are you with plans?
How will you use the attached garage?
How many cars should fit inside?
Do you want a mudroom or breezeway into the house?
Should the inside be finished?
Do you already have drawings?
How many bays go under the room?
What is the space upstairs for?
Stairs inside, or outside?
How finished should the upstairs be?
Has anything been designed yet?
Roughly what budget do you have in mind?

A rough number is plenty. Drag the slider.

$90,000
$40,000$290,000+
How did you hear about us?
Anything else we should know? (optional)
What's the project address?

Your general location helps us give an accurate estimate.

Who should we prepare this estimate for?
Where should we send your free estimate?

Your information is secure and never sold.

What Kind of Garage Fits an Augusta Property?

A detached two-bay is the garage that fits the most Augusta properties, and we recommend it wherever the lot allows. Narrow in-town streets on both banks of the Kennebec push some owners toward an attached garage, and the bigger parcels at the city's edges earn a third bay.

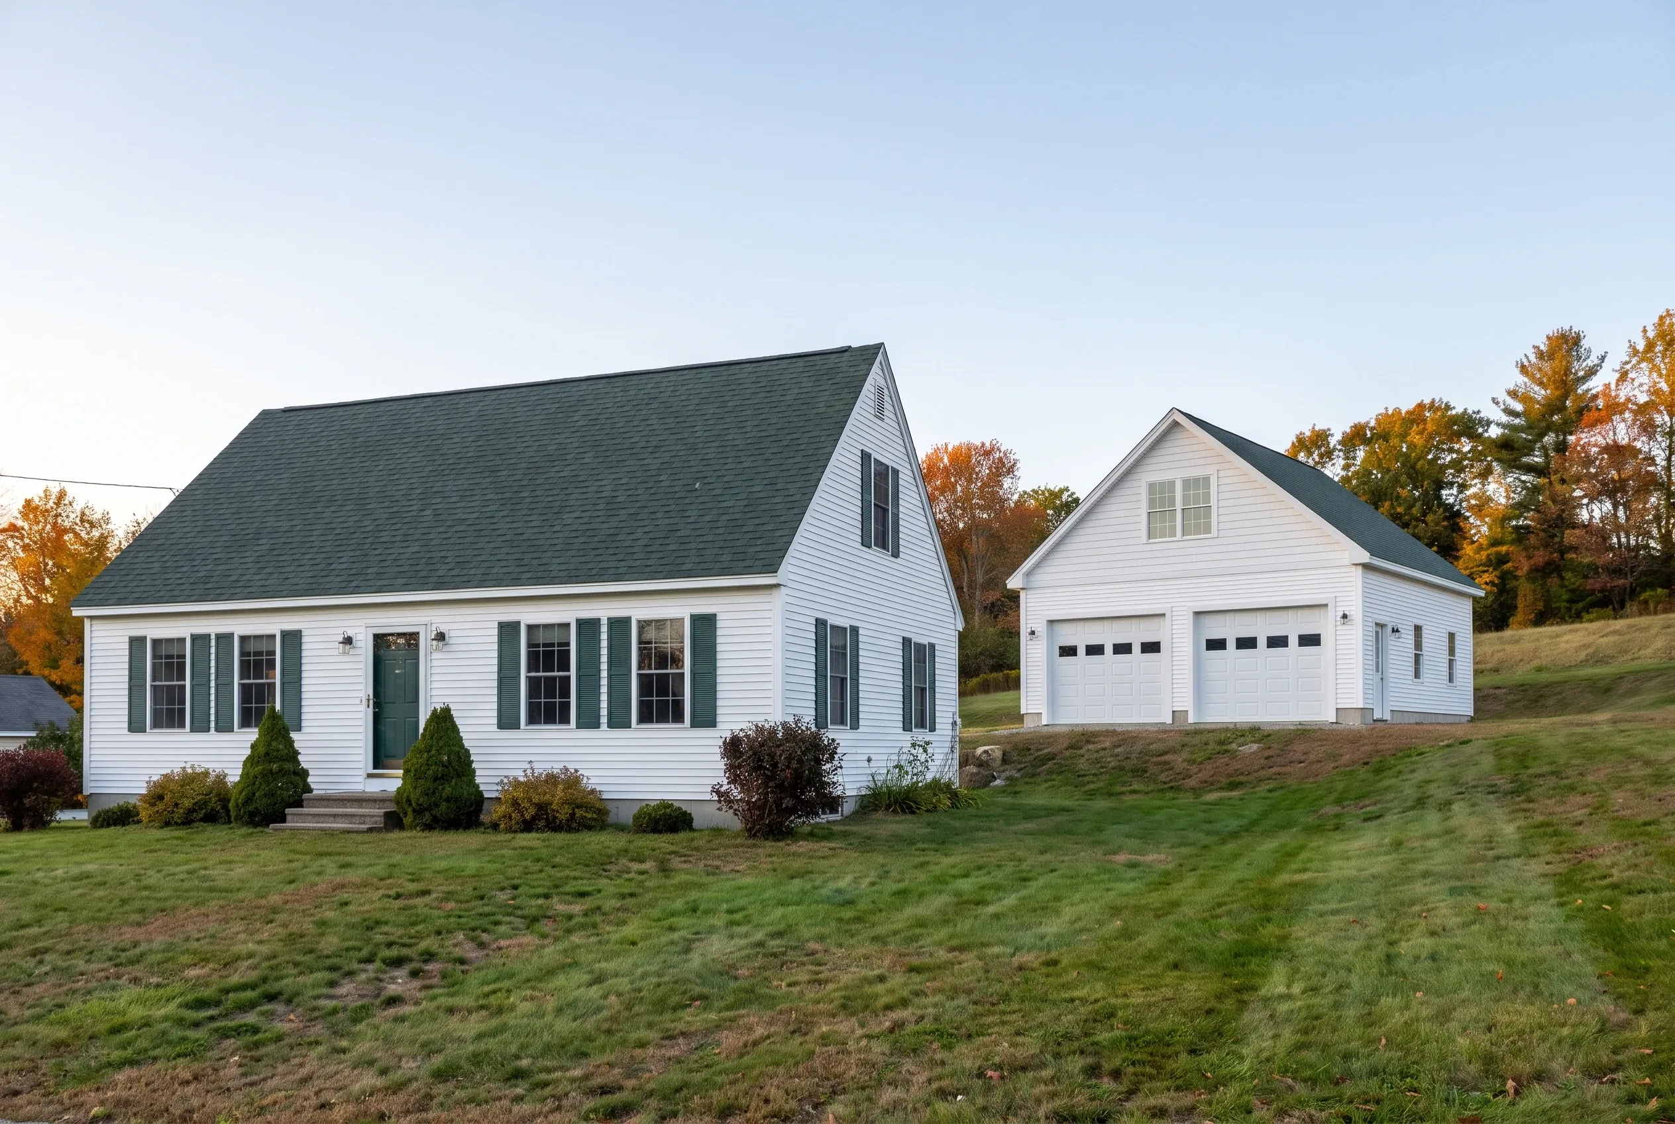
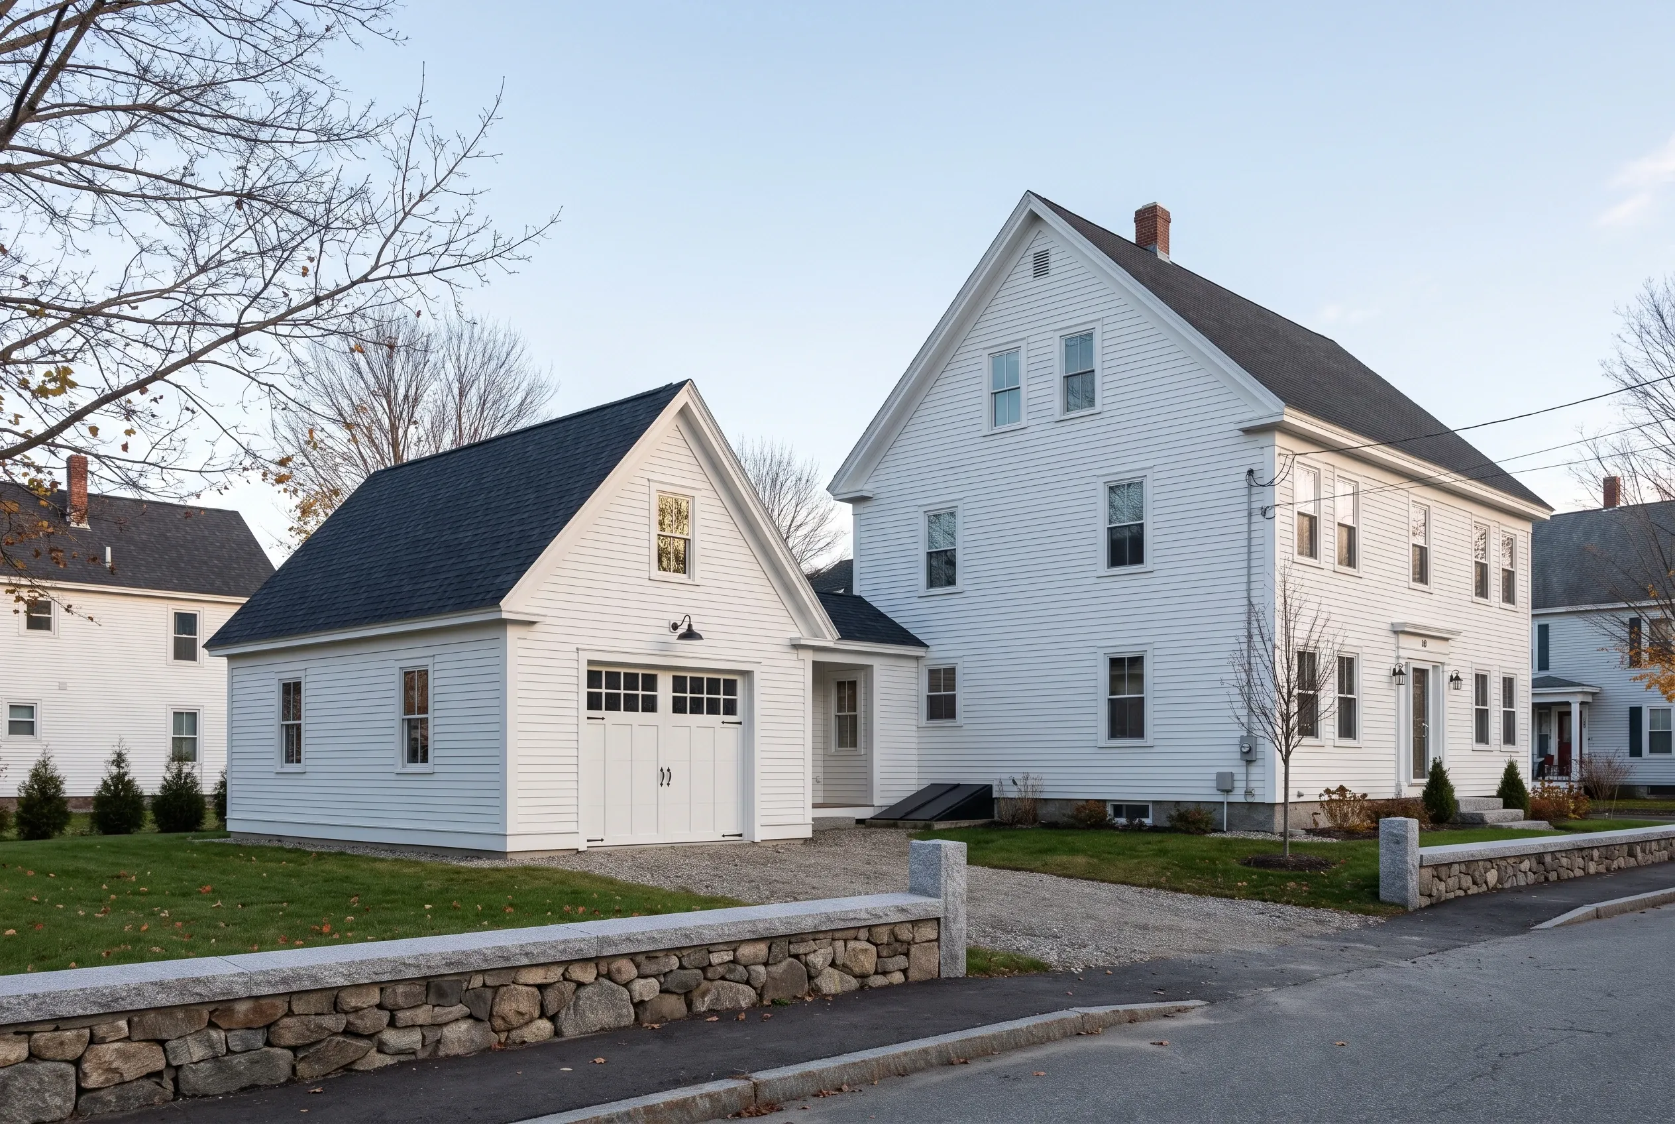
Detached two-bay garage in Augusta, Maine: White vinyl sided garage with dark roof next to large white farmhouse, stone wall and driveway in foreground, bare trees, clear sky.

Detached Garage Construction on Augusta Lots

We recommend a detached garage on any Augusta property deep enough to set it apart from the house, because the separation keeps exhaust, noise and the cold air of an open door out of the rooms you live in. Standing on its own frost-wall foundation, it also frees the design from the house's old rooflines, so the walls and roof pitch can suit the garage itself.

On a detached build, we run compacted gravel from the driveway straight to the overhead doors and leave out the concrete apron entirely. An apron poured outside the door rides on ground that freezes and lifts each winter in this valley, and once it tilts, it channels meltwater back under the overhead door.
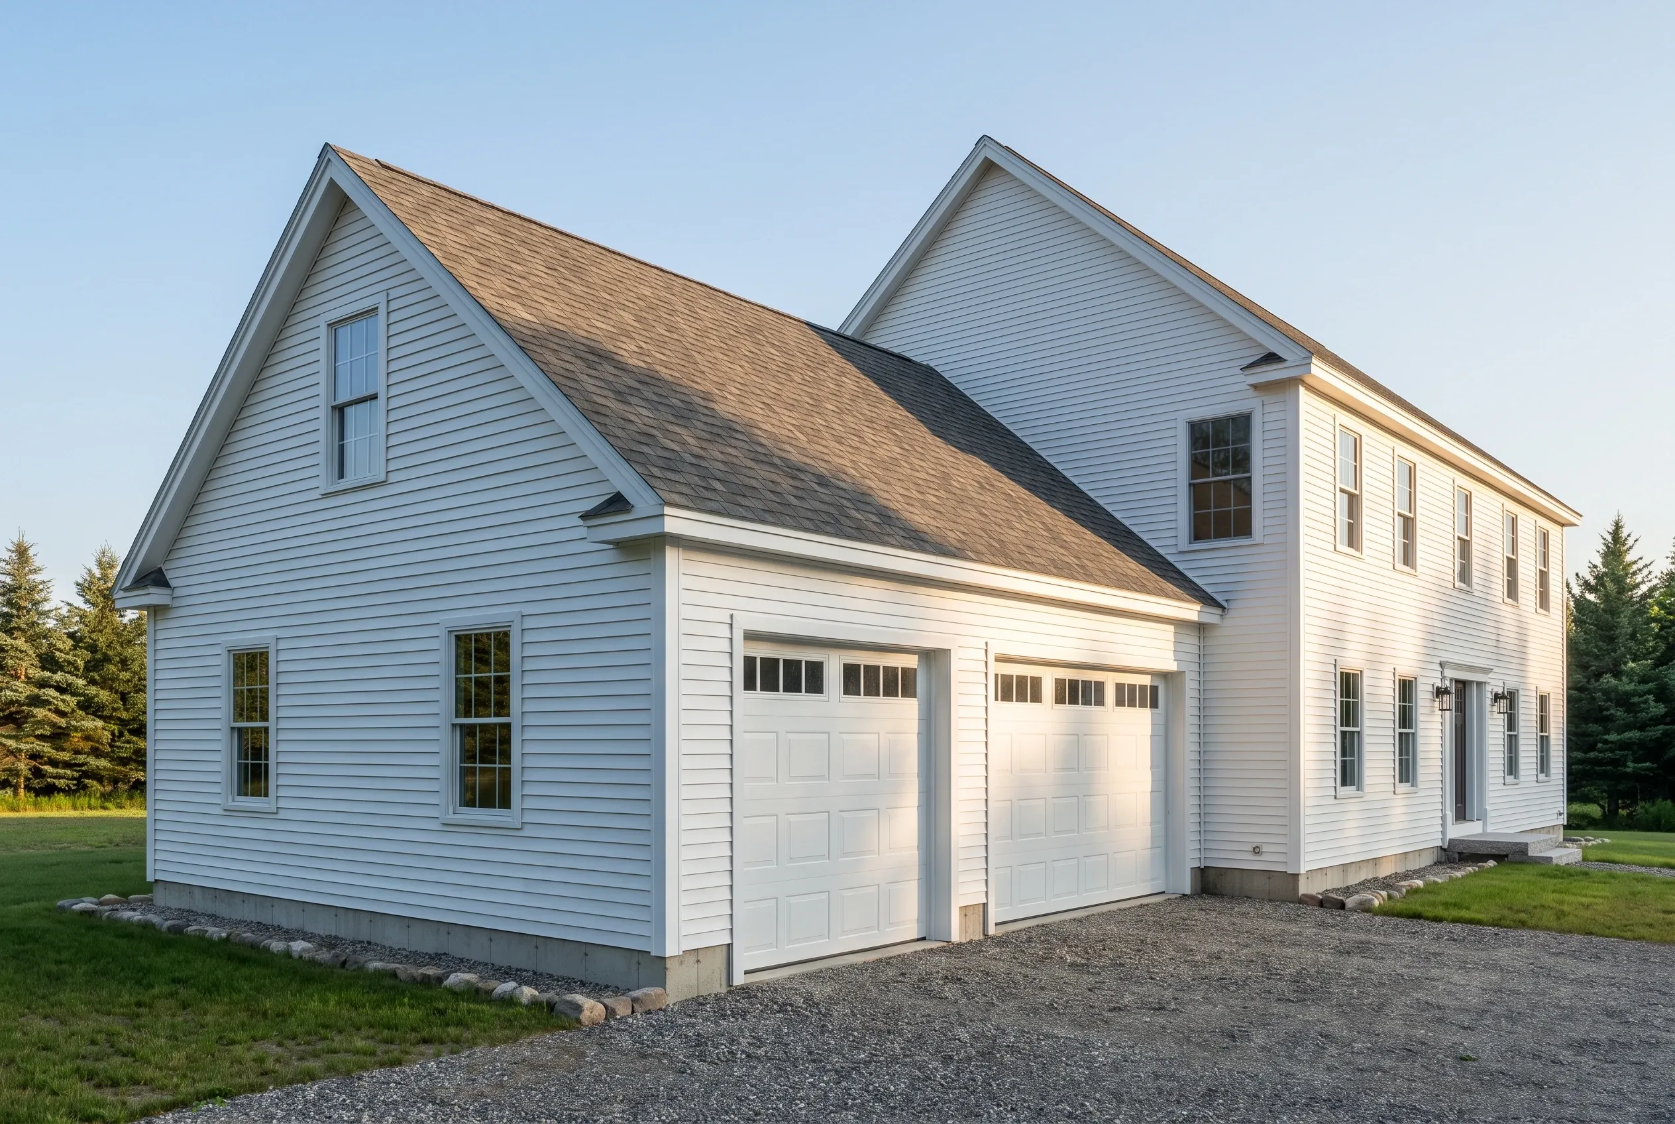
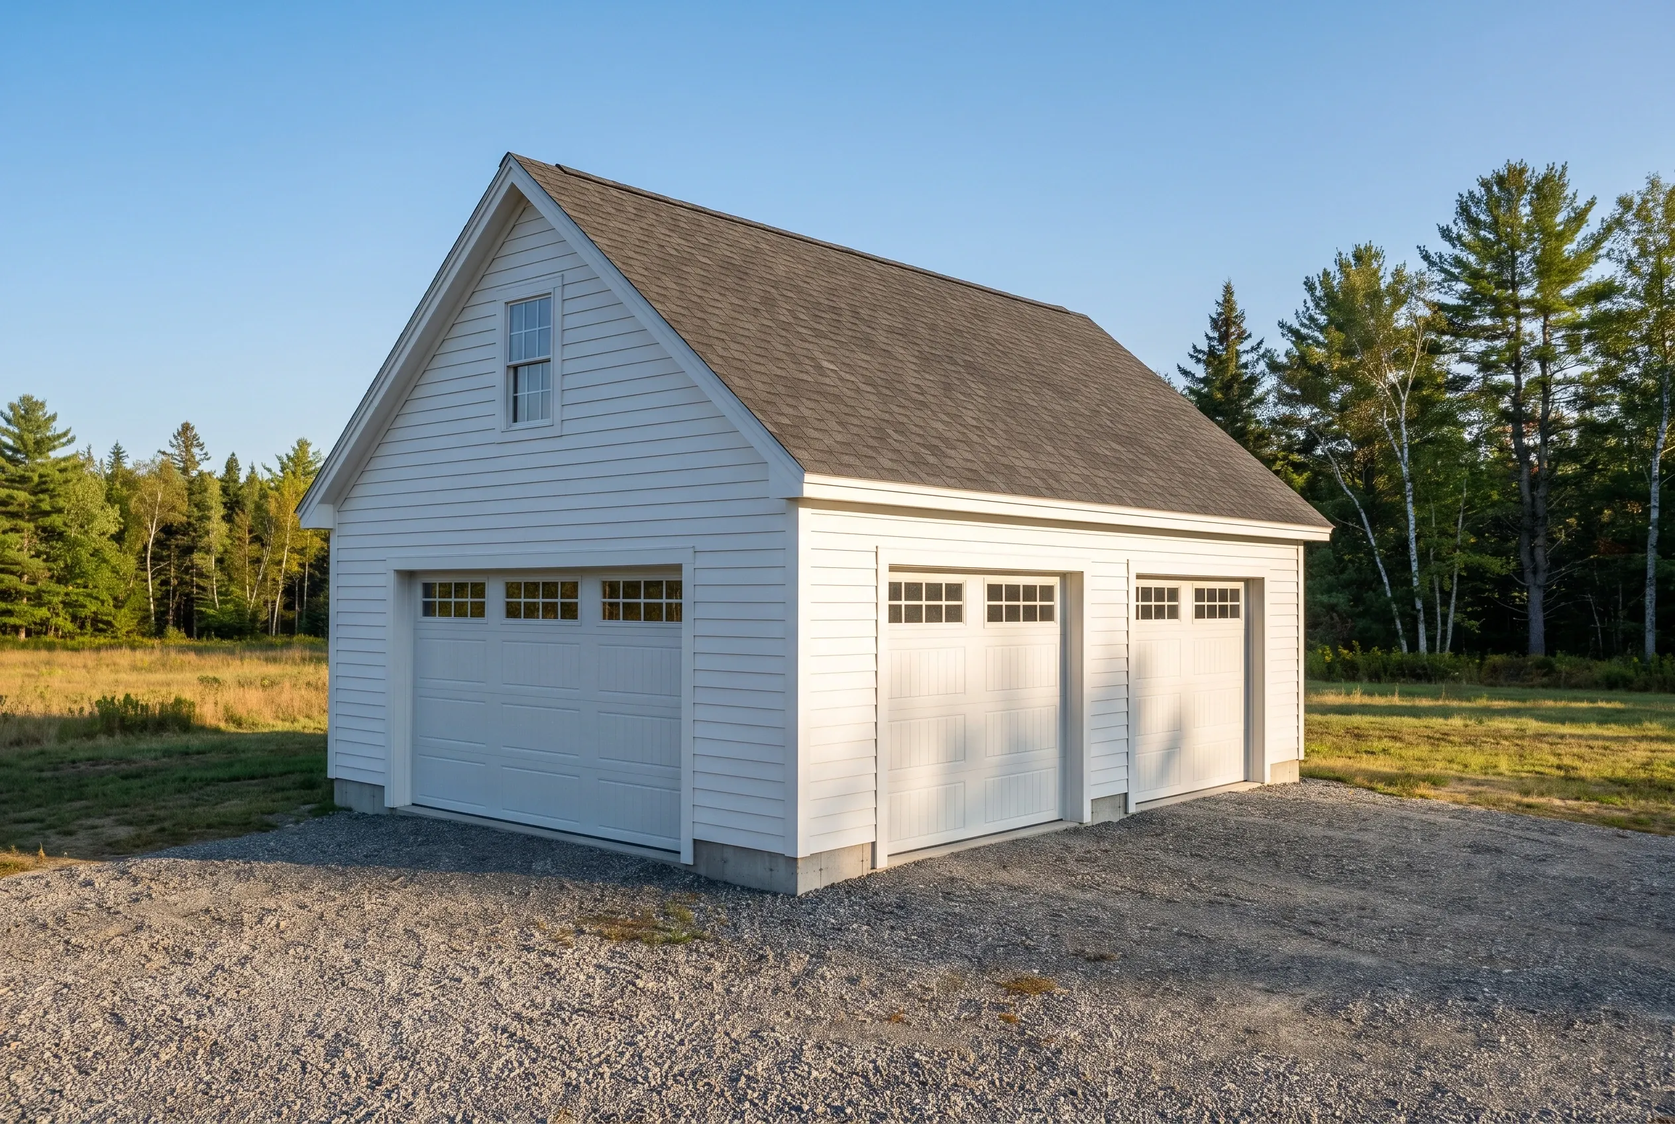
Two-bay detached garage in Augusta, ME: White two-bay garage with light blue siding, tan shingled roof, and attached two-story house on gravel driveway surrounded by green lawn and evergreen trees.

Attached Garages for In-Town Augusta Homes

Narrow in-town Augusta lots, many laid out long before anyone owned two cars, often leave the side of the house as the only legal spot for a garage. On those lots we recommend an attached garage, drawn so its roof pitch, siding and trim read as part of the original house rather than a box added later.

Code treats the wall between an attached garage and the house as a fire barrier, so it gets drywall on the garage side (the ceiling too, when living space sits above) and a solid or fire-rated door into the house. We draw that assembly into the plans and check what the existing wall is holding up before we write the price, so any new structural opening is in the number from day one.

Two-bay garage in Augusta, ME: White vinyl-sided two-bay garage with gabled roof and shingled roof, situated on gravel driveway with forested background.

Three-Bay Garages and Shops on Augusta's Rural Edge

Past the dense blocks, Augusta still has rural roads with long frontage and open acreage, and that is where a three-bay garage at 32 or 36 feet wide earns its keep. The third bay rarely holds a vehicle for long; it turns into the workshop, the home for the mower and snowblower, or the place a boat waits out the winter.

Tell us at the first site visit if a workshop is in your plans, even a someday plan, because taller walls and a dedicated electrical panel are easy to draw and costly to retrofit. Storage overhead is a roof framing decision made the same day: attic trusses for bins and lumber, or a full room that we price as living space and show you on its own line.

What Garage Services Do We Offer in Augusta?

The garage building services we offer in Augusta start with the excavator and finish with the trim paint, all under one written price.

  • 01New detached garages and attached garage additions, from a single bay to three bays wide
  • 02A weathertight shell you can finish later, or a turnkey interior that is insulated, hung, taped and painted
  • 03Remodels of the garage you already have, from a new overhead door and wiring to a full shop or room conversion

Some low lots near the Kennebec fall inside a mapped flood zone, so we look up the address on the FEMA flood map before the slab height is set. That lookup decides how high the garage floor sits and whether the walls need flood openings, and it is far cheaper to learn before the forms go in.

Can We Remodel the Garage You Already Have in Augusta?

Yes, we remodel existing garages in Augusta, as long as the foundation under them is sound. Most of the city's older garages, from the in-town streets on both sides of the Kennebec to the farm roads at its edges, need one of three things: a door and wiring that work, a structure that has stopped moving, or an interior you can use in January.

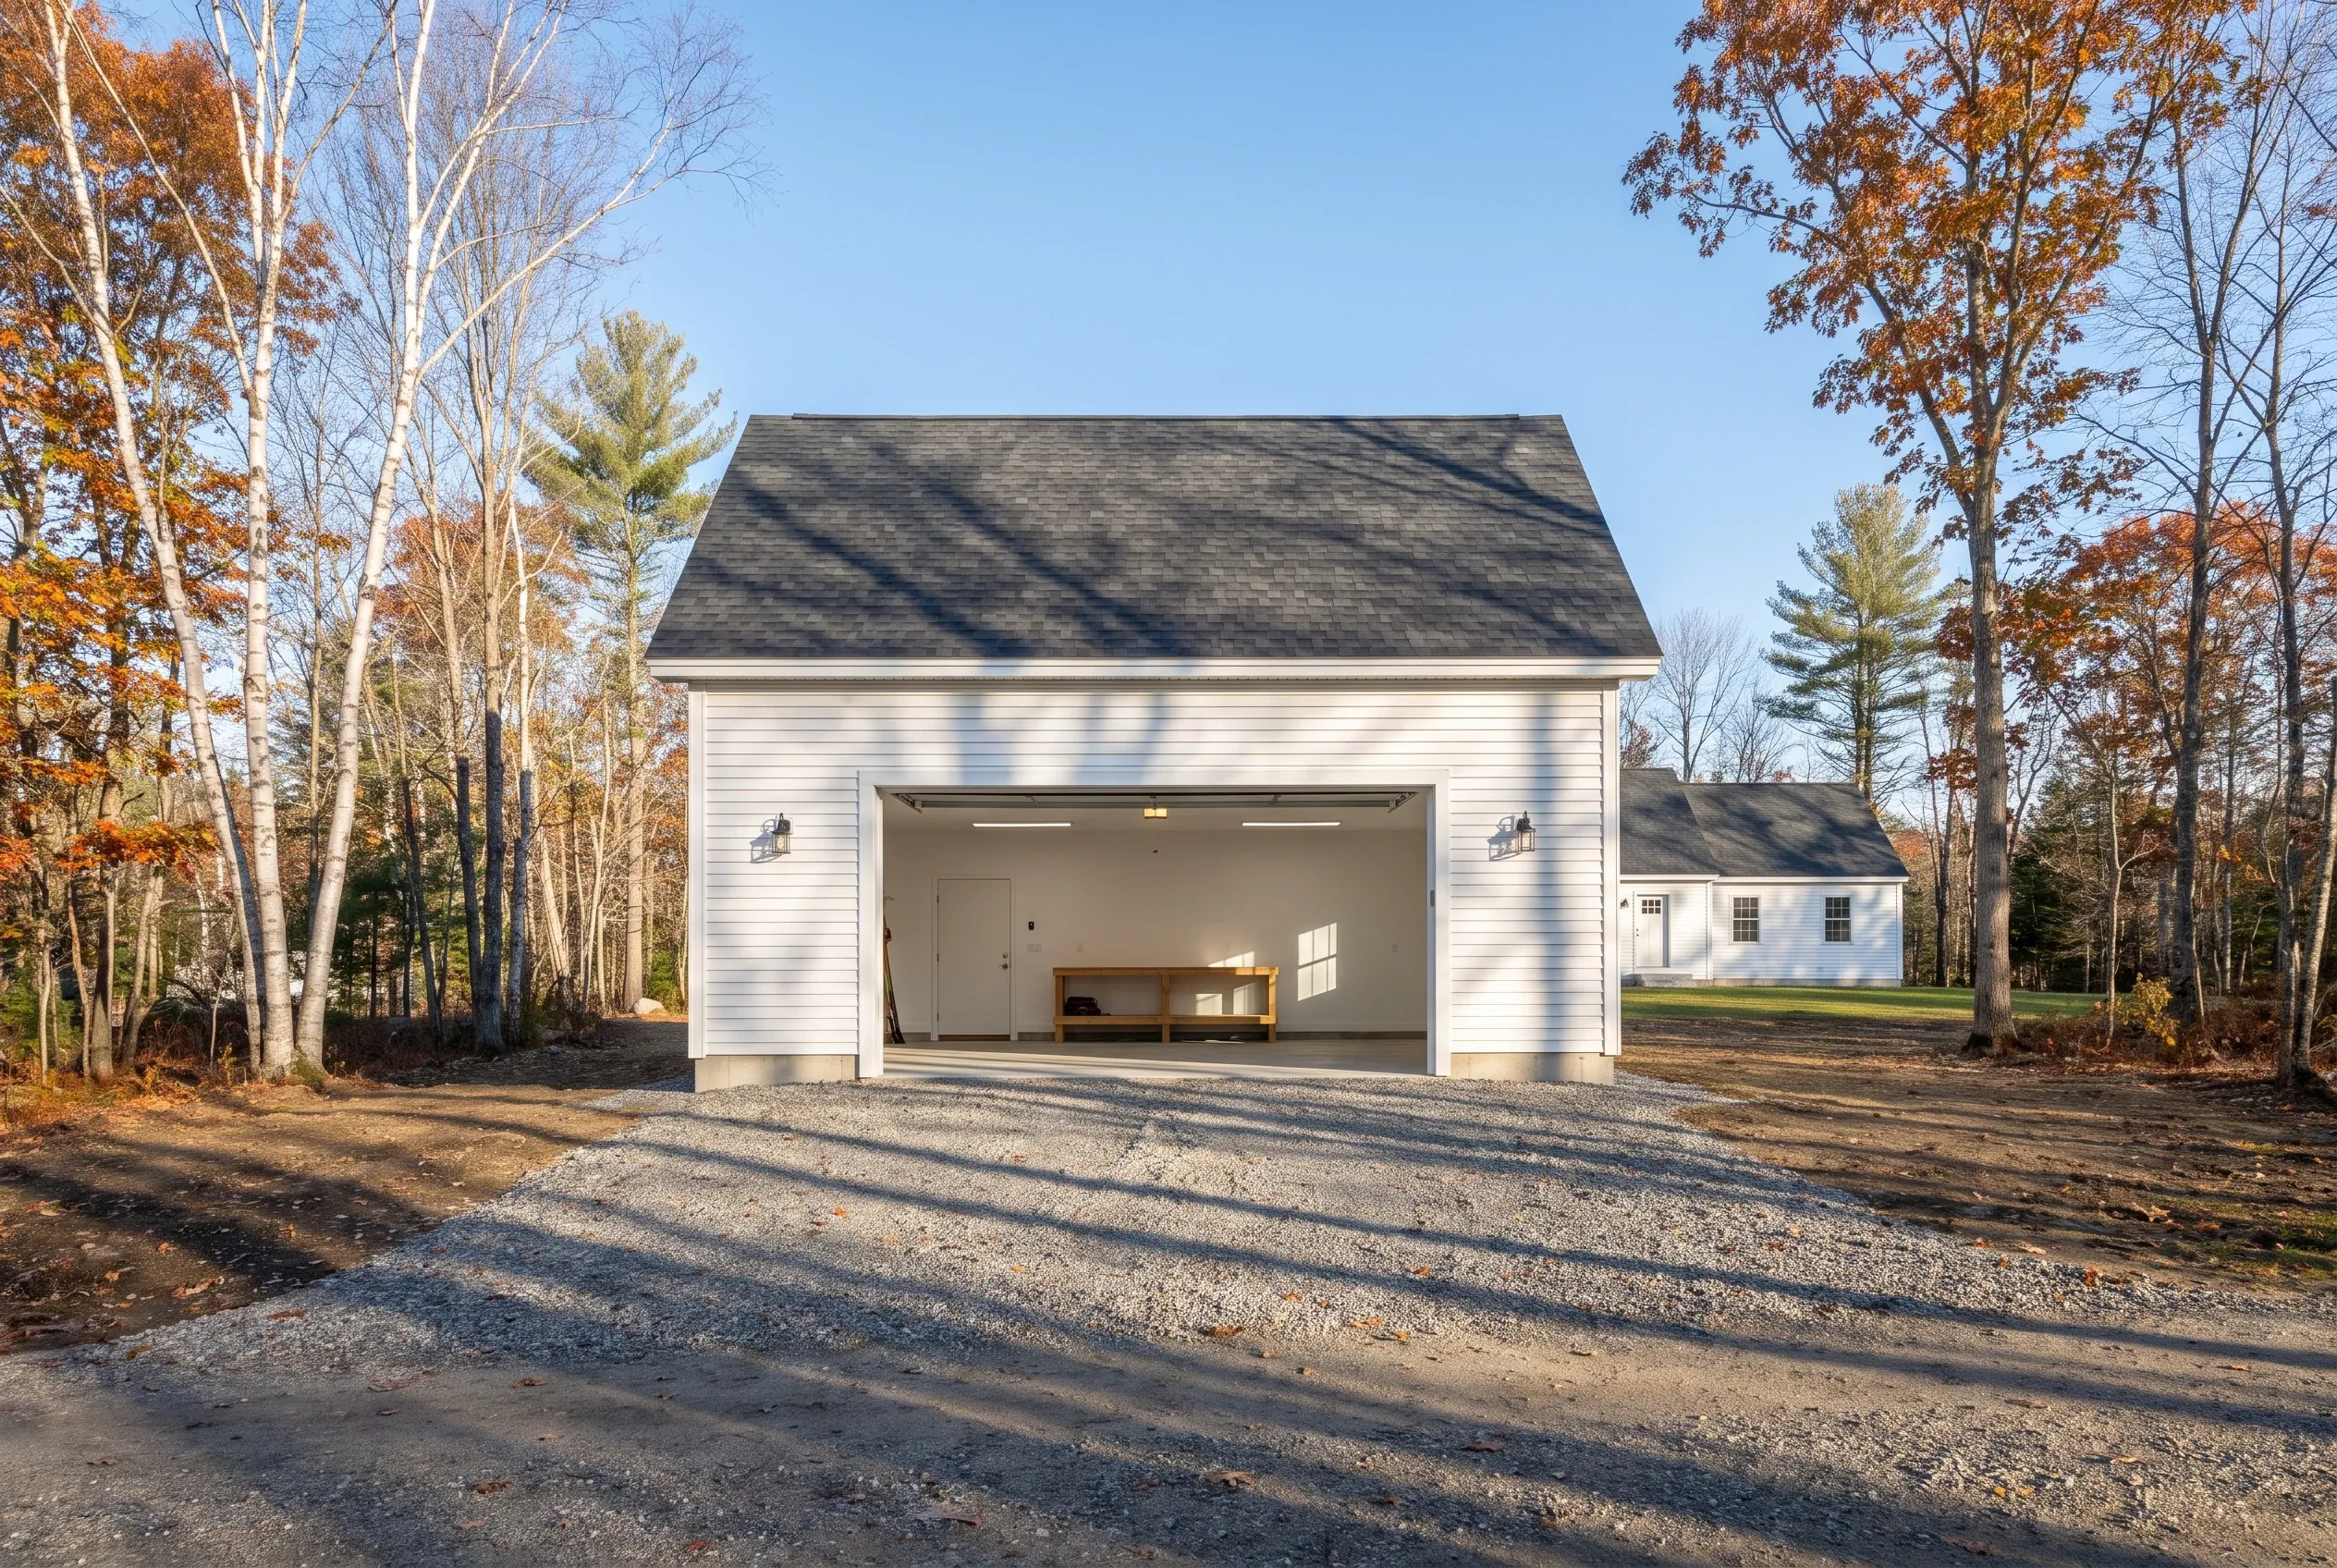
Two-bay detached garage in Augusta, ME: White vinyl-sided garage with dark shingle roof and open garage door revealing interior, surrounded by autumn trees on gravel driveway.

Basic finish

$20,000 to $32,000

No heat, no structural work

  • Insulation and air sealing
  • Drywall, taped and finished
  • Paint

Mid finish

$32,000 to $46,000

Everything in a basic finish, plus

  • A heat source sized to the space
  • Upgraded electrical: subpanel and circuits
  • Minor structural repair

Full conversion

$46,000 to $60,000

Ready as a living or work space

  • Structural work
  • Plumbing rough-in
  • Finish carpentry

Averages across many remodel quotes, not a price for your garage. Level of finish decides the tier: adding heat is what moves a job from the first column to the second.

We look at the slab edge and the sill before we price anything, because finishing over a foundation that is still moving only hides the crack until it comes back. If fixing the structure would cost more than about a third of a new garage, we tell you on the walk and price the rebuild beside it.

What Is Our Garage Building Process in Augusta?

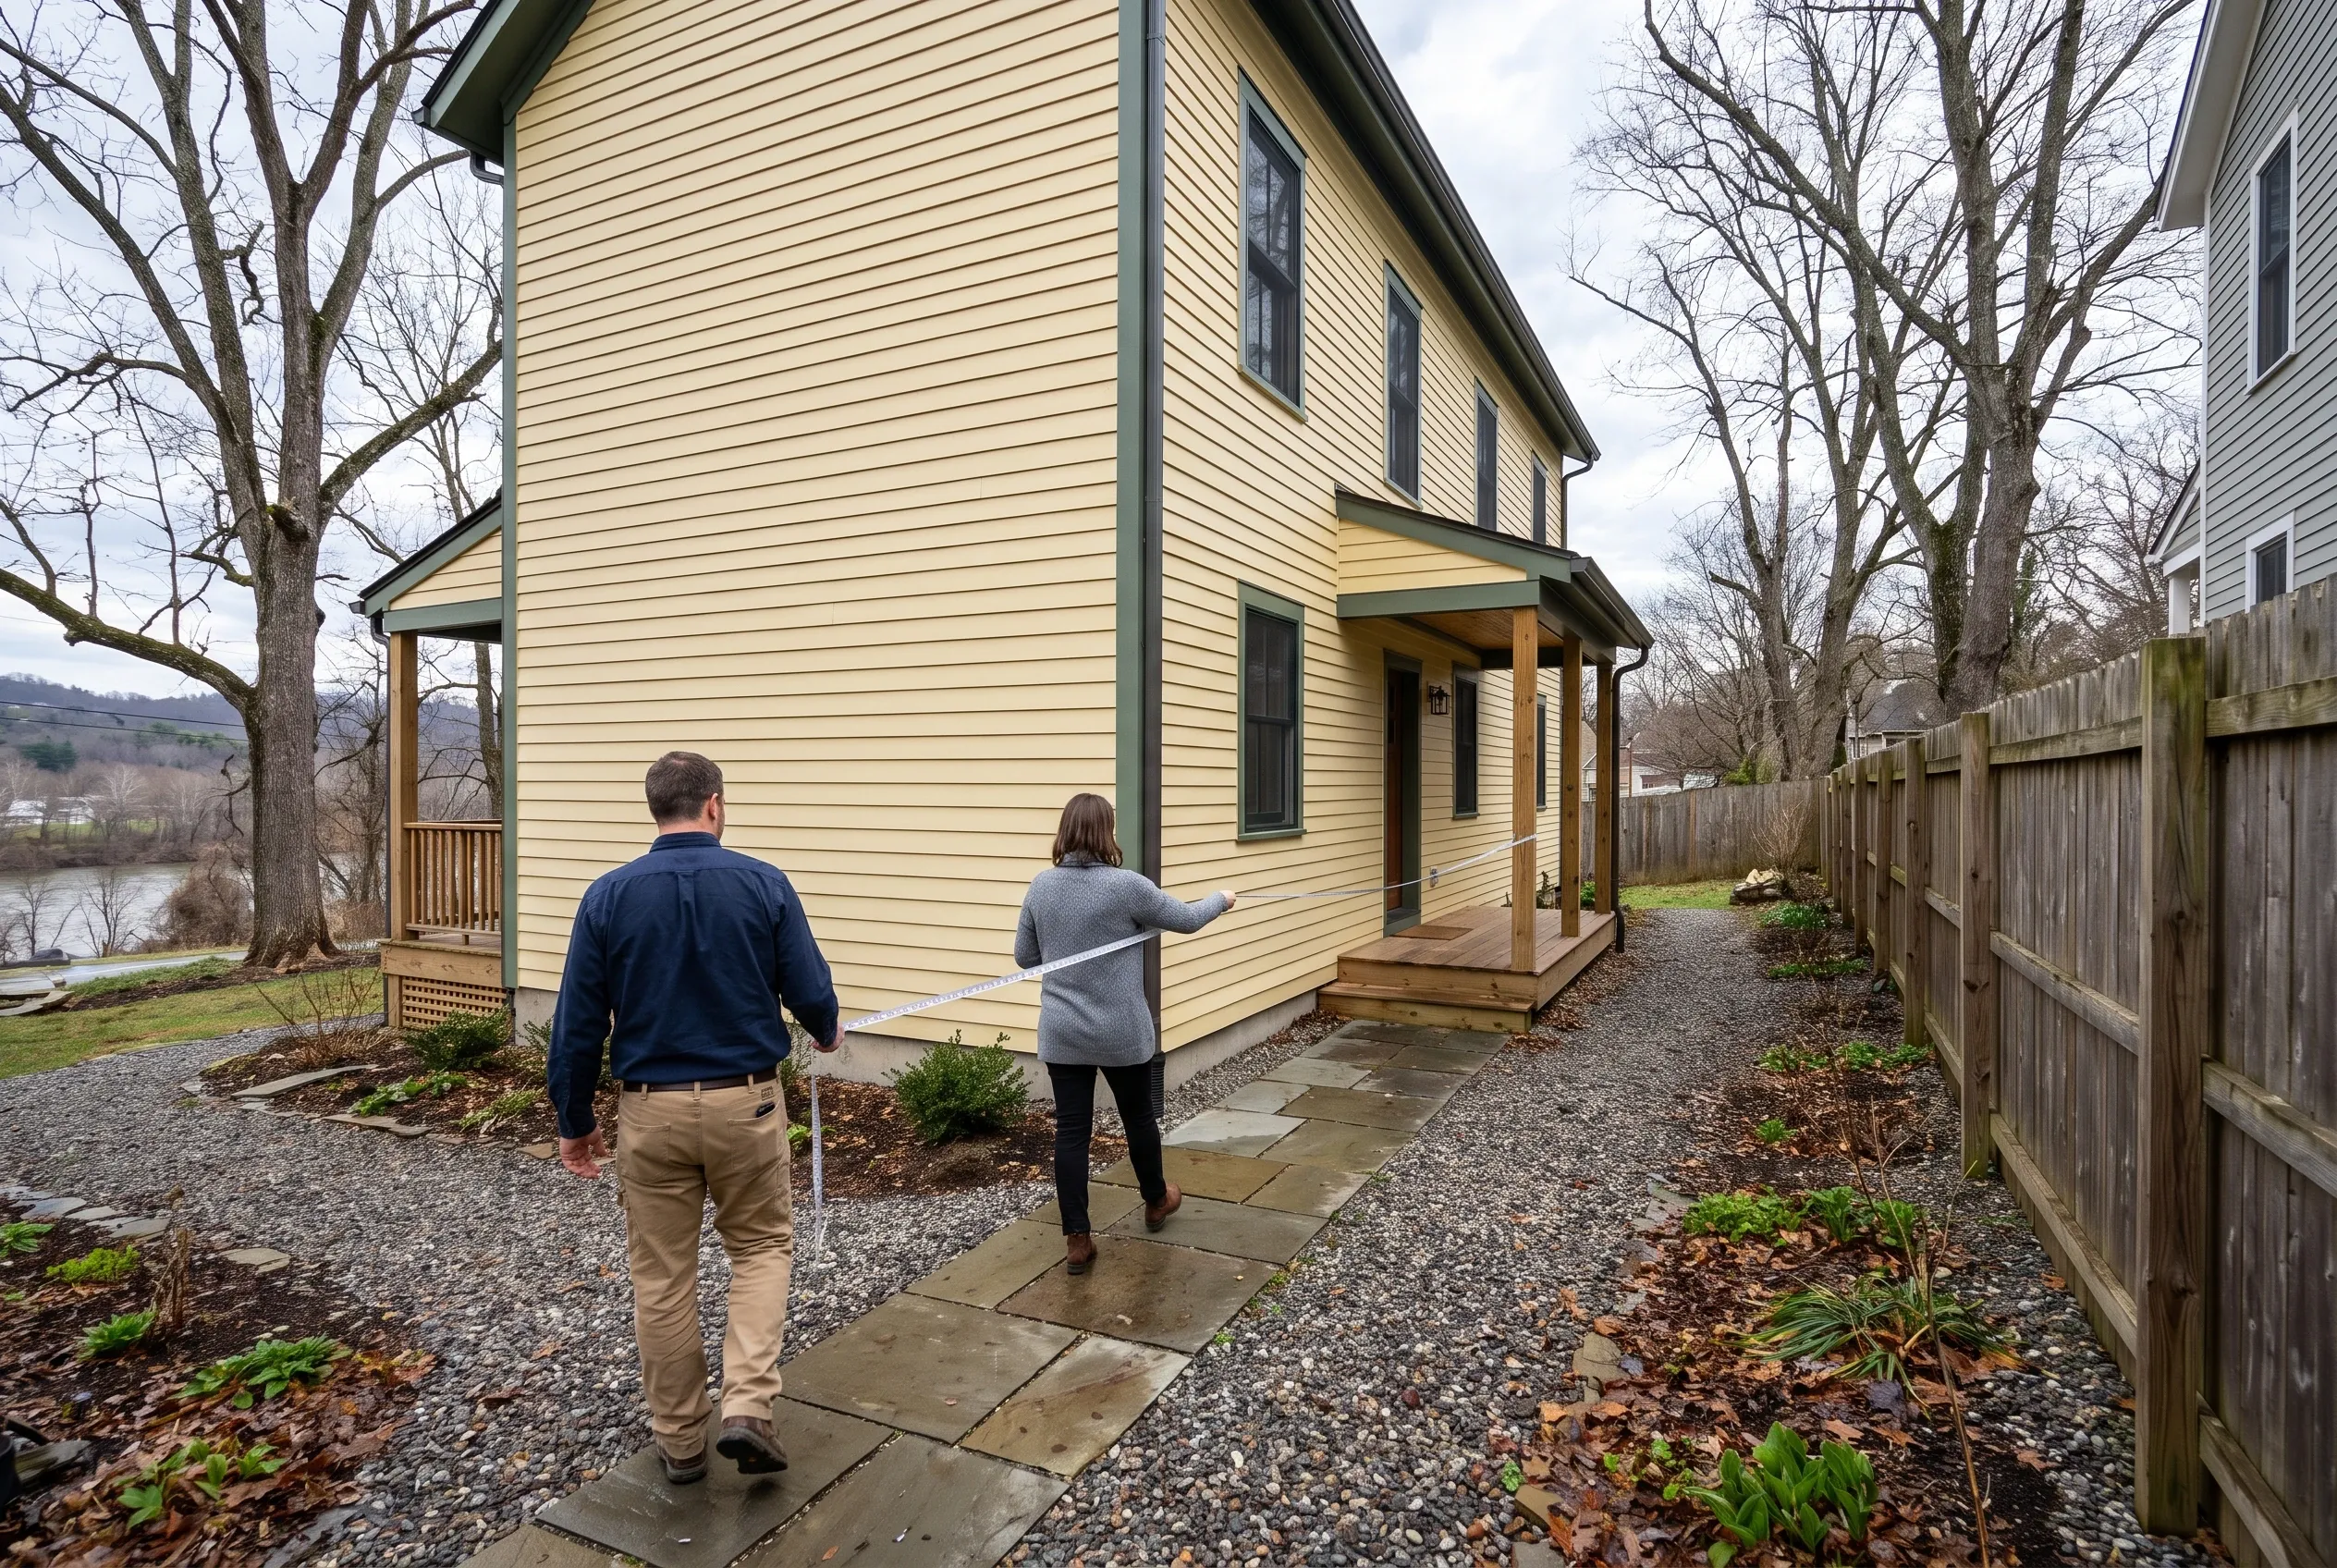
  1. Detached two-story house in Augusta, Maine: Two people walking on a stone pathway approaching a cream-colored horizontal siding house with a front porch, bare trees, wooden fence, and water visible in the background.

    Meet us on the lot

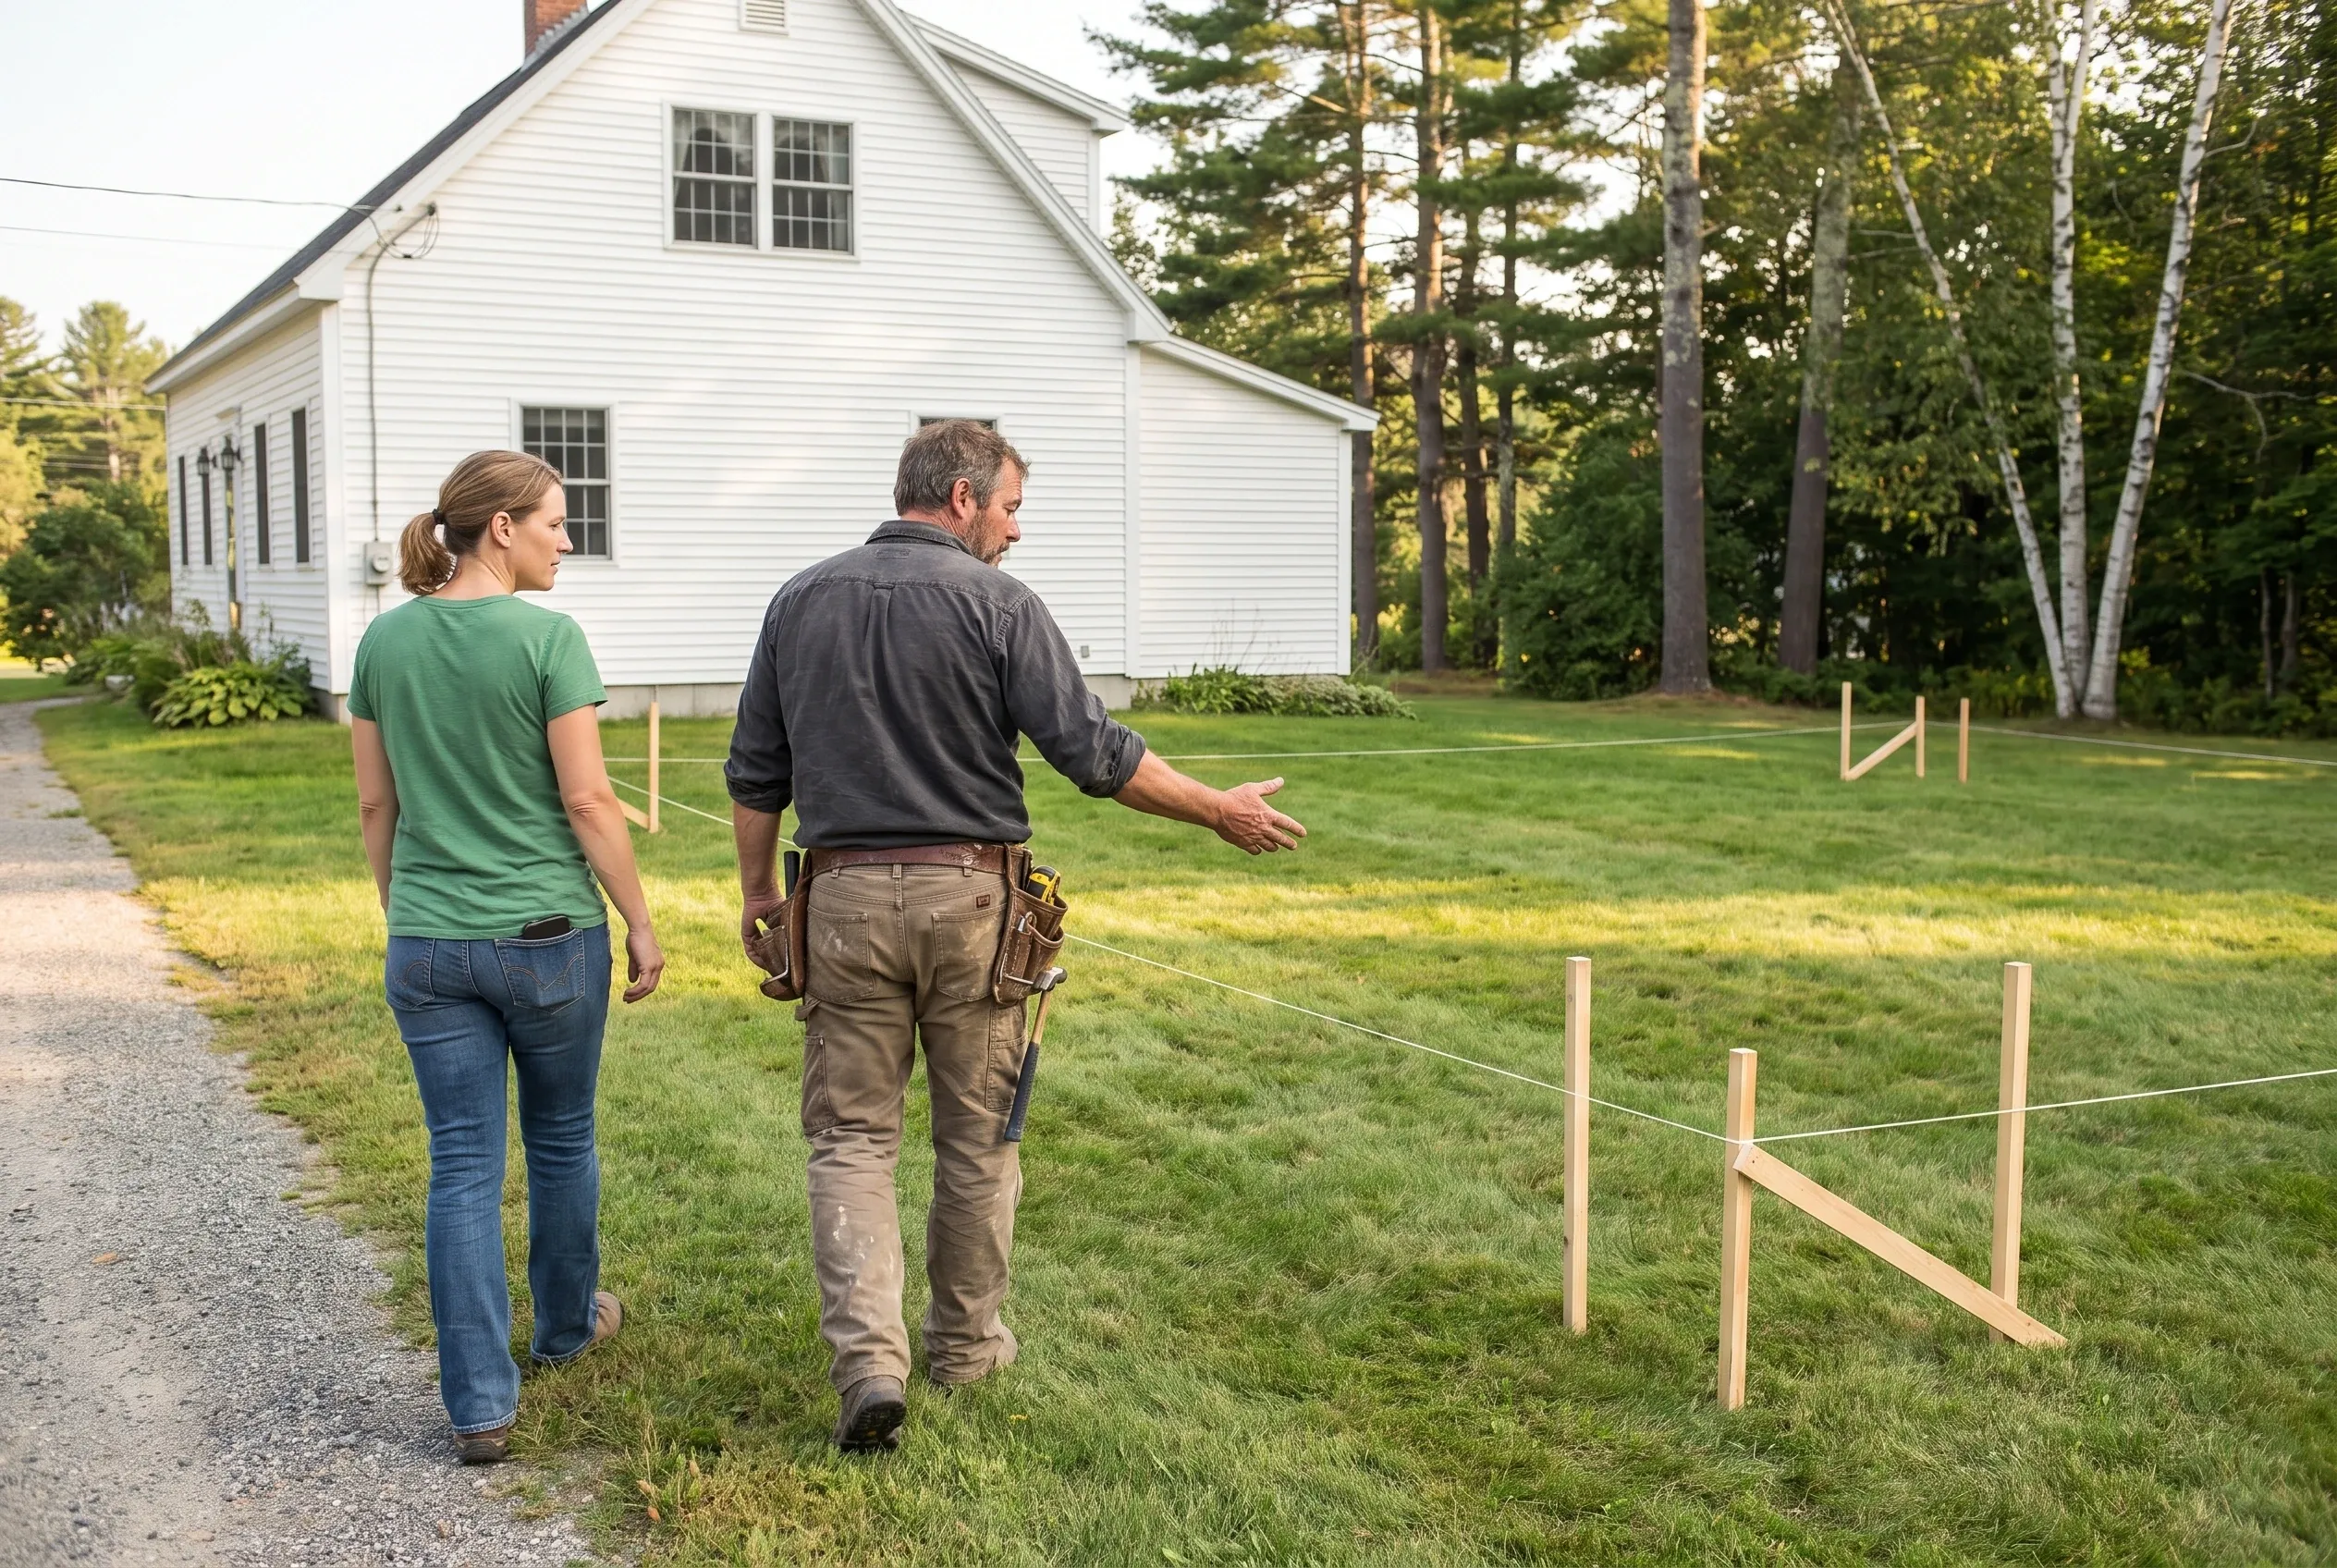
    We walk your Augusta property with you, measure the setbacks, and note where spring runoff goes and where the plow leaves its pile, then return with drawings and a written price.

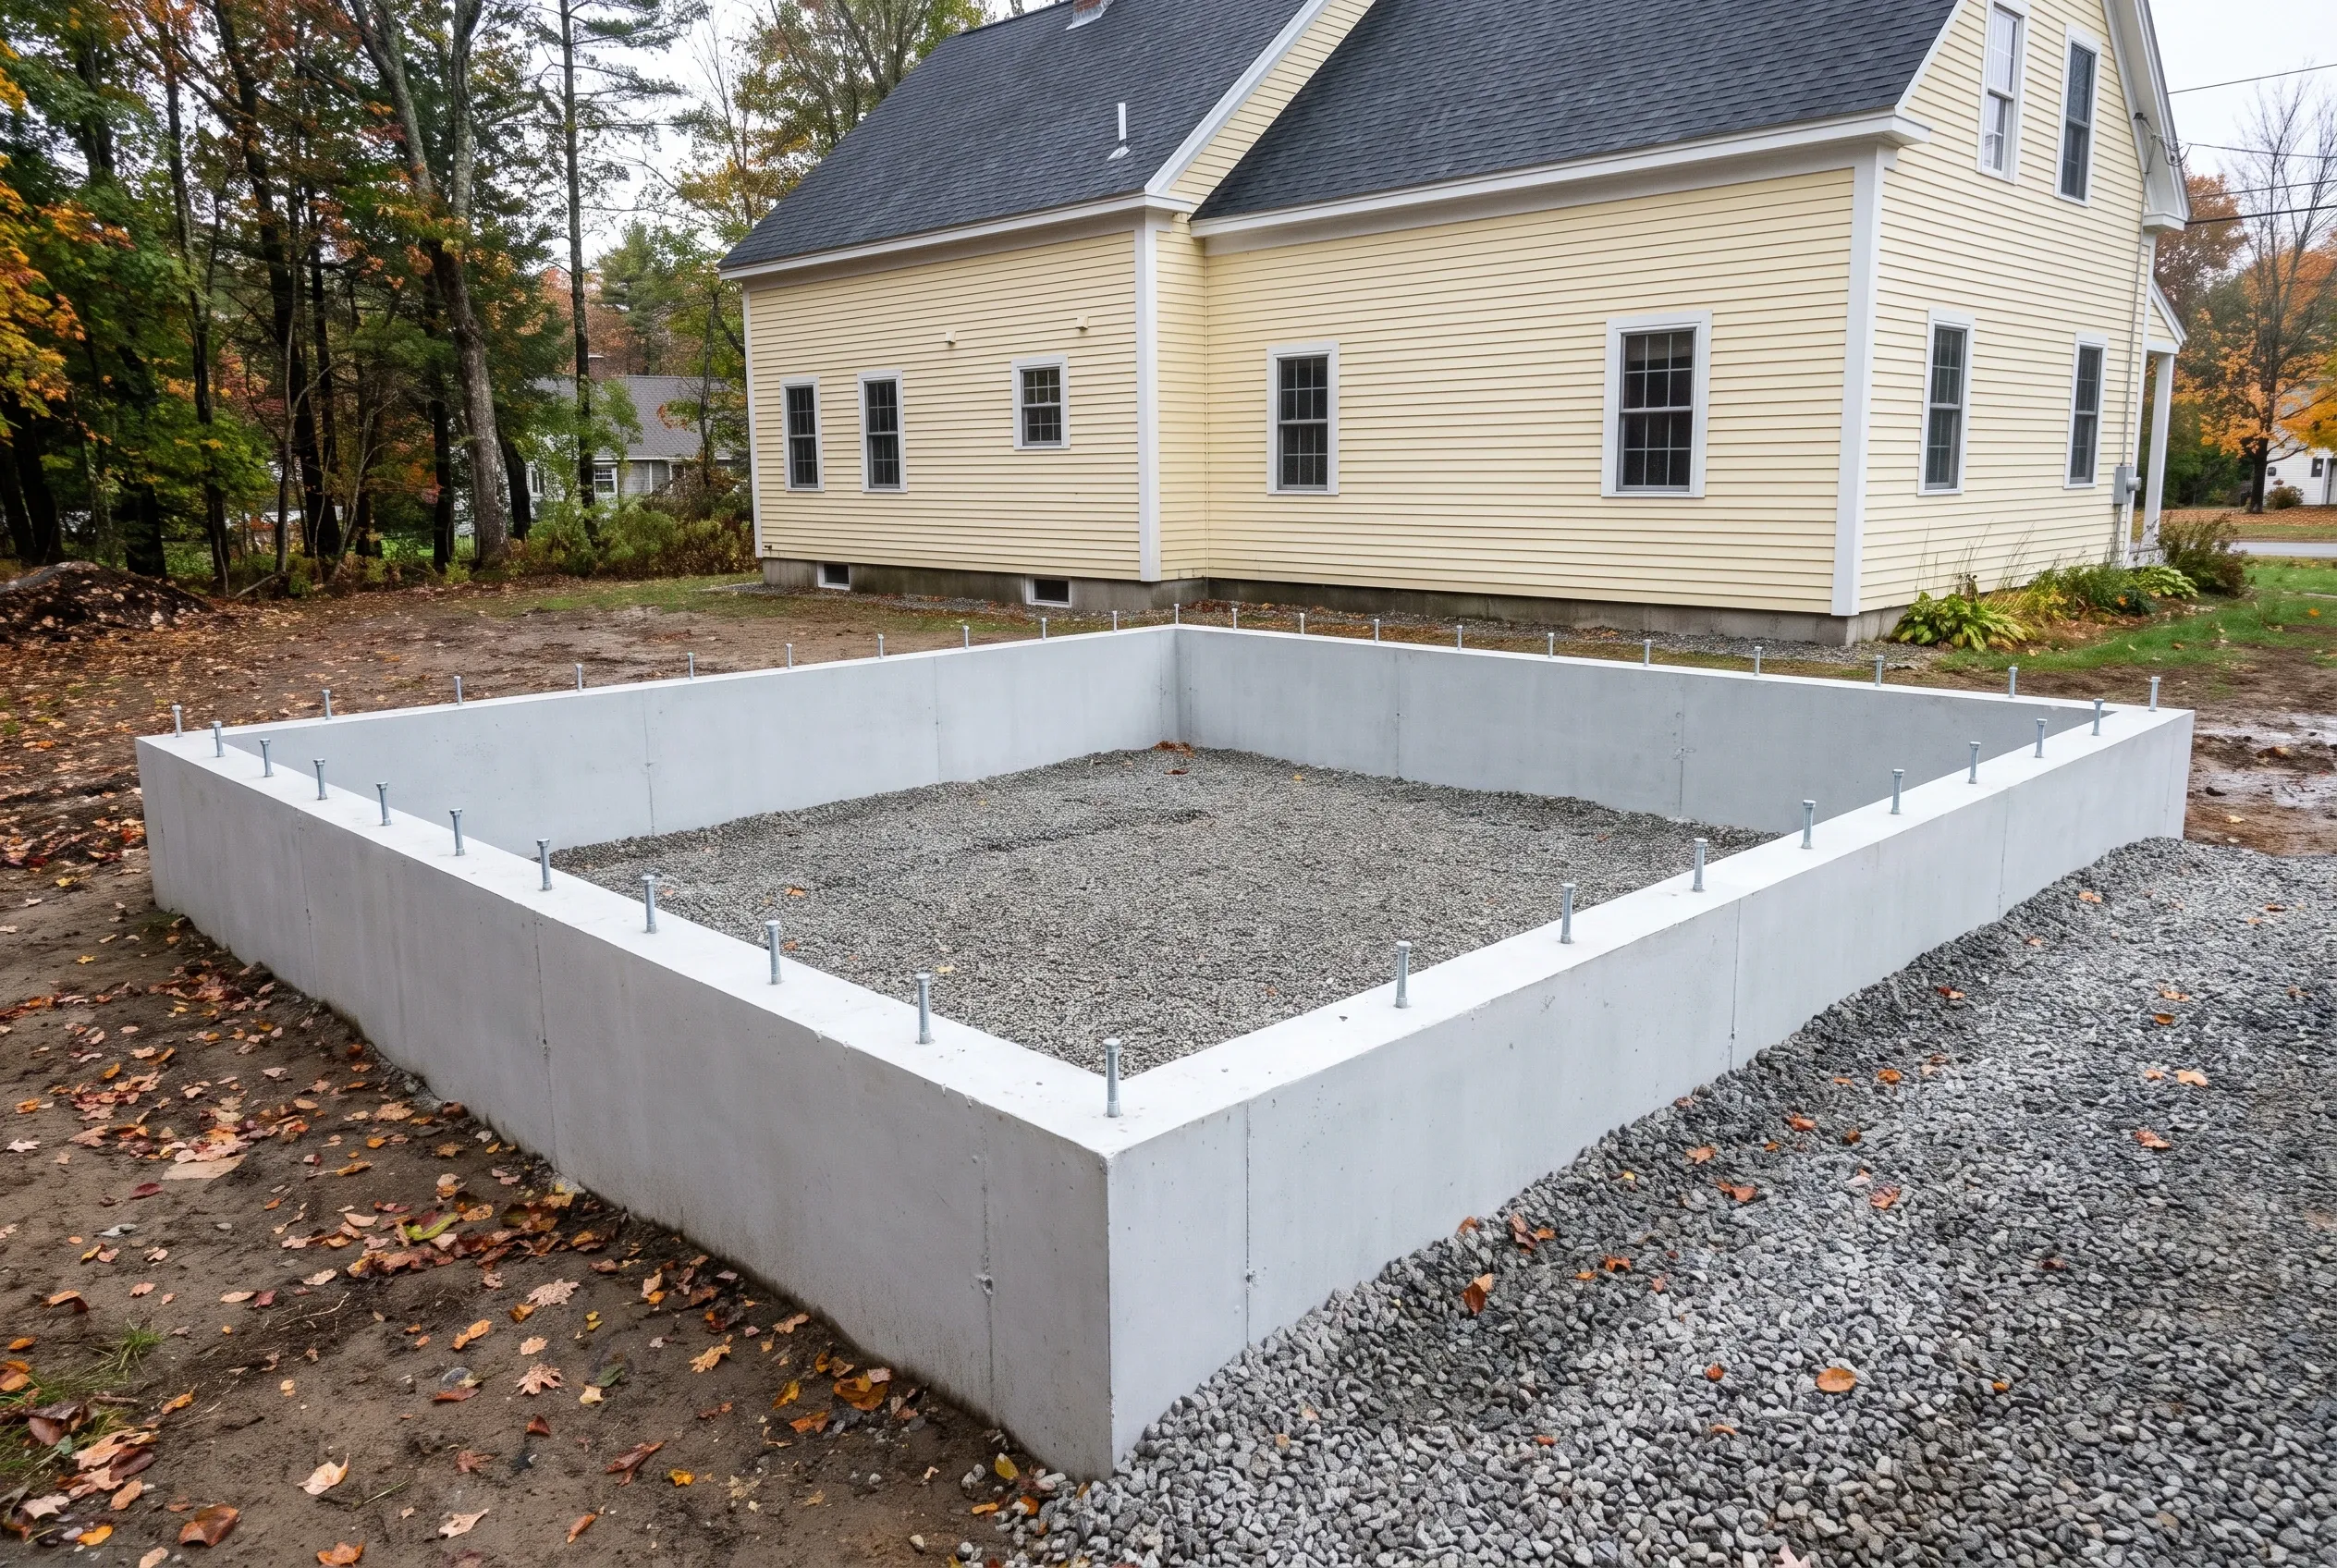
  2. Concrete Foundation for House Addition in Augusta, ME: White concrete foundation walls with gravel base next to cream-colored house with dark roof and multiple windows surrounded by autumn trees.

    Permit, frame and close in

    We prepare the building permit application for City of Augusta Code Enforcement, and once the permit is issued we set footings below frost, frame, roof, side and hang the doors, with an update from us every week.

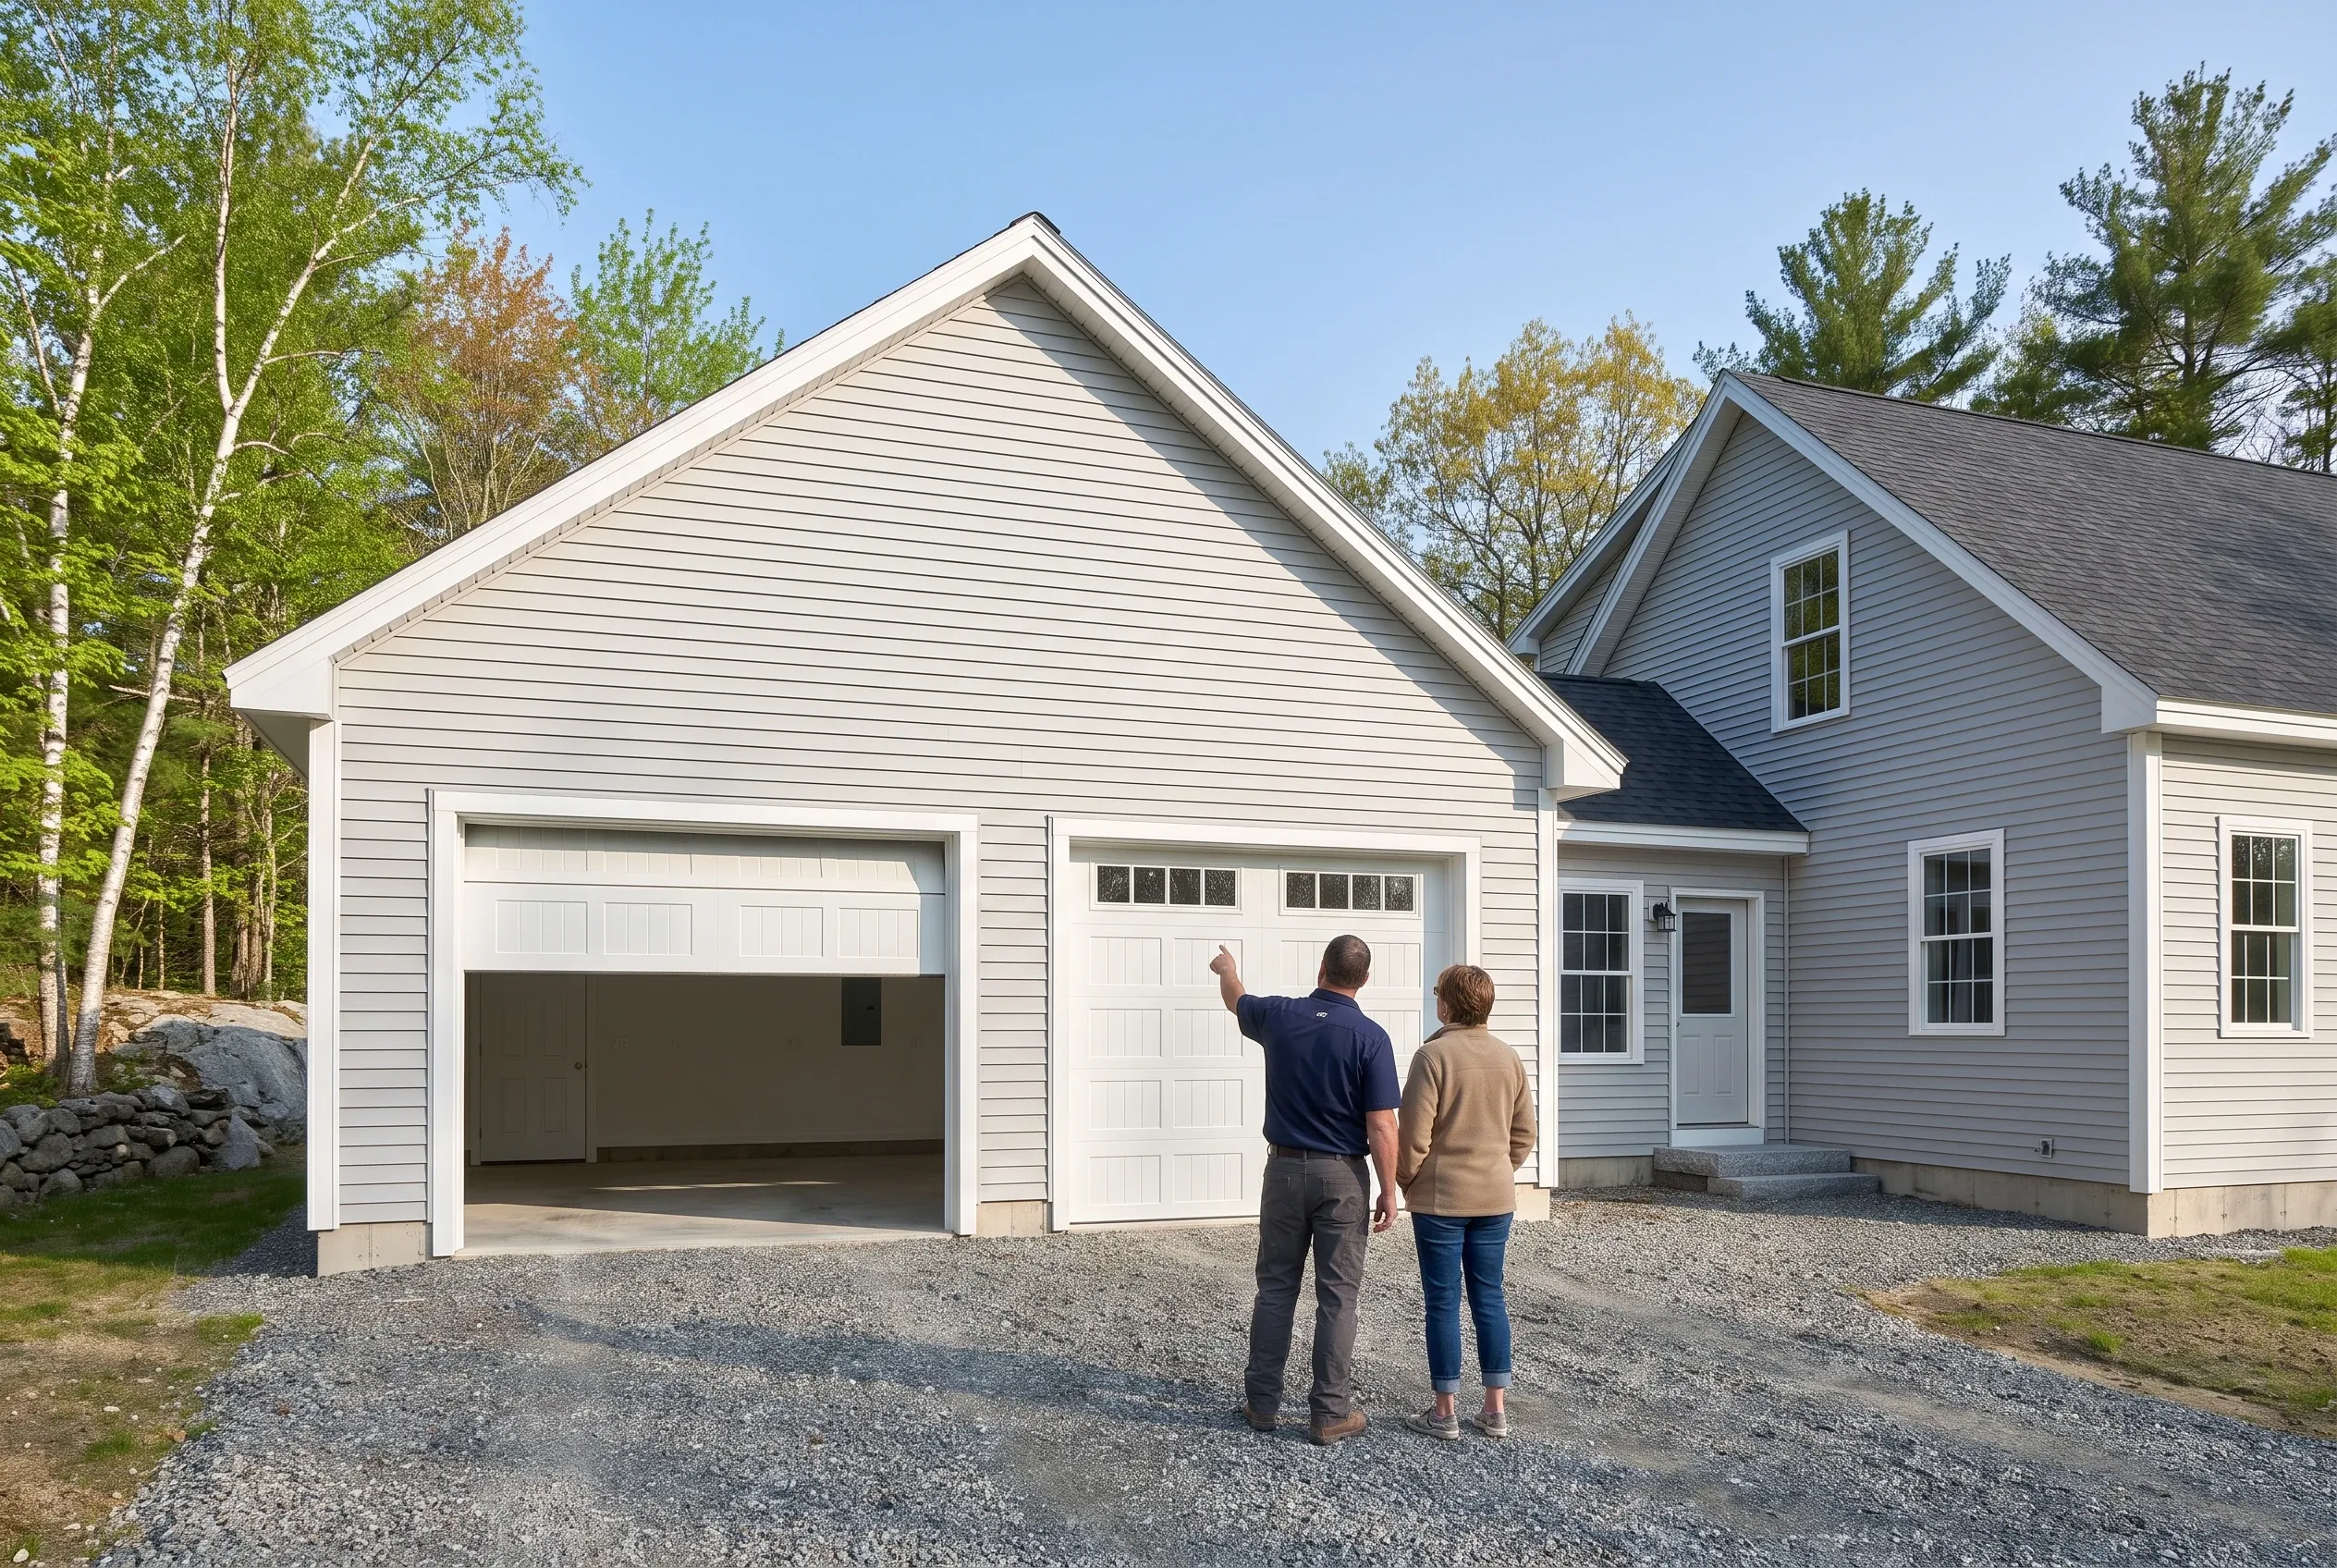
  3. Two-bay detached garage in Augusta, ME: A couple stands in a gravel driveway facing a white two-bay garage with open left door, attached to a white house with gray roof, surrounded by evergreen and birch trees.

    Walk the finished garage together

    You run every overhead door, check the siding and trim against the house, and point out anything that deserves another pass before we call the job complete.

Tom Linkens, Owner of Garage Builders Augusta

Who Will Build Your Garage?

Tom Linkens

Owner, Garage Builders Augusta · Augusta, Maine

The person who walks your lot is the person who builds your garage.

I grew up in Windsor, on a family woodlot east of Augusta. Before I ever framed a wall I had spent years cutting, stacking and milling the lumber that goes into one, and I still pick through a load of studs the way my father taught me.

I went to work on a framing crew in 2004 and spent the next seven years on houses and additions around Augusta and Gardiner. On every one of those jobs the garage came last, went to the newest guy and got whatever budget was left. I watched the results: aprons that heaved, headers that sagged, slabs that sent water back under the door.

In 2011 I started building garages and nothing else. Fifteen years later that is still the whole job. I walk your lot myself, I draw the garage to match your house, and you get a written price and a weekly update from me, not a sales rep.

  • 22 years in construction
  • 15 years building garages

Maine does not license general contractors, so there is no license for me to show you. What you get instead is a written price before we dig and a phone number I answer.

How to Choose Garage Builders in Augusta, ME

You choose garage builders in Augusta, ME by what they tell you about the ground and the grid before they mention a price. Ask whether the plan uses a frost wall or a slab, how deep the footings go, how a low lot will drain and what width the garage is drawn at, and expect answers with numbers in them.

A plan drawn 22 or 26 feet wide is a warning sign, because 24 and 28 use full sheets and full-length lumber while the odd widths pay for the same material and send the offcuts to the dumpster. Since Maine does not license general contractors, answers like these tell you more about a builder than any badge on a website.

Then ask what paperwork you will hold before anyone digs, and who deals with the city. With us, the drawings and a written price arrive first, the permit filing is ours to handle, and a weekly update keeps you current until the final walkthrough.

Tom Linkens walking a homeowner past the stakes and string lines of a new garage footprint beside a white farmhouse in Augusta, Maine

Who Builds Garages in Augusta, Where and When?

Two-bay detached garage in Augusta, Maine: White two-bay garage with dark roof situated on sloped grassy lawn with autumn trees in background.
Which Augusta owners usually want a new garage?

The Augusta owners who usually want a new garage are tired of brushing snow off a car each morning, or they live out on the rural edges and need a dry bay for a tractor, a plow rig or a boat. Both groups want a building that looks like it came with the house.

How far from the house should an Augusta garage sit?

An Augusta garage should sit close enough to the house to keep the driveway short and far enough back to respect the setbacks, which on most lots means beside or behind the house. On low ground toward the Kennebec, we choose the highest workable spot and grade water away from it before the footprint is final.

When should an Augusta garage build start?

An Augusta garage build should start on paper over the winter, so the foundation can go in during the thaw-to-freeze months once the city issues the permit. Framing, roofing and finish work can keep going into the cold season with the site protected, so a late-summer foundation does not mean waiting until spring for the rest.

How Much Does It Cost to Build a Garage in Augusta?

The cost to build a garage in Augusta sits between $150 and $180 per square foot as a bare shell, and between $288 and $315 per square foot with the inside finished. We publish both bands as averages drawn from many garage jobs, so you can see where your plan sits before anyone quotes your lot.

12 to 16 ft24 ft
One bay 12x24 to 16x24
24 to 28 ft24 ft
Two bays 24x24 to 28x24
32 to 36 ft24 ft
Three bays 32x24 to 36x24
How Much Does It Cost to Build a Garage in Augusta?
Garage sizeTypical footprintUnfinished shellFinished interior
One bay12x24 to 16x24$43,000 to $69,000$83,000 to $121,000
Two bays24x24 to 28x24$86,000 to $121,000$166,000 to $212,000
Three bays32x24 to 36x24$115,000 to $156,000$221,000 to $272,000

Rates are turnkey, measured against the garage's floor area. Unfinished means site work, foundation, frame, roof, siding, overhead doors and basic electrical; a finished interior layers insulation, taped drywall and trim on top, then two coats of paint.

Why does a single bay carry a higher rate per foot?

A single bay carries a higher rate per foot because much of the bill stays the same at any size: one permit, one day of excavation, one minimum concrete order and four corners to trim. Spread across 288 square feet instead of 576, those fixed items push a single bay toward the upper end of the per-foot band.

What sits outside those per-foot rates?

Heat and a livable room above both sit outside those per-foot rates. We price a heating system separately, and a finished room with a stair and an egress window carries a living-space price, listed on its own line beside the garage.

Which Augusta lots land near the high end of the band?

Augusta lots land near the high end of the band when low, wet ground near the Kennebec needs fill and drainage, or when the plan is drawn at an off-grid width like 22 or 26 feet. Taller workshop walls and heavier insulated overhead doors raise the number as well.

How Do You Get a Price for Your Augusta Garage?

You get a price for your Augusta garage in two moves: send the free estimate request, then pick a time for us to meet you on the lot. From there we draw the garage, put the price in writing, and go over both with you before any work is scheduled.

Call Now