Garage Builders in Randolph, ME

Garage Builders Augusta plans compact, well-placed garages as garage builders in Randolph, ME, where village lots sit close together on the Kennebec across from Gardiner. Randolph holds only about two square miles of land, so we draw each garage to the setbacks first and the wish list second, then put its price in writing.

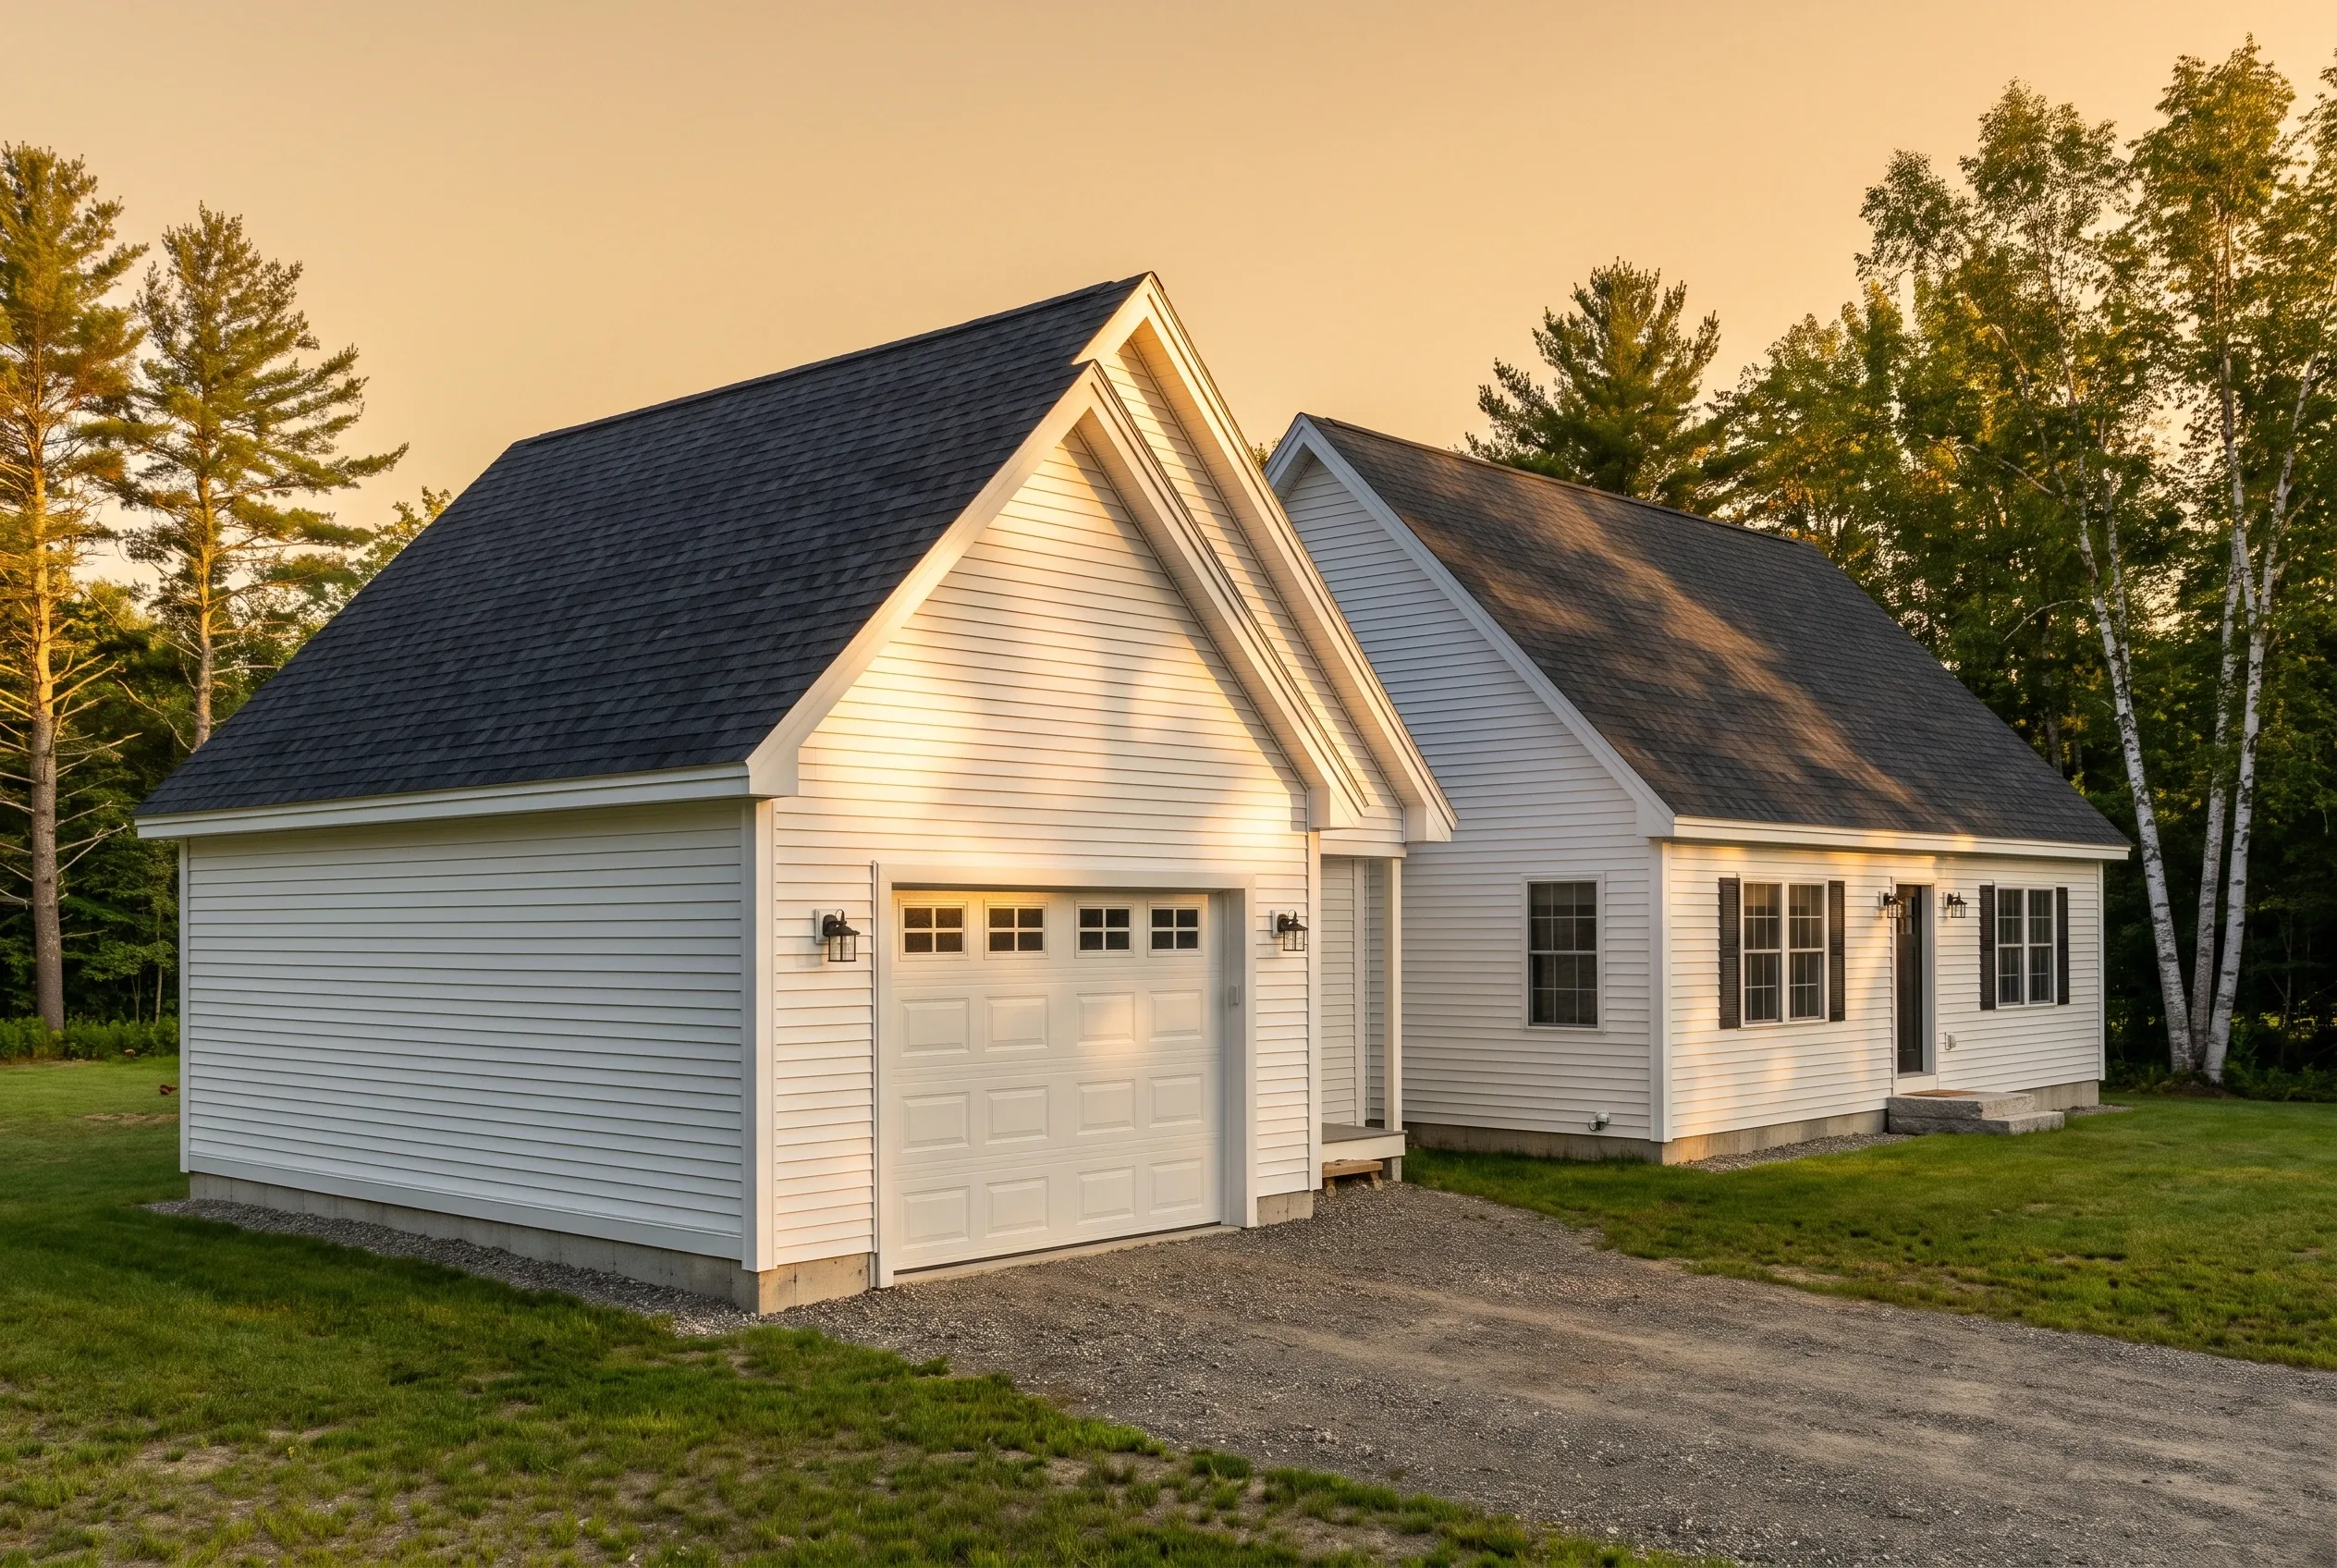
Garage builders in Randolph, ME: New white single-car garage with gray roof and horizontal siding next to a residential property and waterfront.
Garages are all we build
Free estimate requests
Augusta and 21 nearby towns

The topic is garage building in Randolph, Maine, the small river town opposite Gardiner. Our work there covers garages of a single bay up to three, joined to the house or freestanding, as shells or finished space, for village lots where every foot of yard counts.

Tight setbacks and closeness to the Kennebec shape most Randolph garage plans, so lot lines, shoreland limits and flood maps are settled before design begins.

Averages in Randolph run $153 to $184 per square foot unfinished and $295 to $322 finished, drawn from many garage jobs and offered as a range for planning. The detail worth keeping: on a small lot, building up with storage overhead usually beats building out.

Why Choose Us for a Garage on a Randolph Lot?

You choose us for a garage on a Randolph lot because we design for small parcels from the first measurement. We plan around the neighbor's driveway and the river's flood fringe, and aim for a garage that fits without asking the town for a variance.

  • Footprints drawn to Randolph's tighter village setbacks, measured from the lot lines on your survey
  • Flood maps checked for parcels near the Kennebec before the slab height is set
  • Storage built upward with attic trusses when the yard has no room to spare
  • Footprints fit to tight setbacks
  • Drawings before any digging
  • Weekly notes during the build

What would a garage in Randolph cost you?

Answer a few quick questions about the garage you want in Randolph. It takes about a minute, and we come back with a straight answer on price and timing.

What type of project are you considering?

Select all that apply.

How soon are you looking to get started?
Which of these are you planning?

Select all that apply.

What will the detached garage mostly be for?
How many bays should it have?
Bare shell, or finished inside?
Which utilities does it need? (select all)
Where are you with plans?
How will you use the attached garage?
How many cars should fit inside?
Do you want a mudroom or breezeway into the house?
Should the inside be finished?
Do you already have drawings?
How many bays go under the room?
What is the space upstairs for?
Stairs inside, or outside?
How finished should the upstairs be?
Has anything been designed yet?
Roughly what budget do you have in mind?

A rough number is plenty. Drag the slider.

$90,000
$40,000$290,000+
How did you hear about us?
Anything else we should know? (optional)
What's the project address?

Your general location helps us give an accurate estimate.

Who should we prepare this estimate for?
Where should we send your free estimate?

Your information is secure and never sold.

Where Do We Build on Both Banks Near Randolph?

What Size Garage Fits a Compact Randolph Lot?

The garage that fits a compact Randolph lot is the smallest footprint that does the job, built up rather than out. On most village parcels here that means a 16-foot single bay or a 24-foot double, kept inside the setbacks with room to spare.

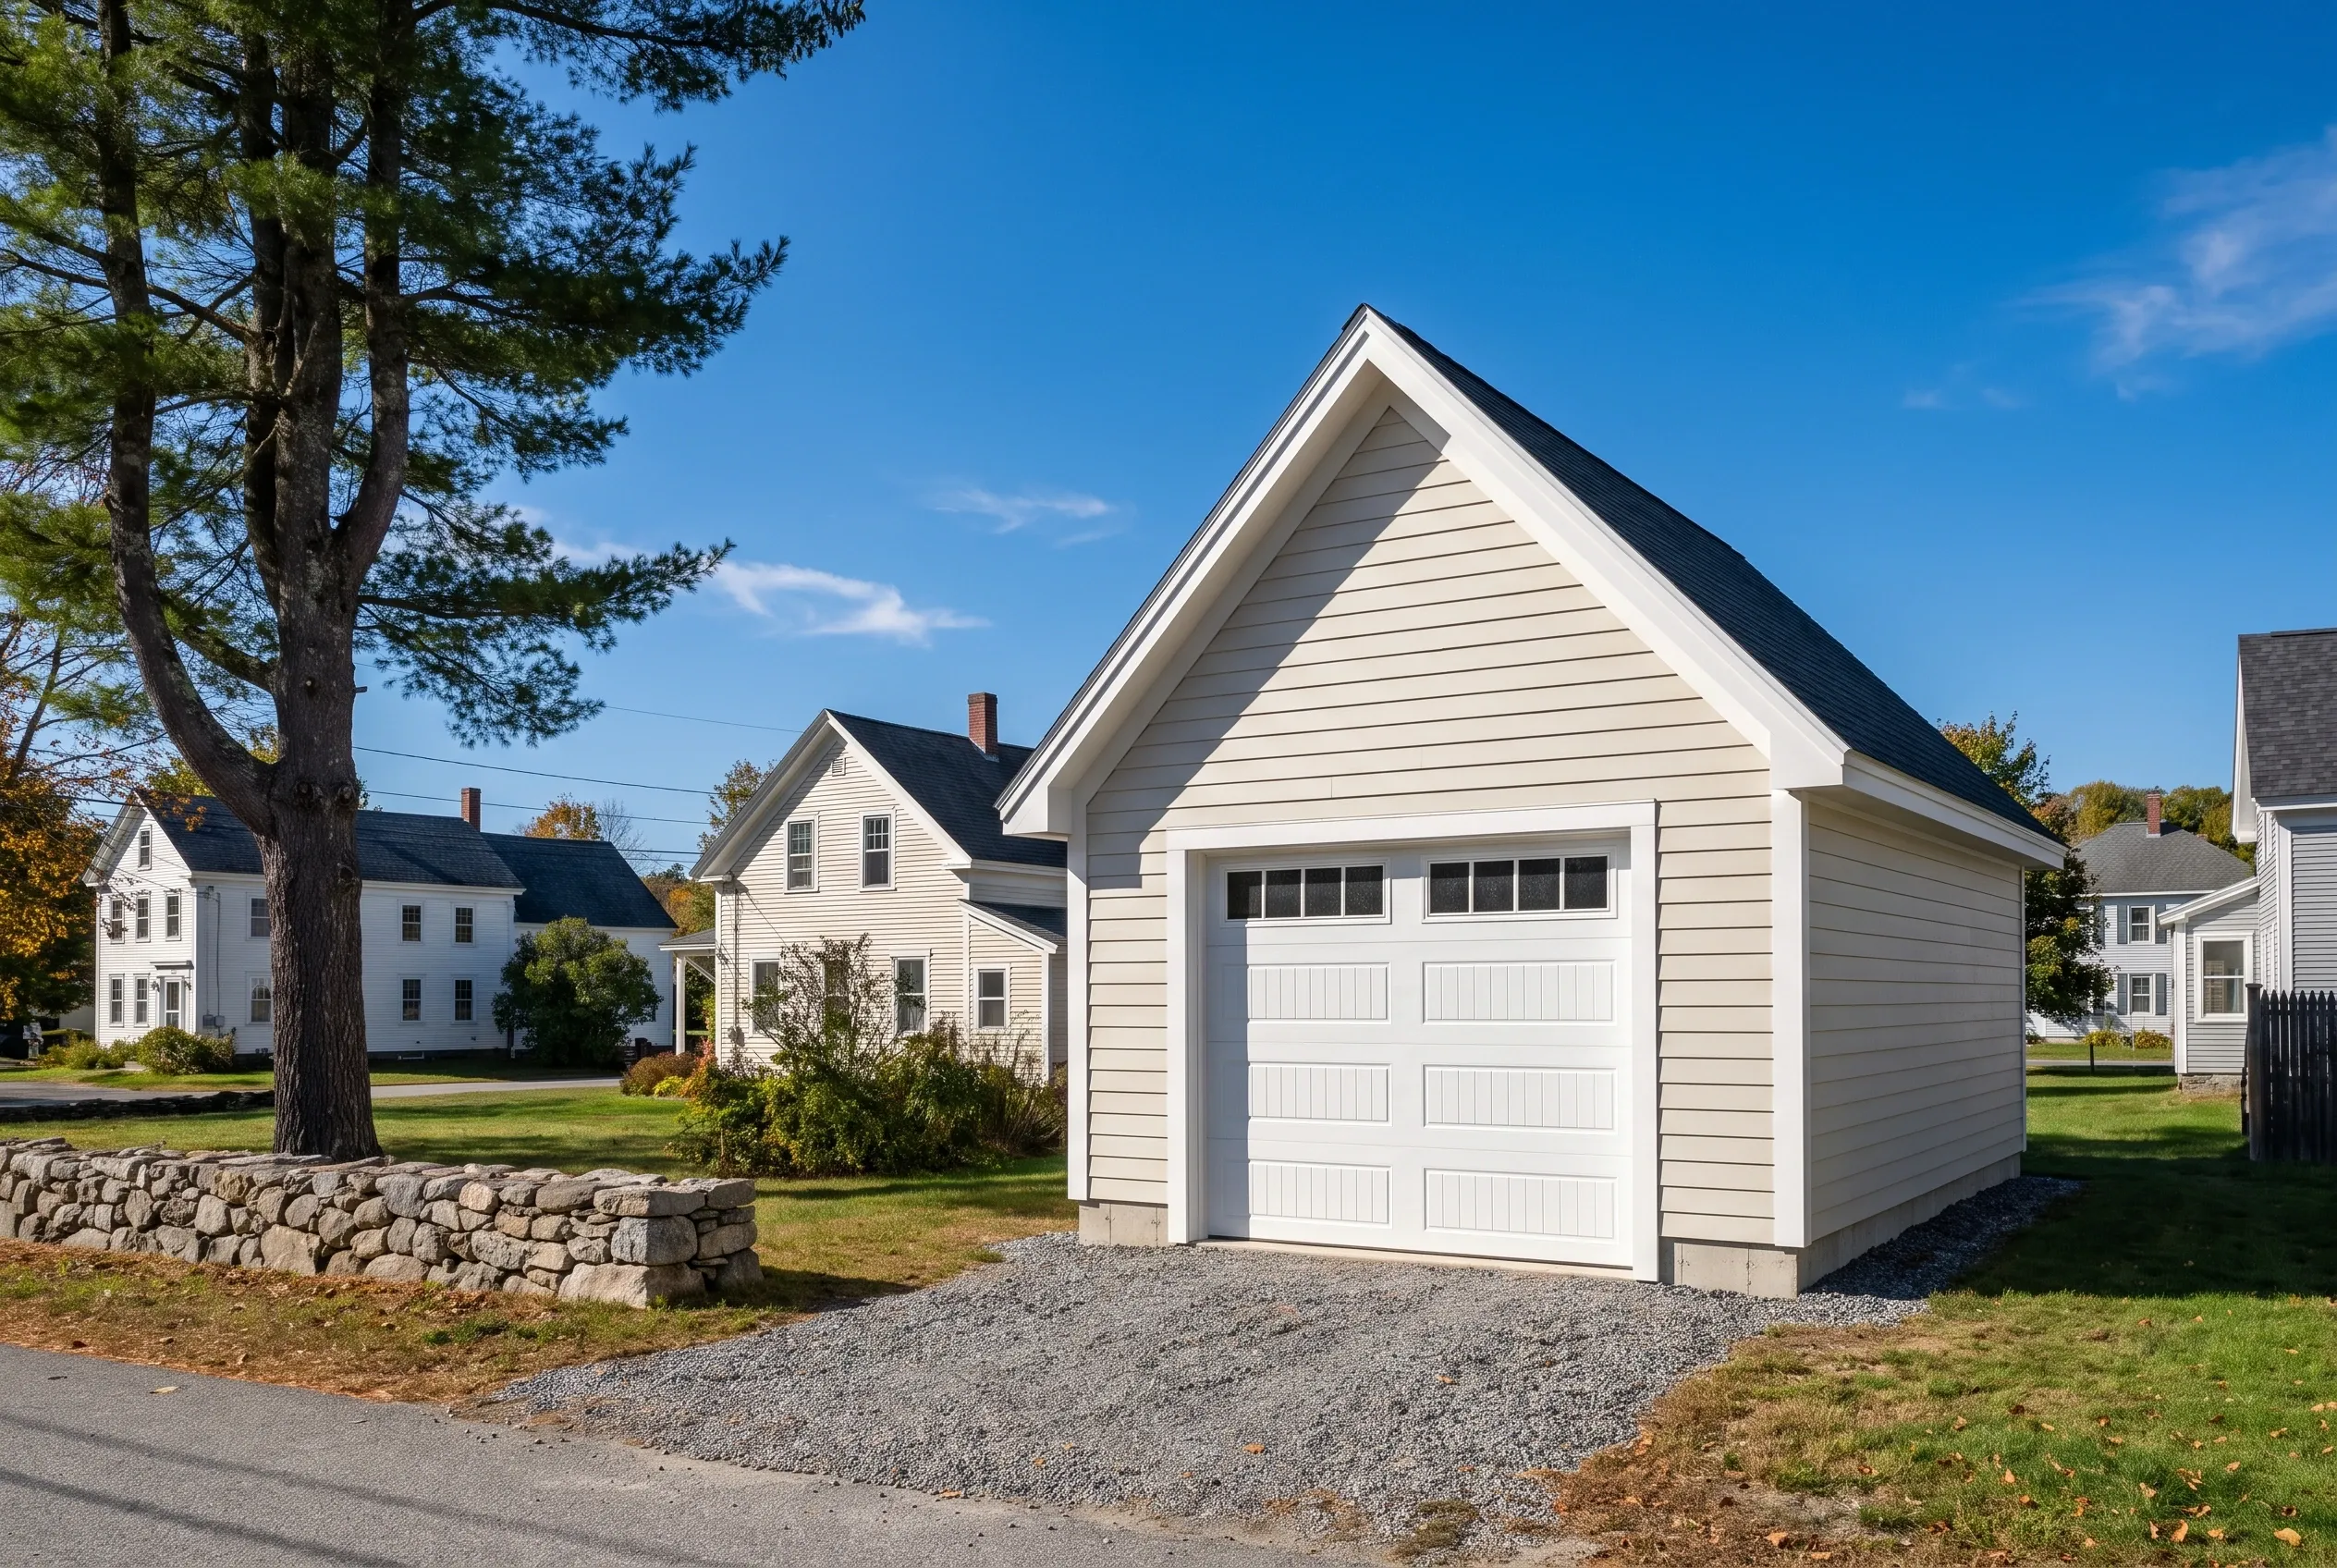
Detached two-bay garage in Randolph, ME: White vinyl-sided garage with dark roof and white garage door in residential neighborhood with large tree and stone wall.

One-Bay Garages Sized for Randolph's Village Lots

A single-bay garage is often the right answer on a Randolph village lot, and we usually push for 16 by 24 over the narrower 12-foot width. Those extra four feet hold a workbench, the bikes and the snowblower beside the car, with no one squeezing past a side mirror.

Both widths sit on the 4-foot grid, so neither wastes plywood or framing stock. On the narrowest lots we turn the garage so its gable faces the street, which keeps the building inside the side setbacks and drops roof snow onto the yard instead of the driveway.
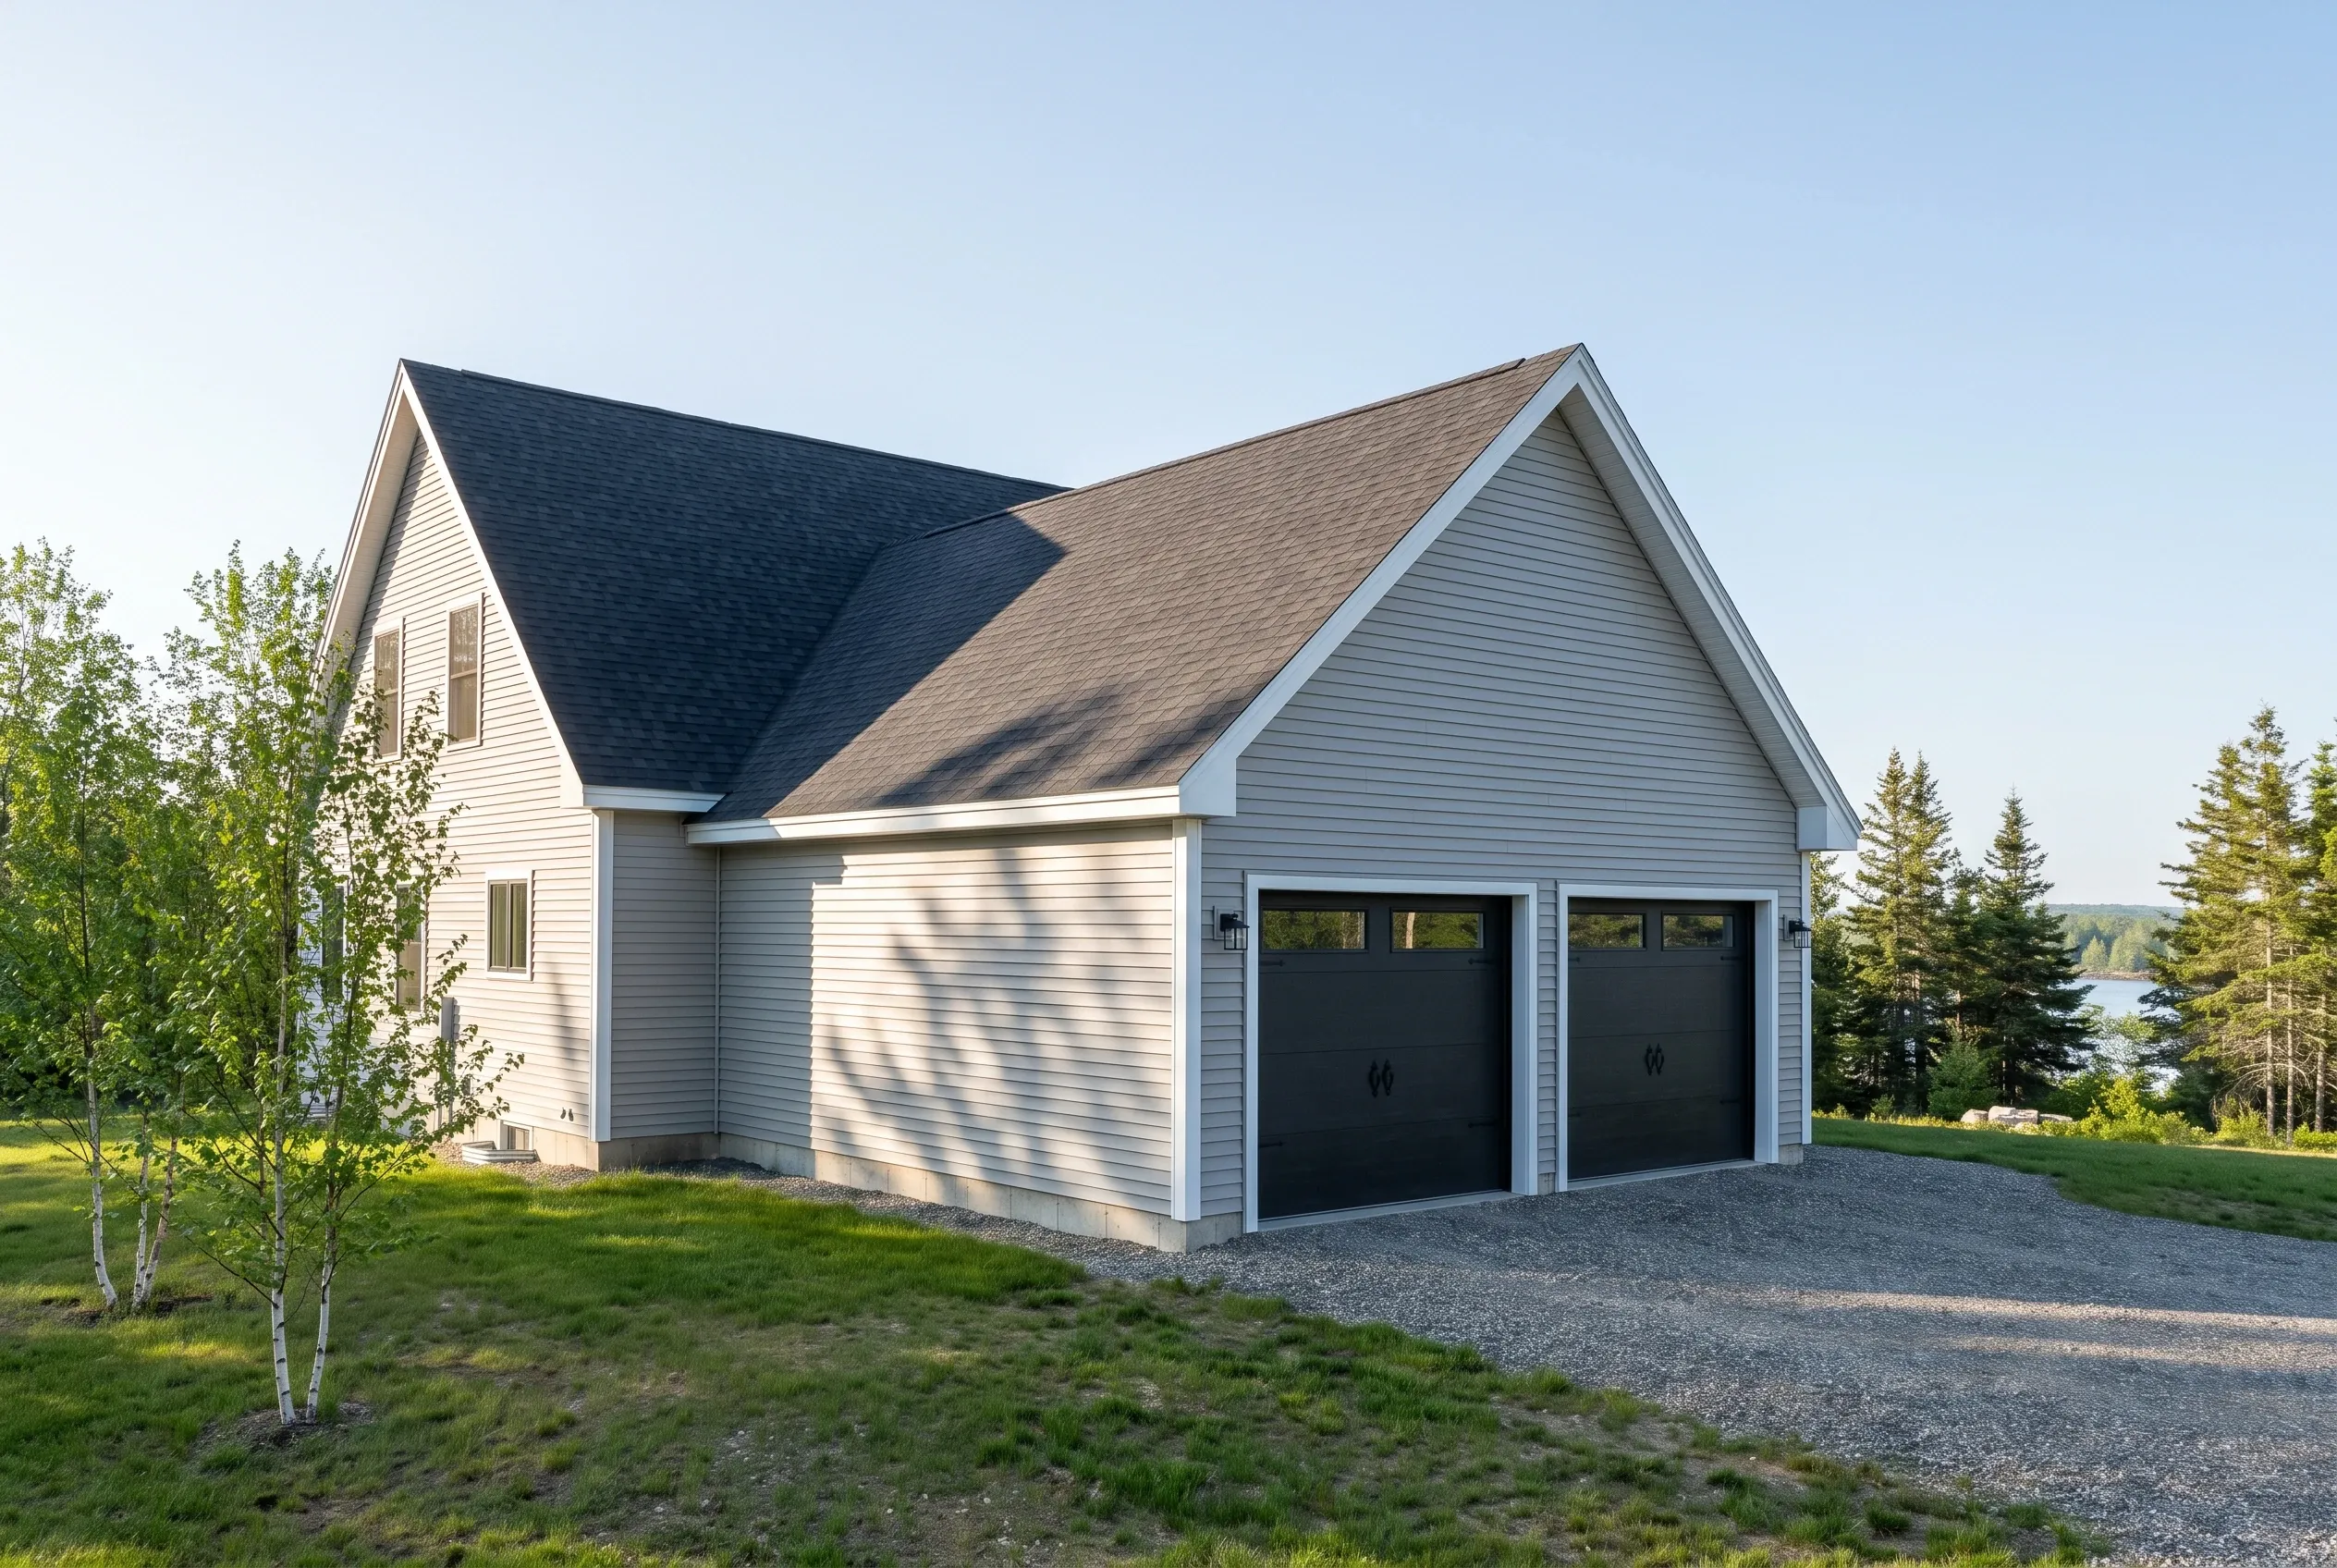
Detached two-bay garage in Randolph, ME: White vinyl-sided garage with black garage doors, gabled roof with dark and light shingles, situated on gravel driveway surrounded by grass, young trees, and evergreen forest with water visible in distance.

Attached Garages That Keep a Randolph Yard Open

Attaching the garage to the house can save a Randolph lot the strip of lawn a detached building would eat, along with a second walkway to shovel. We tie it into the side of the house under a matched roofline, so the addition looks planned from the start.

Code calls for fire separation along the shared wall, which we meet with gypsum board on the garage face and a solid-core or fire-rated entry door between garage and kitchen. The garage footings go down to match the house foundation, so the joint between the two stays tight through frost season.

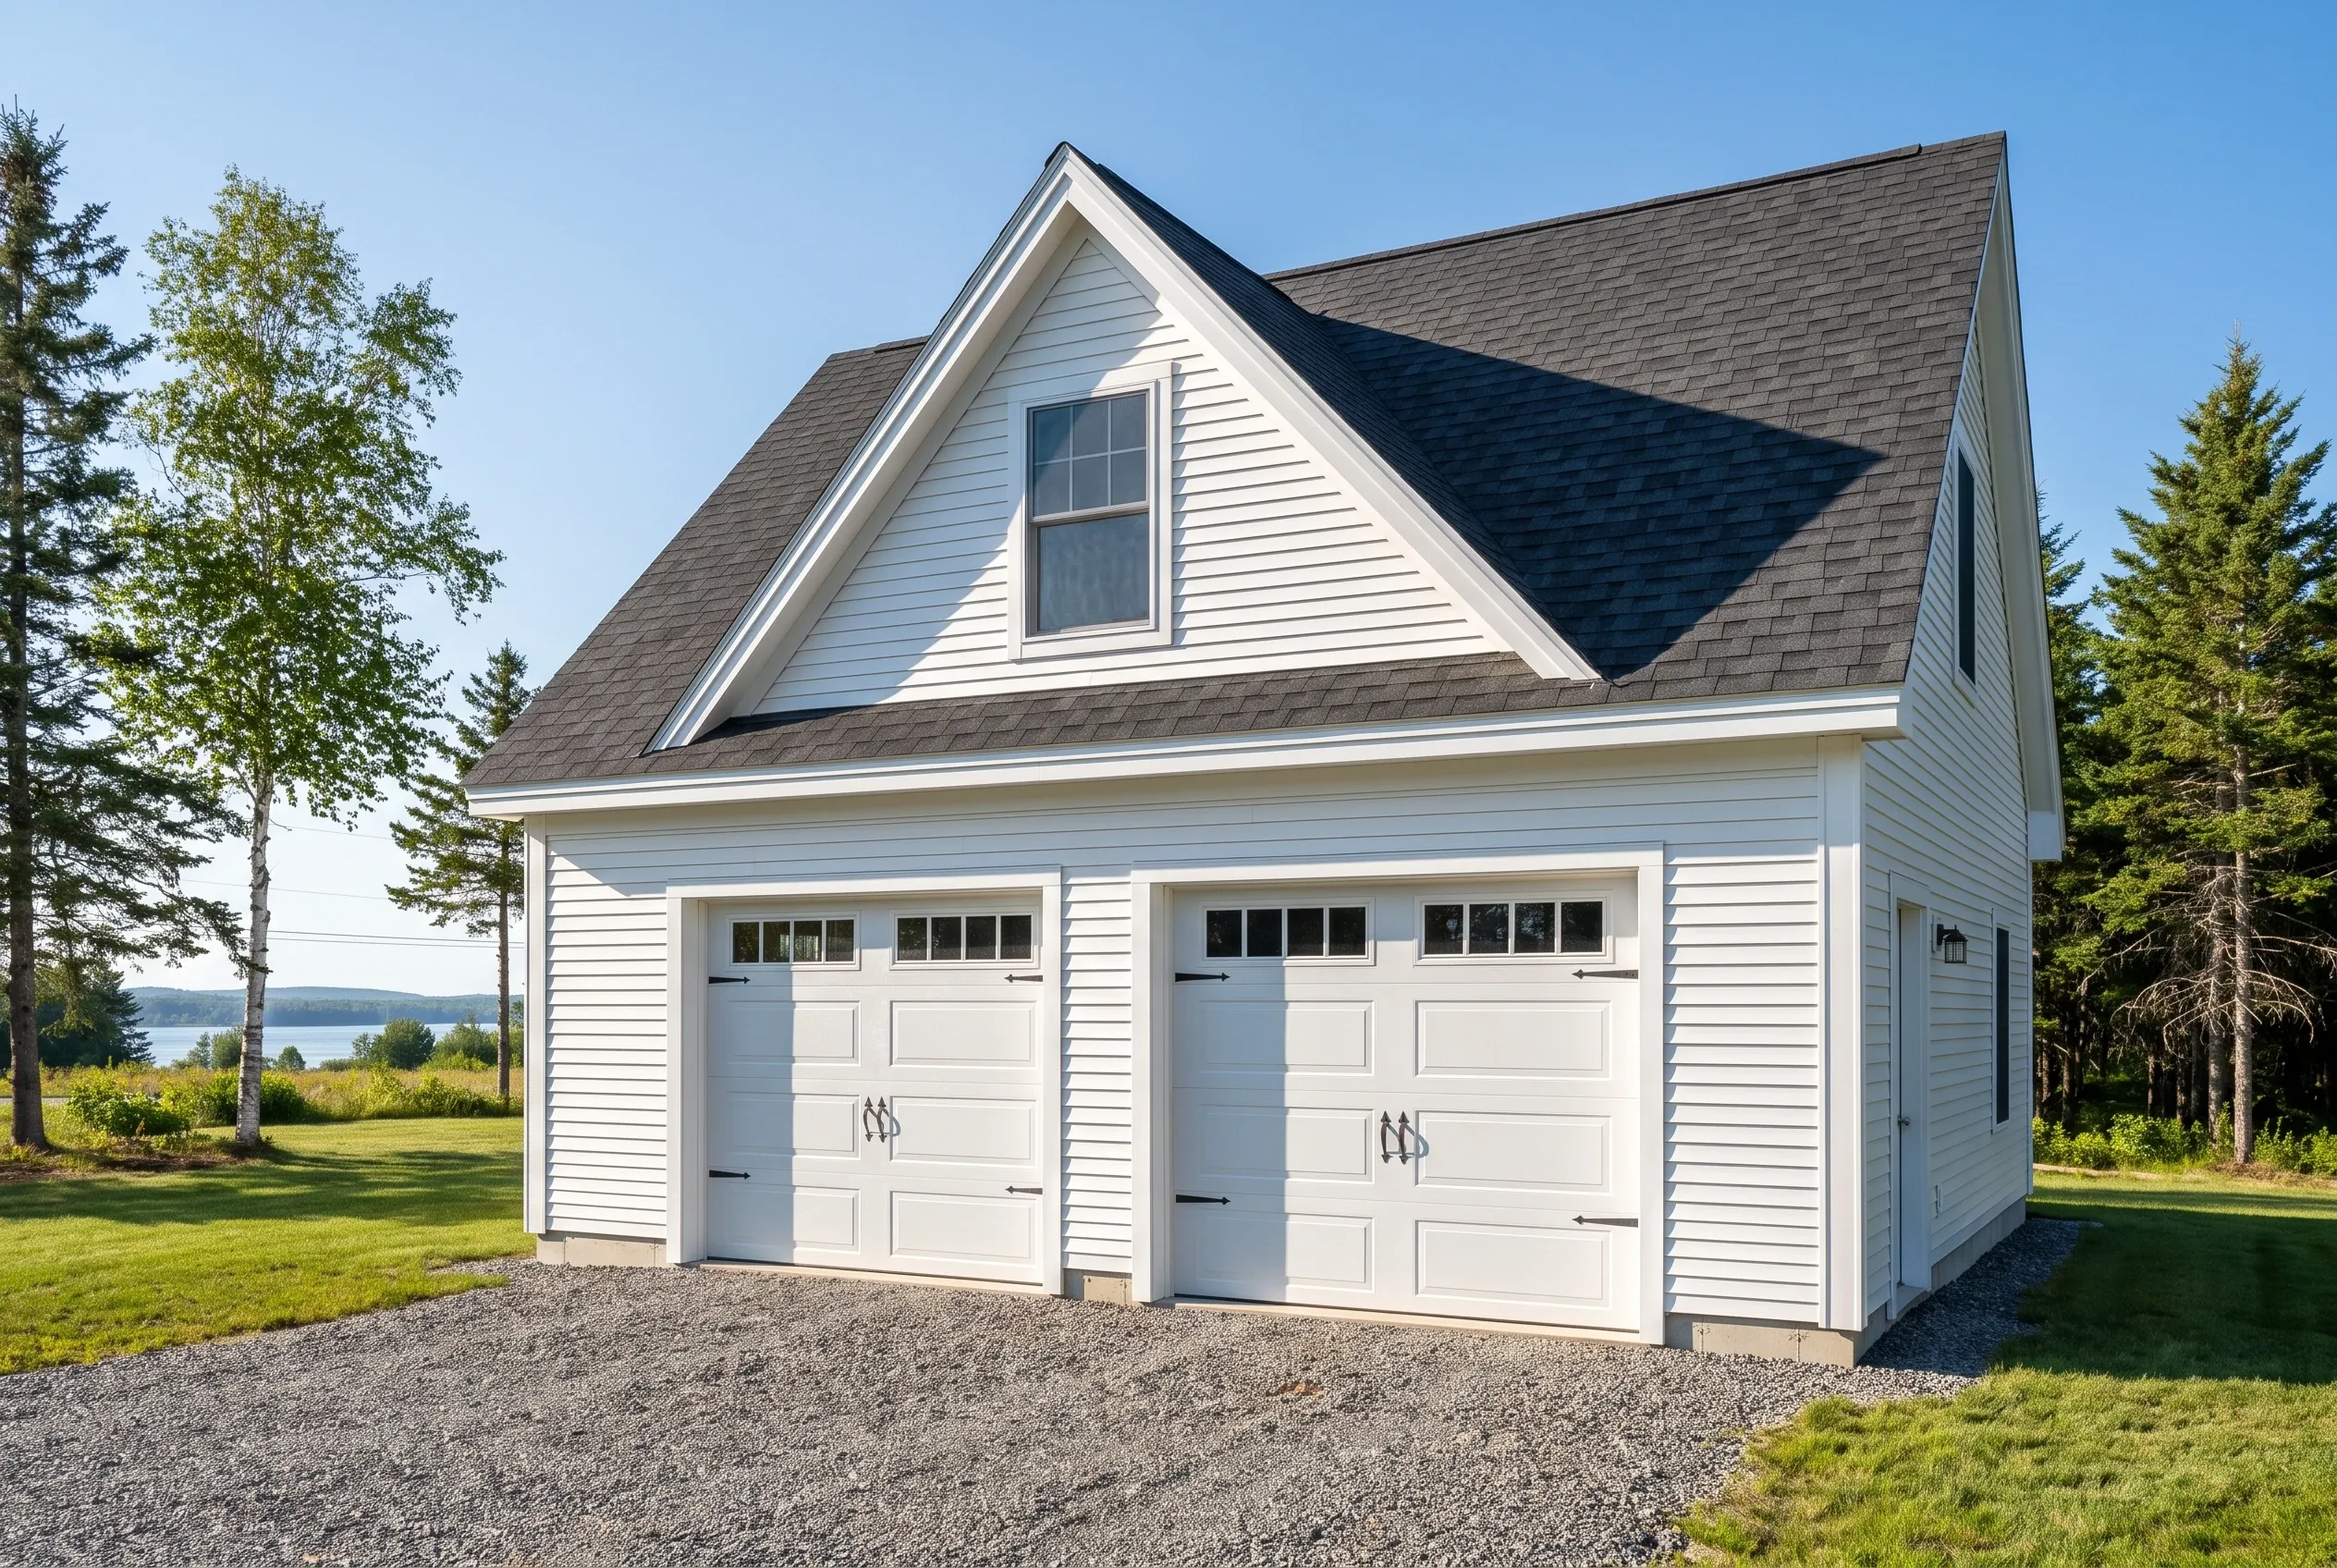
Detached two-bay garage in Randolph, ME: White vinyl-sided garage with dark shingle roof, two white garage doors, gabled roof with upper window, surrounded by green lawn and evergreen trees, water visible in background.

Garages With Storage Above on Tight River Lots

When a Randolph lot cannot spare more footprint, the space to claim is overhead. A one-and-a-half story garage with attic trusses adds a dry floor upstairs for seasonal gear, holiday boxes and everything a small house has no closet for.

Near the Kennebec, storage up high also keeps belongings above the reach of spring high water. We check the flood map early, since a mapped flood zone can change how high the slab sits and how the lower walls are built.

What Garage Services Do We Offer in Randolph?

In Randolph, our garage building services are scaled to a small town on a big river.

  • 01One-bay and two-bay garages for village lots, and three bays where the land allows
  • 02Garages built onto the house, sharing its roofline behind a fire-rated wall
  • 03Remodels of existing village garages: new doors and wiring, insulation, or a full conversion

Much of Randolph sits low beside the Kennebec, so we pull up FEMA's flood map for the parcel during the first visit. A garage in a mapped flood zone may need a raised slab or flood openings, and that belongs in the drawing from day one.

Can We Remodel the Garage You Already Have in Randolph?

Yes, on Randolph's close village lots there is rarely room for a new garage, so improving the one you have is usually the smart move. The common jobs are a new door, a power upgrade, insulation and a finished interior that makes the space usable all year.

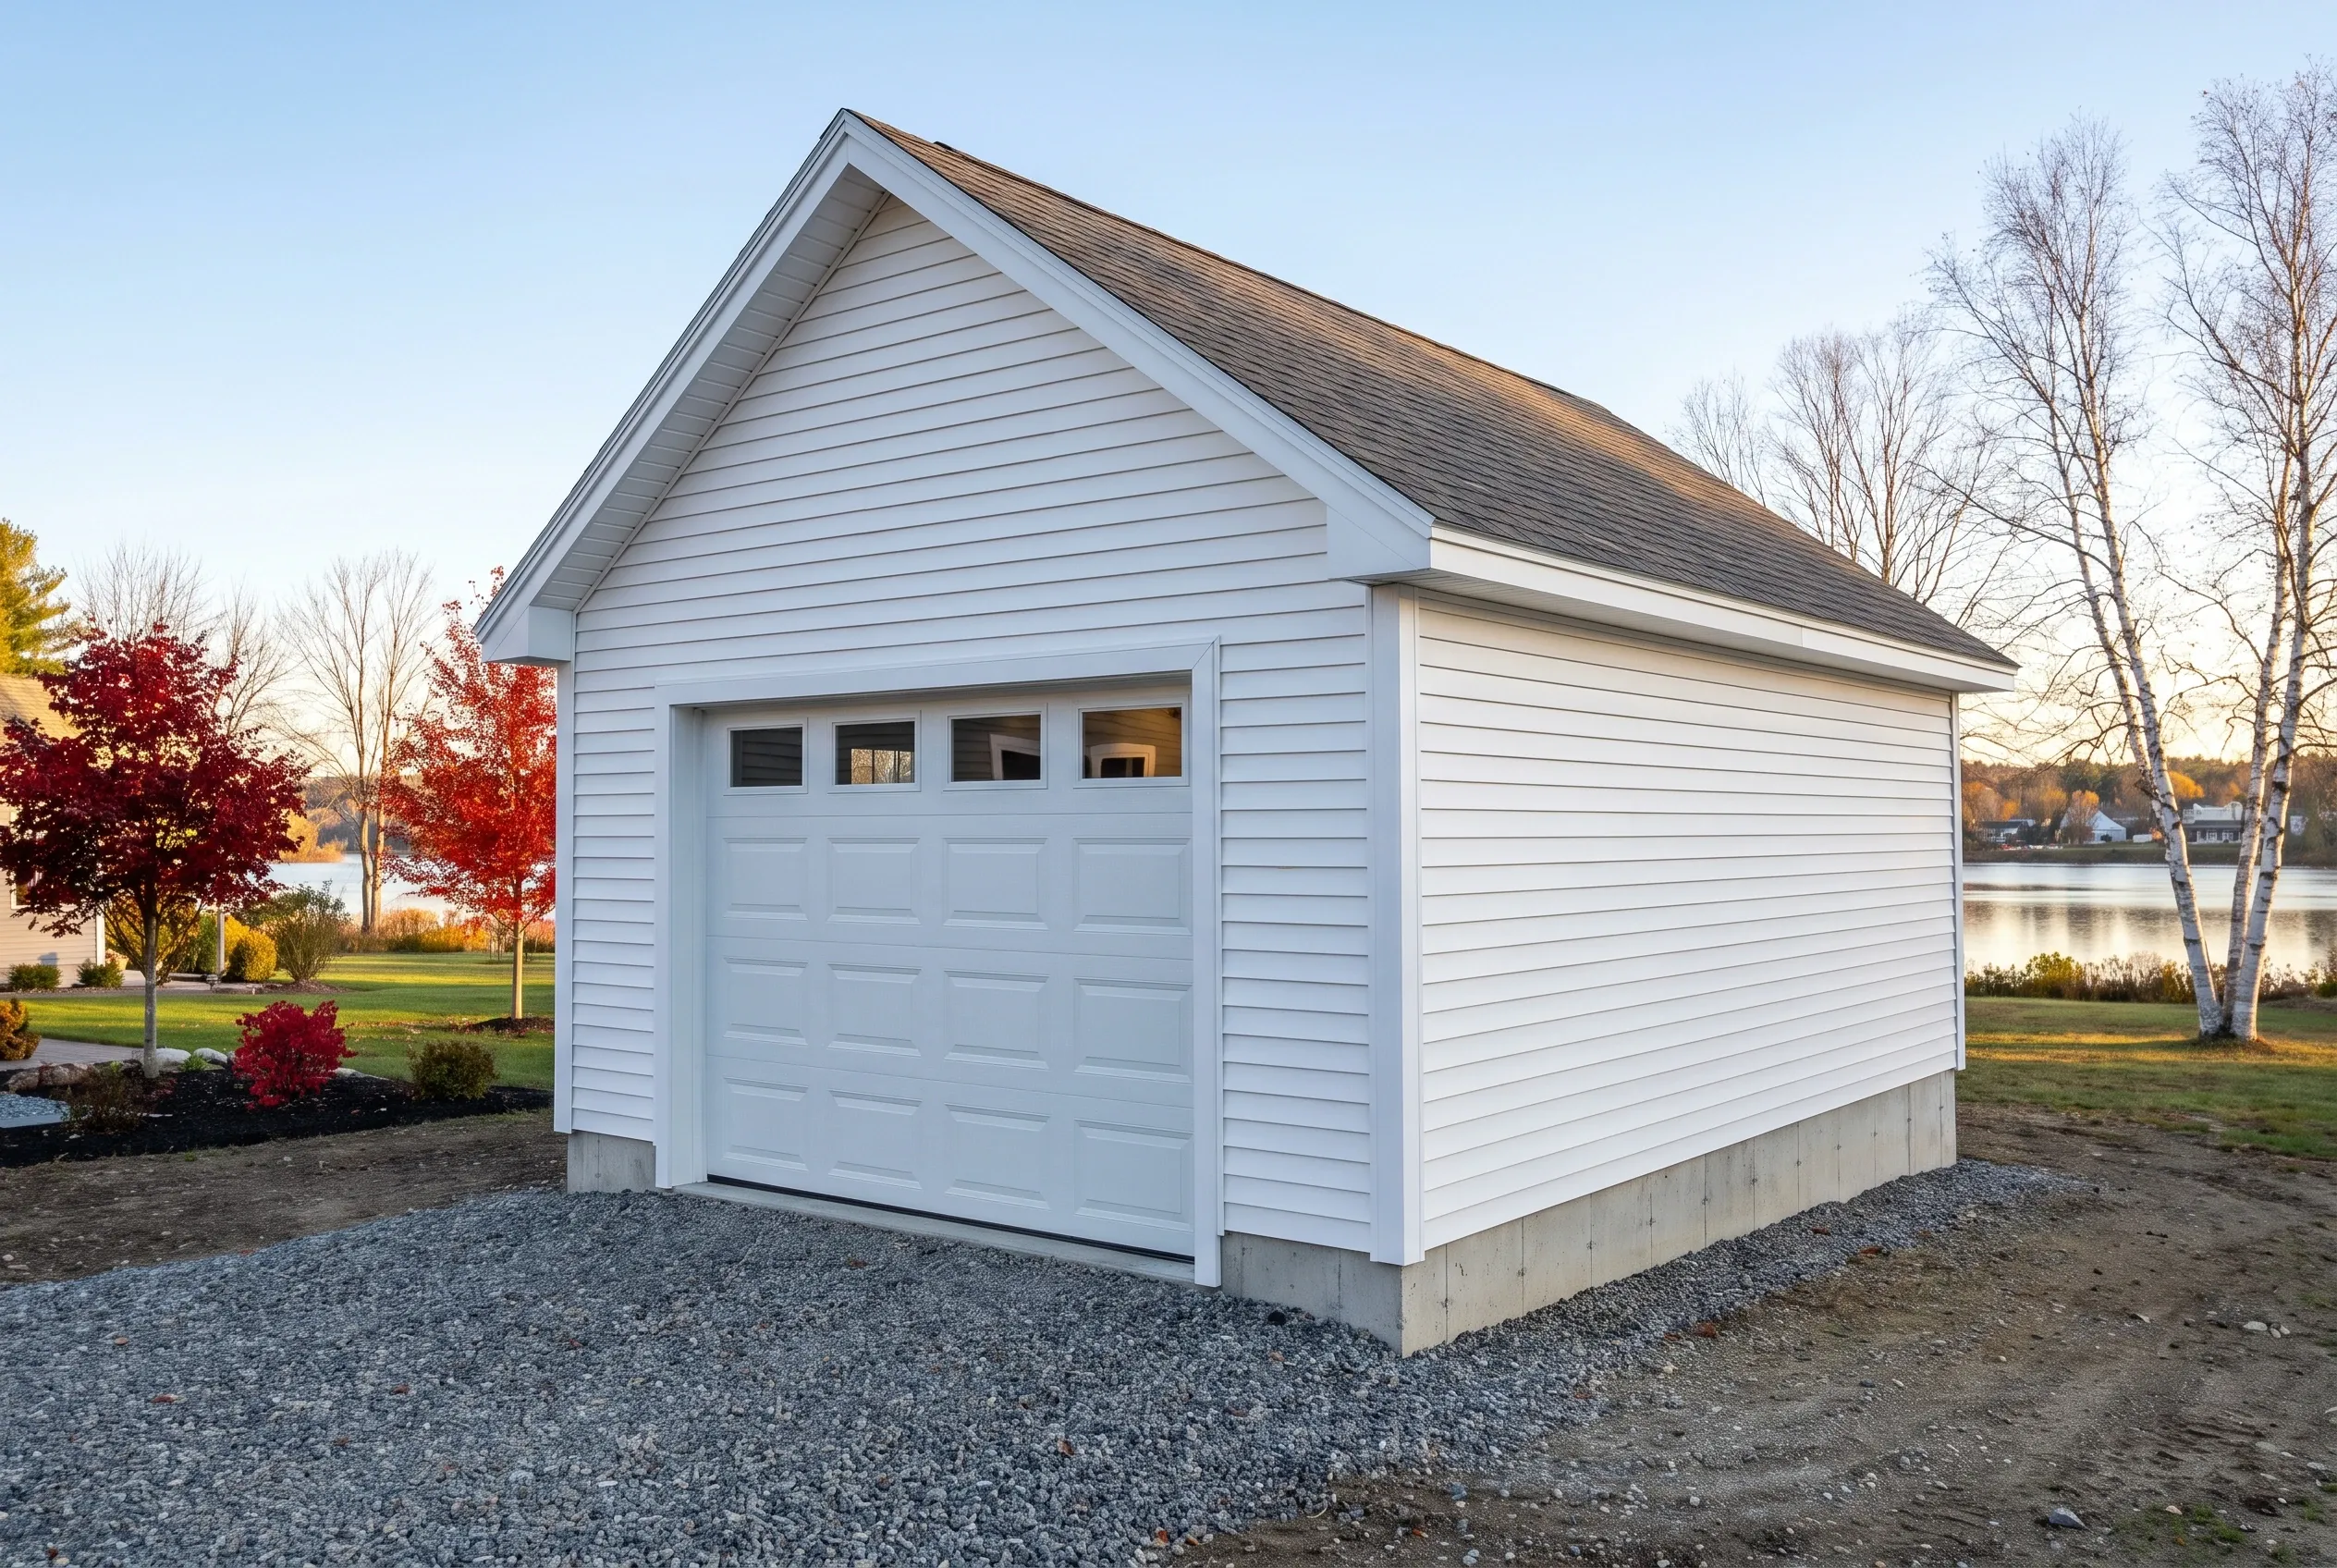
Detached two-bay garage in Randolph, ME: White vinyl-sided garage with dark shingle roof surrounded by evergreen and birch trees at dusk.

Basic finish

$20,000 to $32,000

No heat, no structural work

  • Insulation and air sealing
  • Drywall, taped and finished
  • Paint

Mid finish

$32,000 to $45,000

Everything in a basic finish, plus

  • A heat source sized to the space
  • Upgraded electrical: subpanel and circuits
  • Minor structural repair

Full conversion

$45,000 to $59,000

Ready as a living or work space

  • Structural work
  • Plumbing rough-in
  • Finish carpentry

Averages across many remodel quotes, not a price for your garage. Level of finish decides the tier: adding heat is what moves a job from the first column to the second.

We look at the slab and the framing first, because finishing a garage that is still moving wastes the money. If the structure would cost more than about a third of a new garage to fix, we tell you on the visit.

How to Fit a Garage Onto a Randolph Lot, Step by Step

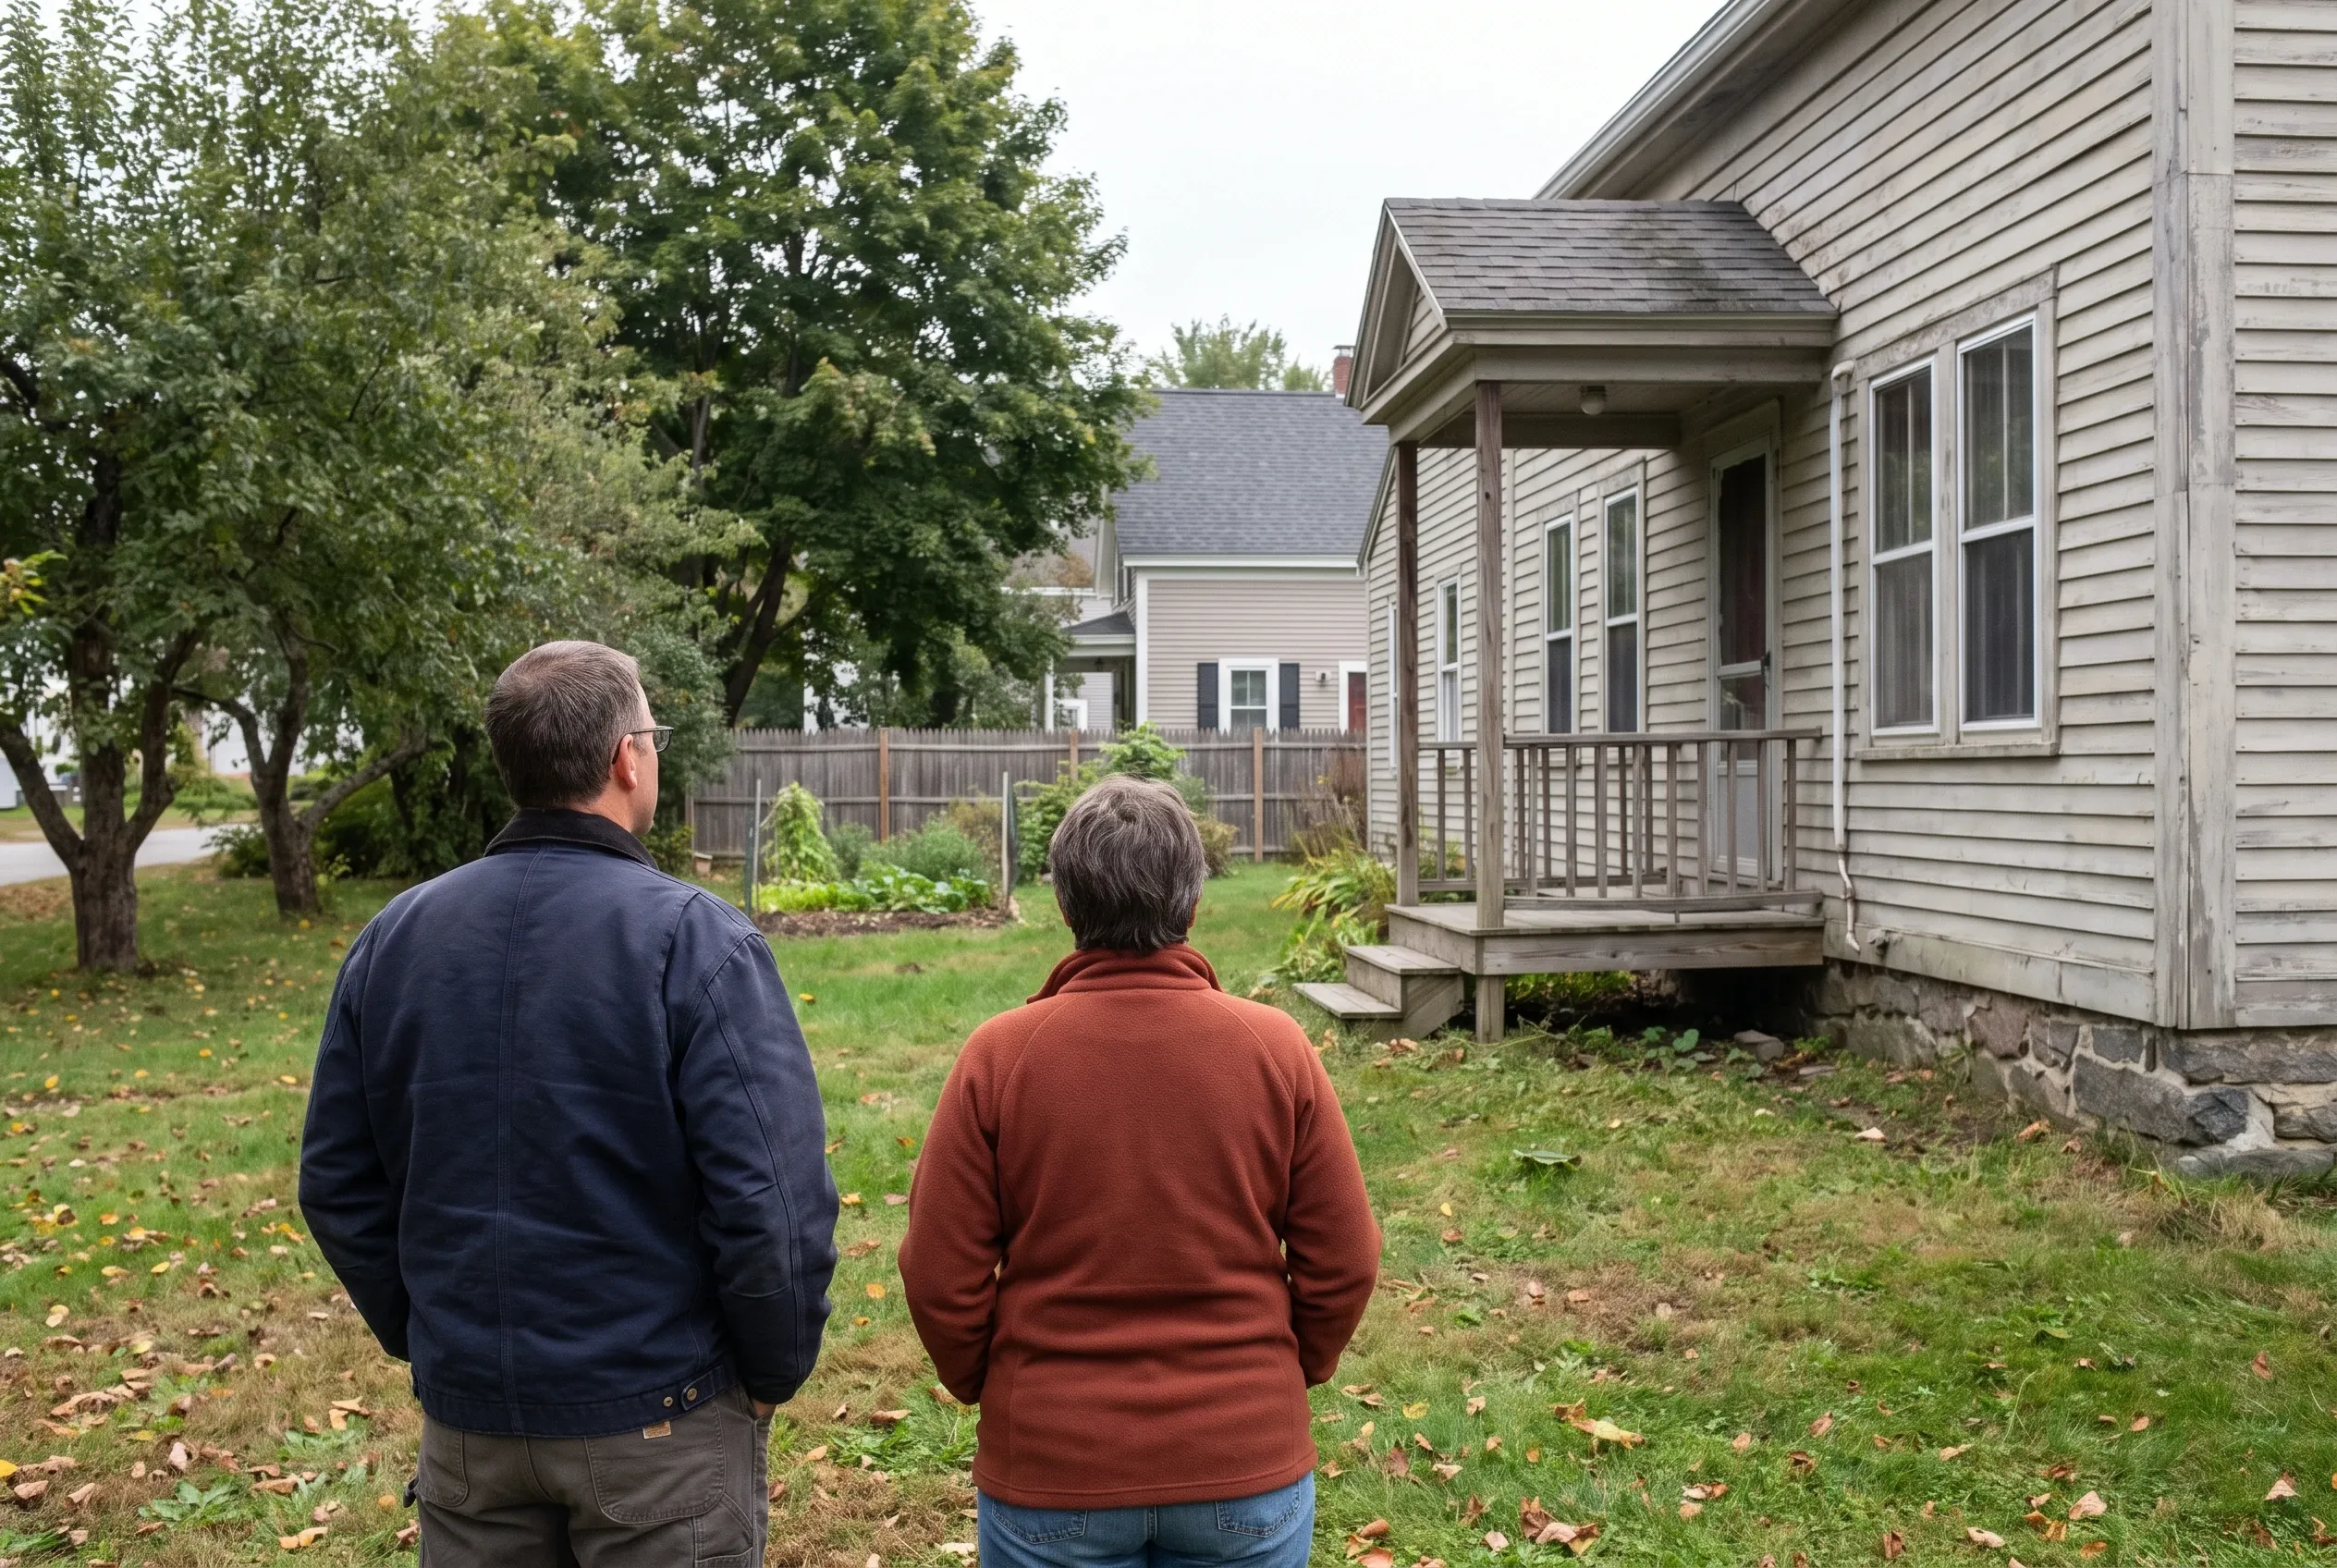
  1. Residential home with front porch in Randolph, ME: Two people viewing a single-story house with tan vinyl siding and gray roof, surrounded by trees and lawn.

    Measure the lot, line by line

    You request a free estimate, we come out to measure from each boundary and from the river, and you receive a drawing with a written price.

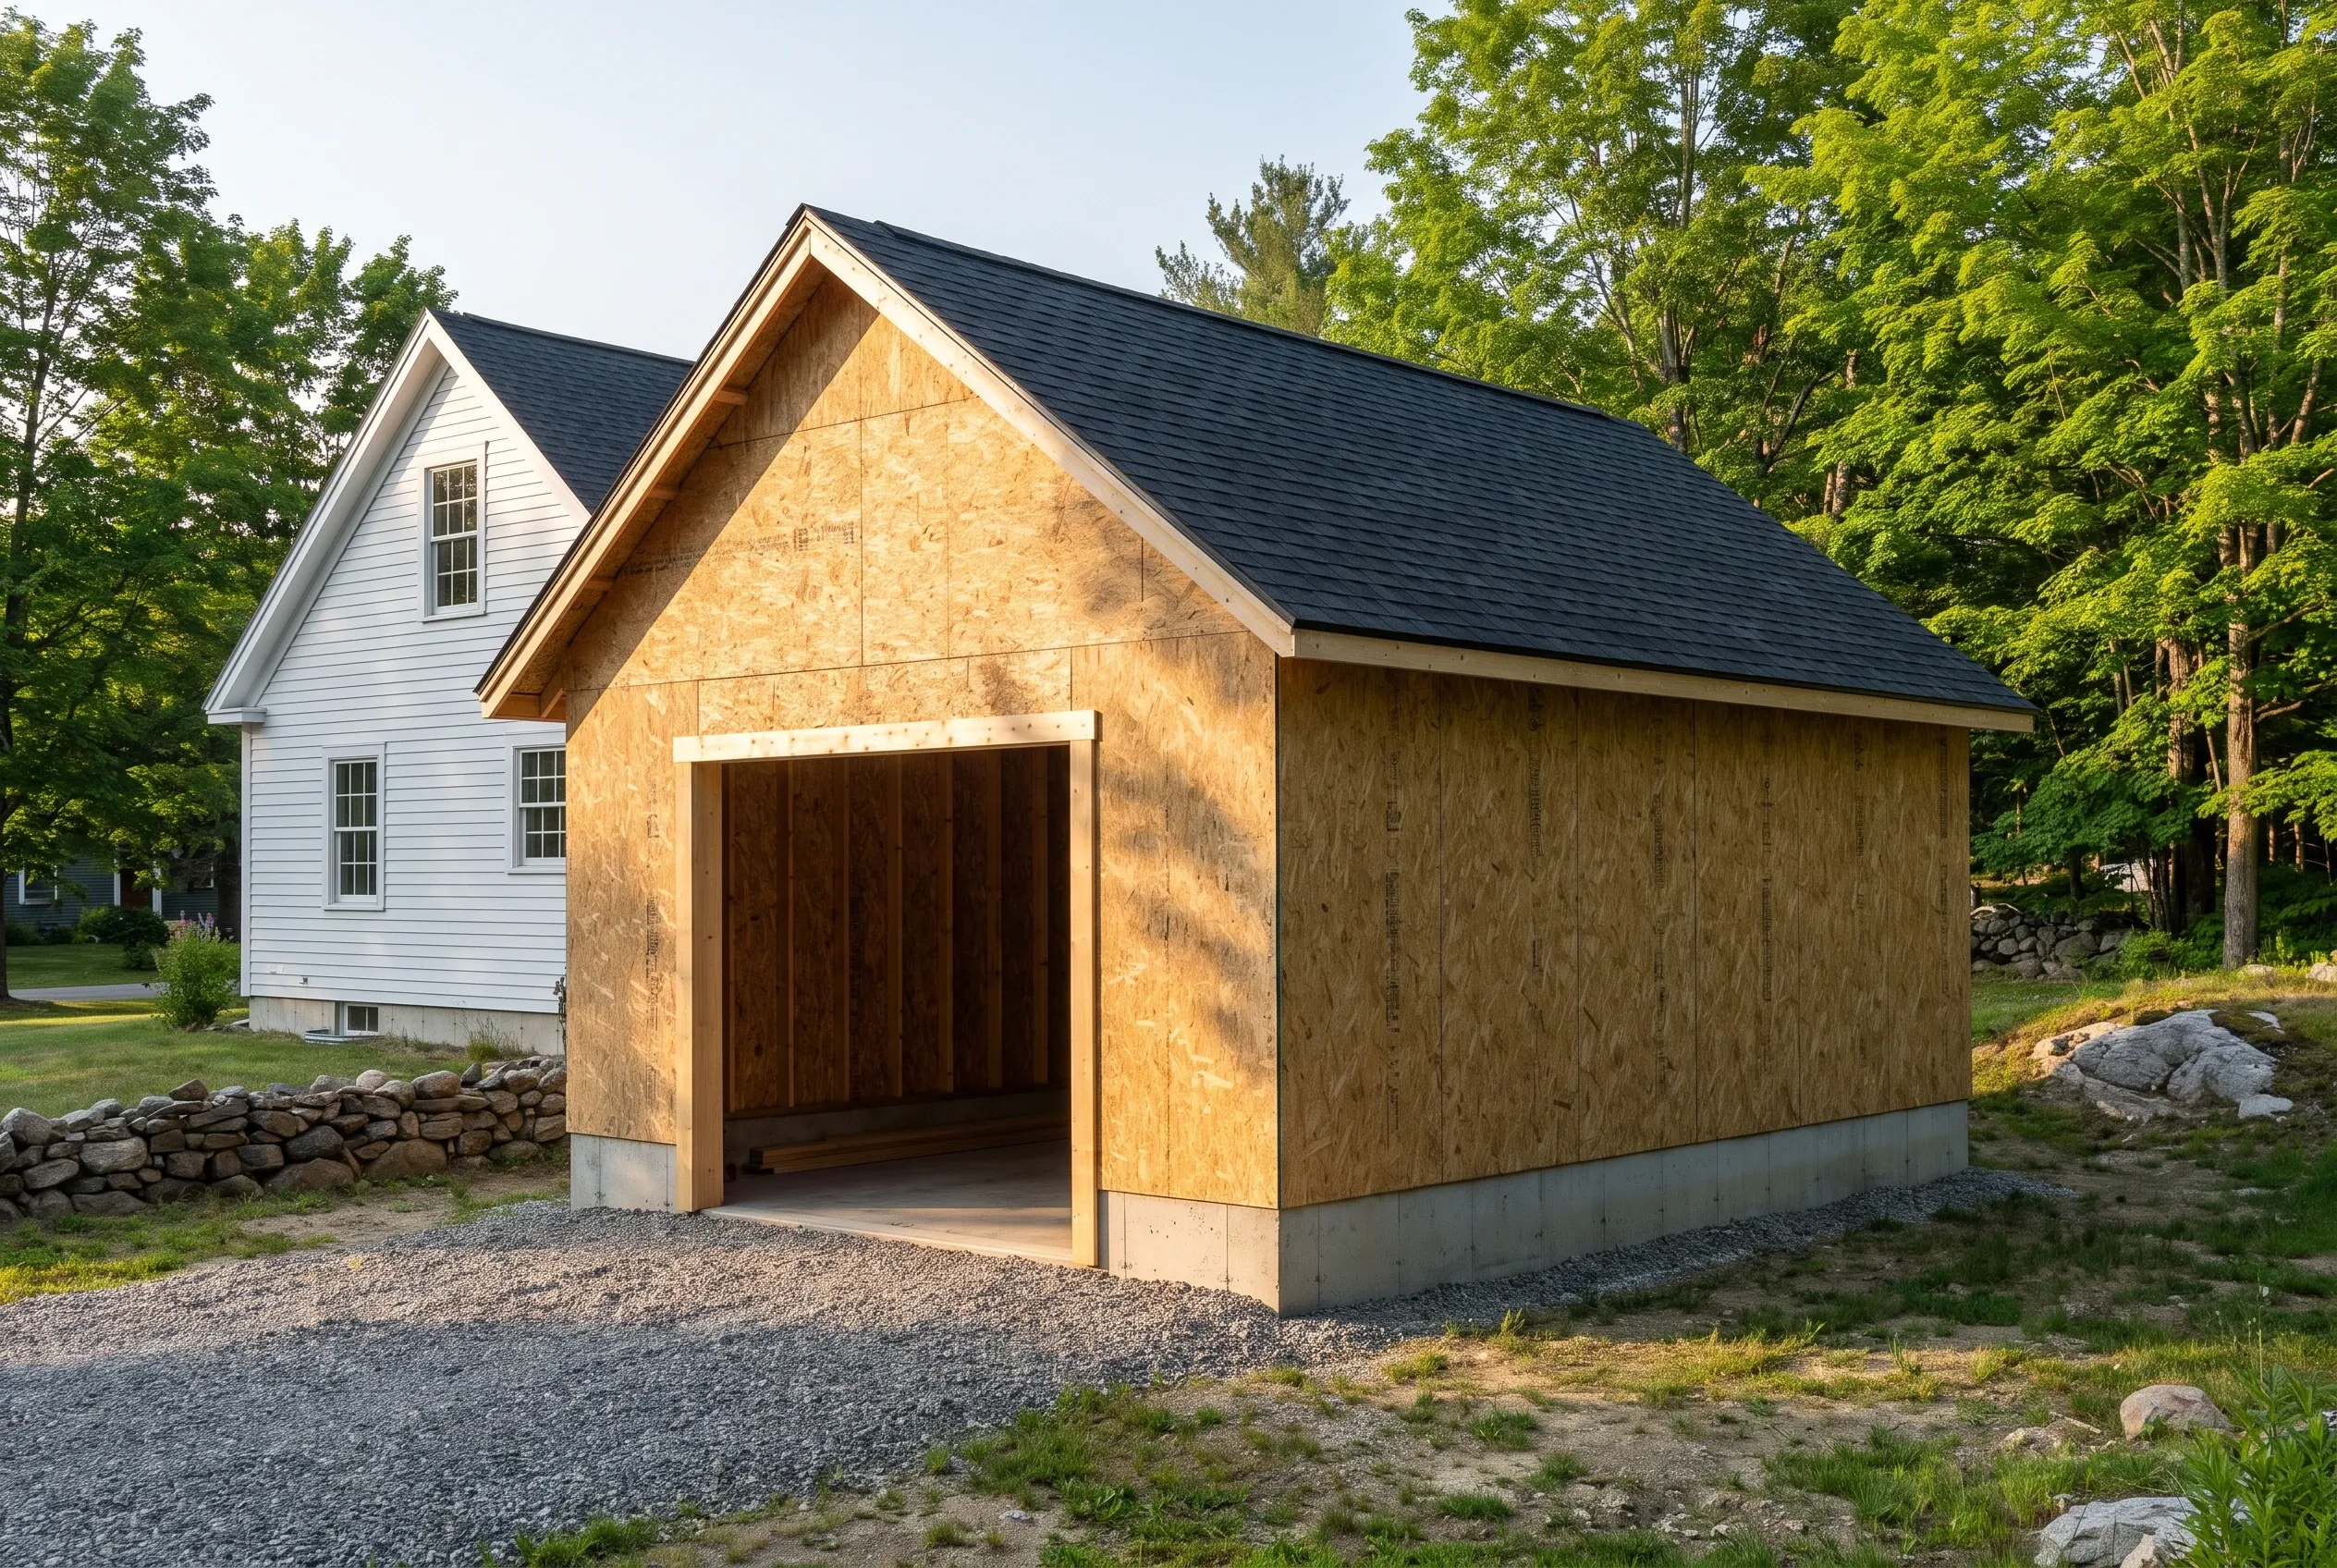
  2. Detached two-bay garage in Randolph, Maine: A new garage with OSB siding and dark shingle roof stands next to a white house surrounded by trees and stone landscaping.

    Permit through the town

    We prepare the building permit application for the Town of Randolph and add any shoreland paperwork a river lot needs before digging begins.

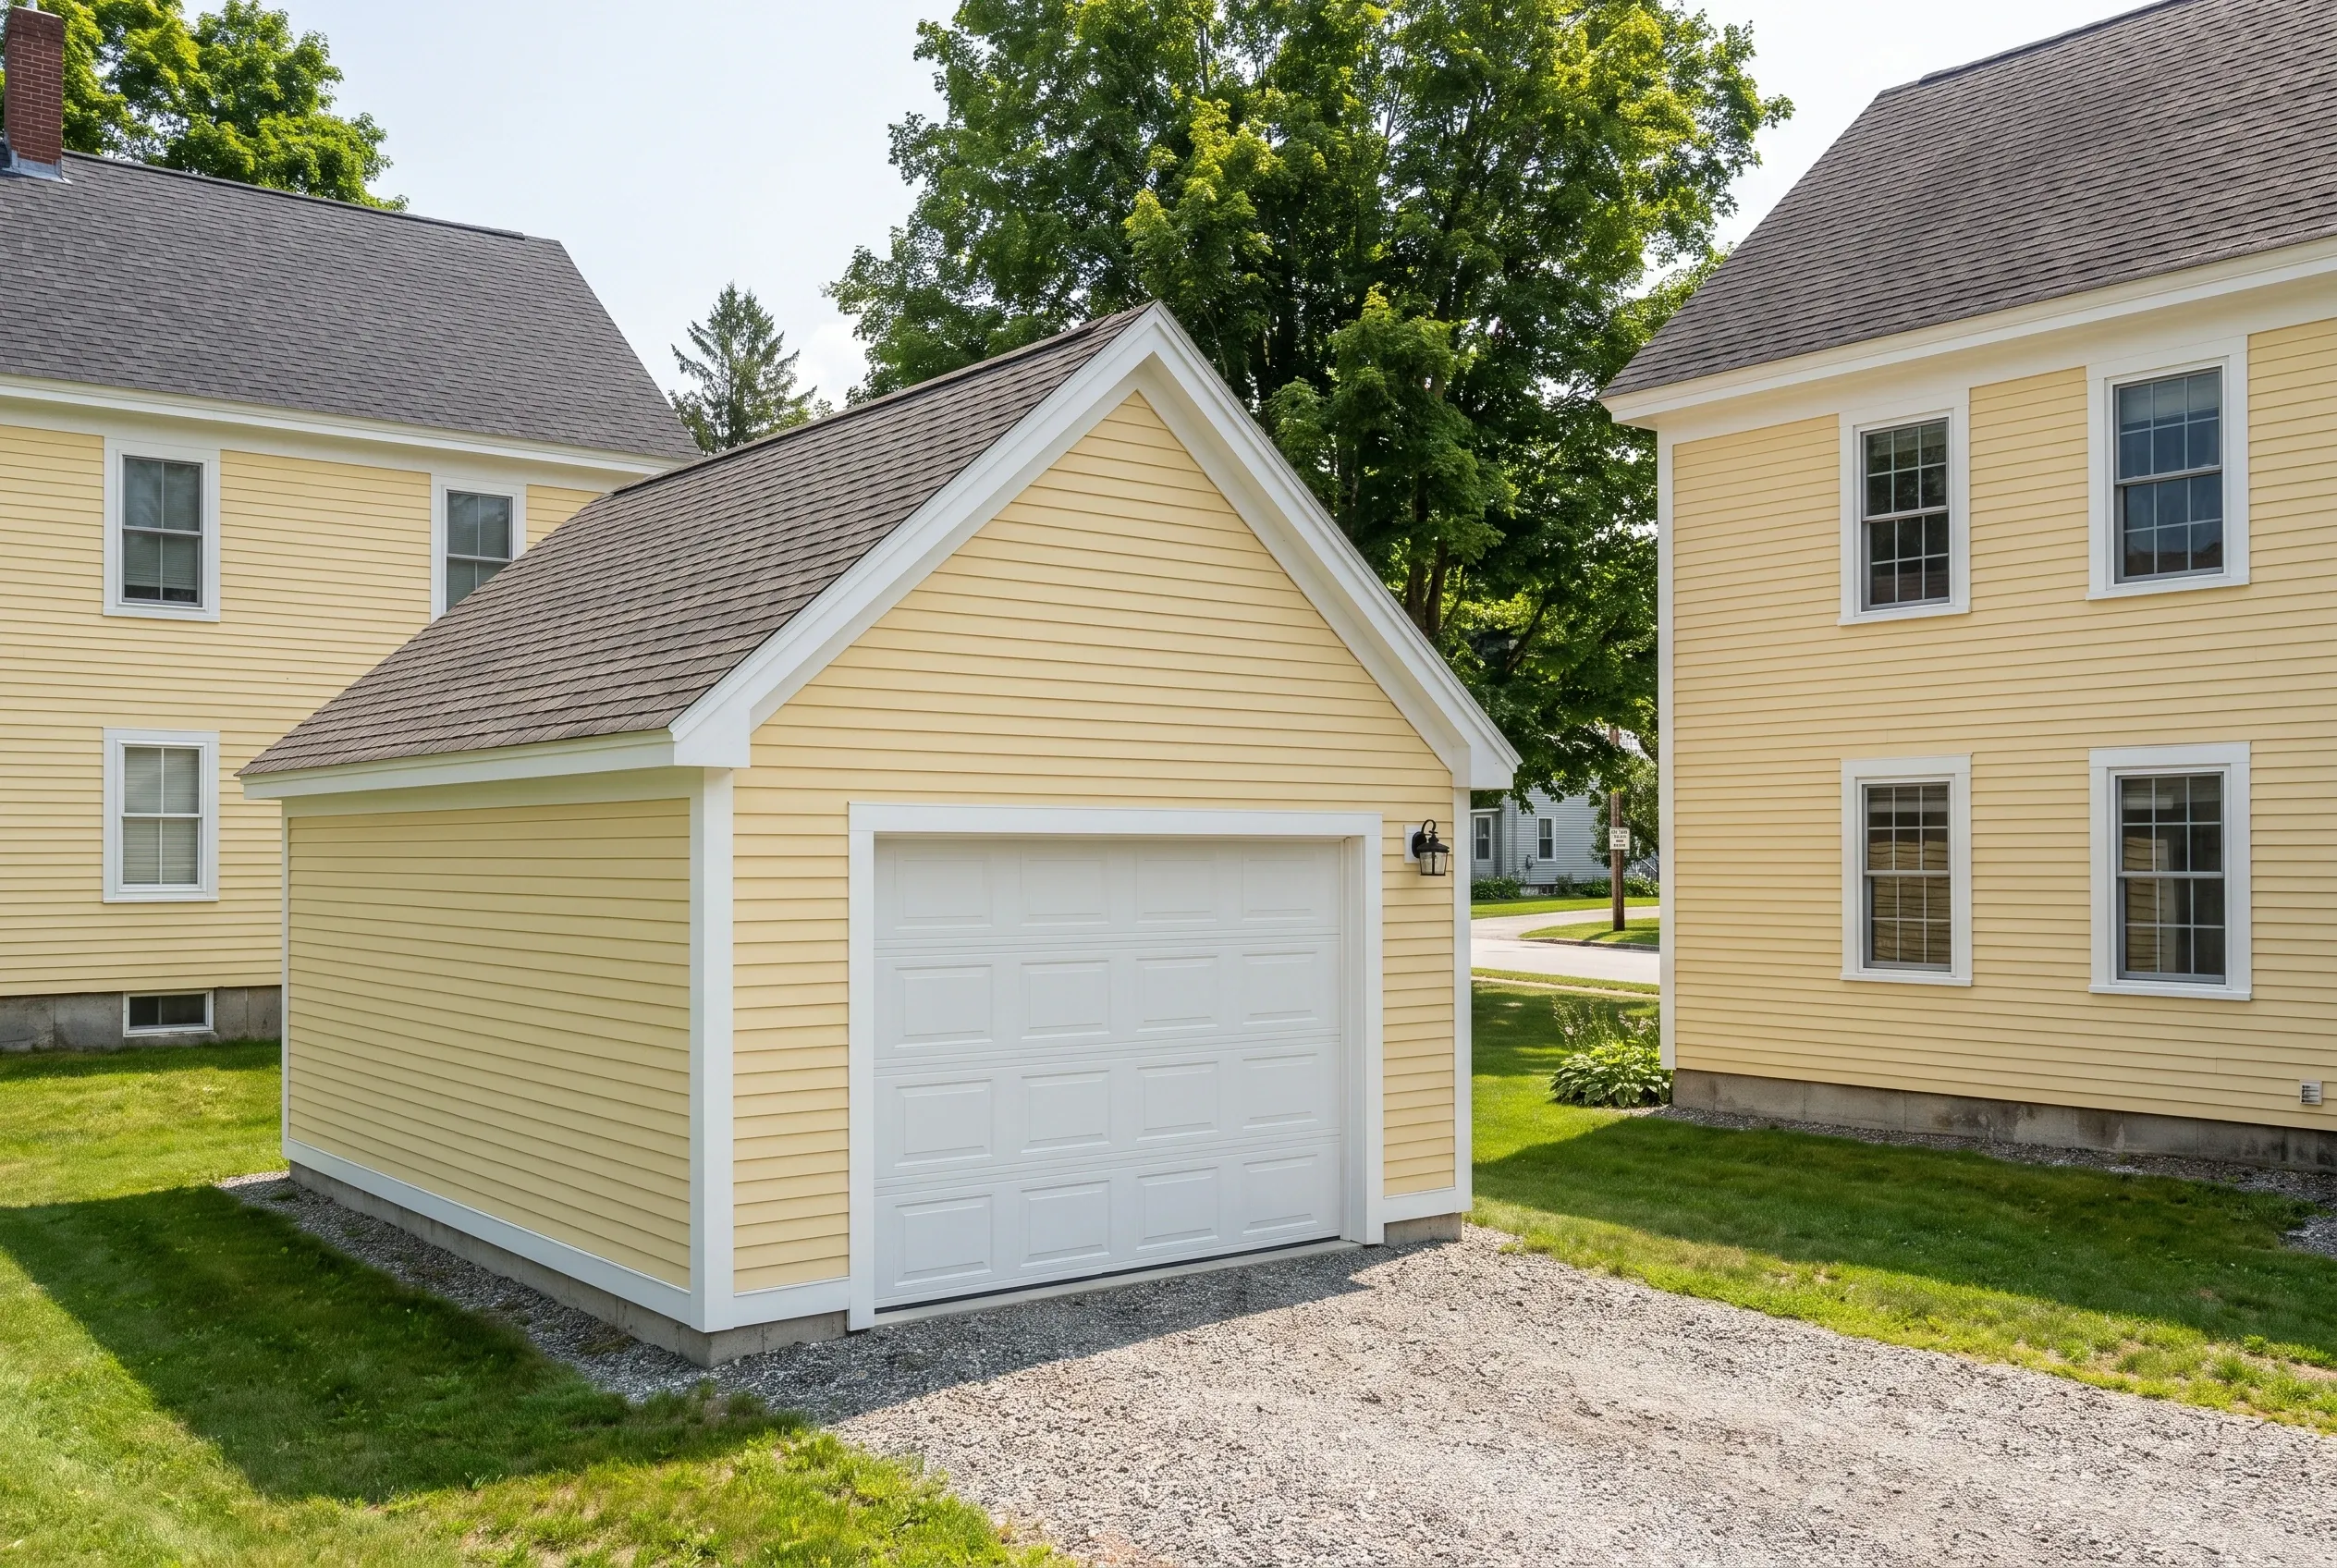
  3. Detached single-bay garage in Randolph, Maine: Yellow vinyl-sided garage with white trim and asphalt shingle roof, positioned between two yellow houses on a gravel driveway with green lawn.

    Build, report, review

    Each week brings a written note on the garage's progress, and the job closes once you and our builder have looked over the finished building together.

How to Choose Garage Builders in Randolph, ME

Choose garage builders in Randolph, ME who arrive with a tape measure and ask to see your survey. On village lots this small, a garage drawn a few feet too wide can cost you a variance hearing or a neighbor's goodwill.

Ask how they would fit storage without adding footprint. A builder with a good answer will talk about attic trusses, a steeper roof or a room above, instead of squeezing a wider slab between the property lines.

And ask about the river. On parcels near the Kennebec, the right builder checks the flood map and the shoreland setback before choosing a slab height, because changing that height after the forms go in is costly.

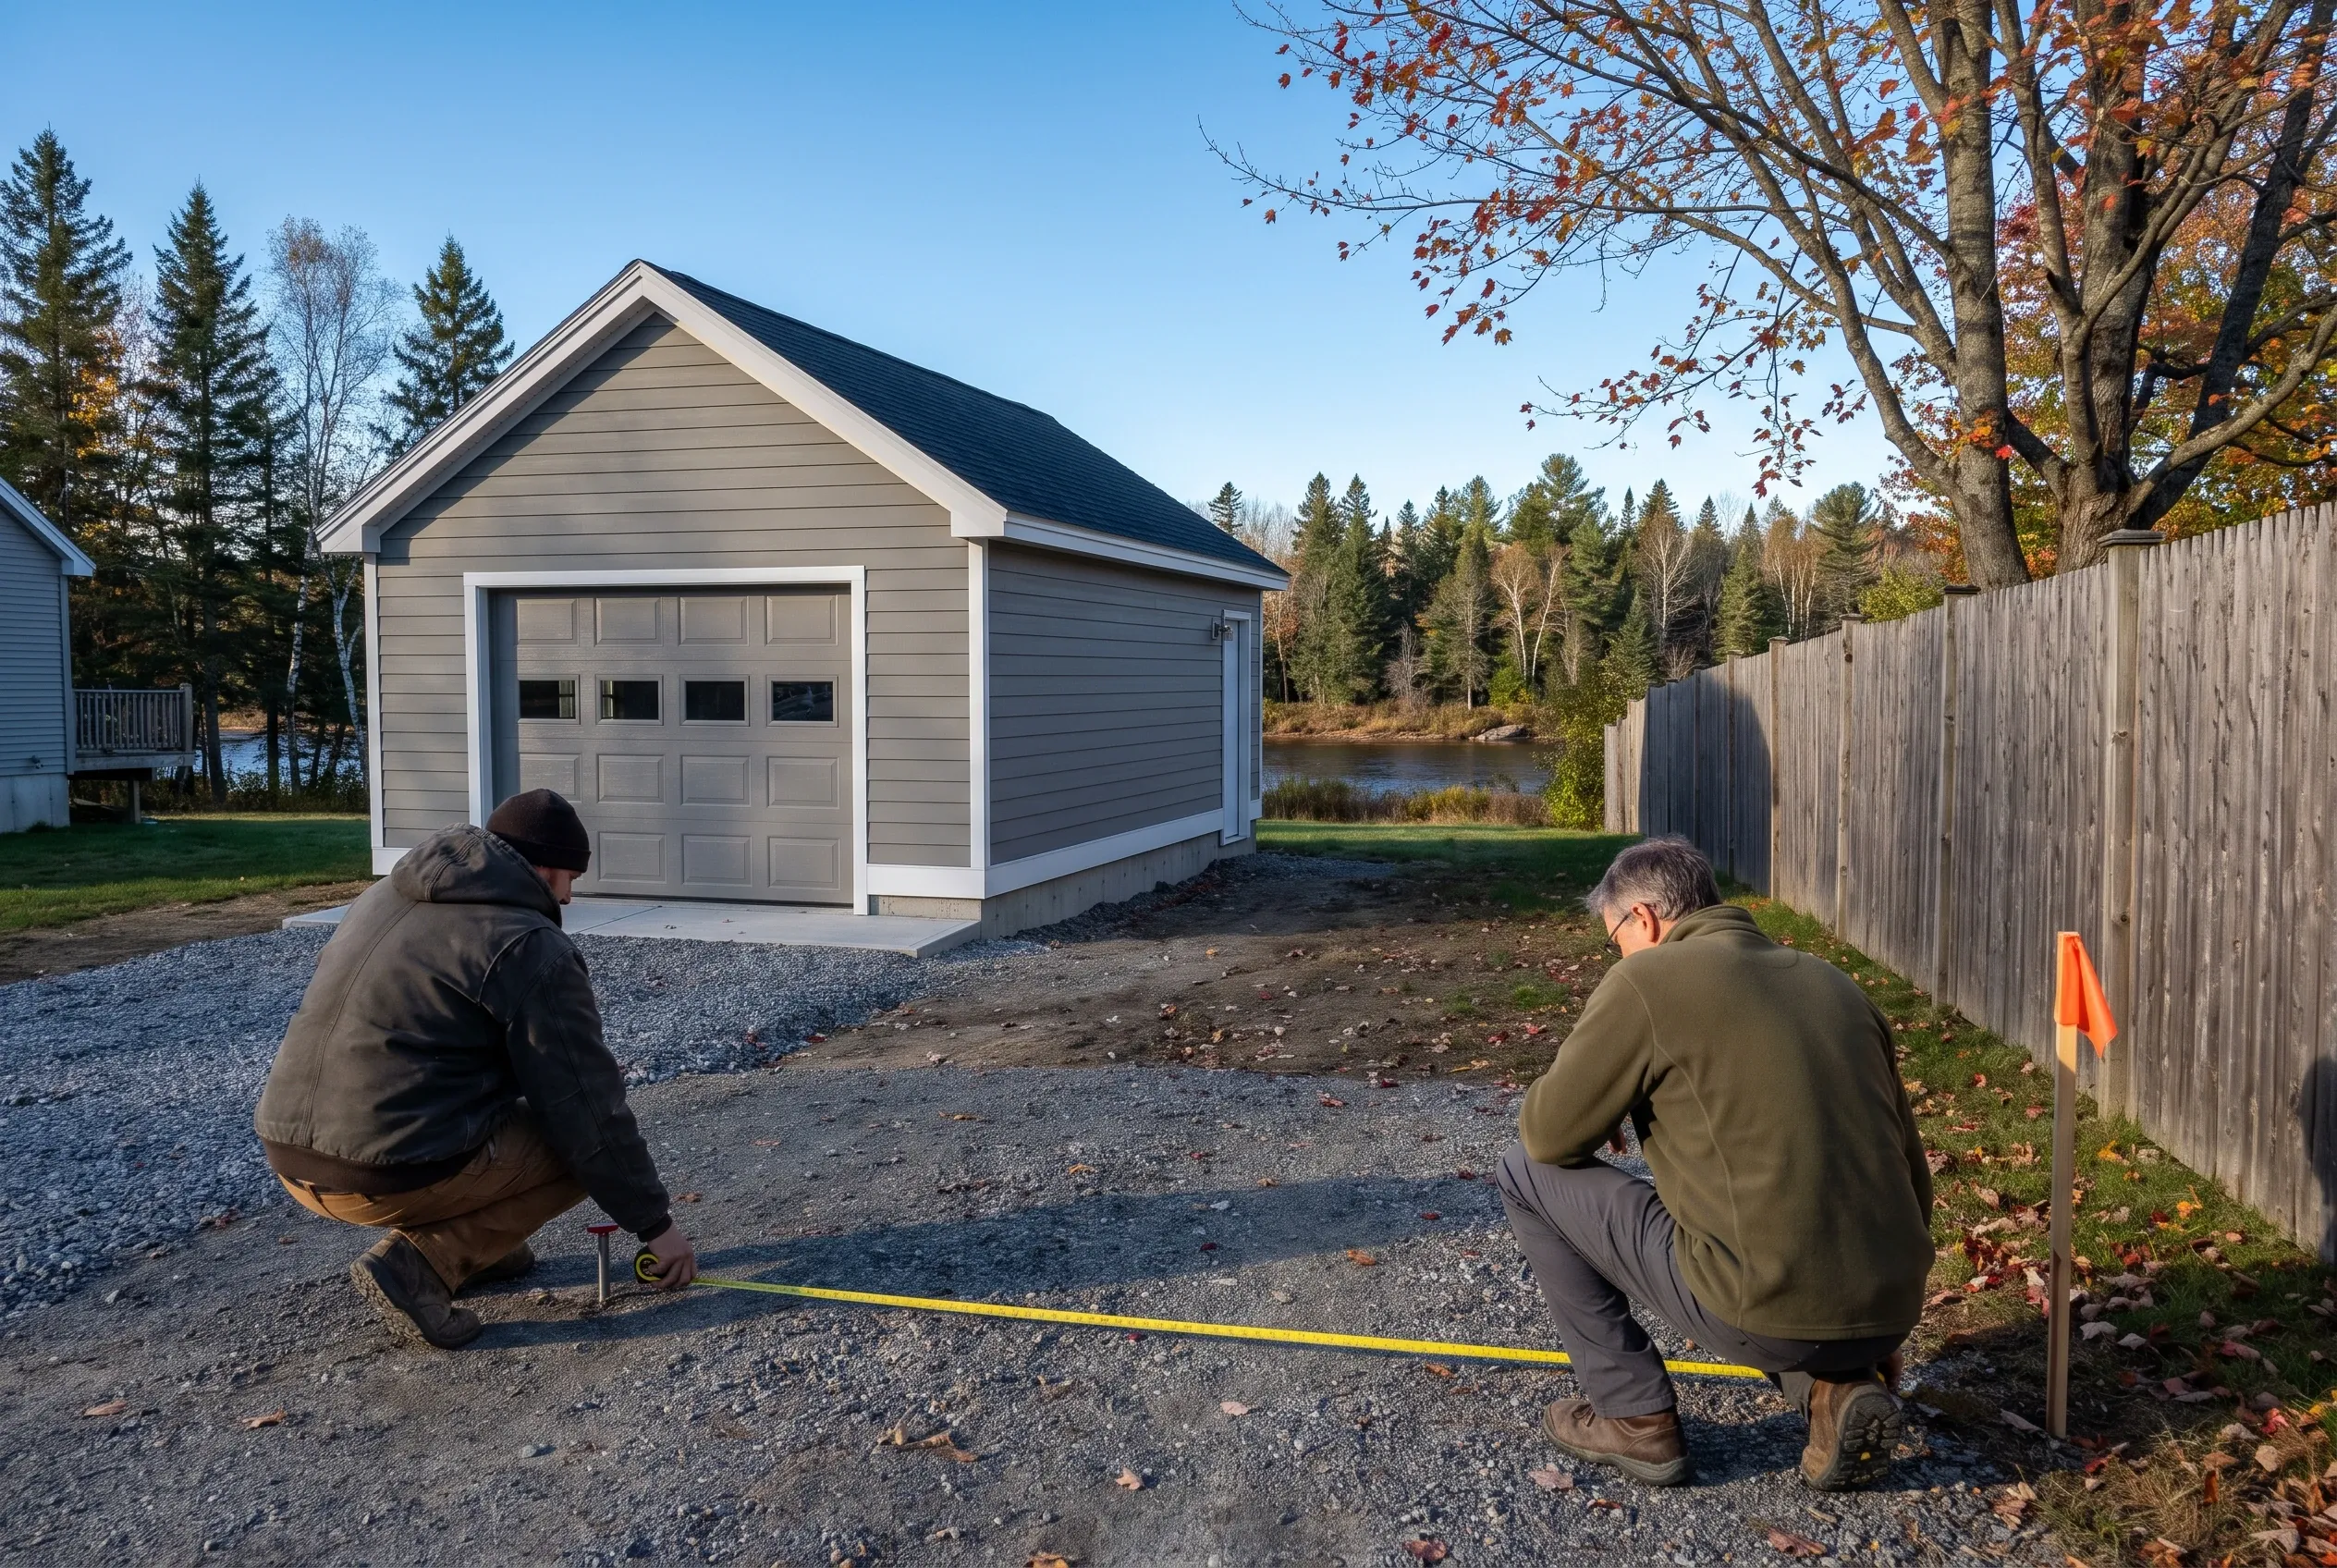
Detached single-bay garage in Randolph, Maine: Two men measure the gravel driveway in front of a white garage with gray roof and white garage door, surrounded by evergreen and deciduous trees near a pond.

Who Wants a Randolph Garage, Where Can It Go, and When?

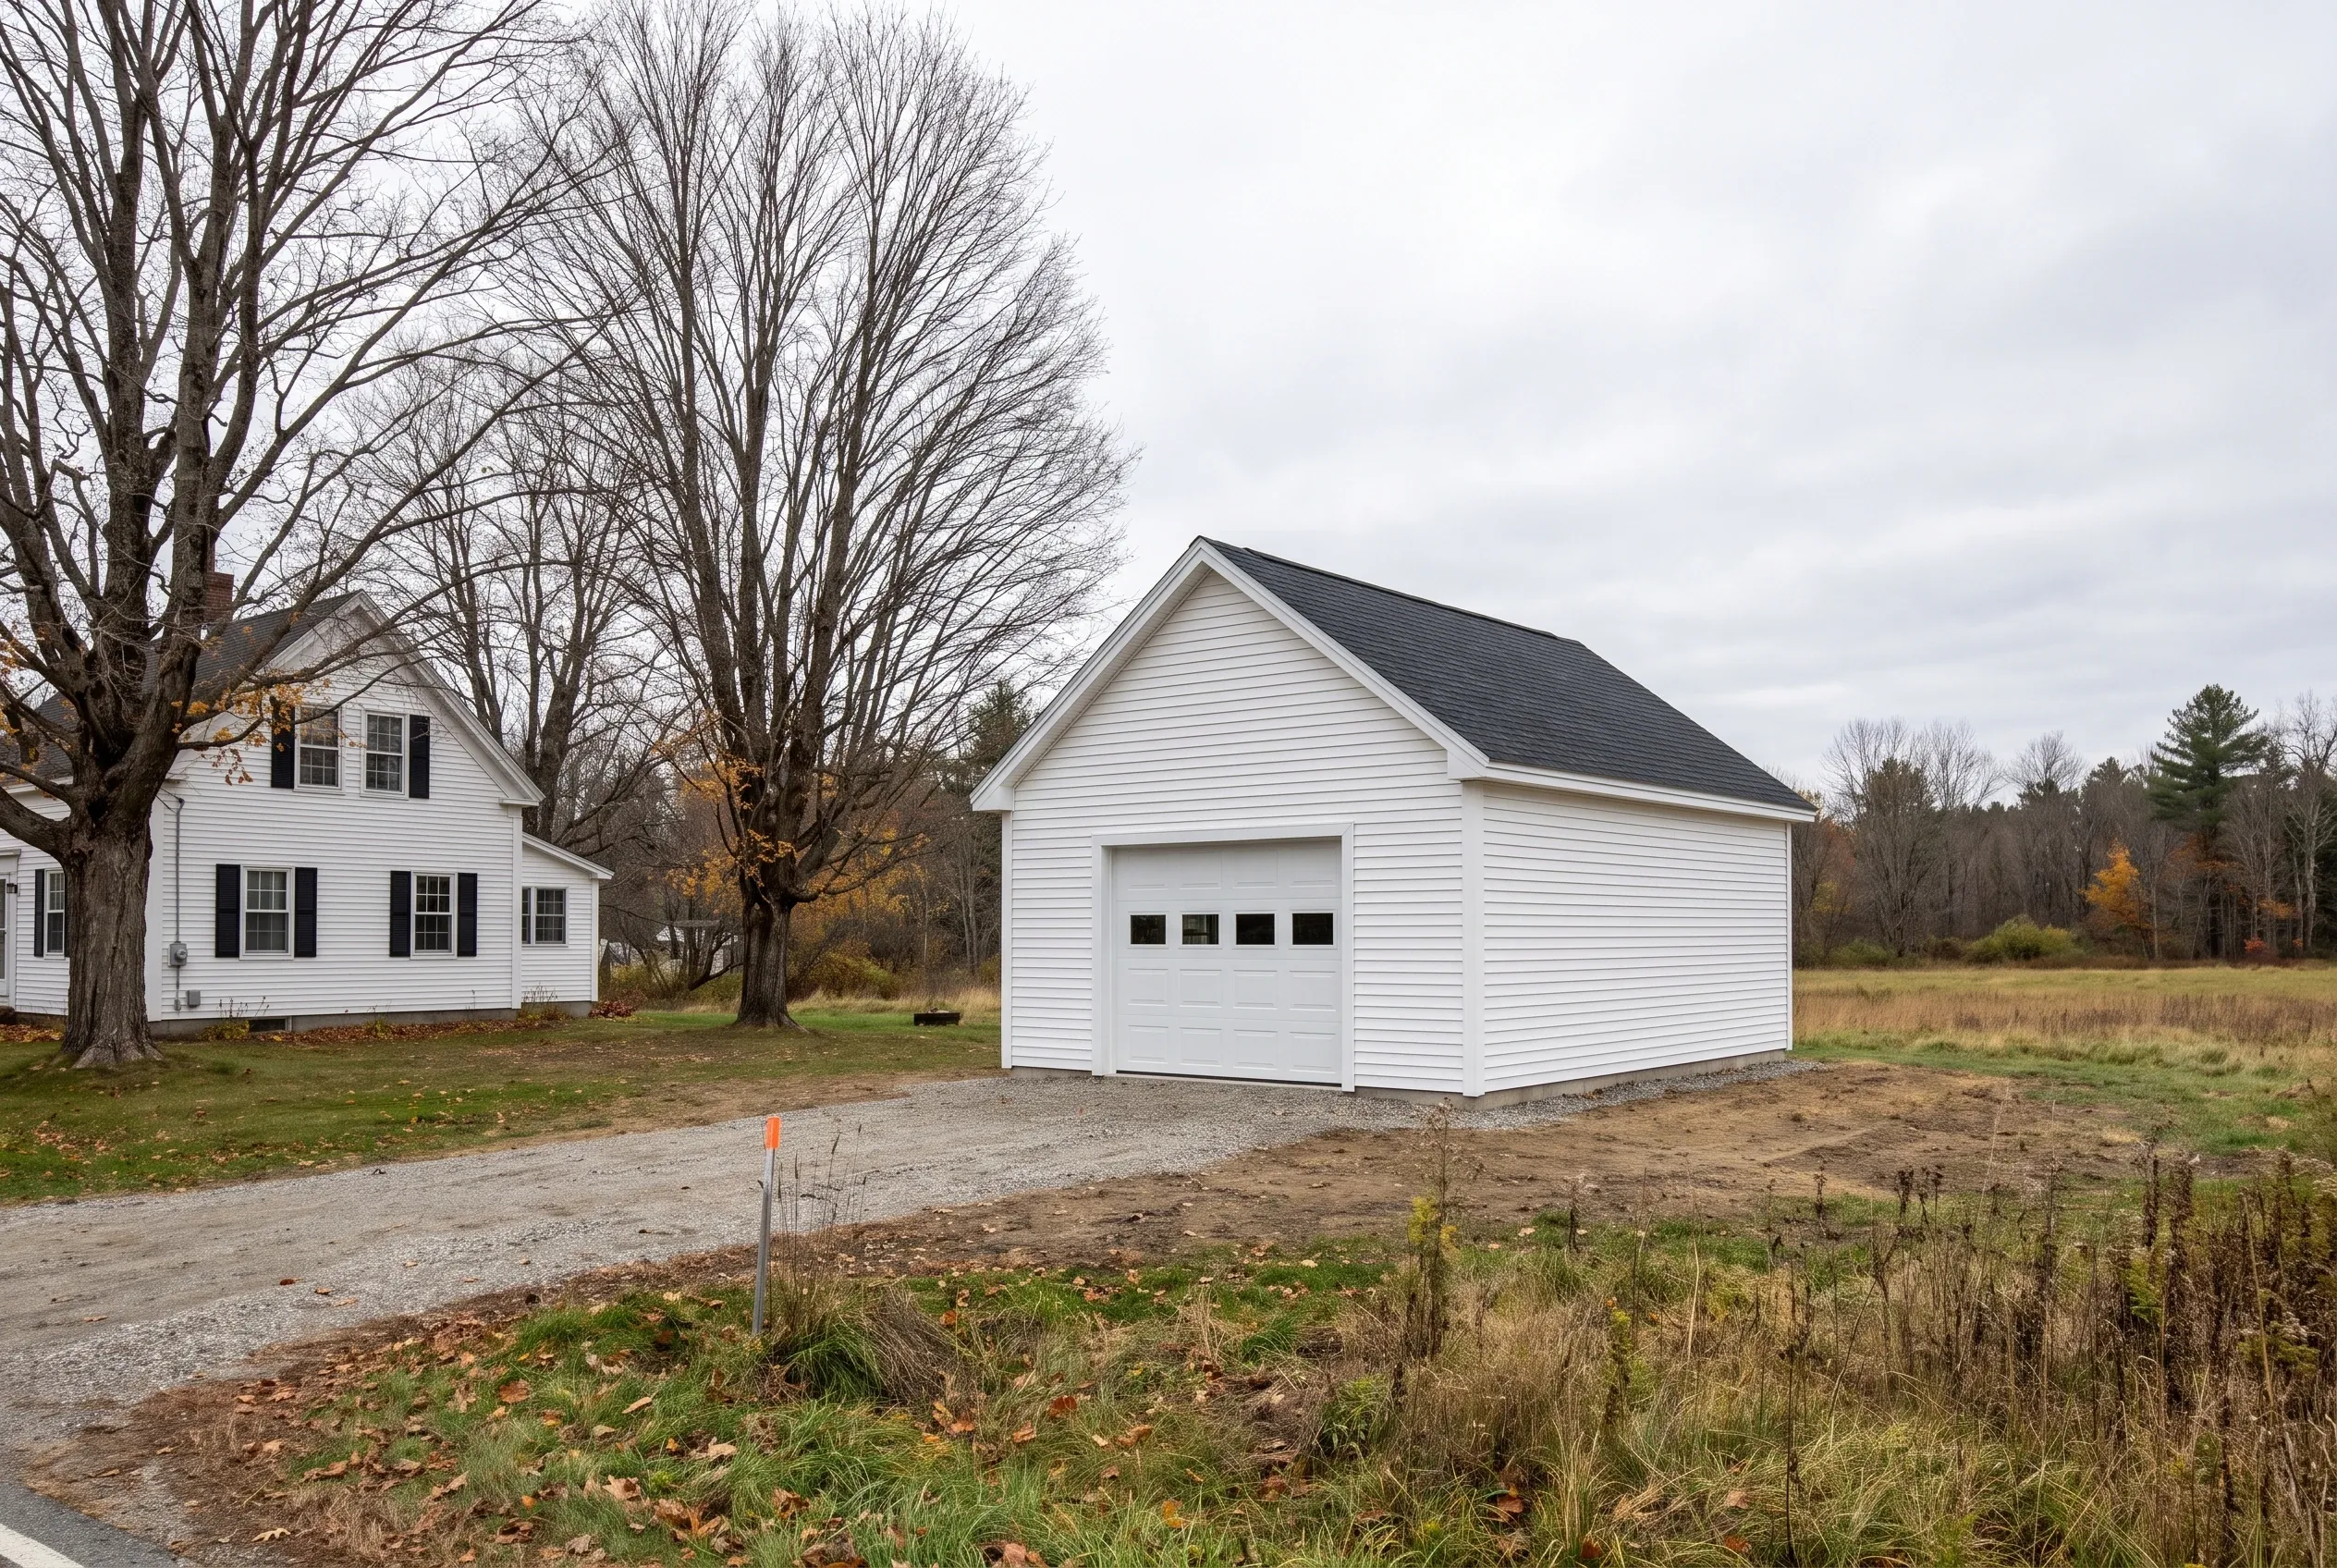
Detached single-bay garage in Randolph, ME: White vinyl-sided garage with black roof next to white farmhouse on rural property with bare trees and open fields.
Which Randolph owners add a garage?

Randolph owners who add a garage tend to be village households tired of brushing snow off the car each morning. They want the vehicle, the tools and the bikes under one roof, and many plan a single bay with space left for a bench.

Where on a small Randolph lot does the garage go?

On a small Randolph lot, the garage goes where the driveway already runs, usually beside or behind the house, as long as the side and rear setbacks hold. River lots also keep it outside the shoreland setback and off mapped flood ground.

In what season should a Randolph garage be built?

A Randolph garage should have its foundation poured in the frost-free months, after the river has settled from spring high water. Framing, roofing and siding can follow into the colder months with the site protected.

How Much Does It Cost to Build a Garage in Randolph?

The cost to build a garage in Randolph ranges from $153 to $184 a square foot for a bare shell up to $295 to $322 a square foot finished inside. We treat those bands as averages across many garage builds, a guide to where your plan sits and never a quote.

12 to 16 ft24 ft
One bay 12x24 to 16x24
24 to 28 ft24 ft
Two bays 24x24 to 28x24
32 to 36 ft24 ft
Three bays 32x24 to 36x24
How Much Does It Cost to Build a Garage in Randolph?
Garage sizeTypical footprintUnfinished shellFinished interior
One bay12x24 to 16x24$44,000 to $71,000$85,000 to $124,000
Two bays24x24 to 28x24$88,000 to $124,000$170,000 to $216,000
Three bays32x24 to 36x24$118,000 to $159,000$227,000 to $278,000

Per floor square foot and turnkey, the bands cover footings or frost wall, framing, the roof, siding, overhead doors and basic power. Finished figures add insulated walls, drywall, interior trim and a painted surface.

Is a 16-foot one-bay worth it over 12 feet?

A 16-foot one-bay is worth it over 12 feet on any Randolph lot that can hold it. The permit, excavation and concrete delivery cost the same either way, so the extra four feet of width cost less per foot than the first twelve.

Does a flood-zone lot change a Randolph garage's cost?

A flood-zone lot can change a Randolph garage's cost, since a raised slab, flood openings or extra fill all add to the foundation. We learn that from the map before drawing, so the price reflects the lot you actually own.

Does a tight lot cost more to build on?

A tight lot can cost more to build on, because a smaller excavator, hand work near the property lines and careful delivery timing all take extra hours. On Randolph's most crowded parcels, plan for the middle to upper part of the band.

How Do You Start a Price for a Randolph Garage?

You start a price for a Randolph garage by sending us the free estimate form and letting us measure the lot on a short visit. From that visit we prepare drawings and a written number, and nothing moves forward until you say so.

Call Now