Garage Builders in Monmouth, ME

As garage builders in Monmouth, ME, we design and build garages for the town's three kinds of ground: village lots near Cumston Hall, working farmland, and camp parcels on Cochnewagon Lake. Each plan begins with a visit to your property and ends in drawings and a written price, ready before any excavation.

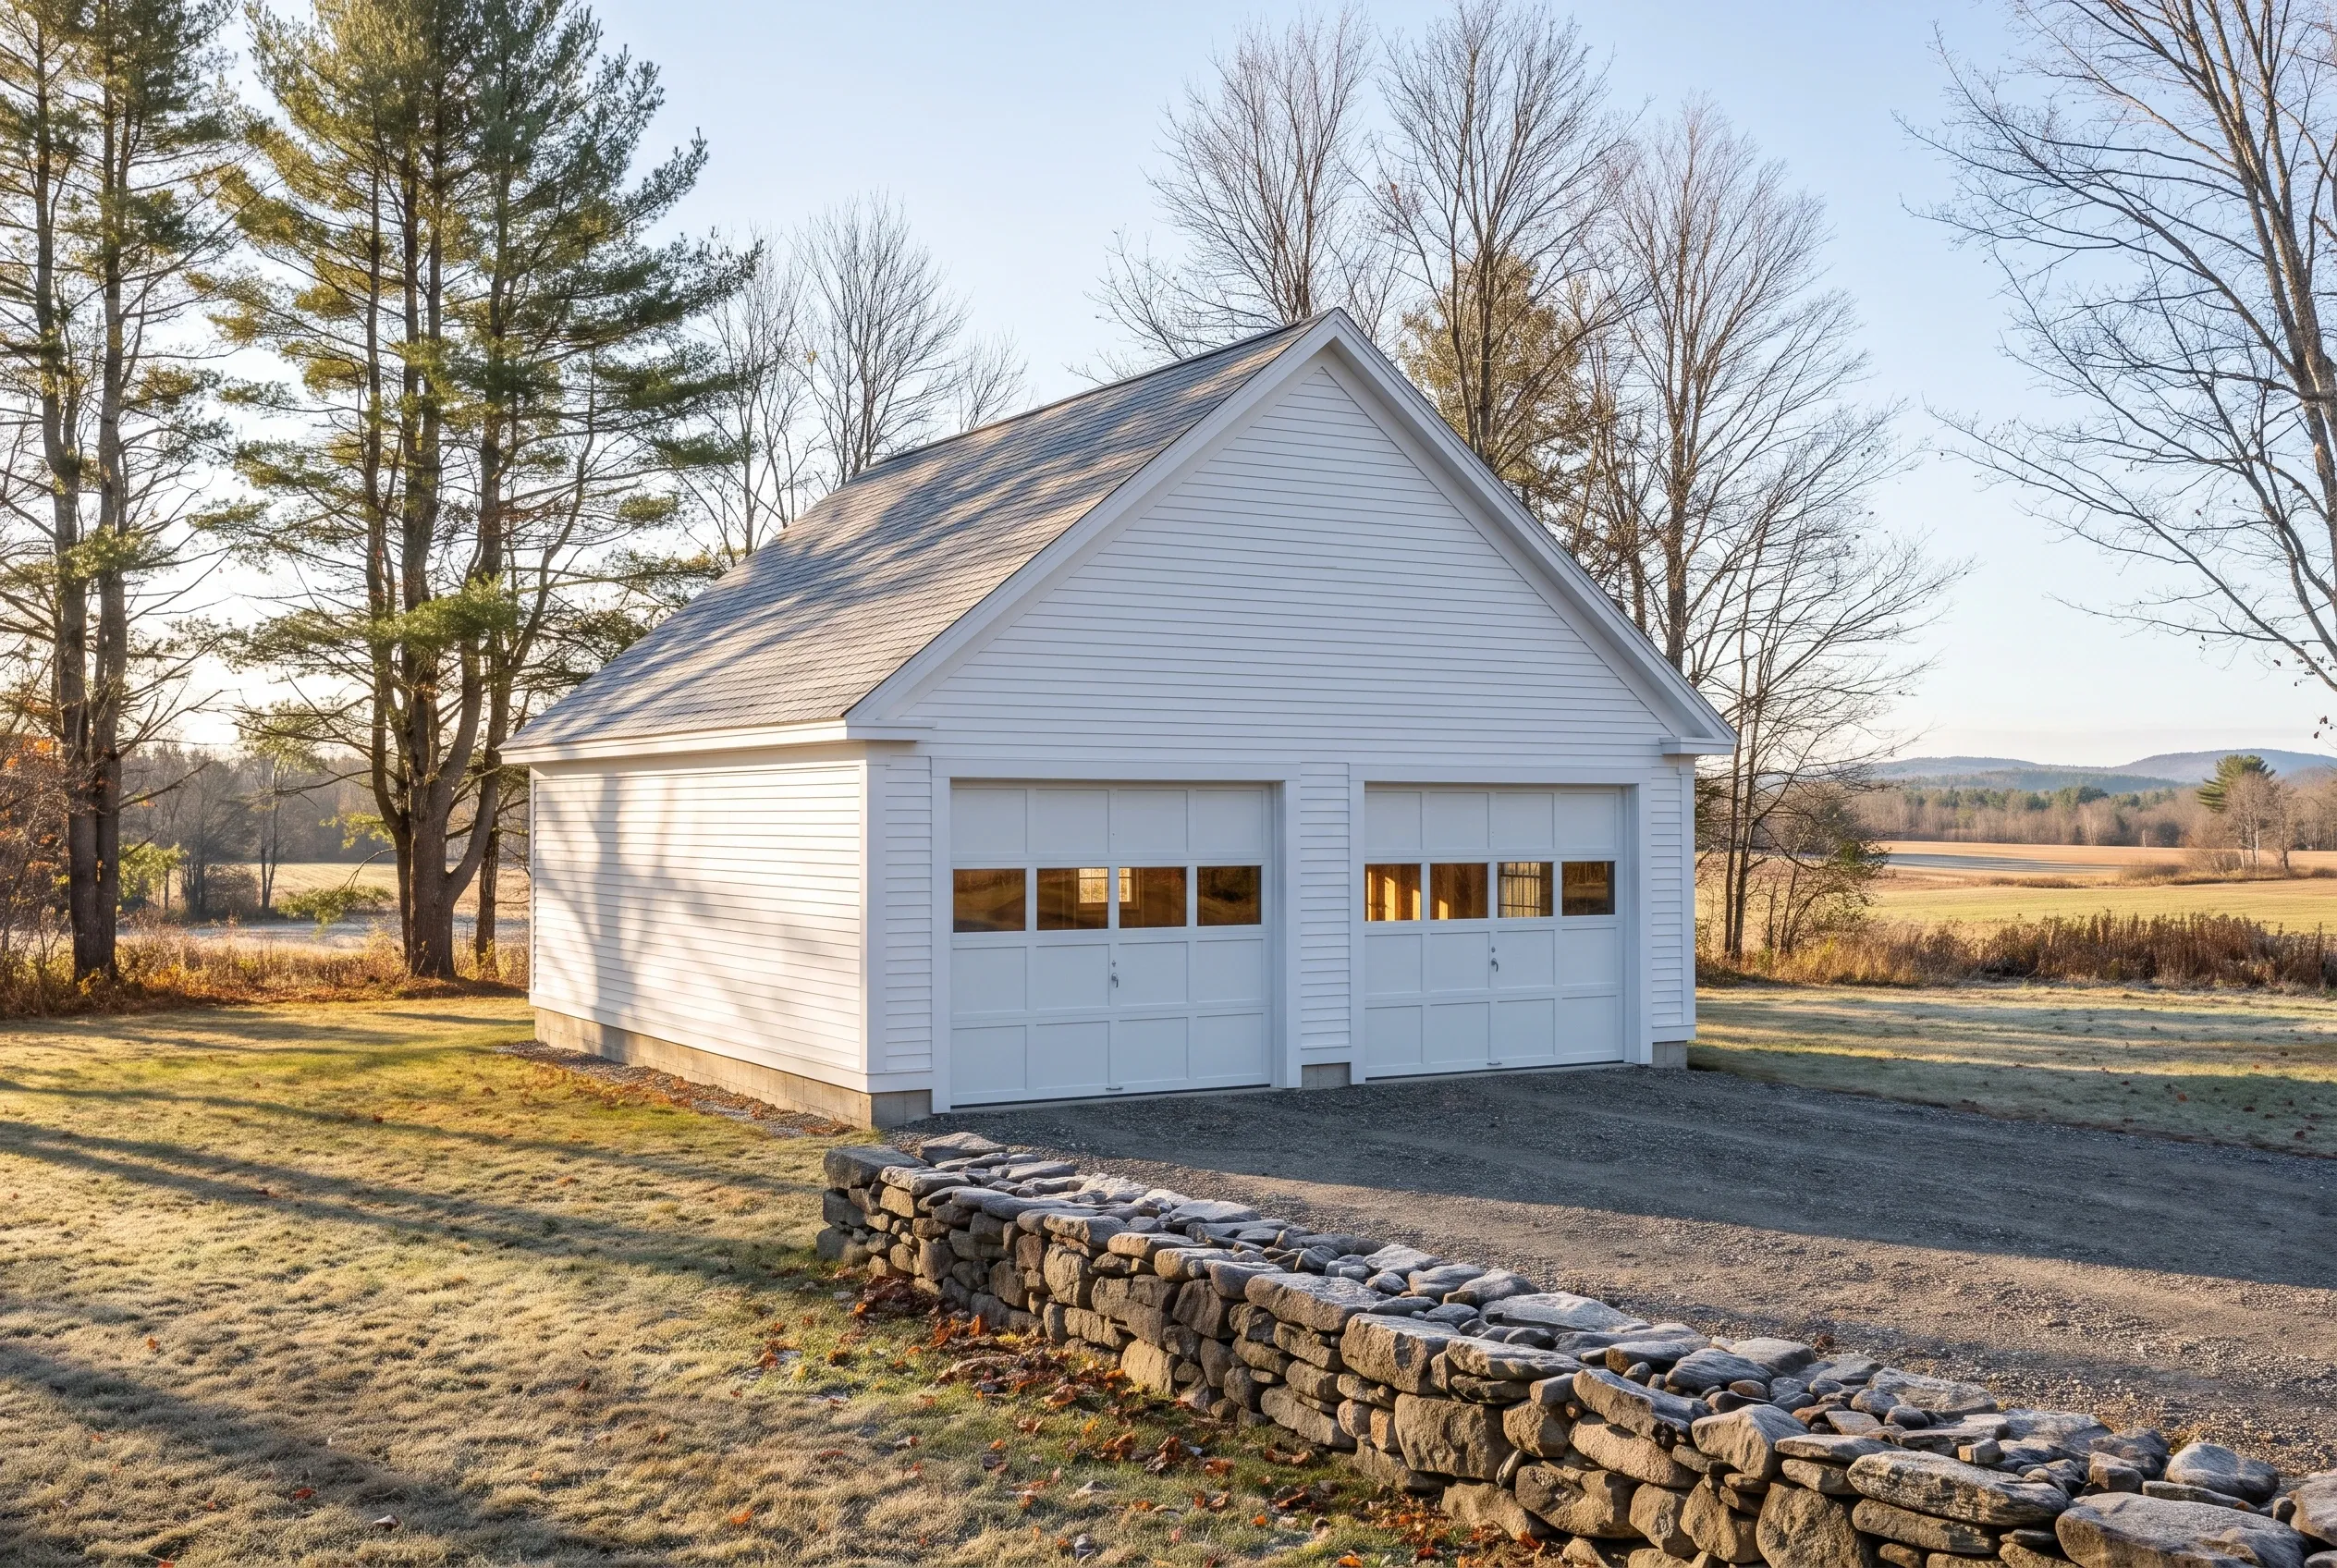
Garage builders in Monmouth, ME: Two-bay white vinyl-sided garage with dark shingle roof next to residential home on gravel driveway with trees.
Garages are all we build
Free estimate requests
Augusta and 21 nearby towns

This page is about building a garage in Monmouth, Maine. The work spans one to three bay garages, attached or detached, delivered as plain shells or finished spaces for vehicles, farm machinery and storage.

Monmouth asks different things of a garage depending on the lot: tight setbacks in the village, tall doors and turning room on a farm, and shoreland limits beside Cochnewagon Lake.

Shells here run $154 to $185 a square foot and finished garages $295 to $323, averages from many projects that place a plan in range without quoting it. Because we size every garage on the 4-foot grid, the width you choose uses full sheets and full-length lumber with little cut away.

Why Are Our Monmouth Garage Builds Different?

Our Monmouth garage builds are different because of where they begin: with the equipment, measured, before any drawing. A compact tractor with a loader, a boat on its trailer or a riding mower each sets a different door height and bay depth, and we size the garage around what you actually own.

  • Village plans drawn to the setbacks of older Main Street lots near Cumston Hall
  • Taller doors and wider gravel approaches on farm parcels where trailers need room to turn
  • Lakeside garages kept back from the Cochnewagon shoreline and placed so runoff soaks in before reaching the water
  • Sized on the 4-foot grid
  • Gravel to the doors, no apron
  • A progress update every week

What would a garage in Monmouth cost you?

Answer a few quick questions about the garage you want in Monmouth. It takes about a minute, and we come back with a straight answer on price and timing.

What type of project are you considering?

Select all that apply.

How soon are you looking to get started?
Which of these are you planning?

Select all that apply.

What will the detached garage mostly be for?
How many bays should it have?
Bare shell, or finished inside?
Which utilities does it need? (select all)
Where are you with plans?
How will you use the attached garage?
How many cars should fit inside?
Do you want a mudroom or breezeway into the house?
Should the inside be finished?
Do you already have drawings?
How many bays go under the room?
What is the space upstairs for?
Stairs inside, or outside?
How finished should the upstairs be?
Has anything been designed yet?
Roughly what budget do you have in mind?

A rough number is plenty. Drag the slider.

$90,000
$40,000$290,000+
How did you hear about us?
Anything else we should know? (optional)
What's the project address?

Your general location helps us give an accurate estimate.

Who should we prepare this estimate for?
Where should we send your free estimate?

Your information is secure and never sold.

What Other Towns Near Monmouth Do We Serve?

Which Garage Suits a Monmouth Village, Farm or Lake Lot?

Build tall and wide on a Monmouth farm, compact and matched in the village, and small and set back at the lake. Those three rules settle most Monmouth garage questions before a pencil touches paper.

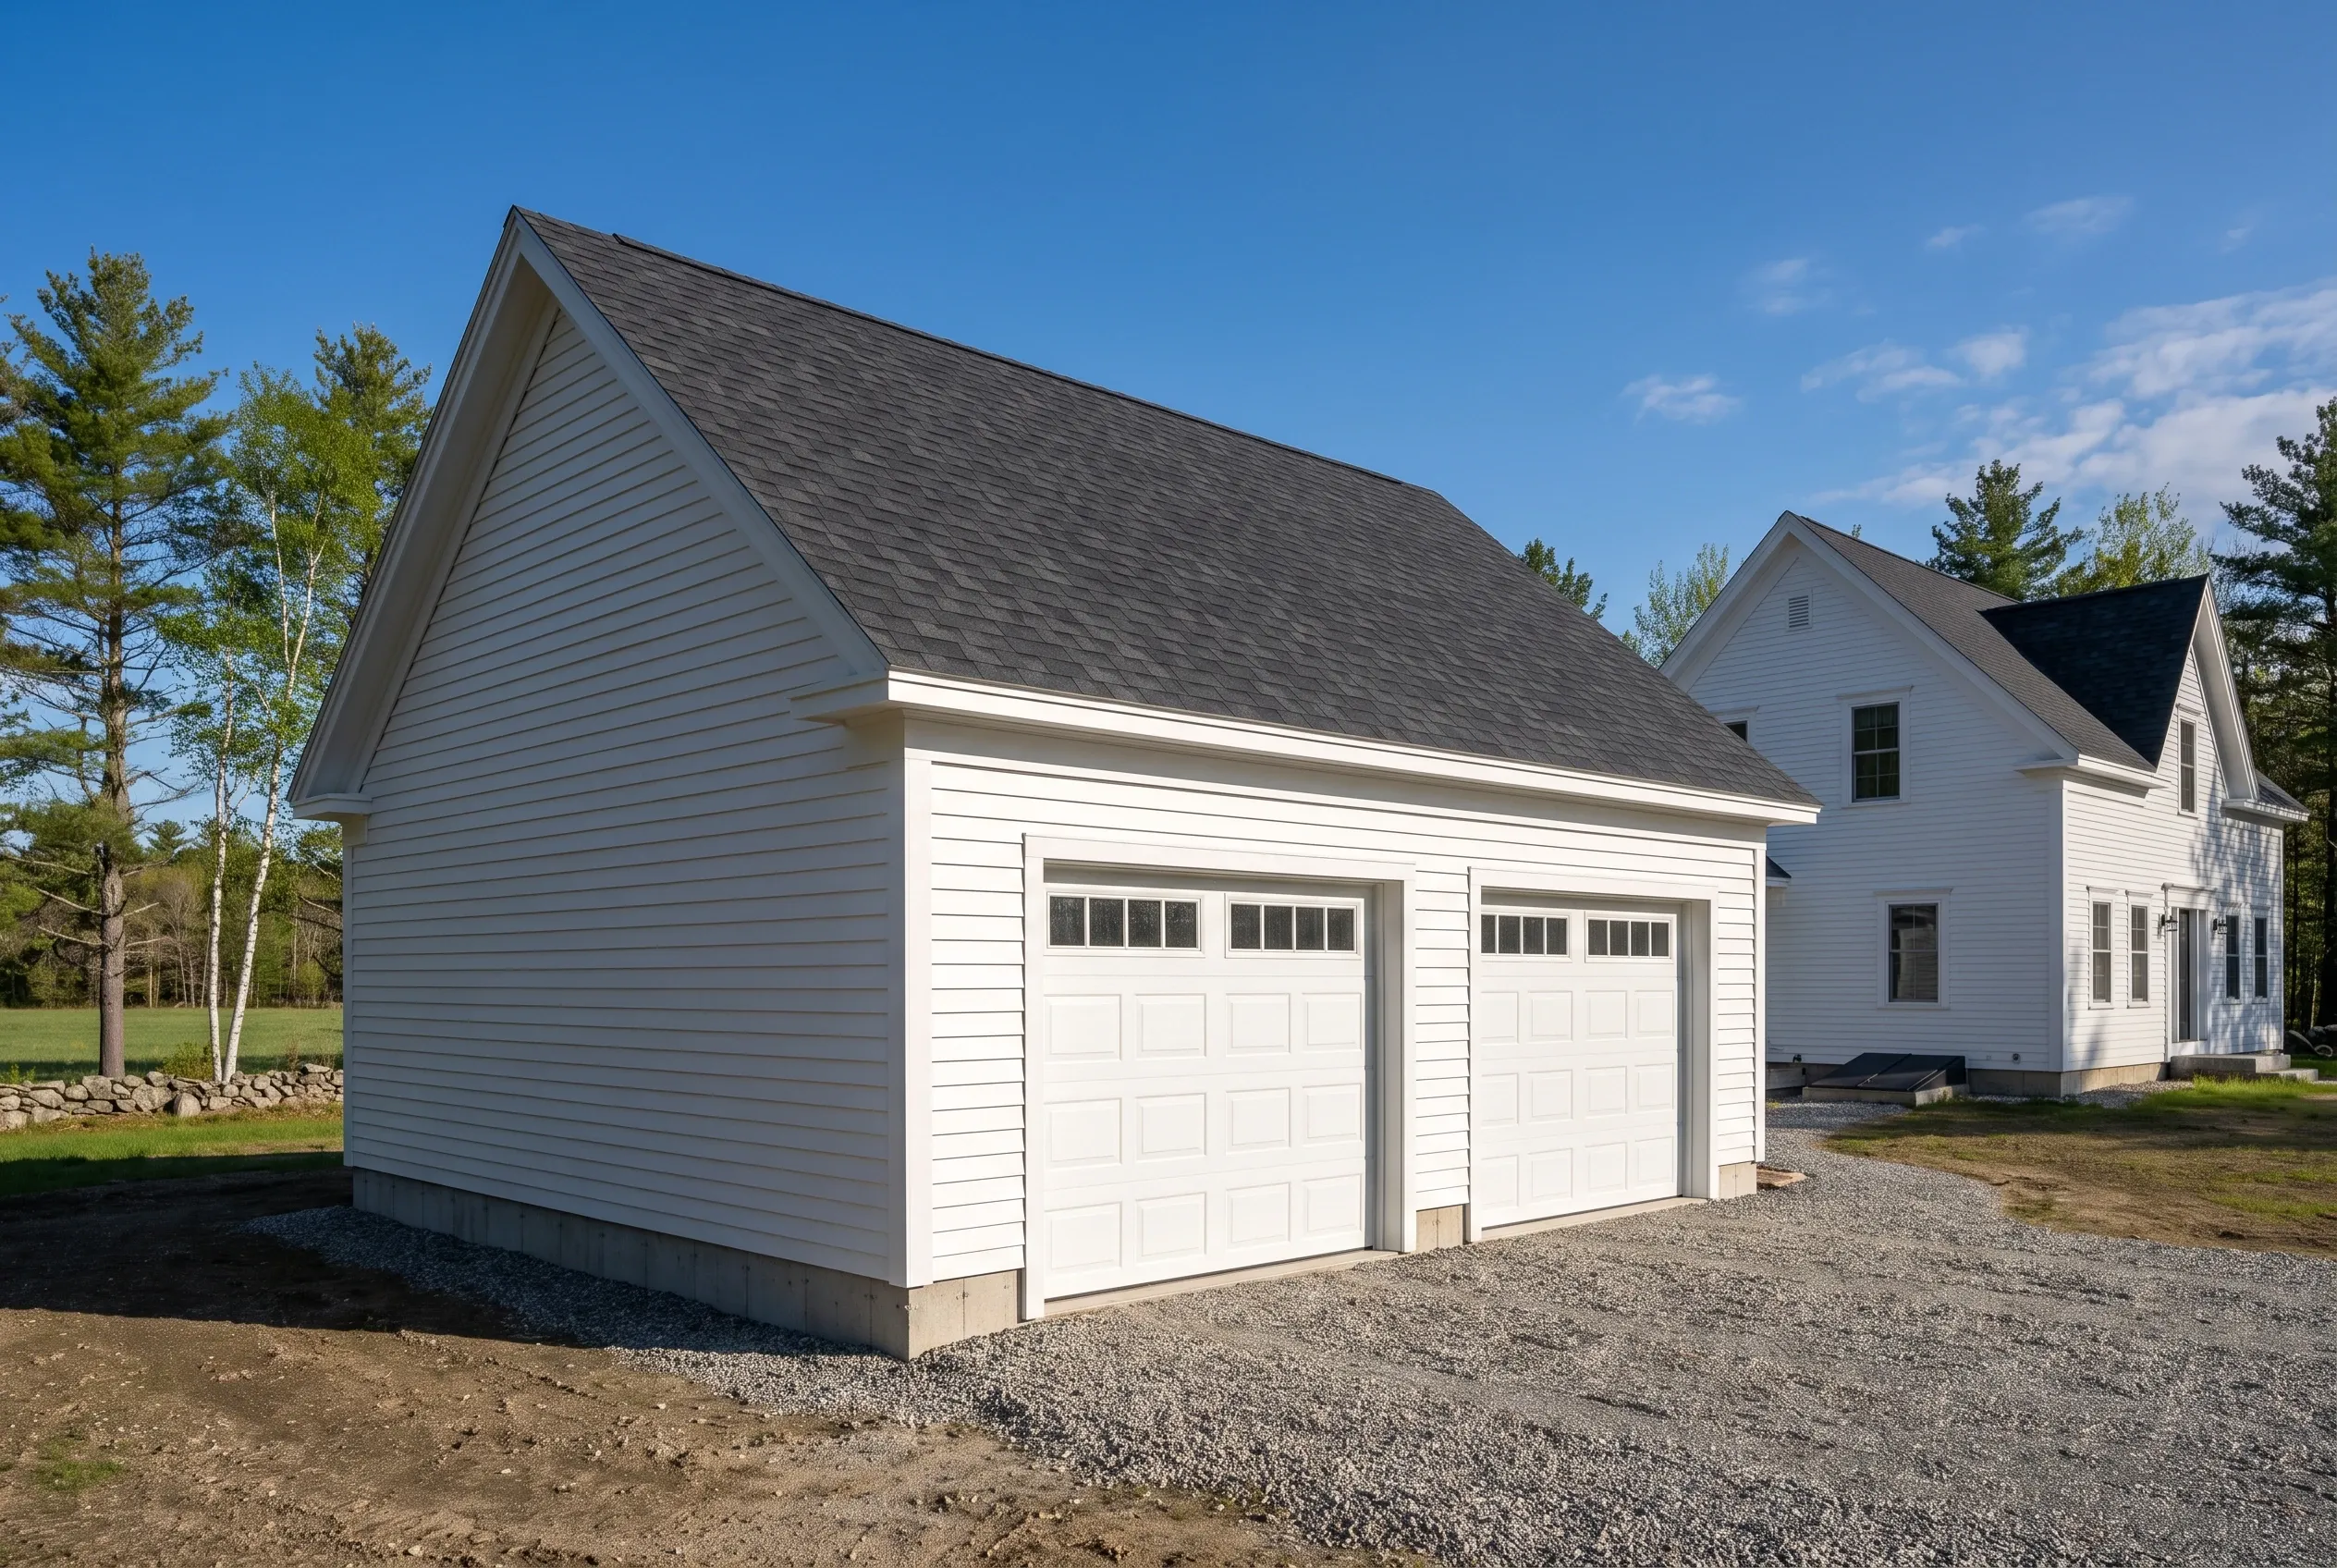
Detached two-bay garage in Monmouth, ME: White vinyl-sided garage with dark roof and white garage doors in front of a white farmhouse, surrounded by evergreen trees and grass.

Village Garages Near Cumston Hall and Main Street

Monmouth village grew up along Main Street, and the older homes near Cumston Hall sit on narrow lots with sheds tucked behind them. A one-bay at 16 by 24, or a two-bay set on the footprint of a tired outbuilding, keeps the side yard open and respects the rhythm of the street.

Those houses wear clapboards, wide corner boards and steep roofs, and a new garage should look as if it arrived with them. We match the clapboard exposure, the trim width and the roof pitch so the garage reads as part of the property rather than an afterthought.
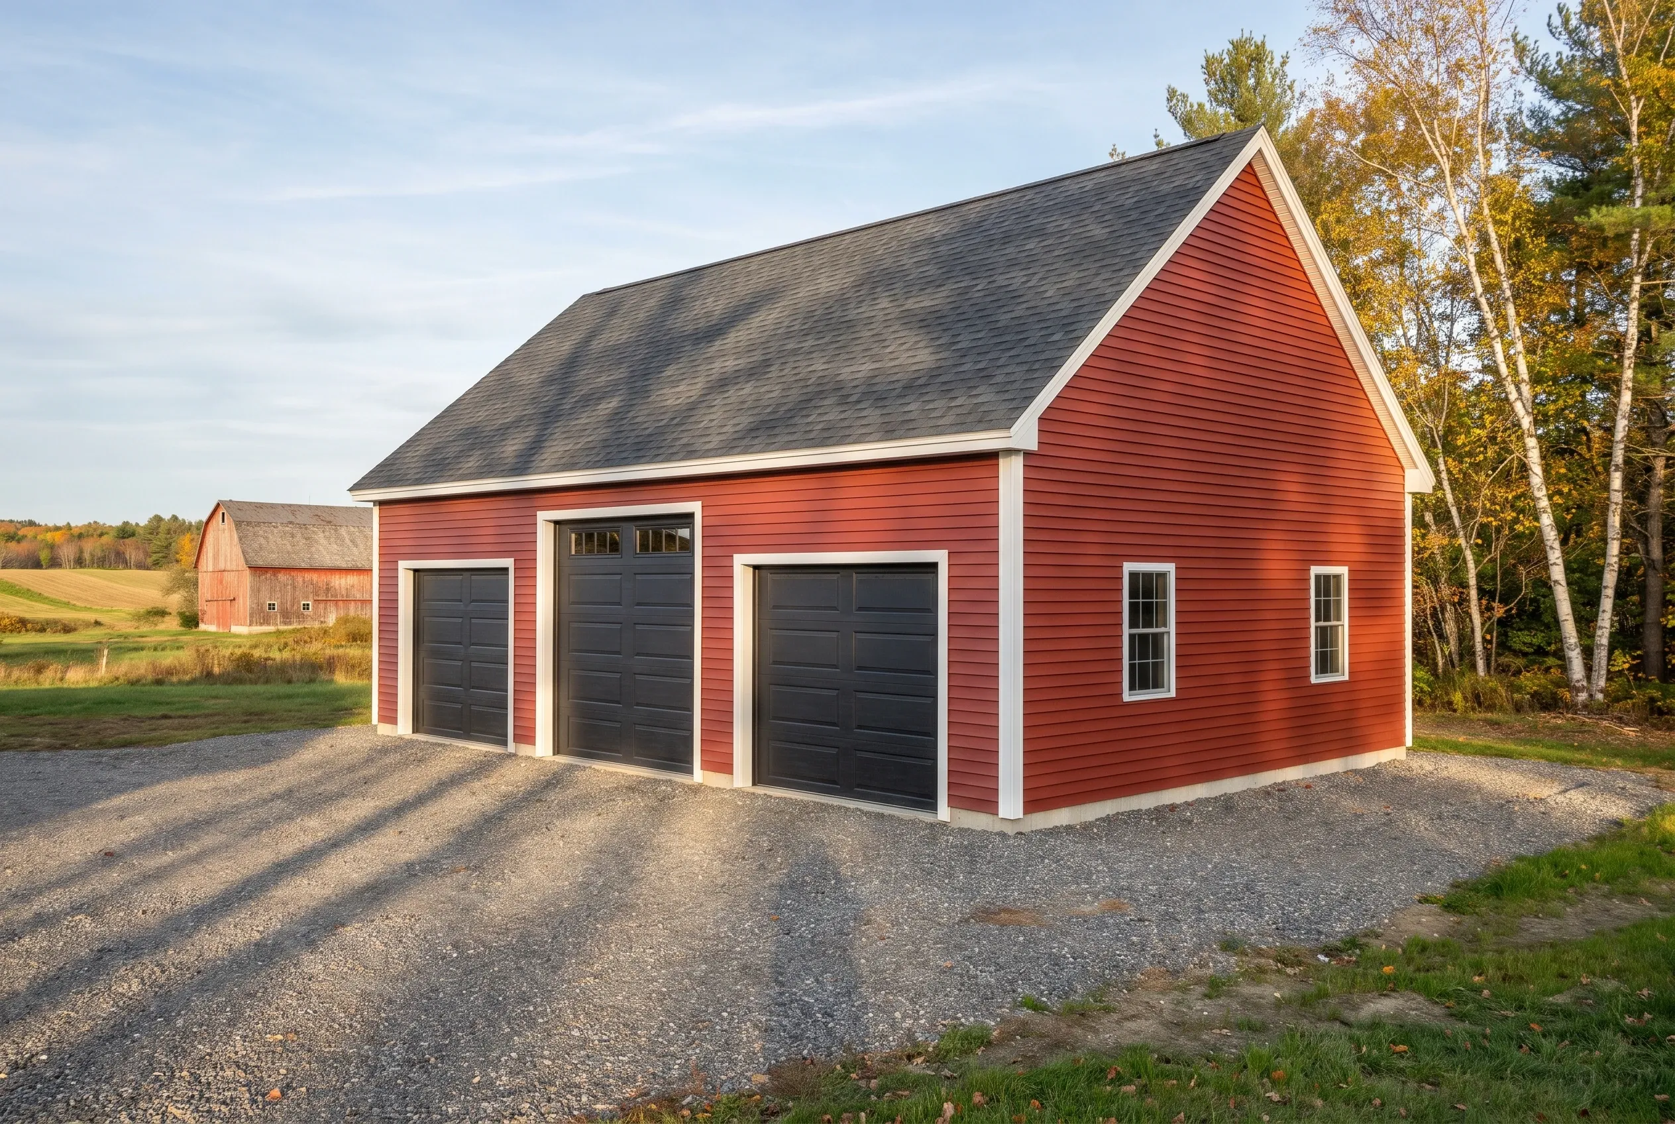
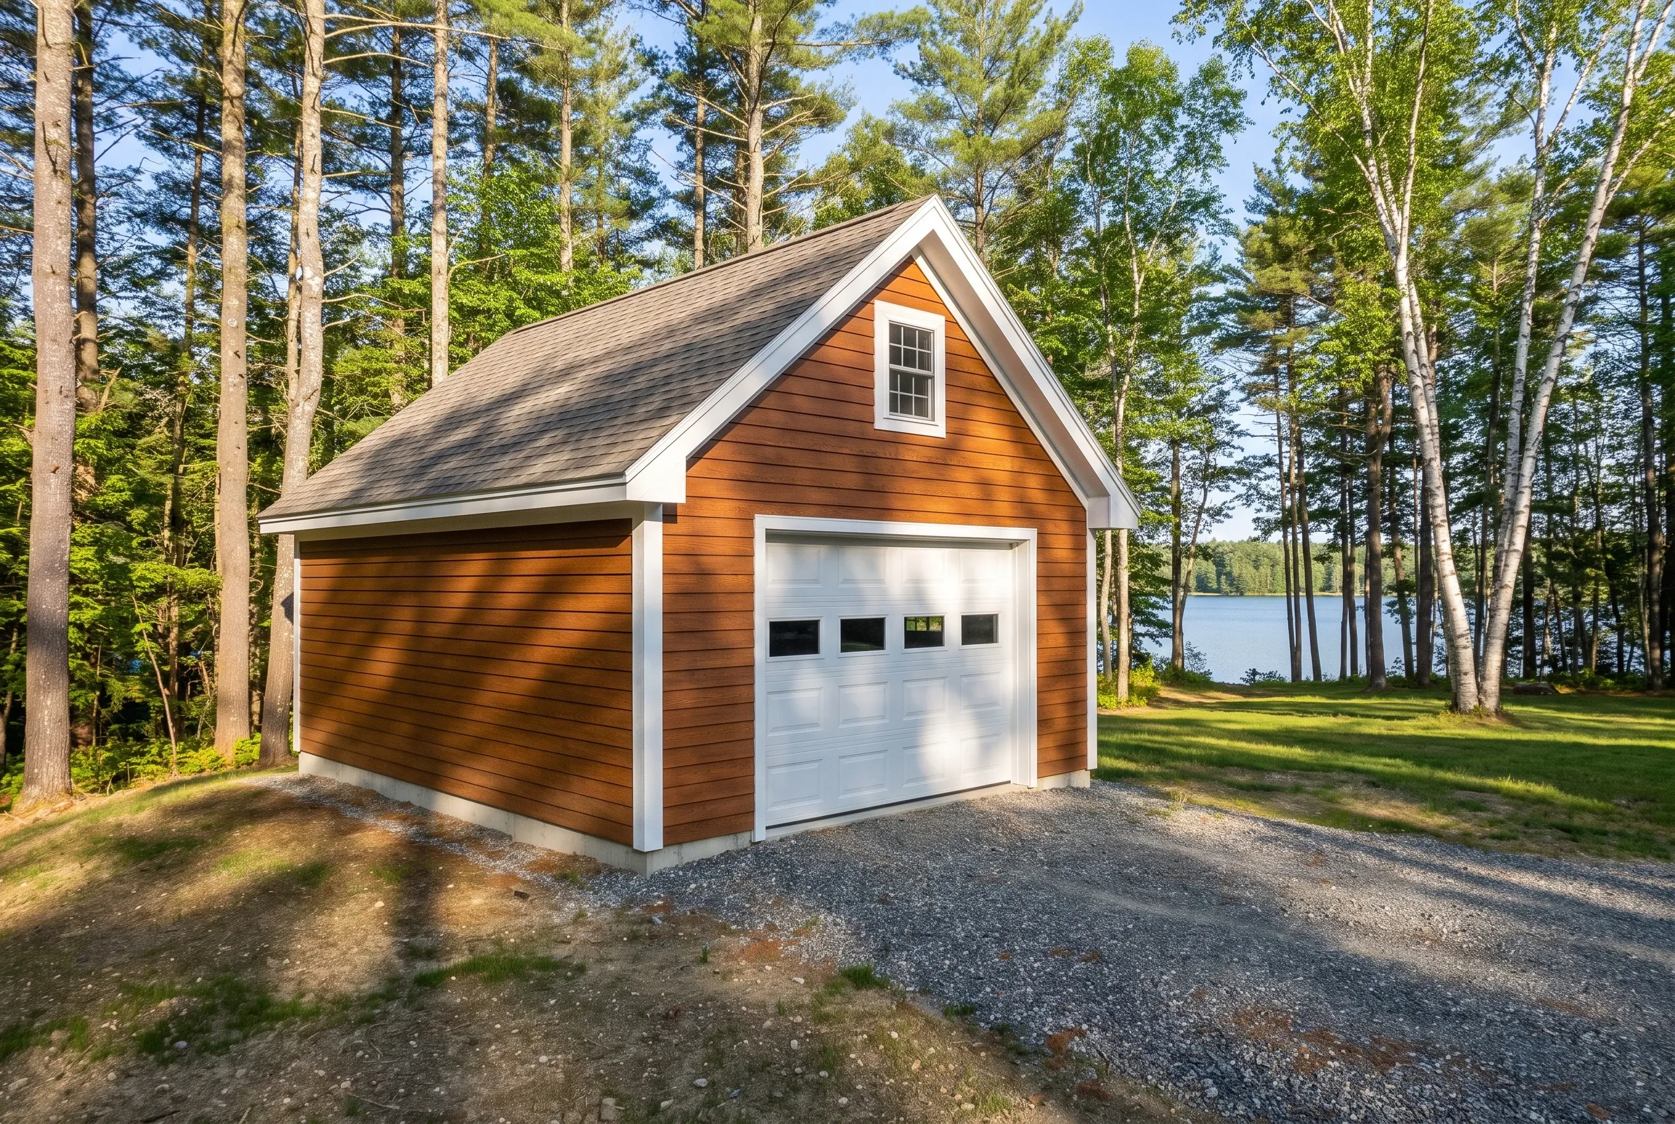
Three-bay red garage in Monmouth, Maine: Red-sided garage with three black garage doors, white trim, and gray roof situated on gravel driveway with autumn trees and farm buildings nearby.

Equipment Garages for Monmouth's Working Farms

On Monmouth farmland, a garage often has to take a compact tractor, a utility trailer or a hay wagon along with the family pickup. We draw one bay with a taller door and raise the walls to suit, keeping the other bays at standard height so the roofline stays in proportion.

Pole barns are common on Monmouth farms, and they handle open storage well. For a building you plan to insulate, wire as a shop or heat, we recommend a stick-framed garage on a frost wall, because a full foundation keeps the floor dry and gives insulation and drywall a square frame to fasten to.

Single-bay garage in Monmouth, Maine: Orange cedar-sided garage with white trim and white garage door, pitched roof with dormer window, situated on gravel driveway surrounded by tall pine trees with lake visible in background.

Lake Garages Above Cochnewagon's Shoreline

Cochnewagon Lake lies just off Monmouth village, and camp lots along its shore usually leave room for one modest garage uphill from the cottage. We often suggest a 12 by 24 bay with storage trusses overhead, which holds the canoe, the dock hardware and a winter's worth of firewood on a small footprint.

Within 250 feet of the lake, shoreland zoning sets the distance from the water and limits how much ground can be cleared. We plan the garage, the gravel drive and the runoff path as one design, so rain off the new roof sinks into the soil before it ever reaches Cochnewagon.

What Garage Services Do We Offer in Monmouth?

We offer garage building services in Monmouth on every kind of property in town, from Main Street house lots out to working farms.

  • 01Freestanding garages on frost walls or slabs, one bay up to three
  • 02Attached garages with a fire-rated shared wall and door into the house
  • 03Remodels of older Monmouth garages, from a door and wiring upgrade to a heated, finished shop

Camp lots on Cochnewagon or Annabessacook Lake fall inside the shoreland zone. Before the garage gets a position on paper, we review the state's shoreland zoning program along with Monmouth's own ordinance.

Can We Remodel the Garage You Already Have in Monmouth?

Yes, Monmouth has plenty of older garages that are structurally fine and simply worn: a door that no longer seals, wiring that cannot carry a heater, bare studs and no insulation. Those are the cheapest problems to fix and the ones that change the most about how the space works.

Detached two-bay garage in Monmouth, Maine: White vinyl-sided garage with dark roof and two garage doors featuring windows, situated on gravel driveway beside stone wall in rural setting with bare trees and fields.

Basic finish

$20,000 to $33,000

No heat, no structural work

  • Insulation and air sealing
  • Drywall, taped and finished
  • Paint

Mid finish

$33,000 to $47,000

Everything in a basic finish, plus

  • A heat source sized to the space
  • Upgraded electrical: subpanel and circuits
  • Minor structural repair

Full conversion

$47,000 to $61,000

Ready as a living or work space

  • Structural work
  • Plumbing rough-in
  • Finish carpentry

Averages across many remodel quotes, not a price for your garage. Level of finish decides the tier: adding heat is what moves a job from the first column to the second.

We replace a door only if the opening is still square, because a new door in a racked frame hides a framing problem. When the structure needs more than about a third of a new garage, we put both prices in front of you.

How to Take a Monmouth Garage From Plan to Finish

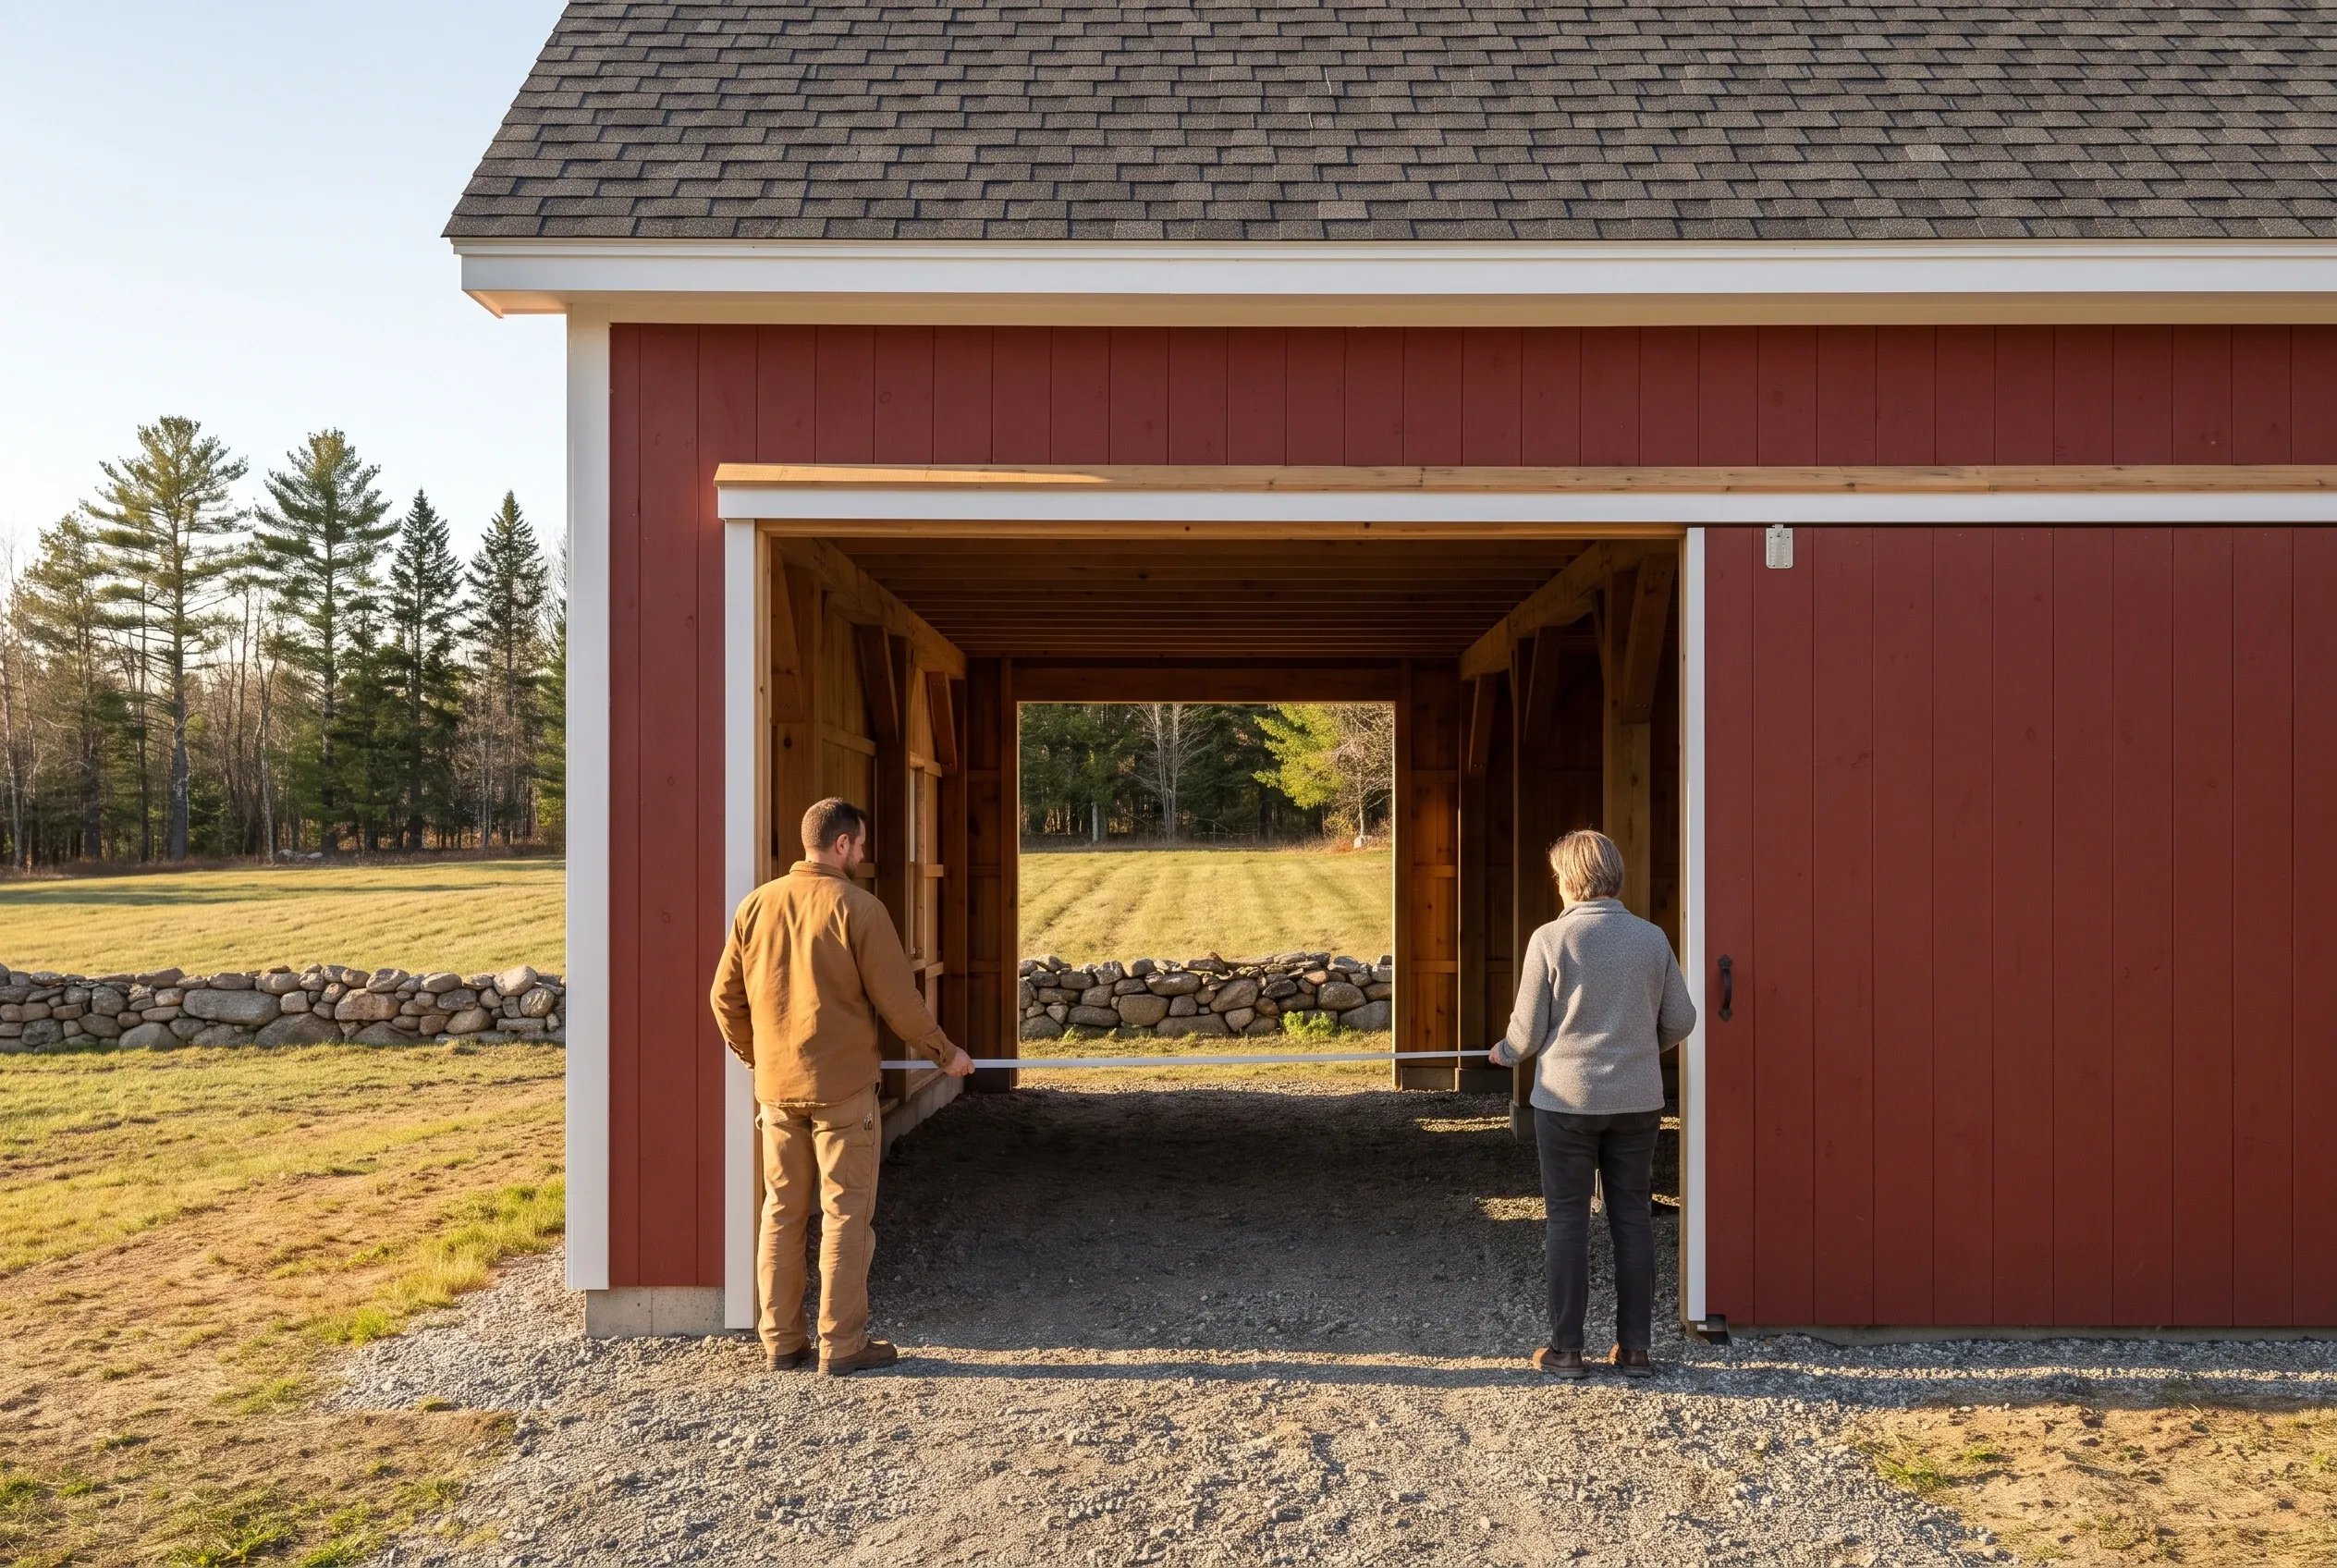
  1. Two-bay garage in Monmouth, Maine: Red sided garage with white trim and gray shingle roof. Two people standing in open garage bays looking out toward fields and evergreen trees.

    Start with the equipment

    After your free estimate request, we visit the property, measure what has to fit inside, and come back with a drawn plan and its cost in writing.

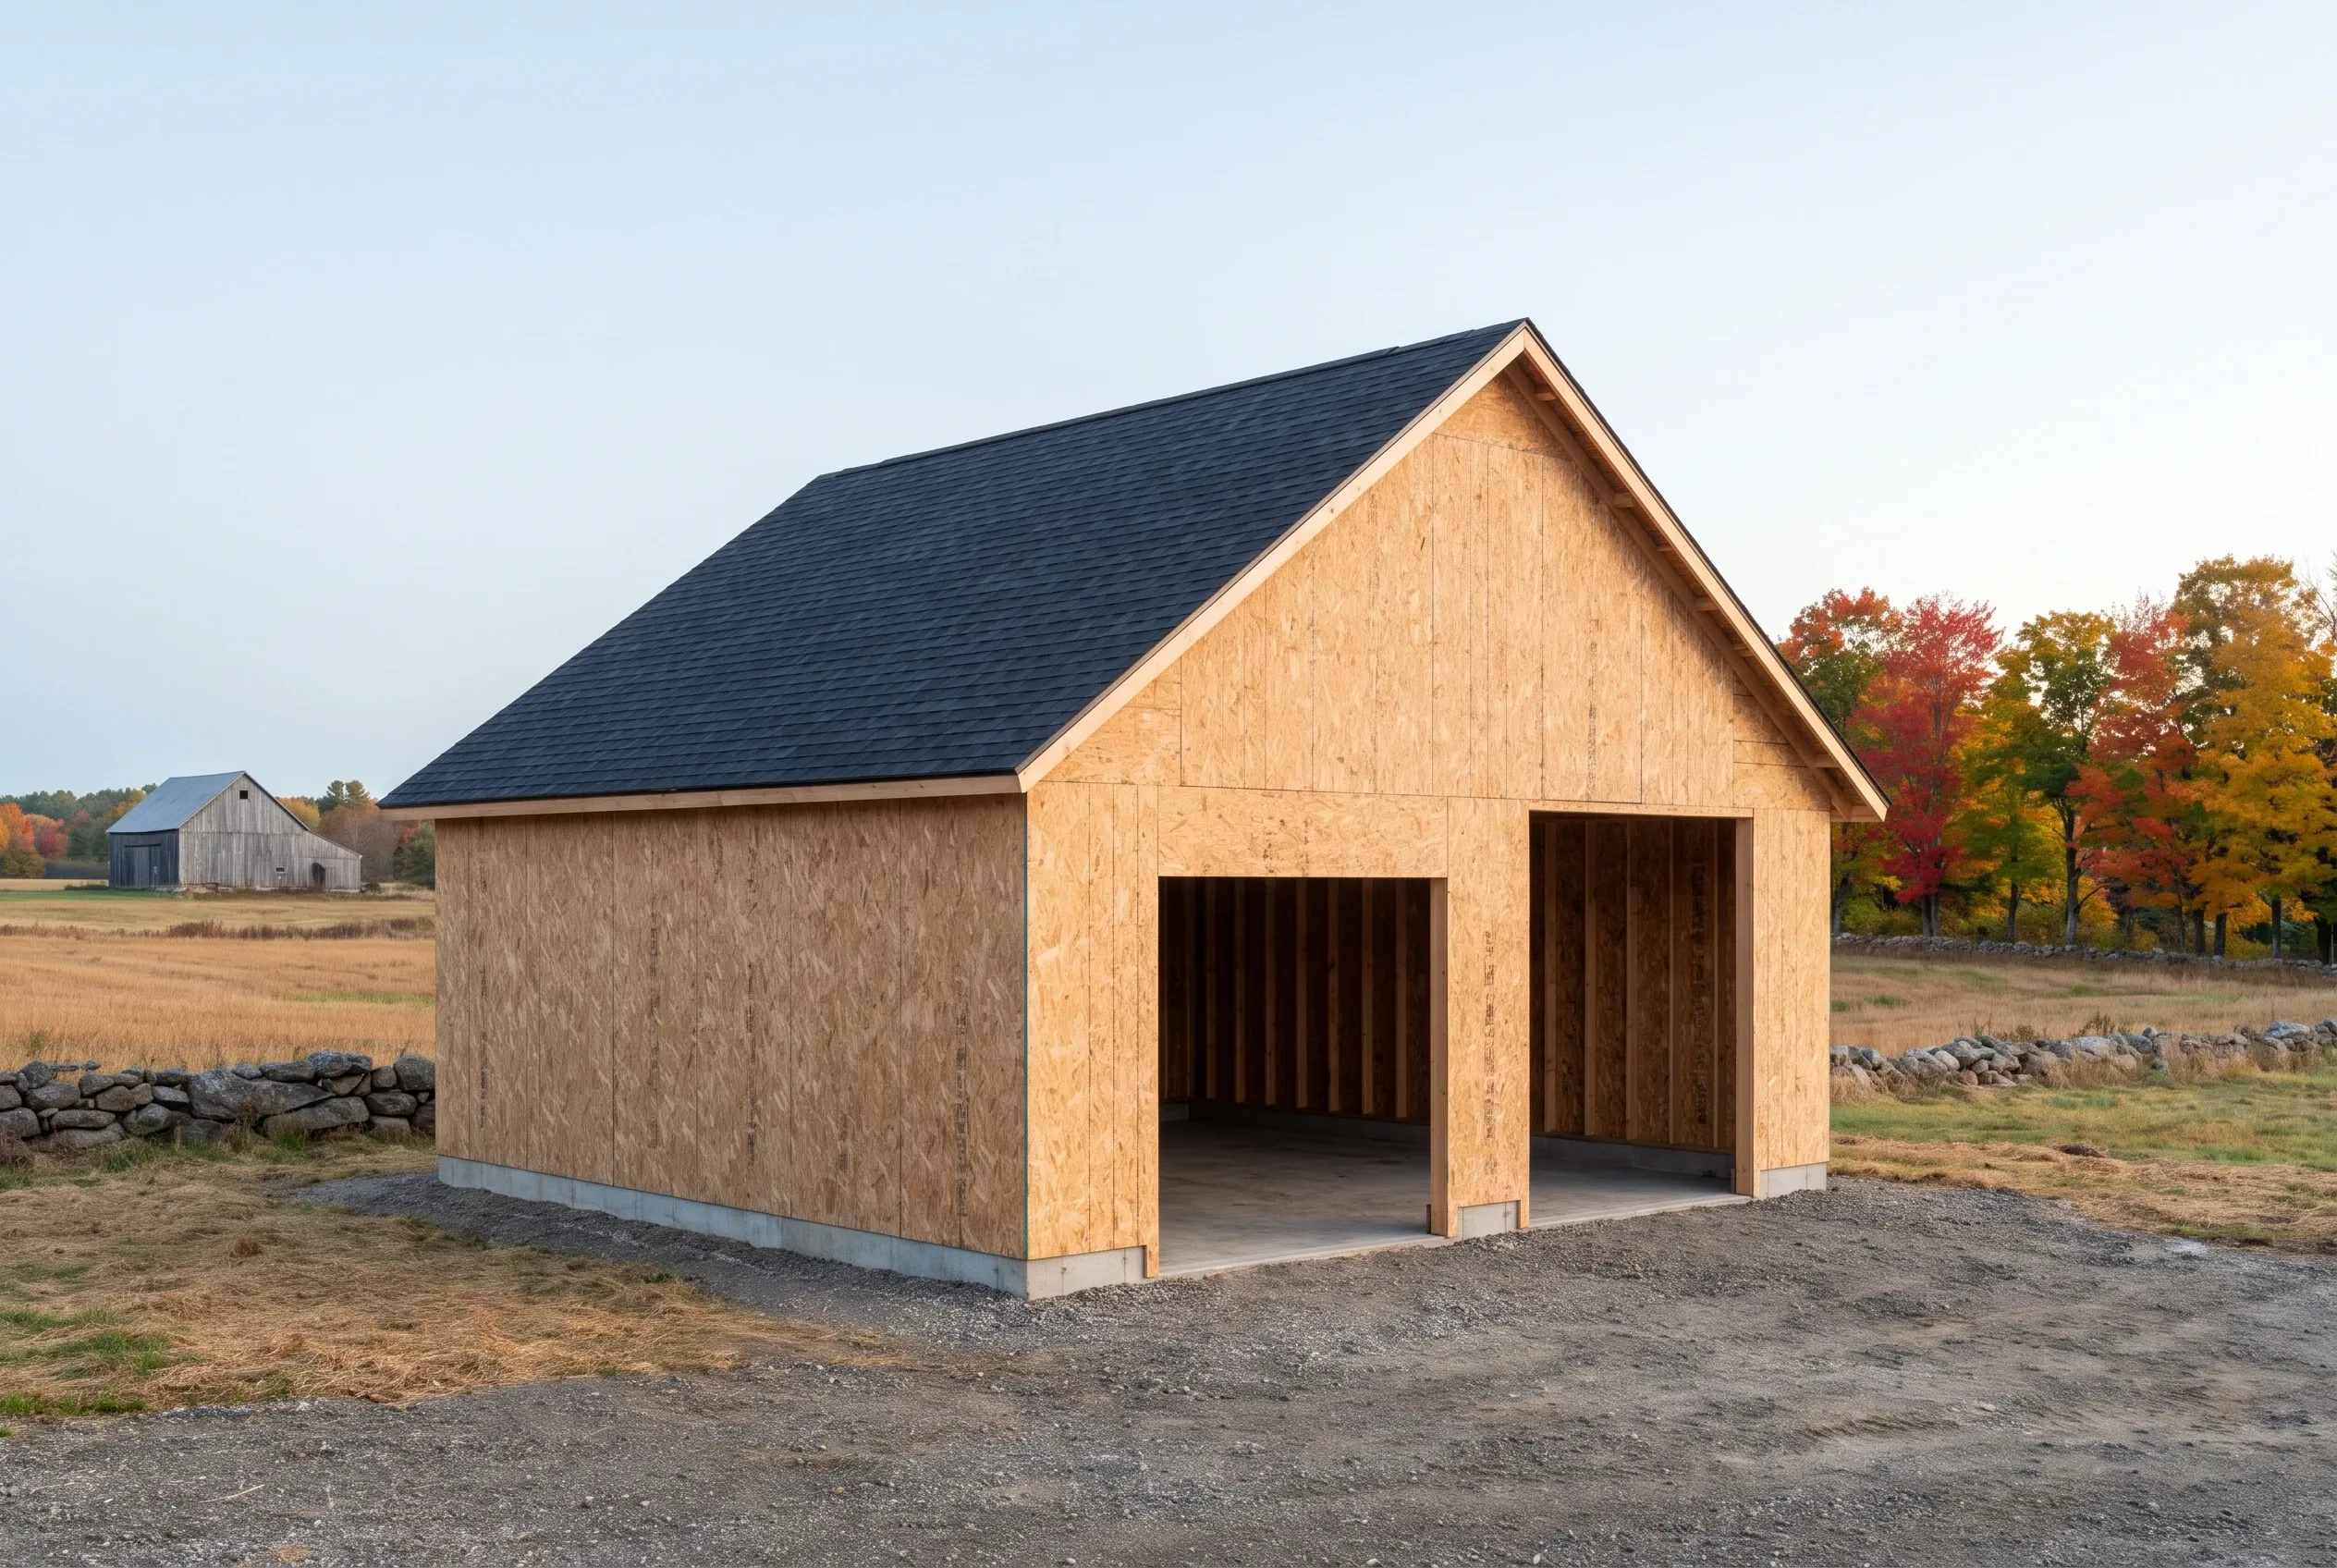
  2. Two-bay garage in Monmouth, Maine: New wooden garage with two open bays, OSB sheathing, dark asphalt roof, concrete foundation, set in rural field with autumn trees and stone wall in background.

    We handle the town permit

    Monmouth's code enforcement office receives the building permit application from us, and footings are poured below frost depth once the permit is approved.

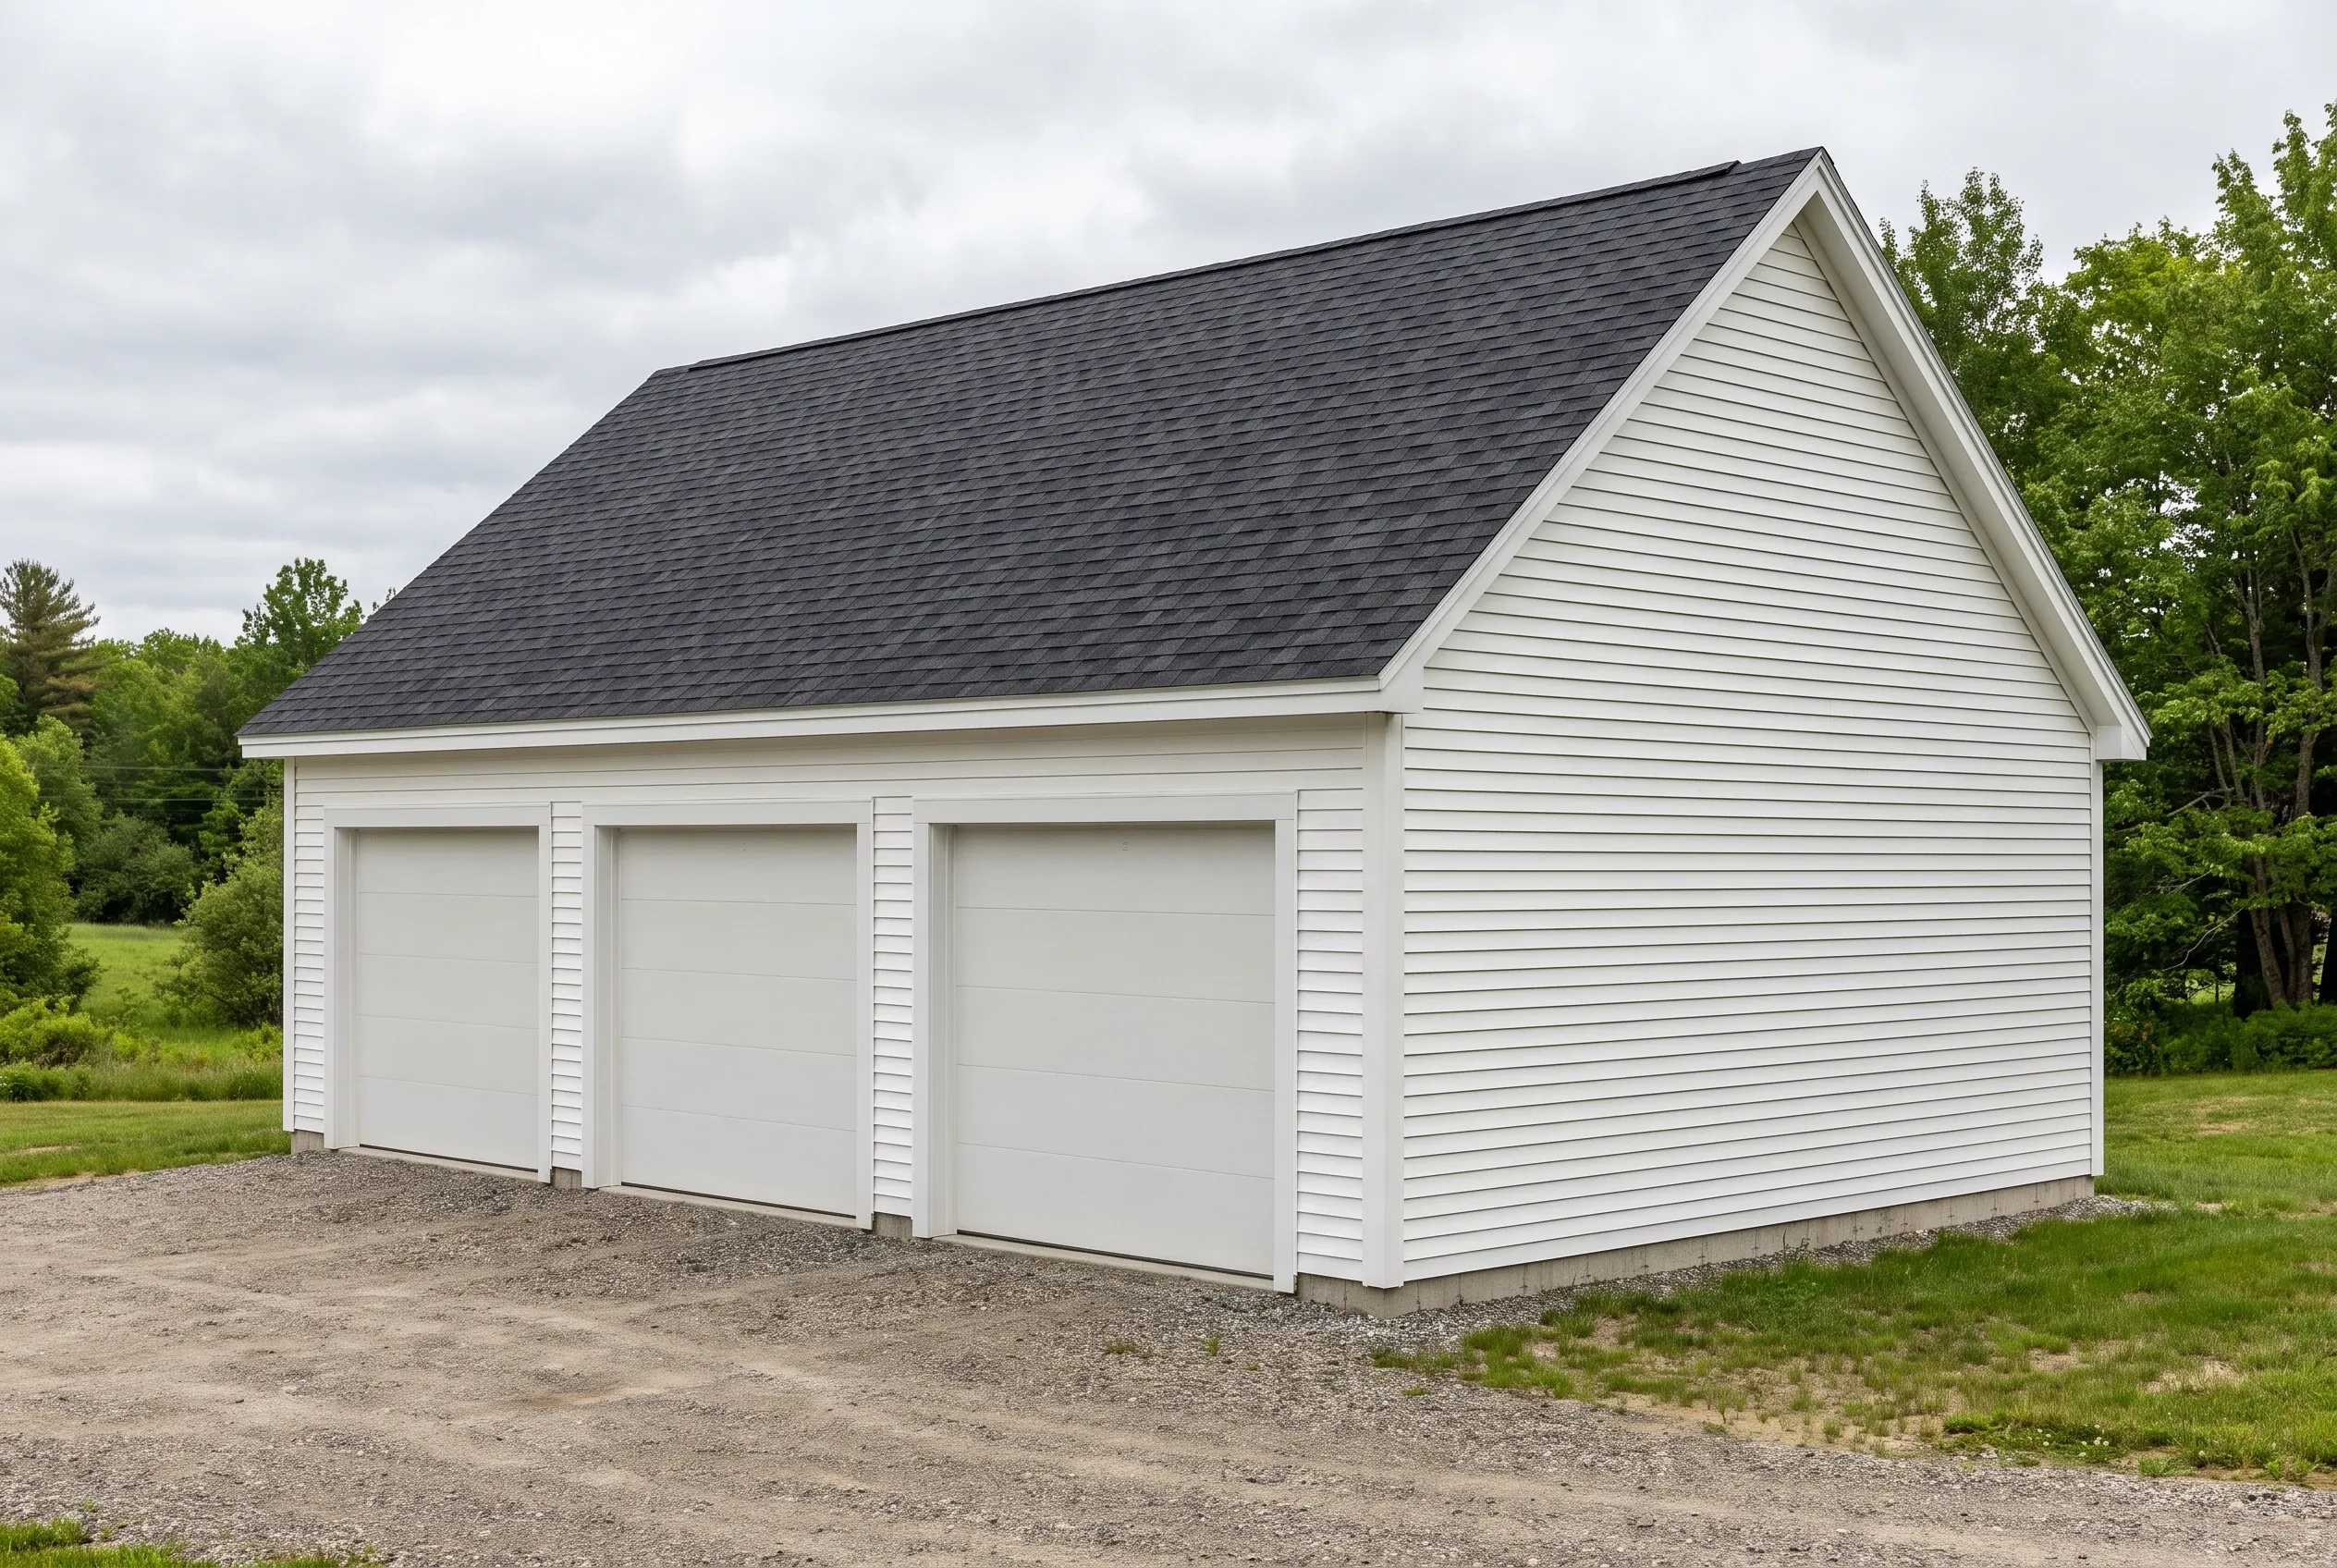
  3. Three-bay detached garage in Monmouth, Maine: White vinyl siding garage with dark gray asphalt shingle roof, situated on gravel driveway with green grass and trees in background.

    Updates, then the last look

    Each week of framing, roofing and siding brings you a short progress report, and we close out by touring the completed garage together.

How to Choose Garage Builders in Monmouth, ME

Choose garage builders in Monmouth, ME by the first question they raise: what will the garage hold? A tractor bay needs a taller door and a deeper floor than a car bay, and a builder who skips that question leaves you with a building you outgrow in one season.

Look for plans on the 4-foot grid. A 28 by 24 two-bay or a 36 by 24 three-bay uses sheathing and framing at full length, while a 26-foot plan pays for the same material and sends the offcuts to the burn pile.

In the village, ask how they will match an older house. The answer you want names the clapboard exposure, the trim width and the roof pitch, since those details decide if the garage looks original or brand new.

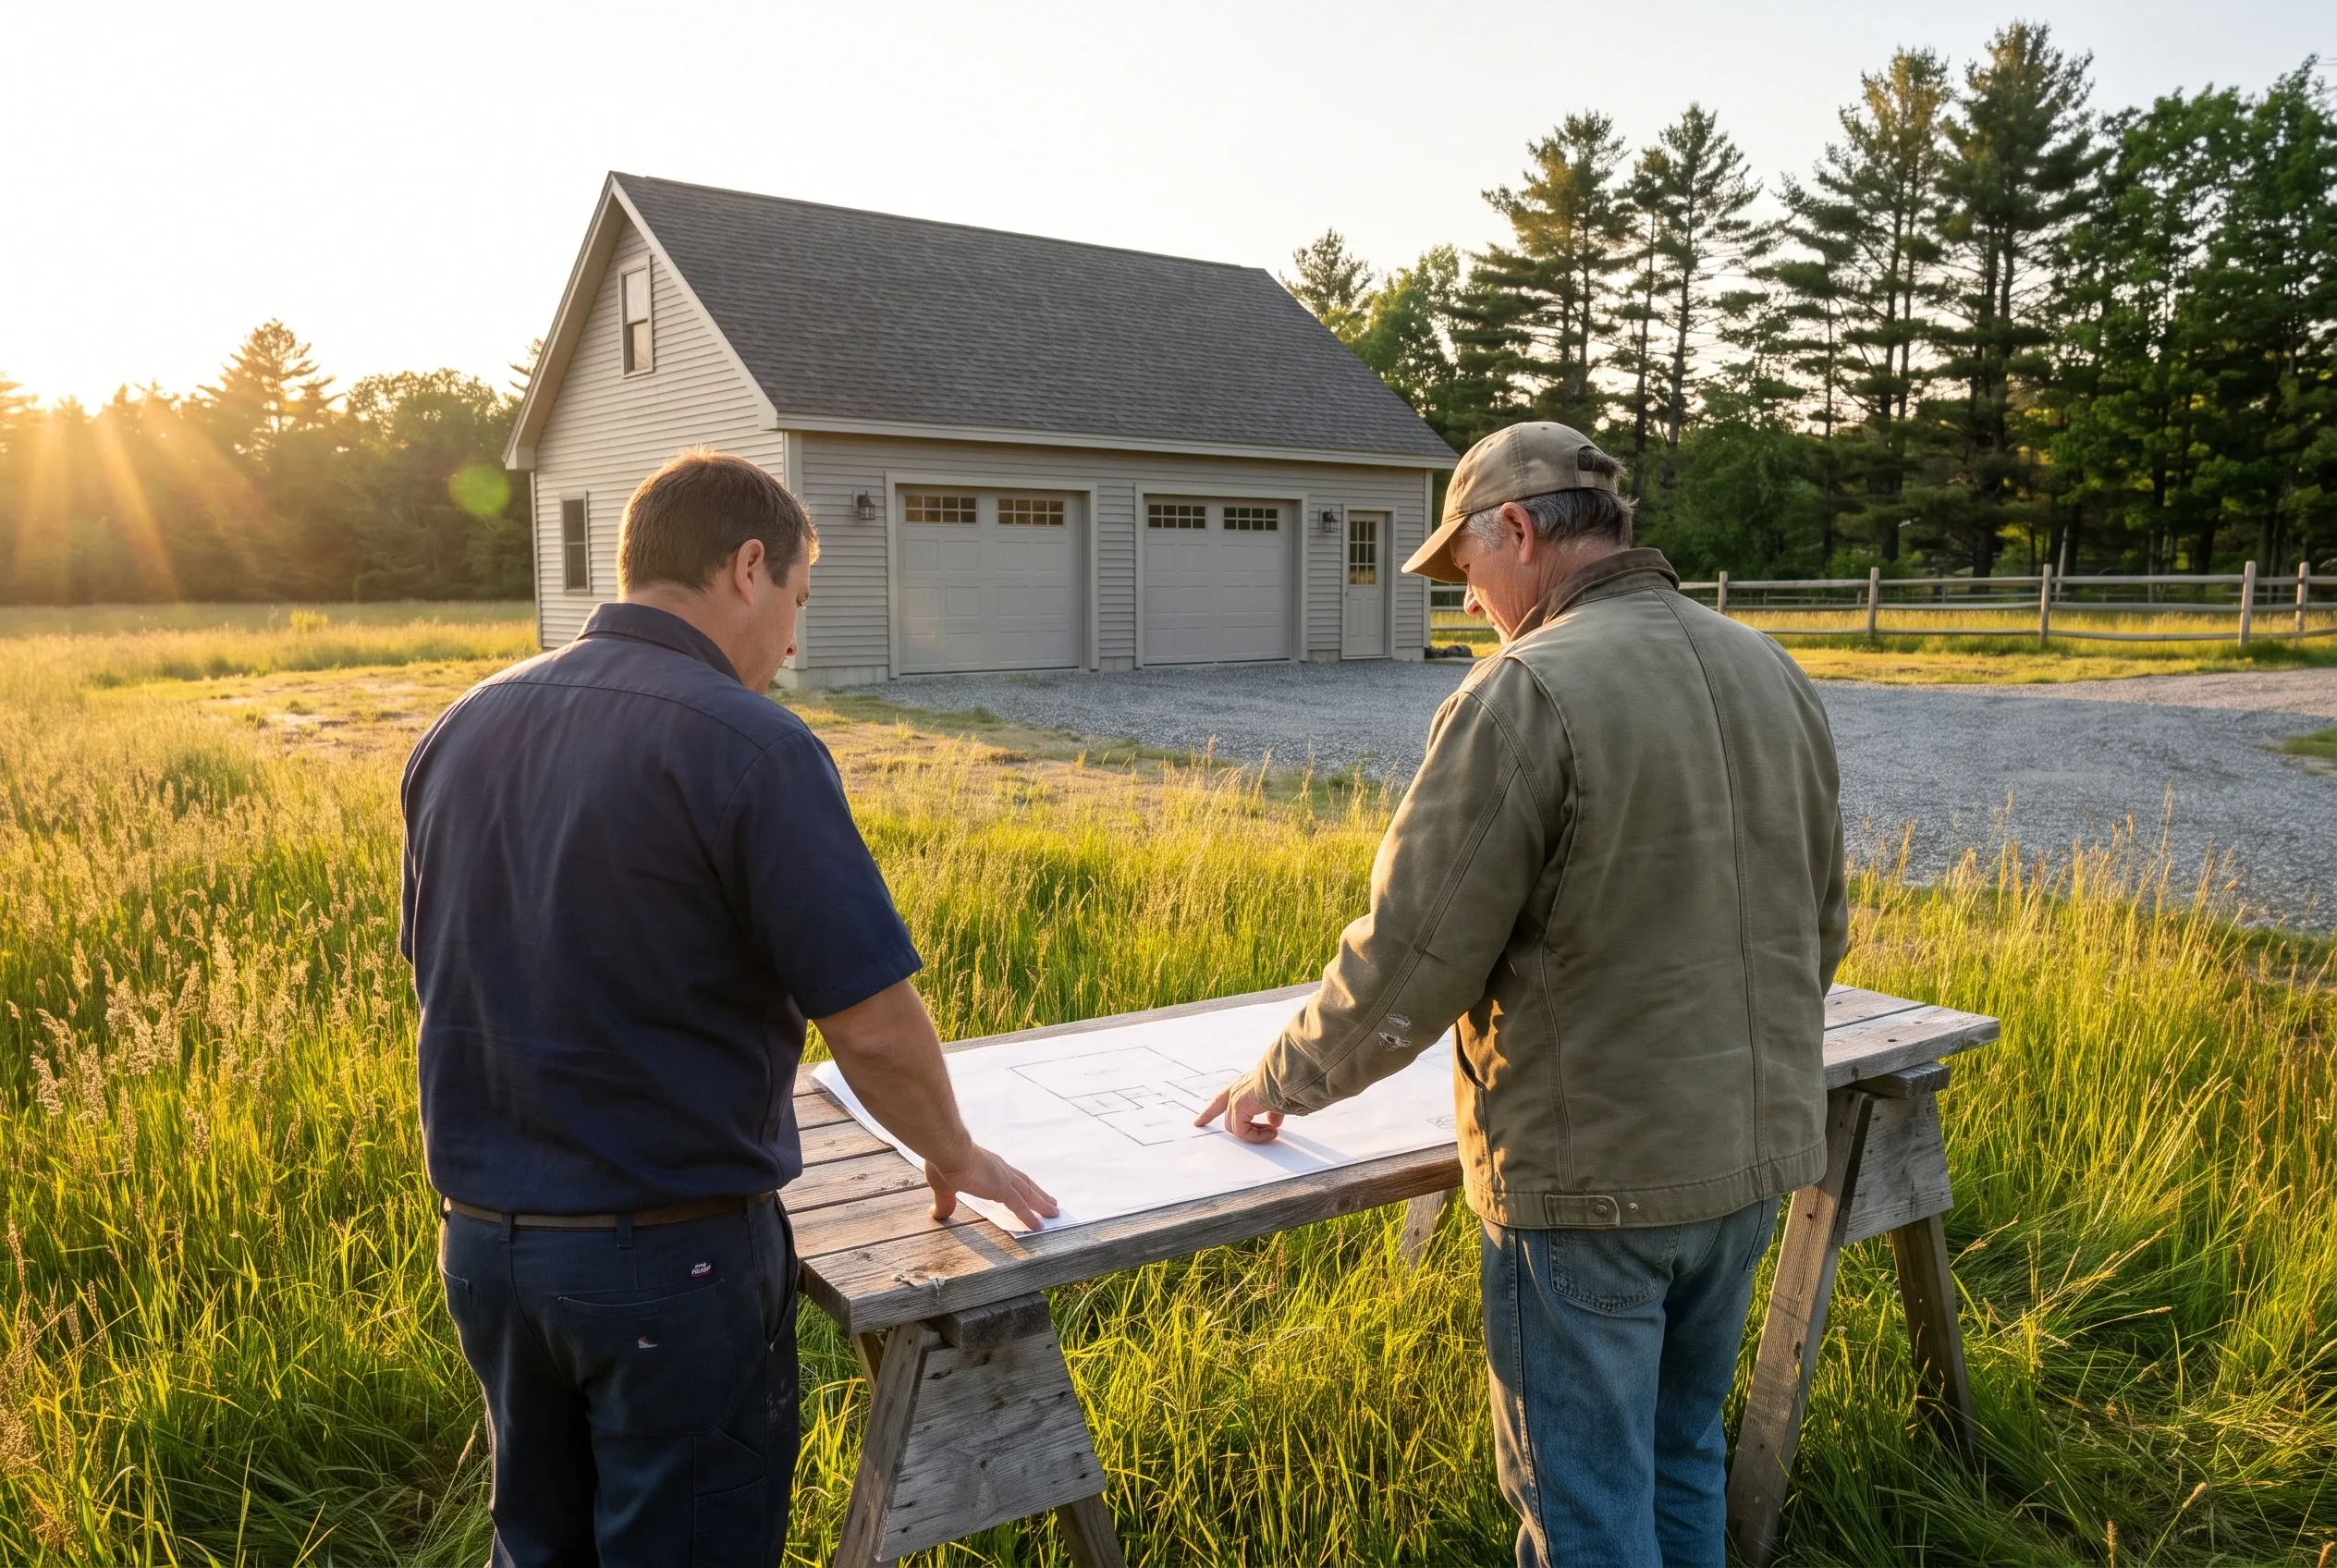
Detached three-bay garage in Monmouth, Maine: Two men review blueprints at a table in a grassy field with a white-sided garage with dark roof in the background at sunset.

Who Builds in Monmouth, Where on the Land, and When?

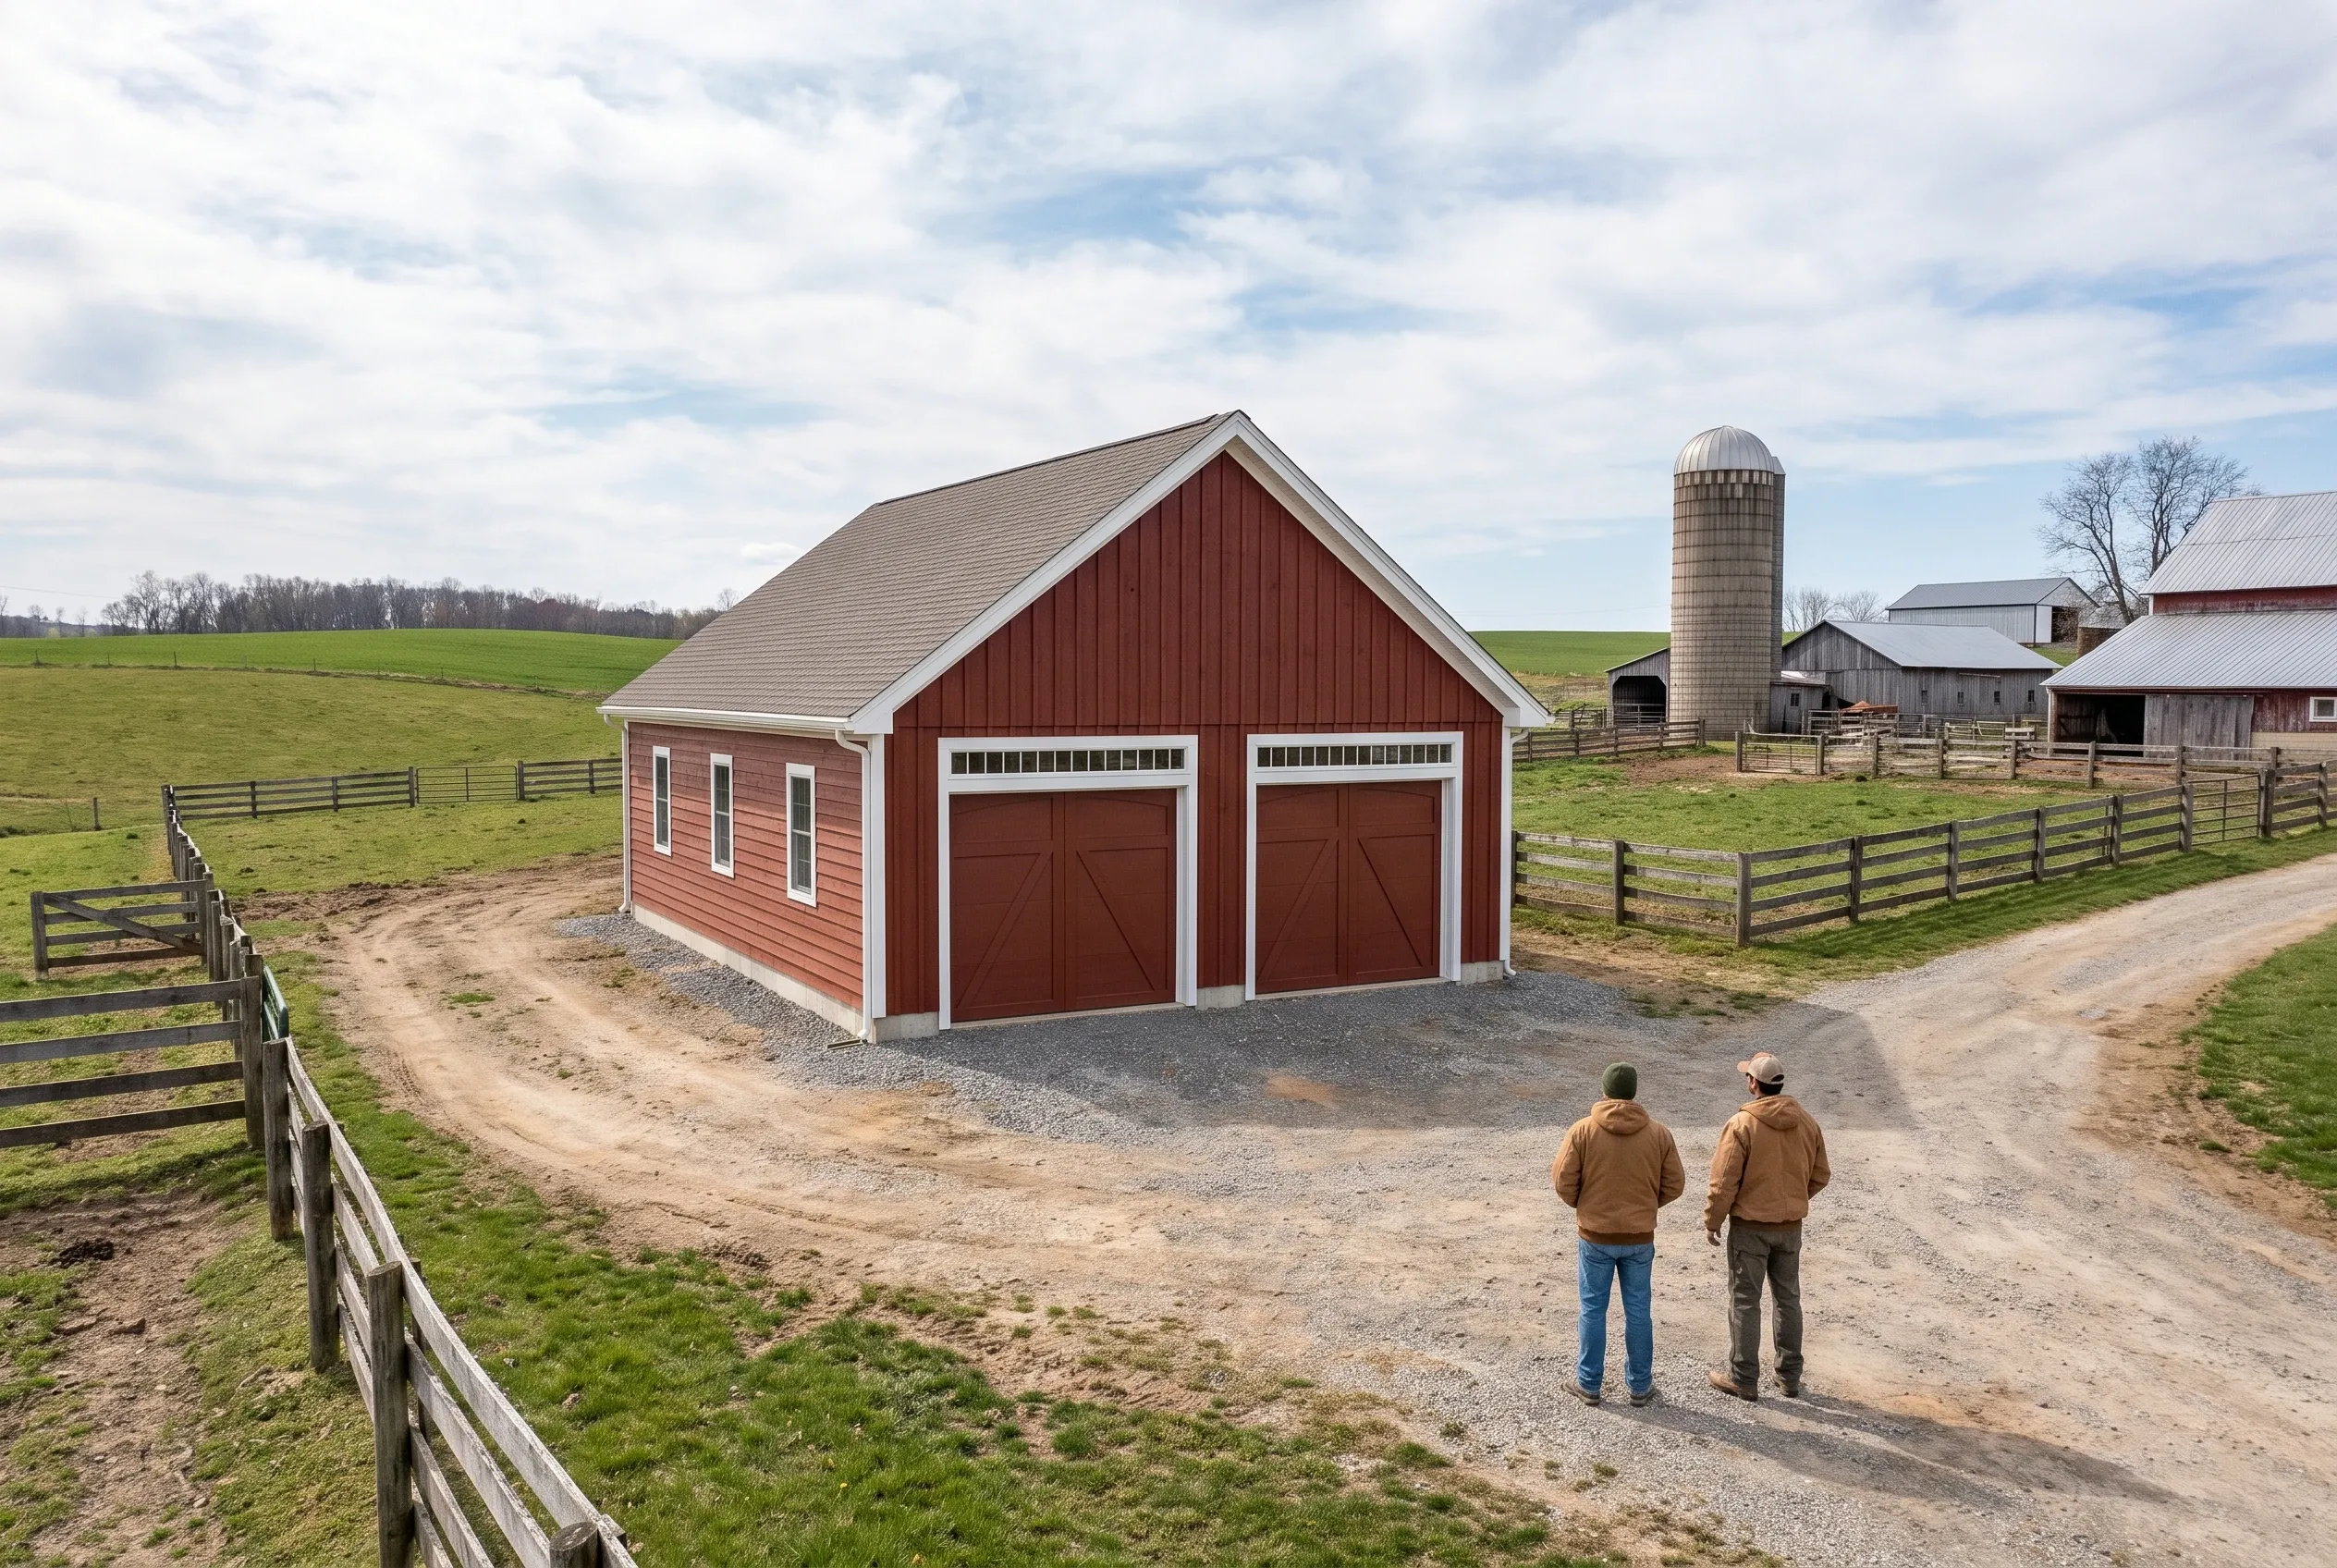
Two-bay garage in Monmouth, Maine: Red board-and-batten garage with white trim and gray asphalt shingle roof on gravel driveway. Two people in brown jackets stand viewing the building. Rural farm setting with fencing, green fields, and farm buildings in background.
Who builds new garages in Monmouth?

New garages in Monmouth are built for farm families short on covered space, village owners replacing a tired shed, and lake owners who want gear stored near camp. Each group needs a different door height, bay depth and level of finish.

Where does a Monmouth garage belong on the lot?

A Monmouth garage belongs where the driveway already runs and the ground drains on its own. On a farm that usually means beside the barnyard; in the village, behind the house; at the lake, uphill from camp and outside the shoreland setback.

When can a Monmouth garage be built?

A Monmouth garage can be built once the frost is out and the ground is firm enough to carry an excavator, usually by late spring. If the site borders a hayfield, we schedule digging around the first cut, and framing can run into the cold months with the site protected.

How Much Does It Cost to Build a Garage in Monmouth?

The cost to build a garage in Monmouth tends to land at $154 to $185 per square foot left unfinished and $295 to $323 per square foot with the interior completed. Those figures are averages pulled from a wide run of garage jobs; they show where a plan lands, and only a site visit turns them into a price.

12 to 16 ft24 ft
One bay 12x24 to 16x24
24 to 28 ft24 ft
Two bays 24x24 to 28x24
32 to 36 ft24 ft
Three bays 32x24 to 36x24
How Much Does It Cost to Build a Garage in Monmouth?
Garage sizeTypical footprintUnfinished shellFinished interior
One bay12x24 to 16x24$44,000 to $71,000$85,000 to $124,000
Two bays24x24 to 28x24$89,000 to $124,000$170,000 to $217,000
Three bays32x24 to 36x24$118,000 to $160,000$227,000 to $279,000

Each figure is turnkey per square foot of floor: frost wall or slab, framed walls and roof, siding, overhead doors and the basic wiring. Finished pricing layers on insulation, hung drywall, interior trim and paint.

Does a taller equipment door raise the price?

A taller equipment door raises the price, since it needs higher walls, a heavier header and a larger door package than a standard car opening. Expect a farm bay to push a Monmouth garage into the higher end of its range.

Is a stick-built garage worth more than a pole barn?

A stick-built garage costs more than a pole barn, and it earns the difference on a Monmouth farm whenever the building will be insulated, finished or heated. For cold storage alone, a pole barn is a fair choice.

What does matching an older village house add?

Matching an older village house adds cost for clapboard siding, wider trim and a steeper roof than a plain garage would carry. Near Cumston Hall those details are what make the new building belong, so we price them into the first drawing.

What Is the First Step Toward a Monmouth Garage Price?

The first step toward a Monmouth garage price is a free estimate request, followed by a visit to see the land and the equipment the garage has to hold. Drawings and a written figure reach you before anything is built.

Call Now