Garage Builders in Winthrop, ME

Lake frontage shapes the work of garage builders in Winthrop, ME, where Maranacook, Annabessacook and Cobbosseecontee Lakes put shoreland rules on a great many lots. Garage Builders Augusta designs garages for camps becoming year-round homes and for village houses near Norcross Point, with drawings and a written price before construction.

Garage builders in Winthrop, ME: Two-bay garage with cedar shake siding, white trim, dark roof, gravel driveway, surrounded by autumn trees and waterfront home.
Garages are all we build
Free estimate requests
Augusta and 21 nearby towns

This page explains garage building in Winthrop, a Kennebec County town ringed by lakes, where many seasonal camps are being converted into year-round homes. For those homes and for village lots, Garage Builders Augusta draws and builds attached and detached garages, some with a finished room above.

A Winthrop garage often arrives alongside a bigger upgrade, giving a newly winterized camp the covered parking and storage it never had. Lots near Cobbosseecontee and Maranacook Lakes need a shoreland zoning permit, which we prepare with the building permit.

Set aside $153 to $184 a square foot for a Winthrop garage shell and $294 to $322 once the inside is finished, averages drawn from many jobs rather than a quote.

Why Do Winthrop Lake Owners Choose Our Garages?

Our Winthrop garages stand apart on lake lots because we plan each one as part of the camp's move to year-round living, working out the shoreland permit, the access and the roofline together. You see the drawings and the written price before any work starts.

  • Shoreland zoning permits prepared for lots near Maranacook and Cobbosseecontee Lakes
  • Attached garages designed with a converted camp's new roofline, so the two read as one house
  • Garages for in-town lots near Norcross Point, drawn to fit tighter side setbacks
  • Drawings ready before digging
  • Town permits prepared by us
  • A final walkthrough side by side

What would a garage in Winthrop cost you?

Answer a few quick questions about the garage you want in Winthrop. It takes about a minute, and we come back with a straight answer on price and timing.

What type of project are you considering?

Select all that apply.

How soon are you looking to get started?
Which of these are you planning?

Select all that apply.

What will the detached garage mostly be for?
How many bays should it have?
Bare shell, or finished inside?
Which utilities does it need? (select all)
Where are you with plans?
How will you use the attached garage?
How many cars should fit inside?
Do you want a mudroom or breezeway into the house?
Should the inside be finished?
Do you already have drawings?
How many bays go under the room?
What is the space upstairs for?
Stairs inside, or outside?
How finished should the upstairs be?
Has anything been designed yet?
Roughly what budget do you have in mind?

A rough number is plenty. Drag the slider.

$90,000
$40,000$290,000+
How did you hear about us?
Anything else we should know? (optional)
What's the project address?

Your general location helps us give an accurate estimate.

Who should we prepare this estimate for?
Where should we send your free estimate?

Your information is secure and never sold.

Which Nearby Towns Do We Serve Besides Winthrop?

What Garage Fits a Winthrop Lake Property?

An attached garage fits most Winthrop lake properties being converted to year-round use, because it gives the house a warm entry and puts the new roofline to work. Detached garages still win on tight village lots and on parcels where the setback leaves room only up by the road.

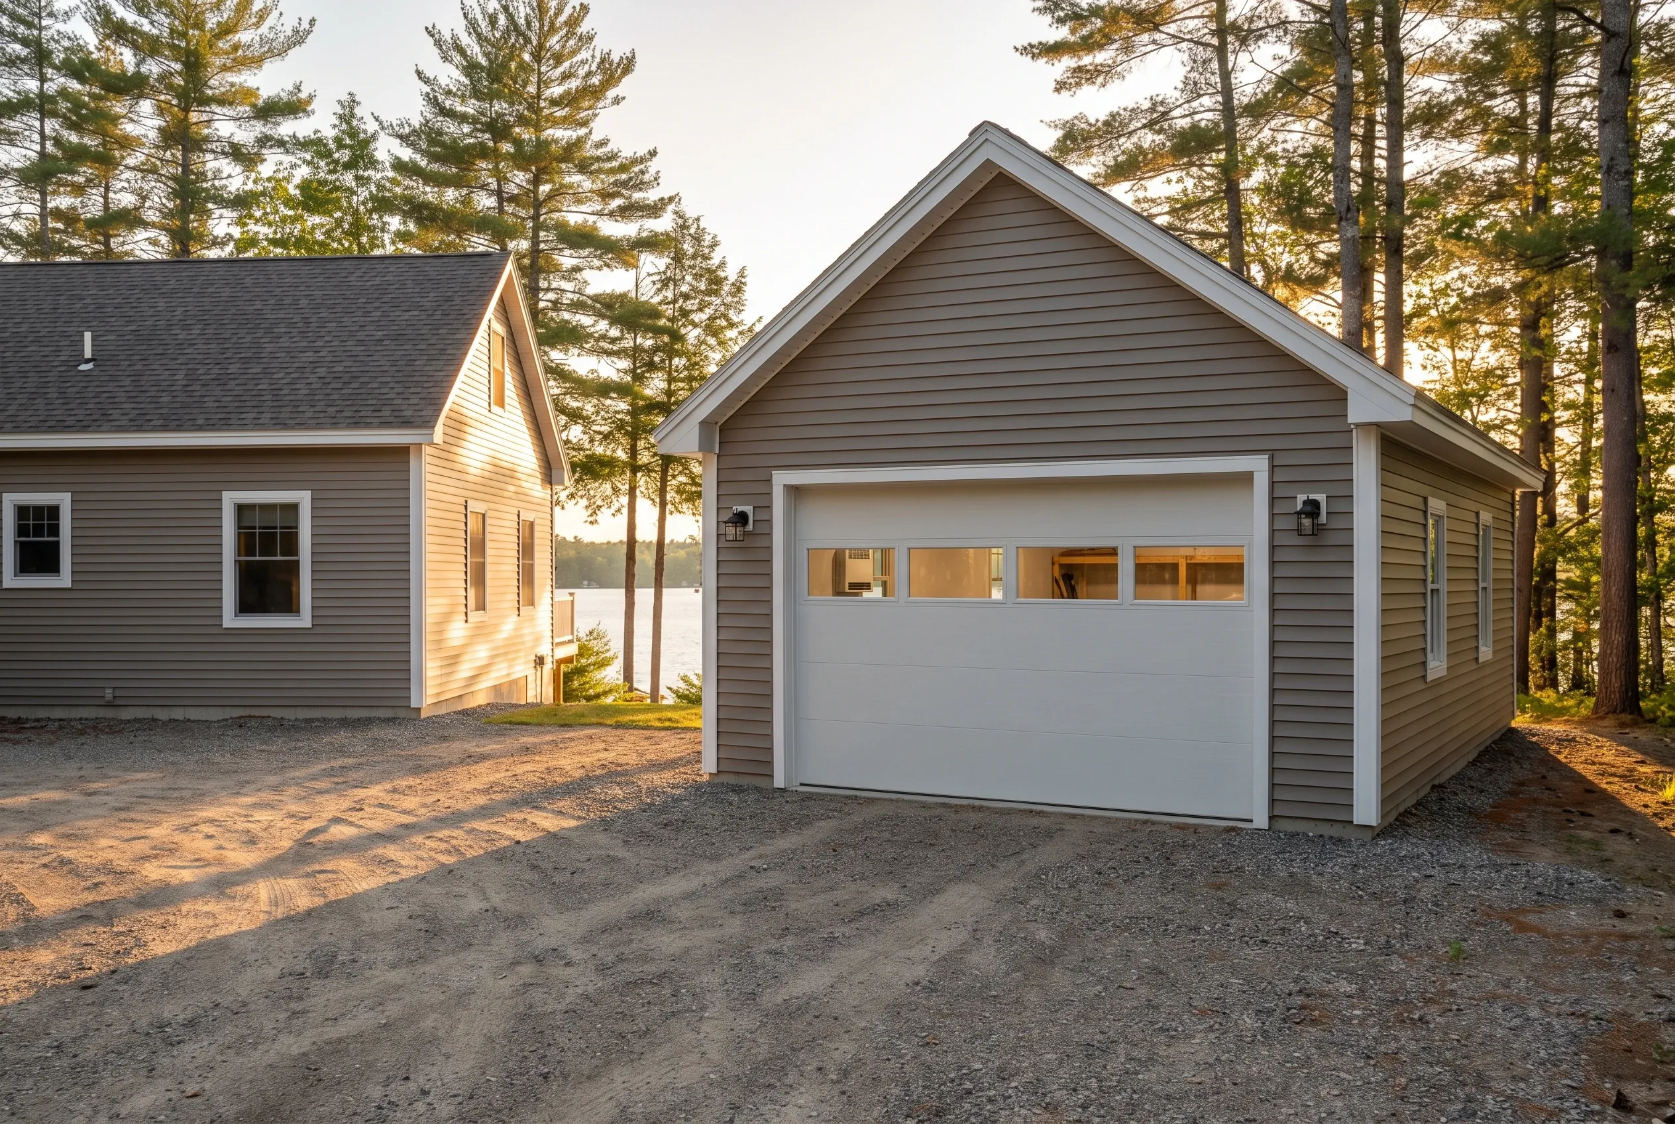
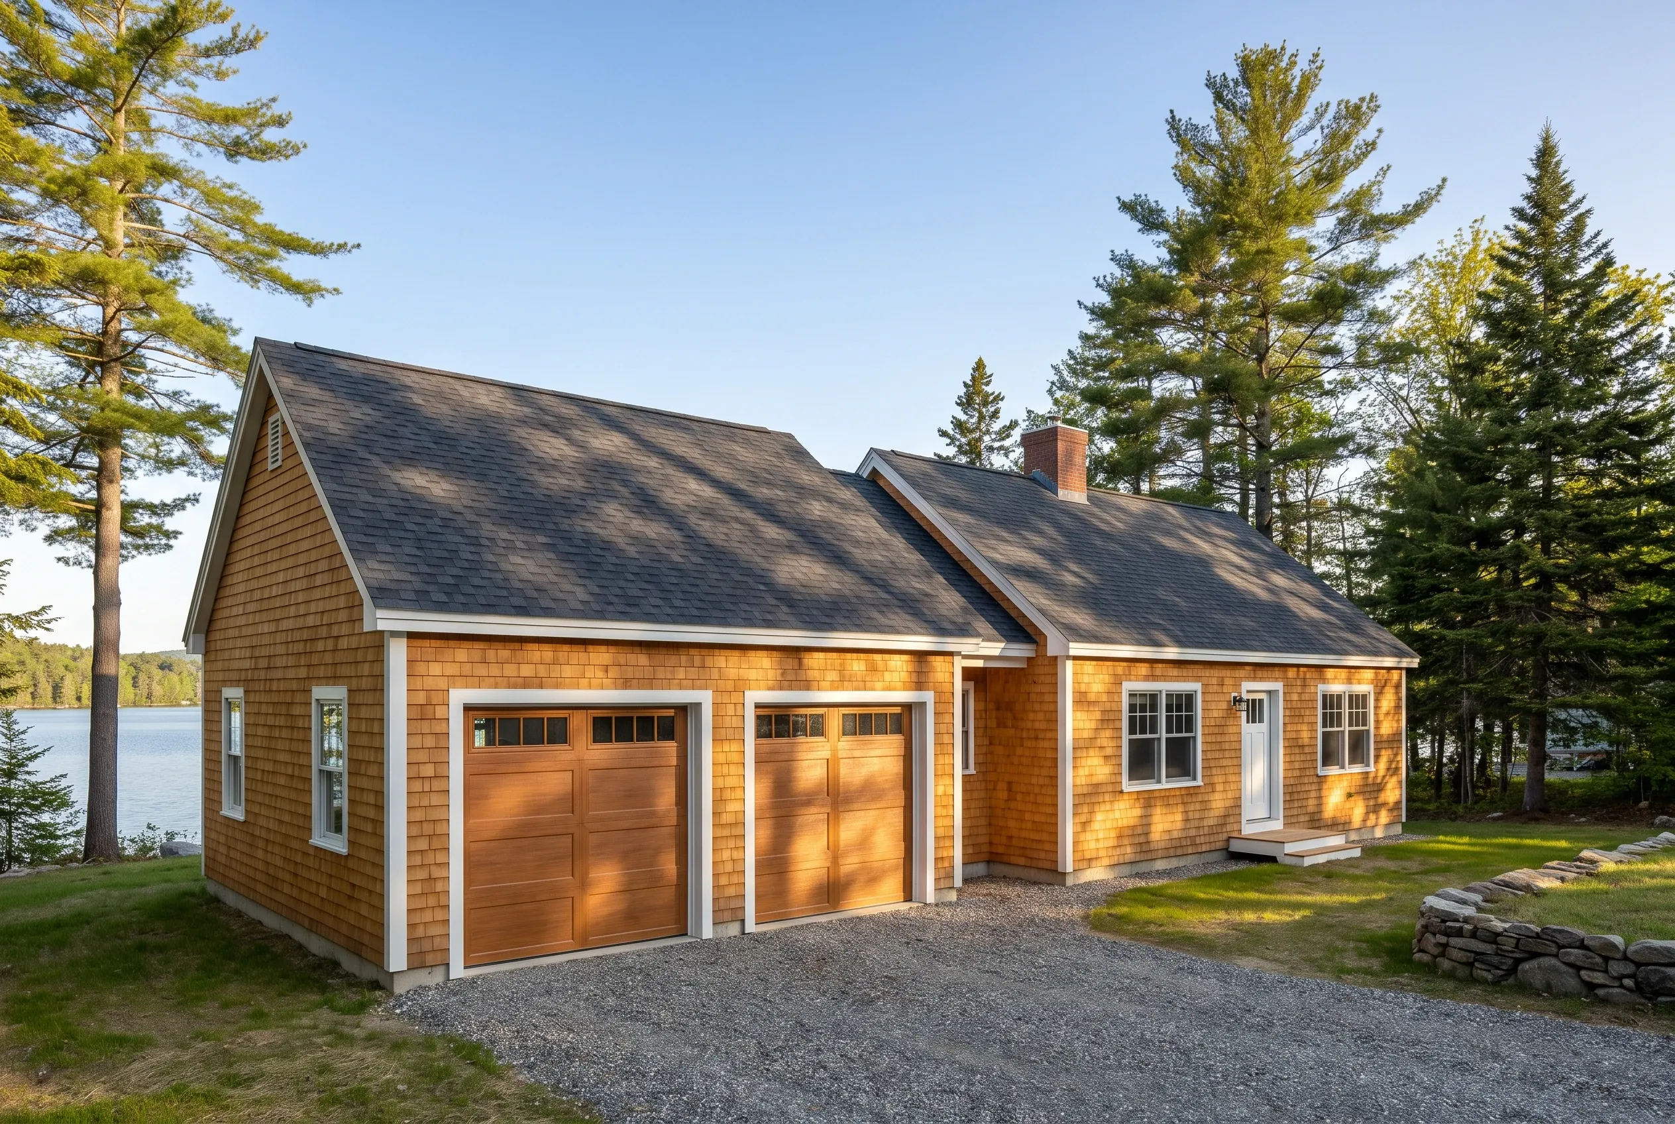
Detached two-bay garage in Winthrop, ME: Cedar shake sided garage with two wooden bay doors, white trim, dark roof, situated on gravel driveway beside wooded lakefront property with tall evergreen trees.

Attached Garages for Camps Becoming Year-Round Homes

When a Winthrop camp is winterized for full-time living, an attached two-bay often joins the project, giving the house a covered entry in January. We design the garage and the camp's new roofline together, so the finished house reads as one building instead of a camp with an add-on stuck to its side.

An attached garage has to carry the code's fire separation: rated drywall where garage and house share a wall, plus a fire-rated door between them. On a shoreland lot the garage also has to fit the town's setback and lot coverage limits, which we confirm before the design is final.
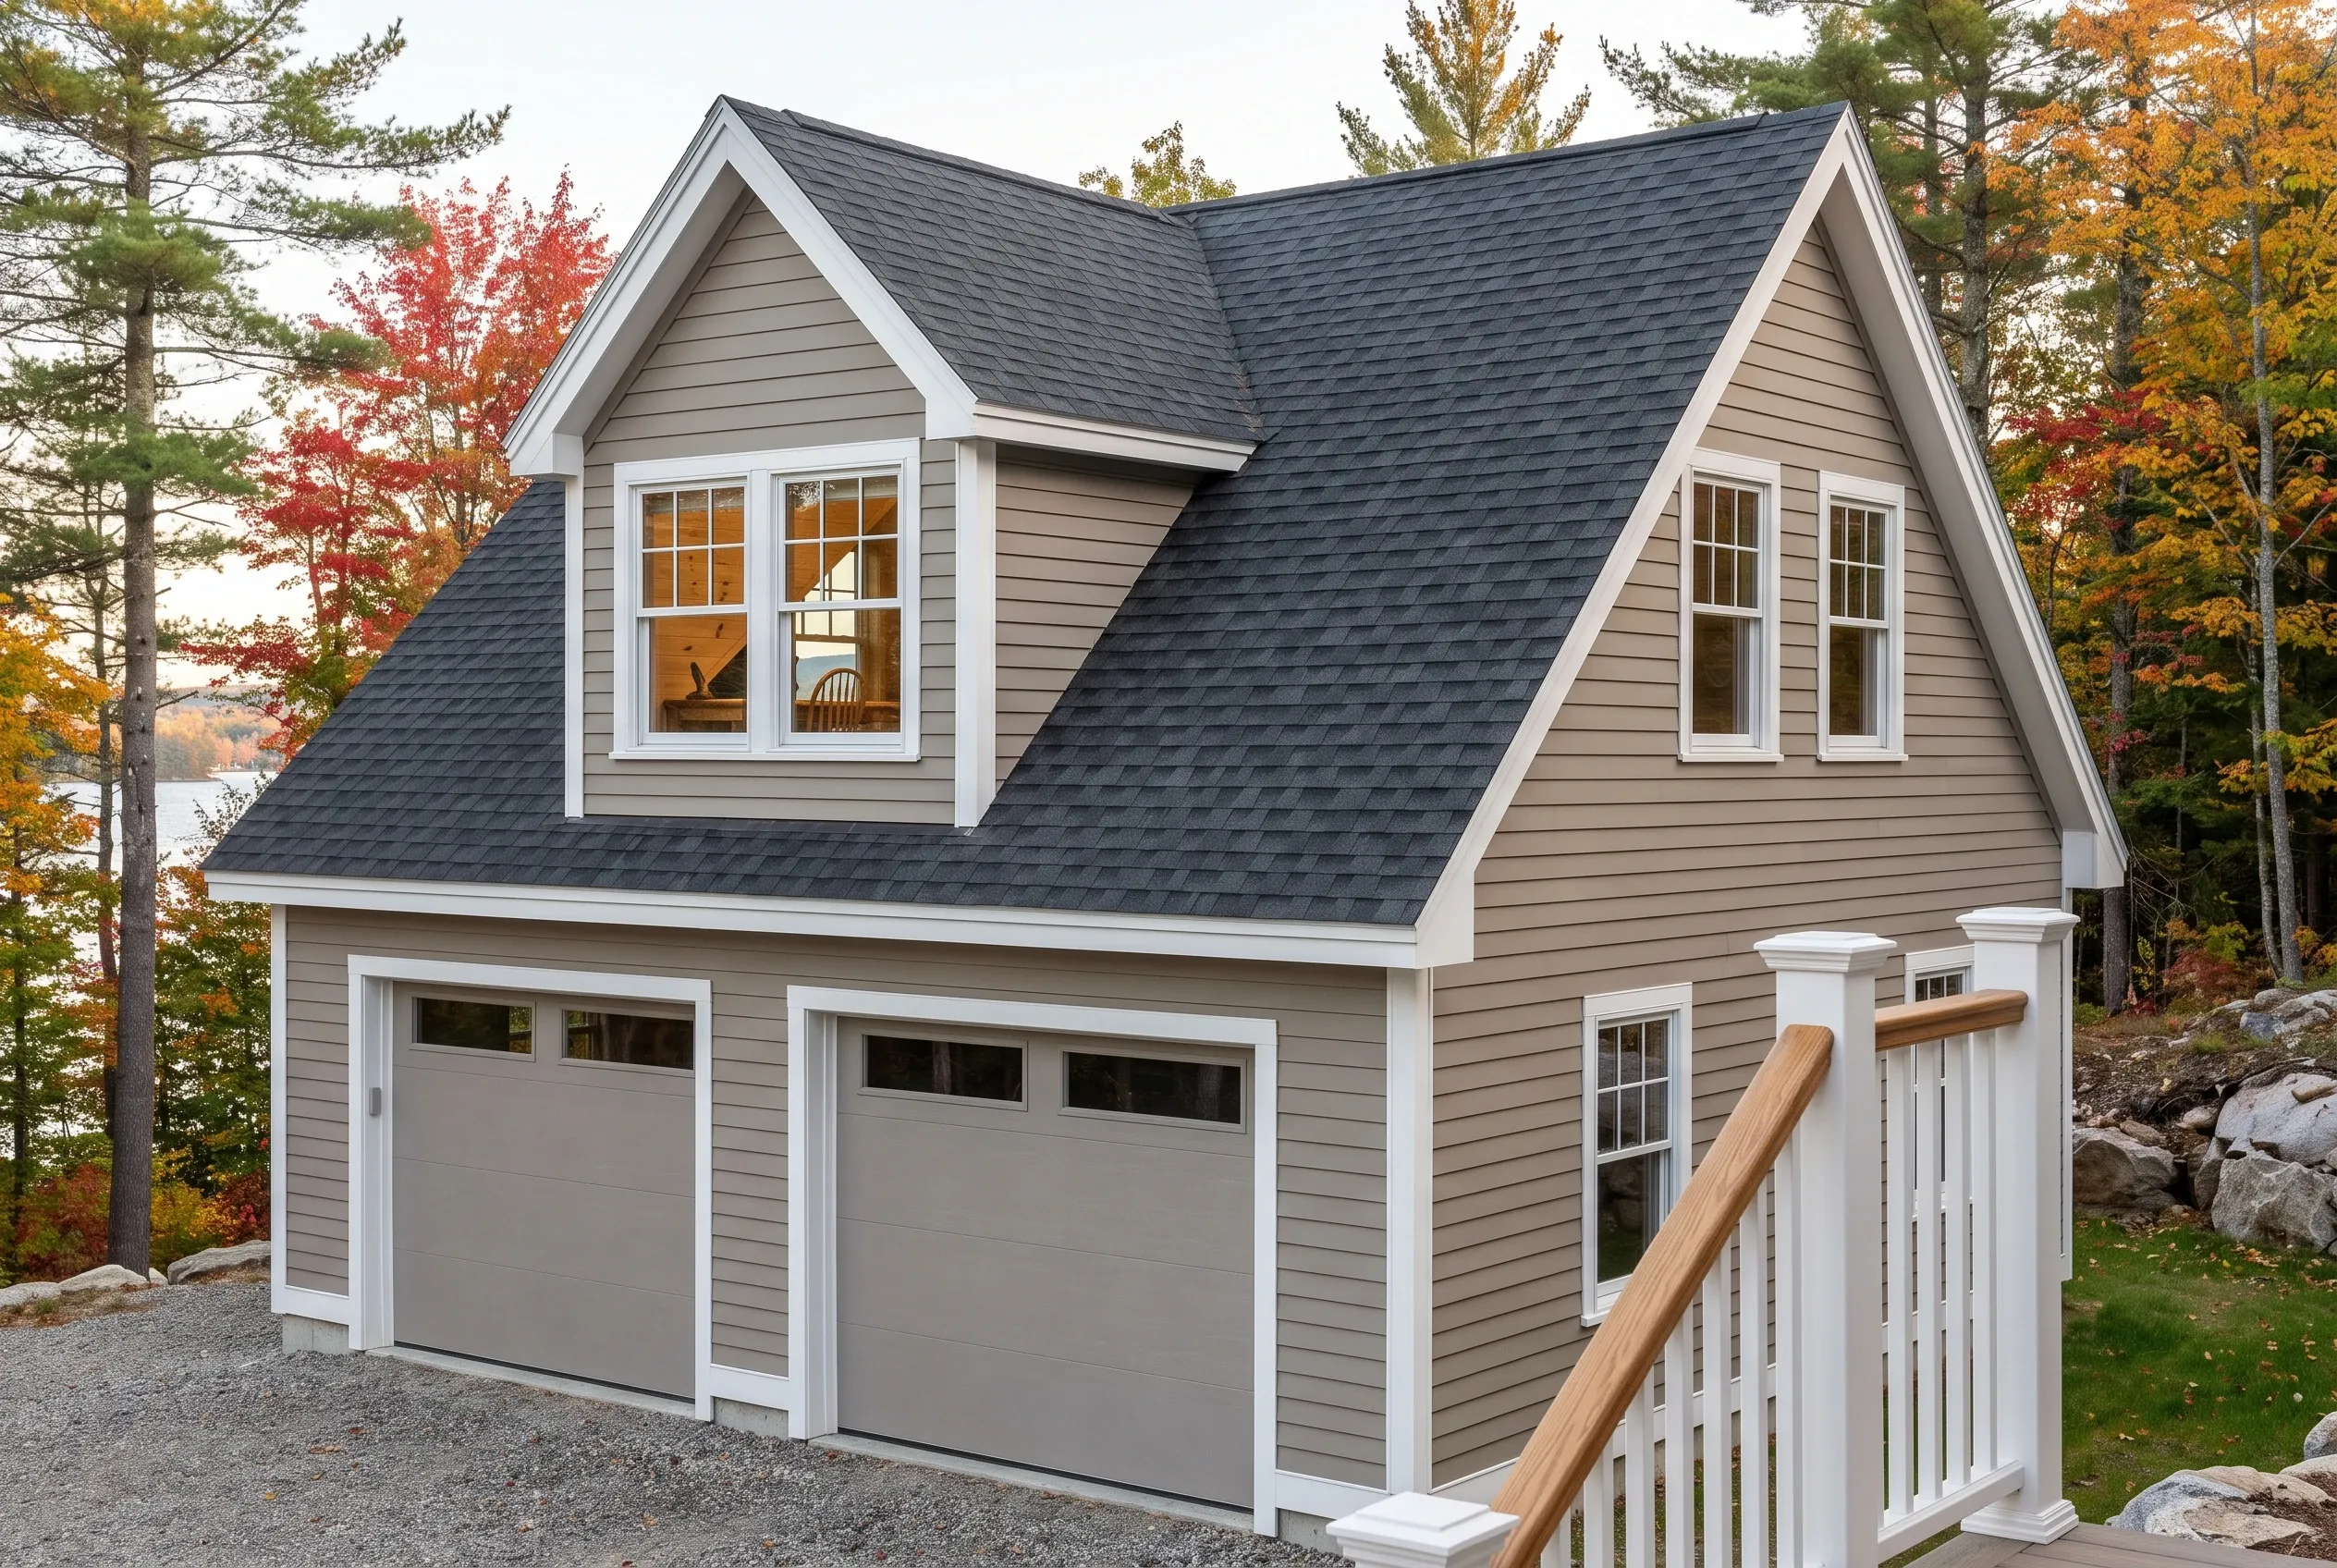
Two-bay garage with upper level in Winthrop, Maine: Gray horizontal siding with white trim, dark roof, two garage doors, upper dormer windows, wooden railing, surrounded by autumn trees.

A Finished Room Above the Bays for an Office or Guests

A room over a Winthrop garage makes a quiet office or a guest room with a view toward the water, without adding any footprint beyond the garage itself on a lot the shoreland rules already limit. Dormers give the room full headroom along most of its length, and an inside or outside stair reaches it.

We build that room as living space, with insulated walls and ceiling, egress windows and fire-rated drywall separating it from the parking below. Its price comes separately from the garage rate, so you can weigh the room on its own merits, or frame the floor strong enough now and finish the room in a later year.

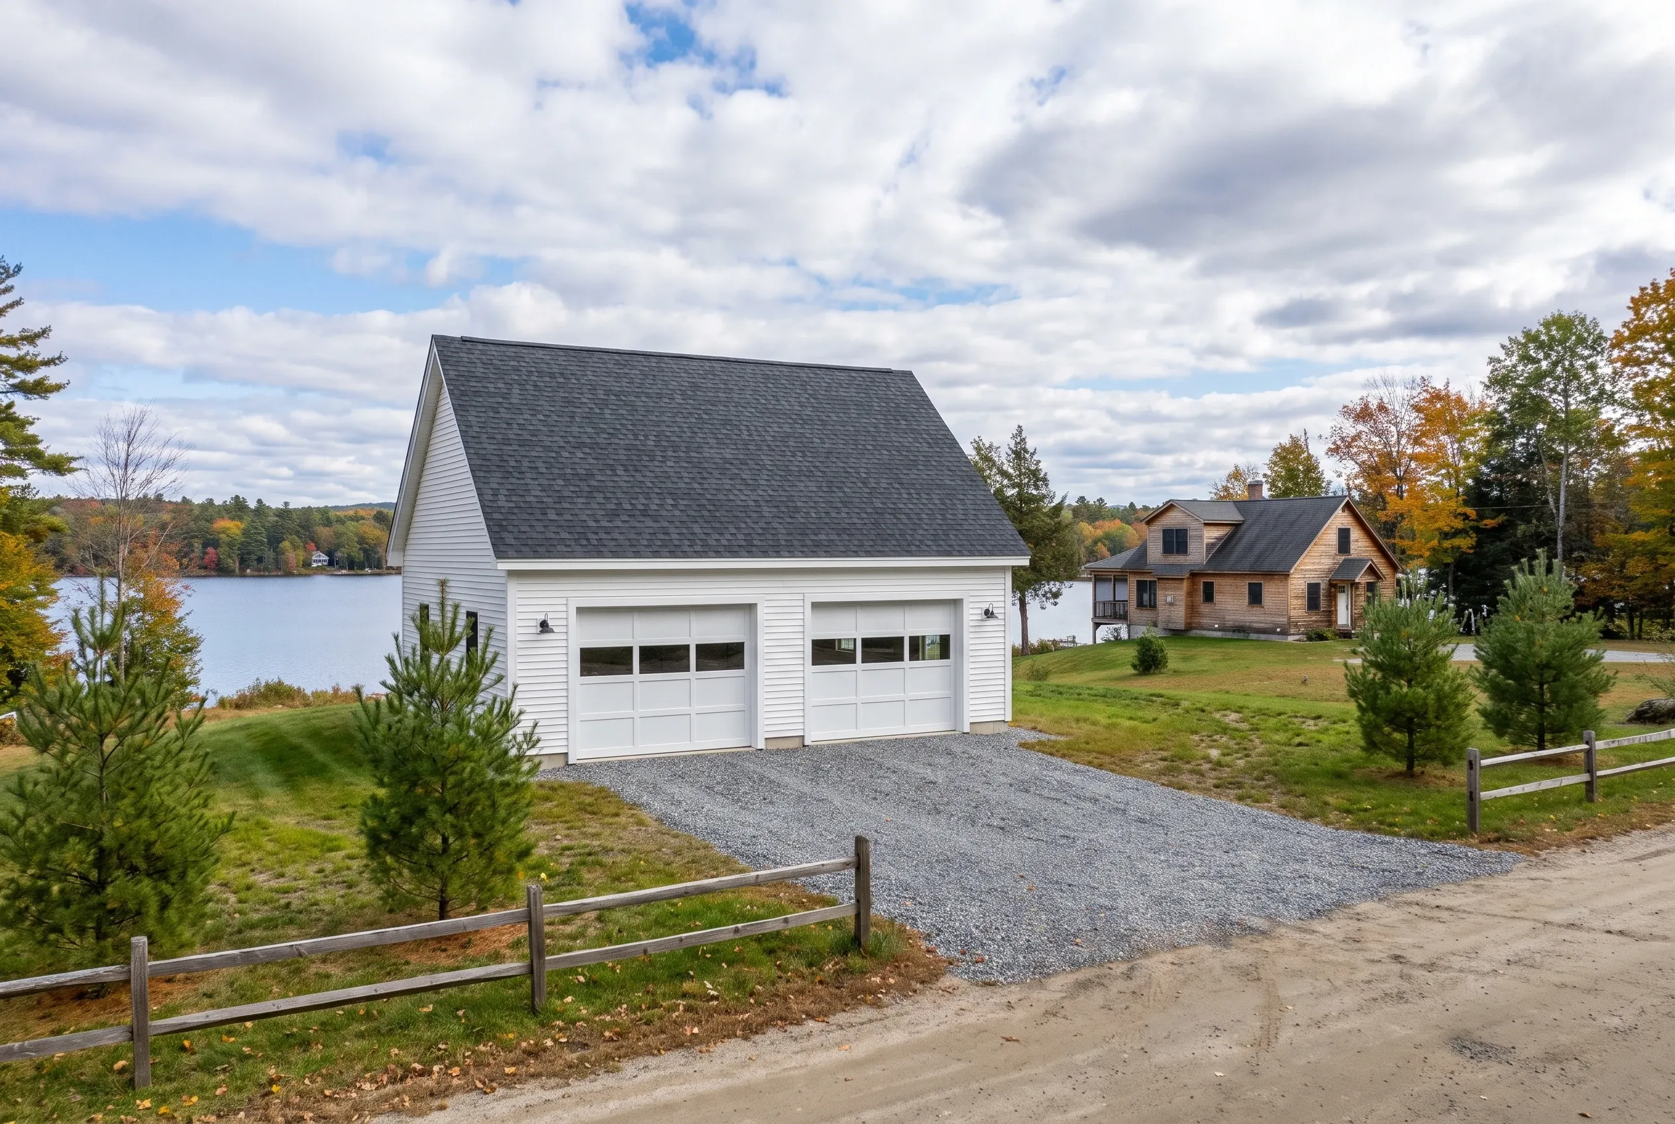
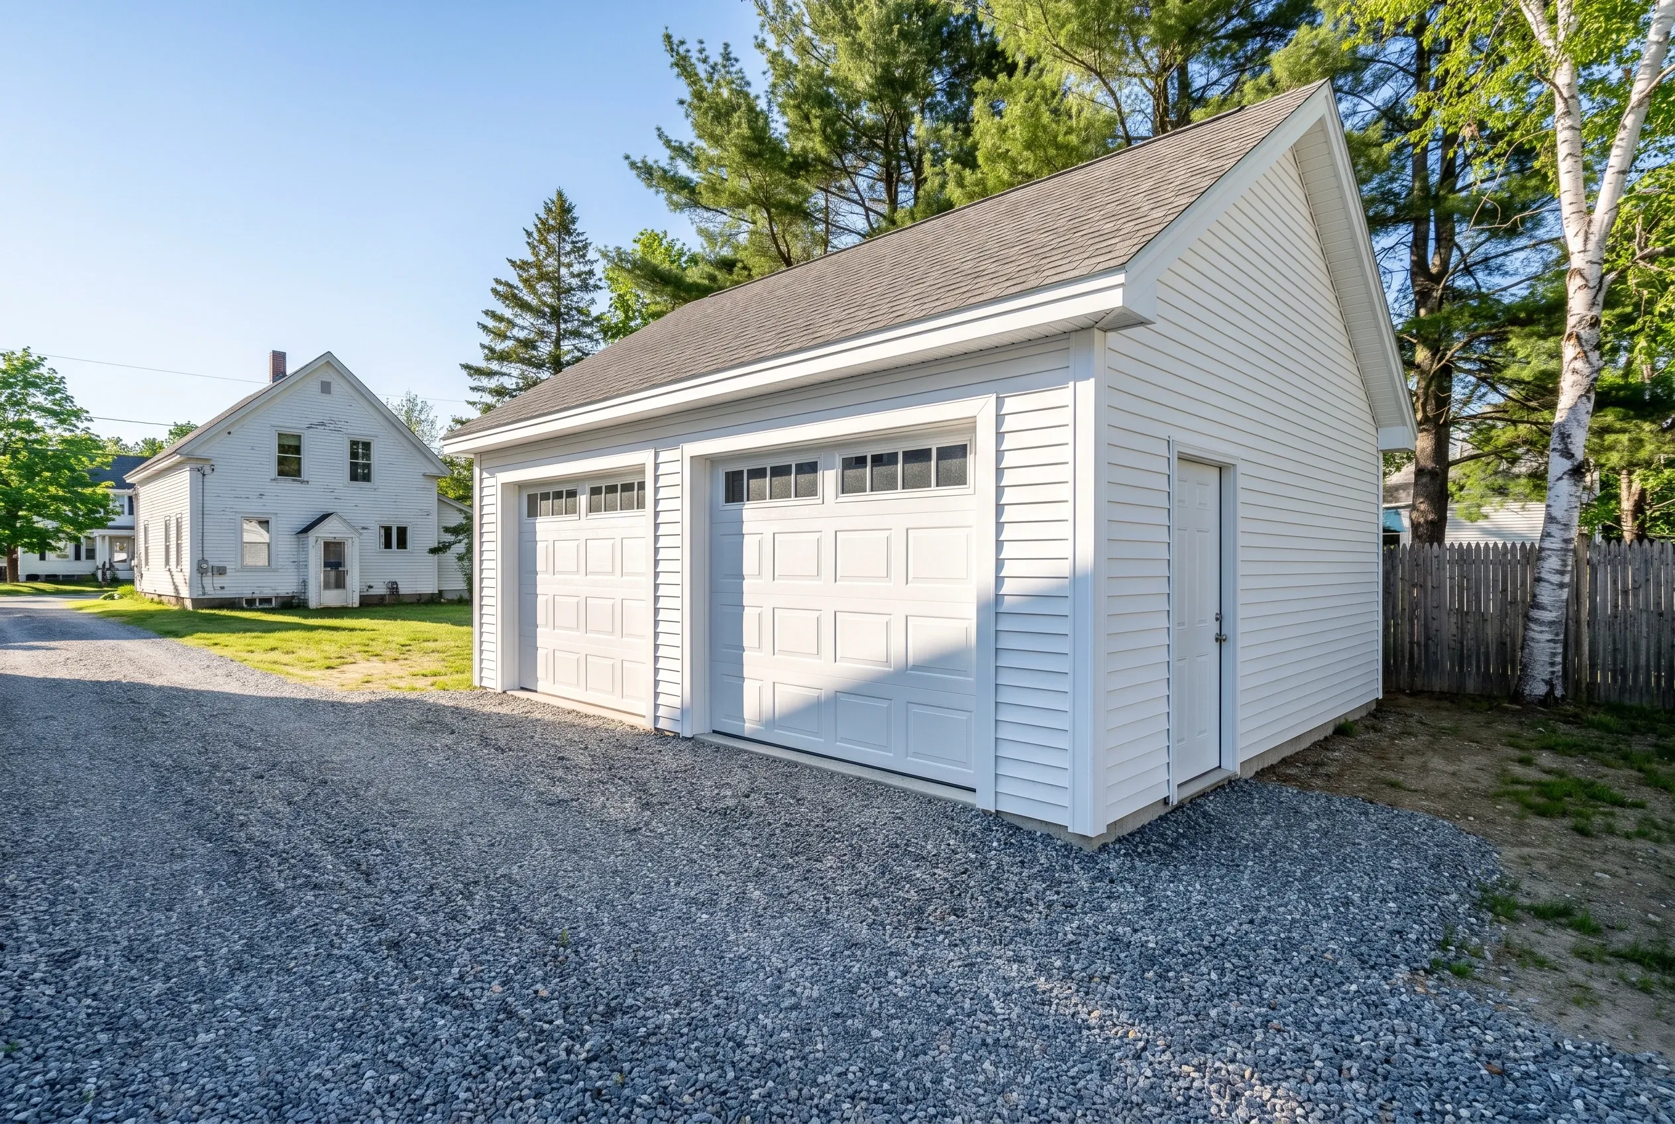
Two-bay detached garage in Winthrop, ME: White vinyl-sided garage with two white garage doors on gravel driveway, surrounded by evergreen and birch trees with residential house visible in background.

A Detached Two-Bay on a Winthrop Village Lot

In-town lots near Norcross Point and the downtown streets tend to be narrow, and a 24 by 24 detached garage set toward the back corner often fits where an attached one cannot. Keeping the garage separate also leaves the house's side windows and daylight untouched and keeps the yard between them usable.

We check the side and rear setbacks first, then turn the doors toward the driveway so a car can pull straight in without a tight swing around the house. Compacted gravel finishes the approach, since a concrete apron would only heave and crack after a few Winthrop winters of freeze and thaw.

What Garage Services Do We Offer in Winthrop?

These are the garage building services we offer around Winthrop's lakes and village:

  • 01Attached garages for camps going year-round, with the code-required fire separation
  • 02Remodels of lake-camp garages converting to year-round use, with insulation, heat and new doors
  • 03Detached garages on village and lake lots, left as a shell or carried through to a full interior

Winthrop requires a shoreland zoning permit near Cobbosseecontee and Maranacook Lakes, and the Town of Winthrop website lists the code enforcement contact. The state's shoreland zoning program explains the rules behind those setbacks.

Can We Remodel the Garage You Already Have in Winthrop?

We do, and Winthrop's lakes are full of camps that have become year-round homes, and the garage is usually the last building to catch up. The remodel is the same story each time: seal it, insulate it, give it heat and power, and finish it so it is usable in February.

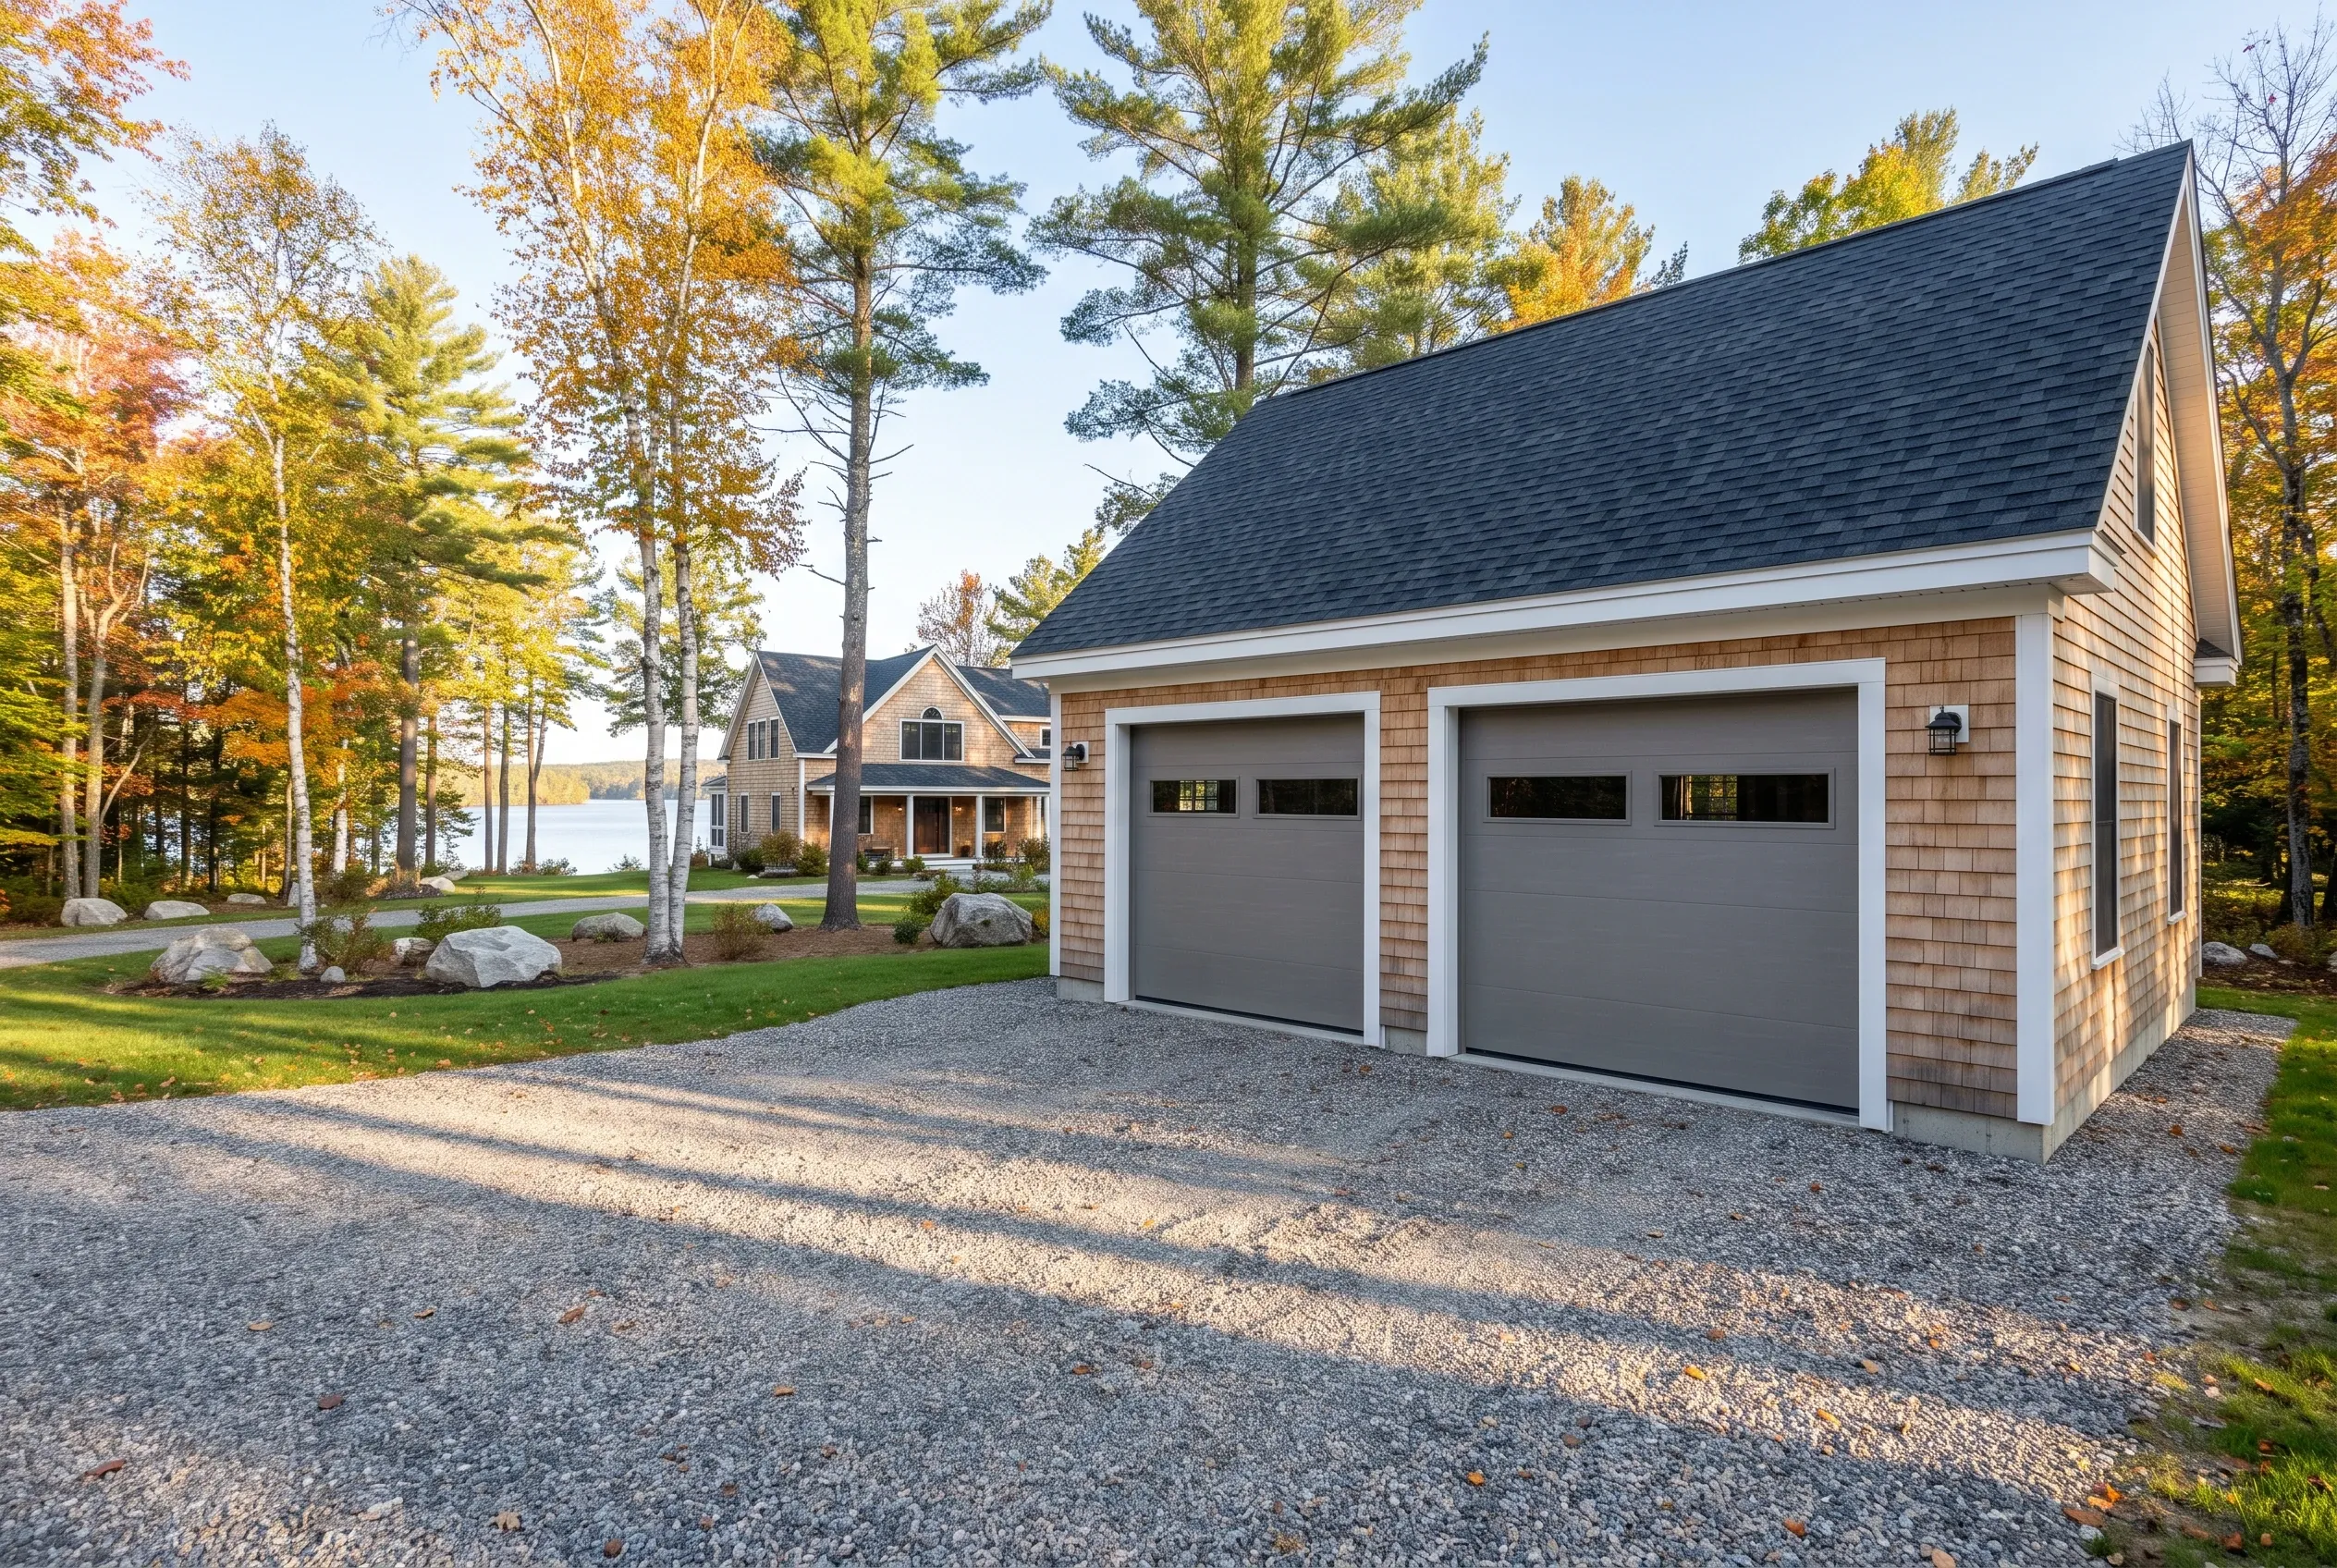
Detached two-bay garage in Winthrop, Maine: Gray vinyl-sided garage with white trim and gray roof situated on gravel driveway surrounded by pine trees, with residential home visible to the left.

Basic finish

$21,000 to $33,000

No heat, no structural work

  • Insulation and air sealing
  • Drywall, taped and finished
  • Paint

Mid finish

$33,000 to $47,000

Everything in a basic finish, plus

  • A heat source sized to the space
  • Upgraded electrical: subpanel and circuits
  • Minor structural repair

Full conversion

$47,000 to $62,000

Ready as a living or work space

  • Structural work
  • Plumbing rough-in
  • Finish carpentry

Averages across many remodel quotes, not a price for your garage. Level of finish decides the tier: adding heat is what moves a job from the first column to the second.

Some camp garages are sitting on very little, so we check the foundation before quoting the finish. If the base would cost more than about a third of a new garage to fix, we price the new one and let you compare.

How Do We Take a Winthrop Garage From Plan to Done?

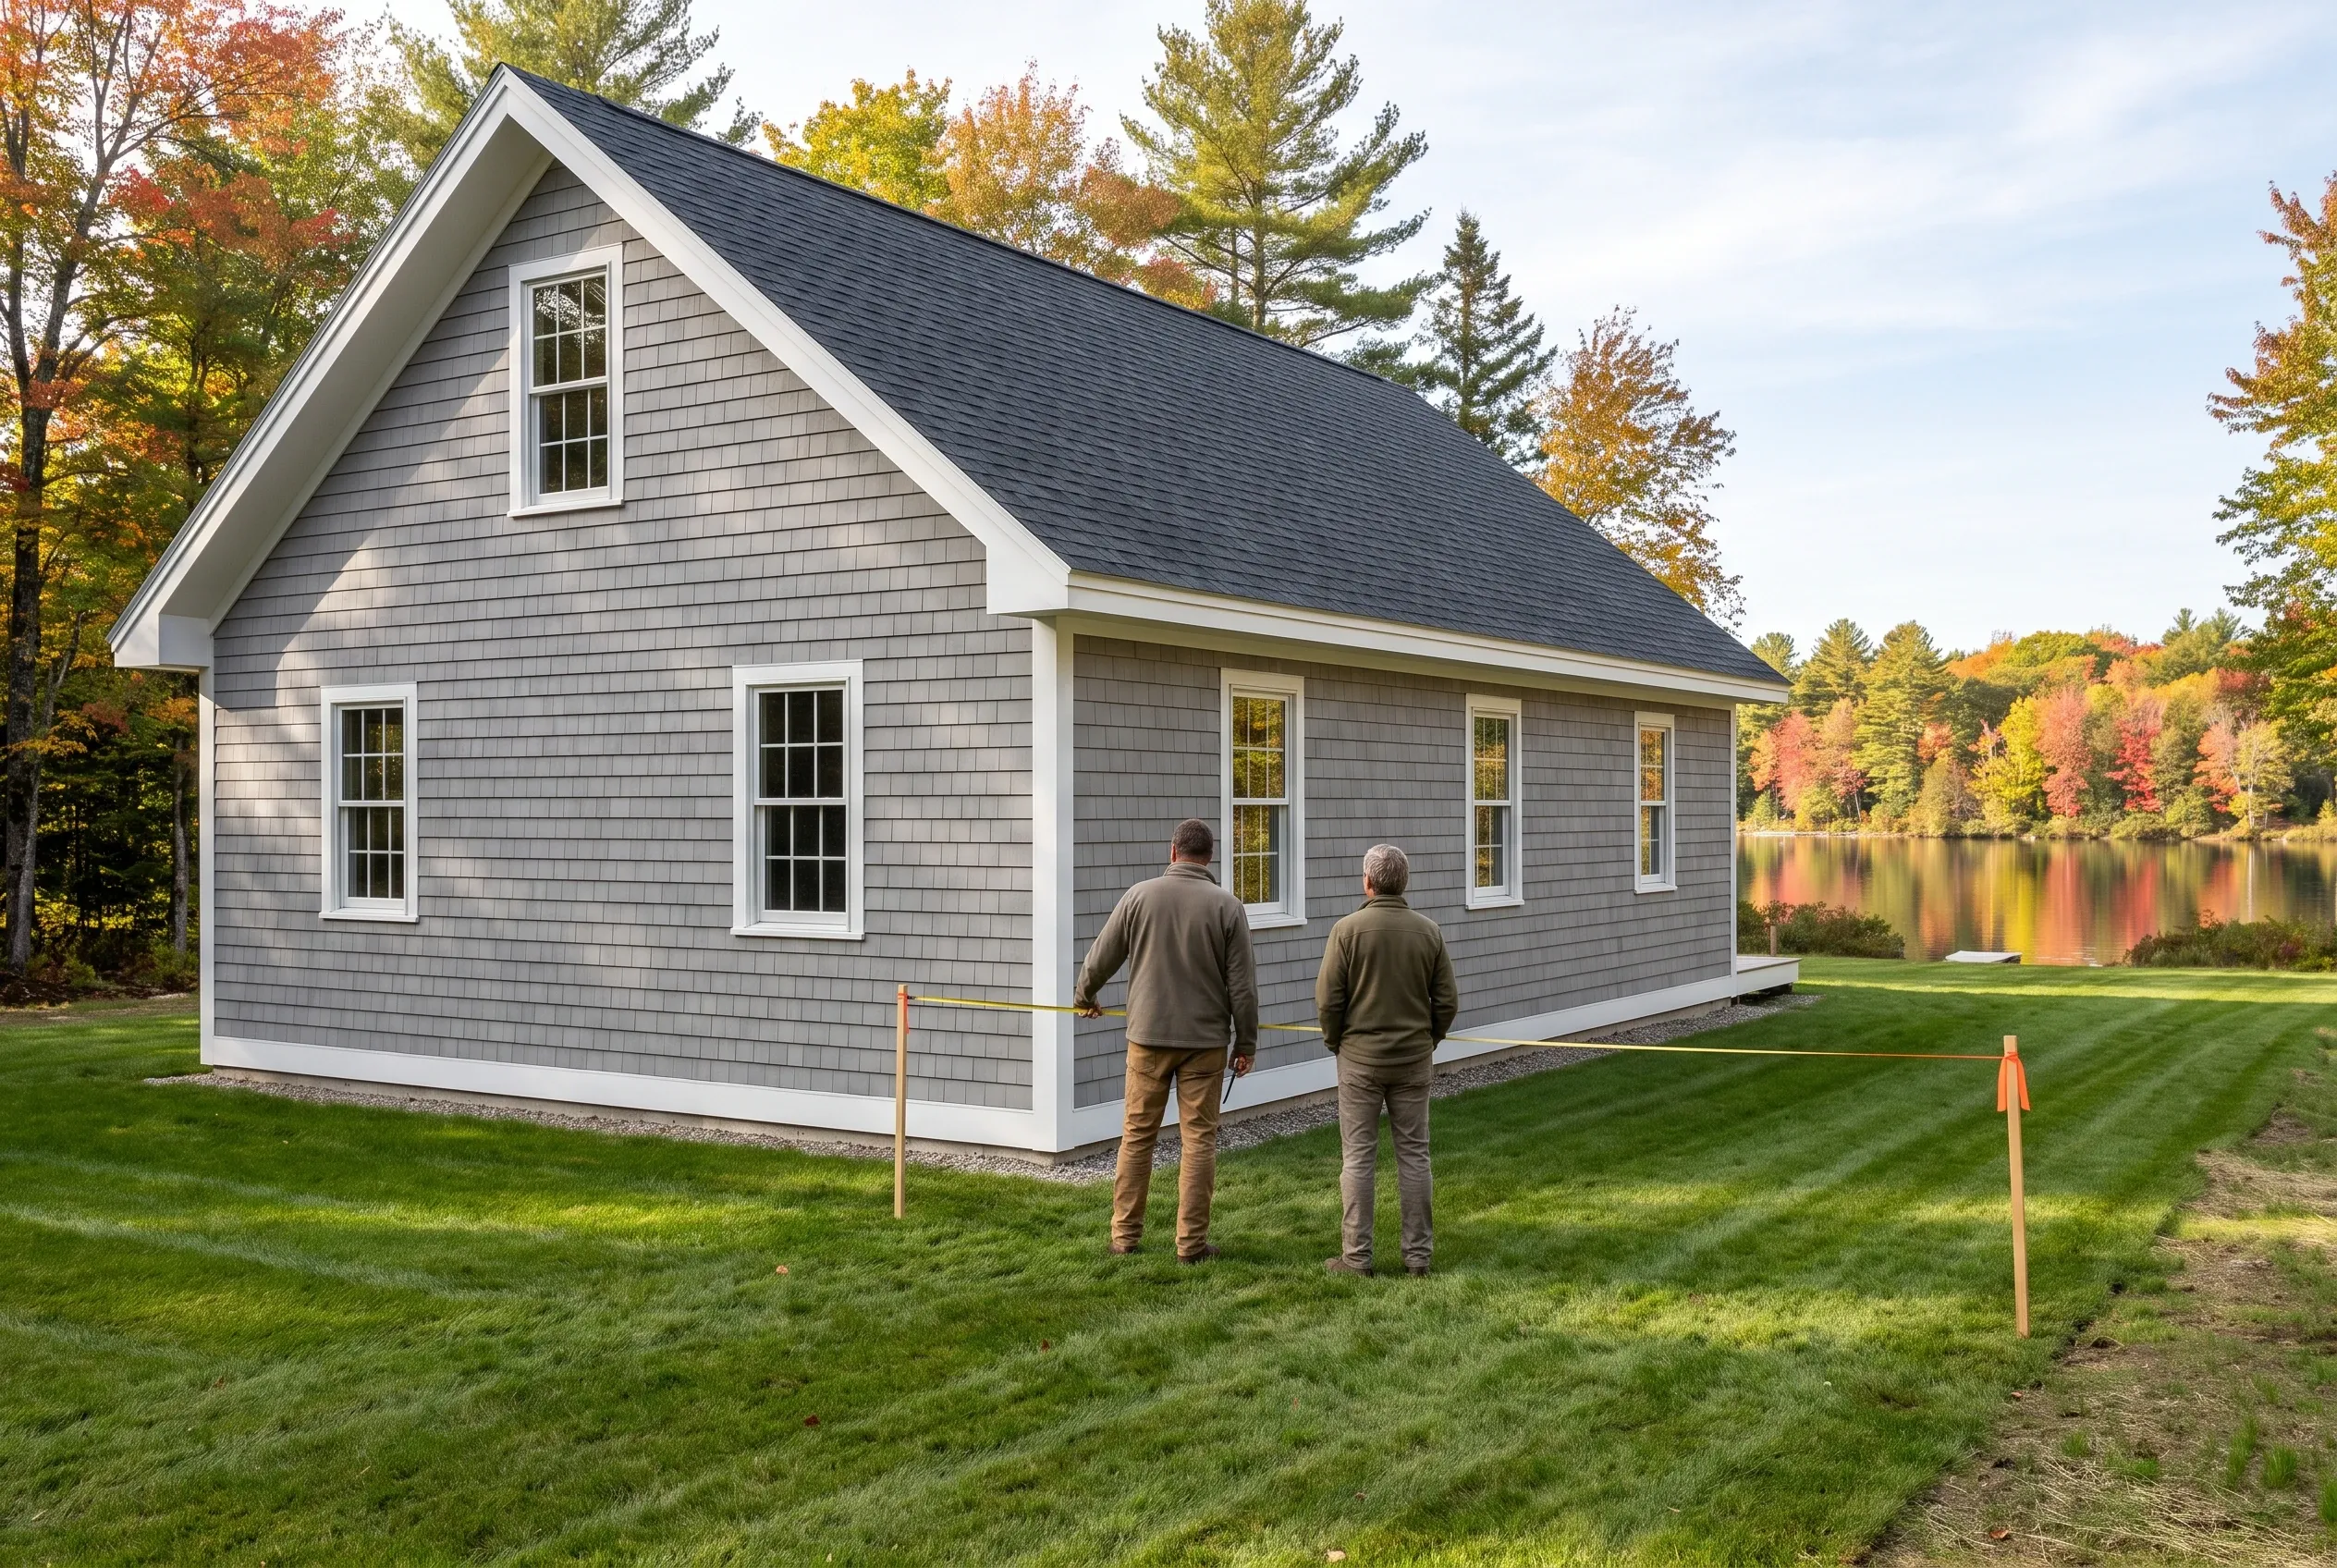
  1. Residential cottage in Winthrop, ME: Gray shingle-sided cottage with dark roof and white trim near lake. Two men viewing the exterior. Fall foliage and water visible behind.

    Measure the lot and the shoreline

    We walk your Winthrop lot, locate the setback from the water and measure the house the garage will meet. Drawings and a written price grow out of that walk.

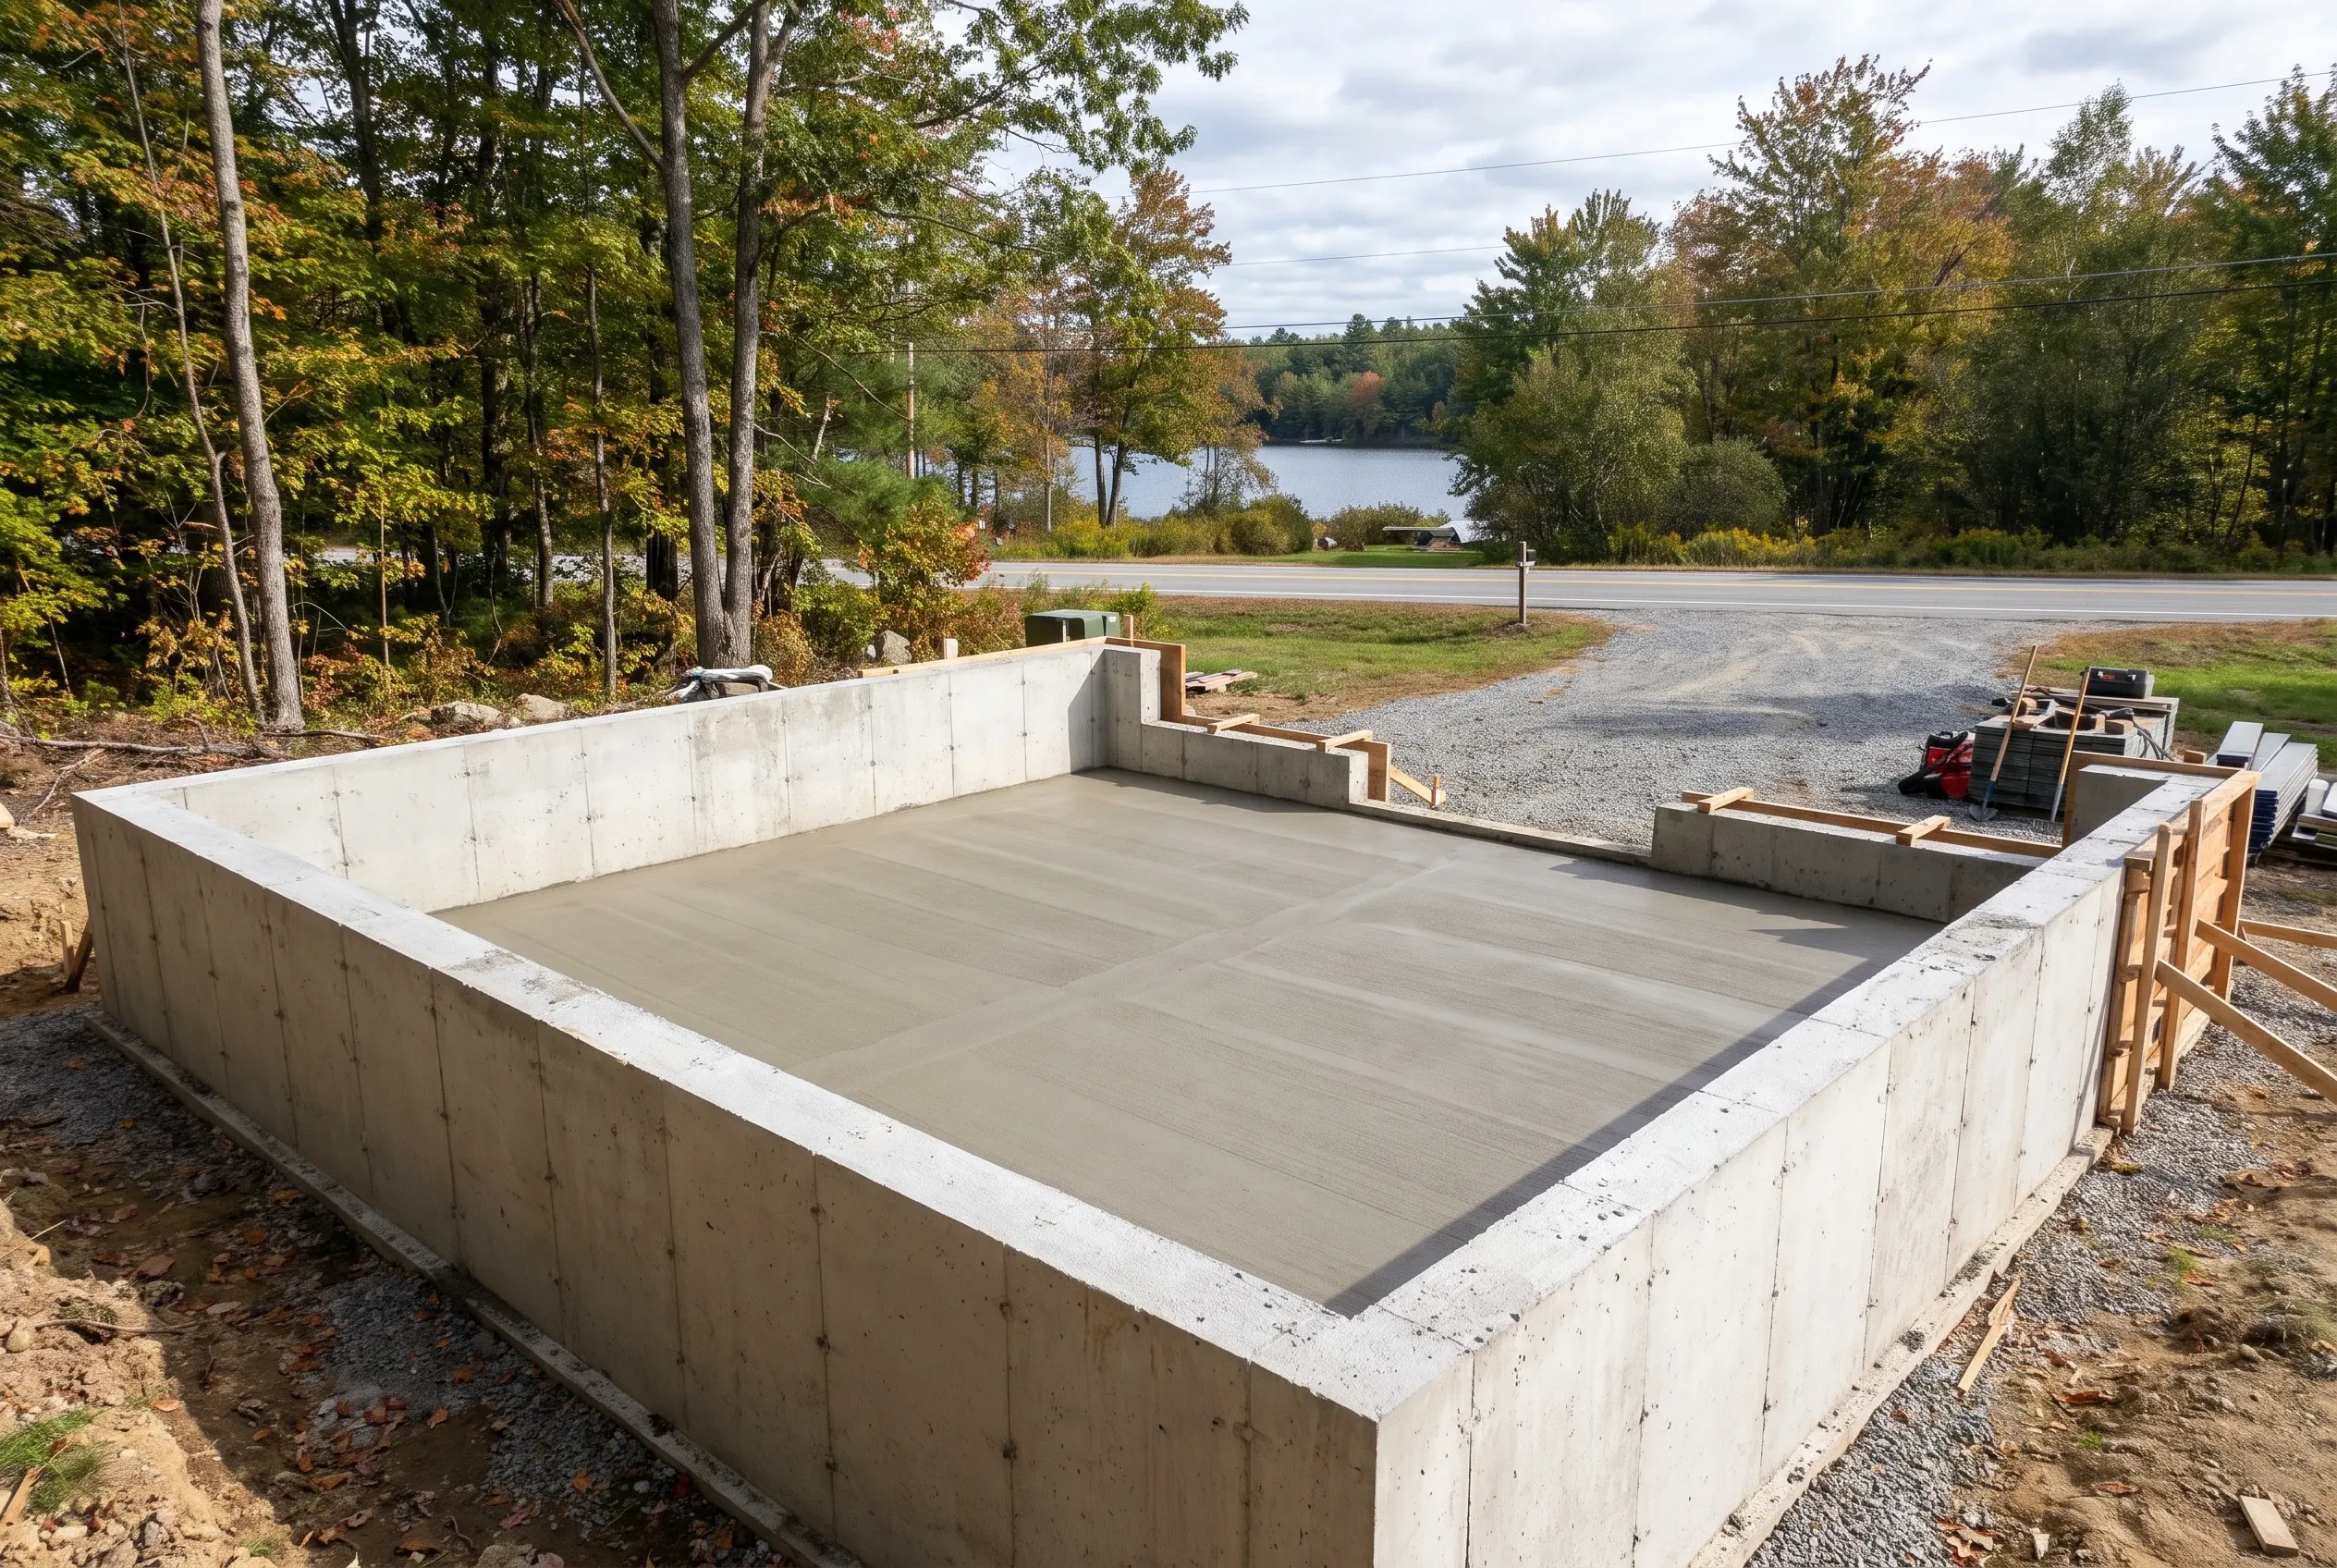
  2. Concrete foundation with garage floor in Winthrop, Maine: A freshly poured concrete foundation and floor slab for a garage structure under construction, set on a gravel lot near a wooded shoreline with a lake visible in the background.

    Two permits where needed, then the build

    On shoreland lots we prepare both the shoreland and building permit applications for the town, and work begins once they are approved. A weekly update keeps you current through framing and finish.

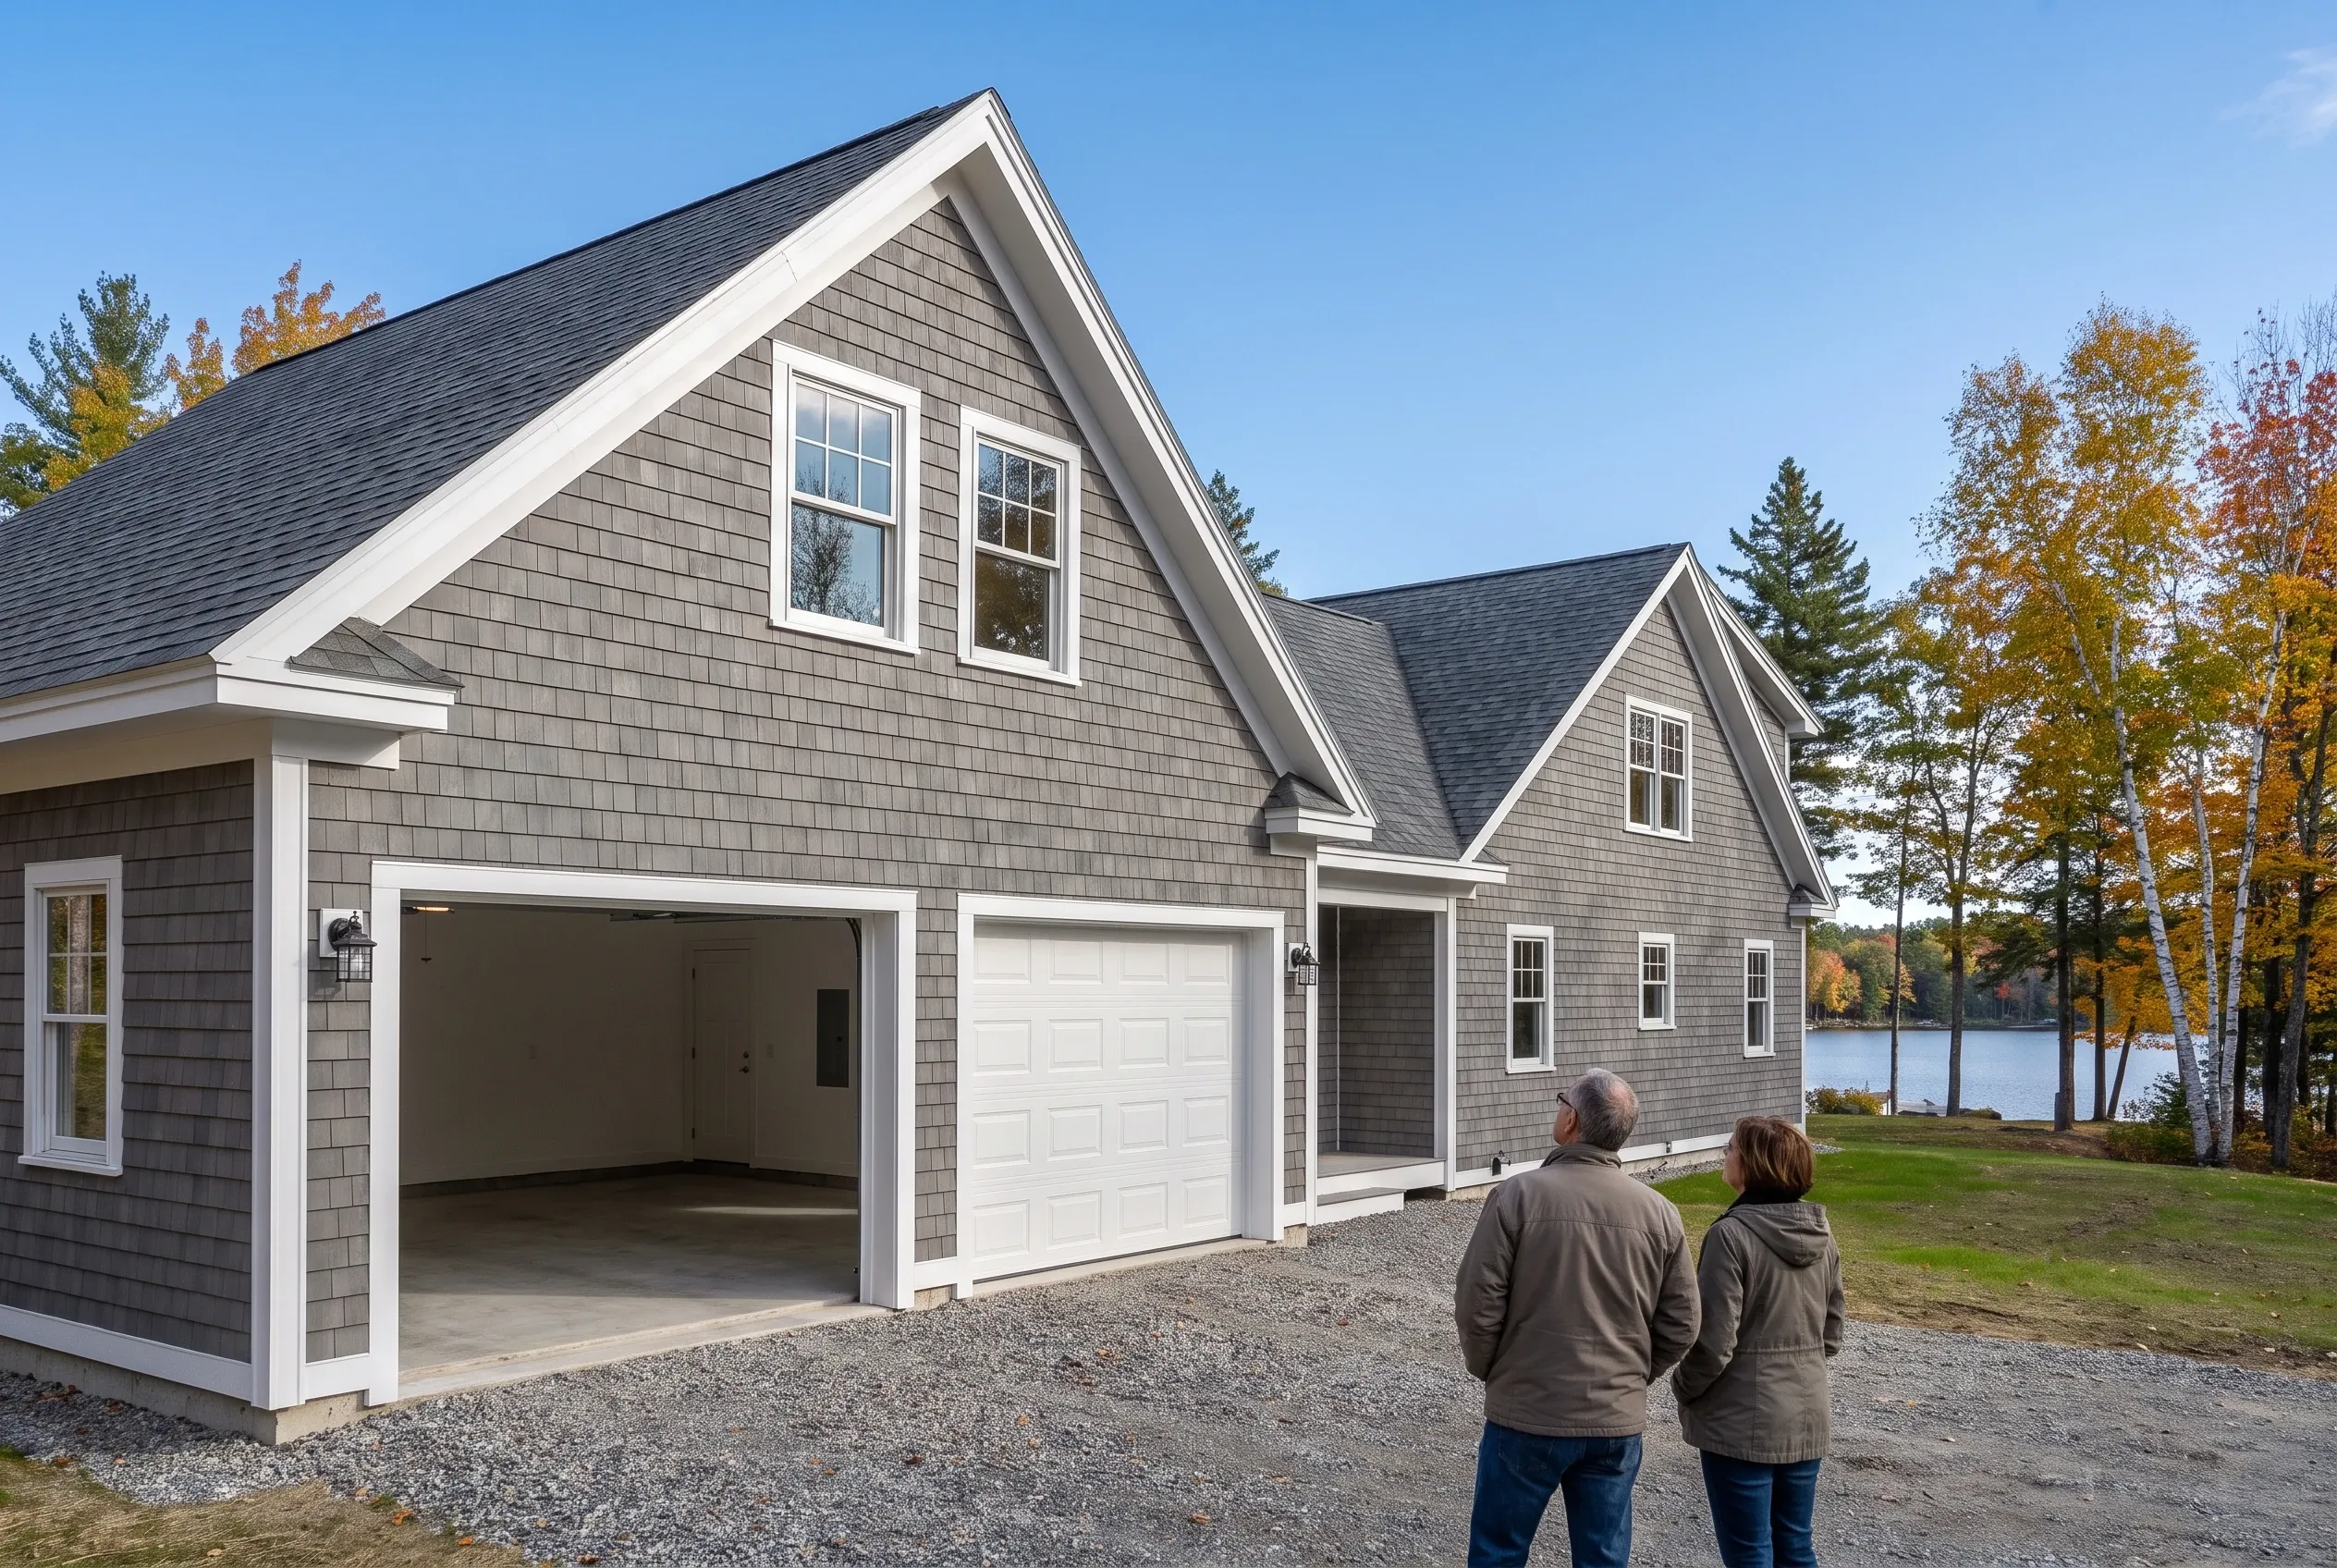
  3. Two-bay garage in Winthrop, ME: Gray shingle-sided two-bay garage with white trim and dark roof. Two people stand viewing the building. Lakefront setting with autumn trees.

    Walk the garage side by side

    When the work is complete, we tour the garage with you, test every door and check the tie-in to the house. Anything that needs attention gets listed and taken care of.

How to Choose Garage Builders in Winthrop, ME

Choose garage builders in Winthrop, ME who treat the garage and the camp conversion as one design. A garage drawn apart from the house plans often ends up with a roof that fights the main house and a doorway in the wrong spot.

Ask how they handle the shoreland permit. A builder who prepares that application, measures the setback and plans erosion control has taken on the part that most often slows a lake project.

Then check the dimensions on the drawing. A two-car garage at 24 or 28 feet wide lands on full sheets of sheathing, and any odd width costs you lumber with nothing to show for it.

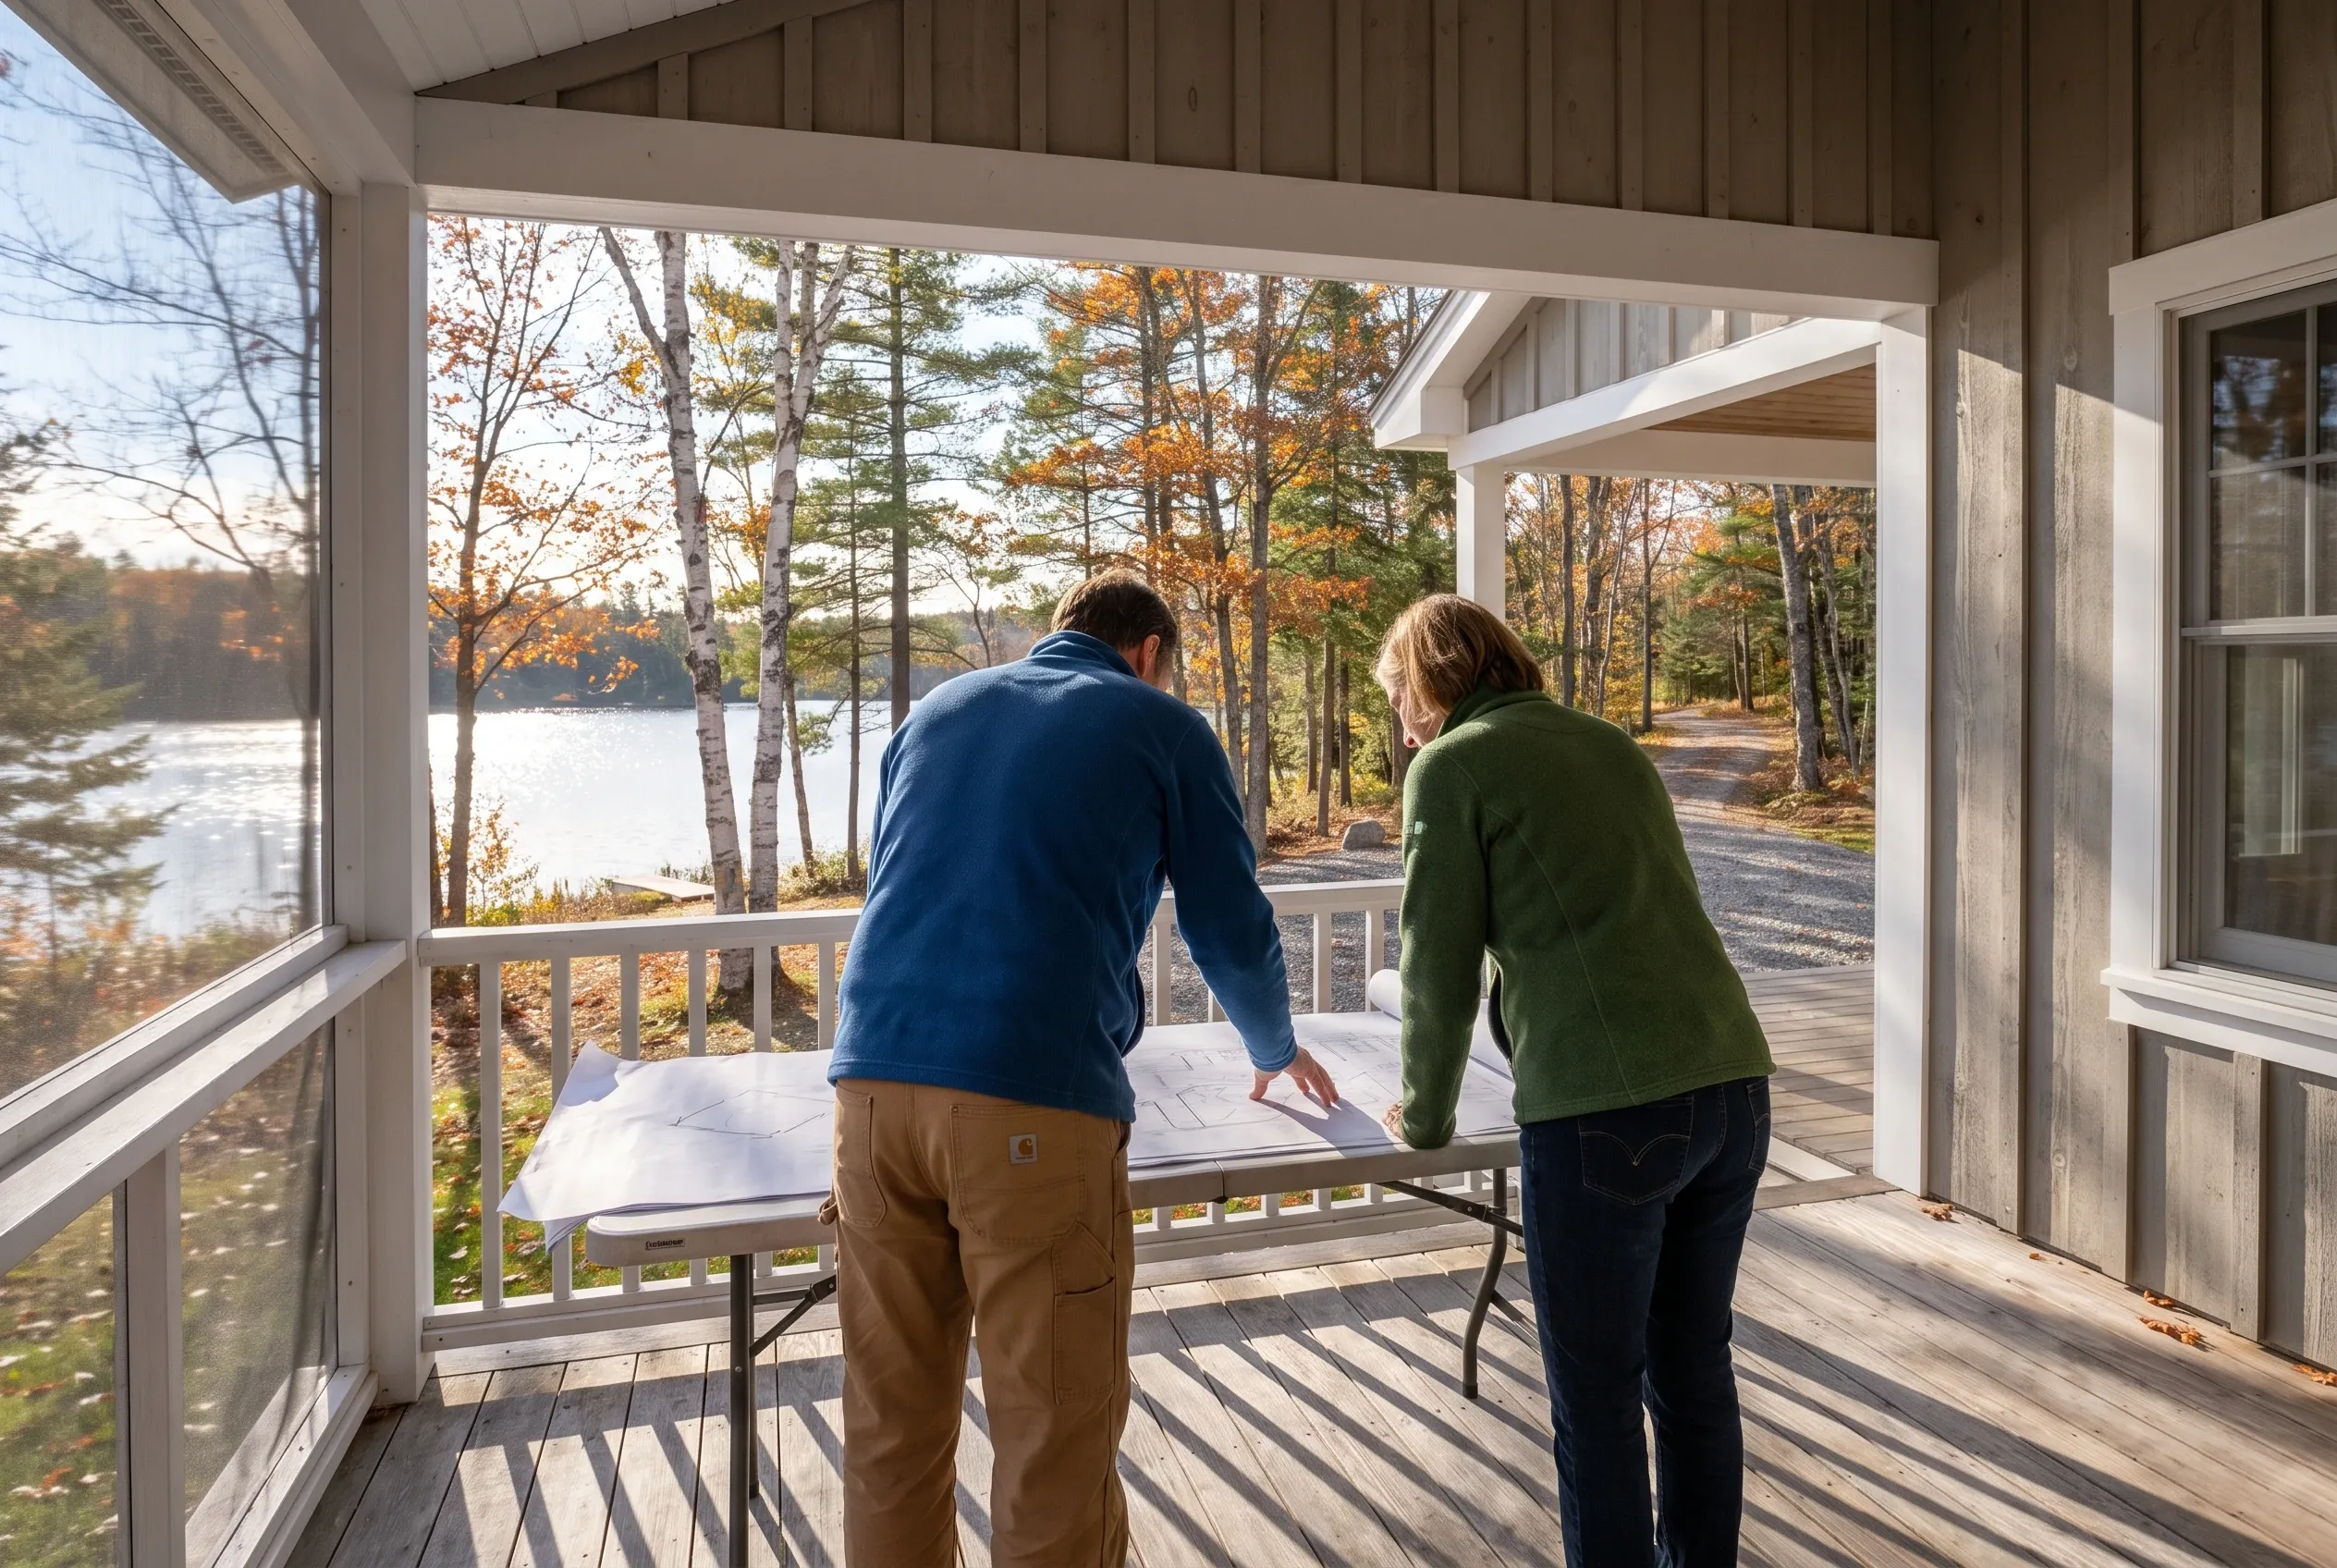
Screened porch with lake view in Winthrop, ME: Two people playing ping pong on a screened porch overlooking a lake with autumn foliage and evergreen trees.

Who Is Building Garages in Winthrop, Where and When?

Two-bay detached garage in Winthrop, ME: White vinyl-sided garage with dark asphalt shingle roof on gravel driveway, set on lakeside property with wooden fencing, evergreen shrubs, and residential home visible in background.
Who is adding garages in Winthrop?

Winthrop garages often come from lake families converting a seasonal camp into a full-time house, and from village homeowners who have never had covered parking. Both want a dry car and a home for gear that used to live in a shed.

Where can a garage go on a Winthrop lake lot?

A garage can go on a Winthrop lake lot only where the shoreland setback and lot coverage limits allow, which usually means near the road. We find that line on the first visit, before anyone falls for a spot by the water.

When should a Winthrop garage be built?

A Winthrop garage should be built alongside a camp conversion when possible, since one excavation and one permit season can serve both projects. Foundations need thawed ground, while framing and finish can run into winter.

How Much Does It Cost to Build a Garage in Winthrop?

Building a garage in Winthrop costs, on average, $153 to $184 for every square foot of an unfinished building and $294 to $322 for every square foot finished. Both figures average many garage jobs, which makes them a planning tool for your budget and never a quote for your lot.

12 to 16 ft24 ft
One bay 12x24 to 16x24
24 to 28 ft24 ft
Two bays 24x24 to 28x24
32 to 36 ft24 ft
Three bays 32x24 to 36x24
How Much Does It Cost to Build a Garage in Winthrop?
Garage sizeTypical footprintUnfinished shellFinished interior
One bay12x24 to 16x24$44,000 to $71,000$85,000 to $124,000
Two bays24x24 to 28x24$88,000 to $124,000$169,000 to $216,000
Three bays32x24 to 36x24$118,000 to $159,000$226,000 to $278,000

Turnkey, measured per square foot of garage floor, means excavation and concrete, the framed walls and roof with their roofing and siding, overhead doors and standard electrical. A finished interior adds insulation, drywall, trim and paint to that list.

Does attaching a garage to a converted camp cost more?

Attaching a garage to a converted camp costs more than building it detached, since the shared wall needs fire protection, the two roofs have to be tied together and a lake lot calls for extra care. We think the warm, dry entry earns that cost every January.

Do shoreland rules change the price of a Winthrop garage?

Shoreland rules can change the price of a Winthrop garage through erosion control, a smaller work area and sometimes a footprint trimmed to fit lot coverage limits. We price those items into the written number after the site visit.

What is left out of the per-square-foot rate?

Heat and any finished room above are left out of the per-square-foot rate, along with the separate work of a camp conversion. The garage band covers the building itself, from excavation to paint.

How Does a Winthrop Garage Estimate Start?

A Winthrop garage estimate starts when you request a free estimate and we come out to walk the lot and the shoreline with you. Drawings and a written number follow, and you decide with every figure in front of you.

Call Now