Garage Builders in Vassalboro, ME

Properties that call for garage builders in Vassalboro, ME tend to stretch out, from farm parcels with long driveways to lots running down to China Lake, Webber Pond or the Kennebec River. Garage Builders Augusta sets each garage where trucks turn and snow piles up, draws it to match the house or barn, and writes the price down before any digging.

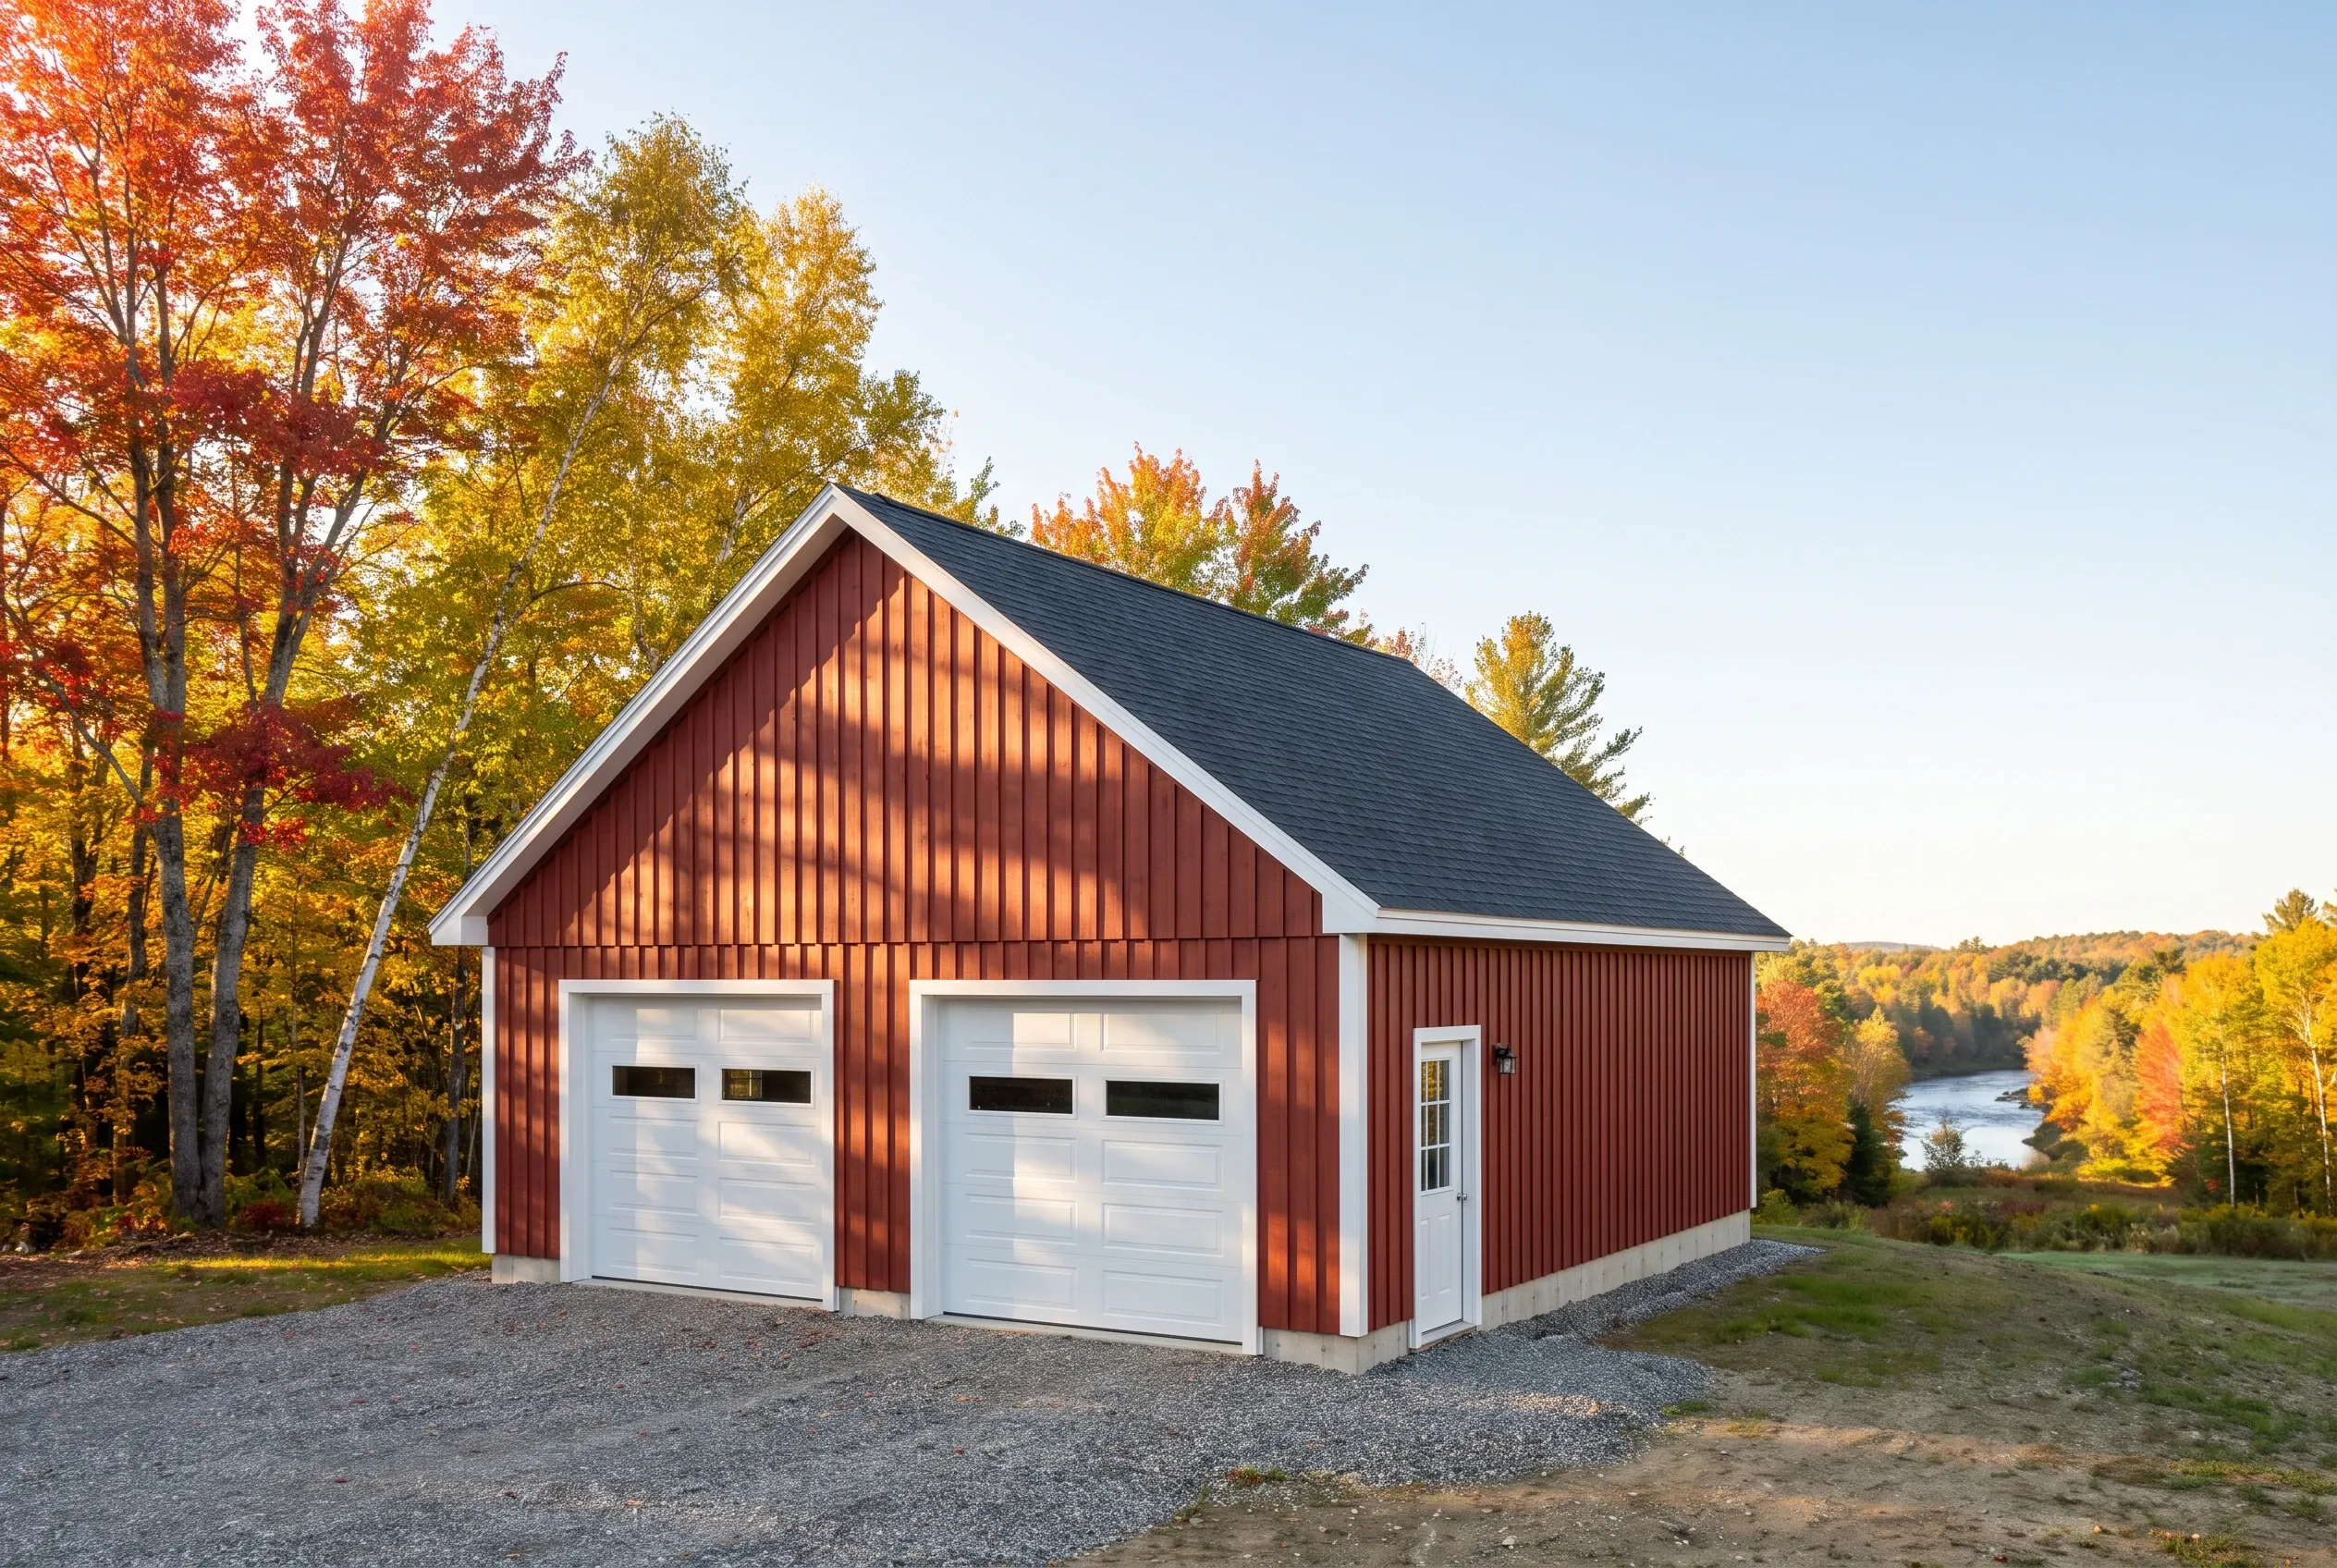
Garage builders in Vassalboro, ME: Two-bay garage with red vertical siding, white trim, black roof, situated among autumn trees with water visible in background.
Garages are all we build
Free estimate requests
Augusta and 21 nearby towns

This page covers garage construction in Vassalboro, a spread-out Kennebec County town with farmland, river frontage and two lakes inside its lines. Garage Builders Augusta plans and raises detached and attached garages across town, including farmhouse additions and storage-loft garages near the water.

A Vassalboro garage gives equipment, vehicles and lake gear a dry, secure home, and on a long driveway it also has to work for plowing and deliveries. Parcels near China Lake, Webber Pond and the river fall under state shoreland zoning, which we check before design.

In Vassalboro the typical range is $147 to $177 per square foot for a shell and $283 to $309 finished, an average of many builds that places a plan without pricing it.

Why Do Vassalboro Owners Hire Us for a Garage?

Vassalboro owners get a garage planned around the whole property when we build one, from the turnaround at the end of the driveway to the barn it has to sit beside. The doors go where trucks and equipment actually swing in, and the price is settled on paper before excavation.

  • Staging laid out for long Vassalboro driveways, so delivery trucks can turn without tearing up the yard
  • Shoreland setbacks checked early on lots near China Lake, Webber Pond or the Kennebec
  • Attached garages framed to follow the line of an older connected farmhouse
  • Plans drawn before excavation
  • Permit paperwork handled for you
  • A walkthrough together at the end

What would a garage in Vassalboro cost you?

Answer a few quick questions about the garage you want in Vassalboro. It takes about a minute, and we come back with a straight answer on price and timing.

What type of project are you considering?

Select all that apply.

How soon are you looking to get started?
Which of these are you planning?

Select all that apply.

What will the detached garage mostly be for?
How many bays should it have?
Bare shell, or finished inside?
Which utilities does it need? (select all)
Where are you with plans?
How will you use the attached garage?
How many cars should fit inside?
Do you want a mudroom or breezeway into the house?
Should the inside be finished?
Do you already have drawings?
How many bays go under the room?
What is the space upstairs for?
Stairs inside, or outside?
How finished should the upstairs be?
Has anything been designed yet?
Roughly what budget do you have in mind?

A rough number is plenty. Drag the slider.

$90,000
$40,000$290,000+
How did you hear about us?
Anything else we should know? (optional)
What's the project address?

Your general location helps us give an accurate estimate.

Who should we prepare this estimate for?
Where should we send your free estimate?

Your information is secure and never sold.

Which Towns Near Vassalboro Do We Also Serve?

What Garage Works Best on a Vassalboro Farm or Lake Lot?

A detached garage close to the house, with a turnaround in front, works best on most Vassalboro properties, and it should be built to hold more than cars. On farm ground and lake lots alike, an extra bay or a loft overhead is money well spent.

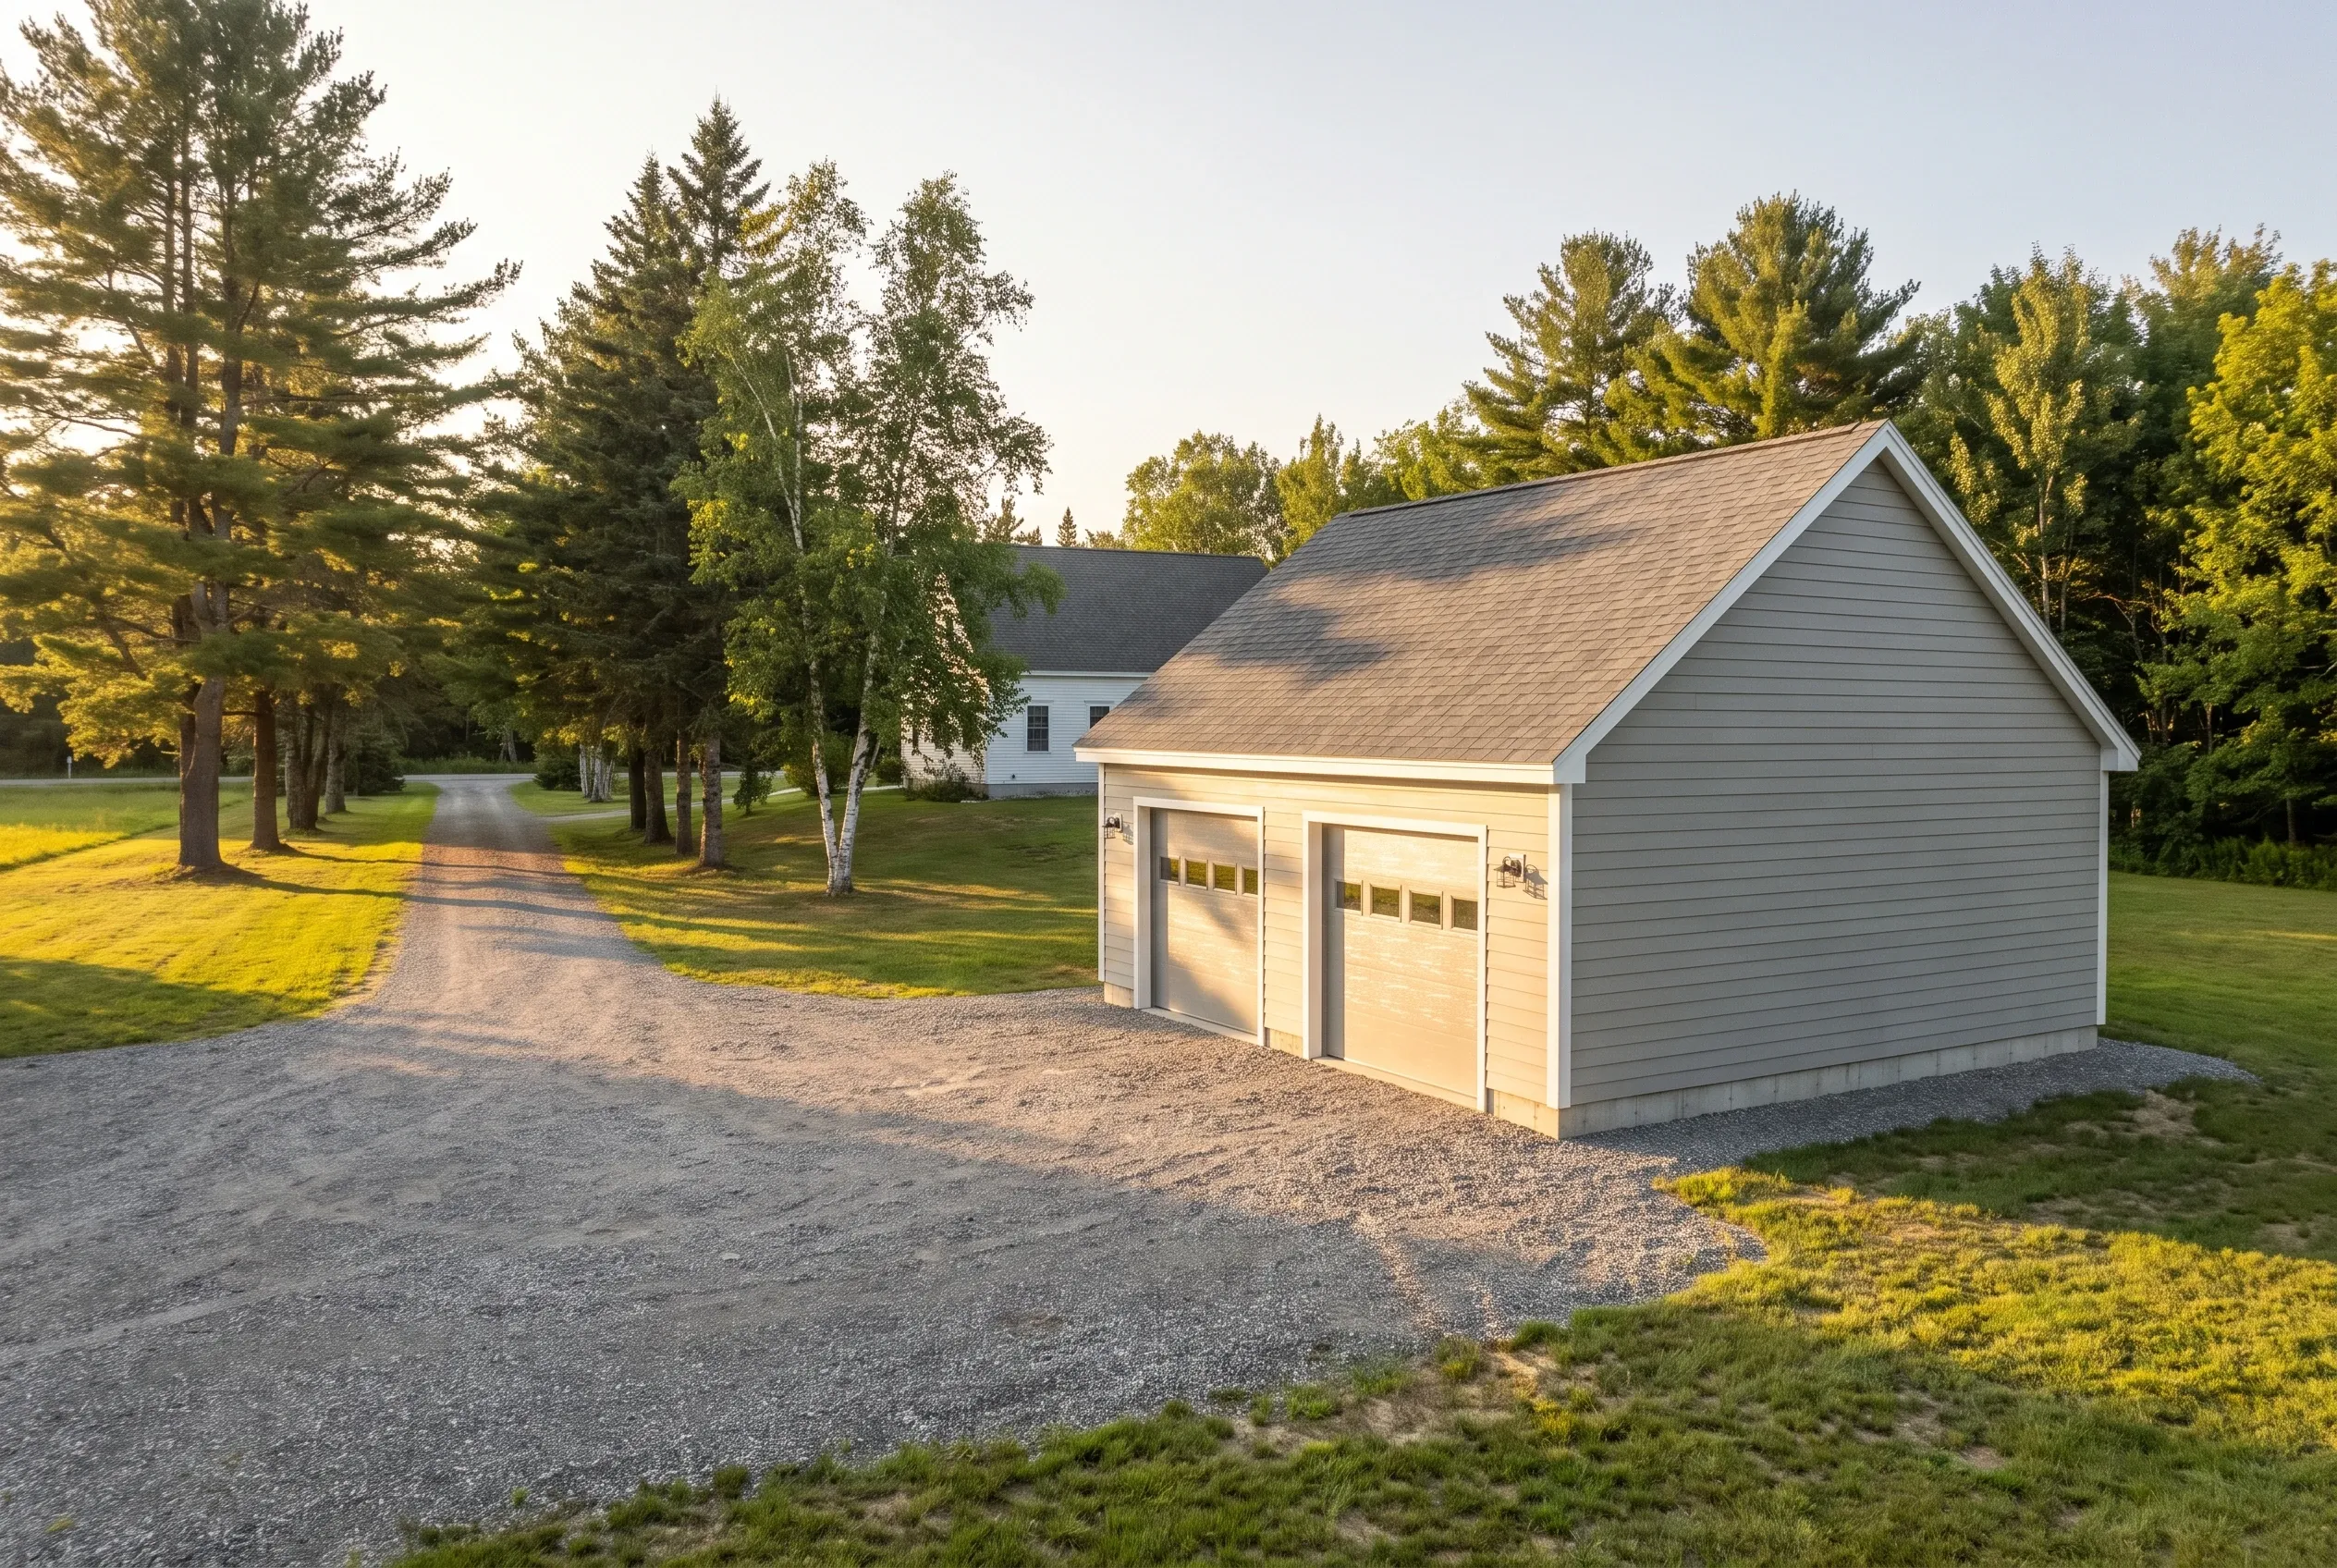
Detached two-bay garage in Vassalboro, ME: A light gray vinyl-sided garage with tan trim and a peaked roof stands on a gravel driveway bordered by green lawn and evergreen trees at golden hour.

A Detached Garage Placed for a Long Driveway

On a Vassalboro lot with a long driveway, the real question is how far up the drive the garage should sit, and our answer is near the house with a gravel turnaround out front. That spot keeps the daily walk short and gives delivery trucks and the plow room to swing around.

Setting the garage down by the road can shorten the plowing, but then you walk the whole driveway in every storm and the house still needs its own plowed path. Once compacted gravel runs to the doors and the turnaround is graded to drain, the approach can be bladed smooth each spring instead of patched like broken concrete.
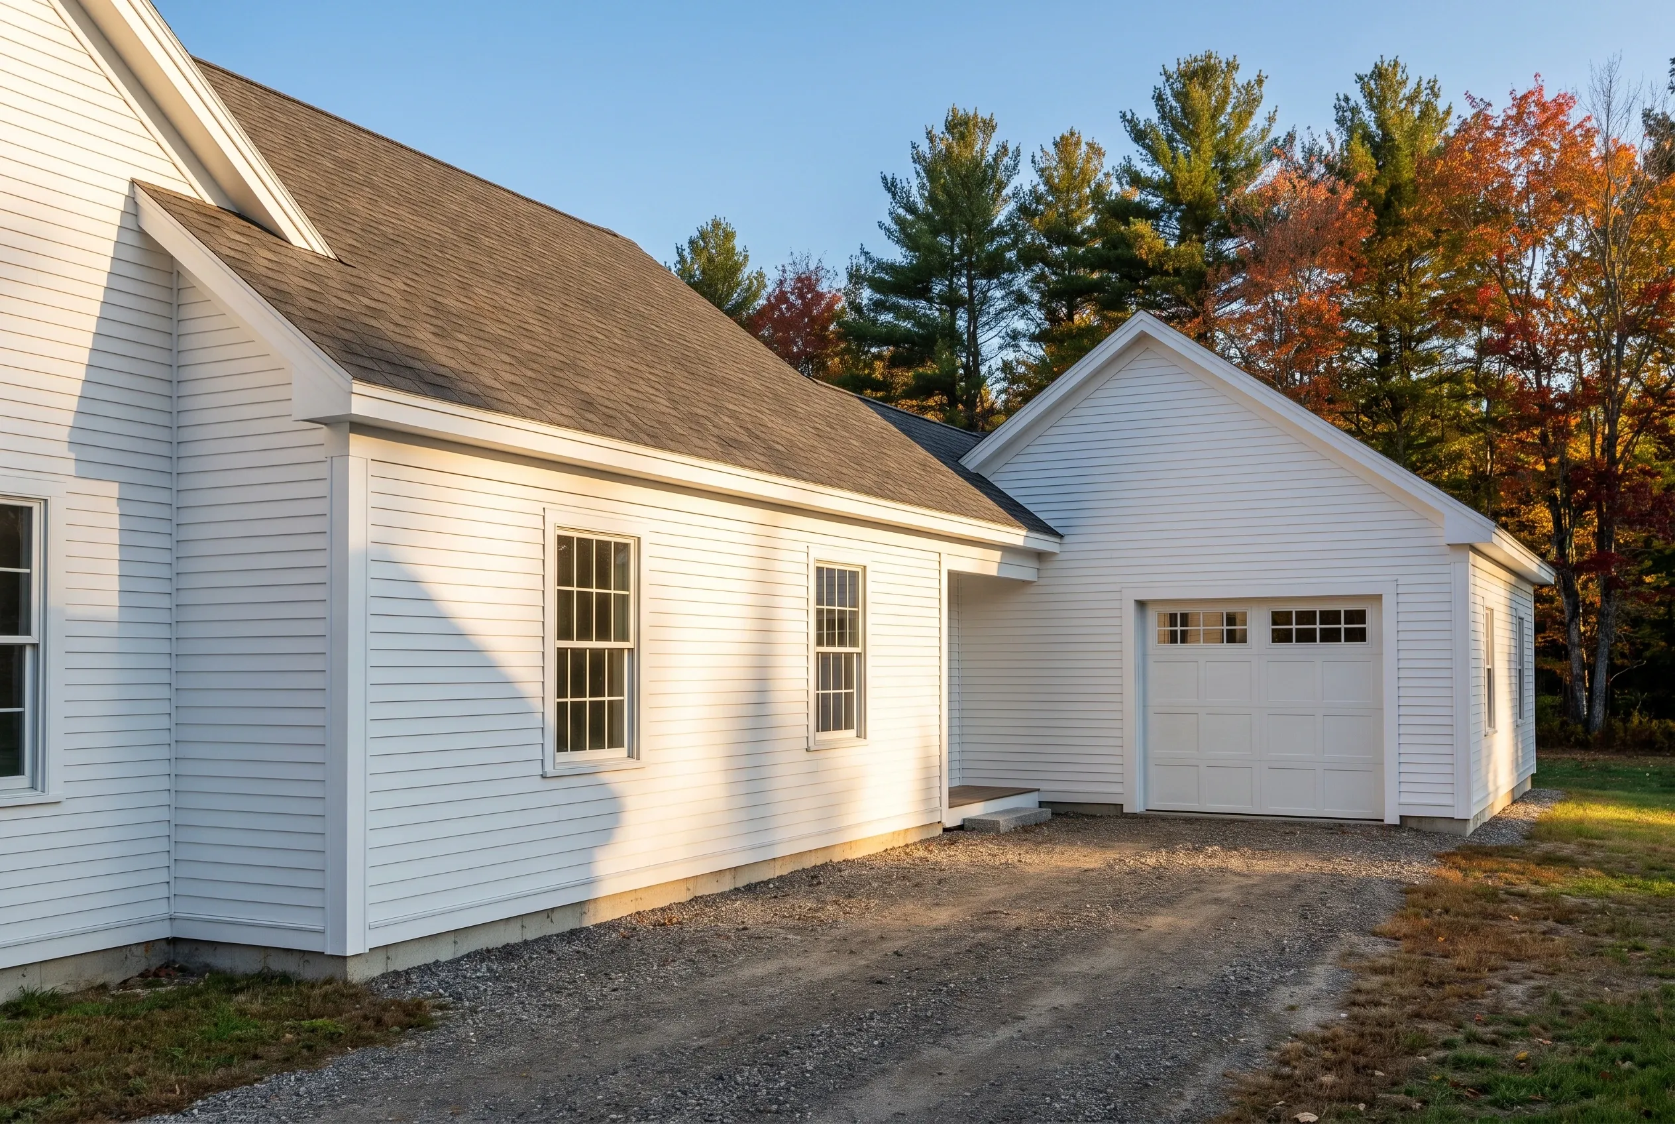
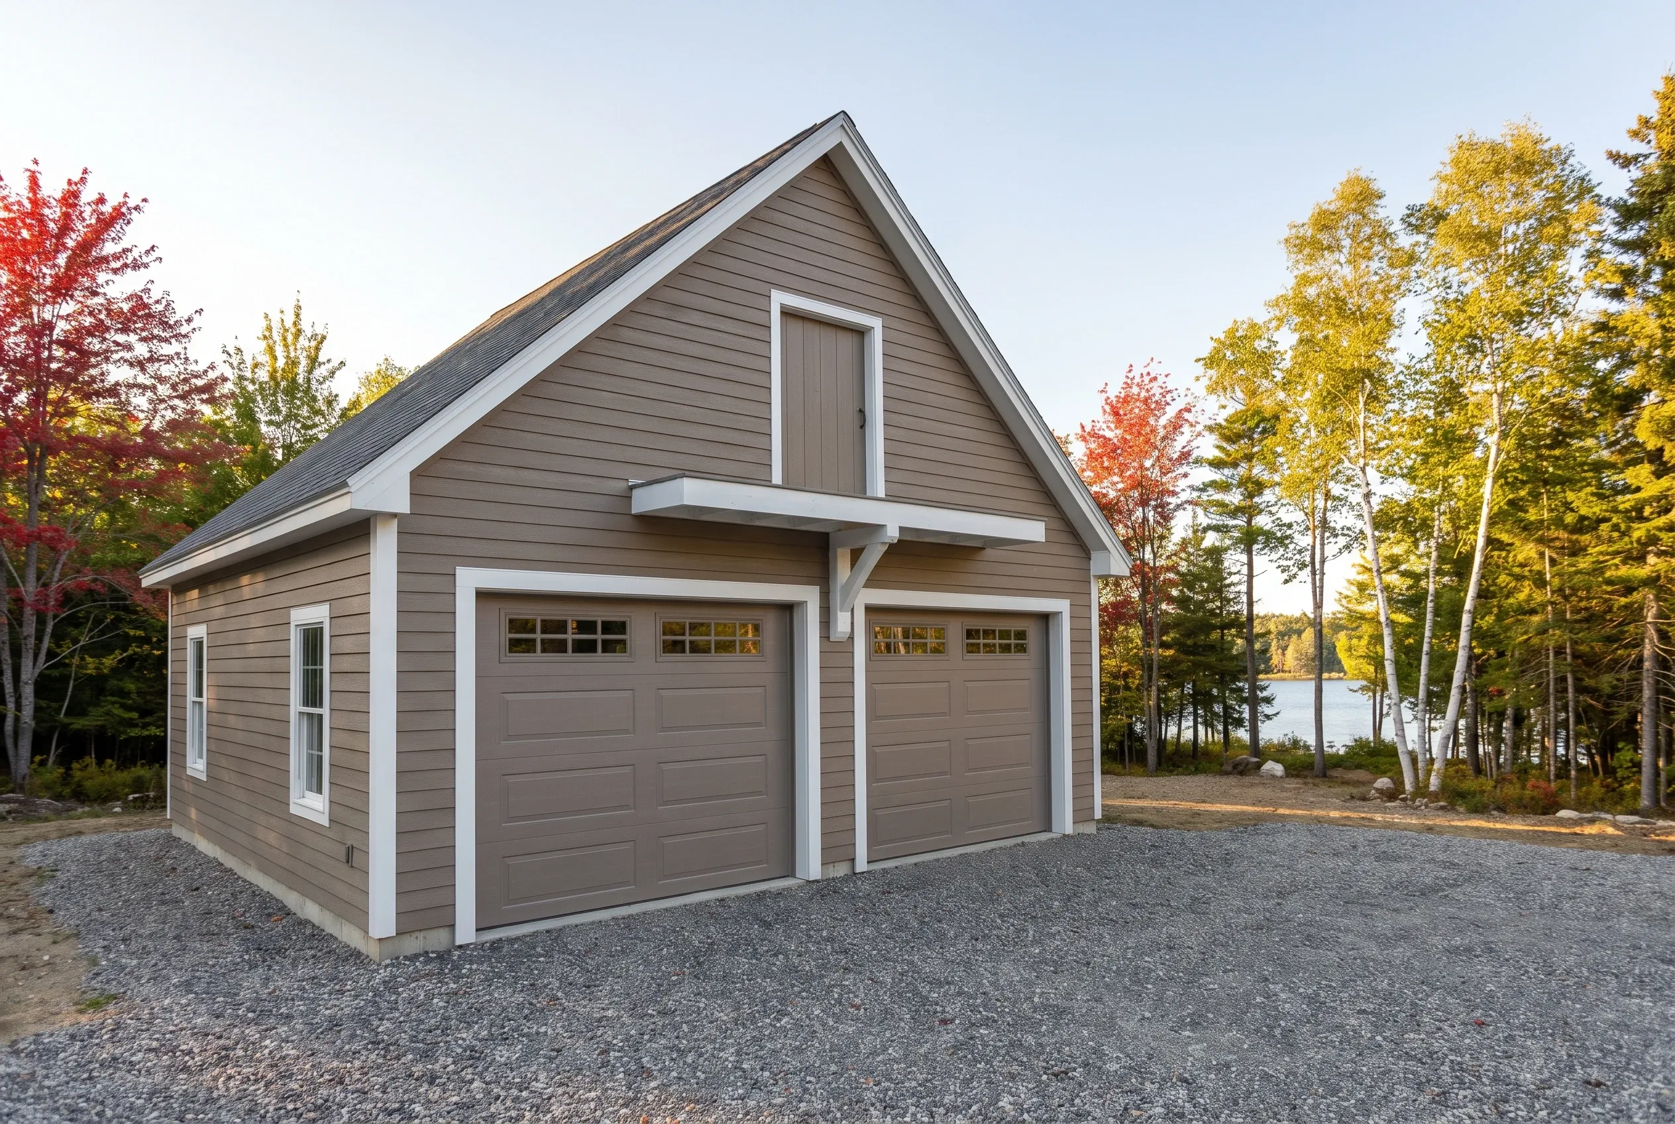
Detached two-bay garage in Vassalboro, Maine: White vinyl-sided garage with attached single-bay section, asphalt shingle roof, gravel driveway, surrounded by evergreen and deciduous trees in fall colors under clear sky.

An Attached Garage Joined to a Vassalboro Farmhouse

Older farmhouses in the Kennebec Valley often grew in a line, house to ell to barn, and an attached garage can follow that same pattern. We step the garage roof down from the main house so the addition reads as part of the original building rather than something bolted on later.

Where the garage meets the house, code calls for fire-rated drywall on the common wall and a rated door leading into the living space, and we frame that separation in from the first day. The garage floor also sits a step below the kitchen, so water dripping off a wet truck stays on the garage side.

Detached two-bay garage in Vassalboro, Maine: Gray sided garage with white trim and dark roof situated on gravel driveway surrounded by autumn foliage and trees near water.

A Storage-Loft Garage Near China Lake

Near China Lake and Webber Pond, a two-bay garage built with attic trusses gives a full storage loft over the parking for docks and kayaks plus the summer furniture. A wide door in the gable end, with a beam above it for a hoist, lets you lift that gear in without hauling it up a ladder.

Maine's shoreland zone reaches 250 feet back from the high-water line of a great pond, and both of these lakes qualify, so a lake-lot garage has to respect the setback. We check that line and the town's limits on new structures before we draw, because the loft garage you picture has to fit where the rules allow.

What Garage Services Do We Offer in Vassalboro?

Vassalboro owners can hire us for any of these garage building services, or combine them in one project:

  • 01Detached garages placed for long driveways, with a graded gravel turnaround at the doors
  • 02Attached garages tied into the farmhouse, with code-required fire separation at the shared wall
  • 03Remodels of farmhouse garages and old outbuildings into insulated, heated shop space

The Town of Vassalboro code enforcement office issues building permits, and lots near the water also answer to Maine's shoreland zoning rules. We prepare the paperwork for both reviews as part of the job.

Can We Remodel the Garage You Already Have in Vassalboro?

Yes, Vassalboro farmhouses often come with a garage or outbuilding that is sound but cold, and owners want a heated shop out of it. We insulate, air seal, add the electrical a shop needs and finish the inside to the level you choose.

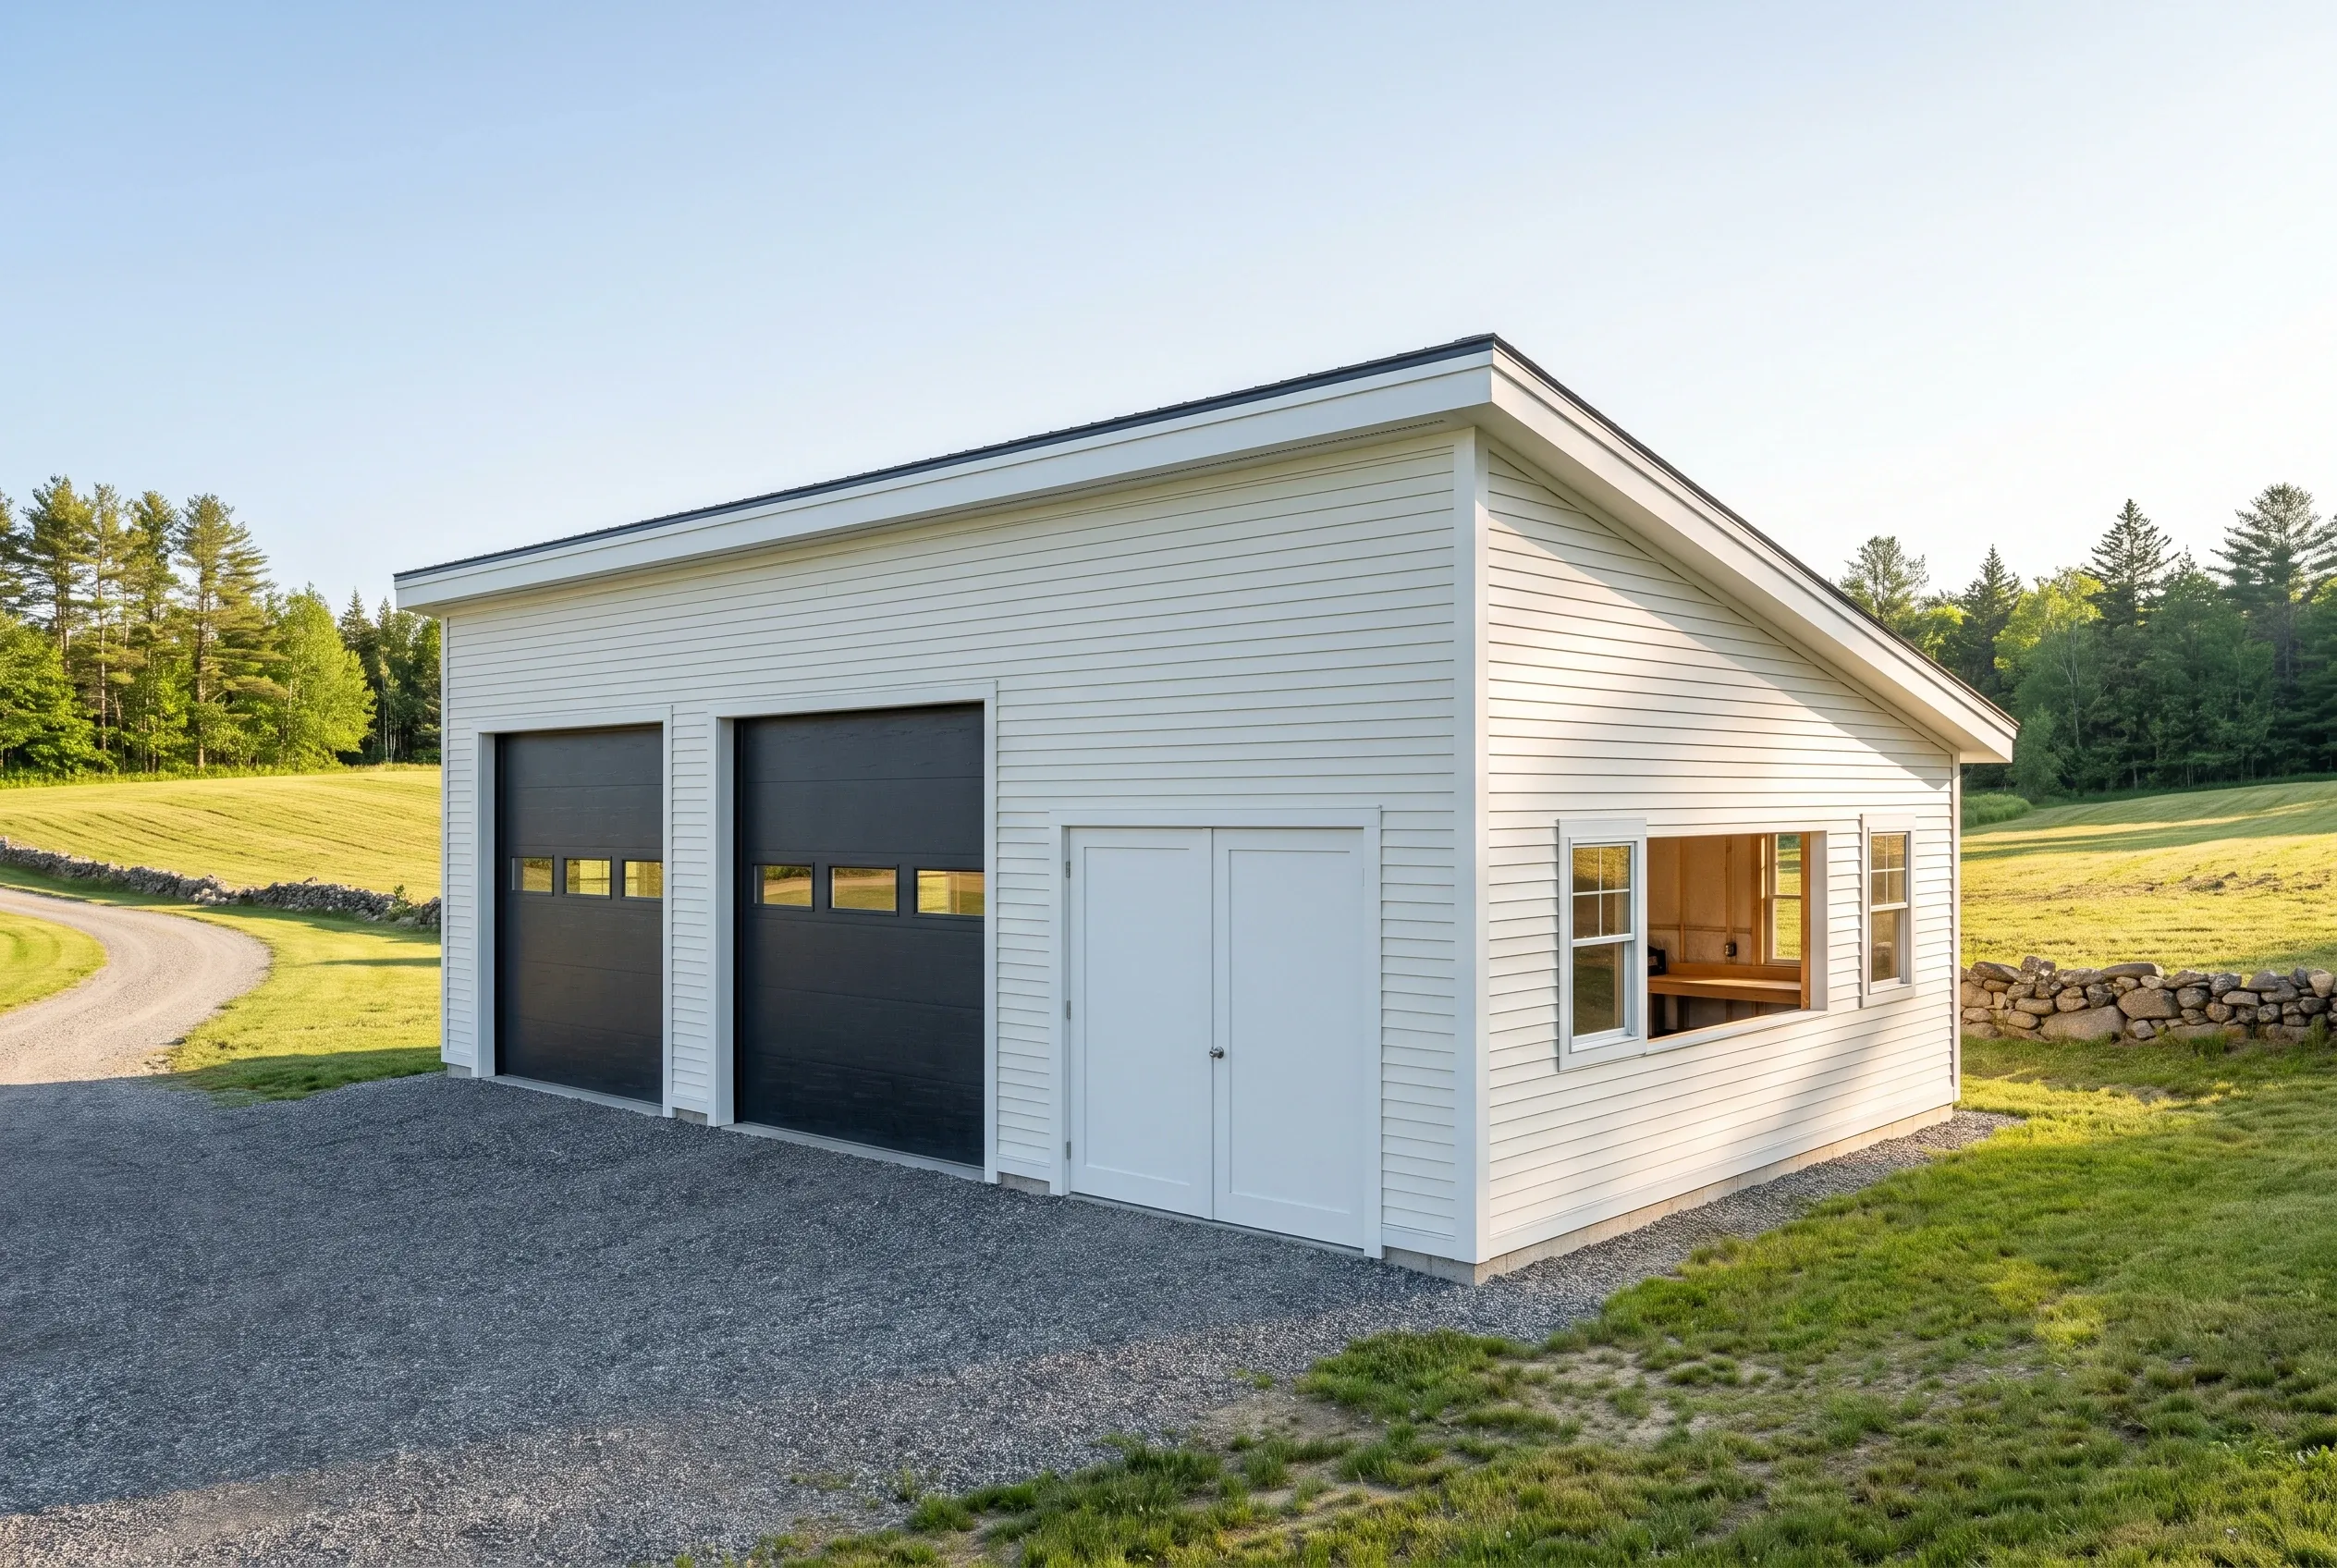
Two-bay detached garage in Vassalboro, ME: White vinyl-sided garage with black overhead doors, situated on gravel driveway with green lawn and evergreen trees in background under clear sky.

Basic finish

$20,000 to $33,000

No heat, no structural work

  • Insulation and air sealing
  • Drywall, taped and finished
  • Paint

Mid finish

$33,000 to $47,000

Everything in a basic finish, plus

  • A heat source sized to the space
  • Upgraded electrical: subpanel and circuits
  • Minor structural repair

Full conversion

$47,000 to $61,000

Ready as a living or work space

  • Structural work
  • Plumbing rough-in
  • Finish carpentry

Averages across many remodel quotes, not a price for your garage. Level of finish decides the tier: adding heat is what moves a job from the first column to the second.

Old outbuildings sometimes sit on stone or no real footing at all, which changes the job. We check that first, and if the repair would run past about a third of a new garage, we price the new one alongside it.

What Are the Three Steps to a Vassalboro Garage?

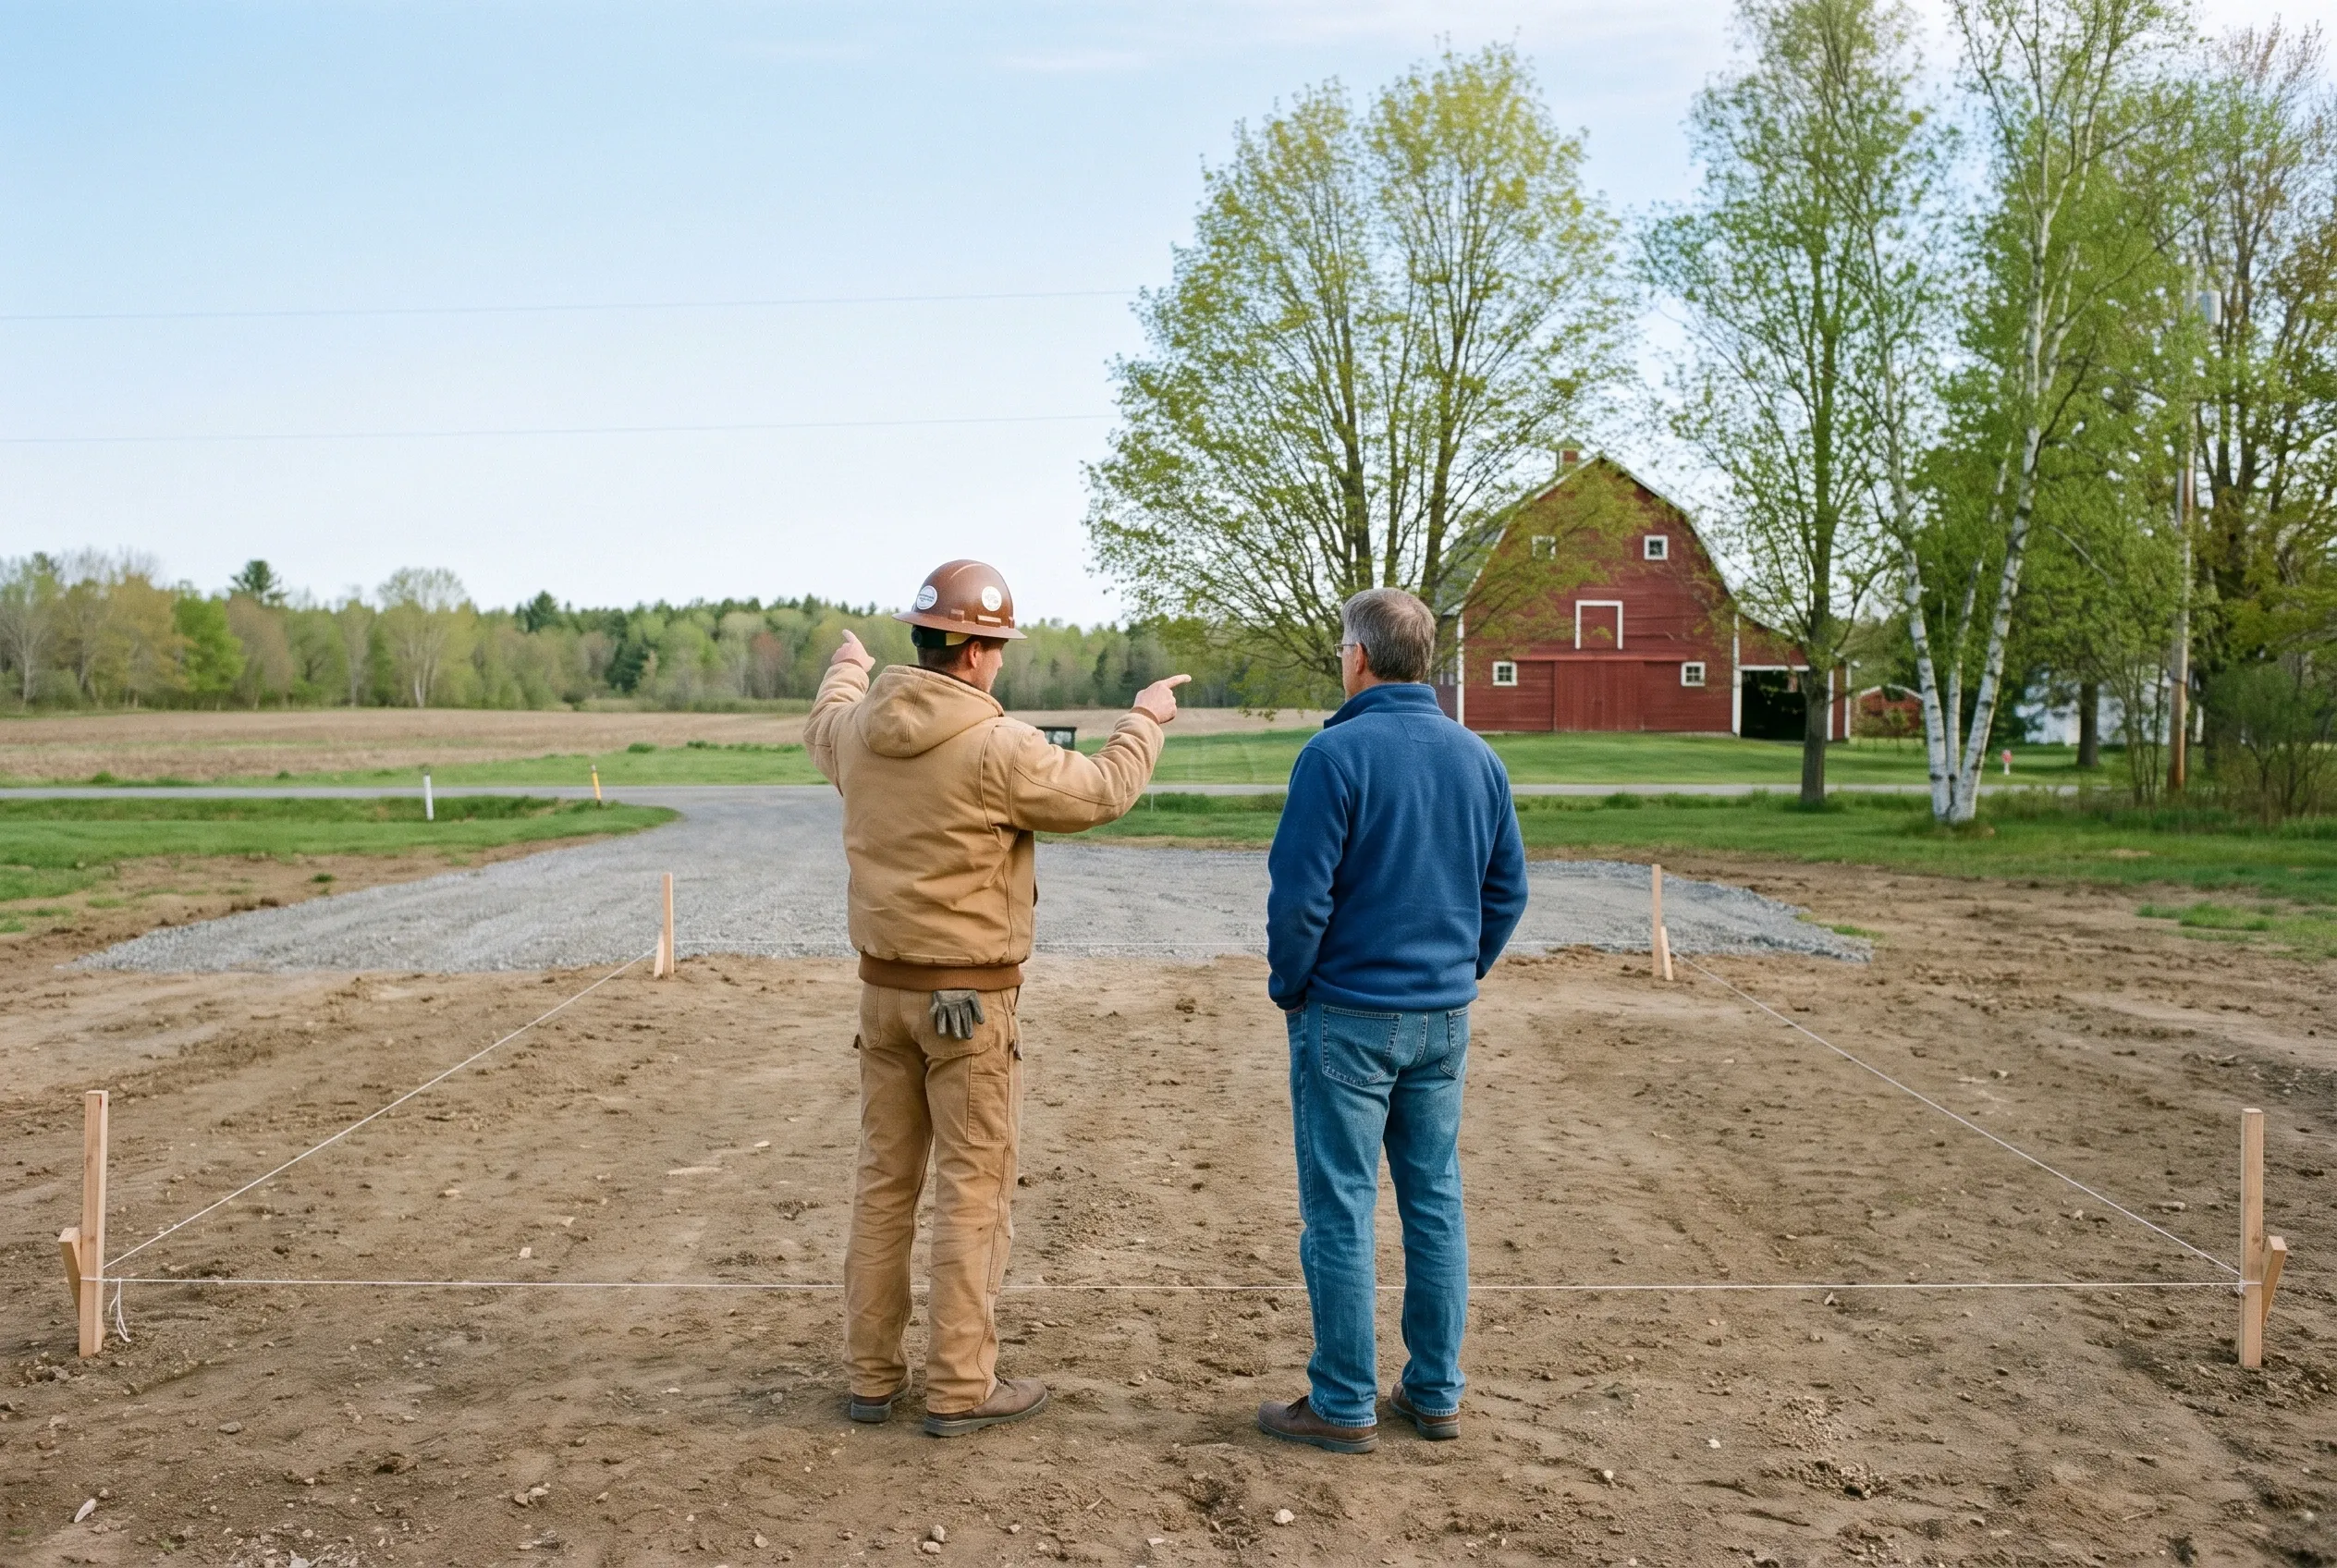
  1. Detached two-bay red barn in Vassalboro, Maine: Two men stand on a dirt foundation lot surveying the building site, with a red barn visible in the background and fields beyond.

    A site visit down the whole driveway

    We walk your Vassalboro property, see where trucks can turn and where water runs, and mark a footprint you can stand inside. Drawings and a written price follow.

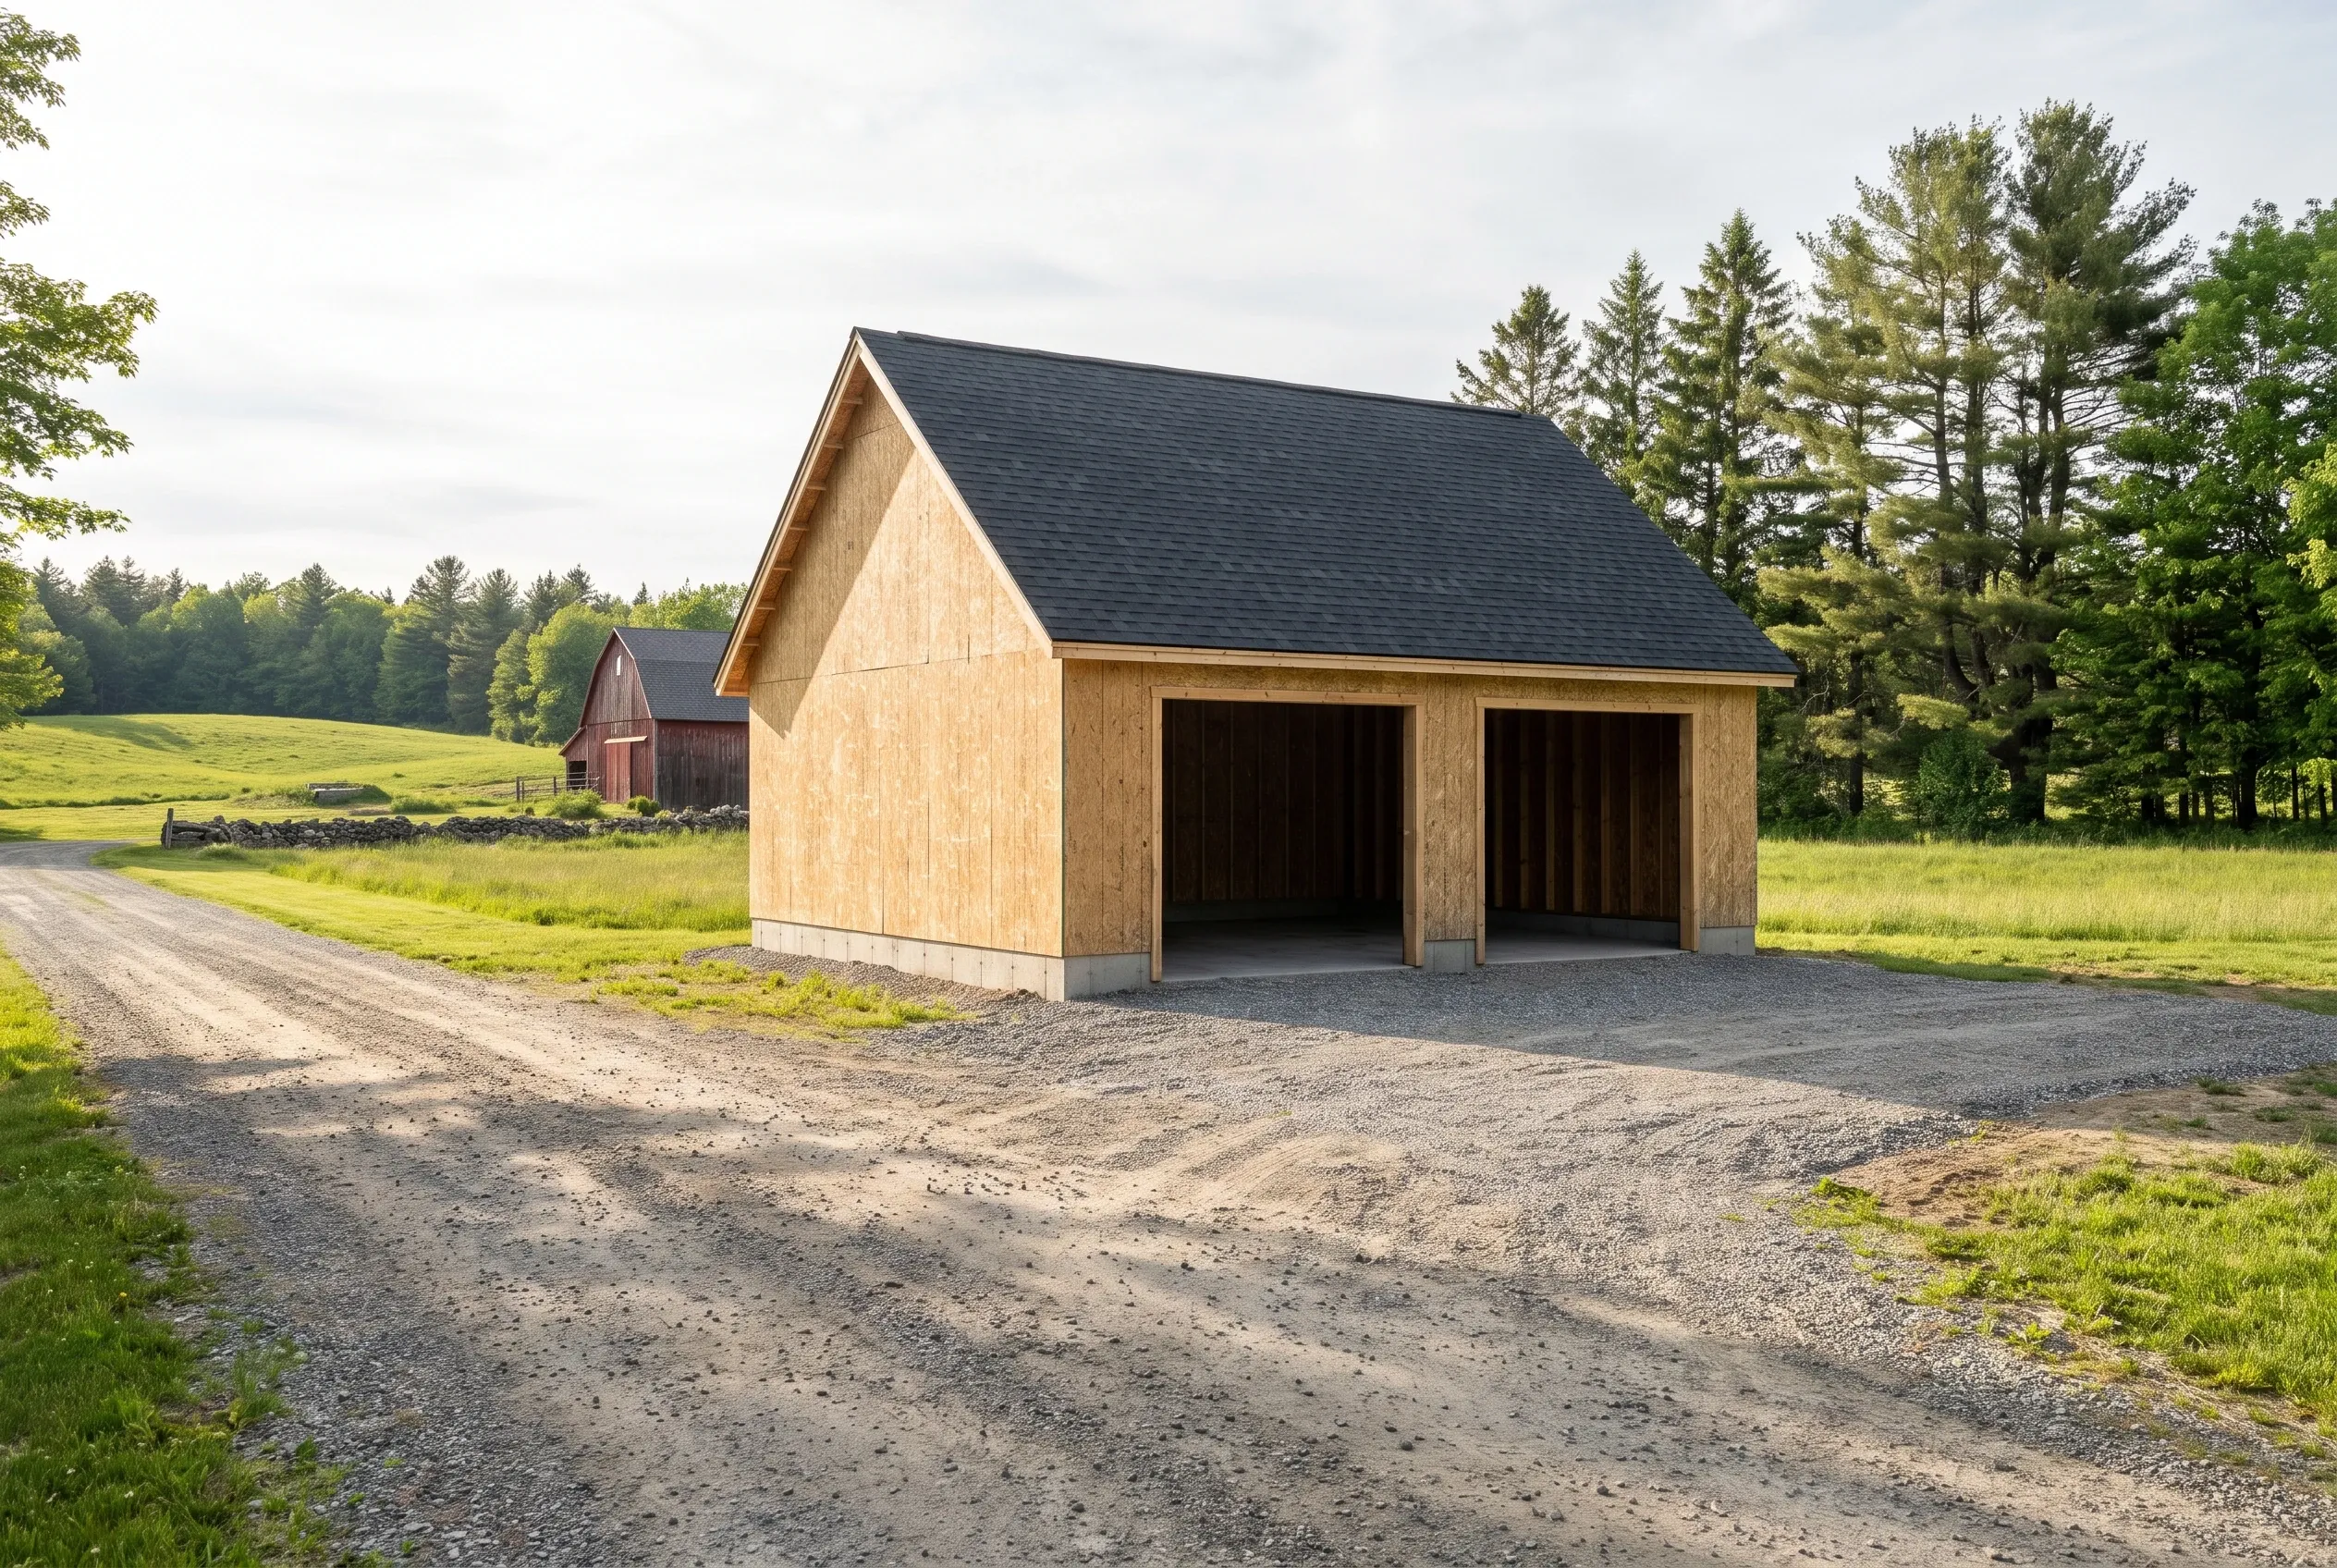
  2. Detached two-bay garage in Vassalboro, Maine: Two-bay garage with wood siding and dark roof in rural setting with gravel driveway, surrounded by green fields and evergreen trees.

    The permit, then the build

    We submit the permit application to the town, and construction starts once it is issued. Through framing, roofing and siding, a weekly update tells you what got done and what comes next.

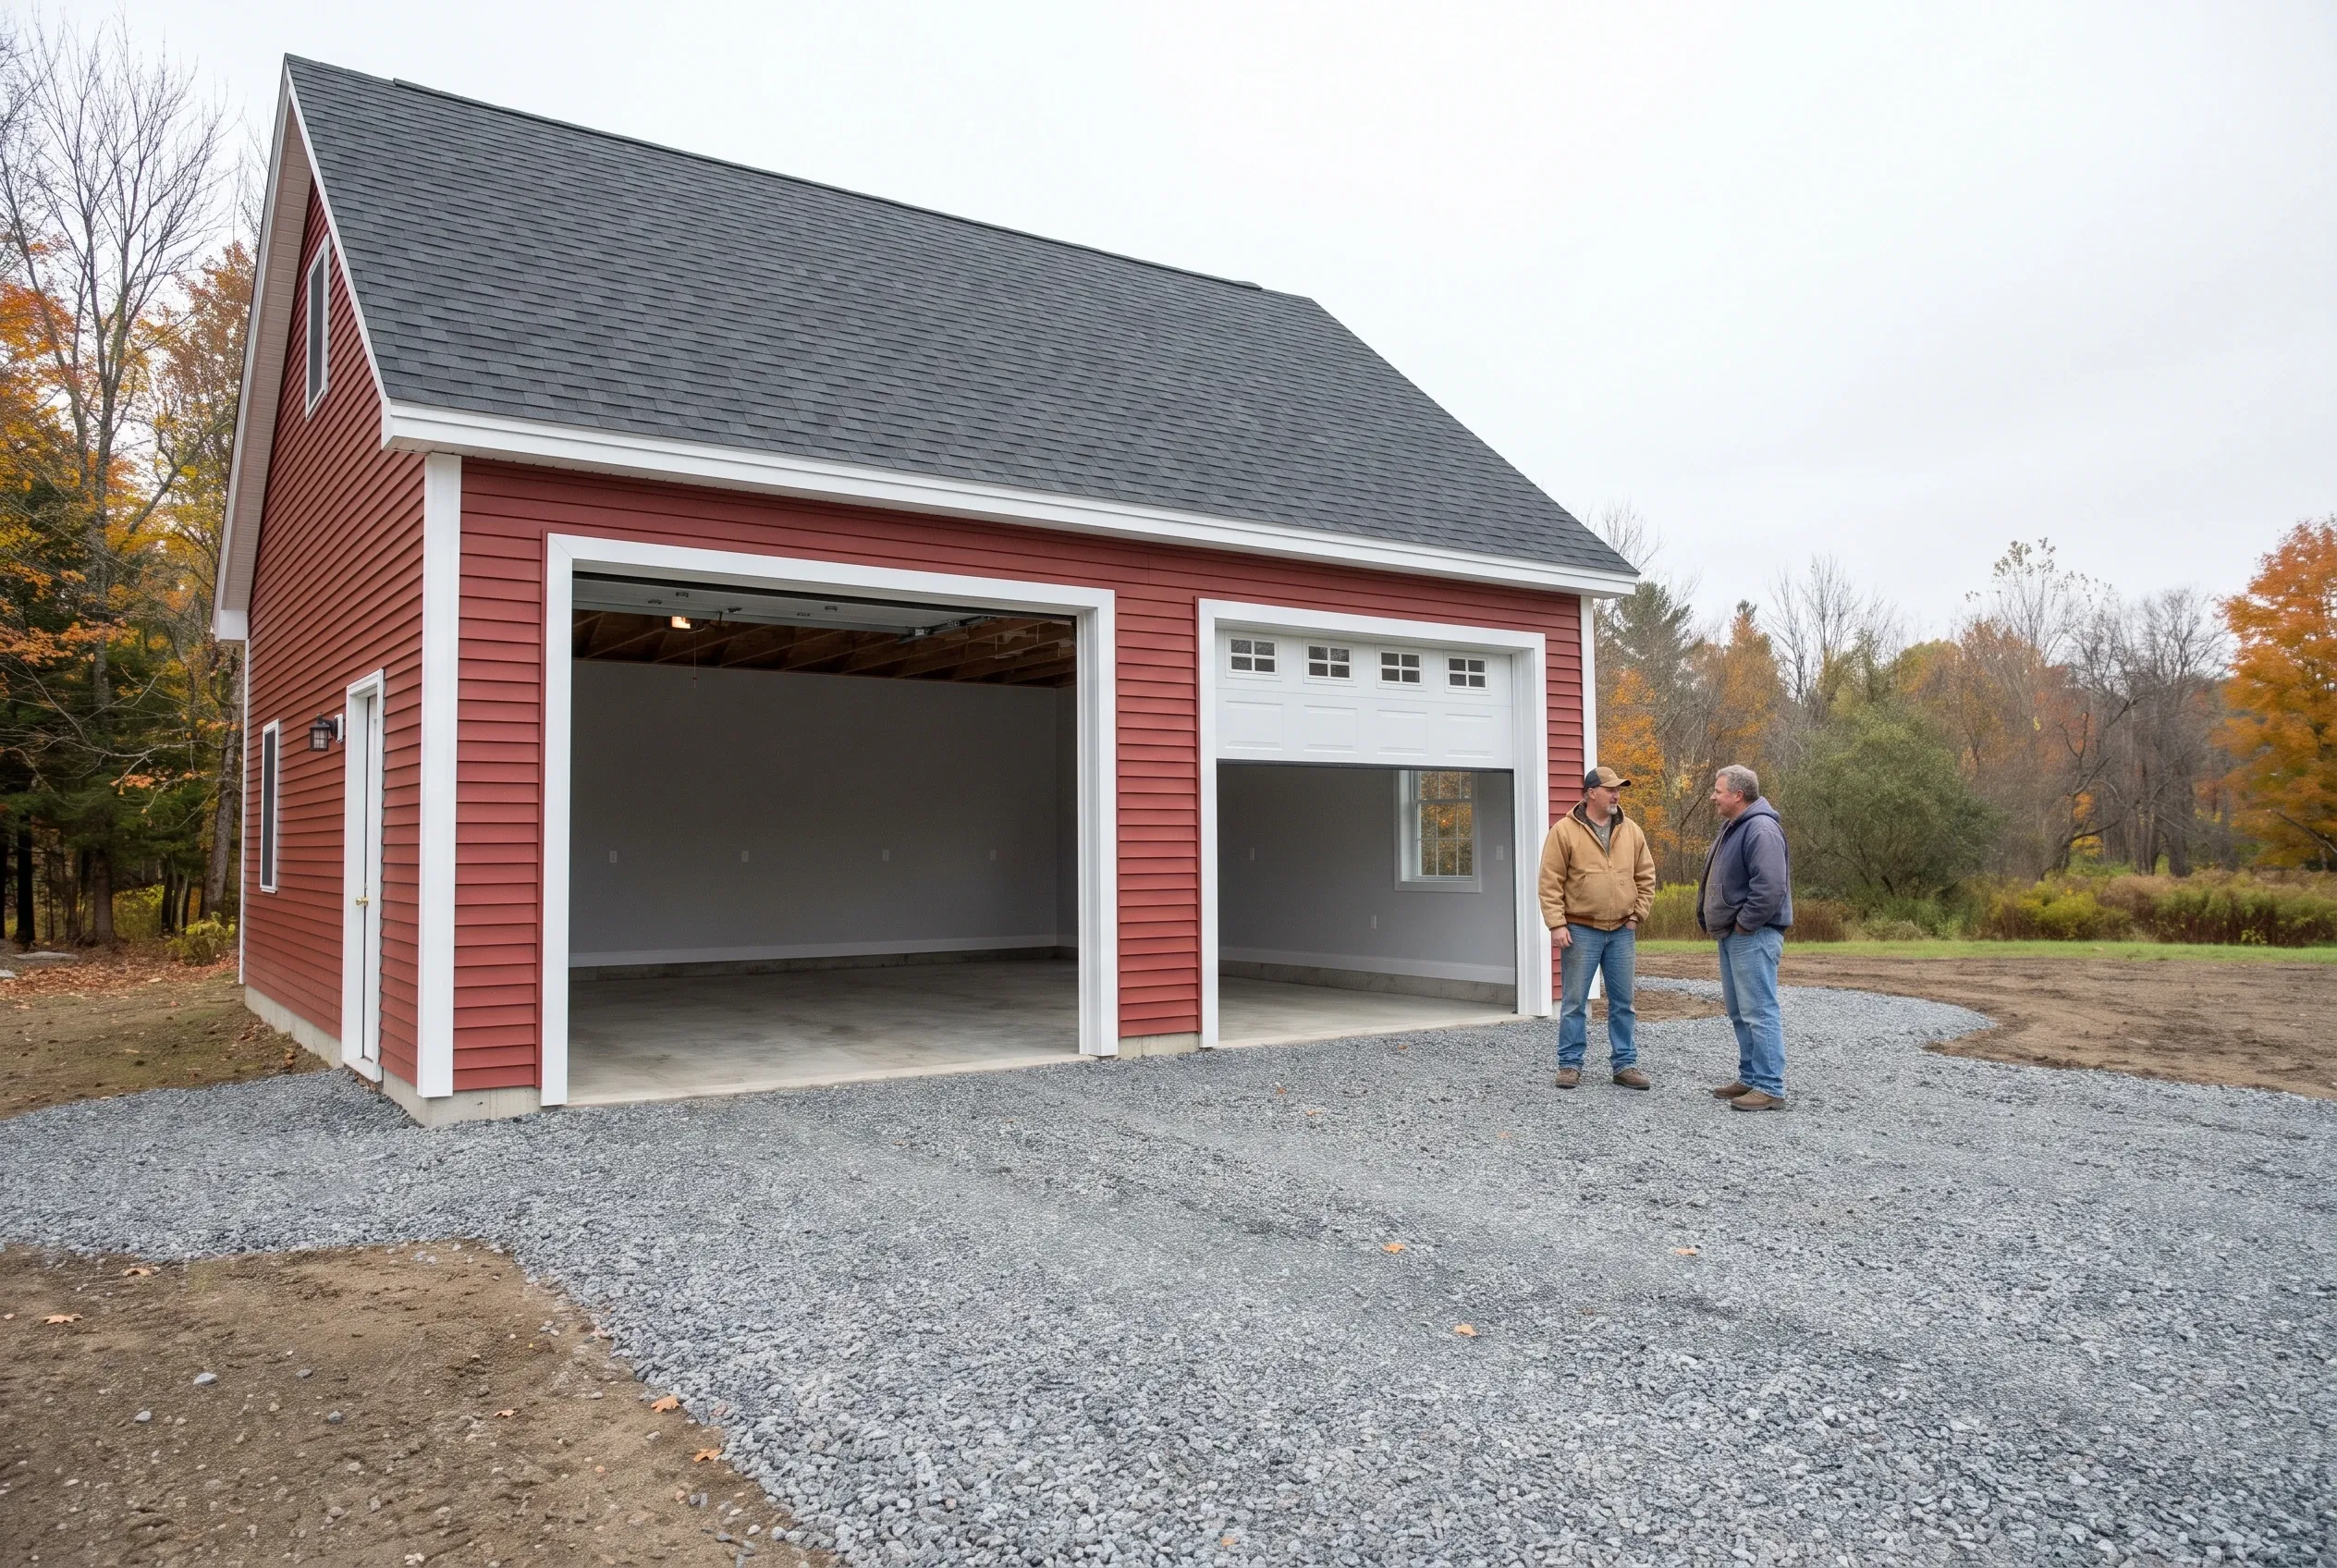
  3. Detached two-bay garage in Vassalboro, Maine: Red sided garage with white trim and gray shingled roof. Two men stand in the driveway conversing. Autumn trees visible in background.

    A walkthrough before we go

    We go over every door, window and trim joint with you and run the overhead doors together. You keep the manuals for every door and opener we installed.

How to Choose Garage Builders in Vassalboro, ME

Choose garage builders in Vassalboro, ME who study the whole farm or lake lot before they sketch the garage. Where the trucks turn, where the snow piles and where the shoreland line falls decide more about a good garage than the paint color does.

Ask every builder for widths on the 4-foot grid. Two bays at 24 or 28 feet, or three at 32 or 36, use whole sheets and stock lengths, so a quote drawn at 26 feet is paying for scrap.

Last, notice whether they draw the garage beside your existing barn and house. A builder who sketches your buildings together is designing for your property, while one who hands over a stock plan is designing for nobody in particular.

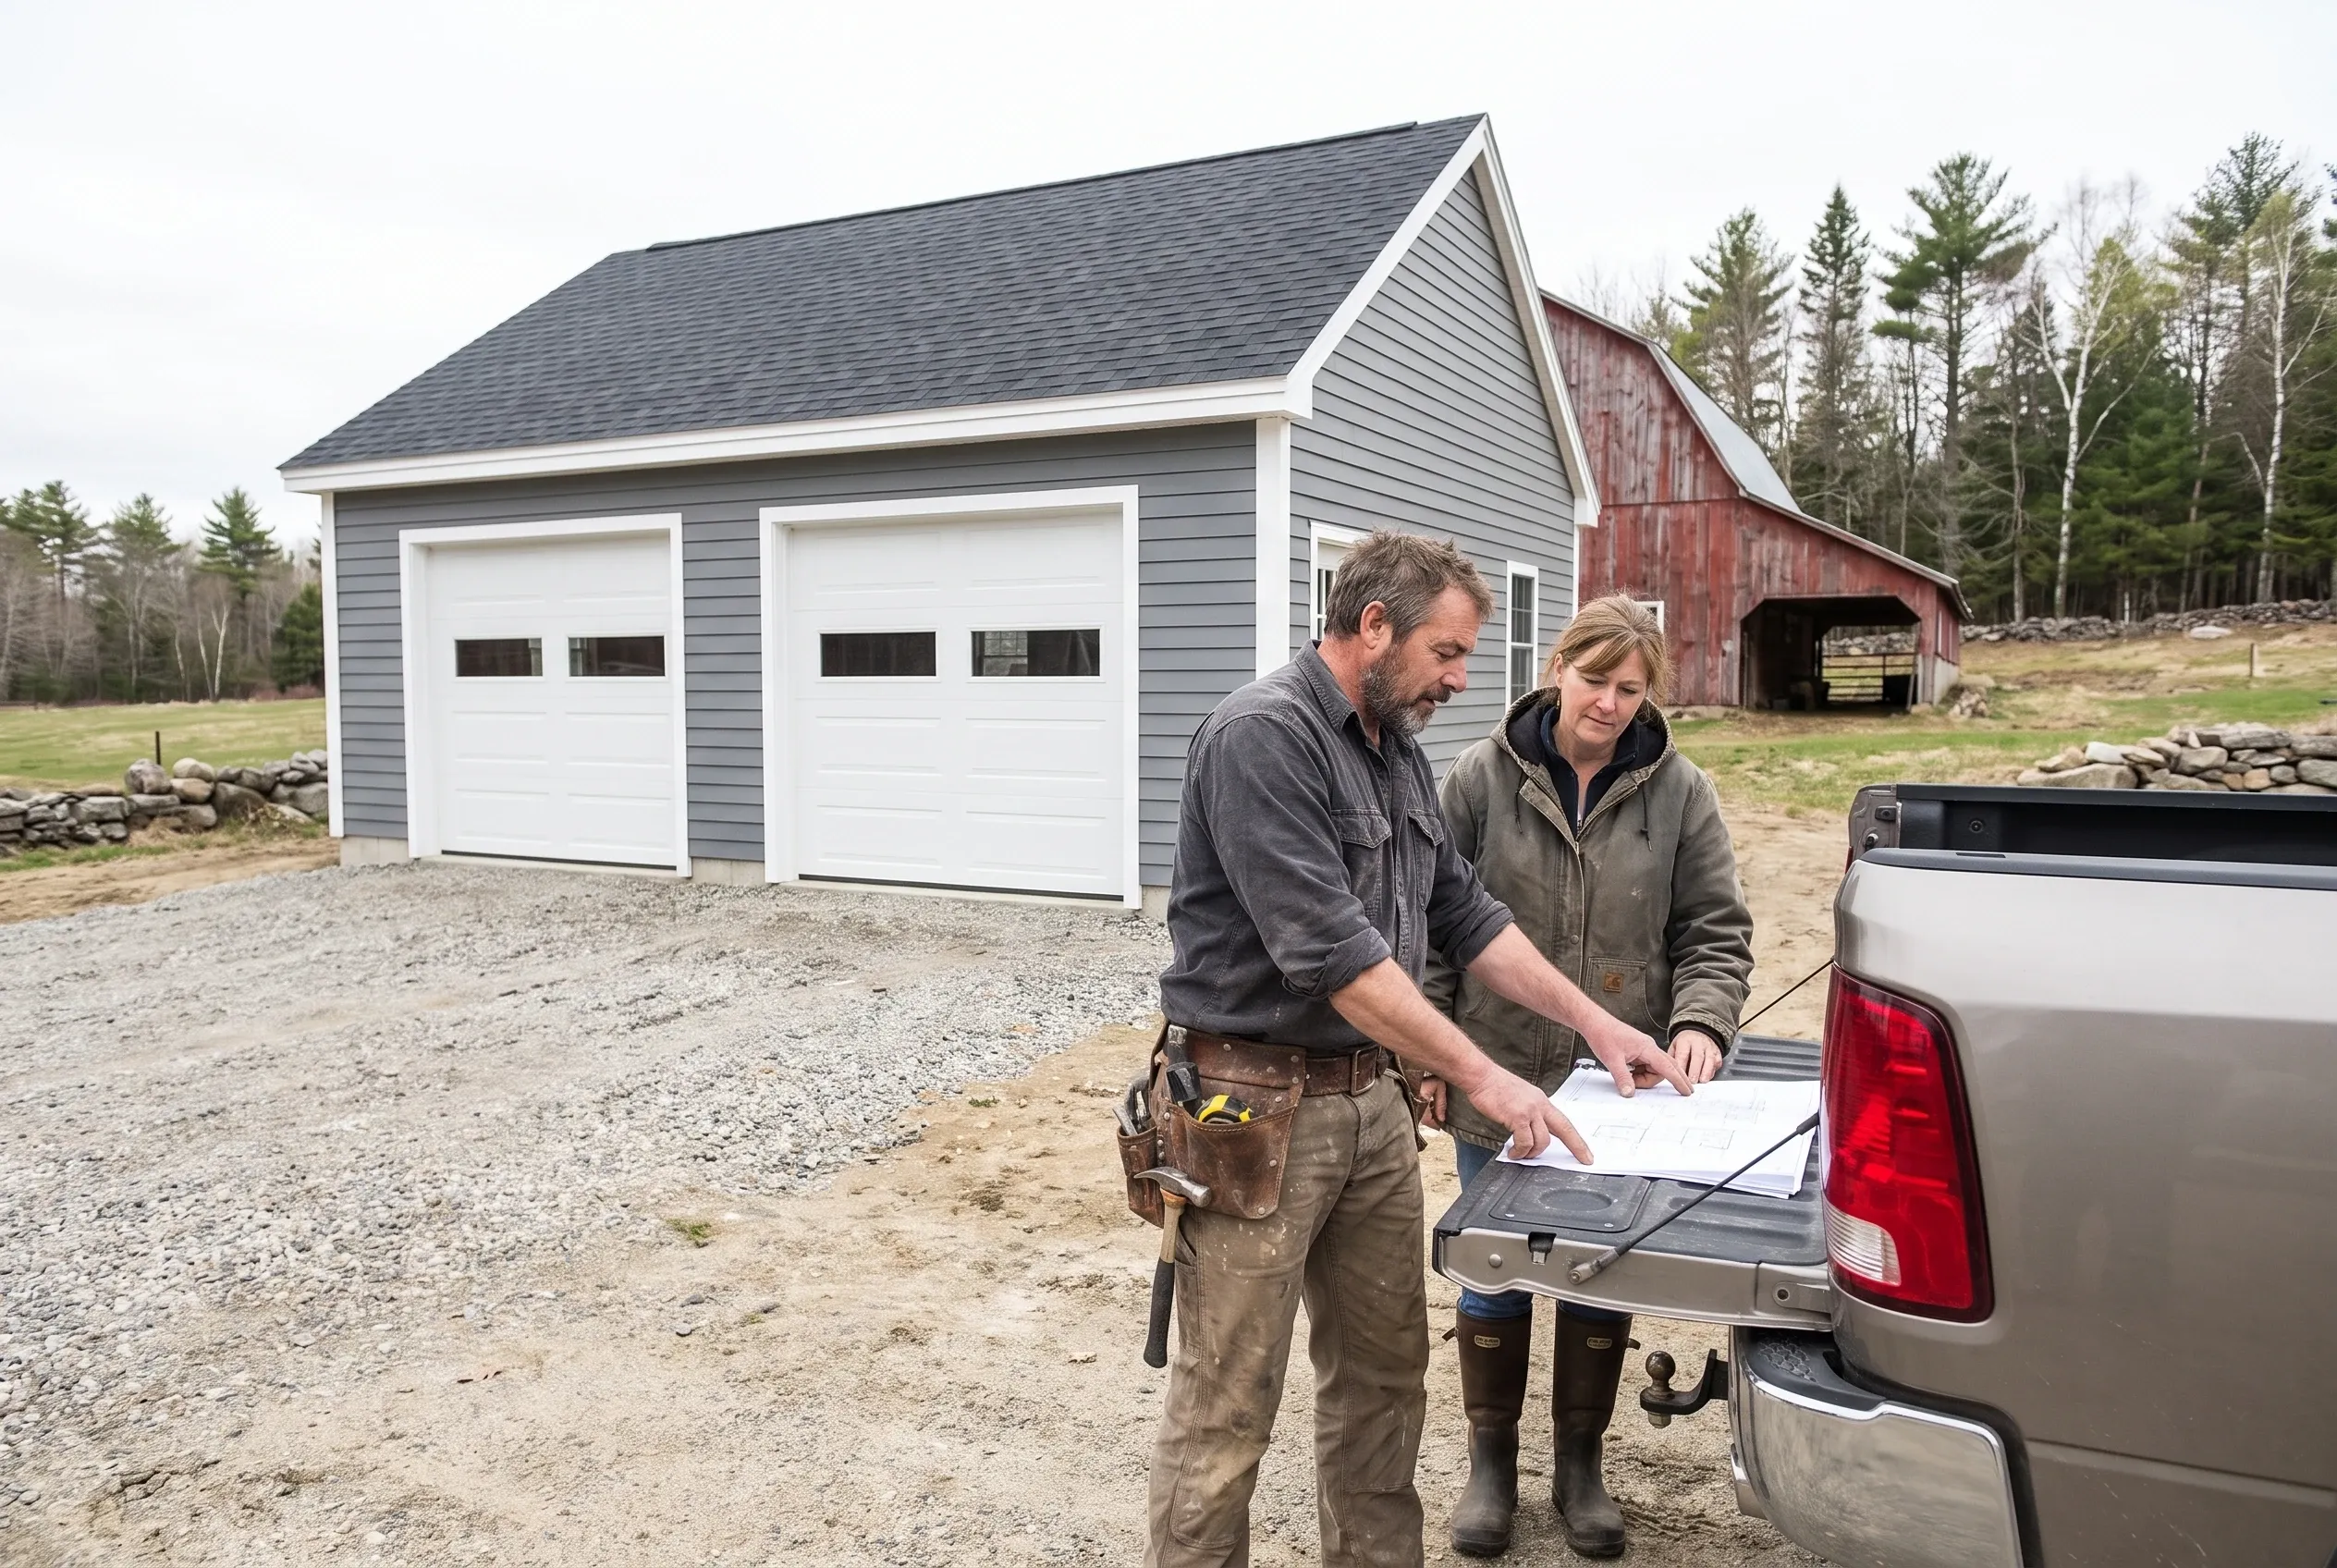
Tom Linkens and a farm owner reviewing garage drawings on a pickup tailgate by a new gray two-bay garage and a red barn in Vassalboro, Maine

Who Builds in Vassalboro, Where, and When?

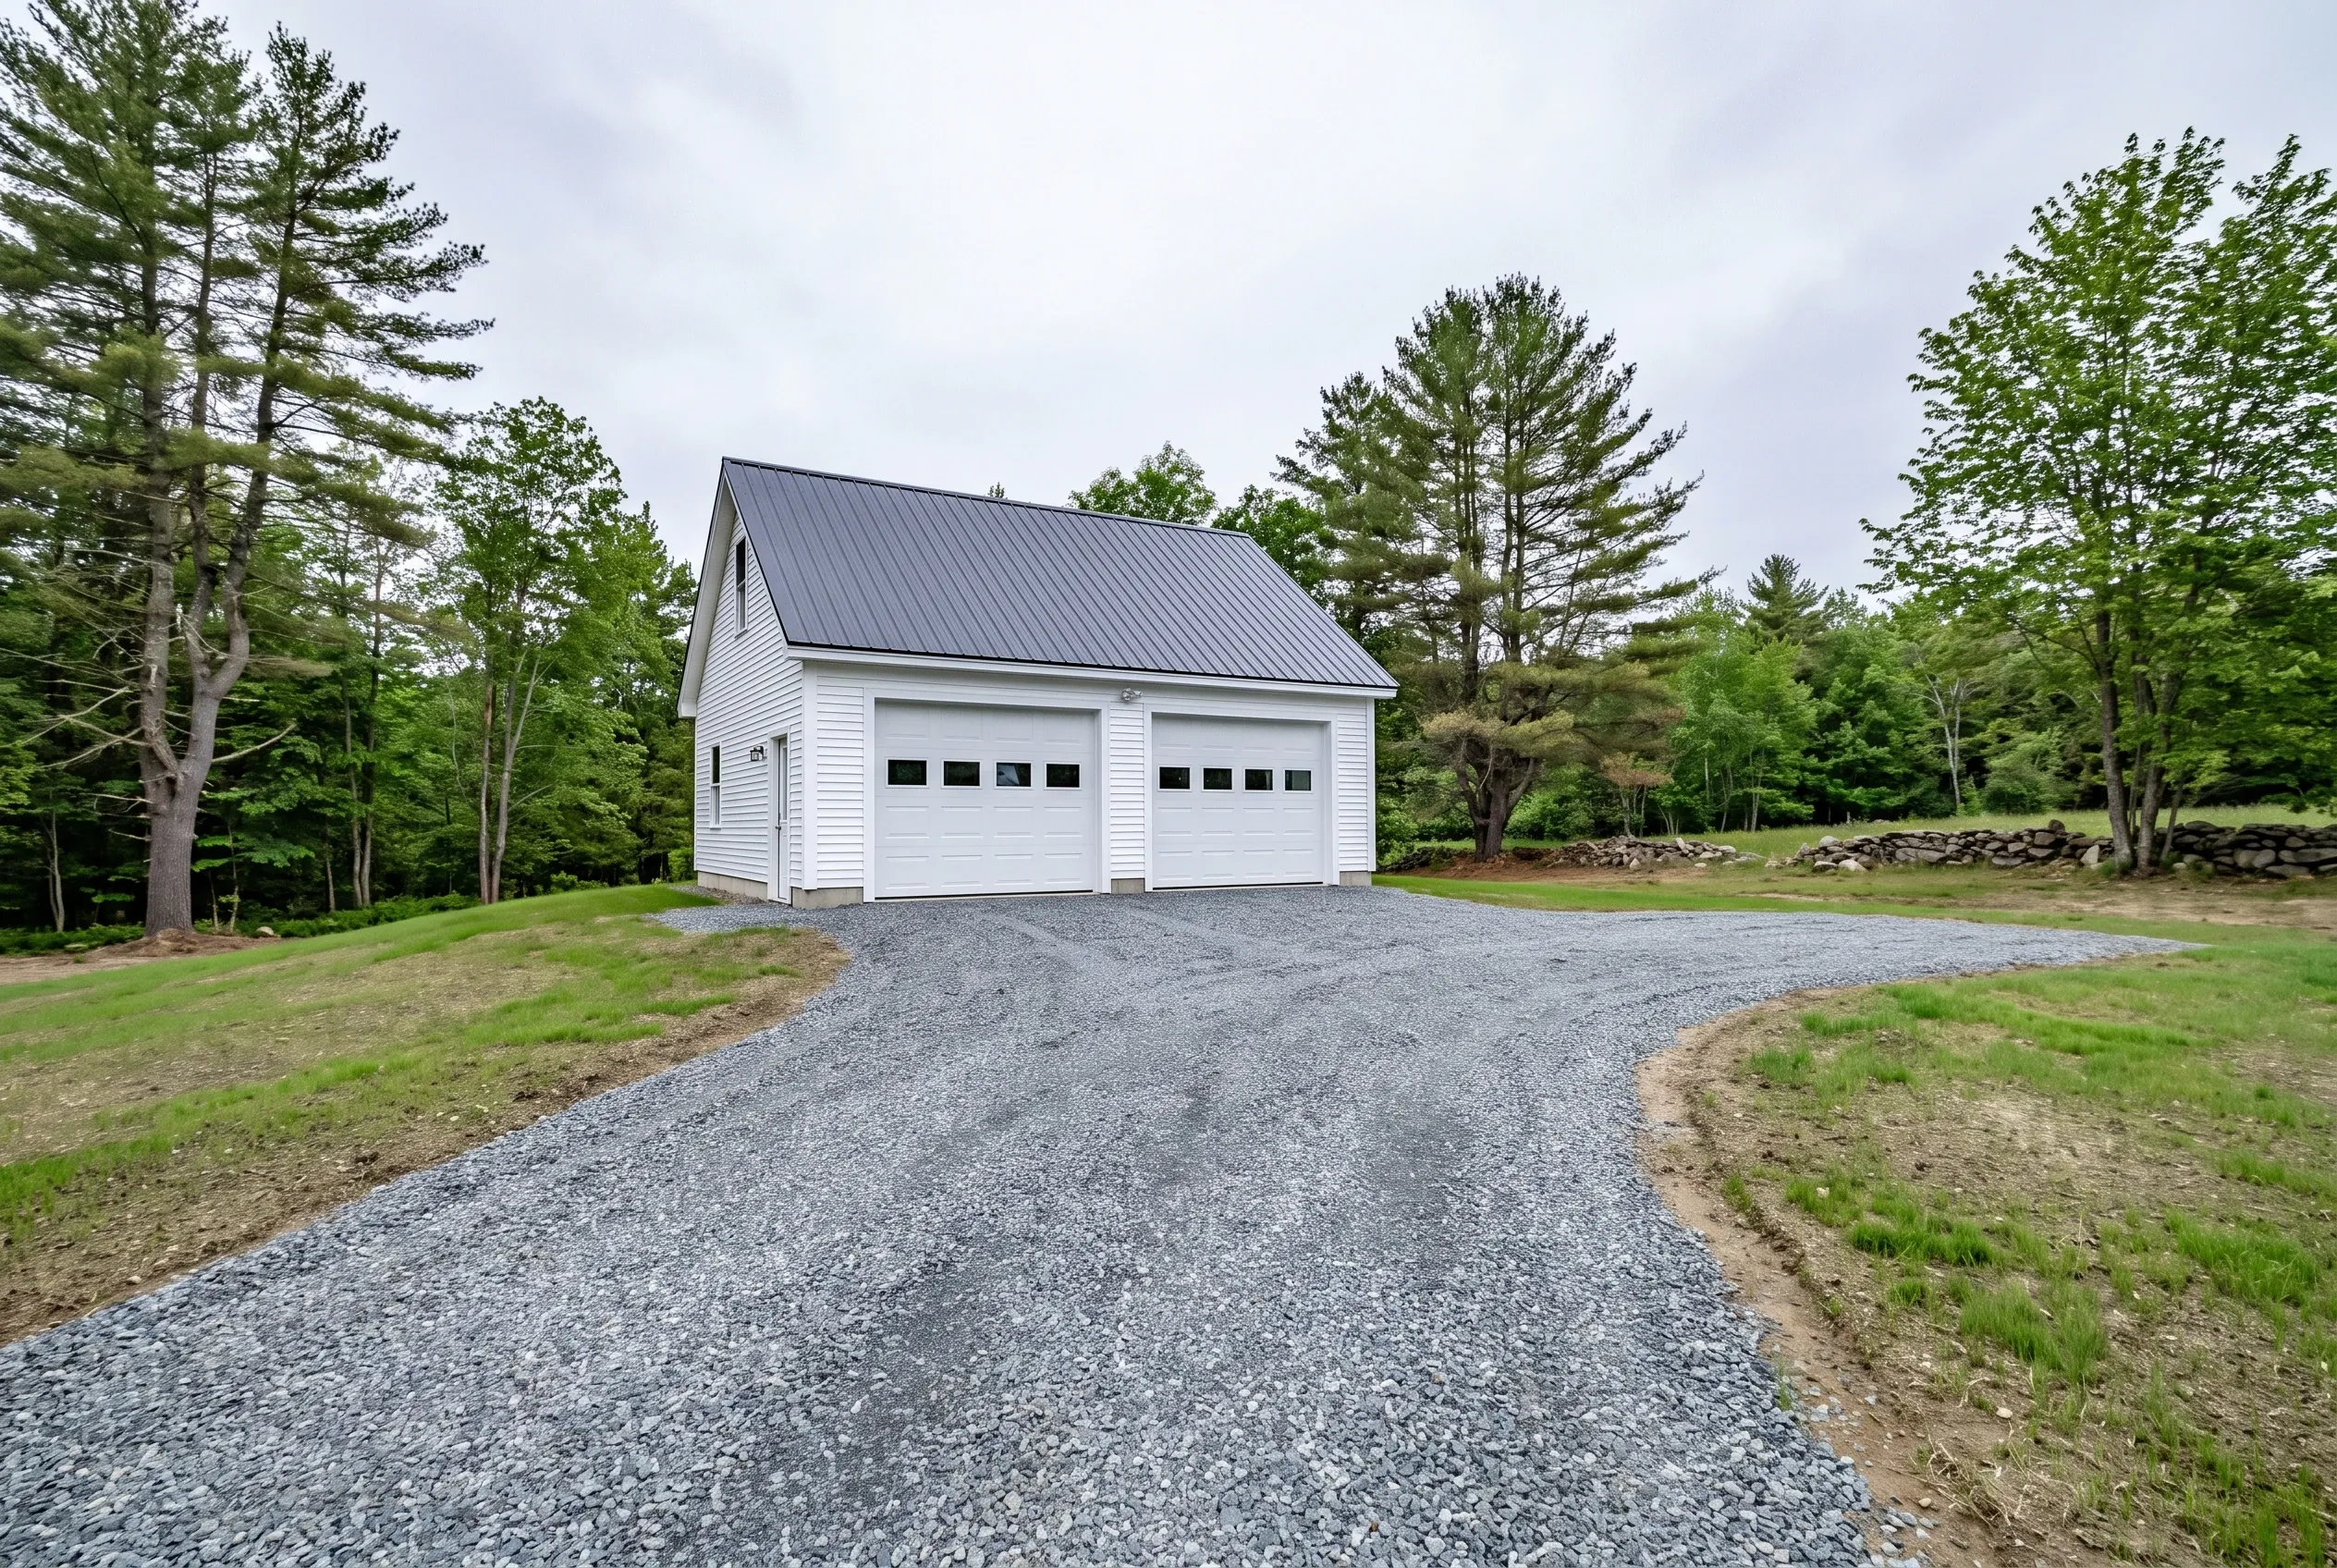
Detached two-bay garage in Vassalboro, ME: White vinyl sided garage with metal roof on gravel driveway surrounded by trees and grass.
Who adds a garage in Vassalboro?

Vassalboro garages usually go to farm households that need a dry bay for equipment, and to lake owners near China Lake and Webber Pond turning a camp into a year-round home. Both want more covered space than the property came with.

Where should a garage sit on a Vassalboro property?

A garage should sit on high, firm ground beside the drive, close enough to the house for a short walk in a storm. Lots on China Lake, Webber Pond or the Kennebec River add one more rule: the shoreland setback decides the spot first.

When should a Vassalboro garage get started?

A Vassalboro garage should get started with planning over the winter, so the foundation can go in once the ground thaws and the permit is issued. Once the concrete has cured, the walls and roof can keep going after the first snowfall, with the work area covered.

How Much Does It Cost to Build a Garage in Vassalboro?

The average cost to build a garage in Vassalboro is $147 to $177 a square foot unfinished and $283 to $309 a square foot with the inside done. Each band is the middle of many garage jobs, useful for testing a plan and no substitute for a price on your own land.

12 to 16 ft24 ft
One bay 12x24 to 16x24
24 to 28 ft24 ft
Two bays 24x24 to 28x24
32 to 36 ft24 ft
Three bays 32x24 to 36x24
How Much Does It Cost to Build a Garage in Vassalboro?
Garage sizeTypical footprintUnfinished shellFinished interior
One bay12x24 to 16x24$42,000 to $68,000$82,000 to $119,000
Two bays24x24 to 28x24$85,000 to $119,000$163,000 to $208,000
Three bays32x24 to 36x24$113,000 to $153,000$217,000 to $267,000

Turnkey here means the complete building priced per square foot of floor, from site work and foundation through framing, roofing, siding, the overhead doors and a standard electrical package. Finished pricing layers on insulation, taped drywall, trim and paint.

Does a three-bay garage land lower in the band in Vassalboro?

A three-bay garage tends to land lower in the per-foot band in Vassalboro, because the permit, the excavator mobilization and the two gable ends cost about the same at two bays or three. The third bay adds floor faster than it adds expense.

Does an attached garage cost more than a detached one?

An attached garage usually costs more than a detached garage of the same size, because of the fire-rated wall, the roof tie-in to the house and the step and door into the living space. A detached garage needs none of those three.

Do shoreland rules add cost near China Lake and Webber Pond?

Shoreland rules can add some cost near China Lake and Webber Pond, mainly for erosion control during the dig and the extra care a tight lake lot needs. Silt fence goes up before the first bucket of soil moves, and we include it in the written price.

How Do You Start Pricing a Vassalboro Garage?

You start pricing a Vassalboro garage with a free estimate request, which sets up a visit to walk the land with you. From that visit we draw the garage, write down the price and leave the decision in your hands.

Call Now