Garage Builders in Windsor, ME

Open farm parcels give garage builders in Windsor, ME something many towns lack: room to put the garage exactly where it works hardest. Garage Builders Augusta plans Windsor garages around wind, drifting snow and the way you use the yard, then draws each one, prices it in writing and builds it with gravel to the doors.

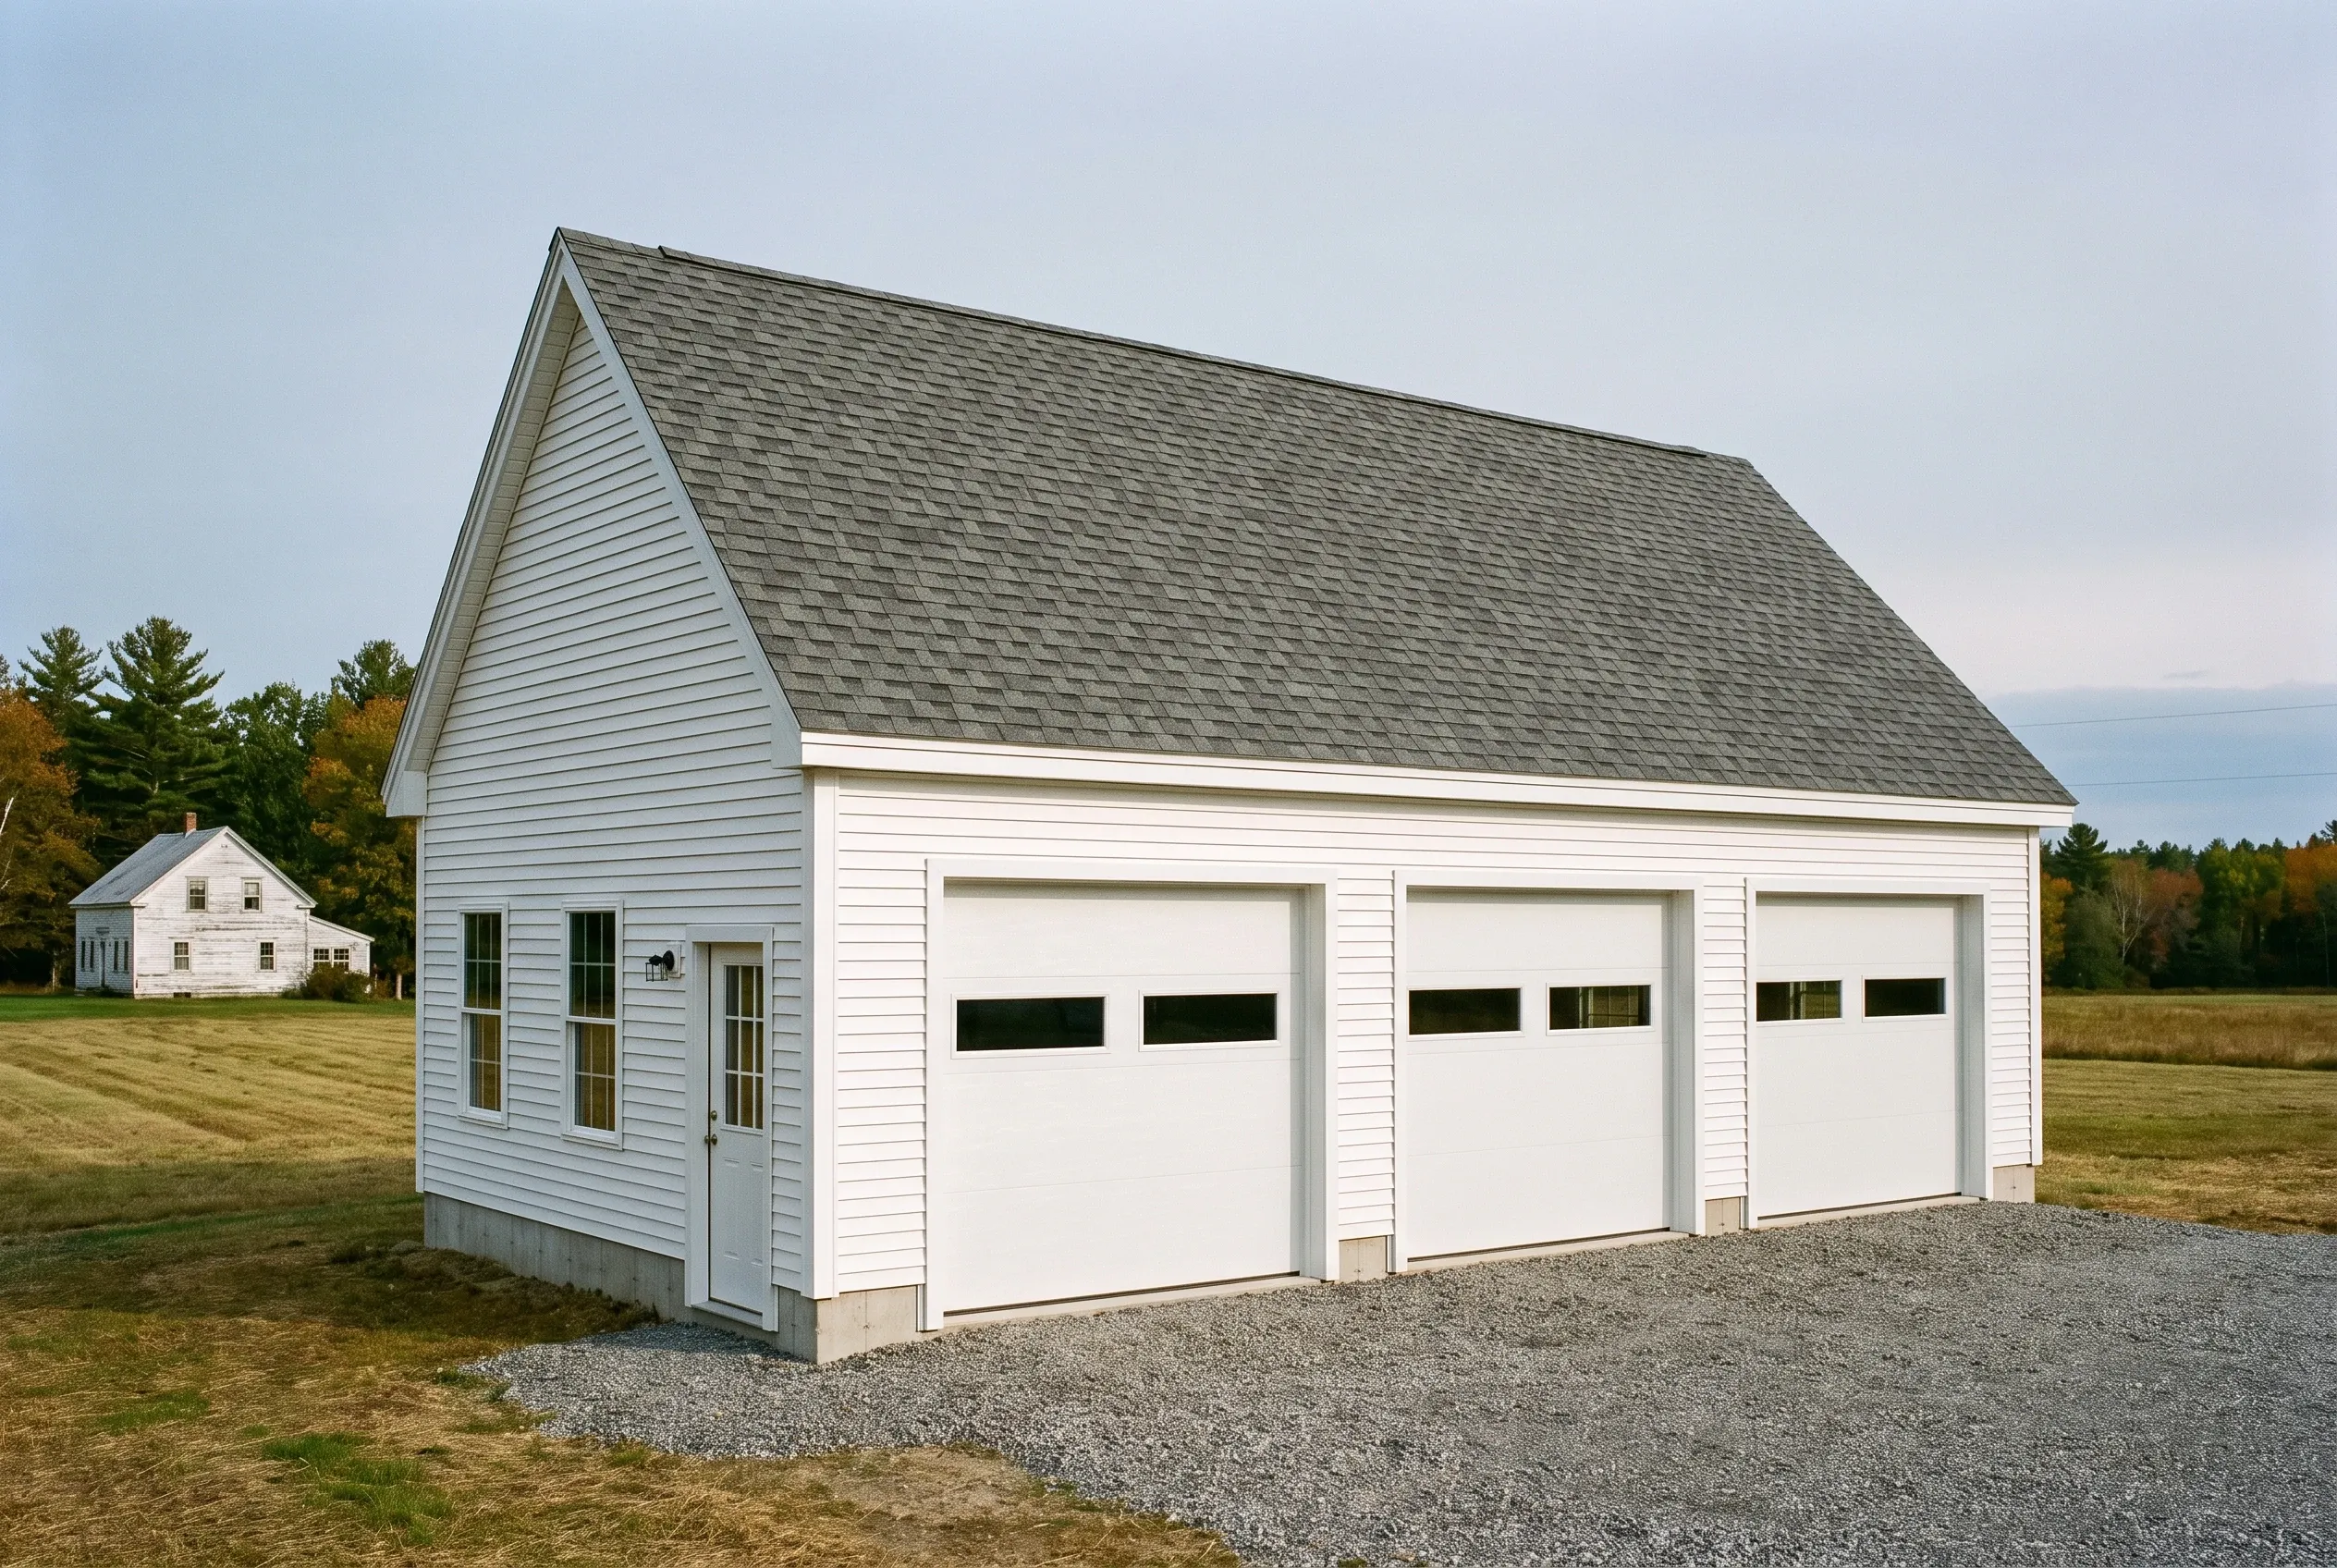
Garage builders in Windsor, ME: Three-bay white vinyl-sided garage with gray asphalt shingle roof in rural setting with farmhouse and trees.
Garages are all we build
Free estimate requests
Augusta and 21 nearby towns

This page covers new garage construction in Windsor, the Kennebec County farm town known for the Windsor Fair, where large open parcels give a garage plenty of room. Garage Builders Augusta puts up detached and attached garages there, from single bays to three-bay buildings.

A Windsor garage keeps vehicles, tractors and tools out of the wind and drifting snow that open fields deliver all winter. We orient the doors to the weather, size every plan on the 4-foot grid and frame shells that can be finished later.

Windsor pricing averages out to $143 to $172 a square foot before the interior is done and $275 to $301 after, a blend of many jobs meant for budgeting rather than quoting.

Why Do Windsor Property Owners Build With Us?

Windsor property owners build with us because we design for open ground, where wind and drifting snow matter as much as square footage. We place the garage, face its doors and pitch its roof with a Windsor winter in mind, and the price comes in writing before work begins.

  • Doors faced away from the prevailing wind on open Windsor fields, so drifts stay off the entries
  • Wide layouts that put the room on large Windsor farm parcels to good use
  • Siding and trim matched to the farmhouse, so the new garage looks original to the property
  • Free estimate, then a lot walk
  • Drawings and price in writing
  • Final walkthrough with you

What would a garage in Windsor cost you?

Answer a few quick questions about the garage you want in Windsor. It takes about a minute, and we come back with a straight answer on price and timing.

What type of project are you considering?

Select all that apply.

How soon are you looking to get started?
Which of these are you planning?

Select all that apply.

What will the detached garage mostly be for?
How many bays should it have?
Bare shell, or finished inside?
Which utilities does it need? (select all)
Where are you with plans?
How will you use the attached garage?
How many cars should fit inside?
Do you want a mudroom or breezeway into the house?
Should the inside be finished?
Do you already have drawings?
How many bays go under the room?
What is the space upstairs for?
Stairs inside, or outside?
How finished should the upstairs be?
Has anything been designed yet?
Roughly what budget do you have in mind?

A rough number is plenty. Drag the slider.

$90,000
$40,000$290,000+
How did you hear about us?
Anything else we should know? (optional)
What's the project address?

Your general location helps us give an accurate estimate.

Who should we prepare this estimate for?
Where should we send your free estimate?

Your information is secure and never sold.

What Towns Next to Windsor Do We Also Cover?

What Garage Stands Up Best on Open Windsor Land?

A detached garage with a steep roof and its doors on the sheltered side stands up best on open Windsor land, because it sheds snow fast and keeps drifts off the entries. Here are three builds that suit Windsor properties.

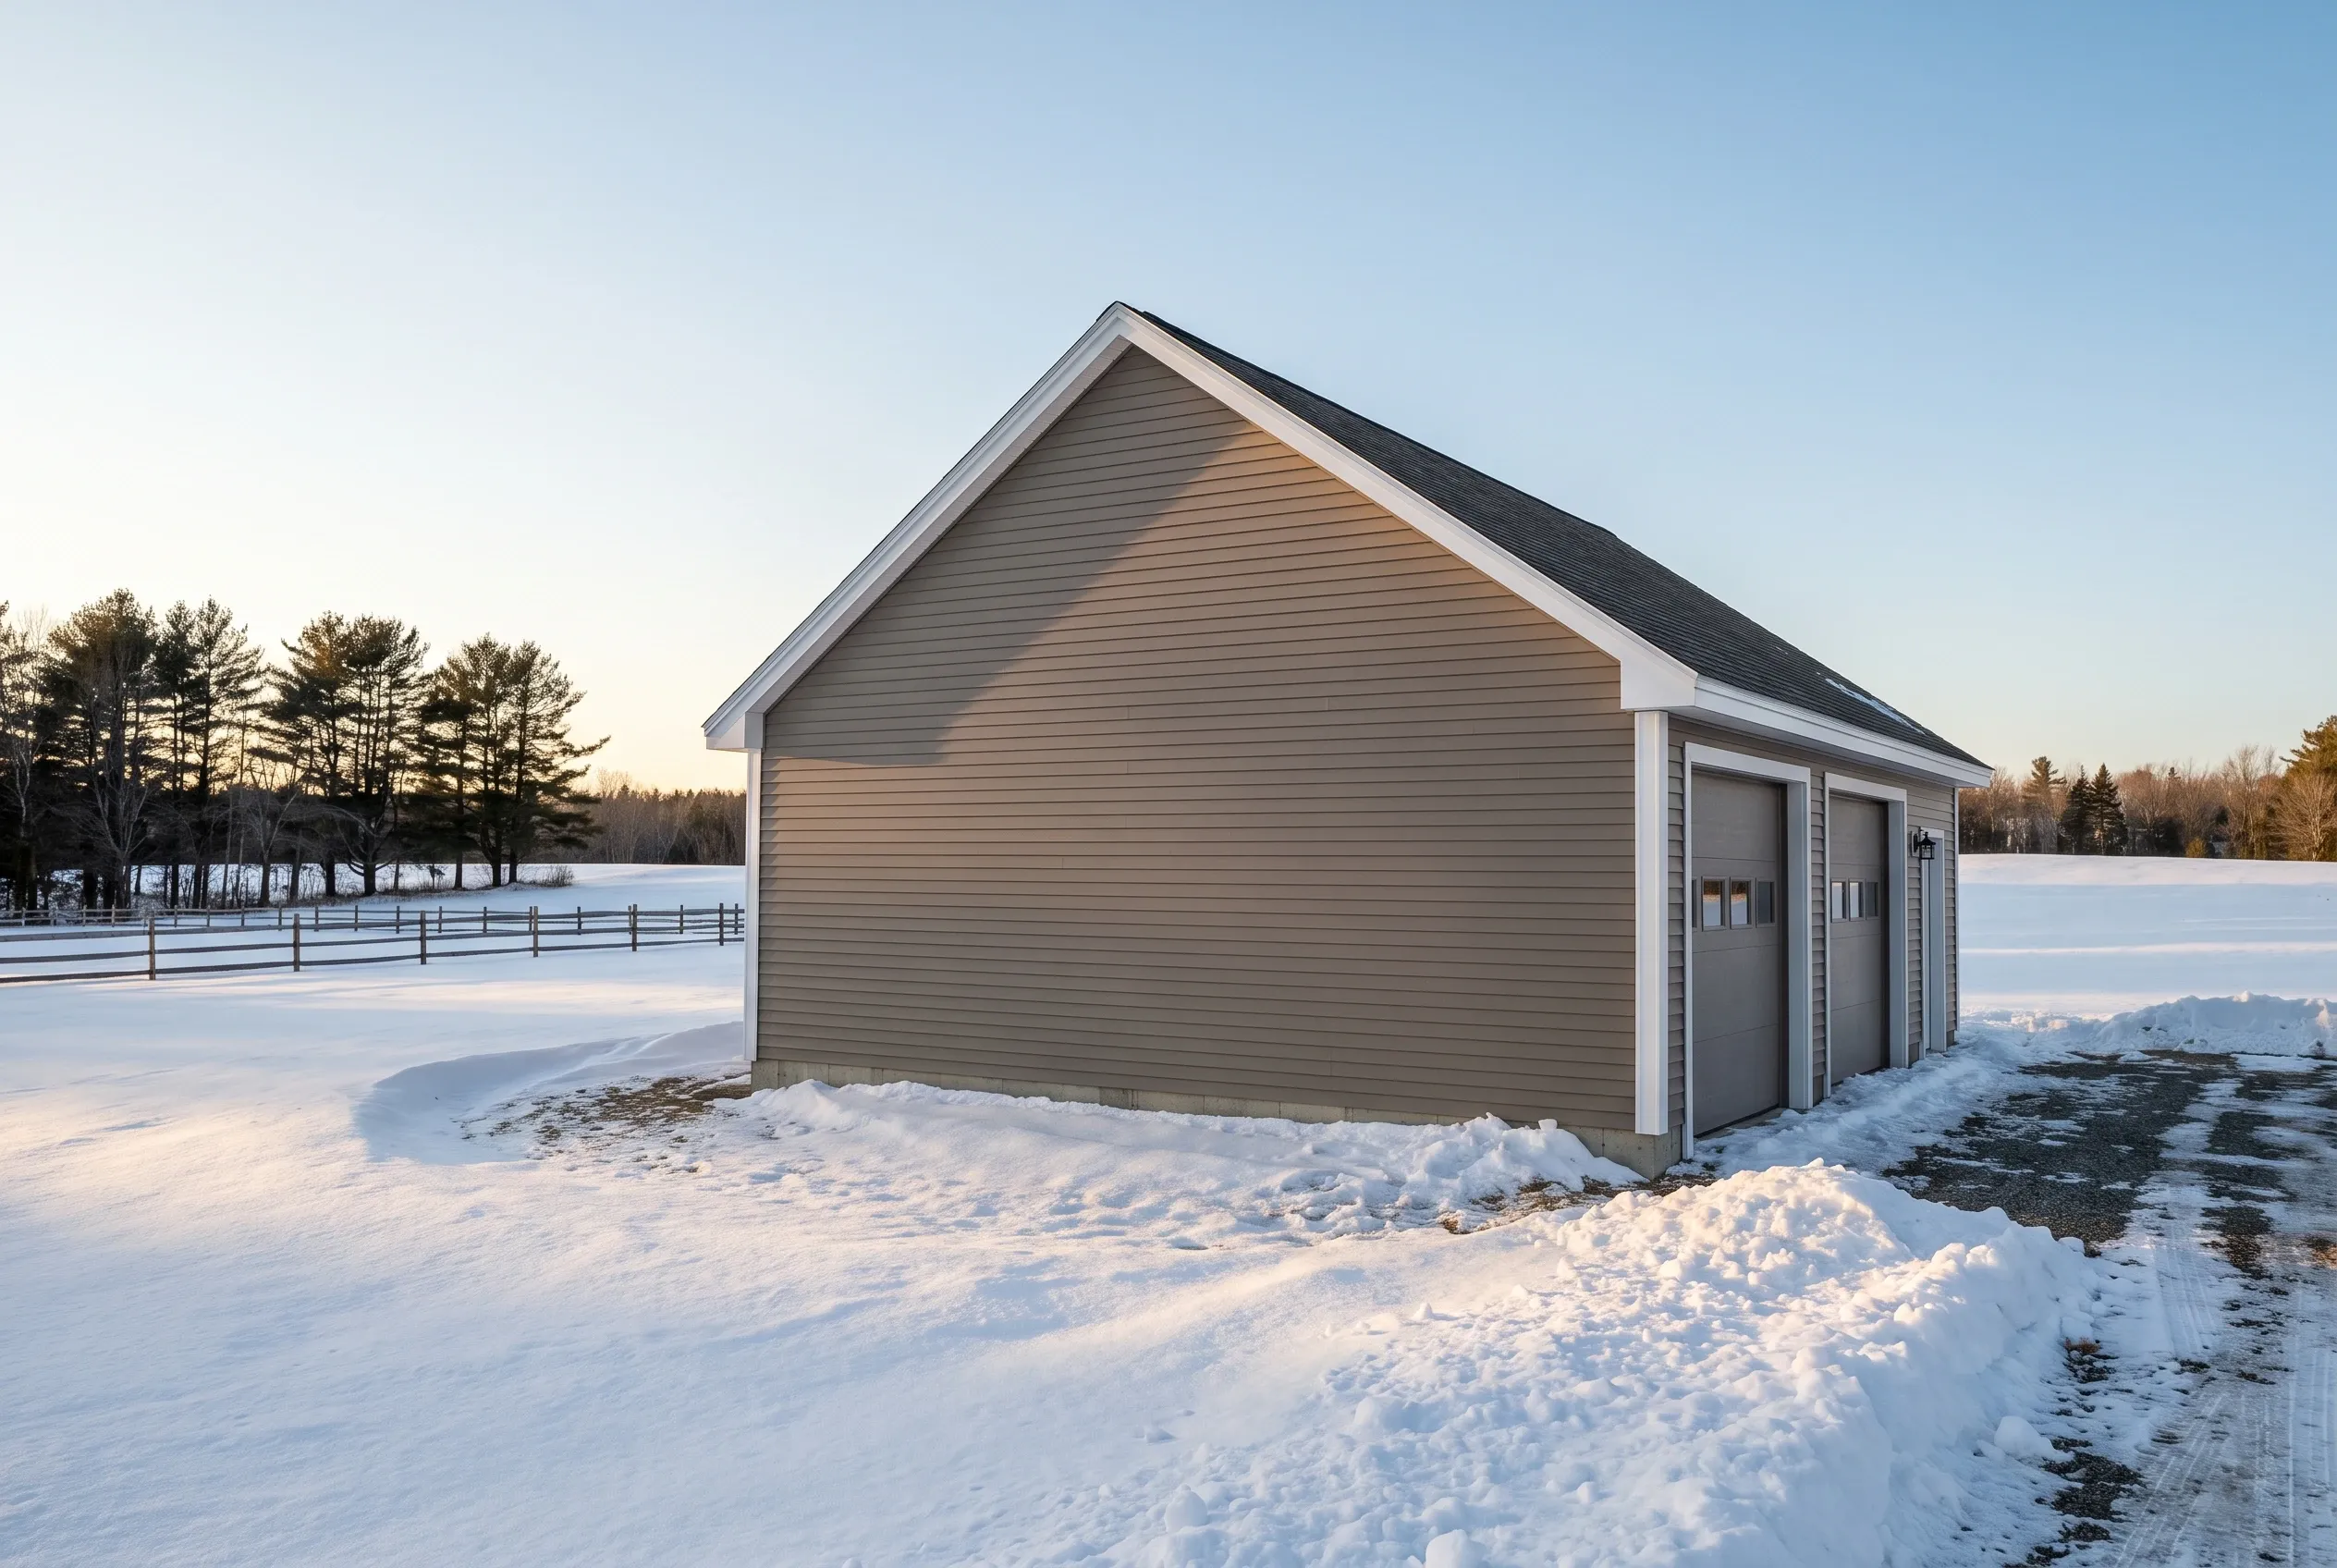
Two-bay garage in Windsor, Maine: Tan vinyl-sided garage with dark roof in snowy rural setting with white fencing and evergreen trees in background.

A Detached Garage Turned Away From the Wind

On a wide Windsor field, a garage with its doors on the sheltered side stays clear of the drifts that would otherwise bury the entries after every storm. We set the long back wall toward the prevailing wind and carry a deeper roof overhang across the door side to keep blowing snow off the threshold.

Open ground also means the building takes the full force of a winter gale, so the roof framing is tied down and the walls anchored to the foundation as the code requires. Gravel runs to each door, and it stays put where a poured apron on exposed ground would heave and crack.
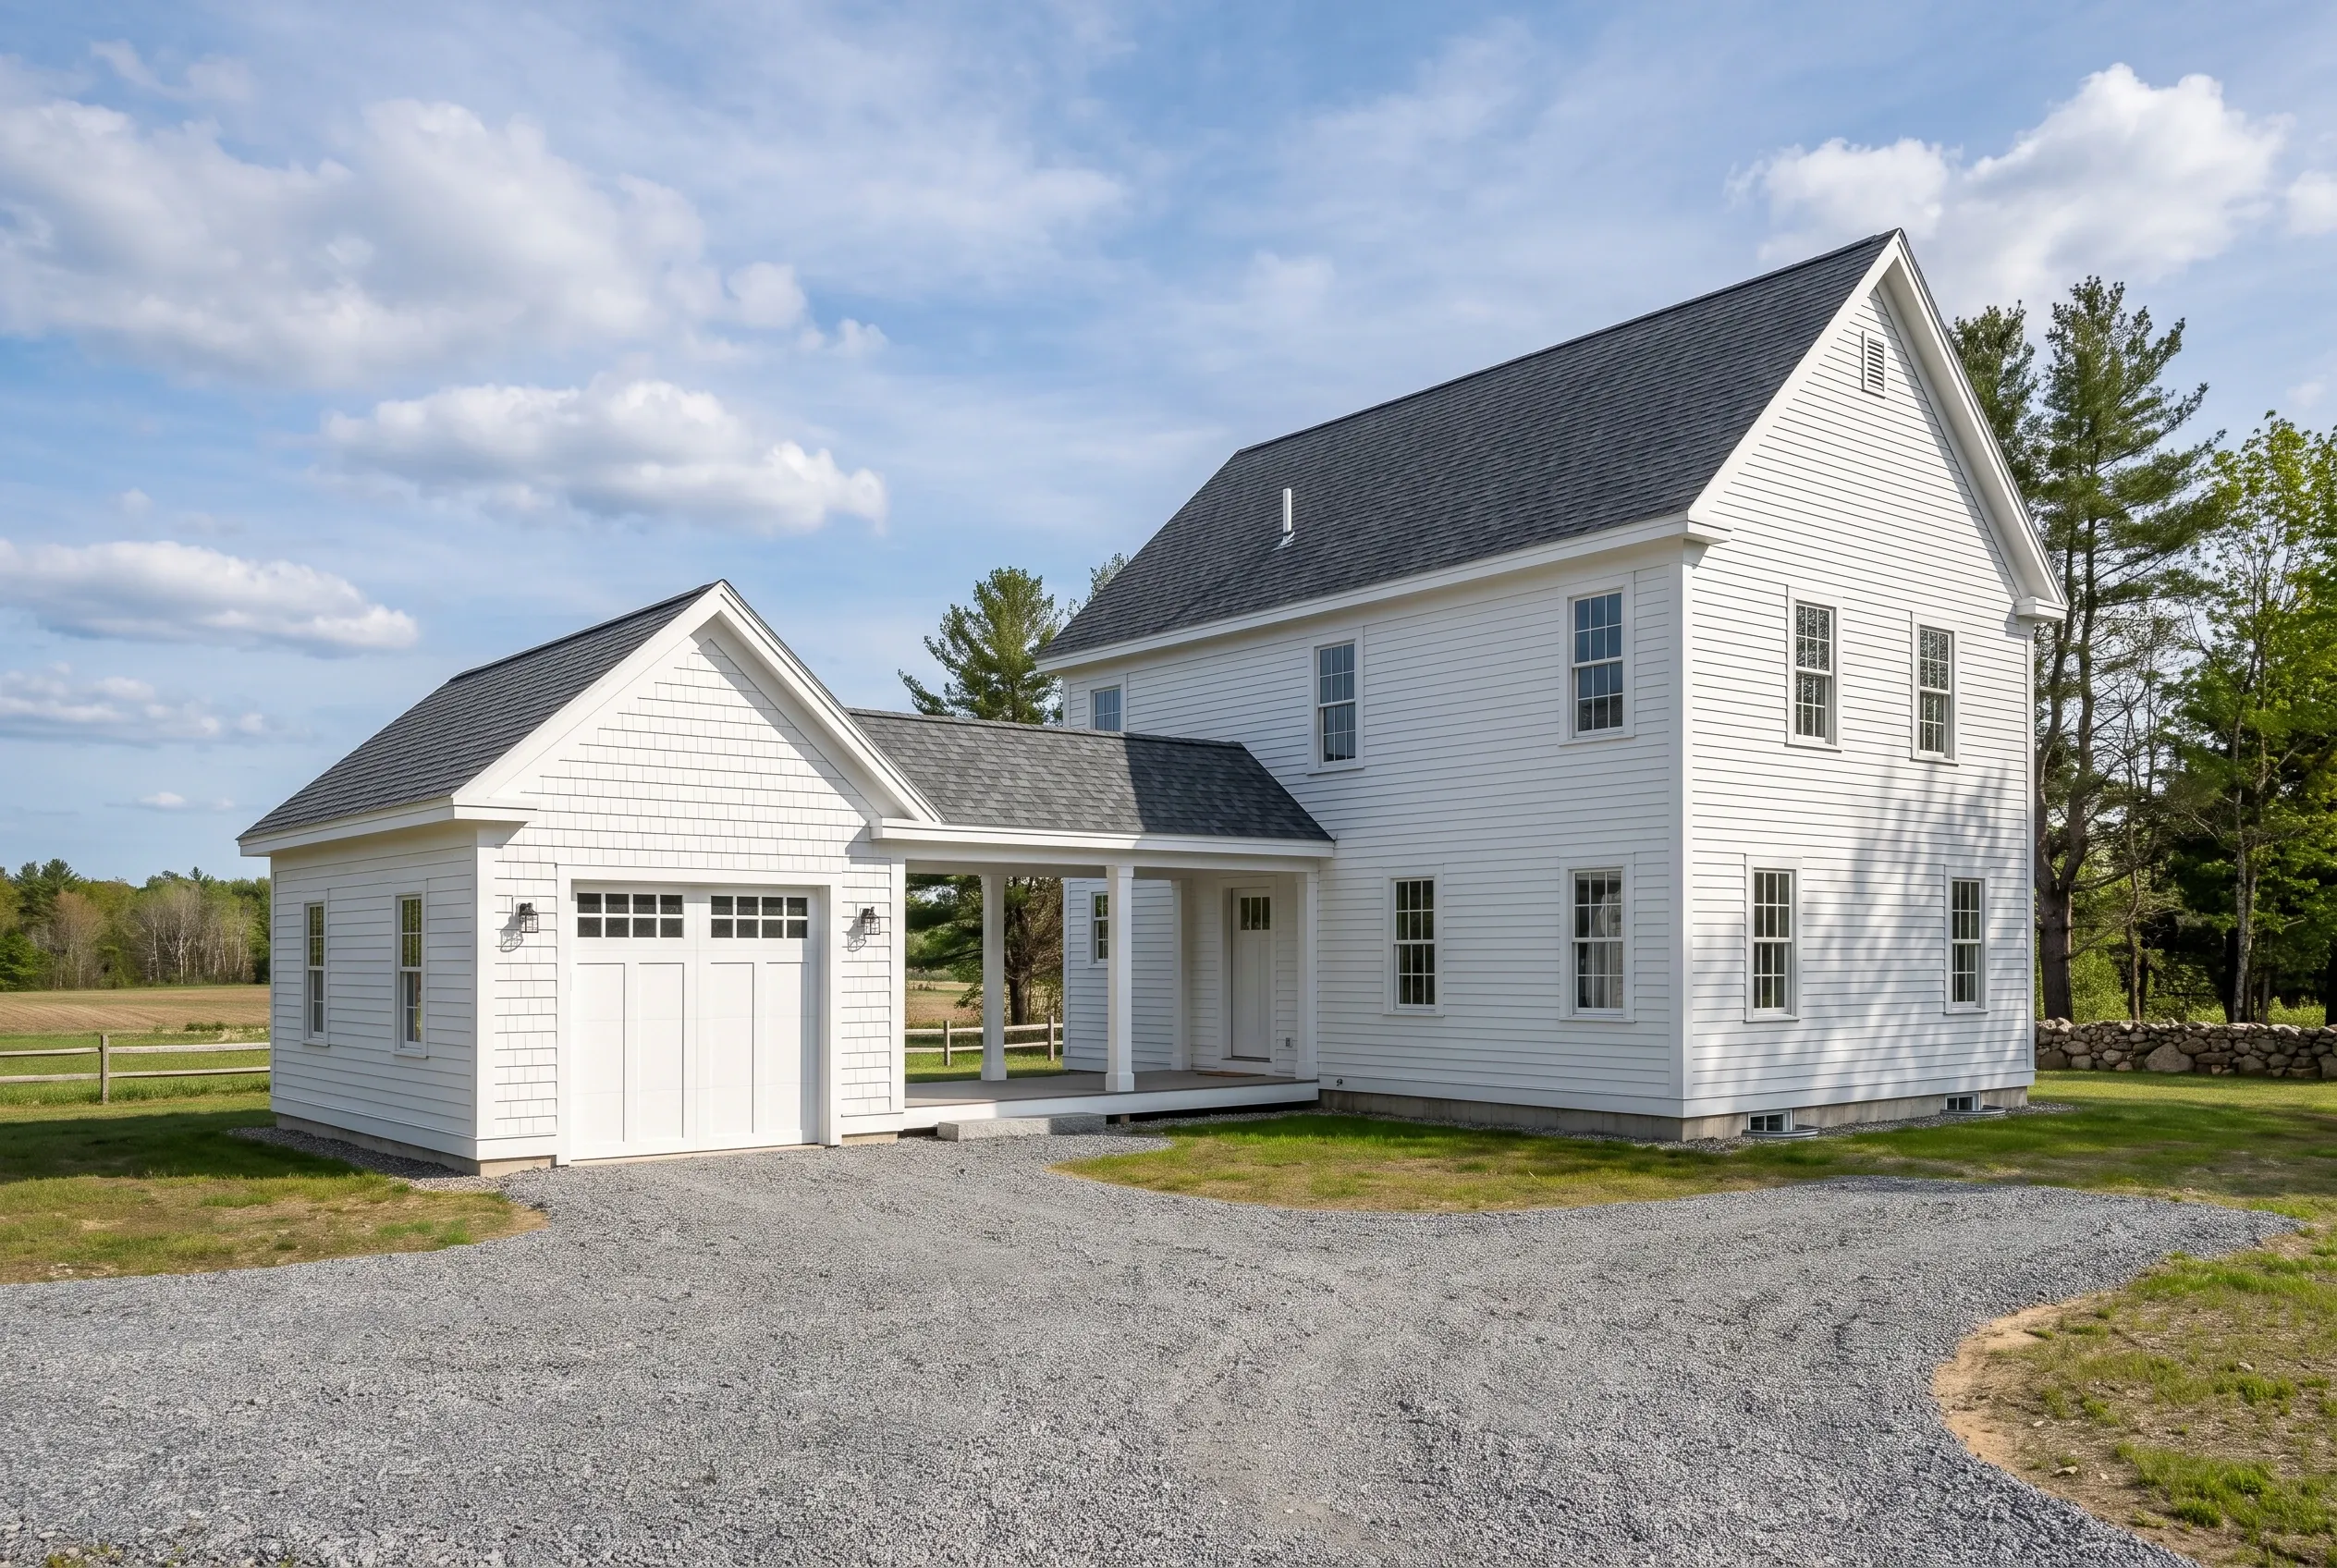
Two-bay detached garage in Windsor, Maine: White-sided garage with dark roof and covered breezeway connecting to white farmhouse with dark roof, gravel driveway, open lawn and trees.

An Attached Garage Linked by a Breezeway

Some Windsor owners want the convenience of an attached garage without a garage wall against the kitchen, and a covered breezeway answers that. The breezeway gives you a dry walk from the car to the house and a handy spot for boots, feed bags or the recycling bins, out of the weather but out of the house.

Code enforcement officers can treat a breezeway garage as attached, so we plan the fire separation and the rated door at the house end from the start, before the town has to ask. The breezeway roof steps down between the two buildings, which keeps the farmhouse roofline clean and lets each building shed its own snow.

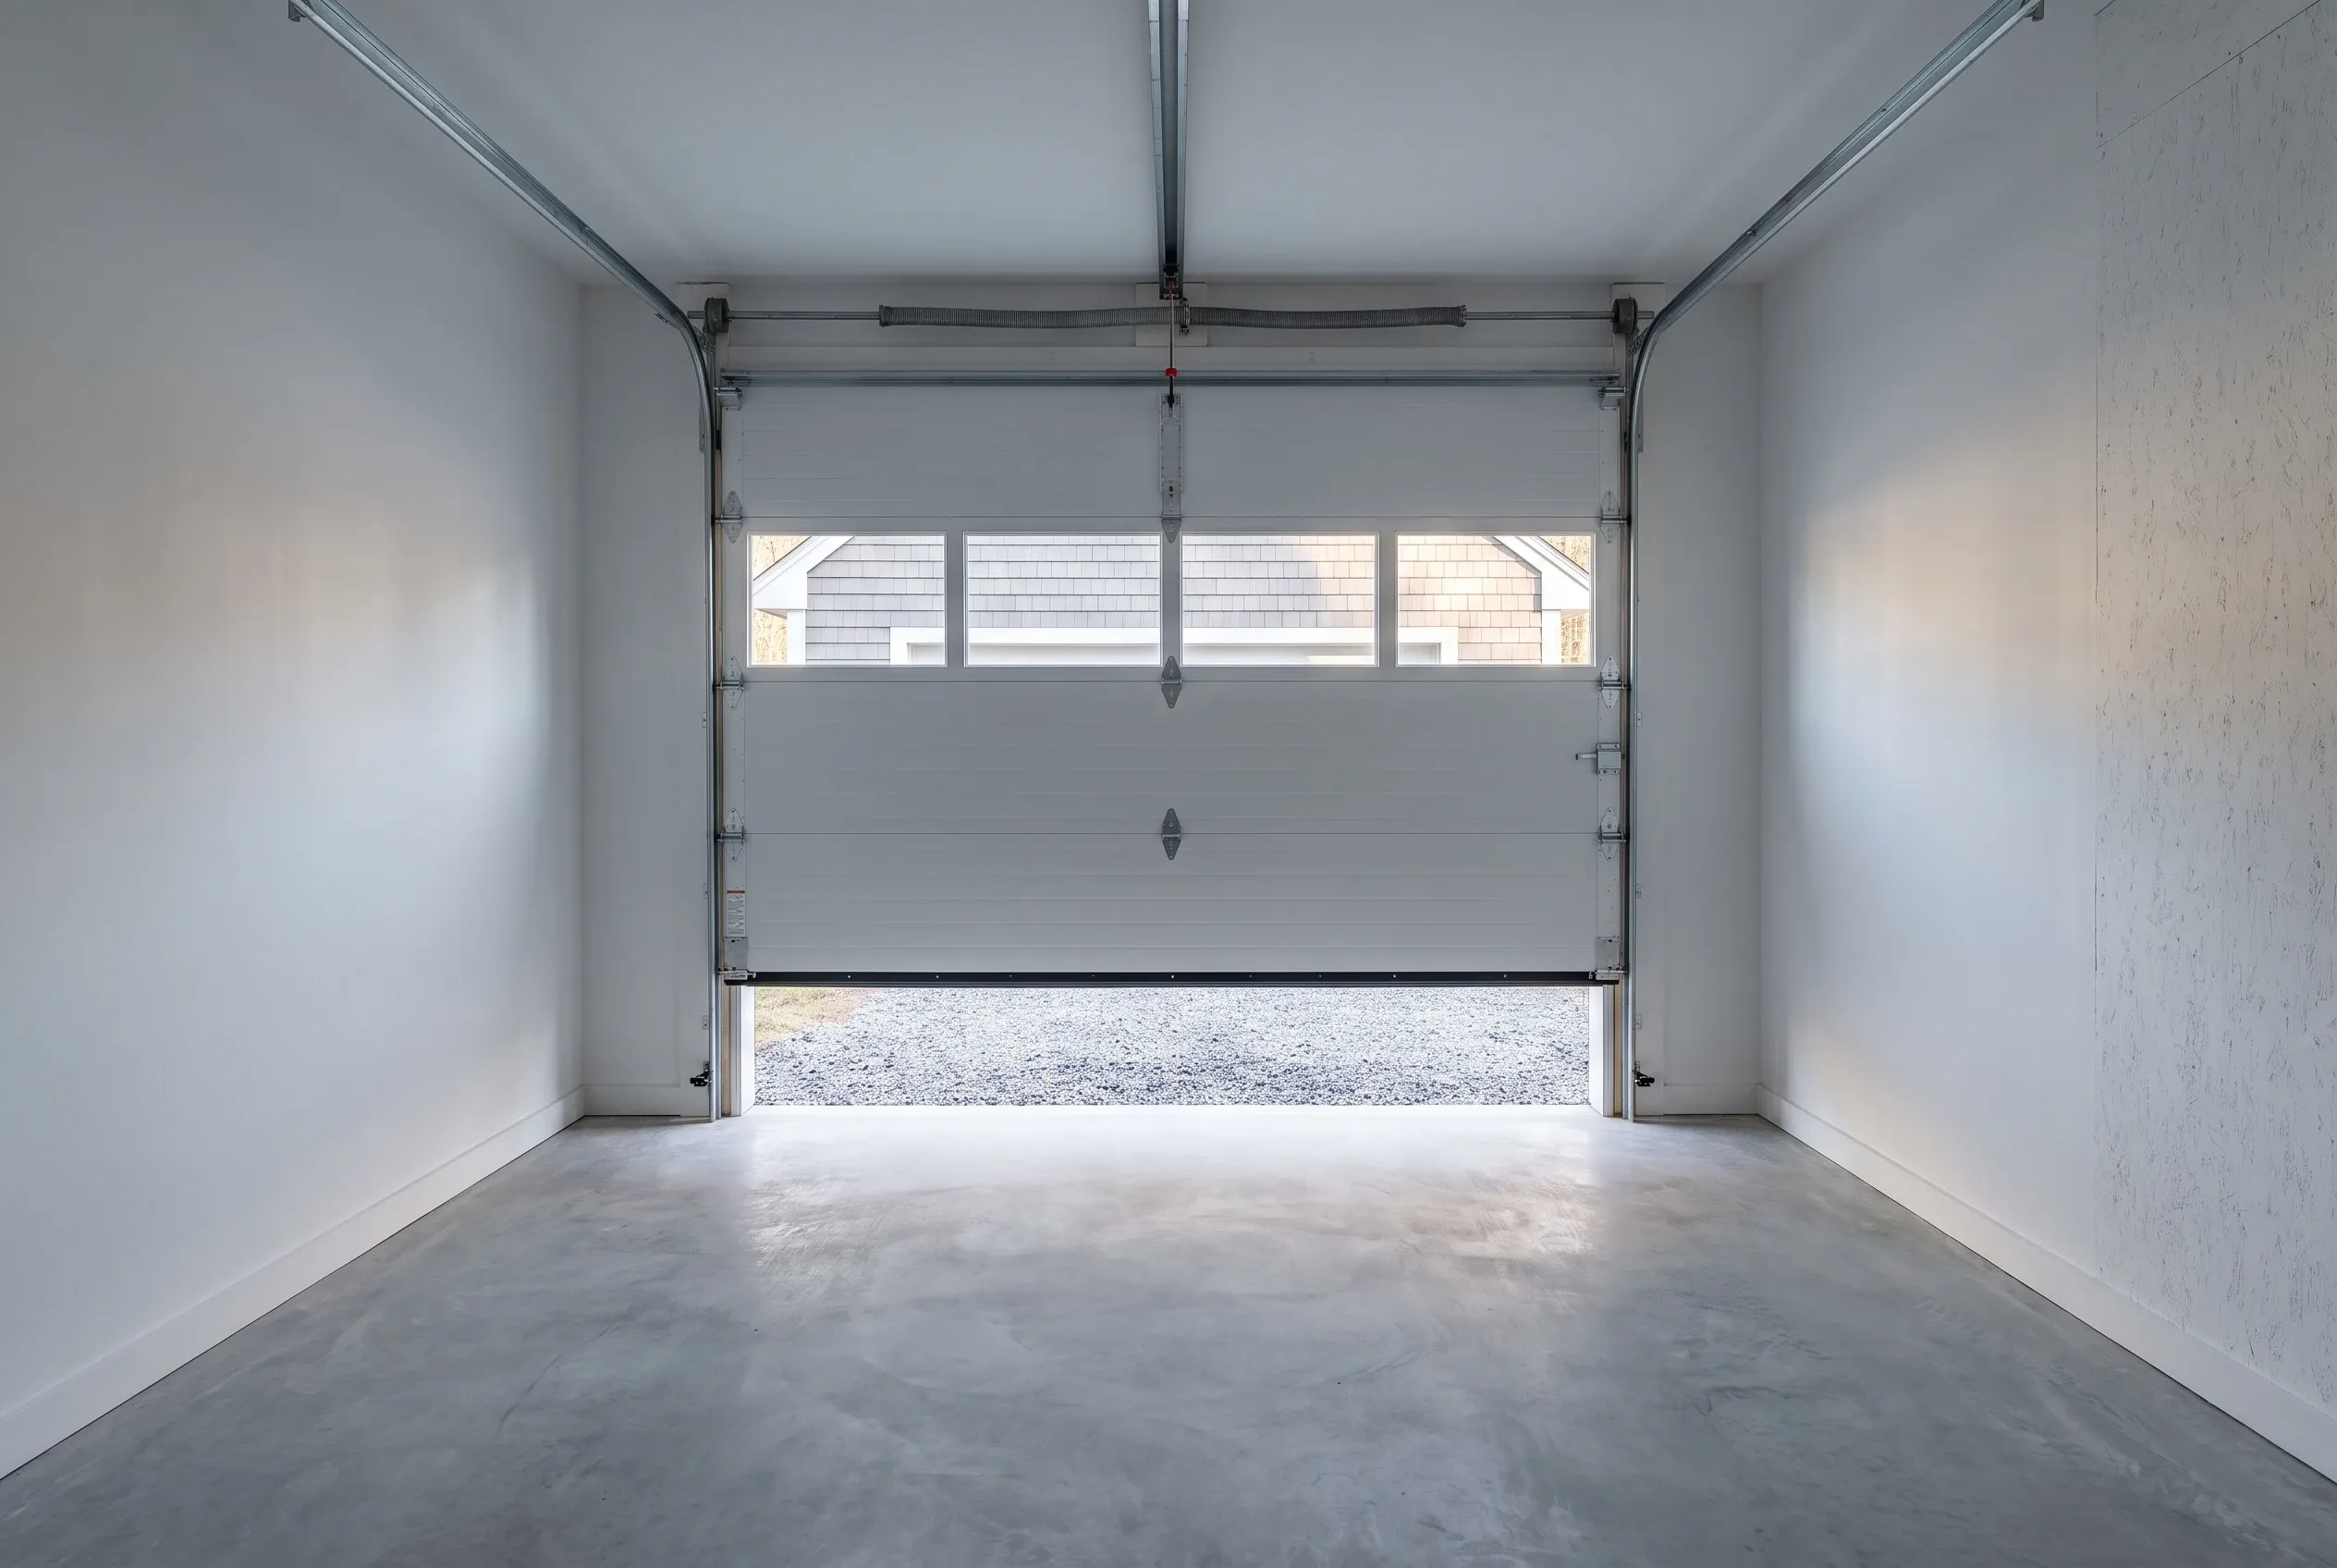
Single-bay garage in Windsor, ME: Interior view of empty garage with white walls, concrete floor, and open garage door showing gravel driveway outside.

A Two-Bay Shell Framed to Finish Later

Plenty of Windsor owners build the shell now and finish the inside when the budget catches up, and we frame for that from day one. A 24 by 24 two-bay shell arrives with bare studs, a closed-in roof, overhead doors and basic wiring, ready for insulation and drywall whenever you choose.

We suggest adding extra outlets and a ceiling box for a future heater during the shell build, while every stud bay is still open. The shell column and the finished column in the cost table below show what each stage runs in Windsor, so you can budget the two halves separately.

What Garage Services Do We Offer in Windsor?

Windsor owners can pick from these three garage building services:

  • 01Detached garages placed and oriented for open, windy fields, from one bay to three
  • 02Attached garages, including breezeway links, with the fire separation code requires
  • 03Remodels of existing garages, from a new door and sealing against field wind to a finished shop

Windsor's code enforcement office issues building permits for new structures and additions, and the Town of Windsor website has the contact details. We file the application for you and keep fair week in mind when scheduling deliveries near the fairgrounds.

Can We Remodel the Garage You Already Have in Windsor?

Yes, Windsor garages in open fields lose heat fast, and most remodels here start with the door and the gaps around it. From there we insulate, add power and finish the interior, so the building works as a shop instead of a windbreak.

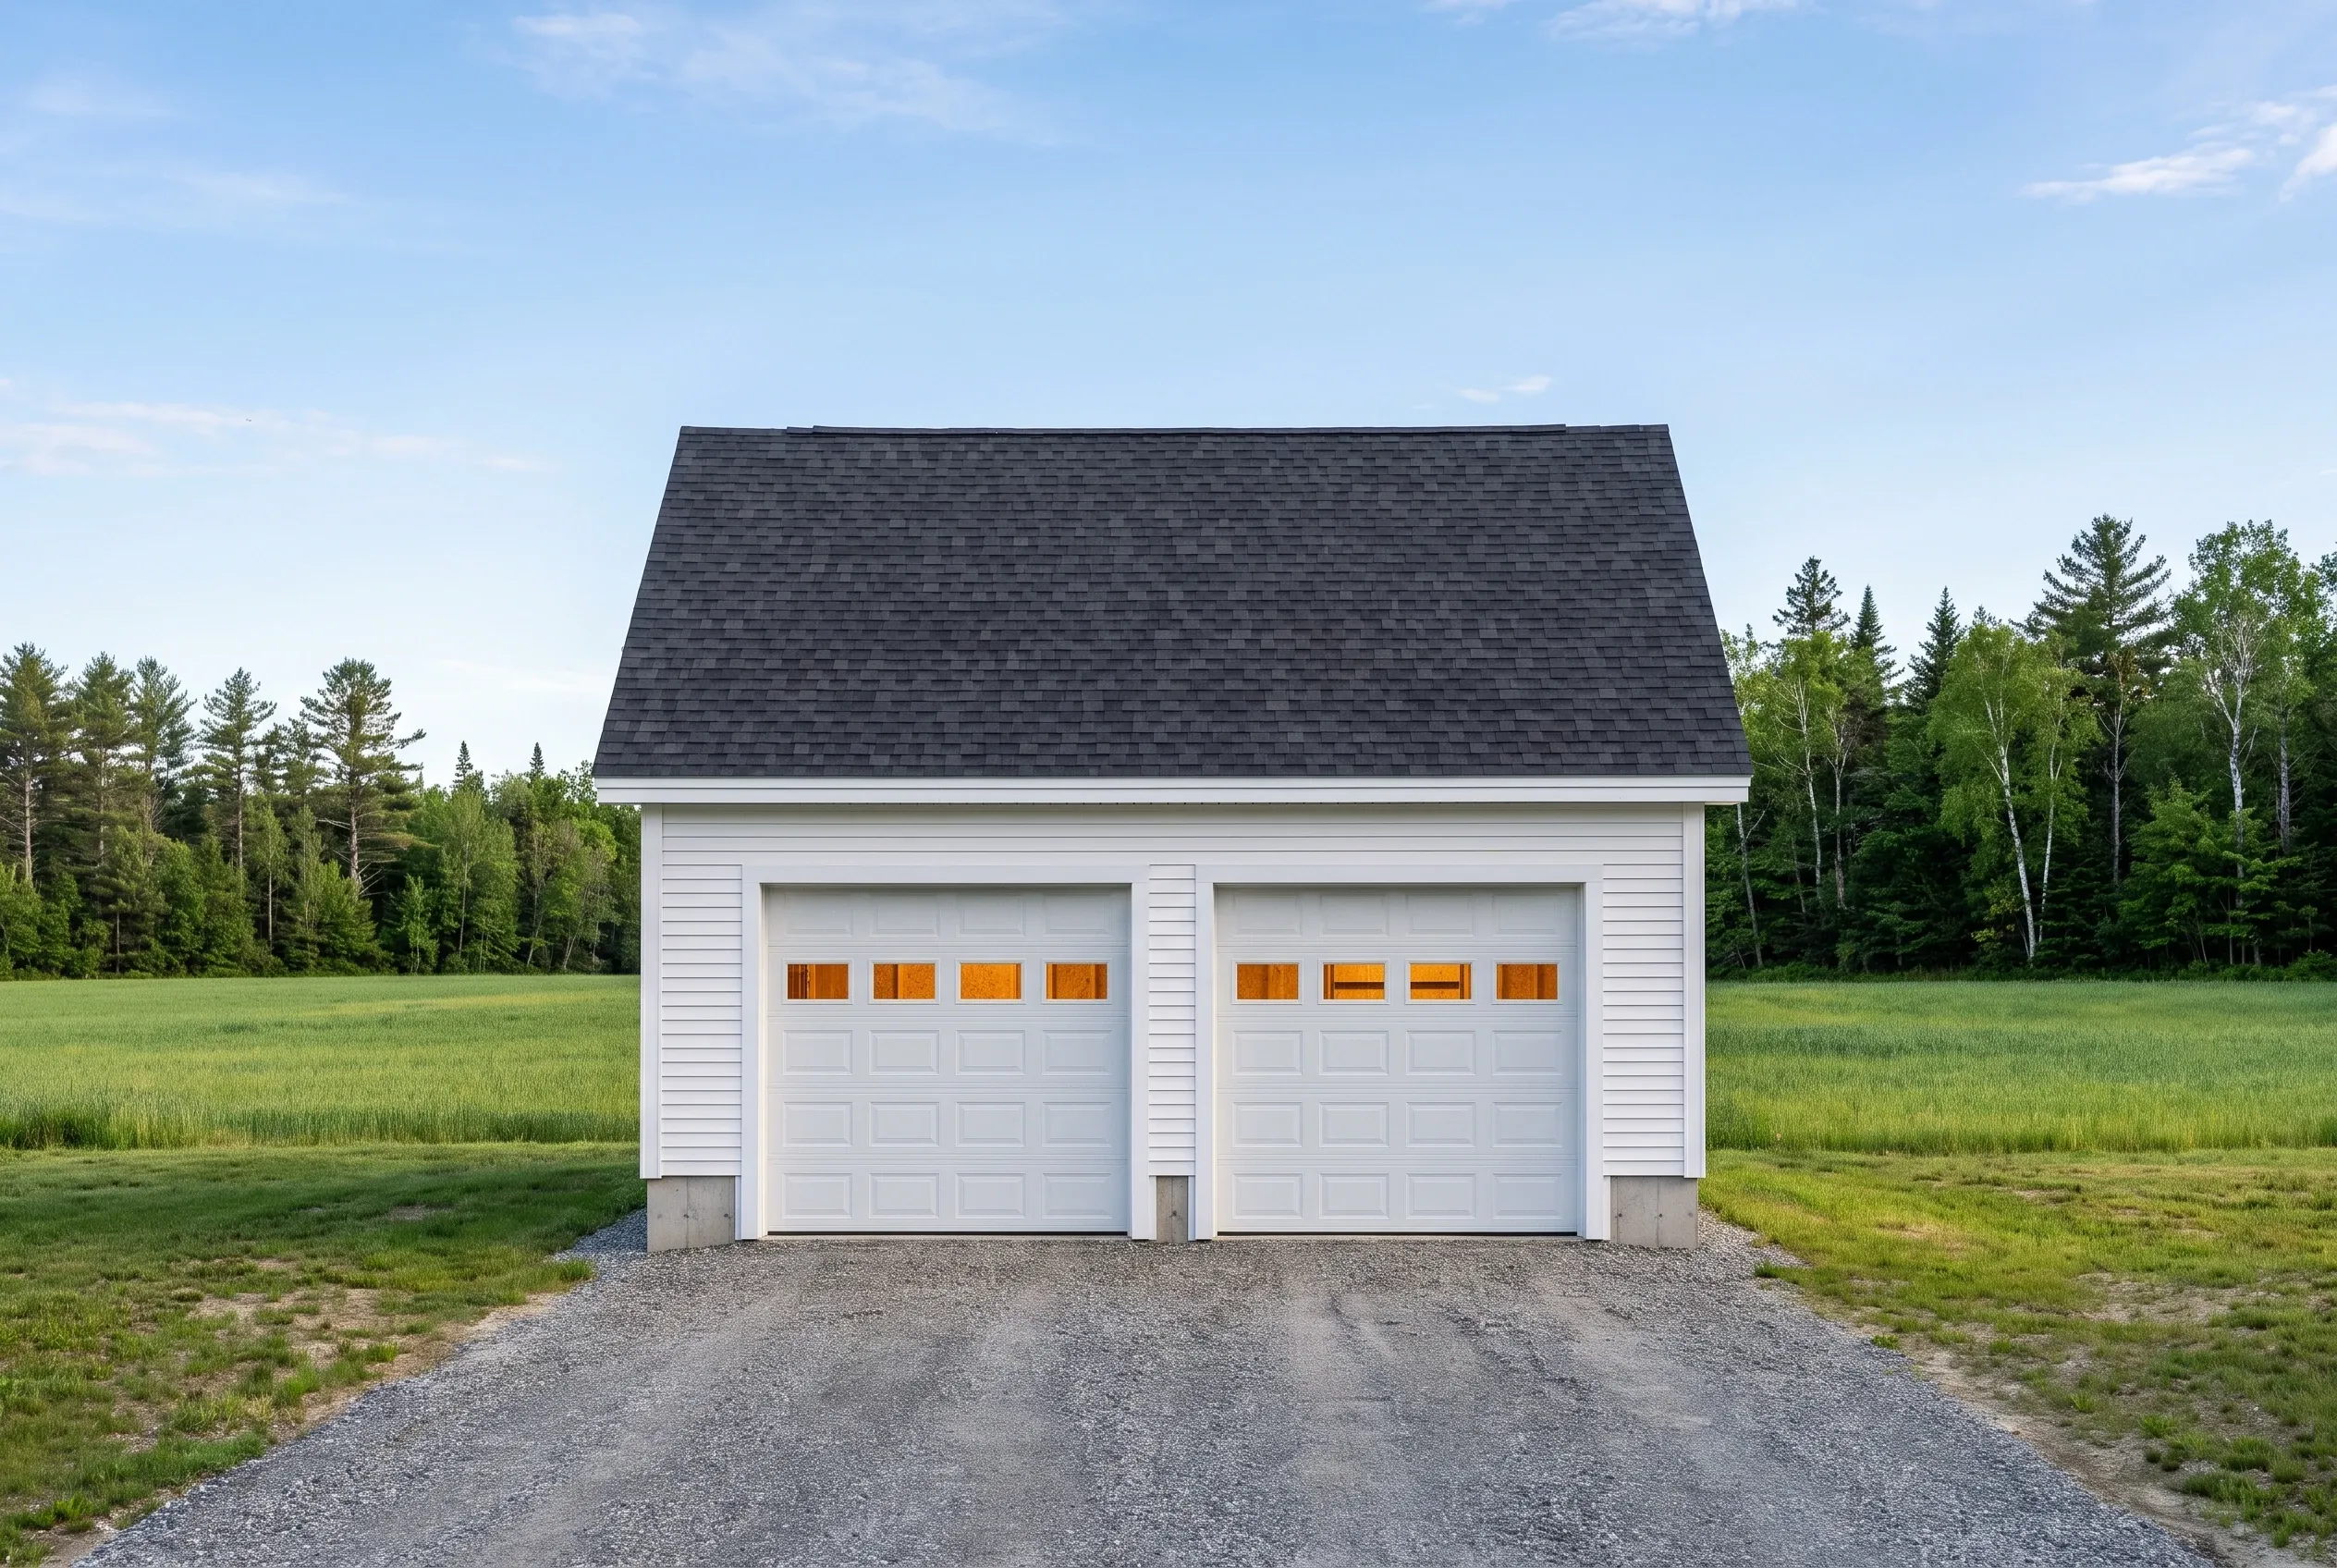
Two-bay detached garage in Windsor, Maine: White vinyl-sided garage with dark shingle roof and two white garage doors with orange window panels, situated on gravel driveway in open field surrounded by evergreen and deciduous trees.

Basic finish

$21,000 to $33,000

No heat, no structural work

  • Insulation and air sealing
  • Drywall, taped and finished
  • Paint

Mid finish

$33,000 to $47,000

Everything in a basic finish, plus

  • A heat source sized to the space
  • Upgraded electrical: subpanel and circuits
  • Minor structural repair

Full conversion

$47,000 to $62,000

Ready as a living or work space

  • Structural work
  • Plumbing rough-in
  • Finish carpentry

Averages across many remodel quotes, not a price for your garage. Level of finish decides the tier: adding heat is what moves a job from the first column to the second.

We will not seal up a building whose frame is racking in the wind, so we check that first. When the structure needs more than about a third of a new garage in repairs, we price both and leave the call to you.

What Happens When We Build a Garage in Windsor?

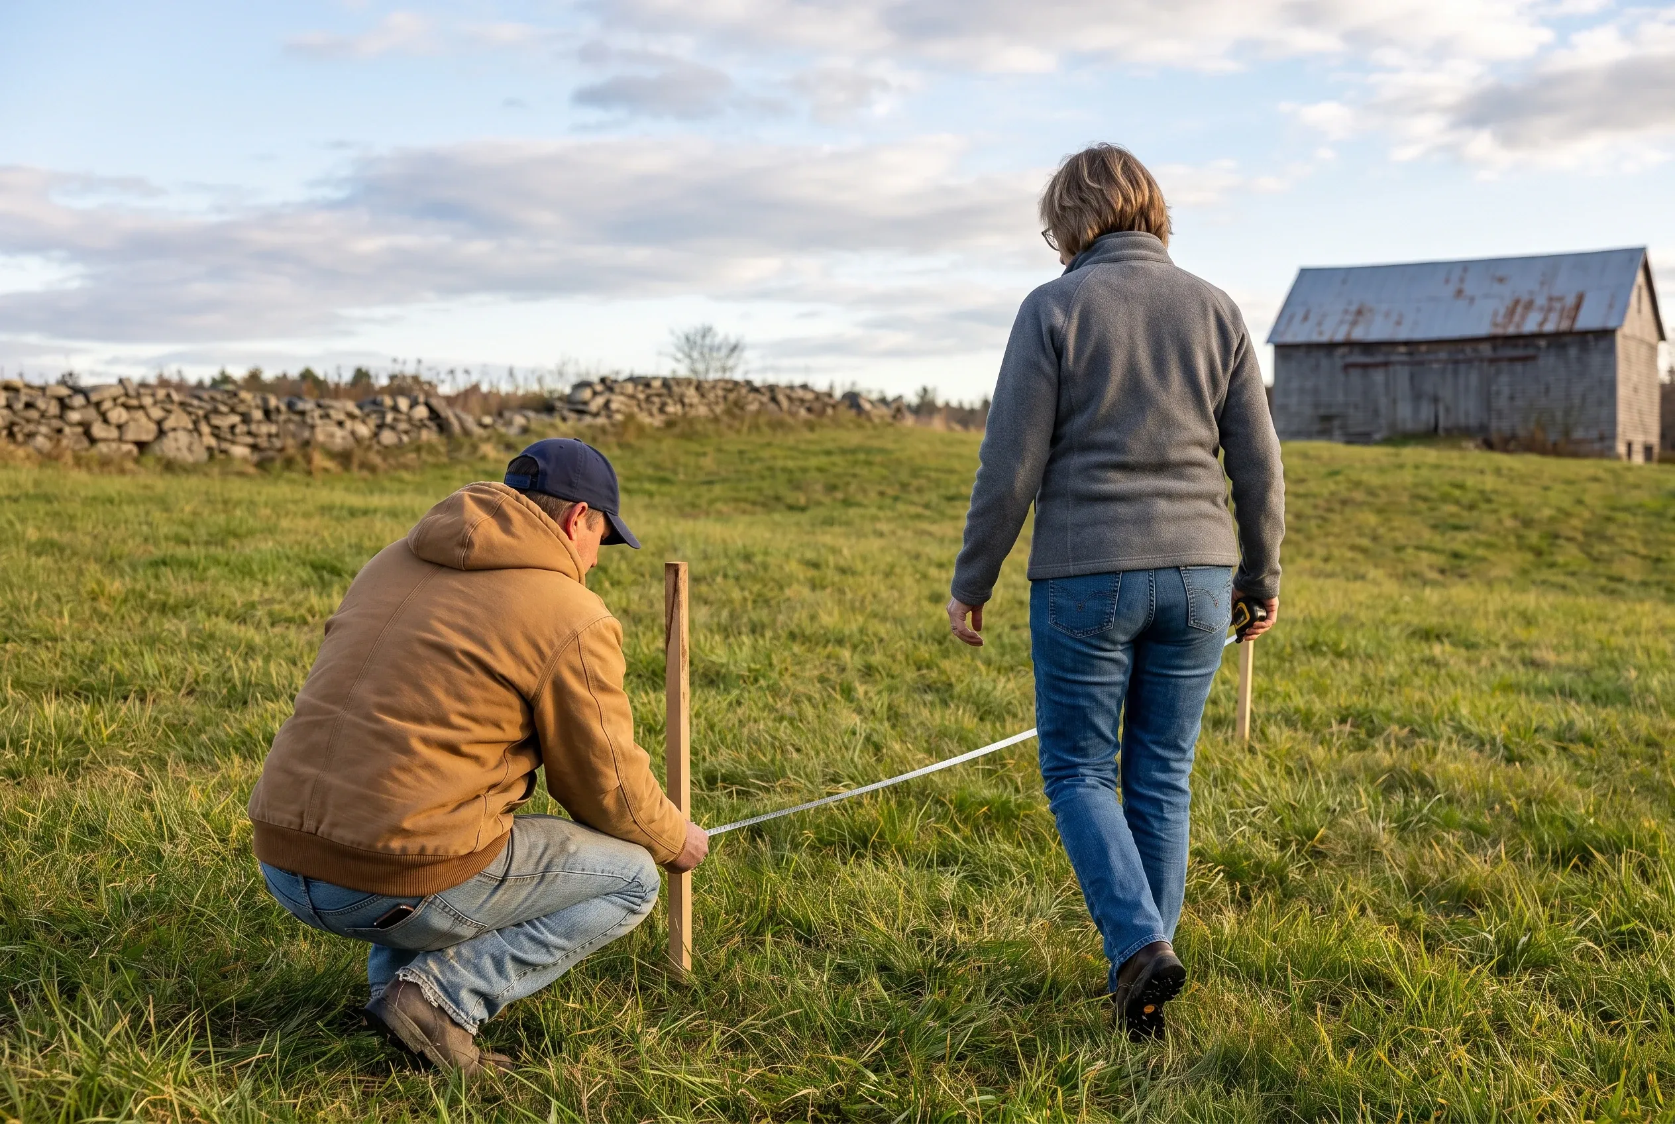
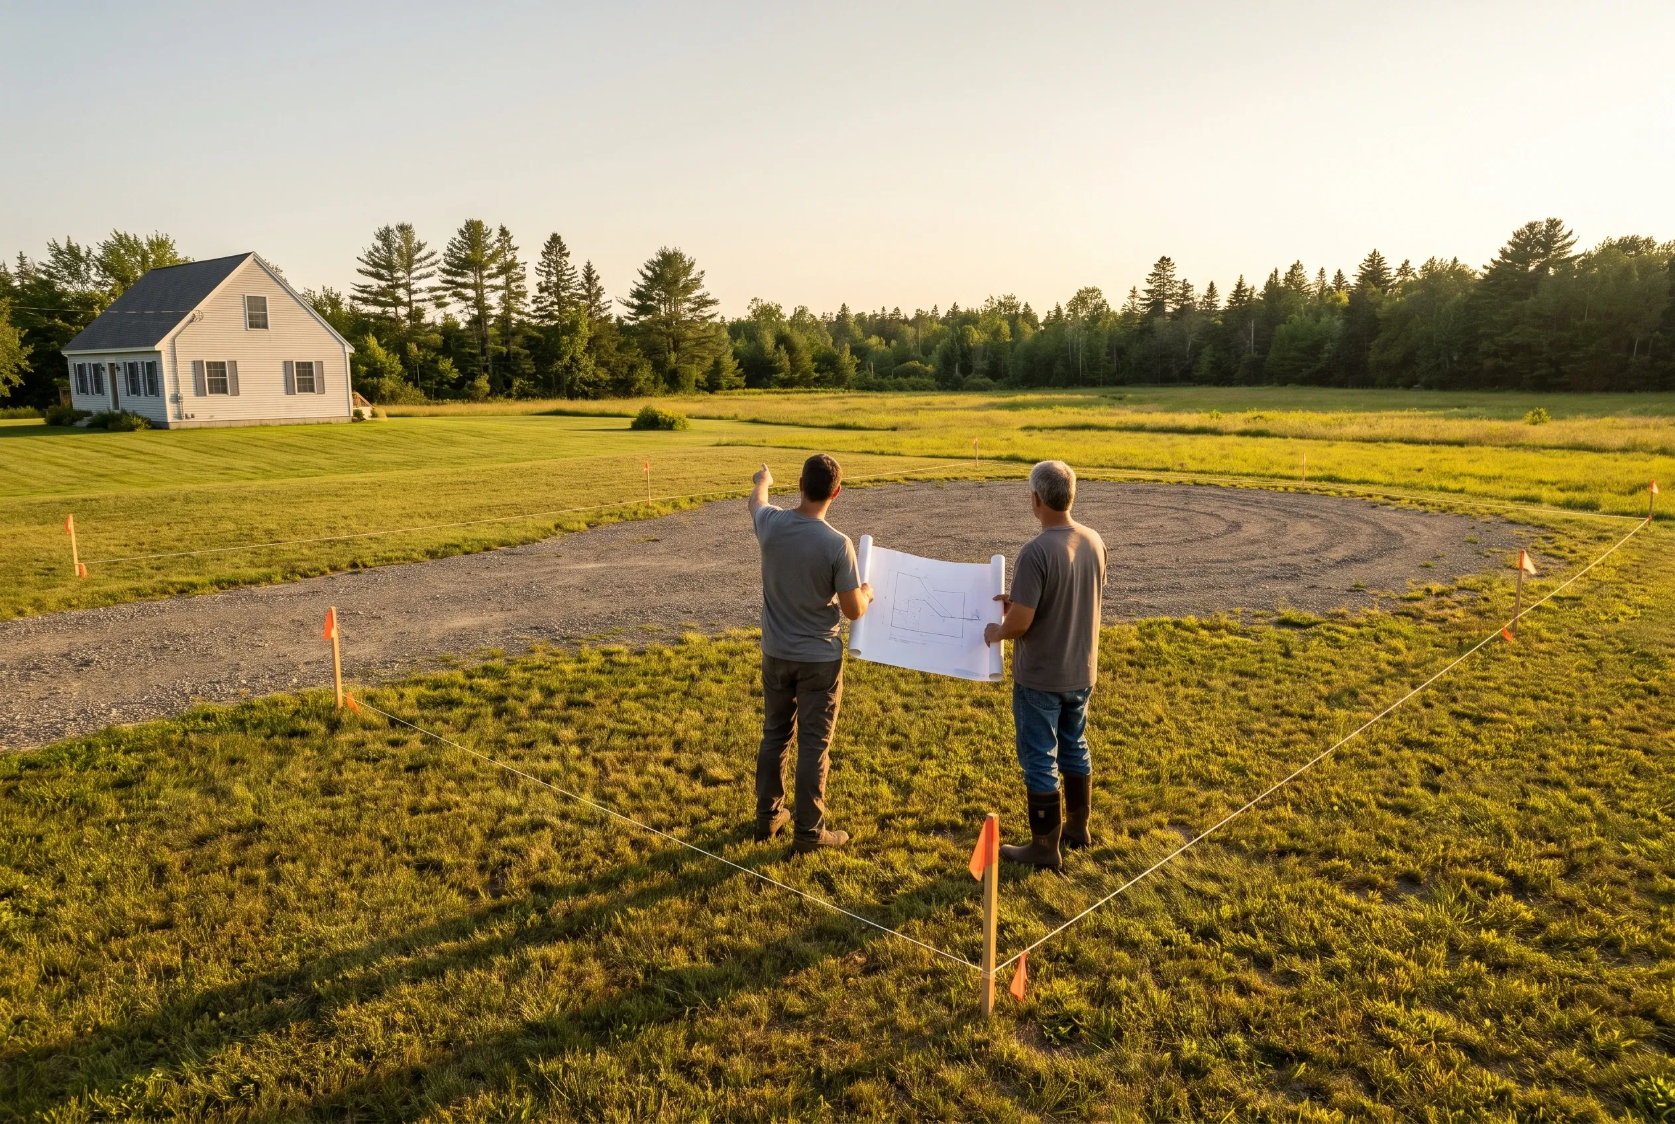
  1. Detached garage in Windsor, Maine: Two people measuring land in a grassy field with a weathered wooden garage building in the background.

    We read the land and the wind

    On the site visit we note where snow drifts, where water runs and how the field slopes, then stake a footprint with you. A drawing and a written price follow.

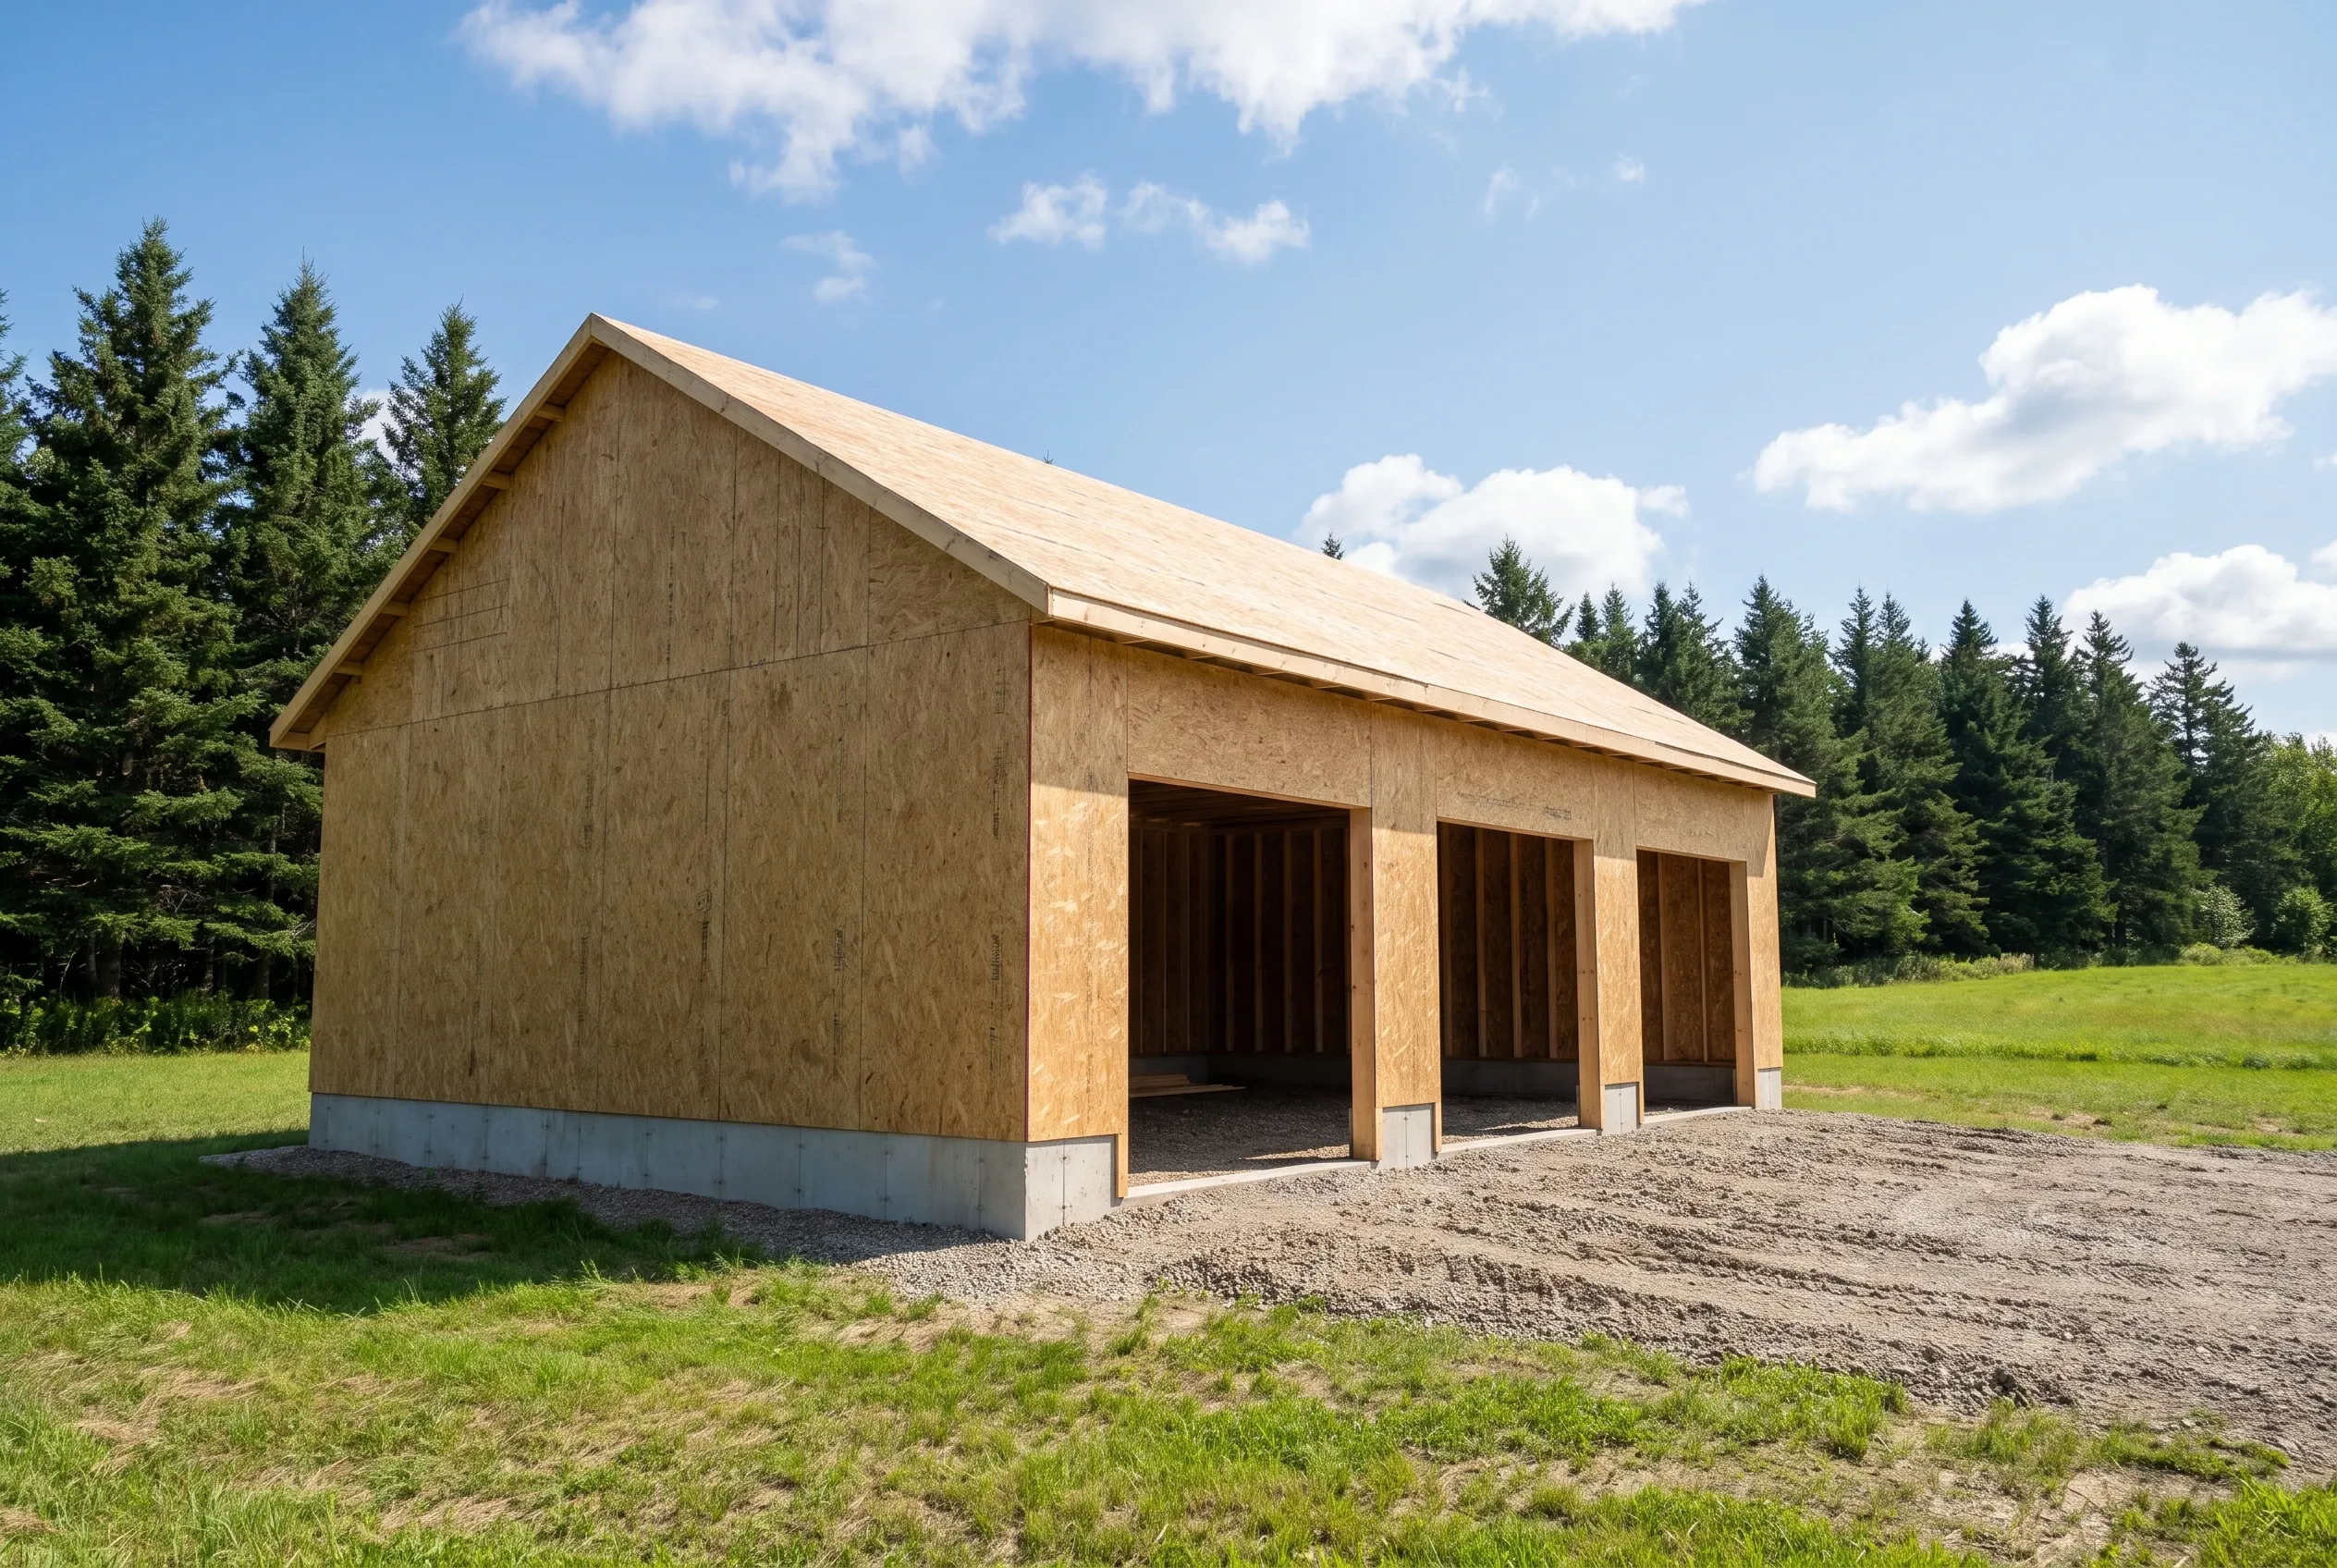
  2. Three-bay garage in Windsor, Maine: New construction garage with OSB siding and asphalt shingle roof, concrete foundation, situated in rural setting with evergreen trees and grass field.

    We permit it and build it

    We handle the permit with Windsor's code enforcement office and start work once it is issued. You get a progress update every week until the last trim board is on.

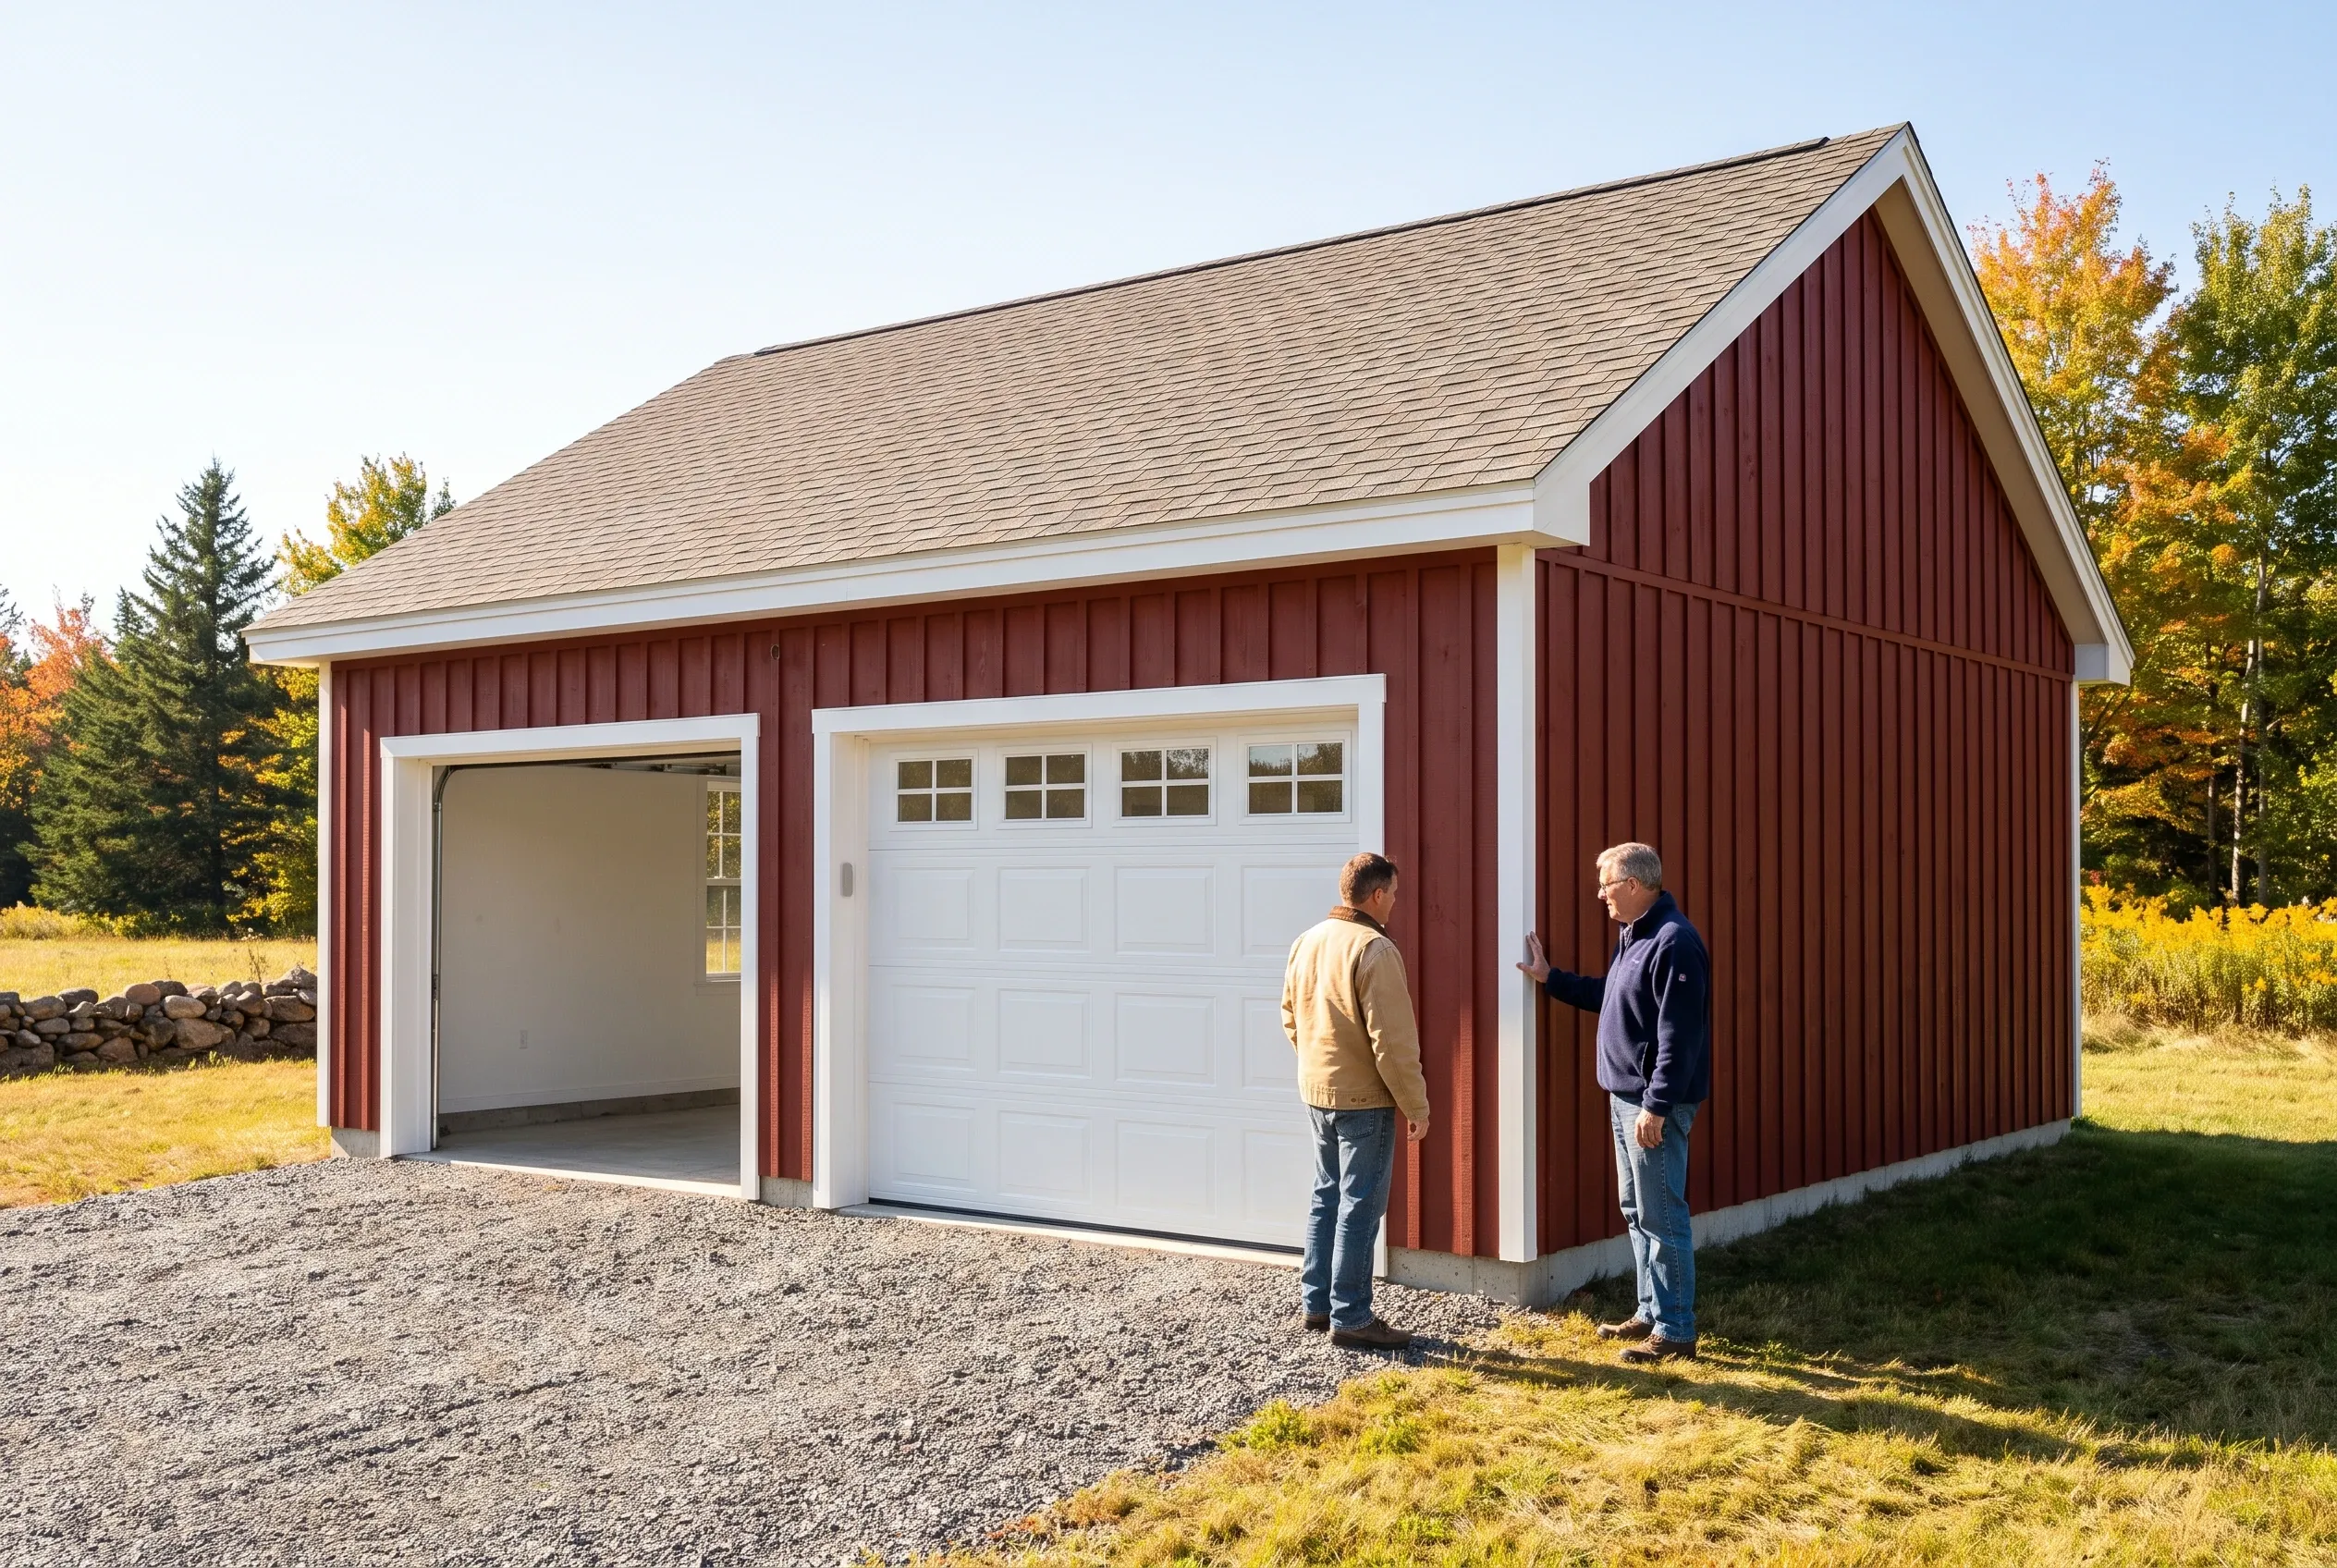
  3. Two-bay garage in Windsor, Maine: Red and white two-bay garage with shingled roof. Two men stand in front examining the structure. Autumn foliage and forest visible in background.

    We hand it over in person

    We walk the finished garage with you, open each door and look over the siding and trim together before the job closes out.

How to Choose Garage Builders in Windsor, ME

Choose garage builders in Windsor, ME who want to know where the winter wind comes from before they place a single door. A garage facing the wrong way spends every winter shoveling out its own entries.

Ask whether they size on the 4-foot grid. Plans at 24, 28, 32 or 36 feet wide waste almost nothing, and a builder who proposes 26 feet should tell you where the offcuts go.

Finally, ask how often you will hear from them once work starts. We send an update every week of the build, so a Windsor owner at work all day still knows where the garage stands.

Listen for whether they file with Dig Safe before the first bucket of earth moves, because open Windsor fields can hide old farm lines as well as new ones.

Detached single-bay garage in Windsor, ME: Two men review blueprints while standing in a grassy field with surveyor's markers. A white house with dark roof is visible in the background surrounded by evergreen trees.

Who Builds in Windsor, Where on the Lot, and When?

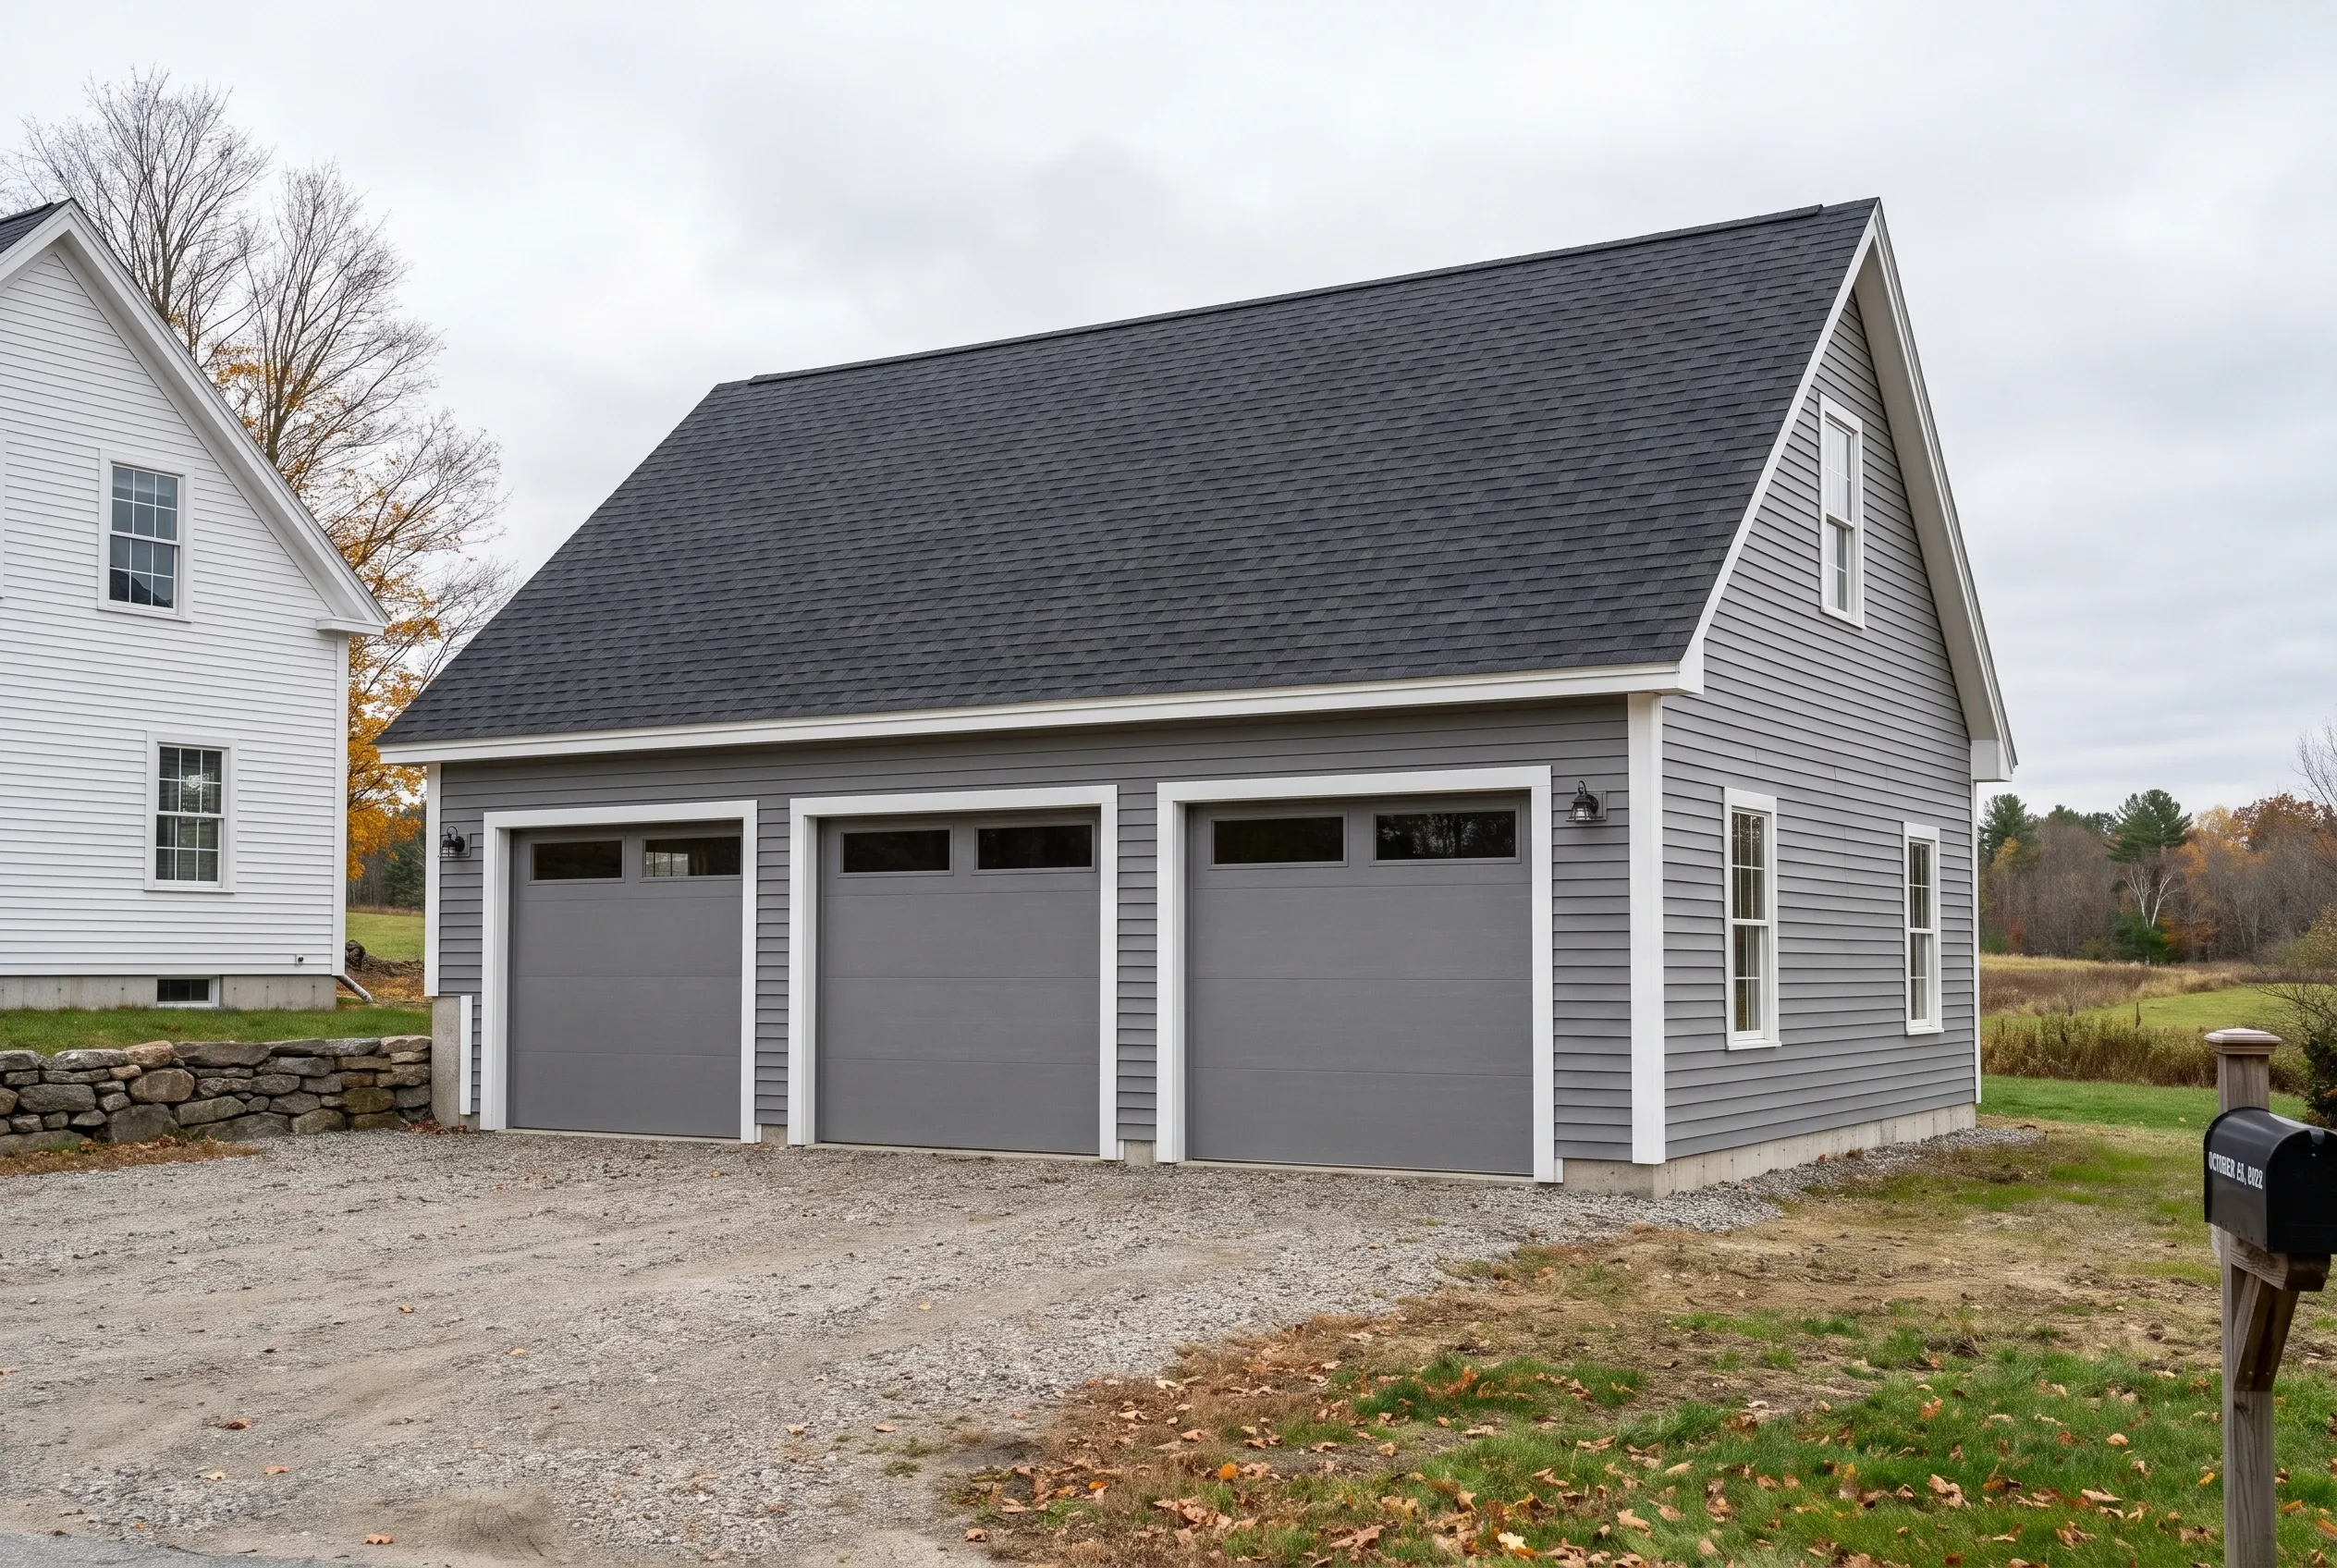
Three-bay detached garage in Windsor, ME: Gray garage with white trim and dark shingle roof beside white house, gravel driveway, bare trees and fields visible.
Who is building garages in Windsor?

Windsor garages mostly go up for farm and rural households who need room for a truck, a tractor or a trailer, plus a bench for repairs. Three bays are a common request, since Windsor lots have the space to hold them.

Where should a garage go on an open Windsor field?

A garage should go on the high, dry part of an open Windsor field, a quick walk from the back door, turned so its doors face away from the wind. A tree line or the house itself can shelter the doors even more.

When is a good time to build in Windsor?

A good time to build in Windsor starts after spring thaw, with the foundation done before the ground freezes. Keep big deliveries away from fair week at the end of summer, when traffic around the fairgrounds slows everything down.

How Much Does It Cost to Build a Garage in Windsor?

The cost to build a garage in Windsor comes to an average of $143 to $172 per square foot for the shell by itself and $275 to $301 a square foot once the inside is done. Treat both as averages taken across many garage jobs, good for sizing a budget but never a promise for your field.

12 to 16 ft24 ft
One bay 12x24 to 16x24
24 to 28 ft24 ft
Two bays 24x24 to 28x24
32 to 36 ft24 ft
Three bays 32x24 to 36x24
How Much Does It Cost to Build a Garage in Windsor?
Garage sizeTypical footprintUnfinished shellFinished interior
One bay12x24 to 16x24$41,000 to $66,000$79,000 to $116,000
Two bays24x24 to 28x24$82,000 to $116,000$158,000 to $202,000
Three bays32x24 to 36x24$110,000 to $149,000$211,000 to $260,000

The turnkey figure per square foot of floor includes the dig, the concrete, the frame and roof, the siding, overhead doors and standard wiring. Choosing finished brings in insulation, drywall, trim and paint.

Does gravel at the doors cost less than a concrete apron?

Gravel at the doors costs less than a concrete apron, and on an exposed Windsor lot it also performs better. Compacted gravel drains and flexes with frost, while a slab poured outside the doors tends to heave, crack and tip back toward the building.

What sits outside the per-square-foot rate in Windsor?

Heat and a finished room above sit outside the per-square-foot rate in Windsor. Insulation, drywall, trim and paint are in the finished column, but a heater and true living space get priced on their own.

Does a breezeway add much to an attached garage?

A breezeway adds its own framing, roof and floor to an attached garage, so it raises the total beyond the garage rate for that short link. In our view, the dry walk and the distance from the kitchen are worth that cost on a windy lot.

Where Do You Start on a Windsor Garage Price?

You start on a Windsor garage price by requesting a free estimate, which puts us on your land to look at the wind, the grade and the drive. We follow up with a drawing and a price in writing, and you take it from there.

Call Now