Garage Builders in Whitefield, ME

Good garage builders in Whitefield, ME build for farm country: open fields along Route 218, barns with steep roofs and wooded lots that fall toward the Sheepscot River. Garage Builders Augusta designs garages that look at home beside those barns, prices each one in writing on finished drawings and runs compacted gravel straight to the doors.

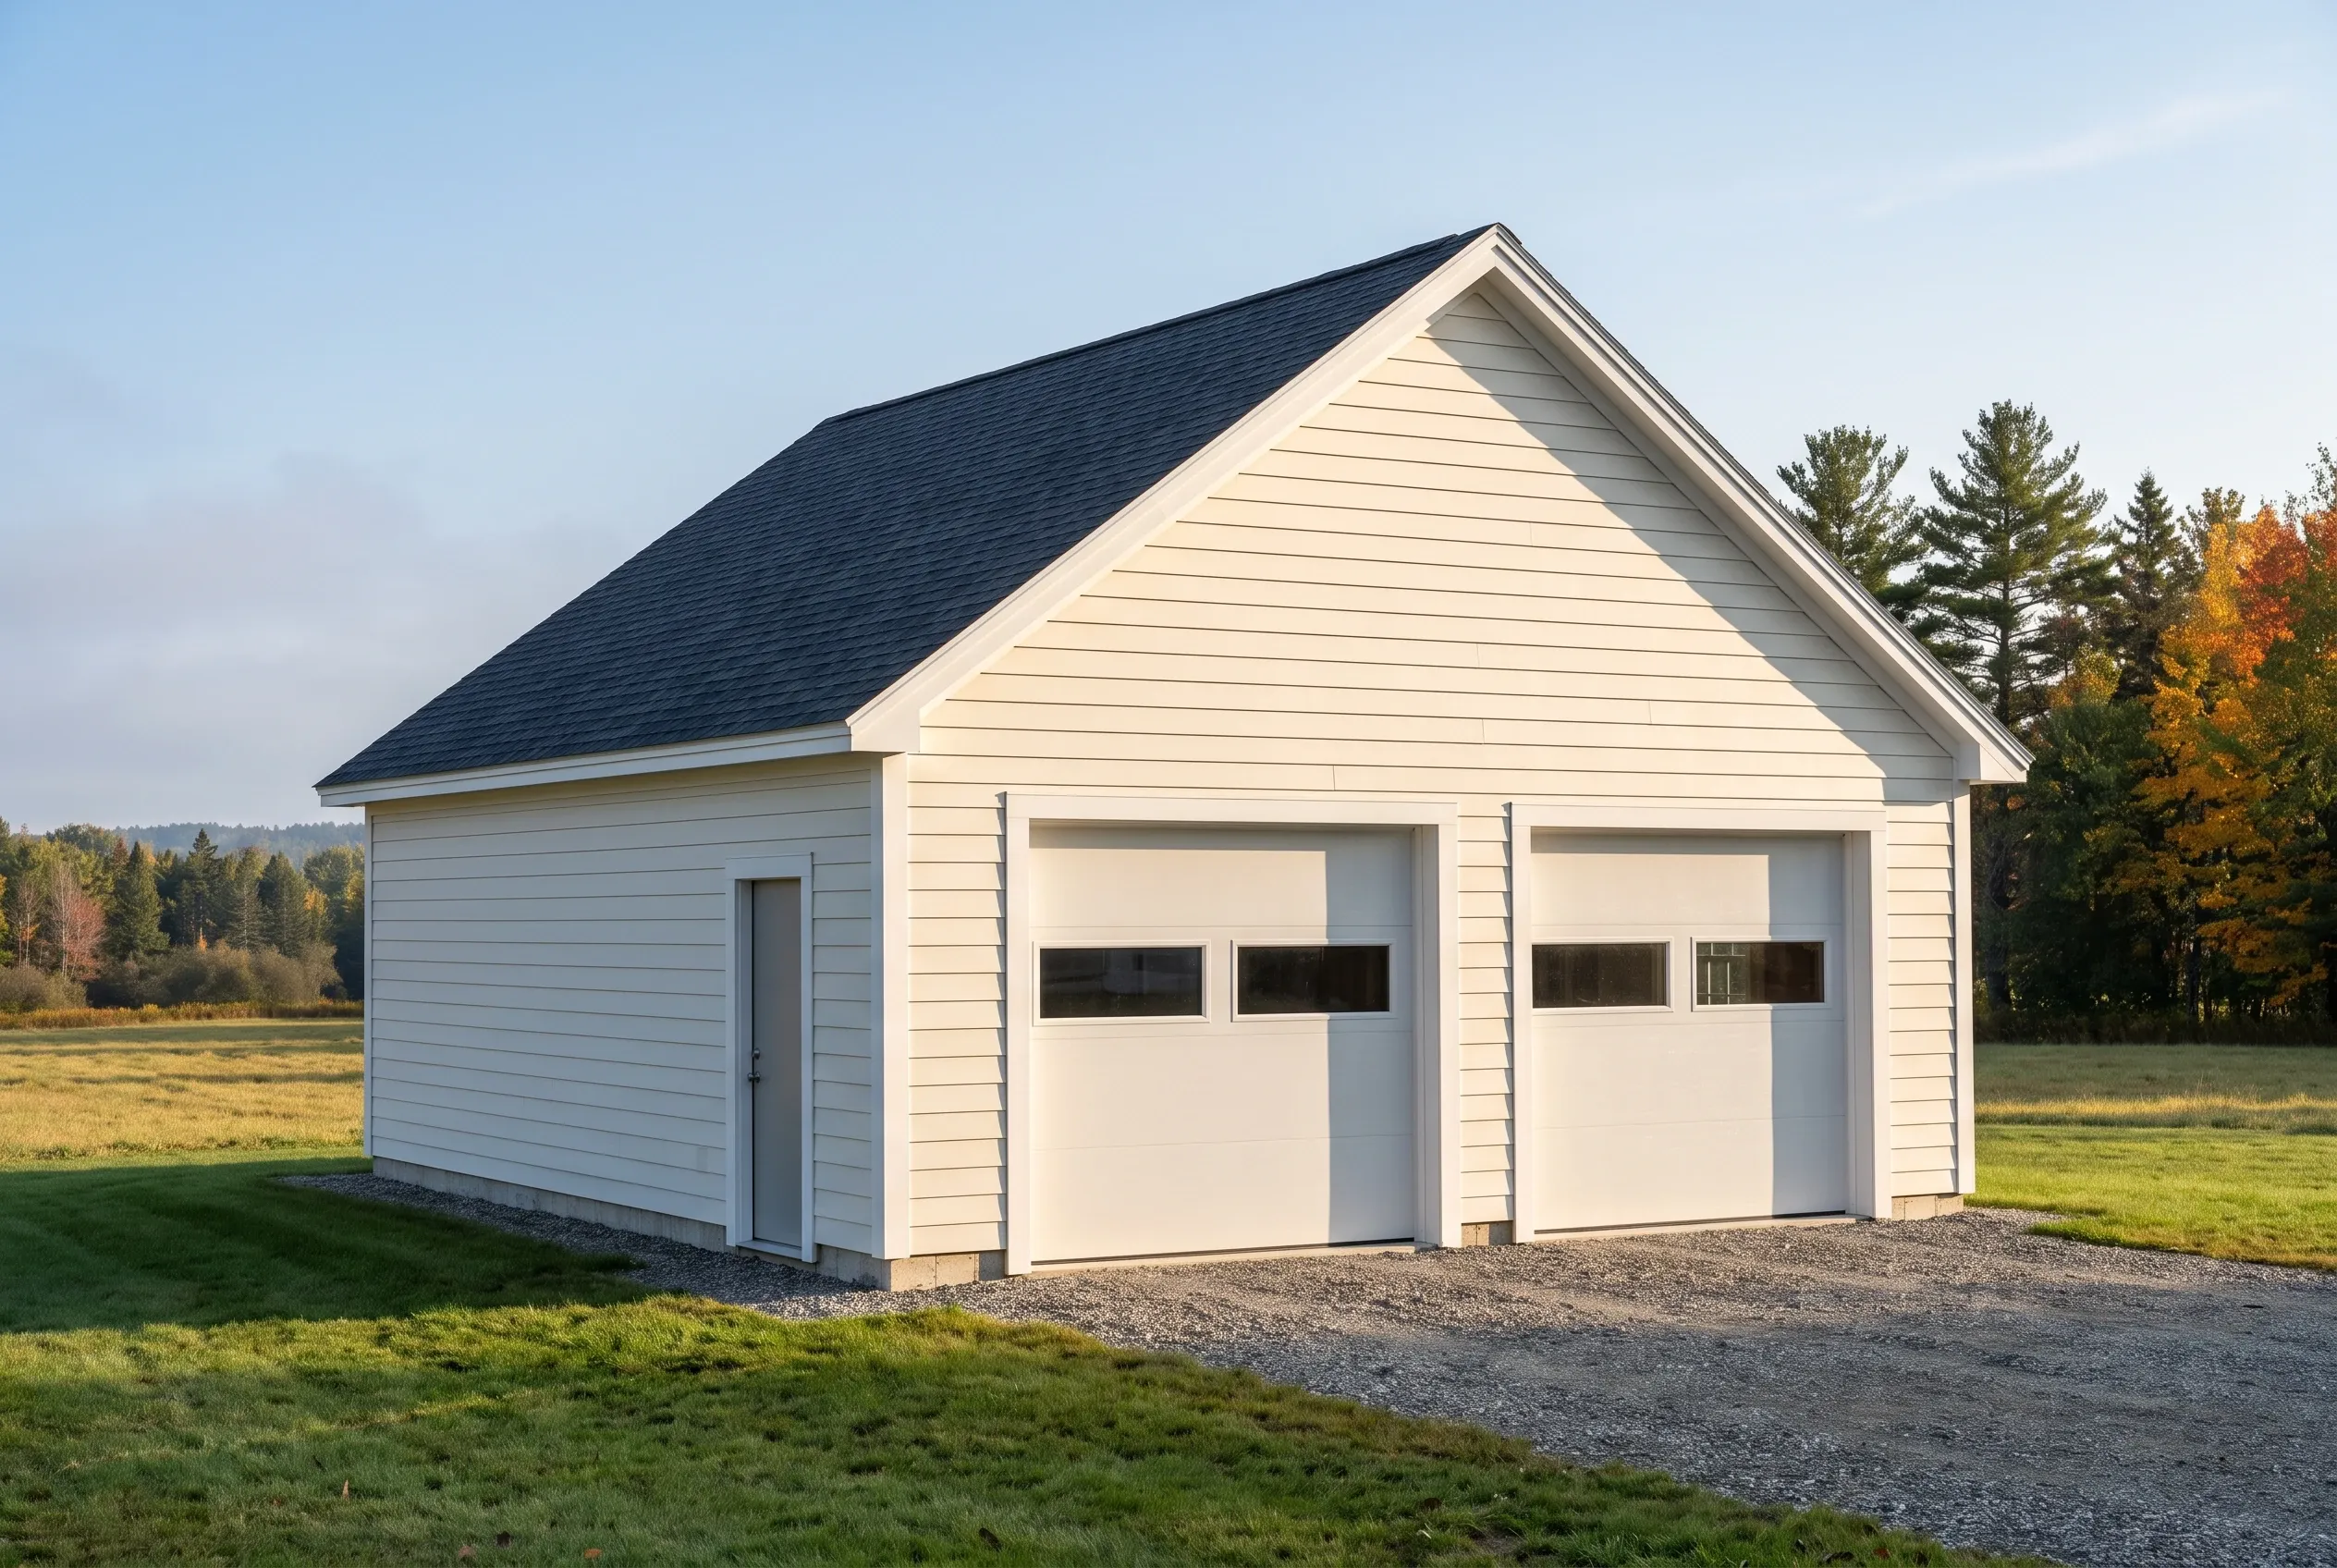
Garage builders in Whitefield, ME: Two-bay white vinyl sided garage with dark shingles on rural property with evergreen trees and open field.
Garages are all we build
Free estimate requests
Augusta and 21 nearby towns

Whitefield is a farming town in Lincoln County along the Sheepscot River, and its garages usually stand on open farmland or wooded rural lots. Garage Builders Augusta takes on detached and attached garages in town, sized from one bay to three, including barn-style garages with a storage loft.

A Whitefield garage shelters vehicles, tools and farm equipment in a building whose roof and siding suit the barns nearby. Land near the river falls under state shoreland zoning, which we review on the first visit.

On average, a Whitefield garage runs $153 to $183 for each square foot left unfinished and $293 to $320 finished, a budgeting range blended from many builds rather than a quote.

Why Are We a Good Fit for a Whitefield Garage?

We are a good fit for a Whitefield garage because we plan the building the way a farm property gets used: doors where equipment turns, gravel a tractor bucket can grade and a roof steep enough to drop its snow. Every plan is drawn and priced on paper before the excavator arrives.

  • Roof pitch, siding and trim drawn to match the barns and farmhouses along Route 218
  • Shoreland setbacks checked on lots that slope toward the Sheepscot River
  • One-bay to three-bay plans held to the 4-foot grid, so odd widths never waste lumber
  • Drawings ahead of excavation
  • We prepare the permit application
  • Updates every week during the build

What would a garage in Whitefield cost you?

Answer a few quick questions about the garage you want in Whitefield. It takes about a minute, and we come back with a straight answer on price and timing.

What type of project are you considering?

Select all that apply.

How soon are you looking to get started?
Which of these are you planning?

Select all that apply.

What will the detached garage mostly be for?
How many bays should it have?
Bare shell, or finished inside?
Which utilities does it need? (select all)
Where are you with plans?
How will you use the attached garage?
How many cars should fit inside?
Do you want a mudroom or breezeway into the house?
Should the inside be finished?
Do you already have drawings?
How many bays go under the room?
What is the space upstairs for?
Stairs inside, or outside?
How finished should the upstairs be?
Has anything been designed yet?
Roughly what budget do you have in mind?

A rough number is plenty. Drag the slider.

$90,000
$40,000$290,000+
How did you hear about us?
Anything else we should know? (optional)
What's the project address?

Your general location helps us give an accurate estimate.

Who should we prepare this estimate for?
Where should we send your free estimate?

Your information is secure and never sold.

Which Towns Around Whitefield Do We Serve Too?

What Garage Fits a Whitefield Farm Property Best?

A detached garage fits a Whitefield farm property best, set in line with the house and barn so the yard stays open for equipment. The three versions below suit the open fields and wooded parcels found around town.

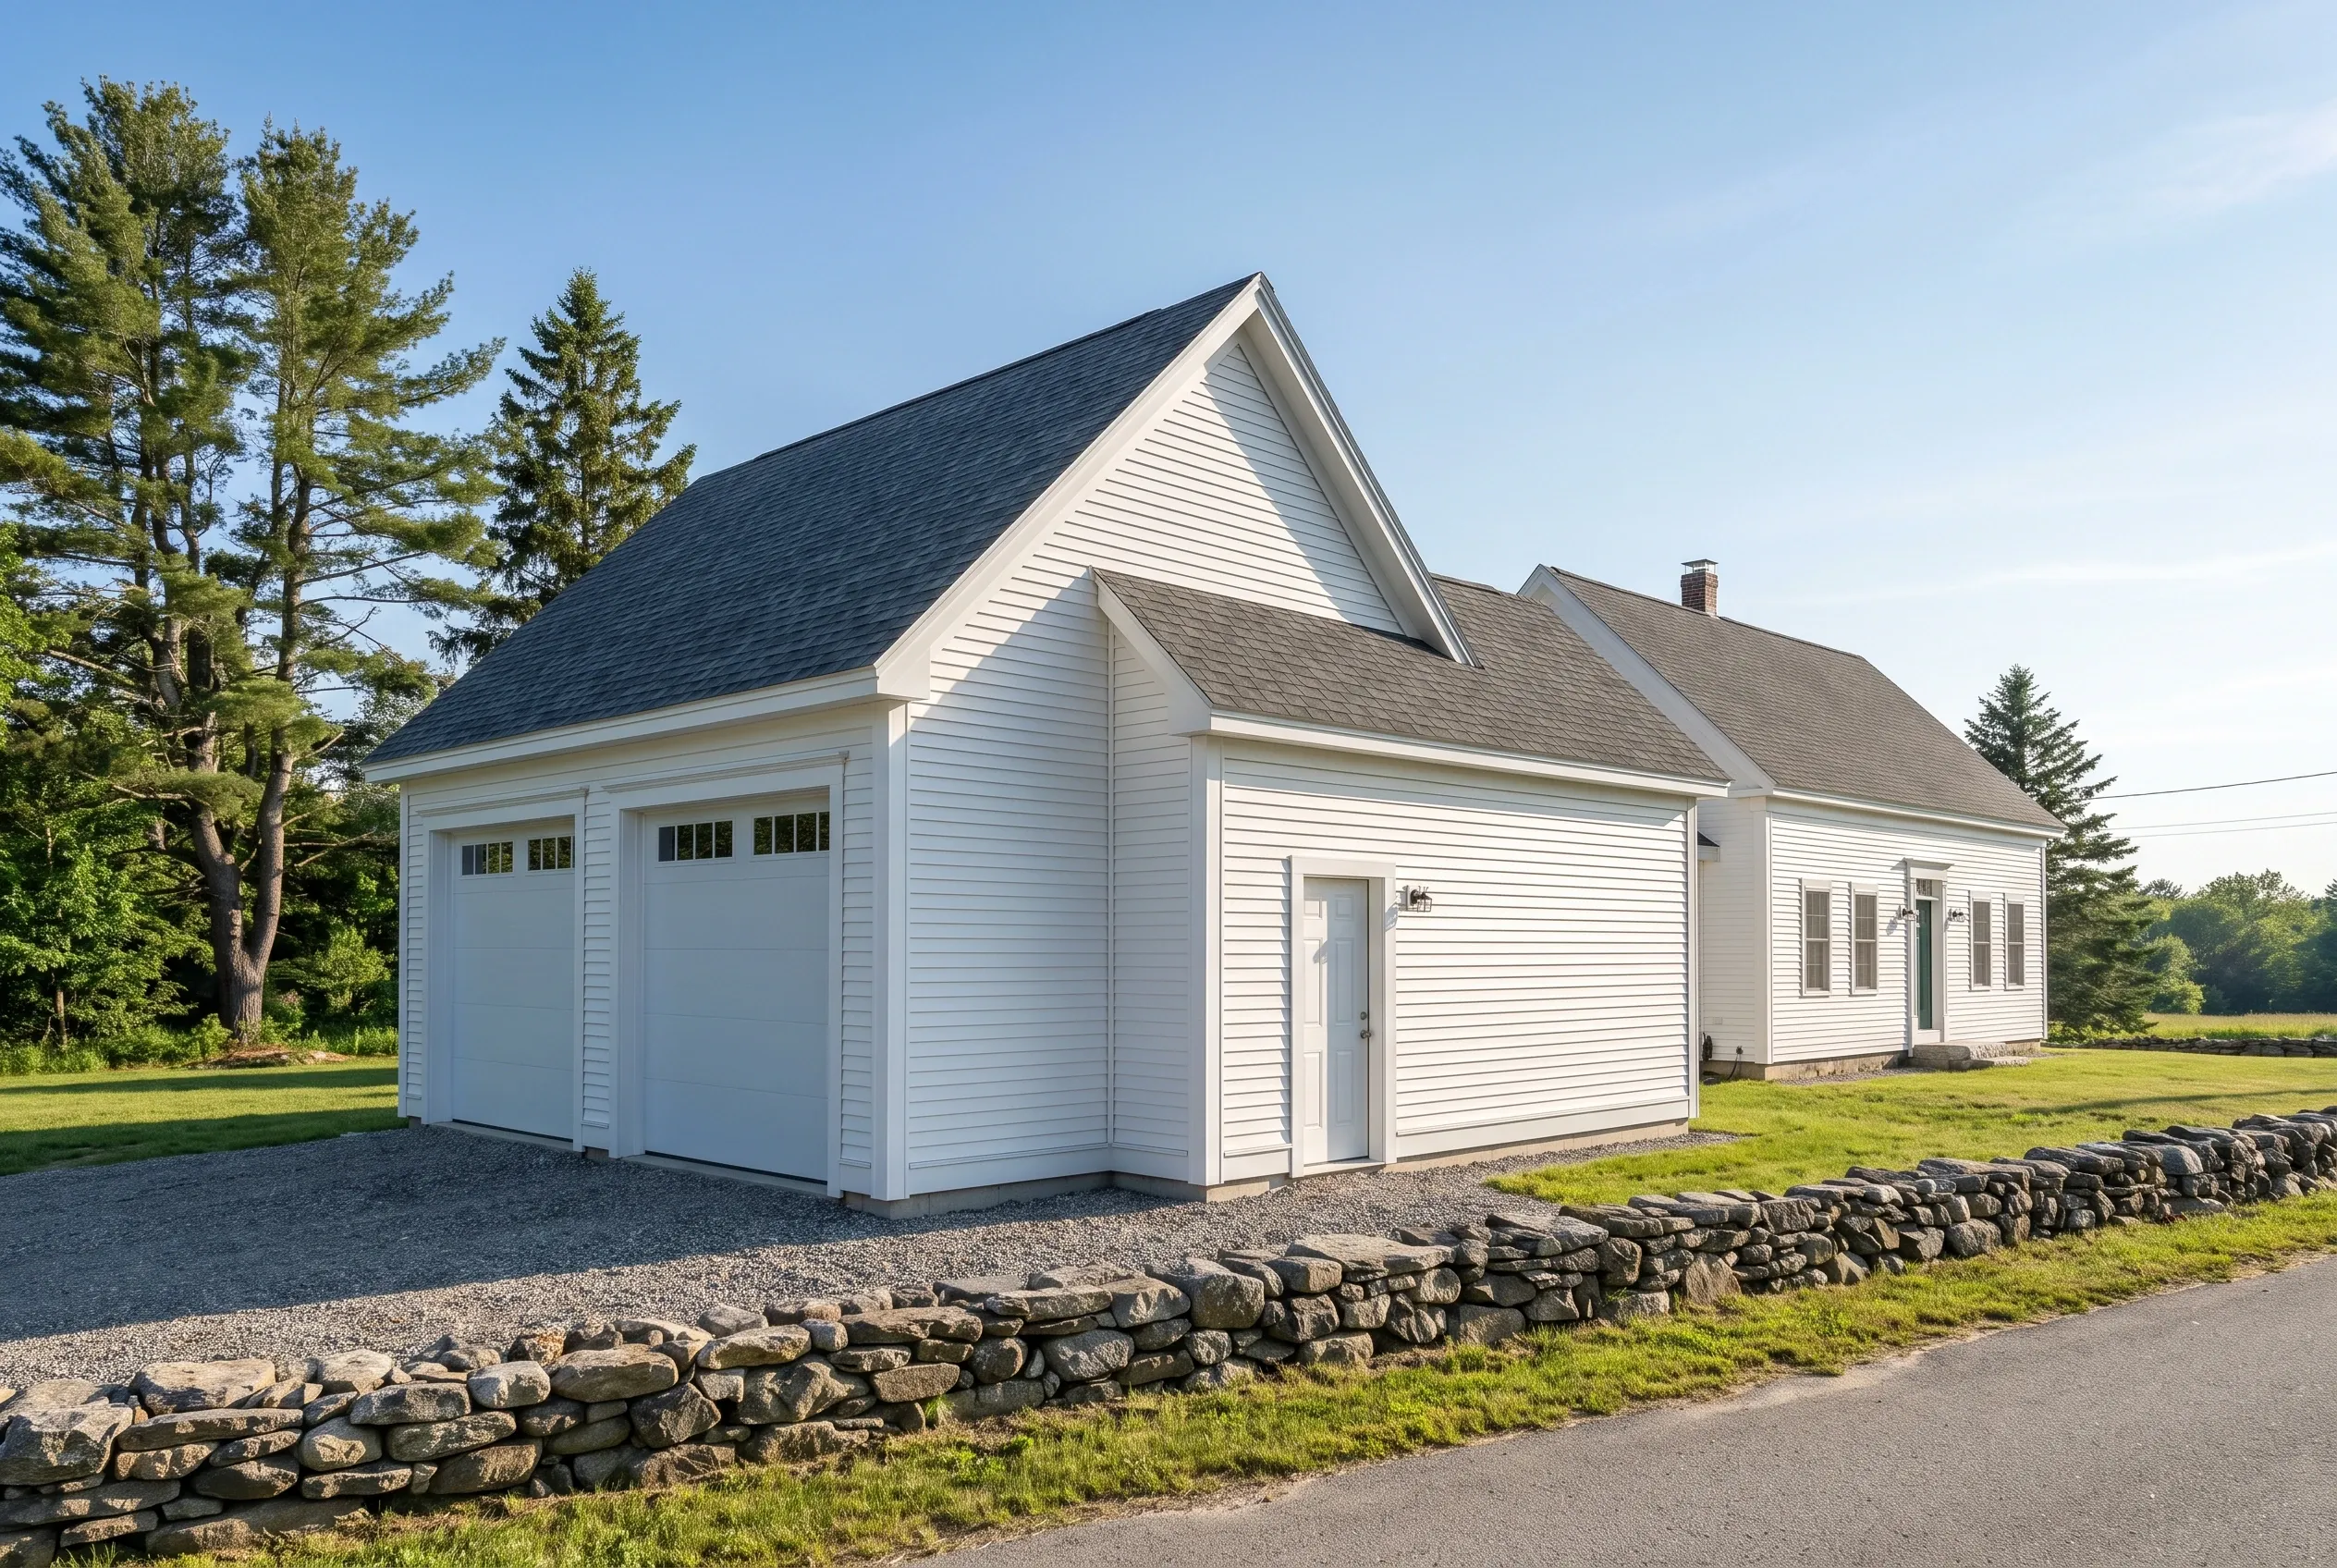
Detached two-bay garage in Whitefield, ME: White vinyl-sided garage with dark shingle roof and attached single-story section, set on gravel driveway beside stone wall and evergreen trees under clear sky.

A Detached Two-Bay Beside a Whitefield Farmhouse

A 28 by 24 detached two-bay set beside the farmhouse, gable end to the road, looks as if it went up the same year as the barn. We match the roof pitch to the house and choose clapboard-style siding and wide corner boards that suit older buildings like the ones along Route 218.

Field soils can stay wet well into spring, so we dig the footings below frost depth and set the slab on a drained gravel base. The doors open onto compacted gravel, never a concrete apron, because gravel shrugs off frost and farm traffic that would crack a poured slab.
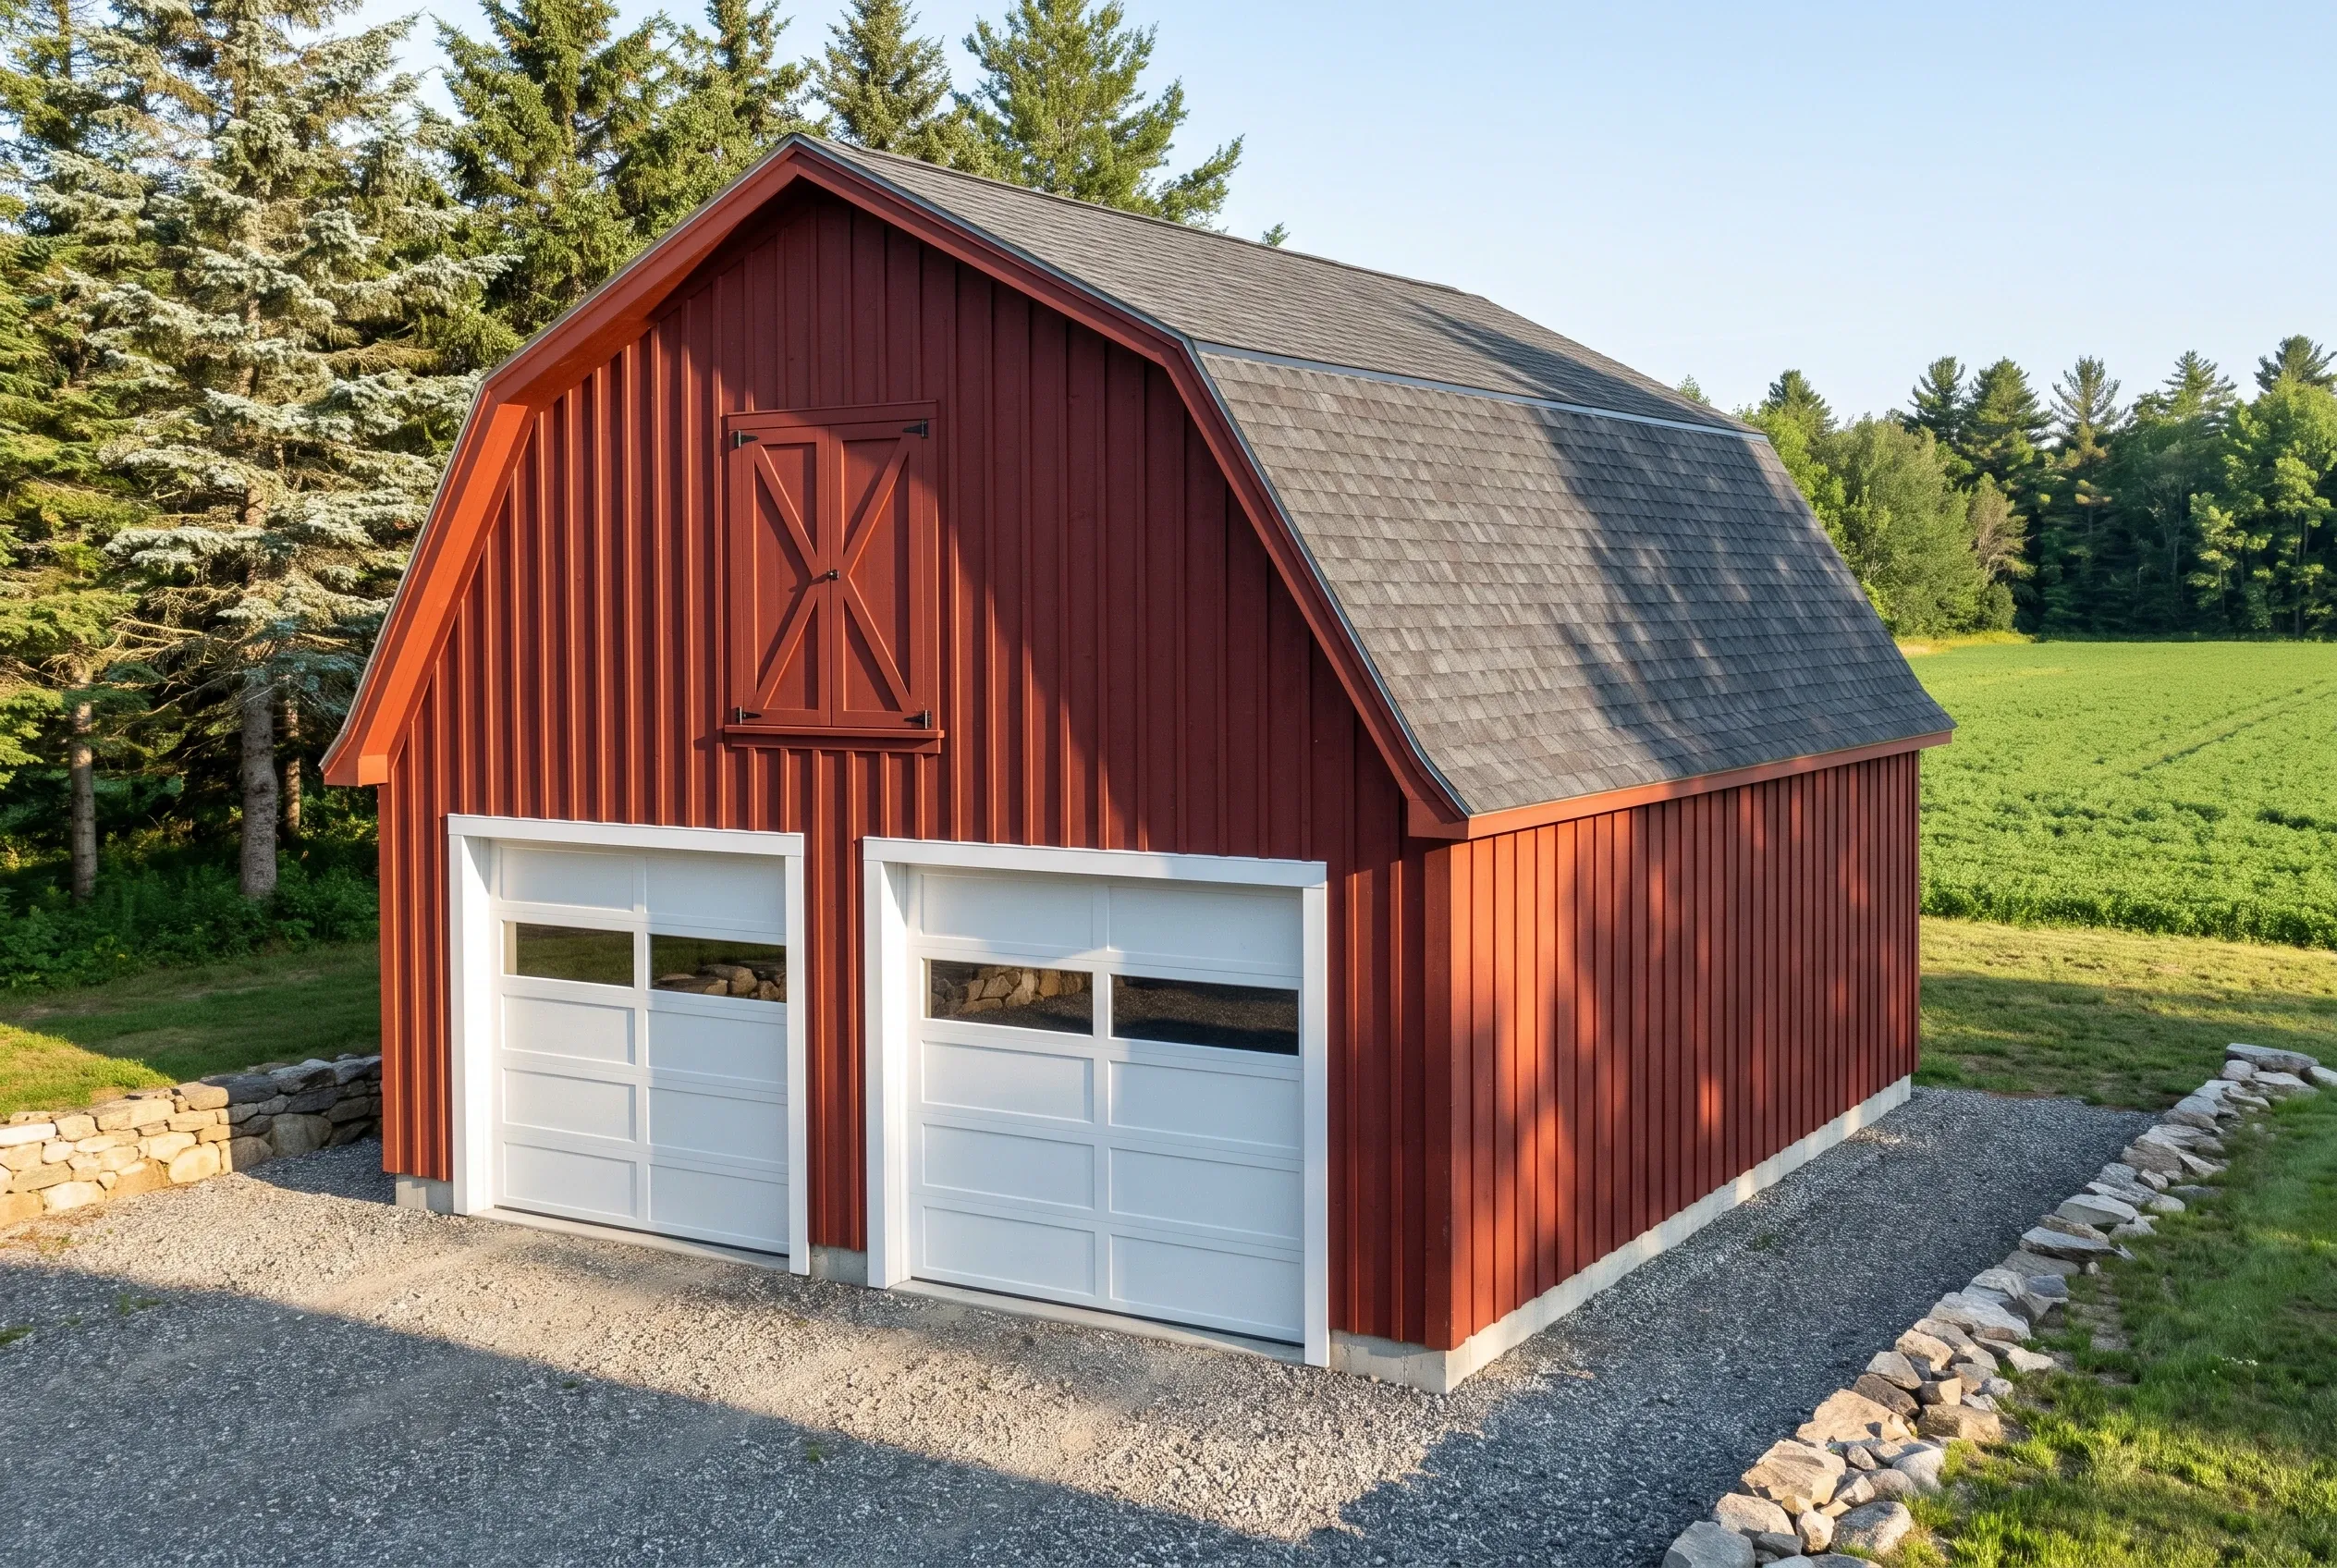
Two-bay garage in Whitefield, ME: Red metal-sided barn-style garage with two white garage doors, dark roof, stone foundation, gravel driveway, surrounded by evergreen trees and open field.

A Barn-Style Garage With a Storage Loft Above

A gambrel roof over a two-bay garage gives Whitefield owners a tall storage loft without a second story of walls, and the barn shape fits right into a farm setting. The loft holds lumber, seasonal gear and anything else that has to stay dry, reached by a fixed stair or a pull-down ladder.

A storage loft adds heavier framing, a stair and more roof to the garage price, though it stays well below the cost of a finished room. Add heat, insulation, a full stair and an egress window, and the loft becomes living space with its own separate price on the written estimate.

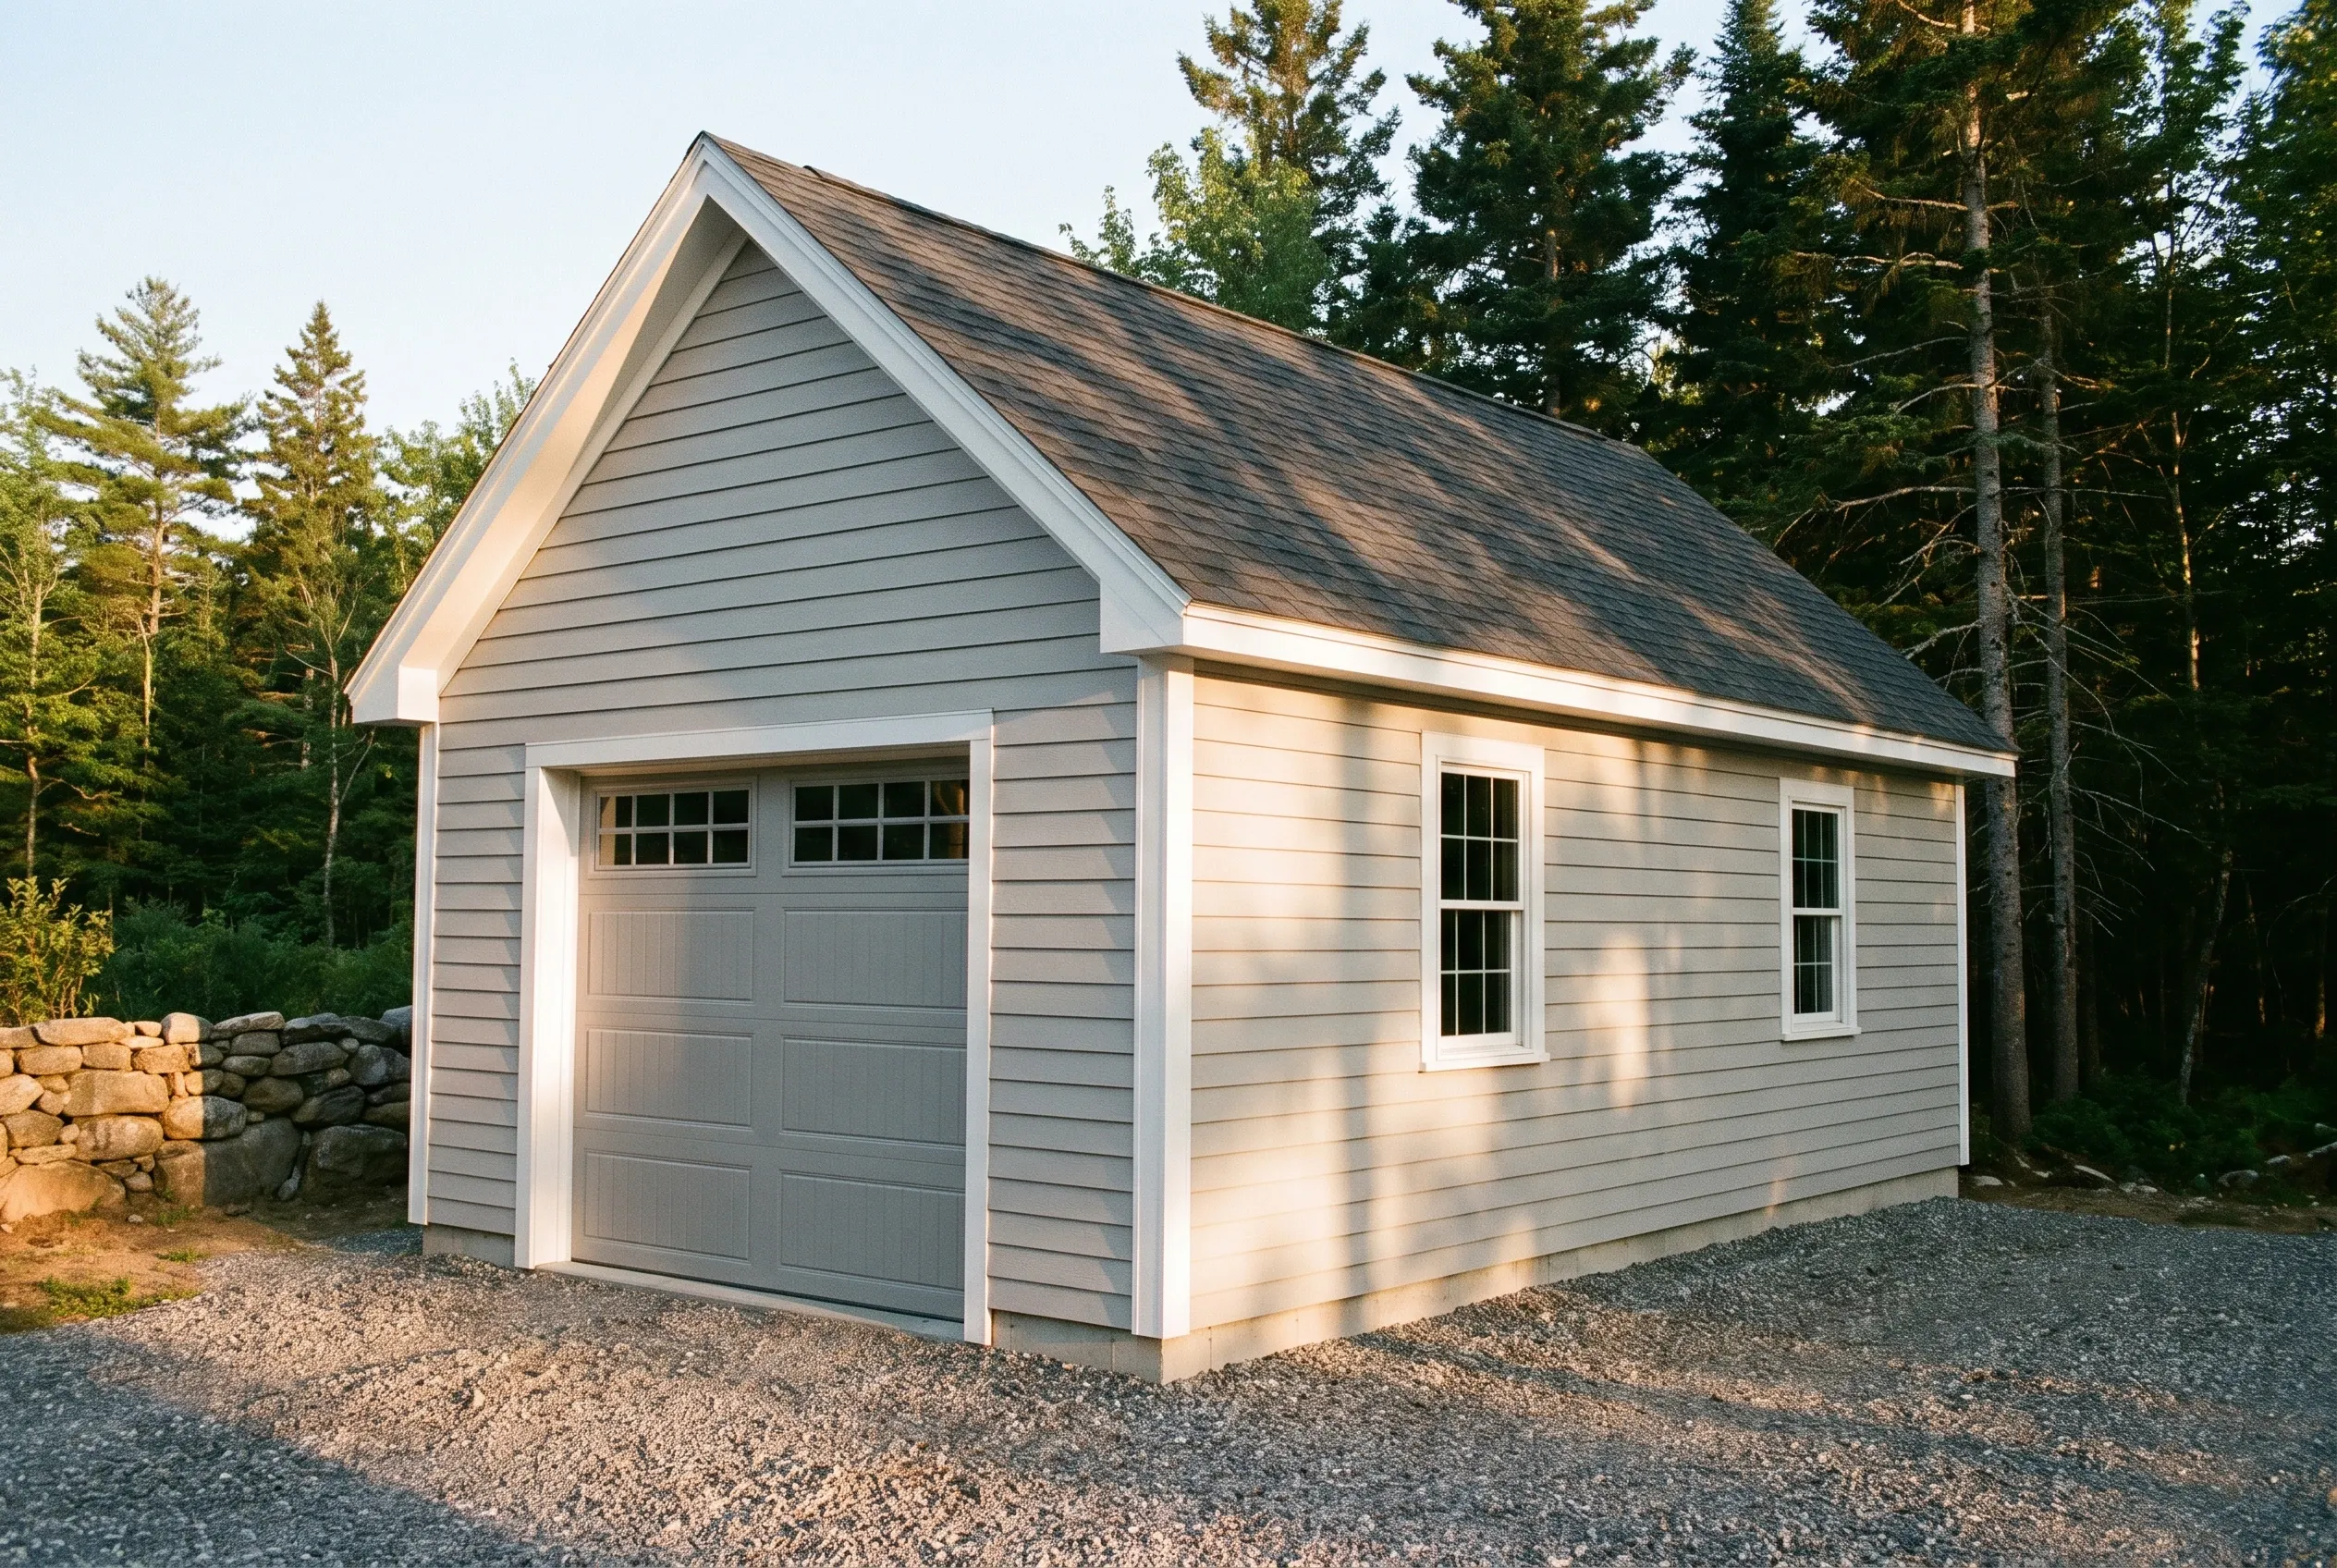
Detached single-bay garage in Whitefield, ME: A one-car garage with gray siding, white trim, and dark roof sits on a gravel driveway surrounded by evergreen trees.

A One-Bay Garage at the Edge of the Woods

Some Whitefield lots are wooded rather than open, and on those parcels a 16 by 24 one-bay tucked at the tree line is often all the garage the site needs. That width parks a pickup with room to swing its doors open and still leaves a strip along one wall for a snowblower.

We clear only the footprint and a narrow work area around it, keeping the foundation clear of nearby roots and leaving the rest of the woods standing as a windbreak. Along the eaves, a gravel drip strip takes the place of gutters, which clog with needles and ice up in a Whitefield winter.

What Garage Services Do We Offer in Whitefield?

In Whitefield, our garage building services cover the building, the loft and the ground beneath it:

  • 01Detached garages from one bay to three, on frost walls or slabs set below the frost line
  • 02Barn-style garages with storage lofts, or a full finished room framed over the bays
  • 03Remodels of barns-turned-garages and older bays, with structural repair first and finish after

Whitefield's code enforcement office reviews building permits, and the town's code enforcement page explains what an application needs. Lots near the Sheepscot River also fall under shoreland zoning, so we locate that line on the first visit.

Can We Remodel the Garage You Already Have in Whitefield?

We do, and Whitefield has a lot of barns that became garages over the years, and they tend to have strong timbers and tired everything else. A remodel usually means new sills, a sound floor, doors that close and an insulated space where it makes sense.

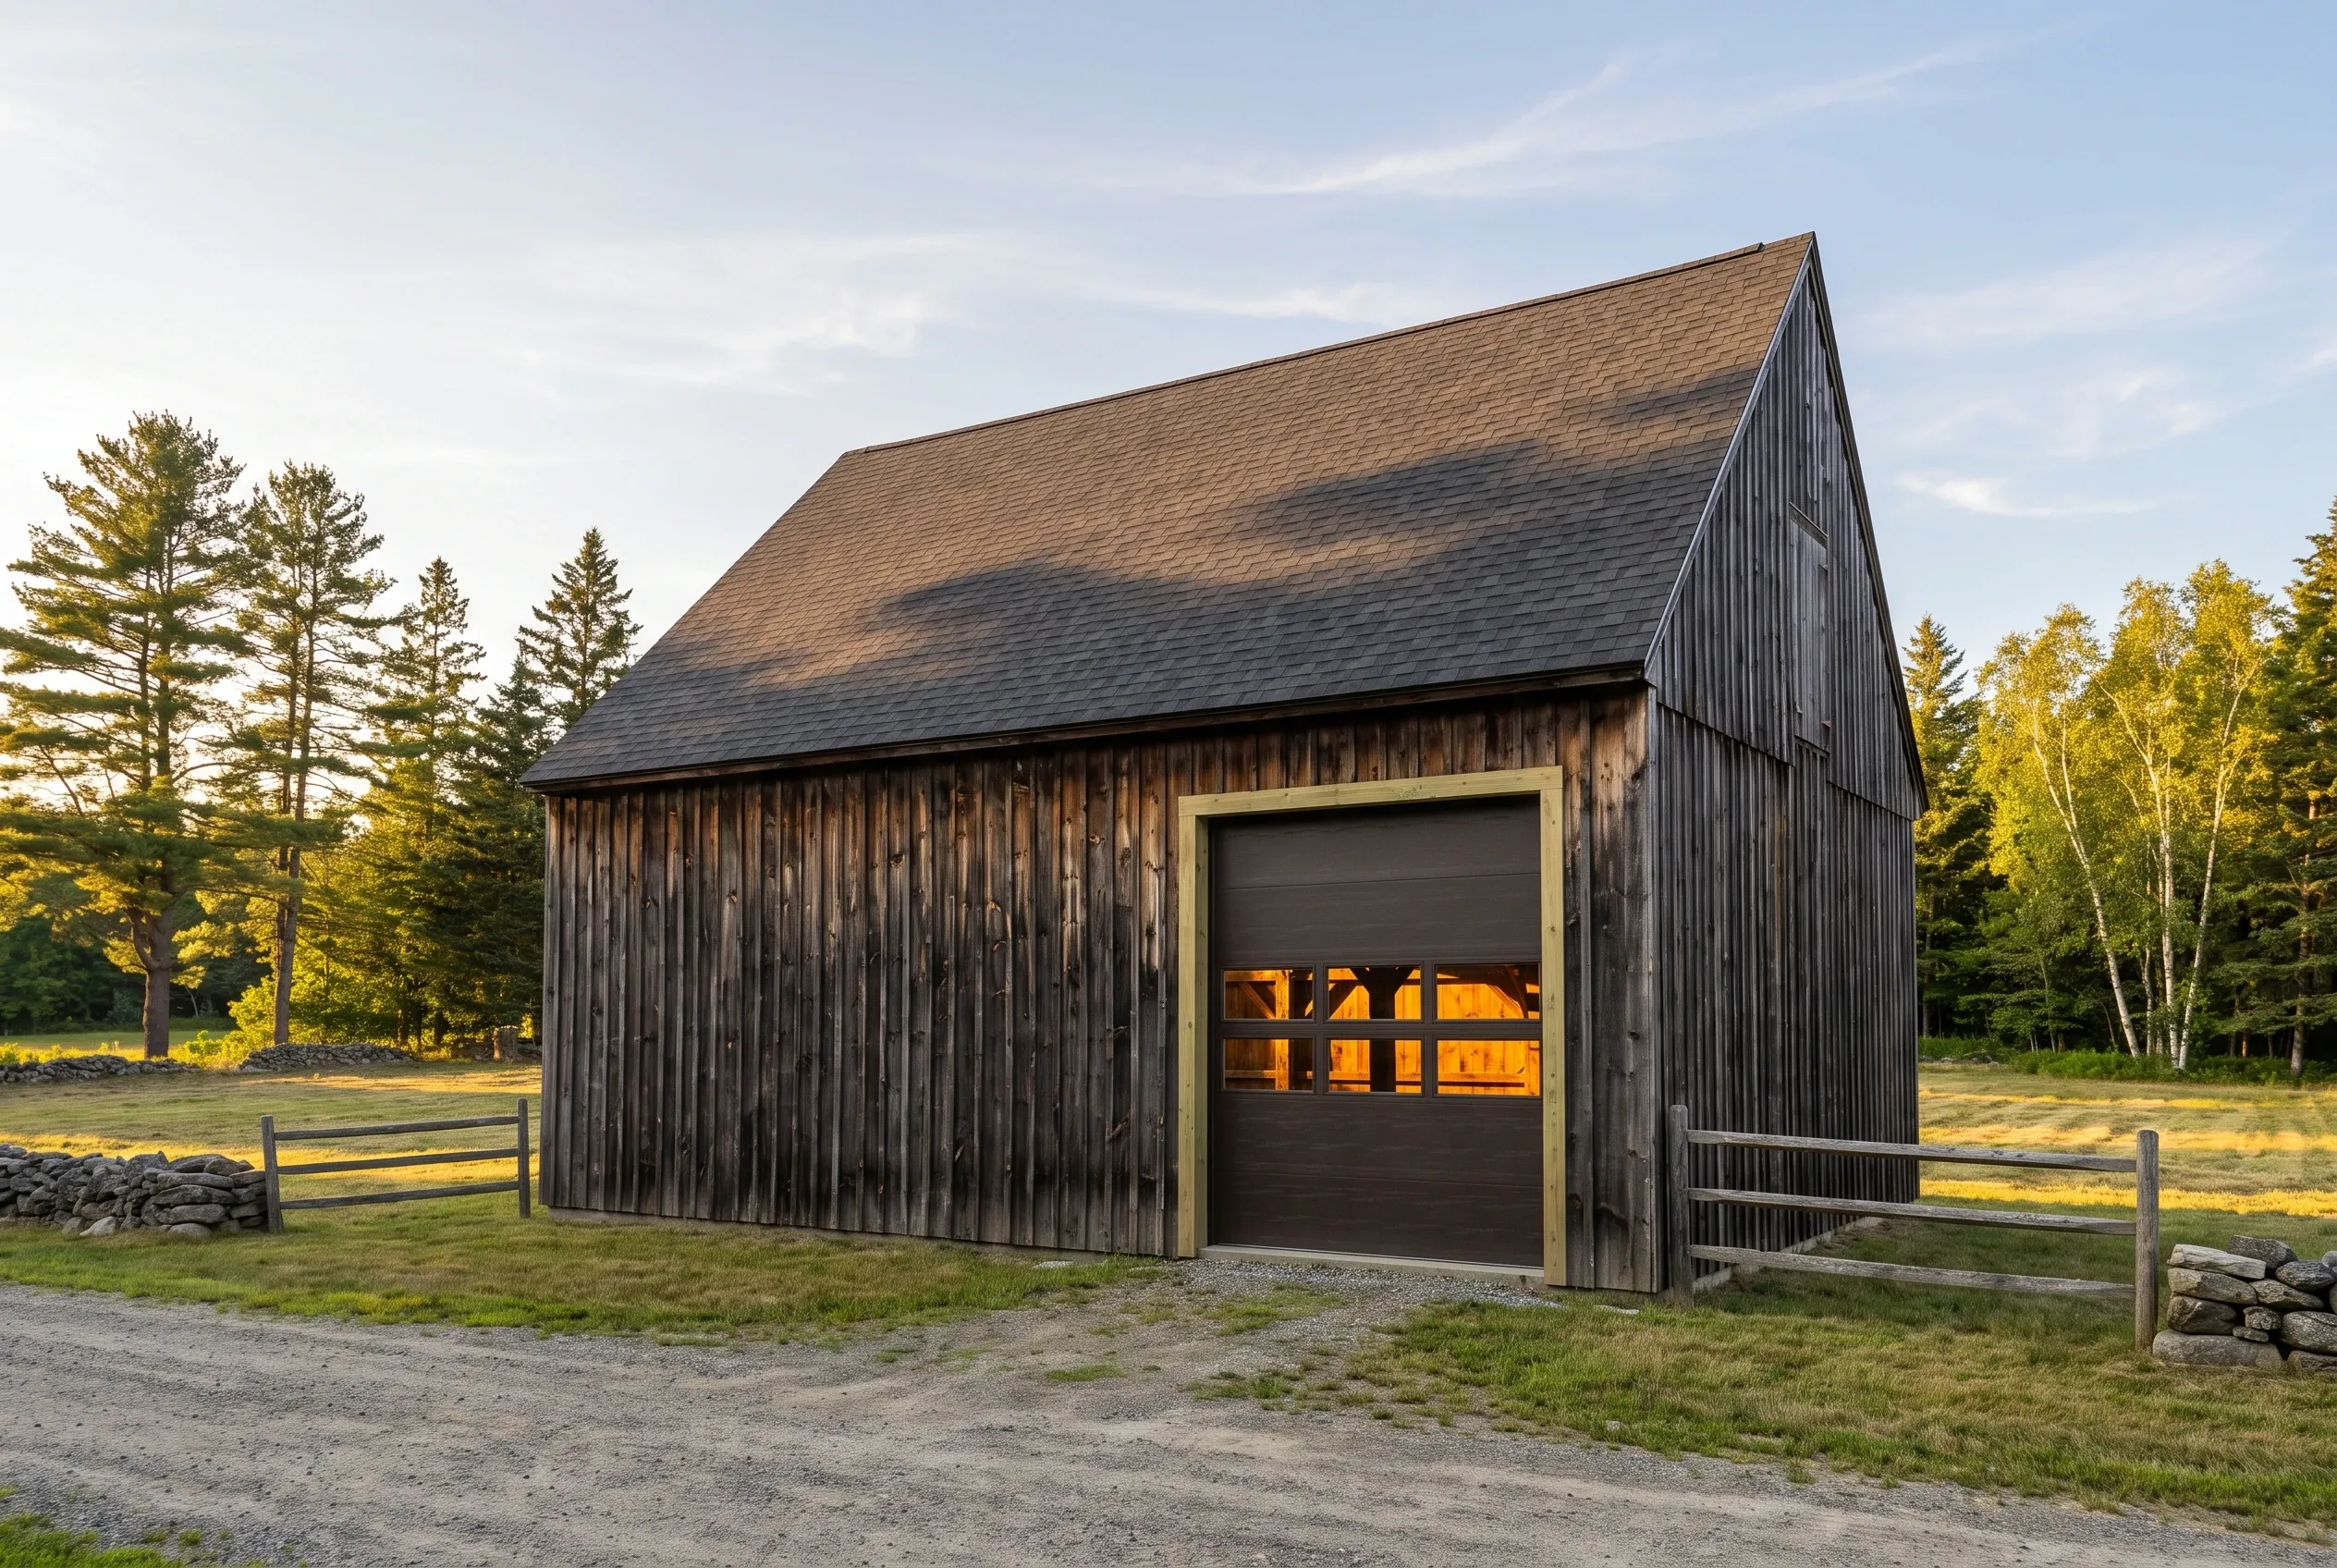
Detached one-bay garage in Whitefield, ME: Black vertical siding garage with dark roof and overhead door, surrounded by evergreen and birch trees in rural setting.

Basic finish

$20,000 to $33,000

No heat, no structural work

  • Insulation and air sealing
  • Drywall, taped and finished
  • Paint

Mid finish

$33,000 to $47,000

Everything in a basic finish, plus

  • A heat source sized to the space
  • Upgraded electrical: subpanel and circuits
  • Minor structural repair

Full conversion

$47,000 to $61,000

Ready as a living or work space

  • Structural work
  • Plumbing rough-in
  • Finish carpentry

Averages across many remodel quotes, not a price for your garage. Level of finish decides the tier: adding heat is what moves a job from the first column to the second.

Old barn frames are often worth saving, but not always. If the structural repair would cost more than about a third of a new garage, we show you that number and the new-build number side by side.

How Does Our Whitefield Garage Process Work?

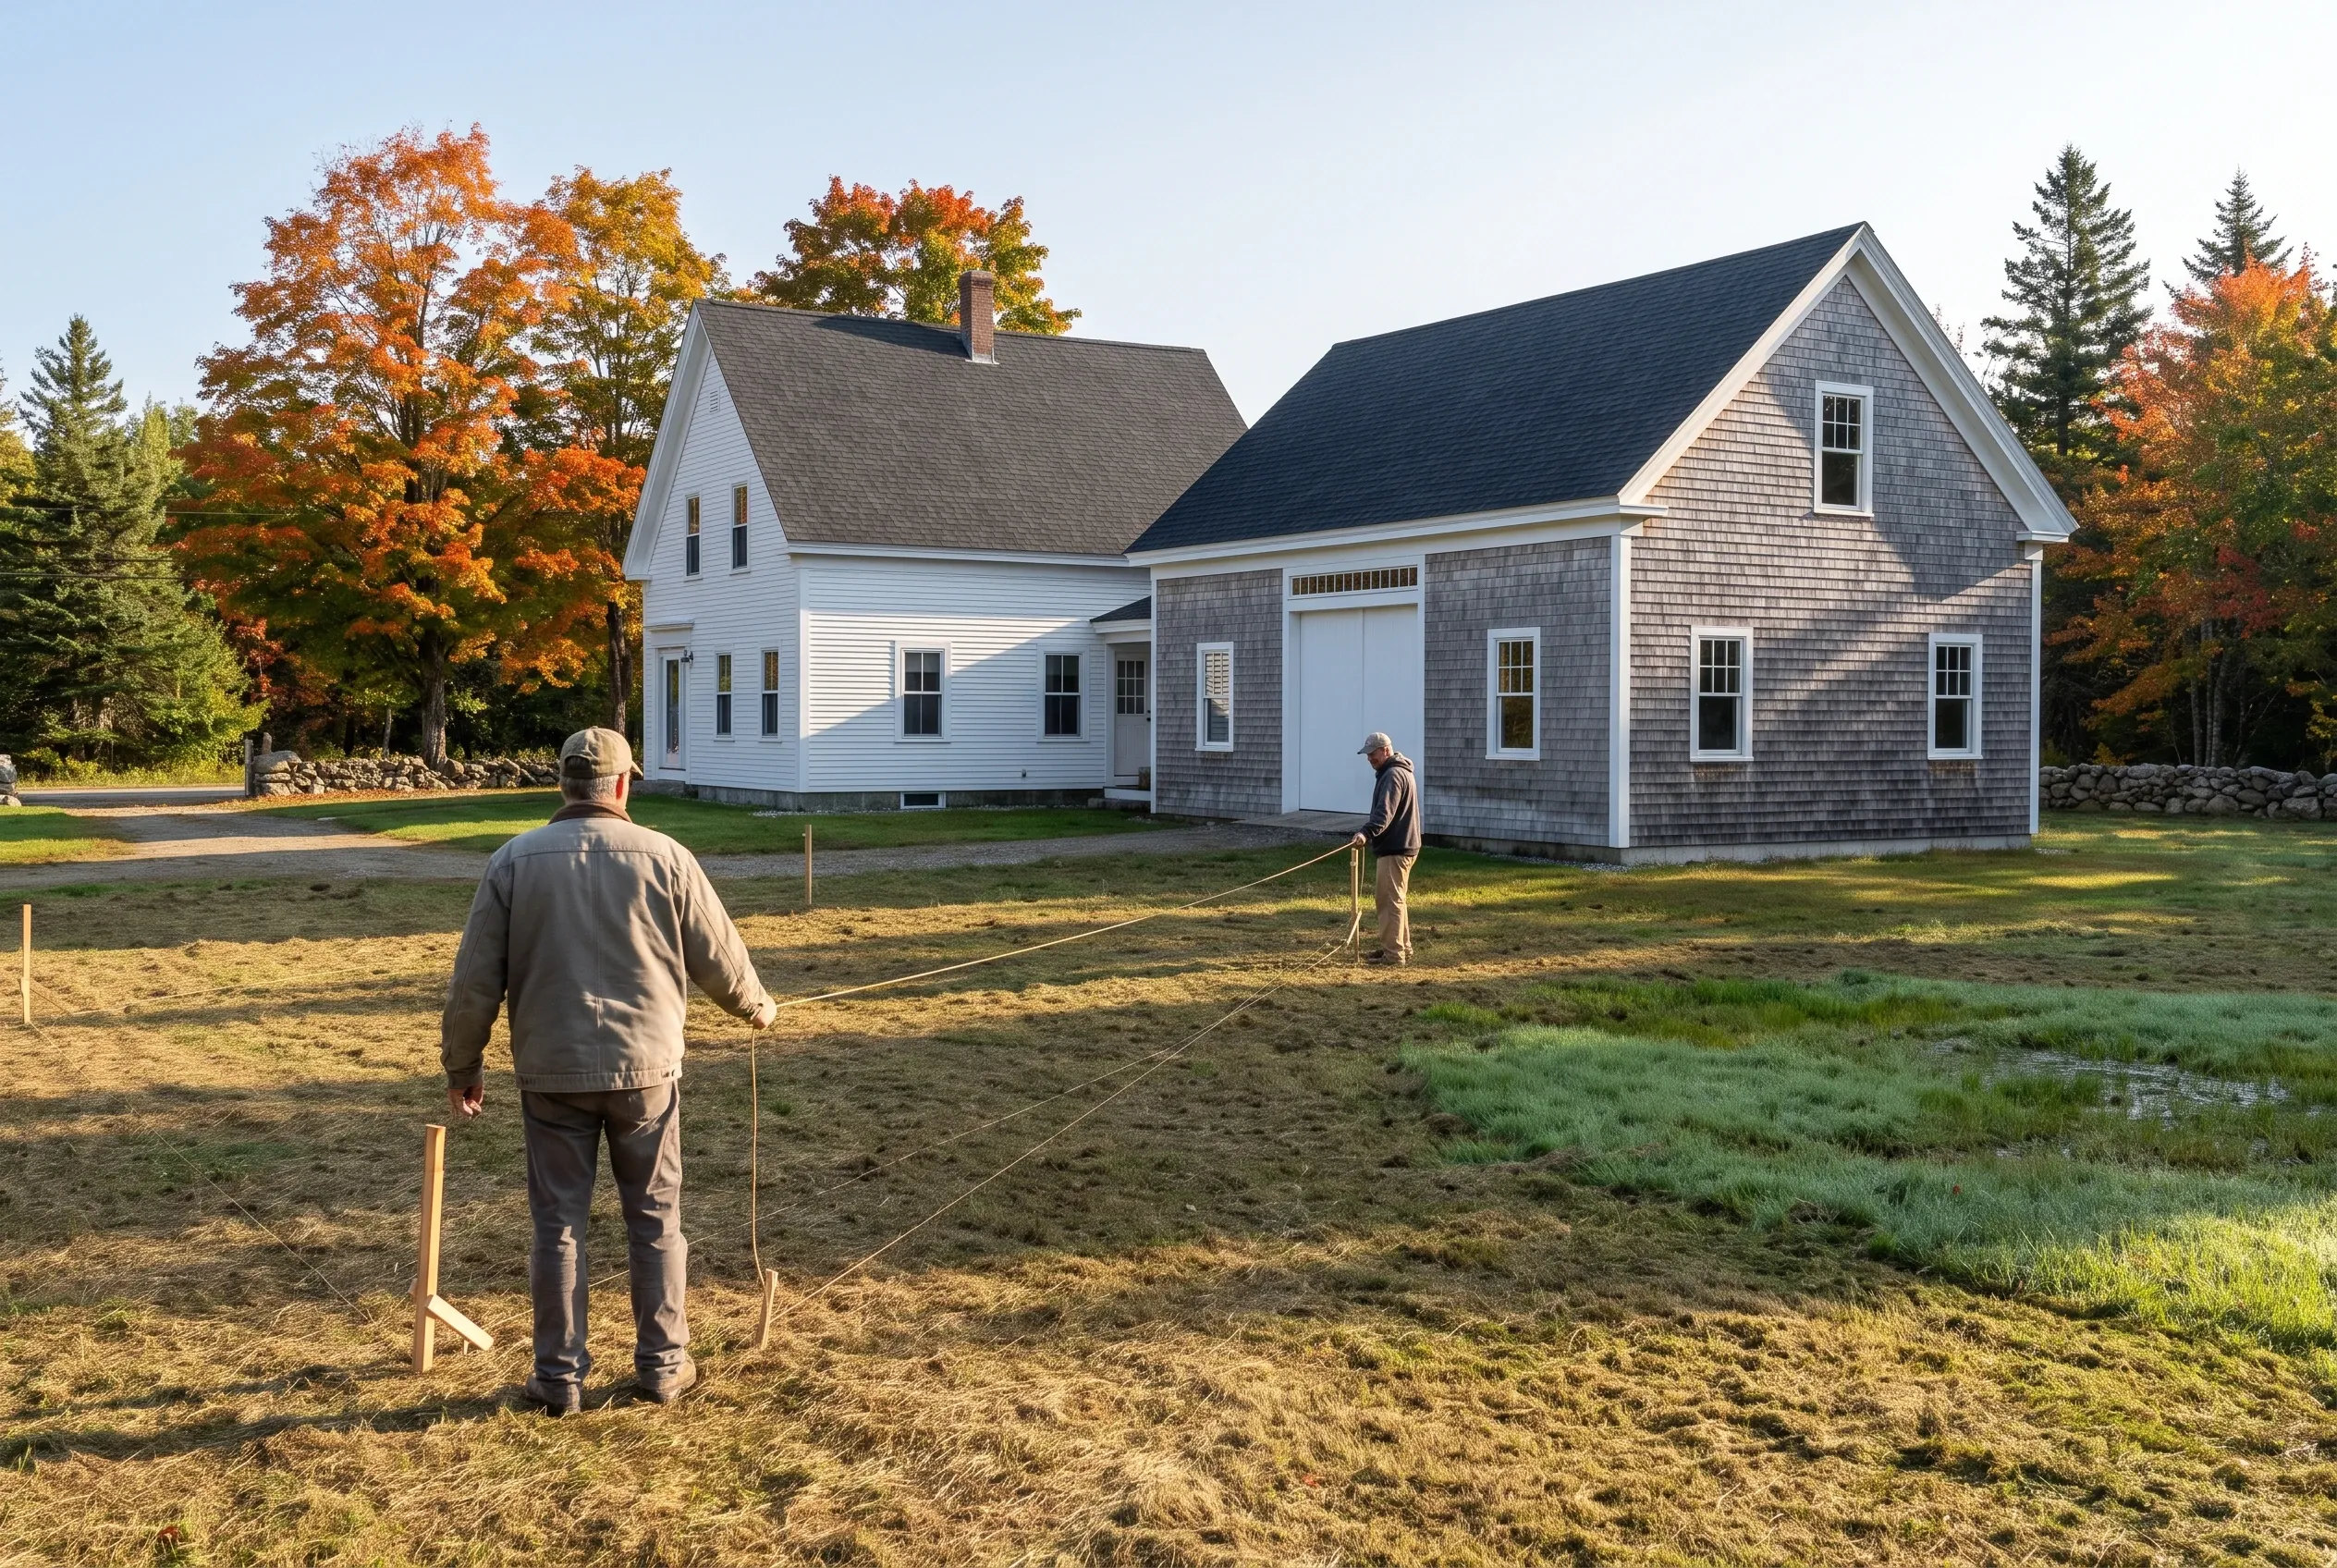
  1. Detached garage with attached house in Whitefield, ME: Two-story house with white and gray shingle siding, dark roof, and attached garage. Two people measure the yard with string in autumn setting with evergreens and fall foliage.

    A walk around the farm or lot

    We walk the property with you, note where equipment moves and where spring water sits, and stake out the corners. Drawings and a written price come from that walk.

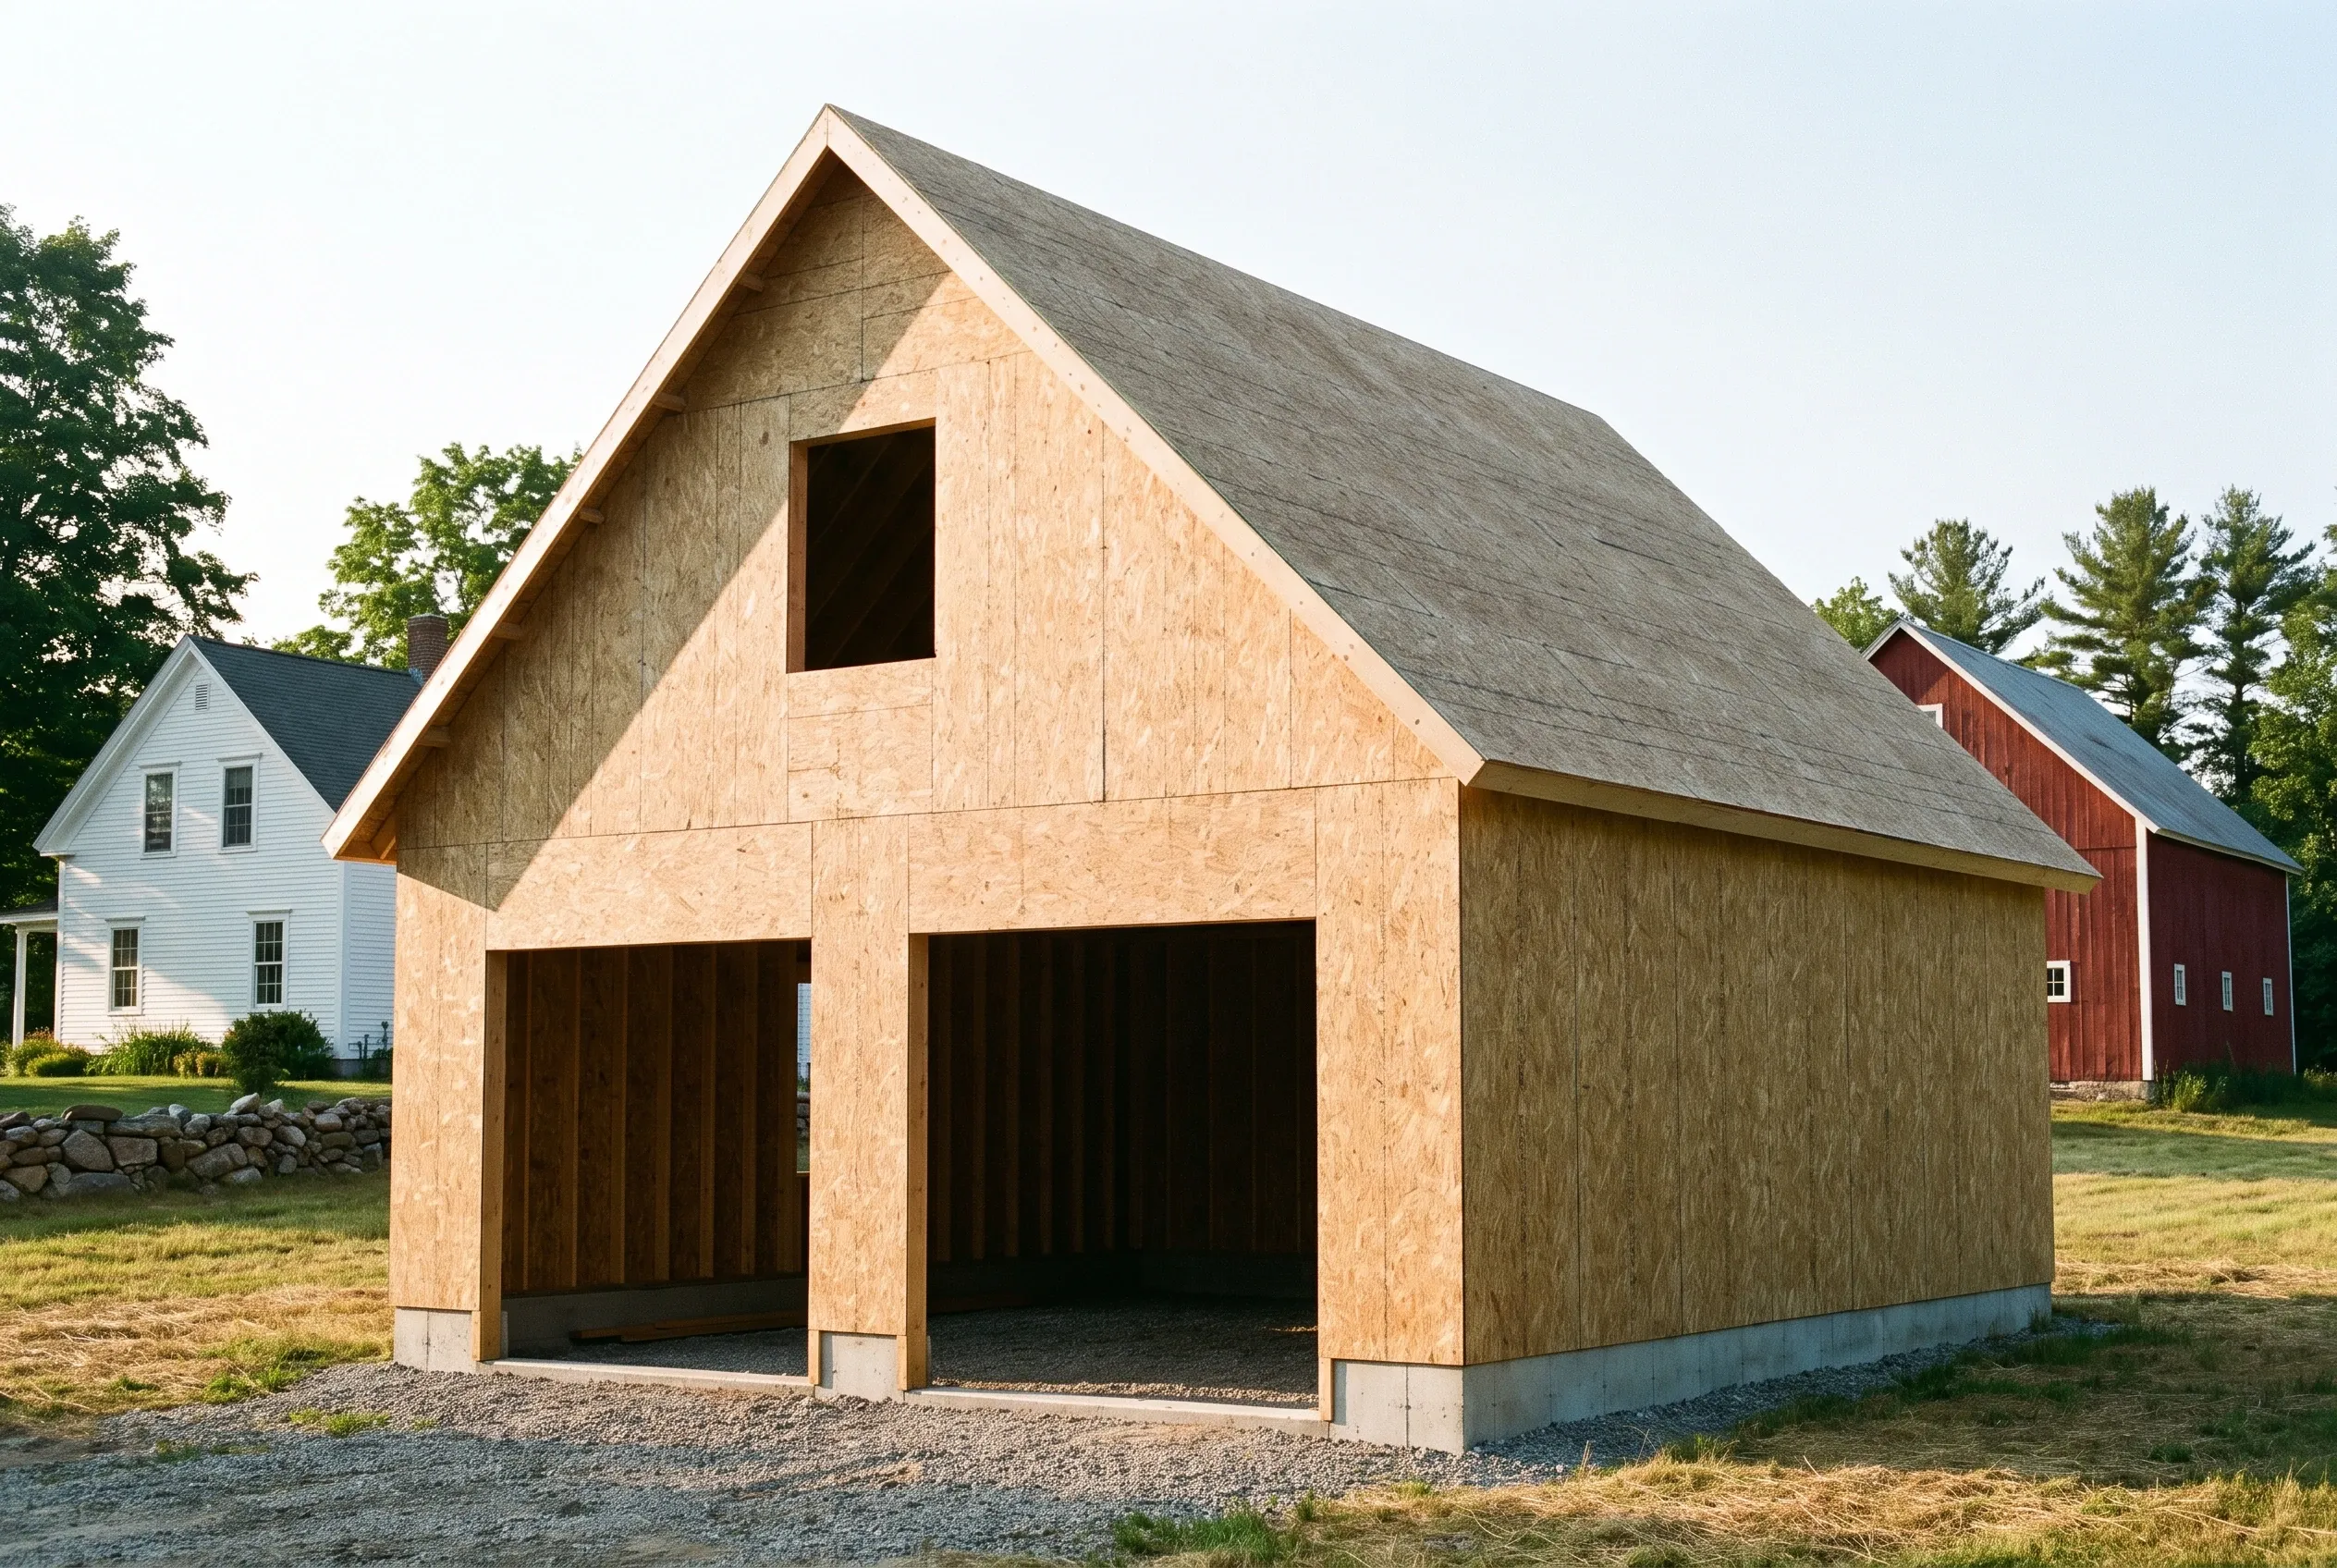
  2. Two-bay garage in Whitefield, ME: Newly constructed two-bay garage with OSB siding, asphalt shingle roof, and two dark wooden garage doors, set in rural area with residential homes nearby.

    Permit, then construction

    We assemble the permit package for Whitefield's code enforcement officer and begin once it is approved. Each week of the build brings a short update on the work done and the work ahead.

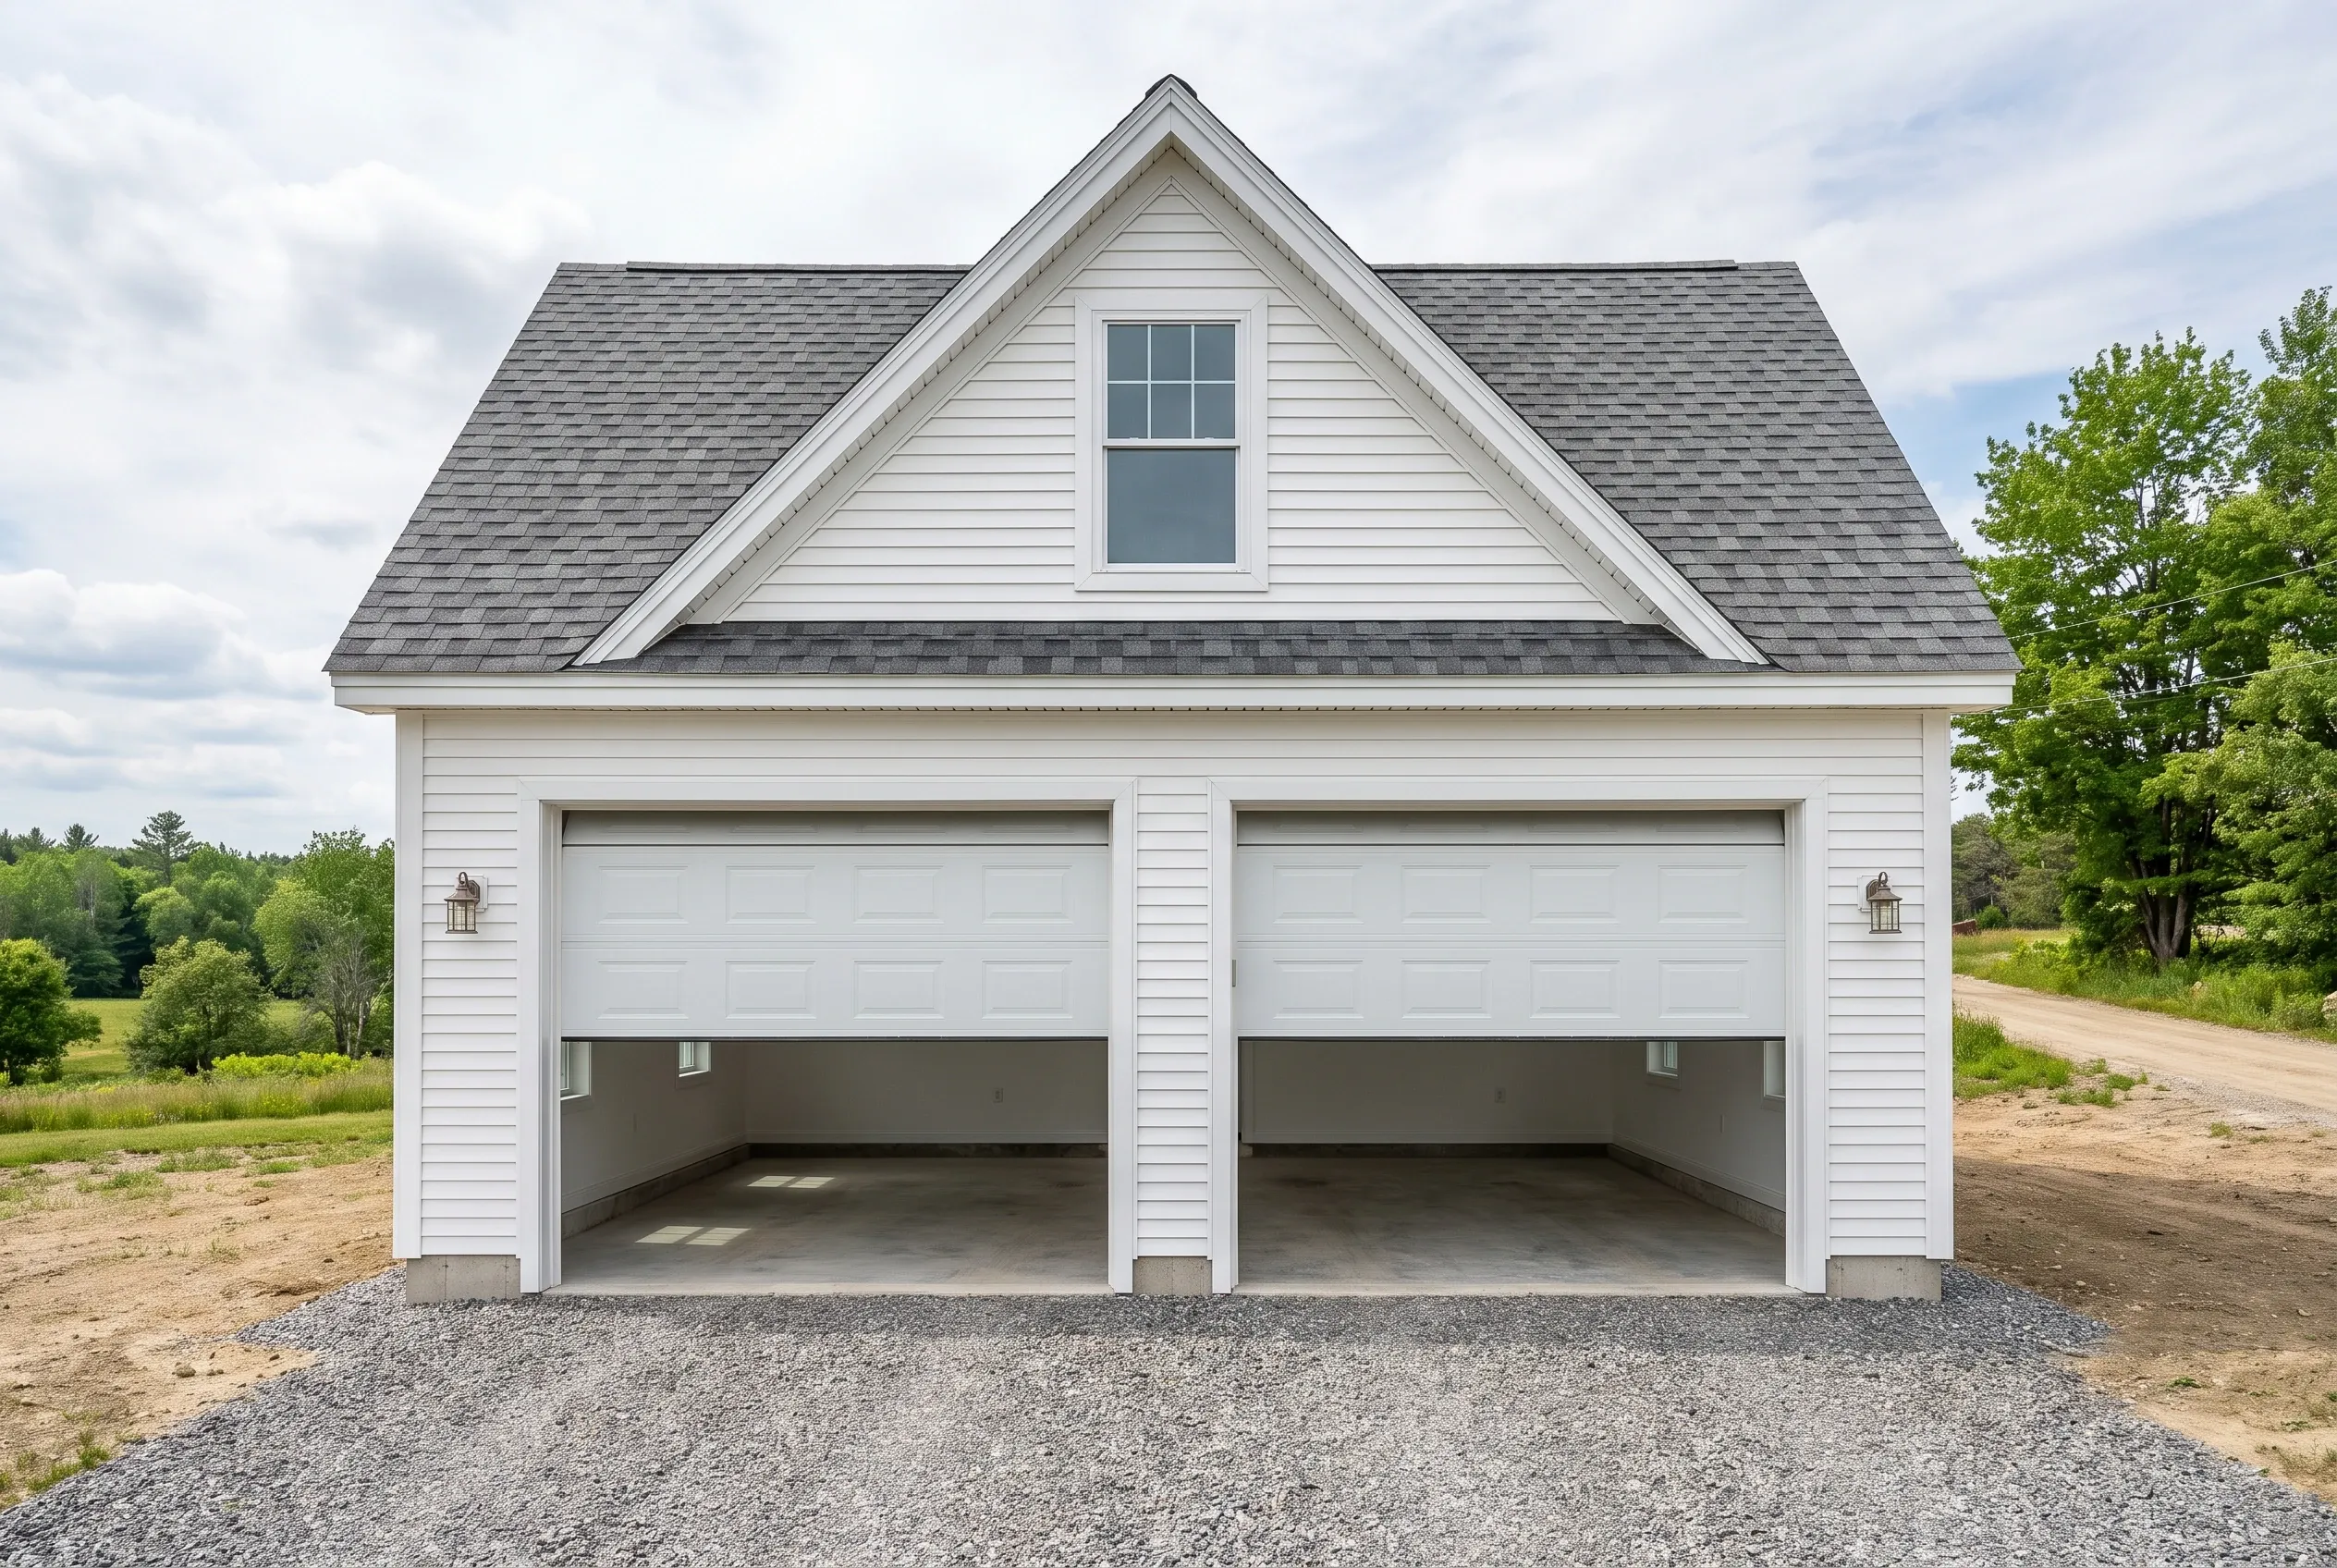
  3. Two-bay detached garage in Whitefield, ME: White vinyl sided garage with gray shingle roof, gable dormer with window, two open garage bays, gravel driveway, rural setting with trees and dirt road.

    Tour it together, then put it to work

    On the last day we tour the garage with you, open every door and check every trim joint. Once you are satisfied, the bays are yours to fill.

How to Choose Garage Builders in Whitefield, ME

Choose garage builders in Whitefield, ME who design the garage to belong to the farm, not to a catalog page. Ask to see the roof pitch, siding and door style drawn beside your barn before you sign anything.

Ask about the foundation, too. A builder who explains footing depth, drainage under the slab and why gravel beats a concrete apron has thought hard about a Whitefield winter.

Last, insist on a written price tied to those drawings. A number pinned to a full set of plans is the only kind you can compare fairly.

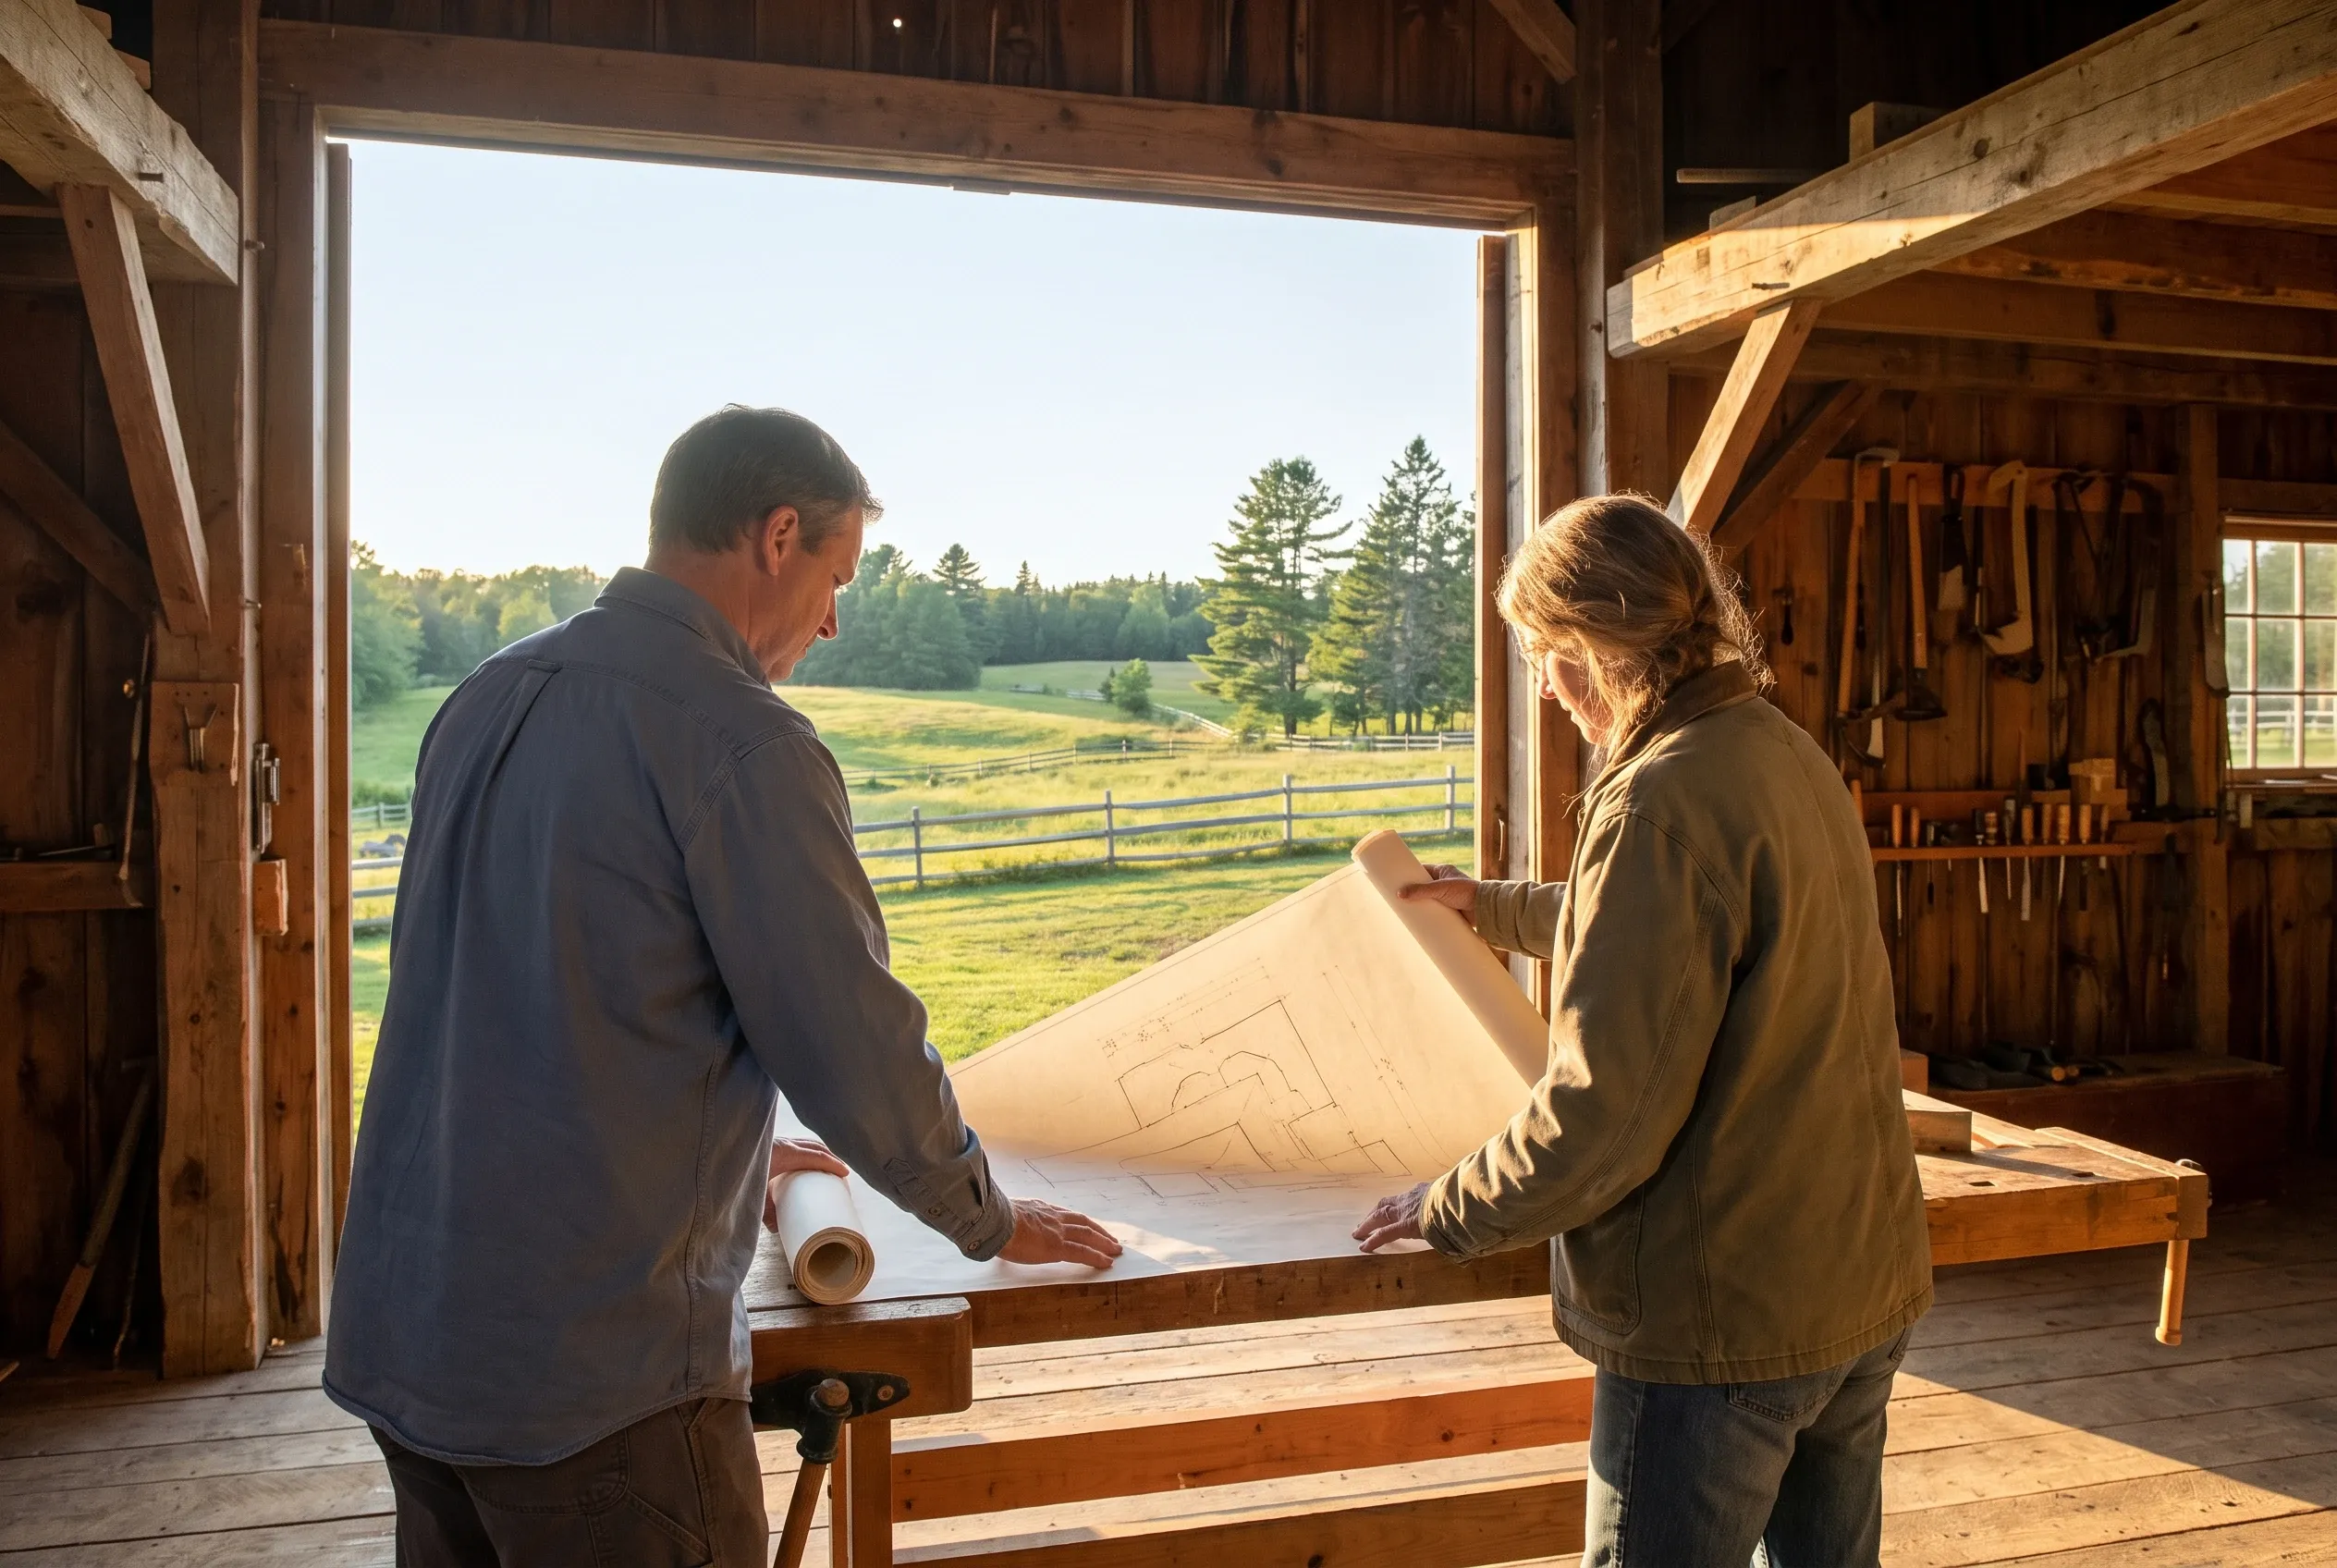
Detached two-bay garage in Whitefield, ME: Two people review blueprints inside a wooden garage with open doors overlooking a pastoral landscape with fields and evergreen trees.

Who Is Adding a Garage in Whitefield, Where and When?

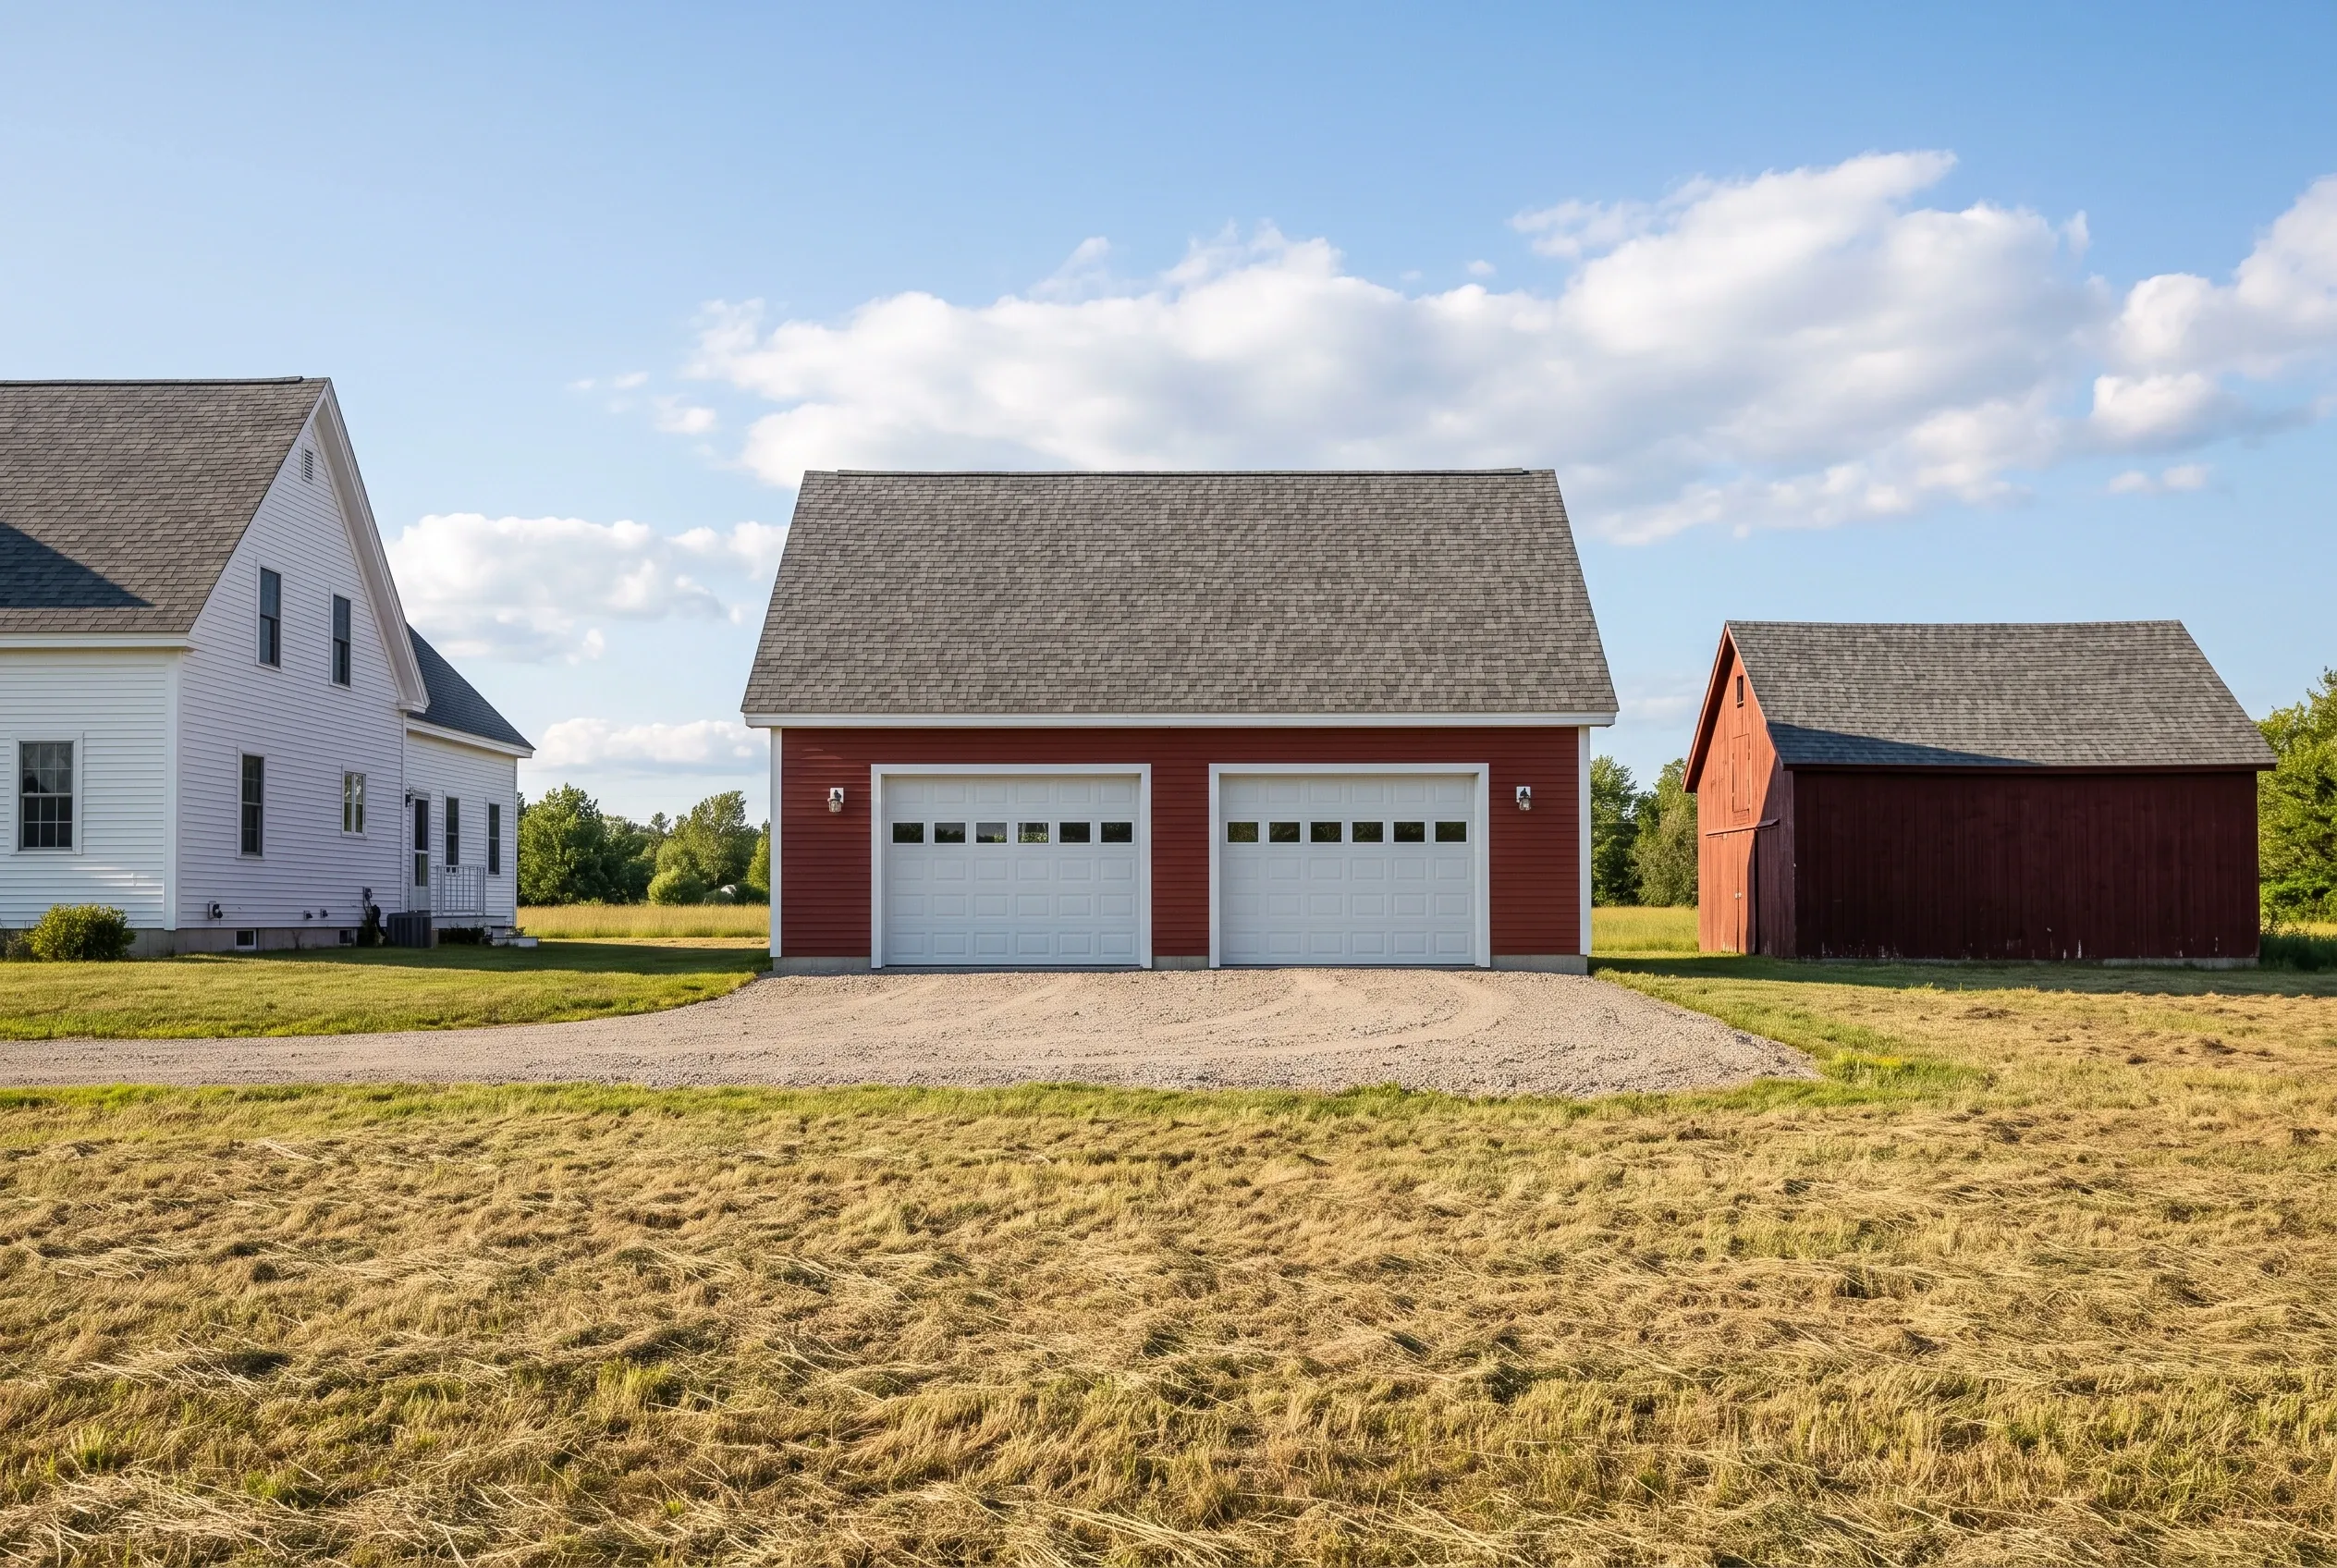
Two-bay red garage in Whitefield, ME: A two-bay red garage with white doors and gray roof sits on a gravel driveway between a white farmhouse and red barn, surrounded by open fields under blue sky.
Who builds a new garage in Whitefield?

New garages in Whitefield usually go up for farm households needing a dry bay for a tractor or truck, and for families on wooded lots who want the car out of the snow. Some also want a loft for dry storage overhead.

Where on a Whitefield property should the garage stand?

The garage should stand on high, firm ground between the house and the barn, where the driveway already runs and the plow already goes. On land that slopes toward the Sheepscot, the shoreland line gets located before anything else.

When does a Whitefield garage get built?

A Whitefield garage gets built in two stages: the foundation between spring thaw and late fall, then framing, roofing and siding that can run into winter with the site covered. Spring mud on farm lanes is the one stretch we schedule around.

How Much Does It Cost to Build a Garage in Whitefield?

To build a garage in Whitefield, expect an average cost of $153 to $183 a square foot for a bare building and $293 to $320 a square foot with a finished interior. Those ranges fold many garage jobs into one average, which makes them good for testing a budget and no stand-in for a price on your land.

12 to 16 ft24 ft
One bay 12x24 to 16x24
24 to 28 ft24 ft
Two bays 24x24 to 28x24
32 to 36 ft24 ft
Three bays 32x24 to 36x24
How Much Does It Cost to Build a Garage in Whitefield?
Garage sizeTypical footprintUnfinished shellFinished interior
One bay12x24 to 16x24$44,000 to $70,000$84,000 to $123,000
Two bays24x24 to 28x24$88,000 to $123,000$169,000 to $215,000
Three bays32x24 to 36x24$118,000 to $158,000$225,000 to $276,000

The turnkey rate, counted per square foot of floor, includes site work, the foundation, the frame, the roof, siding, overhead doors and standard electrical. The finished rate adds insulation, drywall, trim and paint.

What pushes a Whitefield garage to the top of the band?

Ledge, wet ground and a long haul for fill push a Whitefield garage toward the top of the band, along with taller walls and premium doors. A dry, level spot near the road keeps a plan near the bottom.

Does a gambrel roof cost more than a plain gable?

A gambrel roof costs more than a plain gable over the same footprint, since it uses more roofing and more involved framing. In return, the loft under it is taller and far more usable.

Can the shell go up now and get finished later?

The shell can go up now and get finished later, and on a farm budget that is often the smart order. Insulation, drywall, trim and paint can go in any season once the building is closed in.

How Do You Get Your Whitefield Garage Priced?

You get your Whitefield garage priced by asking for a free estimate, then walking the farm or lot with us. Our drawings and a written number follow, so you can decide on paper before anything is dug.

Call Now