Garage Builders in Litchfield, ME

Garage Builders Augusta works as garage builders in Litchfield, ME, putting up detached and attached garages on hayfield acreage, pond lots and the long rural roads that run west toward the Androscoggin County line. We walk your parcel, draw a garage on the 4-foot grid, and hand you a written price before a single footing is dug.

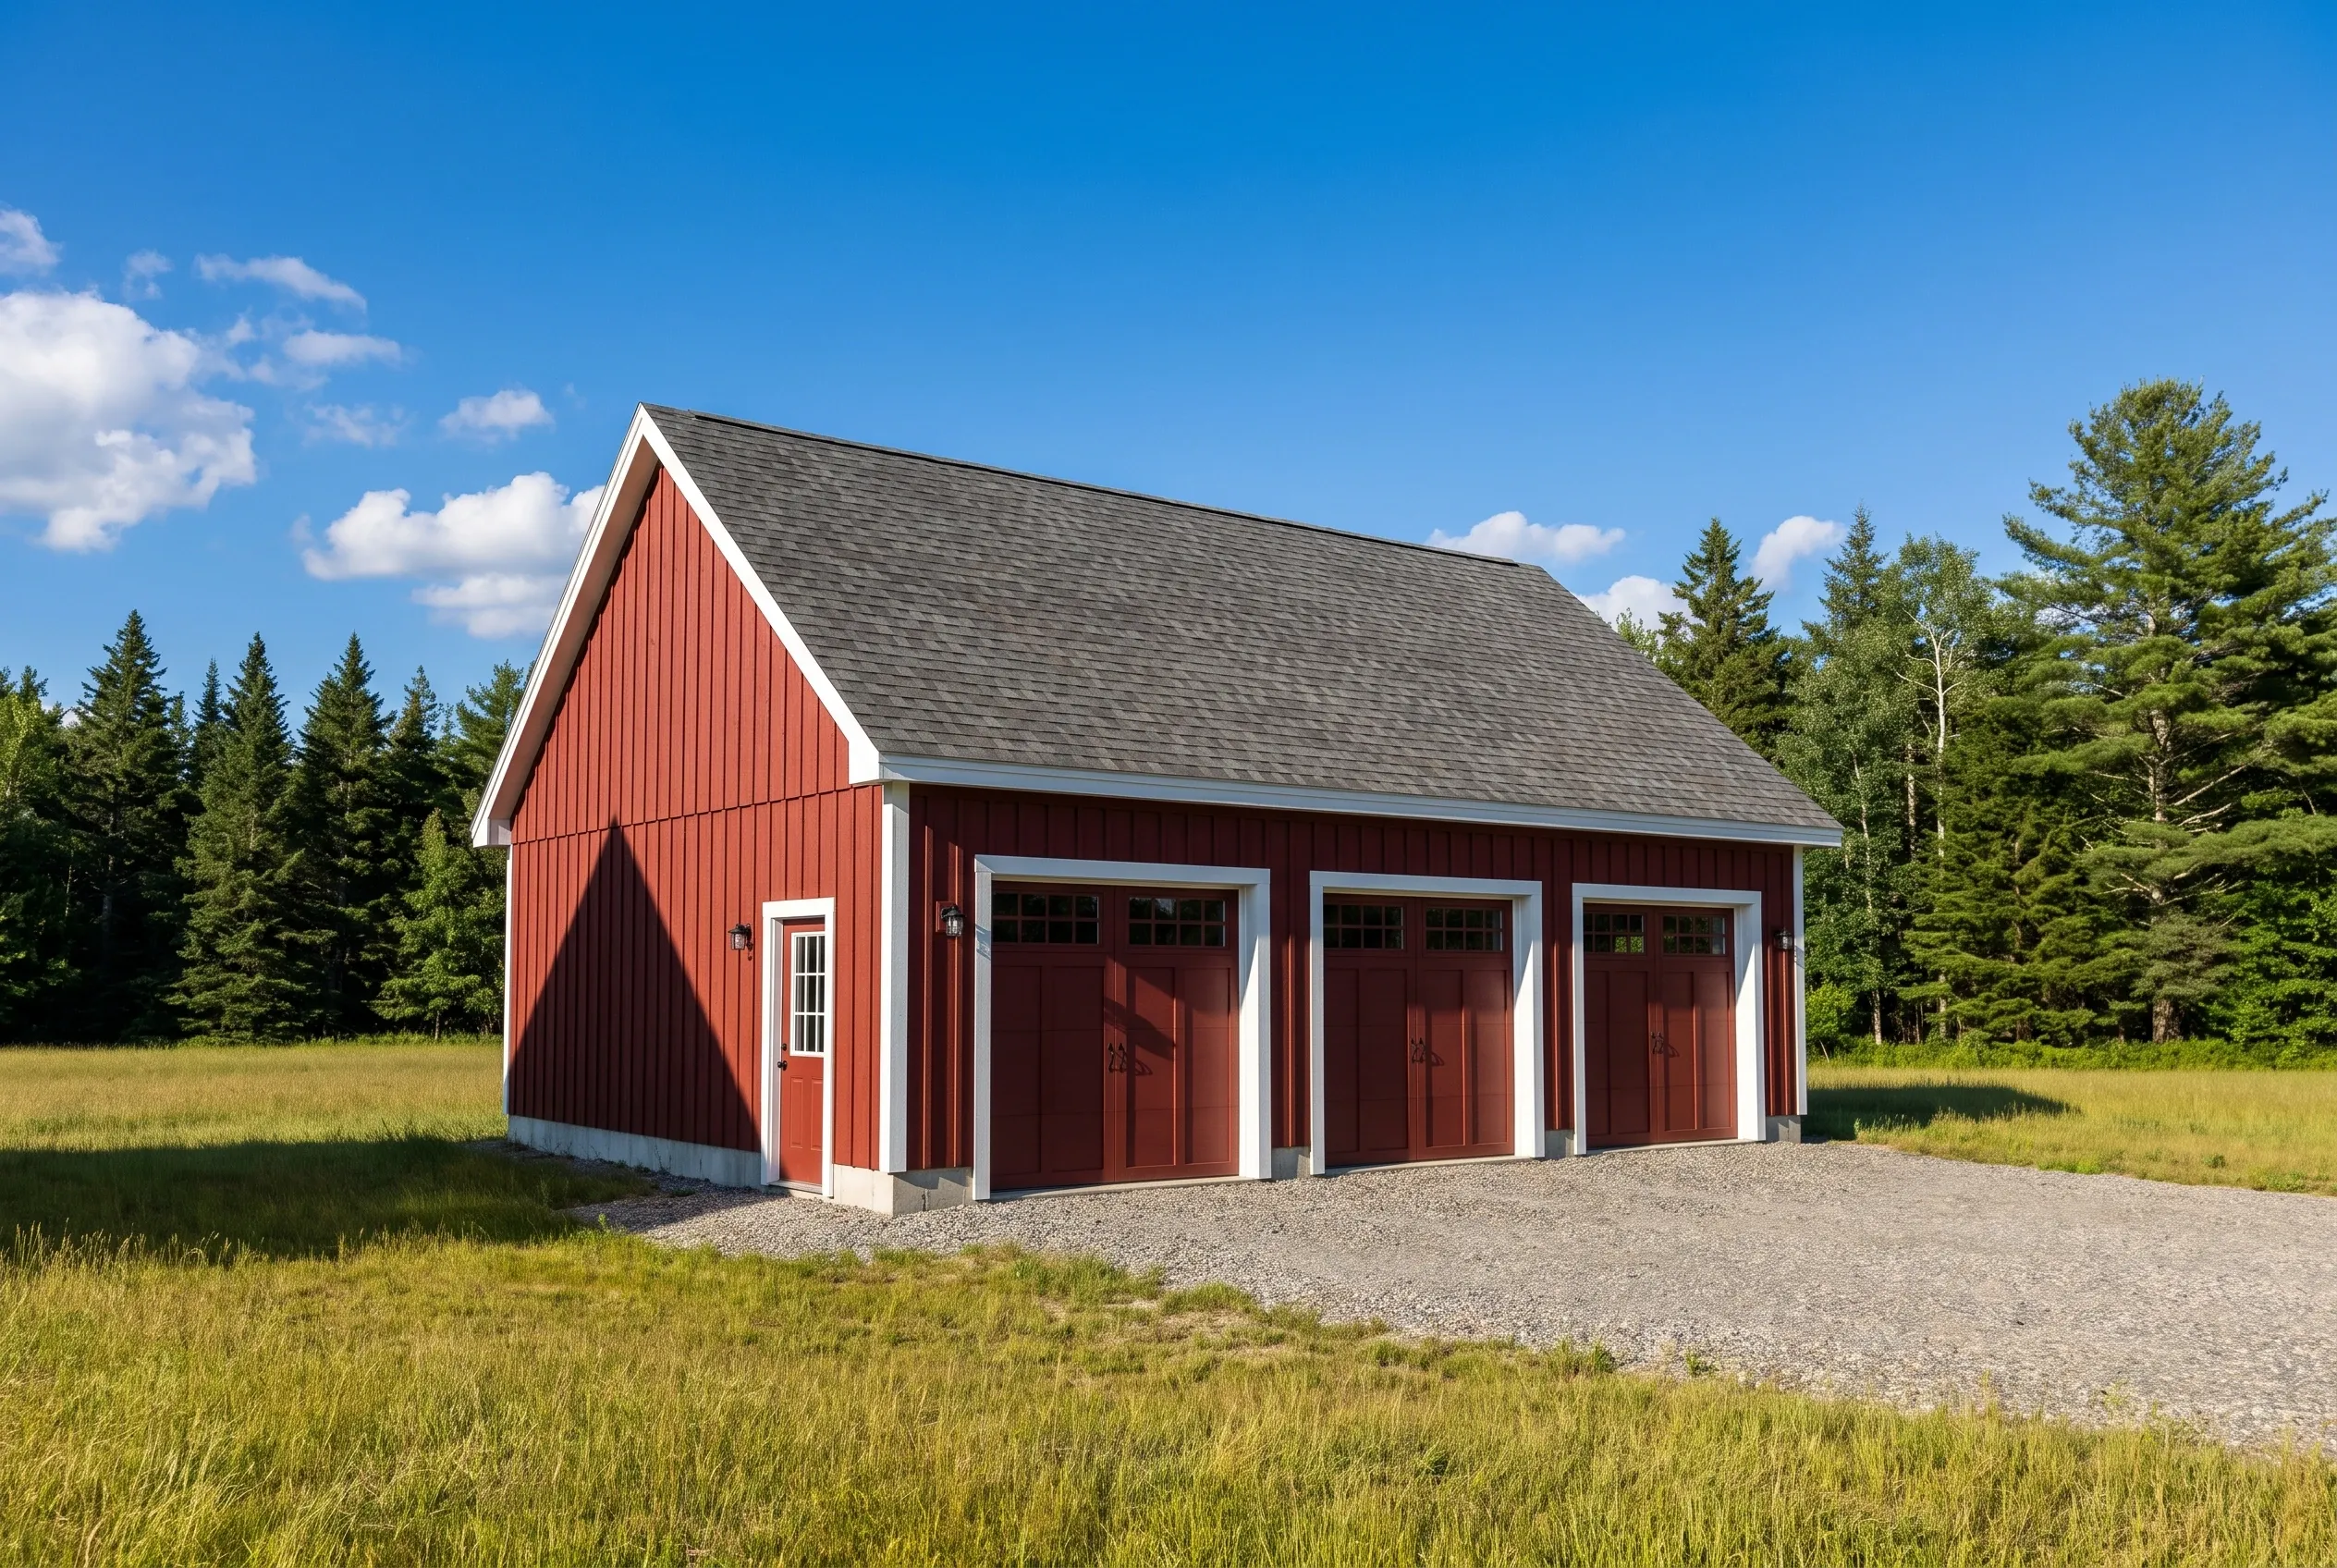
Garage builders in Litchfield, ME: Three-bay red and white garage with gray roof in rural setting surrounded by evergreen trees and grass field.
Garages are all we build
Free estimate requests
Augusta and 21 nearby towns

Litchfield, Maine, is the town this page is about, and the service is new garage construction: one to three bay buildings, attached to the house or freestanding, left as shells or finished inside. Owners here usually need shelter for tractors, plows, boats or a shop, and most parcels in town give a garage room to stand on its own.

Unfinished garages in Litchfield average $154 to $185 per square foot and finished ones $295 to $323. Those figures come from many jobs and show where a plan lands; they are not a quote.

What sets the work apart is its order: drawings and a written price first, the town permit filed by us, then weekly updates while the frame goes up. Near Pleasant Pond or the Tacoma Lakes, shoreland rules decide where the building sits before anything else does.

Why Do Litchfield Landowners Call Us for a Garage?

Litchfield landowners call us for a garage because we plan around the land before we plan the building. We find where snow drifts across the open field, which corner stays soft into April, and where a 36-foot garage can stand without crowding the barn.

  • Doors turned away from the northwest wind that sweeps drifts across Litchfield's open fields
  • Shoreland setbacks checked early on lots near Pleasant Pond, Woodbury Pond and the rest of the Tacoma Lakes
  • Bay widths kept on the 4-foot grid, so a three-bay plan lands at 32 or 36 feet and no plywood gets cut to waste
  • Free estimate requests
  • We walk the parcel first
  • Permit paperwork filed for you

What would a garage in Litchfield cost you?

Answer a few quick questions about the garage you want in Litchfield. It takes about a minute, and we come back with a straight answer on price and timing.

What type of project are you considering?

Select all that apply.

How soon are you looking to get started?
Which of these are you planning?

Select all that apply.

What will the detached garage mostly be for?
How many bays should it have?
Bare shell, or finished inside?
Which utilities does it need? (select all)
Where are you with plans?
How will you use the attached garage?
How many cars should fit inside?
Do you want a mudroom or breezeway into the house?
Should the inside be finished?
Do you already have drawings?
How many bays go under the room?
What is the space upstairs for?
Stairs inside, or outside?
How finished should the upstairs be?
Has anything been designed yet?
Roughly what budget do you have in mind?

A rough number is plenty. Drag the slider.

$90,000
$40,000$290,000+
How did you hear about us?
Anything else we should know? (optional)
What's the project address?

Your general location helps us give an accurate estimate.

Who should we prepare this estimate for?
Where should we send your free estimate?

Your information is secure and never sold.

Which Towns Near Litchfield Do We Also Build In?

What Garage Fits a Wide-Open Litchfield Lot?

A freestanding garage of two or three bays suits most Litchfield parcels, since the land rarely forces the building against the house. We save attached designs for owners who want to reach the truck from the kitchen without pulling on boots.

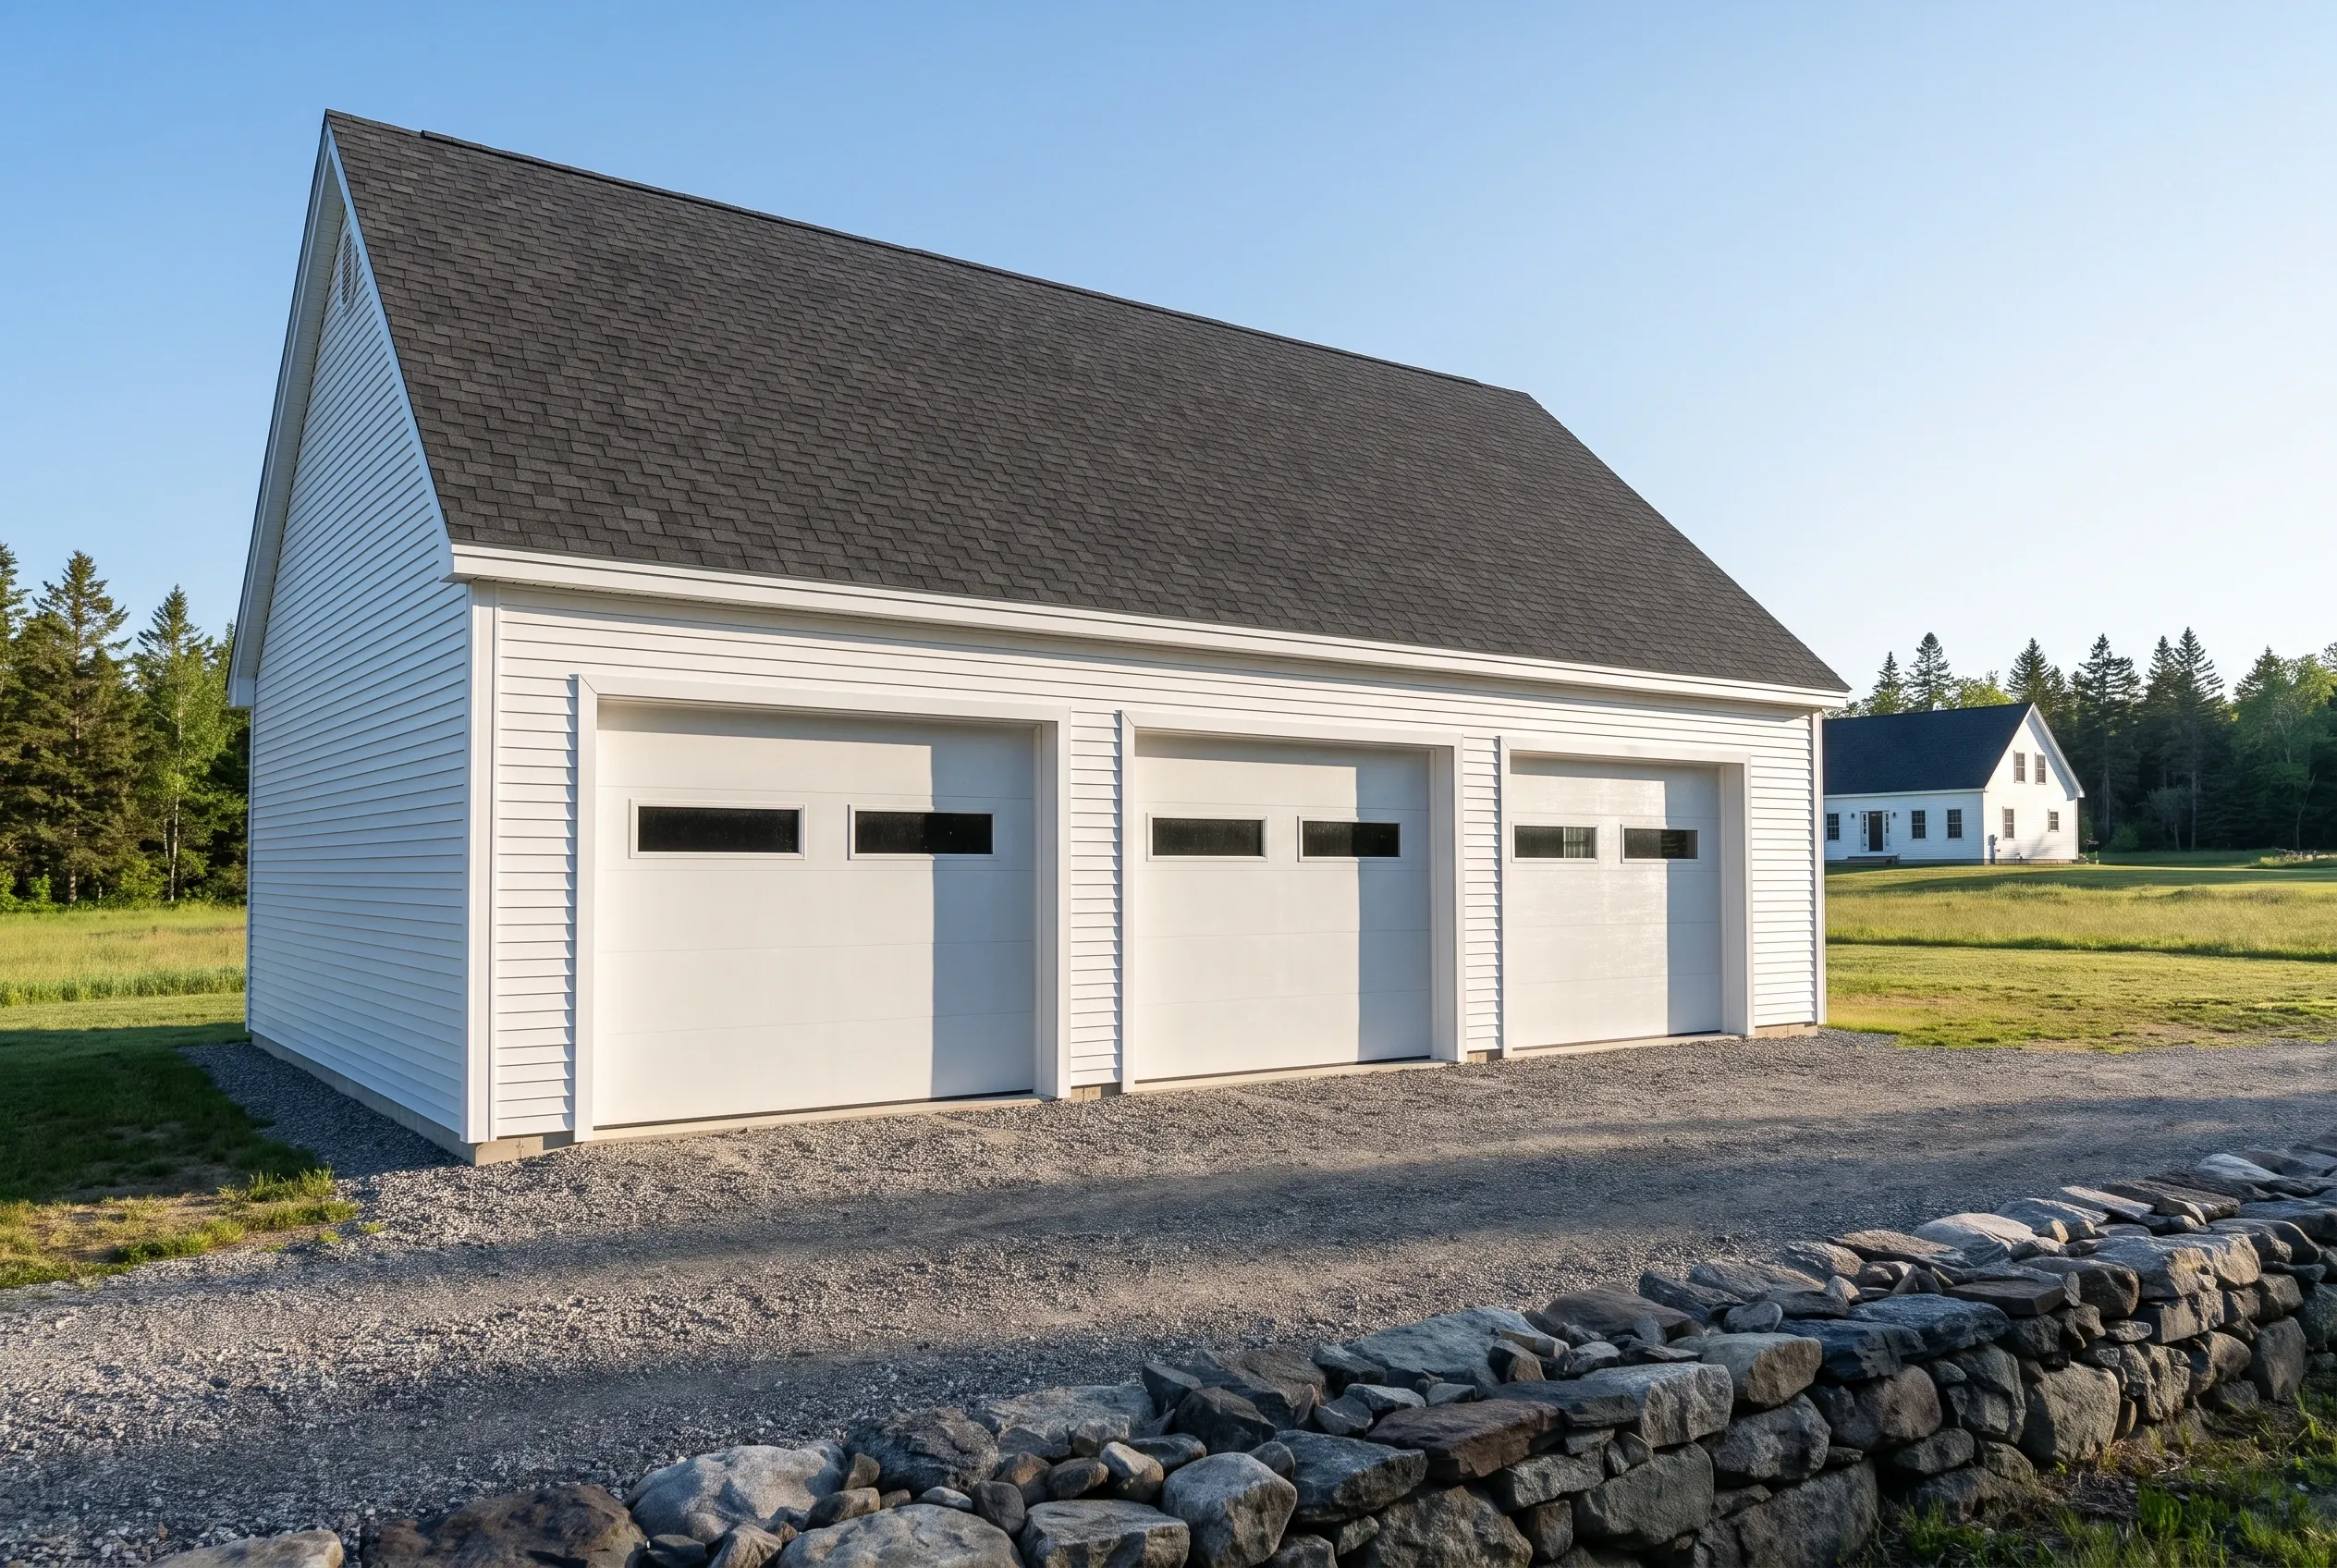
Three-bay garage in Litchfield, Maine: White vinyl sided garage with dark shingle roof and three white garage doors, situated on gravel driveway with stone wall in foreground and rural setting.

Three-Bay Detached Garages on Open Litchfield Land

On a Litchfield parcel with frontage to spare, we usually recommend three bays at 36 by 24 feet over squeezing everything into two. The third bay ends up holding the mower, the snowblower, the canoe and the firewood that would otherwise spend the winter under a blue tarp.

Every detached garage we build here gets compacted gravel all the way to the doors and no poured apron at all. On open ground a poured apron heaves with the frost and settles unevenly, while a gravel approach drains through and can be touched up with a box blade in one spring afternoon.
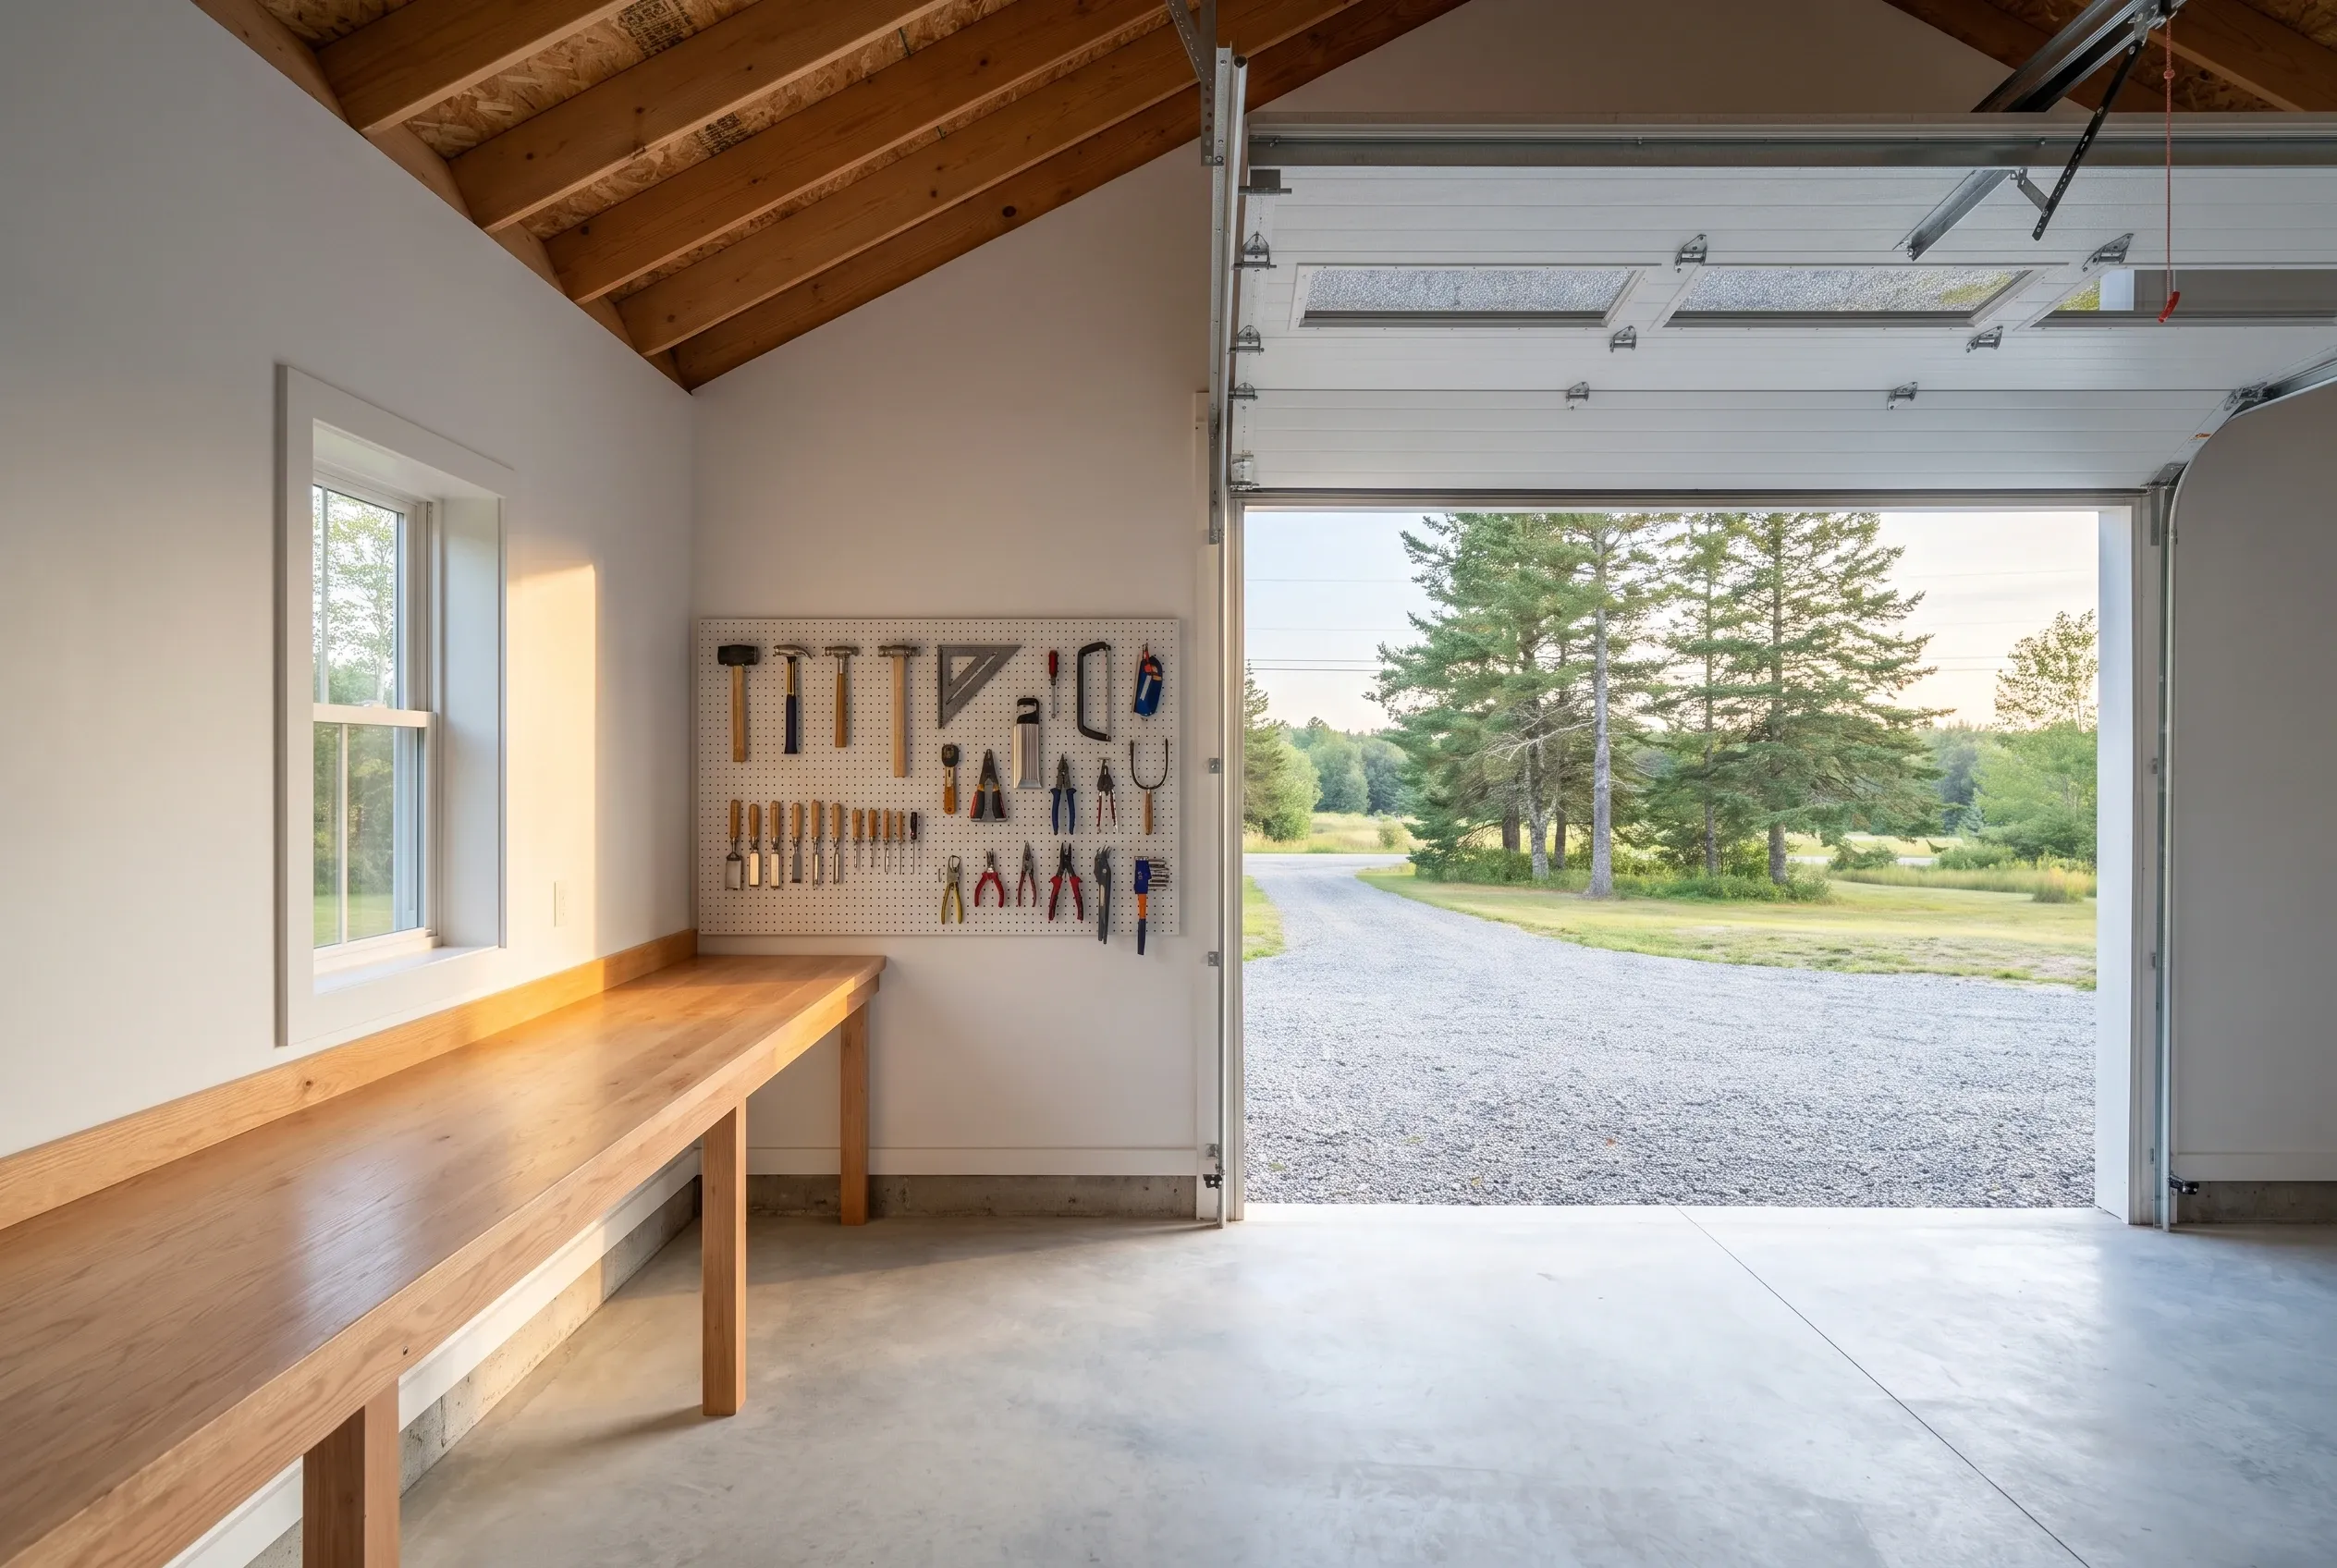
Detached one-bay garage in Litchfield, Maine: Interior view showing wooden workbench, pegboard tool storage, exposed beam ceiling, concrete floor, and open garage door with rural driveway and pine trees visible outside.

Custom Garage Workshops for Litchfield Farm and Hobby Work

Plenty of Litchfield garages double as a shop for fixing equipment, building furniture or tuning a tractor before haying. For that use we lean toward the 28-foot width on a two-bay, which lets a bench run the full side wall with room left to walk past whatever is parked beside it.

A finished shop gets insulation, drywall, trim and paint at the finished rate, with outlets planned along the bench wall from the first drawing. Heat is priced on its own, because a wood stove, a propane unit and a heat pump each change the plan in different ways.

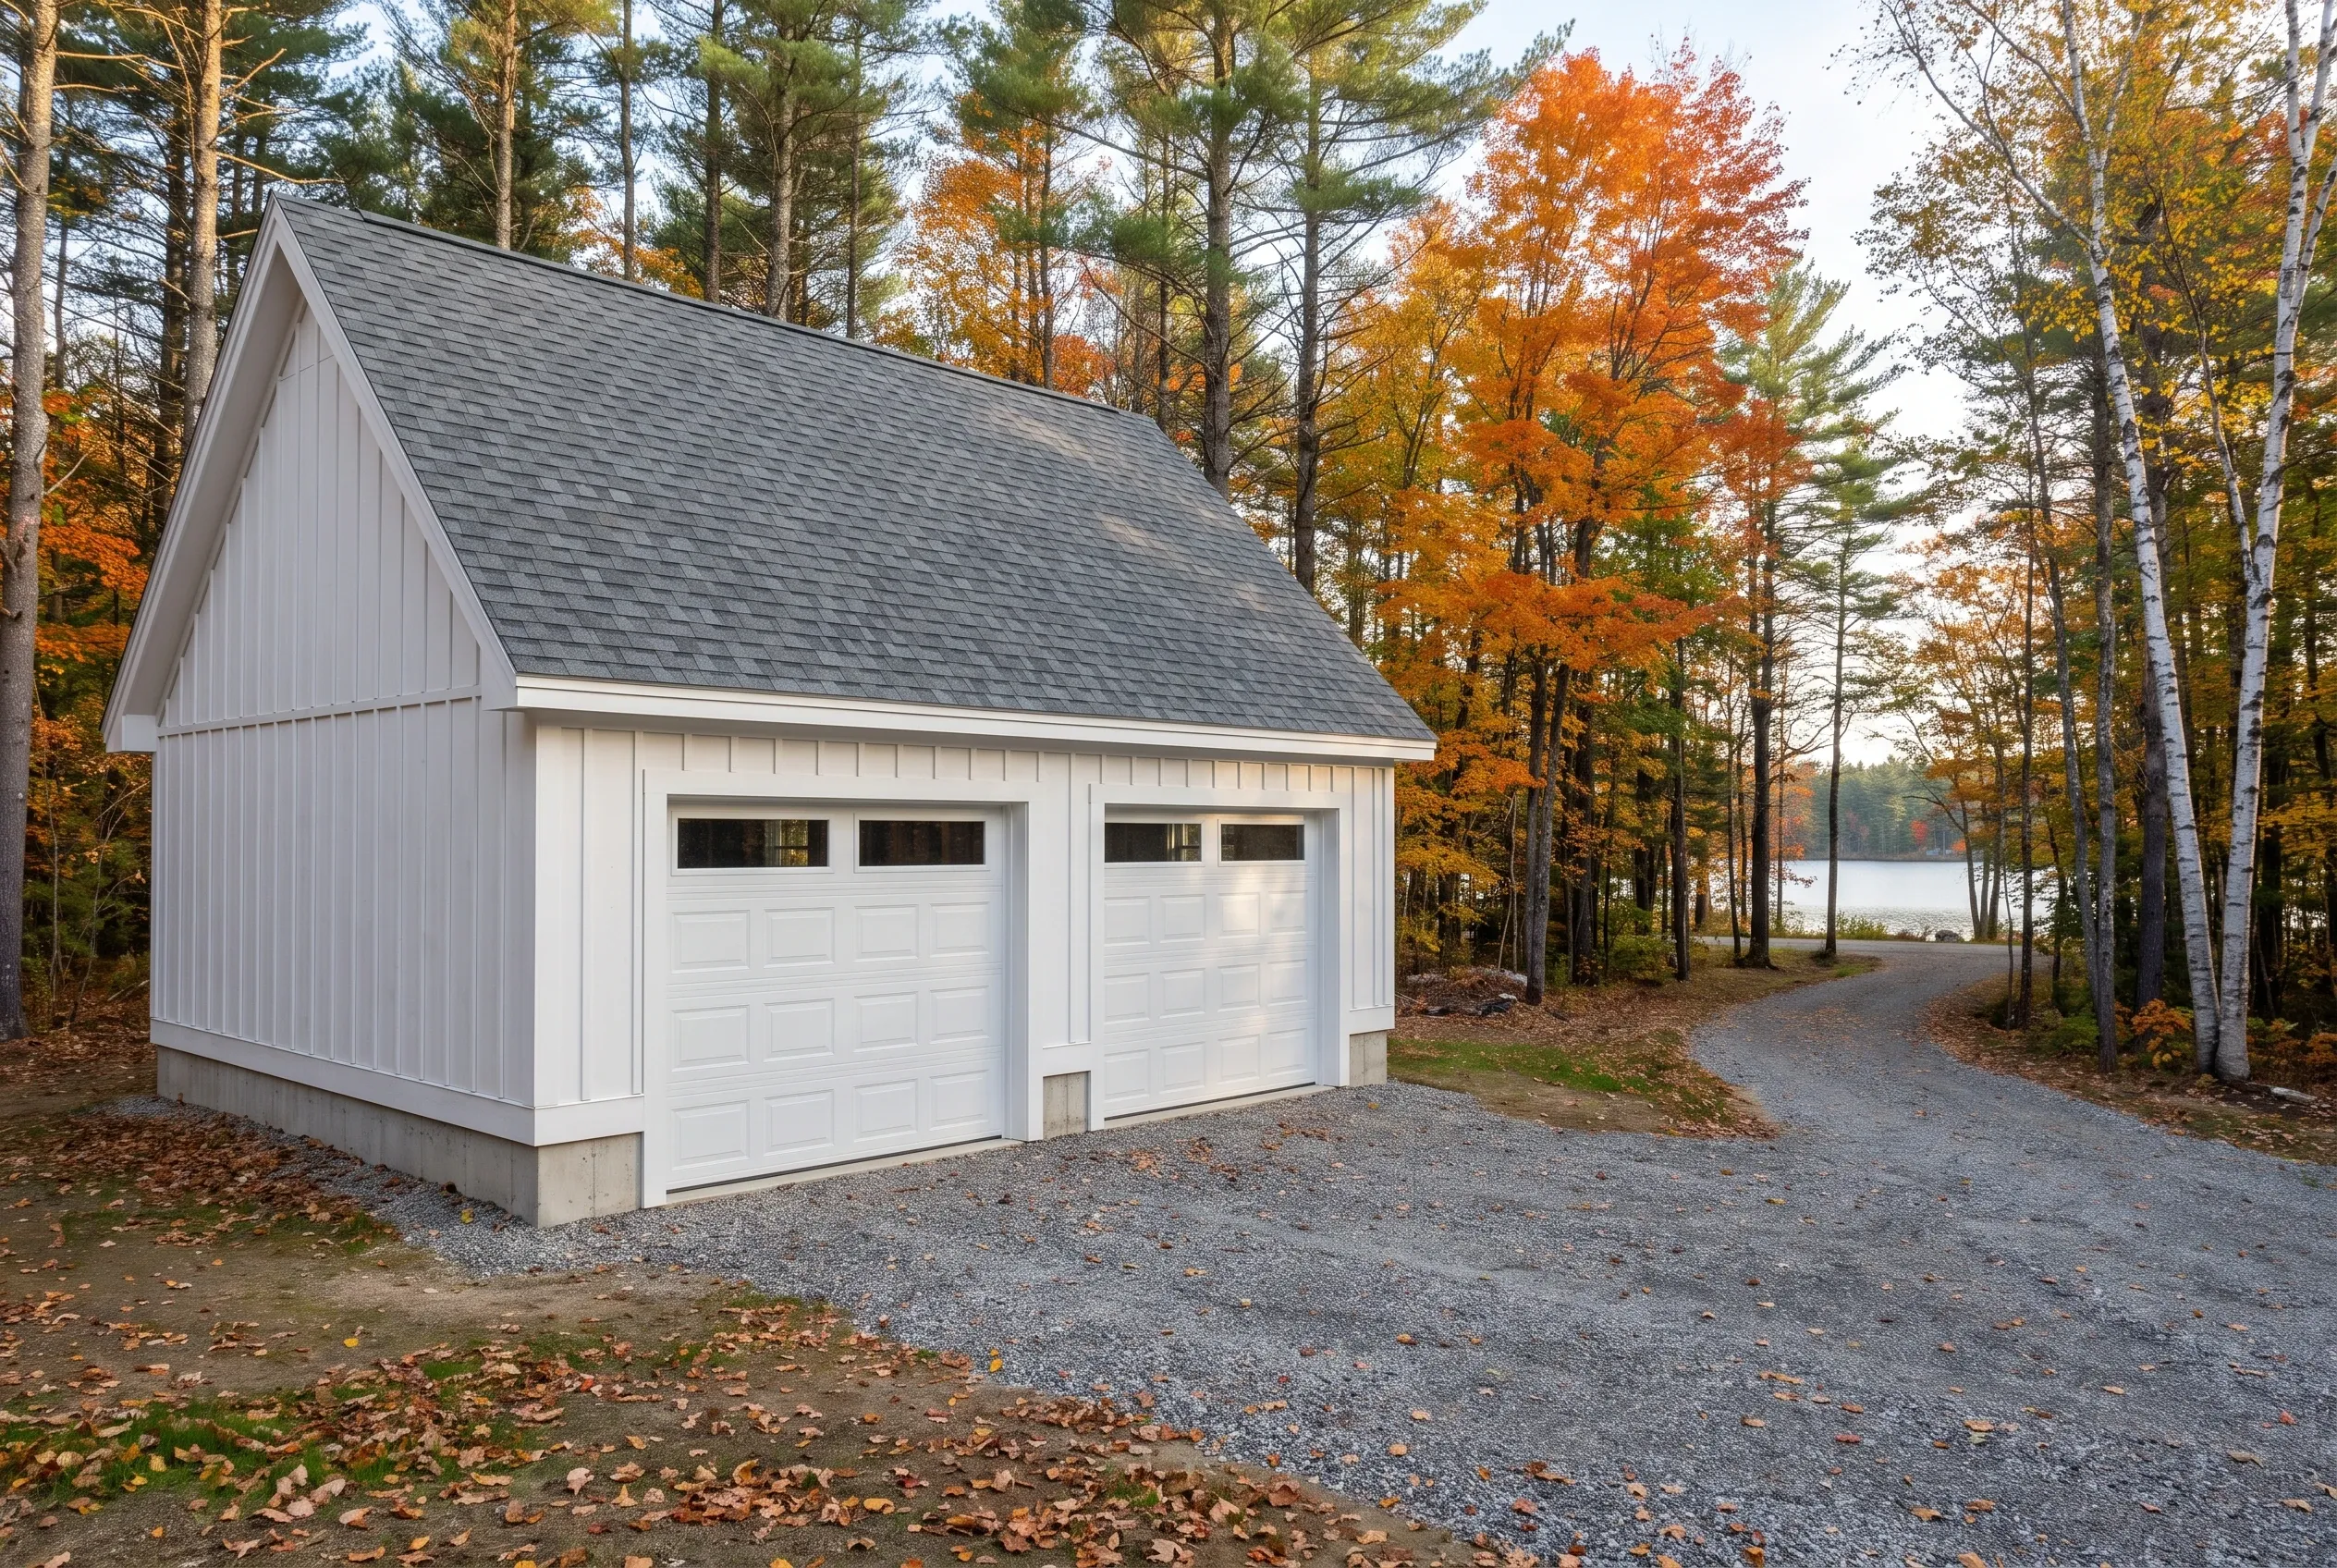
Two-bay detached garage in Litchfield, Maine: White vertical siding garage with gray shingled roof, two white garage doors with windows, gravel driveway, surrounded by autumn trees and fall foliage.

Pond-Lot Garages Near Woodbury and Pleasant Pond

Camp and year-round lots around Pleasant Pond and the Tacoma Lakes chain run smaller and closer to the water, so a 24 by 24 two-bay is usually the right fit there. We set that garage up the slope and well back from the shore, which is where shoreland zoning wants new buildings anyway.

Pond lots often sit on wetter soil, and that changes the foundation more than anything above it. We check the ground at the footprint, pour footings below frost depth, and pitch the gravel so spring runoff heads away from the doors instead of under the slab.

What Garage Services Do We Offer in Litchfield?

Litchfield owners can hire us for every garage building service between staking the corners in a hayfield and painting the final piece of trim.

  • 01Detached and attached garages, one to three bays, framed on the 4-foot grid
  • 02Remodels of existing garages: overhead doors, a subpanel and circuits, insulation and drywall
  • 03Site work to the doors: excavation, frost-depth footings and compacted gravel

Building within 250 feet of Pleasant Pond, Woodbury Pond or another great pond places your lot inside the shoreland zone. We read Maine's shoreland zoning rules against your survey before a single line of the garage gets drawn.

Can We Remodel the Garage You Already Have in Litchfield?

Yes, many Litchfield garages are solid buildings that were wired for one bulb and a door opener and never insulated. Adding a subpanel, a few dedicated circuits, insulation and drywall is what turns one into a place where you can run a compressor and stay warm doing it.

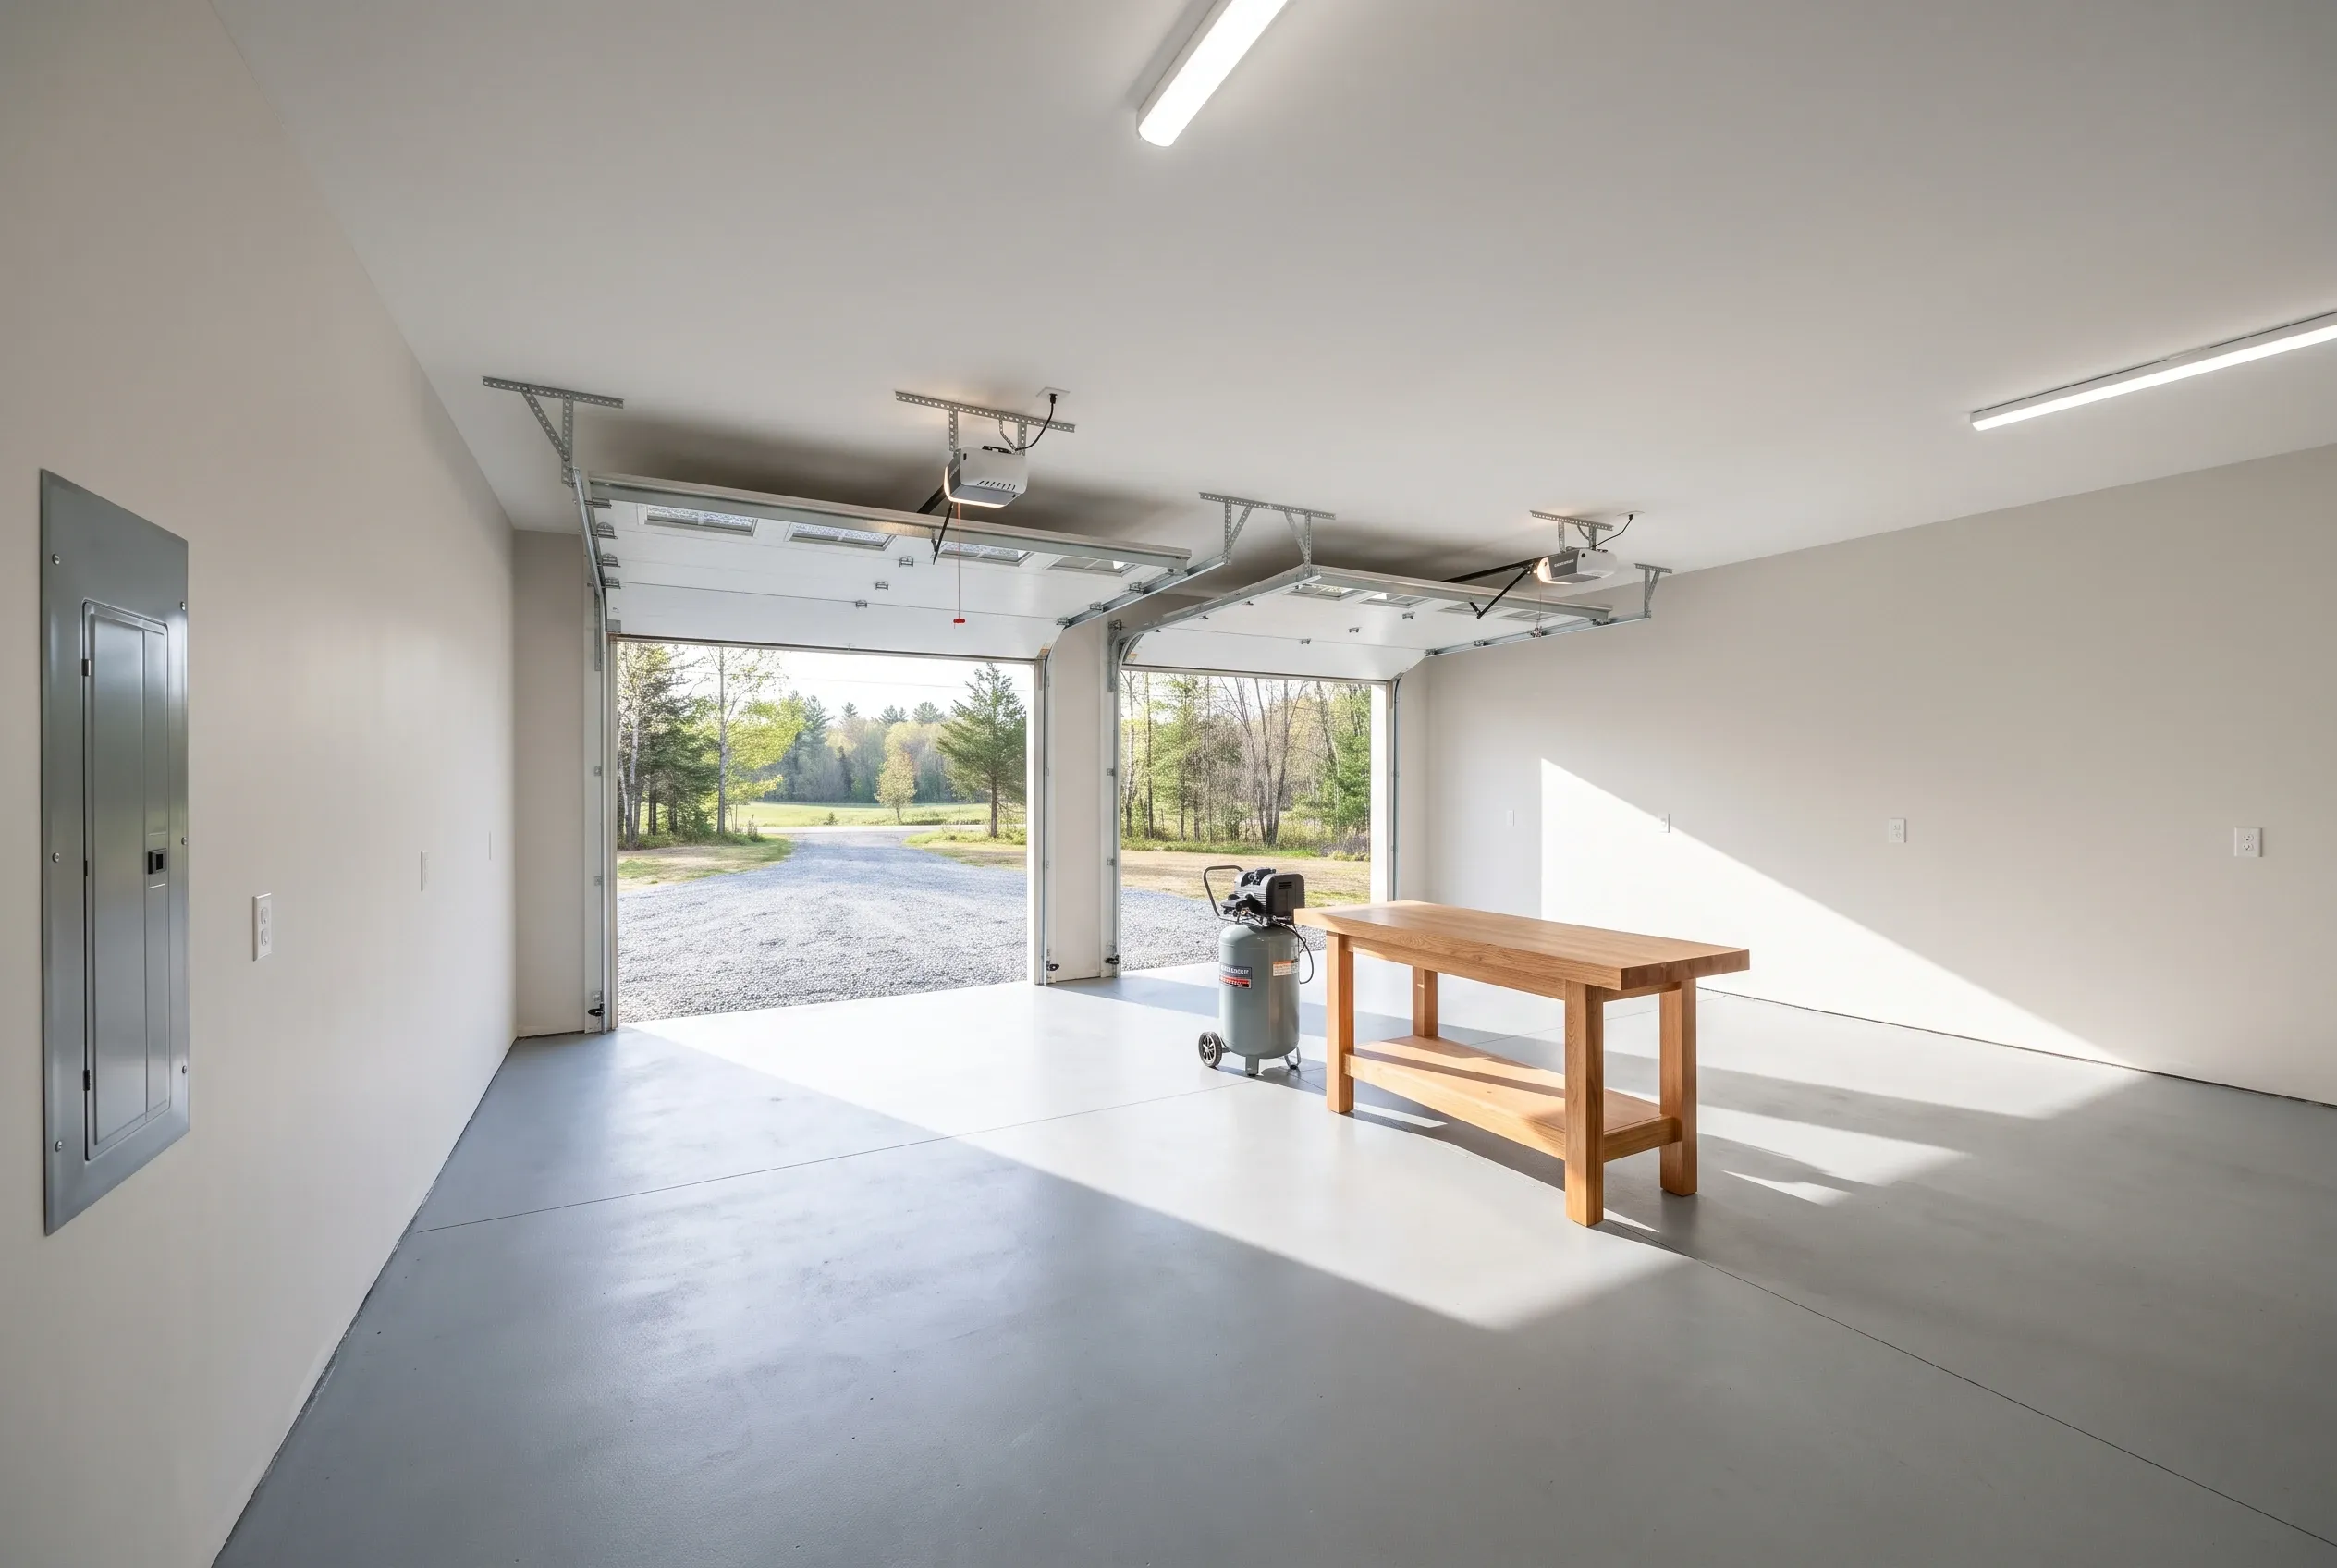
Detached two-bay garage in Litchfield, Maine: Interior view showing white walls, concrete floor, two open garage doors with visible driveway and trees beyond, wooden workbench, air compressor, fluorescent ceiling lights, and natural sunlight streaming in.

Basic finish

$19,000 to $31,000

No heat, no structural work

  • Insulation and air sealing
  • Drywall, taped and finished
  • Paint

Mid finish

$31,000 to $45,000

Everything in a basic finish, plus

  • A heat source sized to the space
  • Upgraded electrical: subpanel and circuits
  • Minor structural repair

Full conversion

$45,000 to $58,000

Ready as a living or work space

  • Structural work
  • Plumbing rough-in
  • Finish carpentry

Averages across many remodel quotes, not a price for your garage. Level of finish decides the tier: adding heat is what moves a job from the first column to the second.

We will not finish over a slab or a sill that is still moving, because insulation hides the problem until it shows up again. If the repair runs to more than about a third of a new garage, we price both and you decide.

How to Plan and Build a Garage in Litchfield

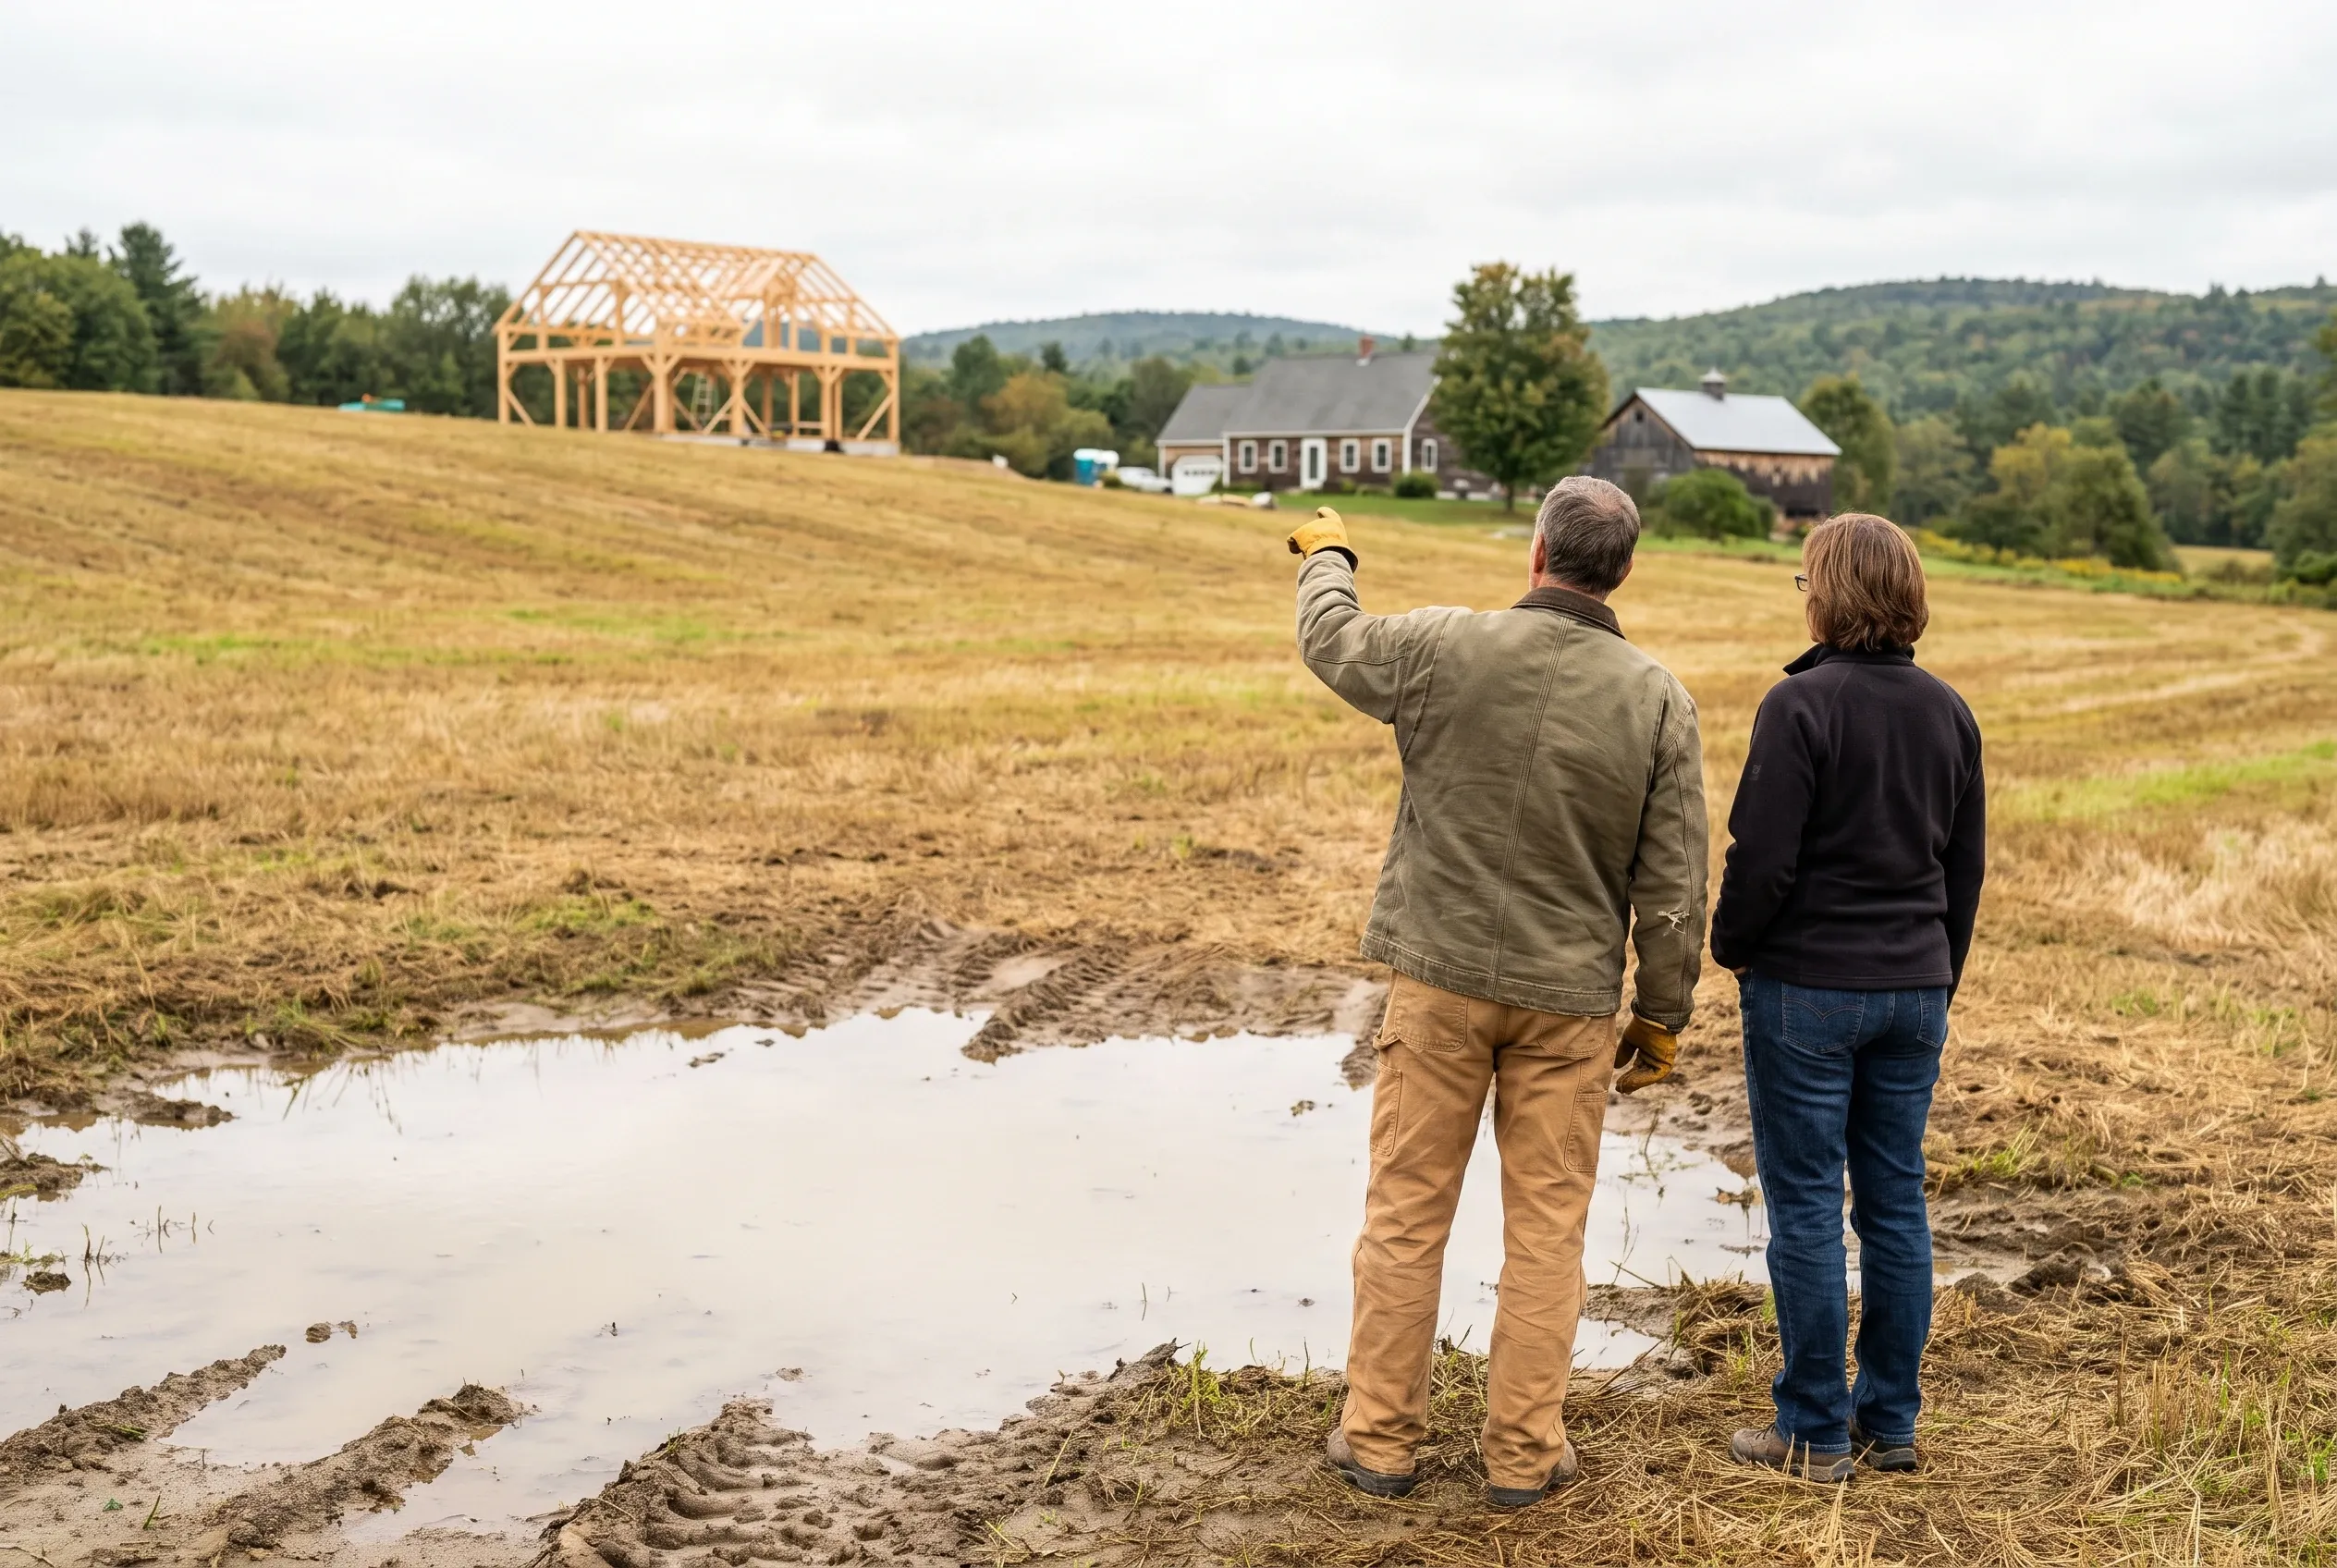
  1. Timber frame garage in Litchfield, ME: Two people stand in a field pointing toward a wooden-frame garage under construction with a peaked roof, situated near farm buildings and forested hills.

    Walk the field together

    We meet you on the parcel, measure from the lines and note where water sits after rain, then draw the garage and write down its price.

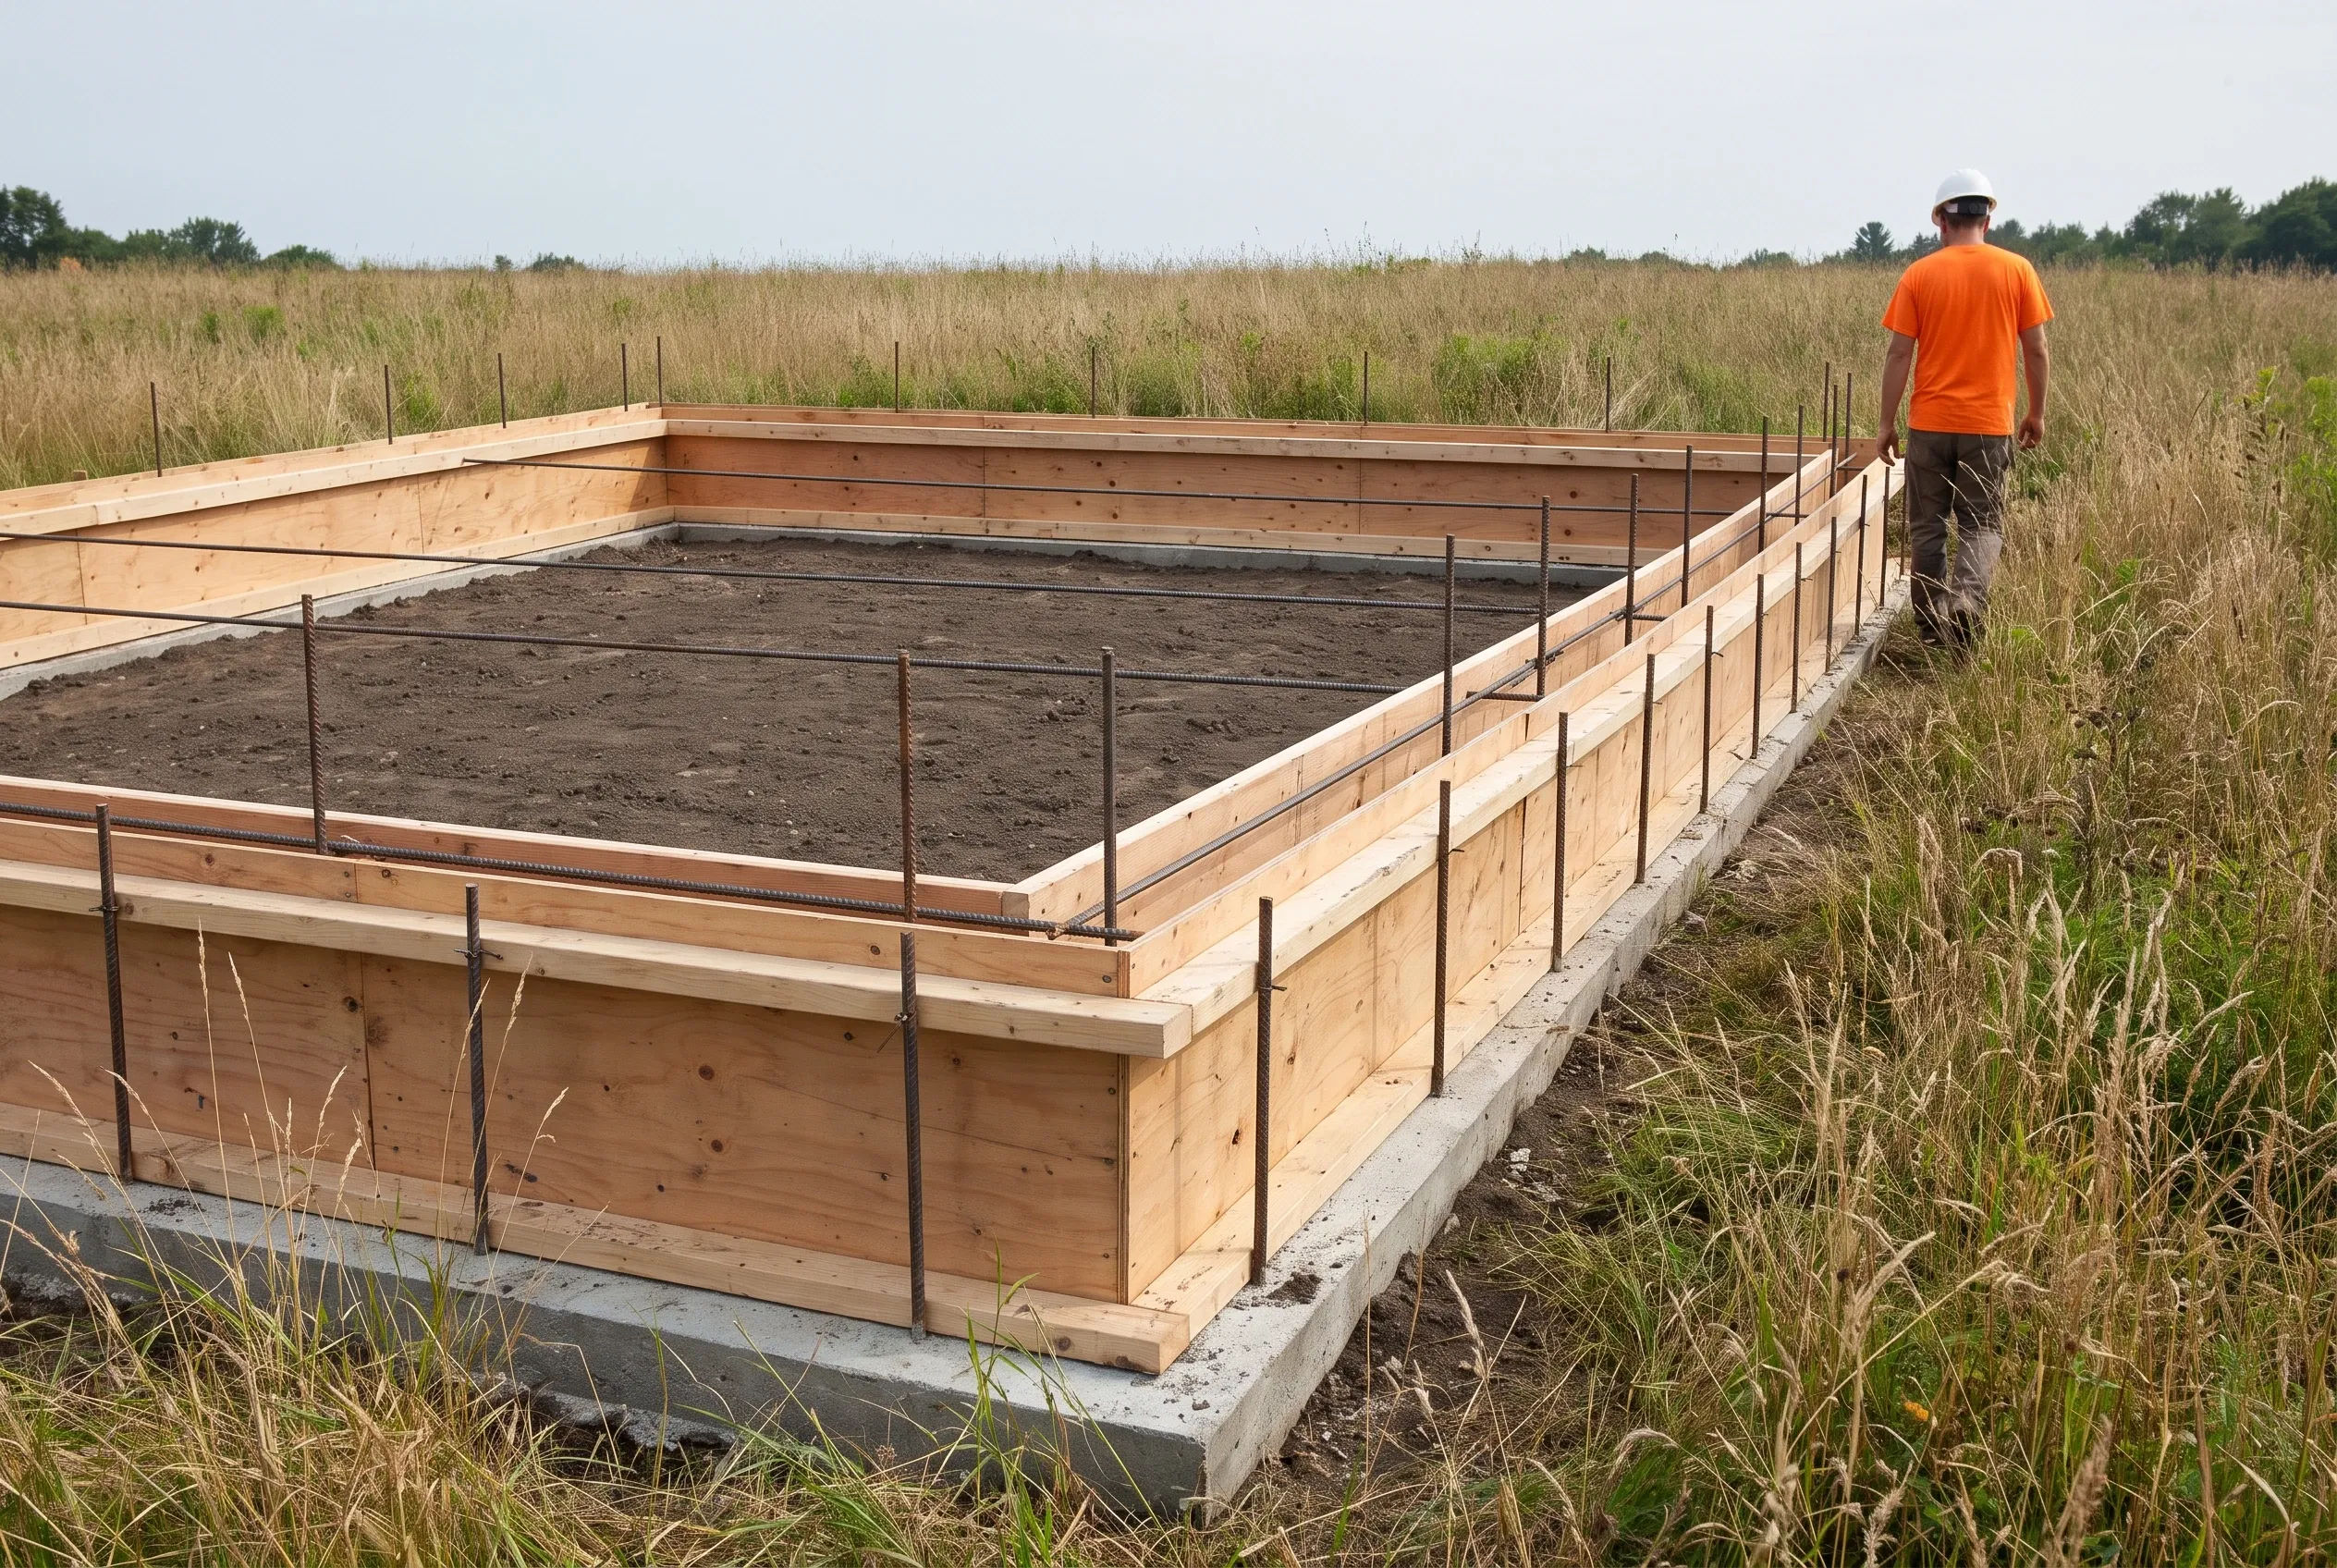
  2. Raised garden bed structure in Litchfield, ME: Wood-framed raised beds with metal fencing under construction in open field, worker in orange shirt standing nearby.

    Permit, then foundation

    We prepare and file the building permit application with Litchfield's town office, and the footings go in once the permit is issued and the ground has thawed.

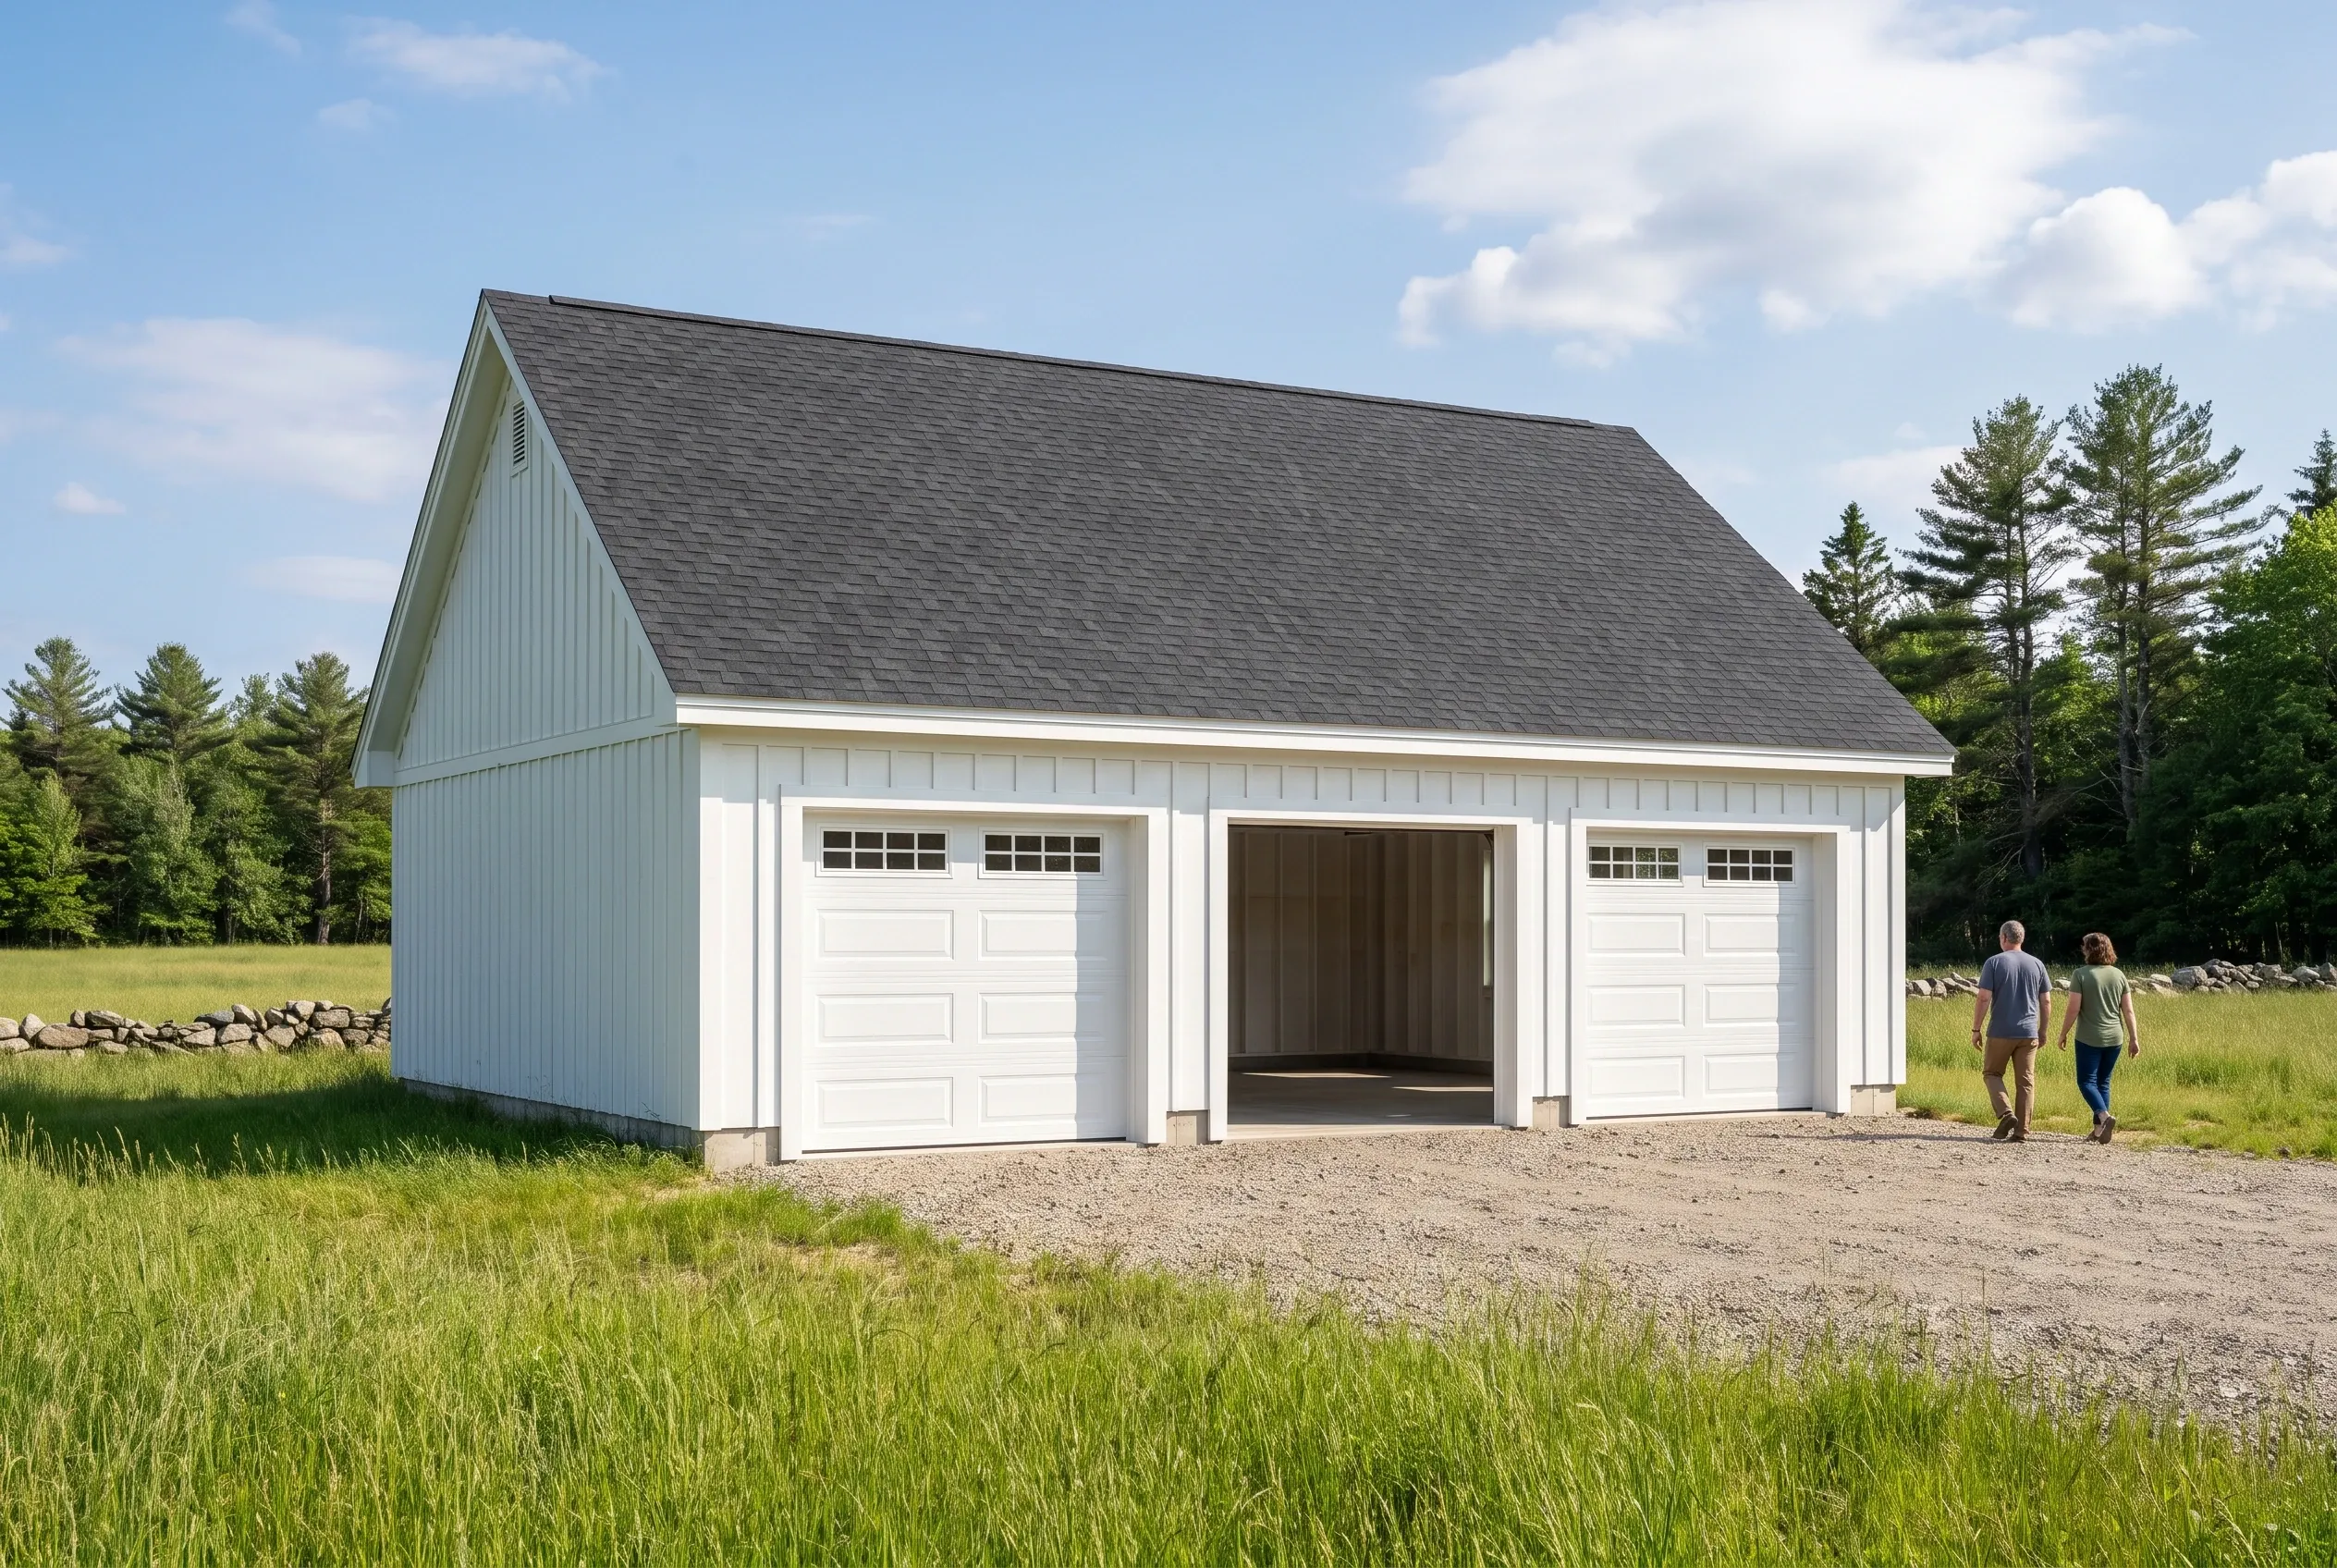
  3. Three-bay detached garage in Litchfield, ME: White garage with gray roof and two white garage doors flanking a large open bay door, situated in a grassy field with evergreen trees in background and two people walking nearby.

    Frame, close in, walk through

    Framing, roofing and siding follow with a written update each week, and the job ends with you and our builder walking every door and corner of the finished garage.

How to Choose Garage Builders in Litchfield, ME

Choose garage builders in Litchfield, ME who start with your land instead of a catalog plan. A builder who never walks the field cannot tell you where the drifts pile up or which corner floods in mud season.

Ask for drawings and a written price before any work begins. Then ask what width they propose, since 24 or 28 feet for two bays and 32 or 36 for three use full sheets, while 26 or 34 feet pay for plywood that ends up in the dumpster.

Last, ask how the ground meets the doors. A builder planning a concrete apron on a detached Litchfield garage is planning a slab that frost will lift and crack within a few winters.

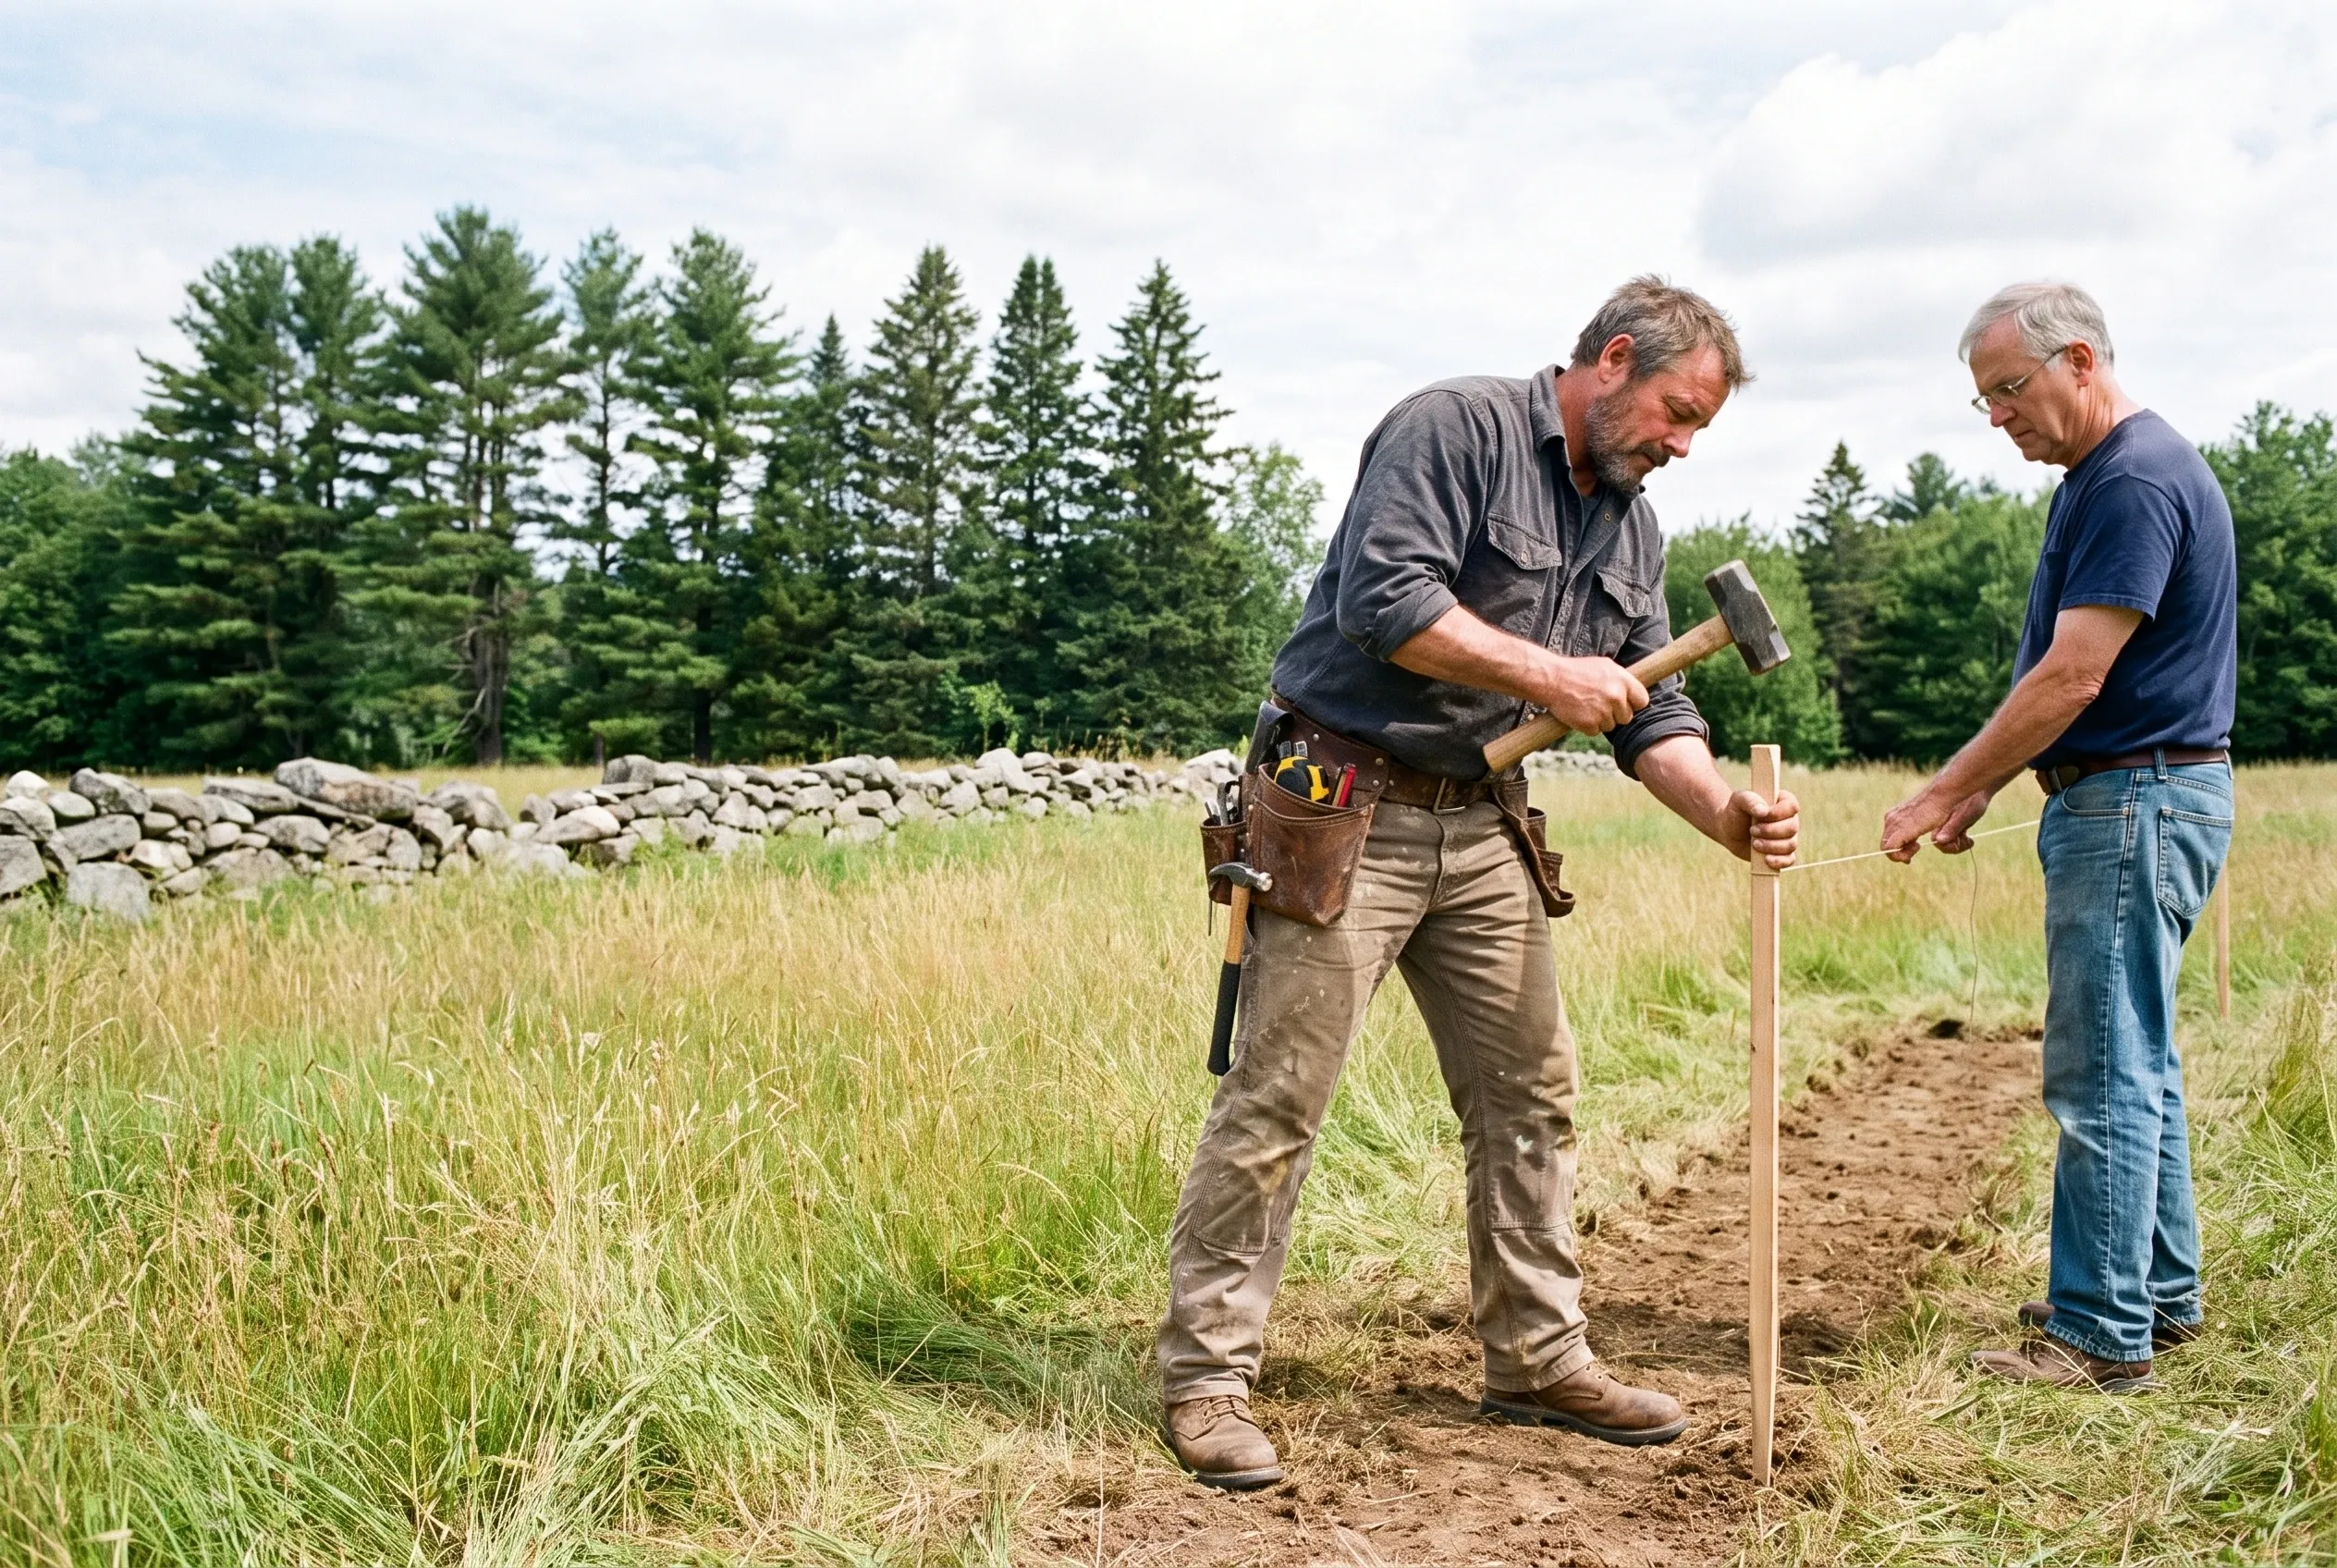
Tom Linkens driving a corner stake for a garage footprint while the homeowner holds the string line in a hayfield in Litchfield, Maine

Who Puts Up Garages in Litchfield, and Where and When?

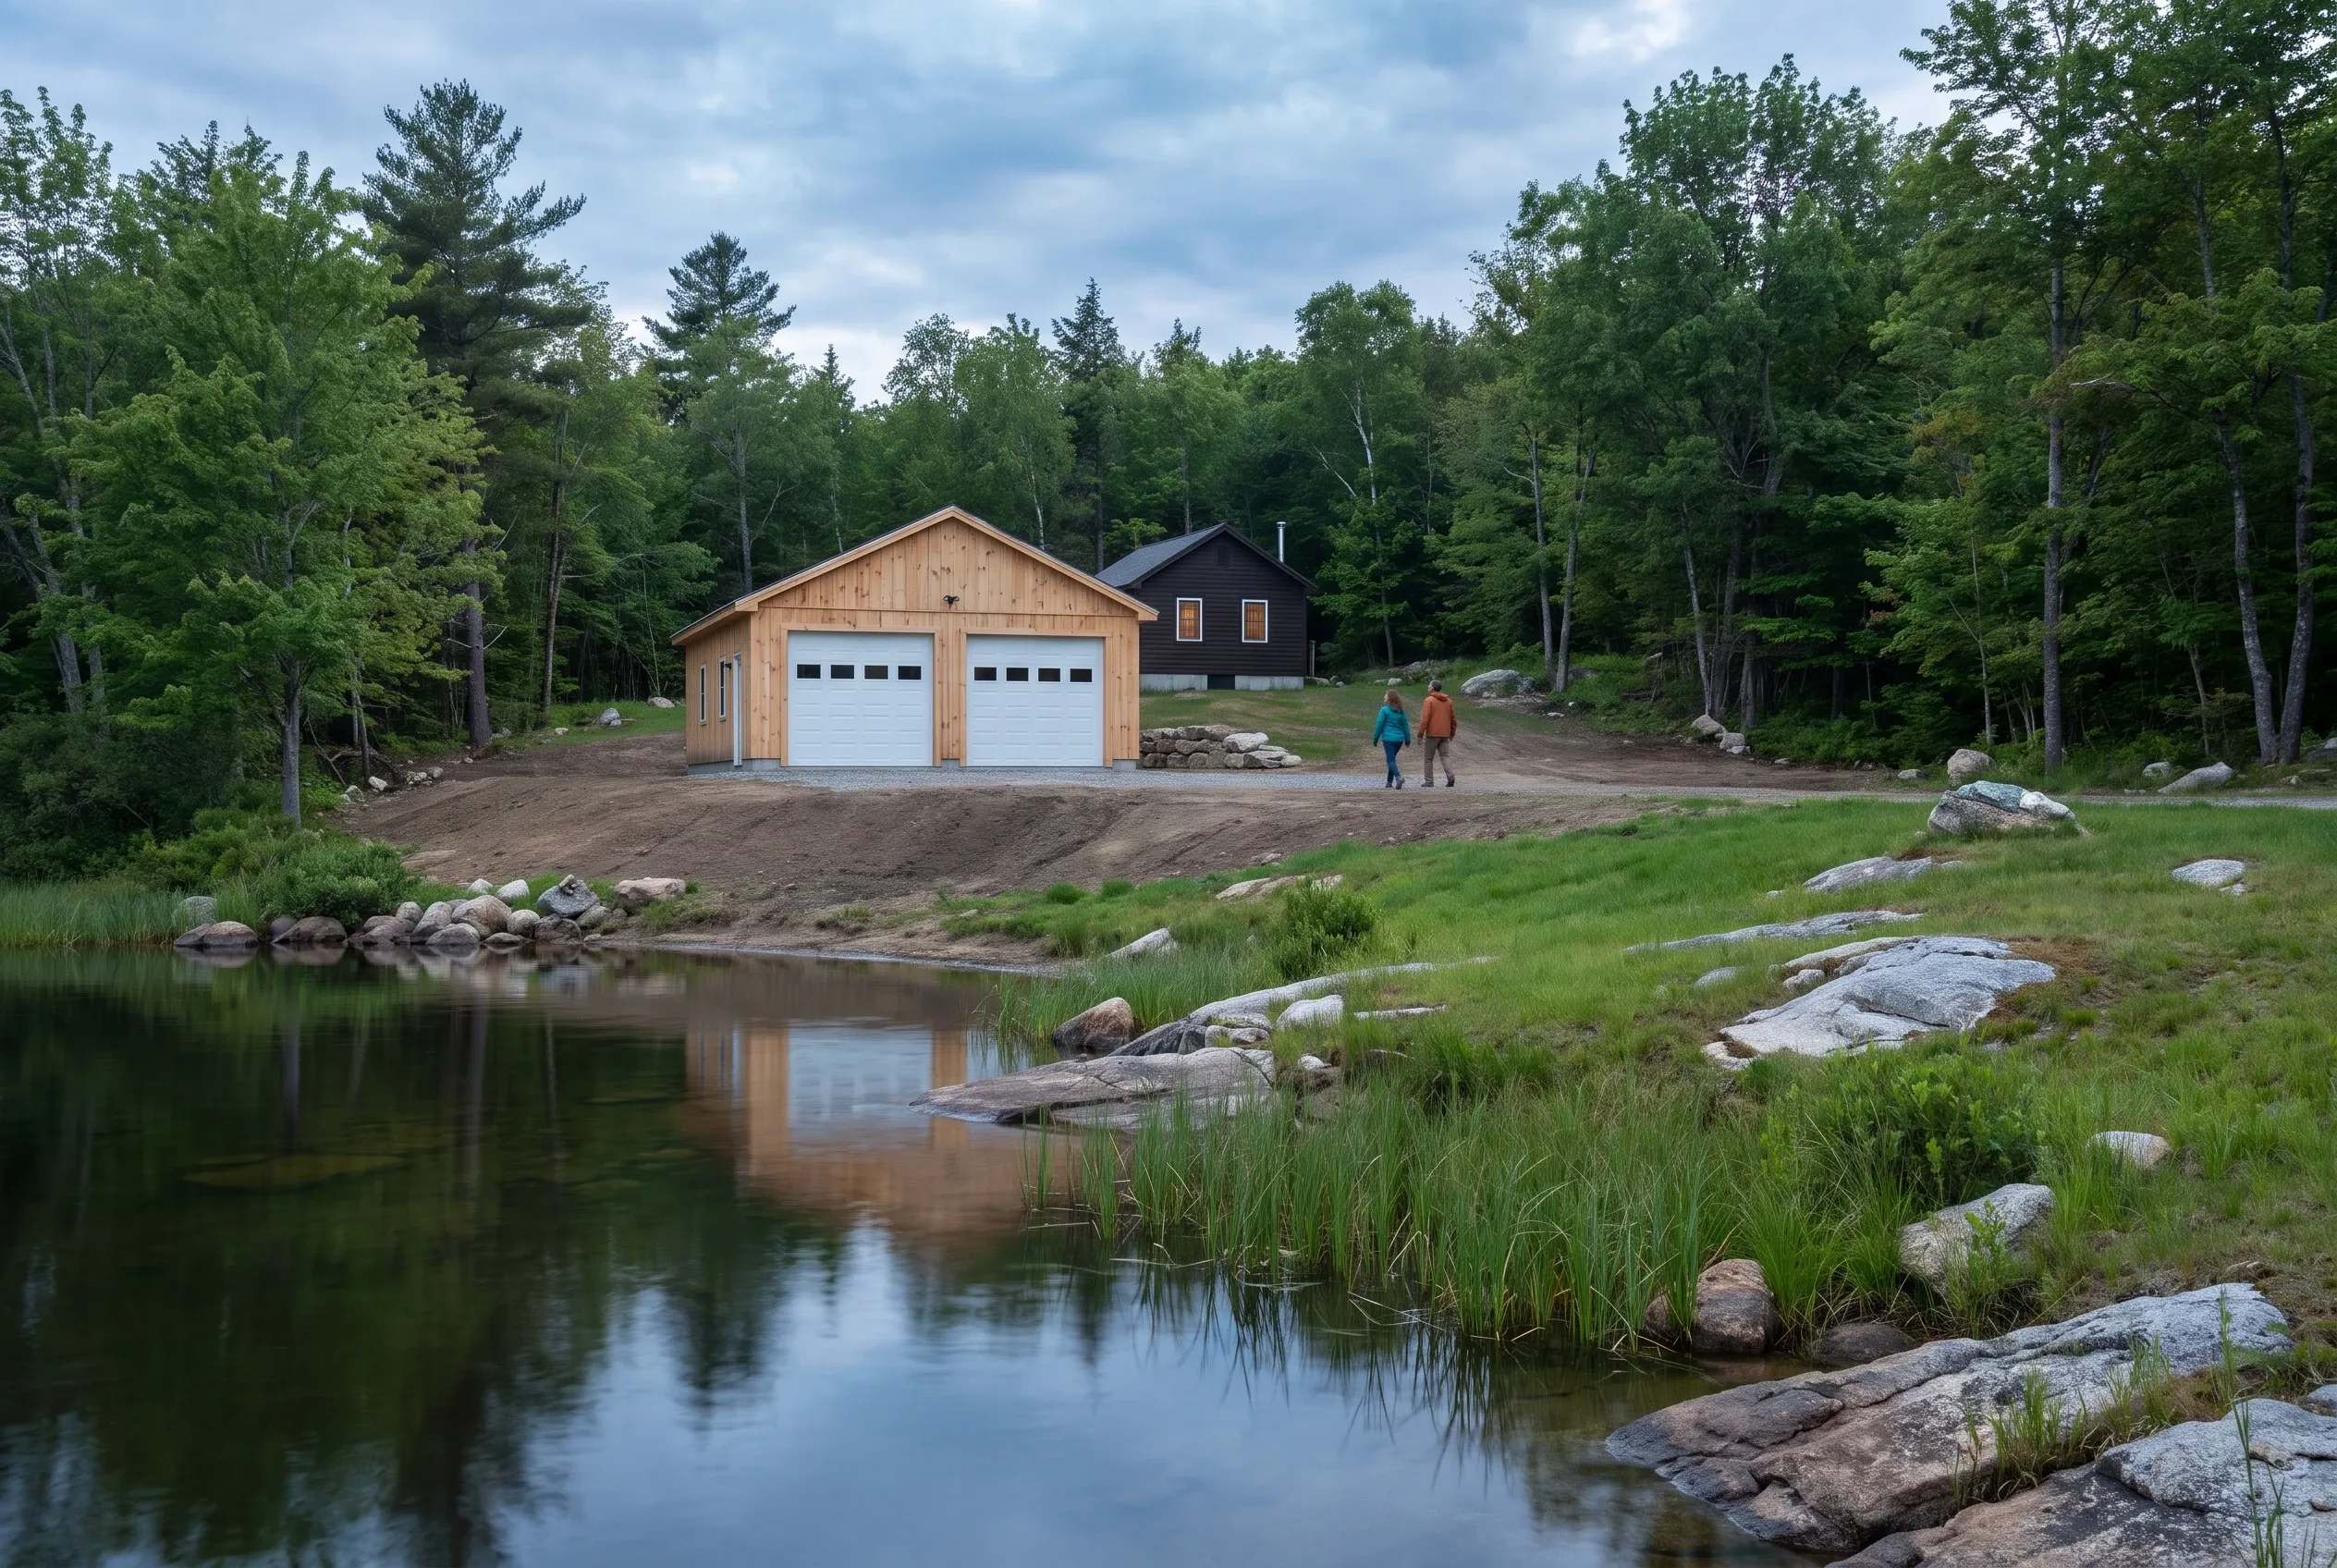
Detached two-bay garage in Litchfield, Maine: Wood-sided garage with white doors beside dark house, set on cleared lot near forest and pond, two people standing nearby.
Who usually orders a new garage in Litchfield?

The people who usually order a new garage in Litchfield are landowners with more equipment than shelter. Tractors, plow trucks, boats and trailers all compete for one old barn, and a three-bay garage gives each of them a dry floor through the winter.

What spot on a Litchfield parcel suits a garage?

The spot that suits a garage on a Litchfield parcel is high, well-drained ground, close enough to the road that the plowed drive stays short. On pond lots the garage also has to clear the shoreland setback, which can push the building farther uphill than you first pictured.

When should a Litchfield garage go in?

A Litchfield garage should go in with the foundation poured between spring thaw and the hard freeze. Back roads get posted against heavy loads in mud season, which can keep concrete trucks away for weeks, so we time the pour for after the postings lift.

How Much Does It Cost to Build a Garage in Litchfield?

The cost to build a garage in Litchfield falls into two bands: $154 to $185 for each square foot of an unfinished shell, and $295 to $323 for each finished square foot. Read both bands as averages from many garage jobs, a way to see where your plan falls rather than a quote.

12 to 16 ft24 ft
One bay 12x24 to 16x24
24 to 28 ft24 ft
Two bays 24x24 to 28x24
32 to 36 ft24 ft
Three bays 32x24 to 36x24
How Much Does It Cost to Build a Garage in Litchfield?
Garage sizeTypical footprintUnfinished shellFinished interior
One bay12x24 to 16x24$44,000 to $71,000$85,000 to $124,000
Two bays24x24 to 28x24$89,000 to $124,000$170,000 to $217,000
Three bays32x24 to 36x24$118,000 to $160,000$227,000 to $279,000

Turnkey rate per square foot of floor: foundation, framing, roofing, siding, overhead doors and standard wiring. The finished column adds insulation, drywall, trim and paint.

Why does a one-bay garage land higher in the per-foot band?

A one-bay garage lands higher in the per-foot band because the permit, the excavator's trip and the concrete minimum barely change with size. On 288 square feet those fixed costs weigh on every foot far more than they do across an 864-square-foot three-bay.

Does a long gravel drive change the Litchfield price?

A long gravel drive does change the Litchfield price, because the table covers the garage and the gravel at its doors, not hundreds of feet of new driveway. We measure the extra length on the site visit and price it as its own line.

What adds cost on a Litchfield pond lot?

Erosion control and wetter soil add cost on a Litchfield pond lot. Silt fence stays up while the ground is open, and soft ground needs more crushed stone under the slab, which nudges the garage toward the upper half of the band.

What Does It Take to Price a Litchfield Garage?

Pricing a Litchfield garage takes a free estimate request and a walk across the land with us, so we can judge the slope, the soil and the way in. Drawings and a written number come next, and the decision stays yours.

Call Now