Garage Builders in Chelsea, ME

Open fields, gravel frontage roads and a short drive into downtown Augusta are what garage builders in Chelsea, ME design around. We build attached garages that put a commuter's car one door from the kitchen, and detached two-bays turned out of the wind, each on a proper frost footing with siding picked to suit the house.

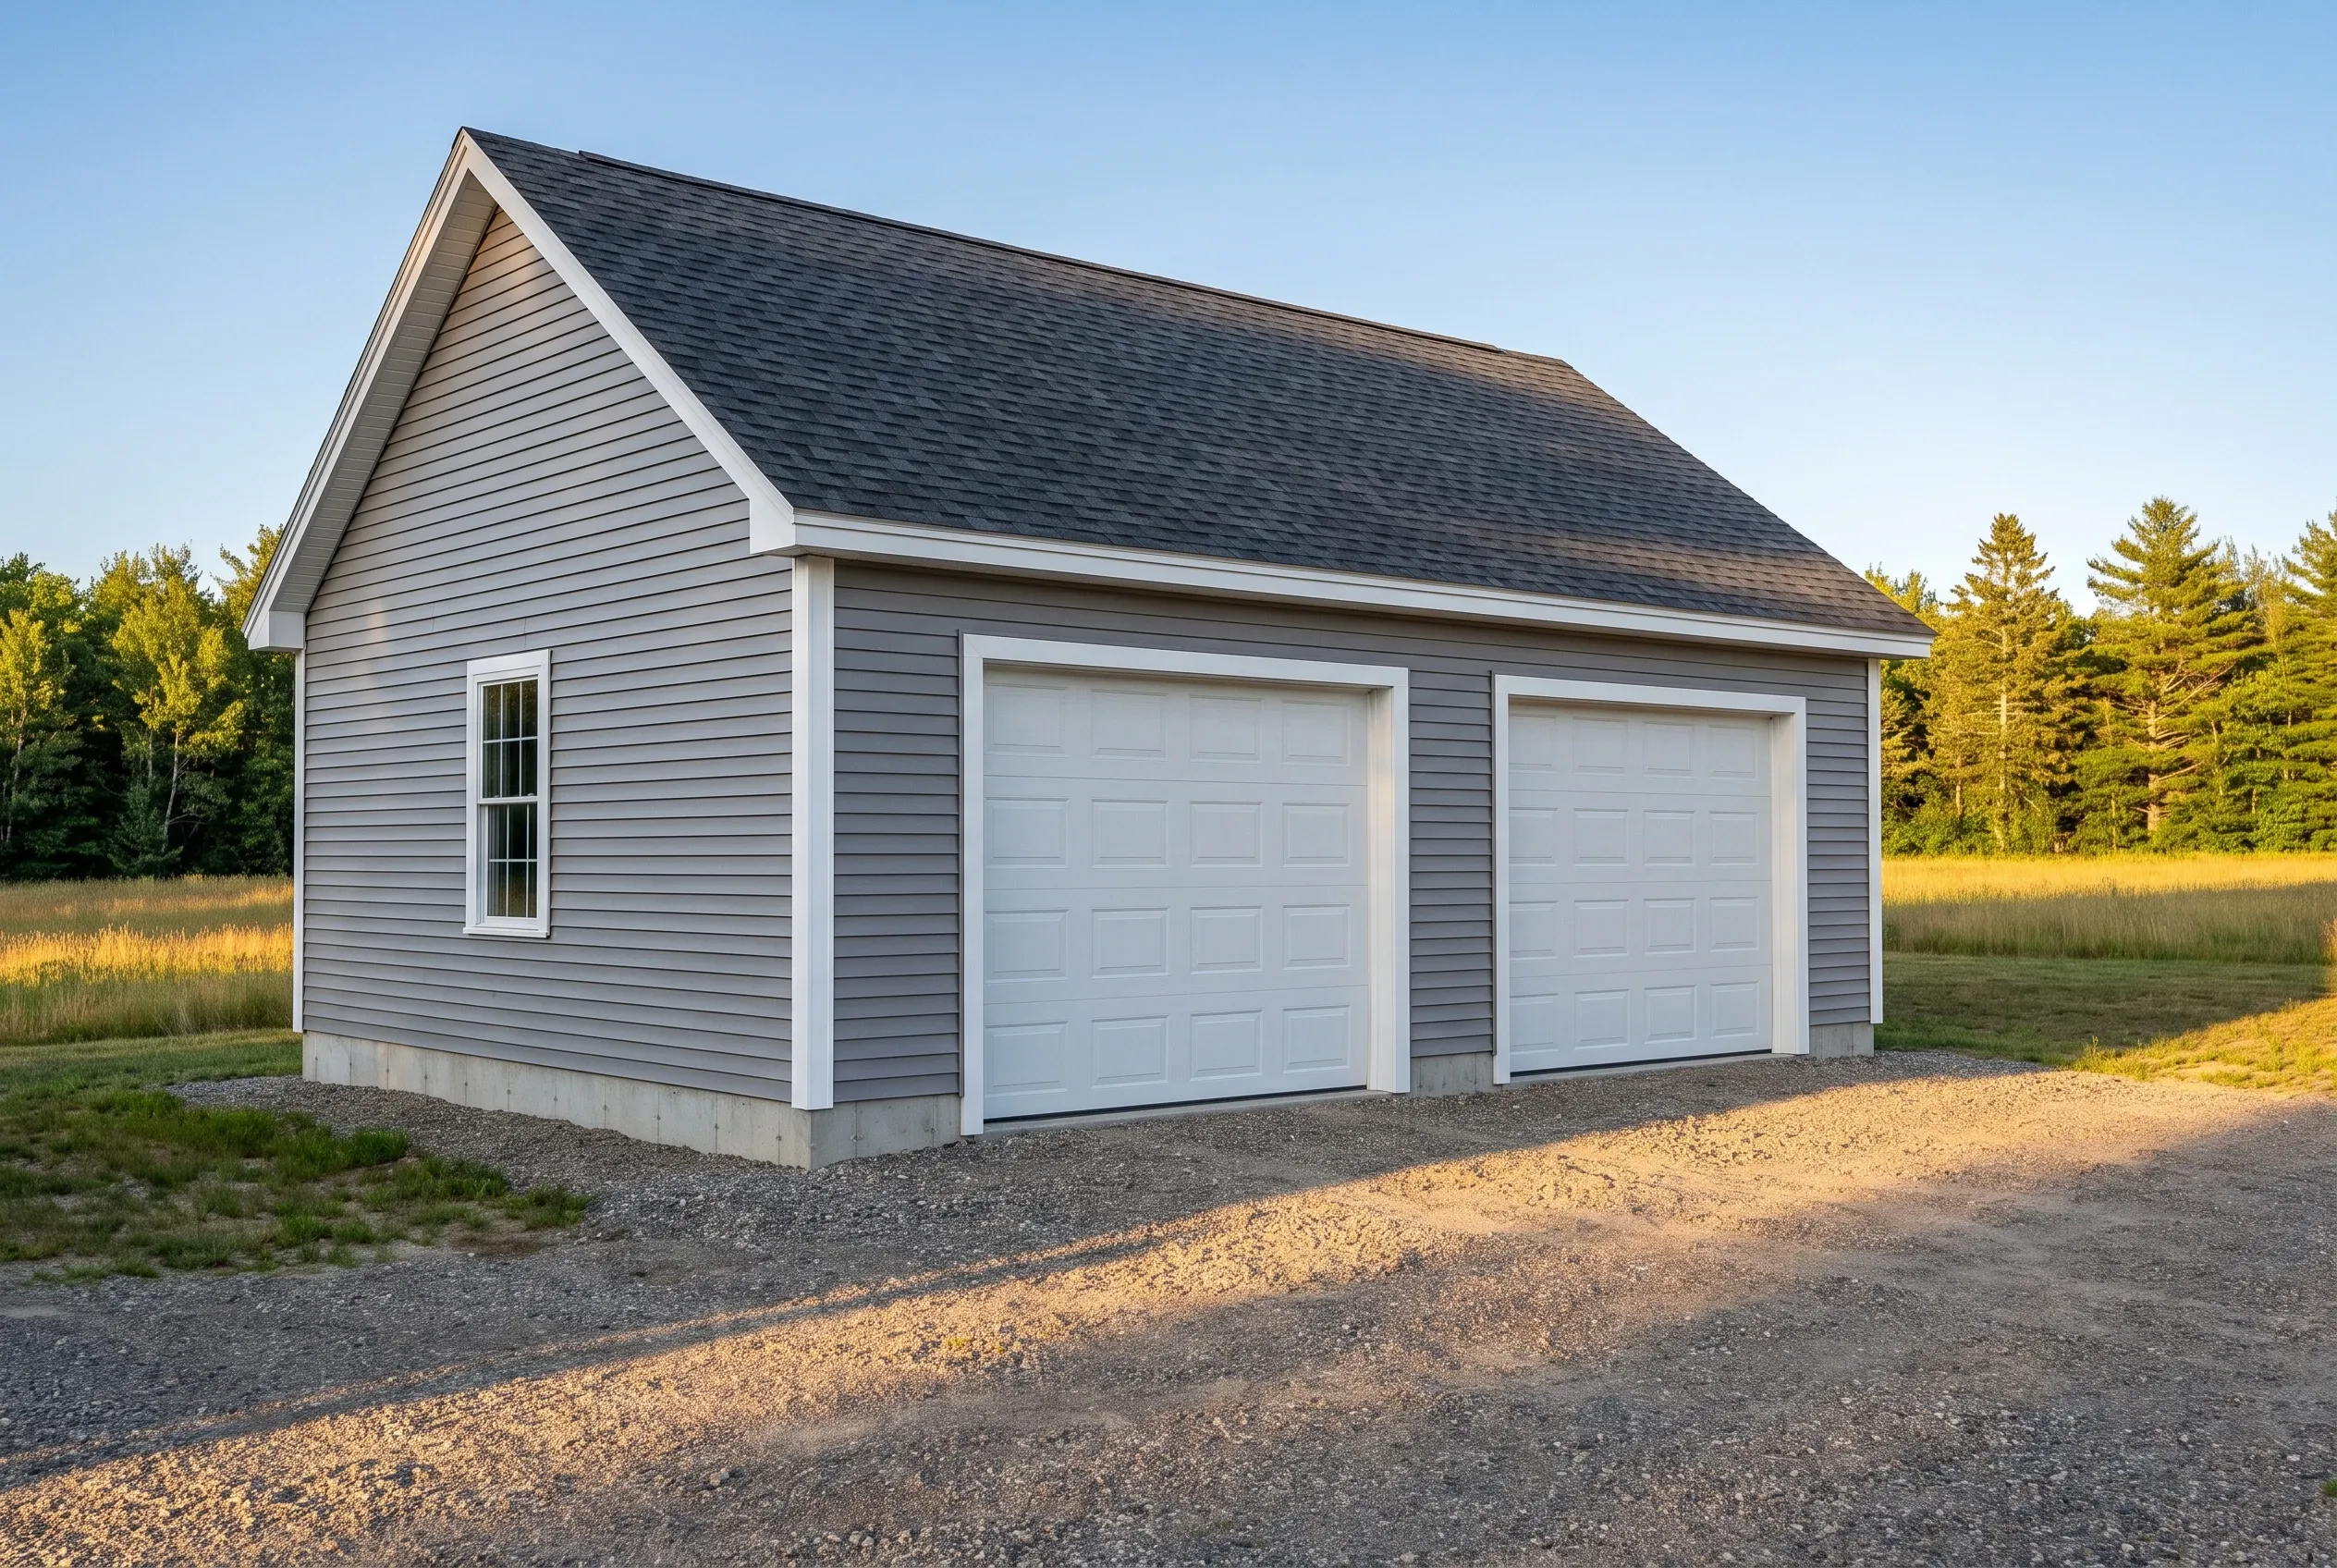
Garage builders in Chelsea, ME: Two-bay garage with gray vinyl siding, white trim, and dark shingle roof in rural setting with gravel driveway and evergreen trees.
Garages are all we build
Free estimate requests
Augusta and 21 nearby towns

This page explains how garages get built in Chelsea, Maine, a rural Kennebec County town just southeast of Augusta that calls itself the gateway to the capital. Garage Builders Augusta plans and builds attached and detached garages here, one to three bays, left as shells or finished inside.

A Chelsea garage keeps vehicles and equipment out of the wind-driven snow that open fields pile against anything standing. Because some rural districts in town have no formal zoning, we confirm each parcel's rules with the town before setting the footprint, then orient the doors away from the drift.

Chelsea garages average $144 to $173 per square foot unfinished and $277 to $303 finished, numbers meant for budgeting, not a bid.

Why Is Our Chelsea Garage Plan Built Around the Lot?

Our Chelsea garage plan is built around the lot because a design meant for some sheltered city parcel struggles on an open field. Out here that means planning for wind and drifting snow, and along a gravel frontage it means treating the drive and the garage approach as one job.

  • Overhead doors turned away from the winter wind that crosses Chelsea's open fields
  • Driveway and gravel approach graded together where the road out front is unpaved
  • Parcel rules confirmed with the code enforcement officer, since some districts have no formal zoning
  • Free estimate on request
  • Town permit filing handled
  • Final walkthrough at completion

What would a garage in Chelsea cost you?

Answer a few quick questions about the garage you want in Chelsea. It takes about a minute, and we come back with a straight answer on price and timing.

What type of project are you considering?

Select all that apply.

How soon are you looking to get started?
Which of these are you planning?

Select all that apply.

What will the detached garage mostly be for?
How many bays should it have?
Bare shell, or finished inside?
Which utilities does it need? (select all)
Where are you with plans?
How will you use the attached garage?
How many cars should fit inside?
Do you want a mudroom or breezeway into the house?
Should the inside be finished?
Do you already have drawings?
How many bays go under the room?
What is the space upstairs for?
Stairs inside, or outside?
How finished should the upstairs be?
Has anything been designed yet?
Roughly what budget do you have in mind?

A rough number is plenty. Drag the slider.

$90,000
$40,000$290,000+
How did you hear about us?
Anything else we should know? (optional)
What's the project address?

Your general location helps us give an accurate estimate.

Who should we prepare this estimate for?
Where should we send your free estimate?

Your information is secure and never sold.

Which Neighbors of Chelsea Do We Build In Too?

What Garage Fits a Chelsea Field or Route 17 Lot?

An attached garage is the right call for most Chelsea homes along Route 17, because the walk from car to kitchen never crosses a drifted yard. Out on the open-field parcels, a detached two-bay with its doors on the sheltered side is the stronger choice.

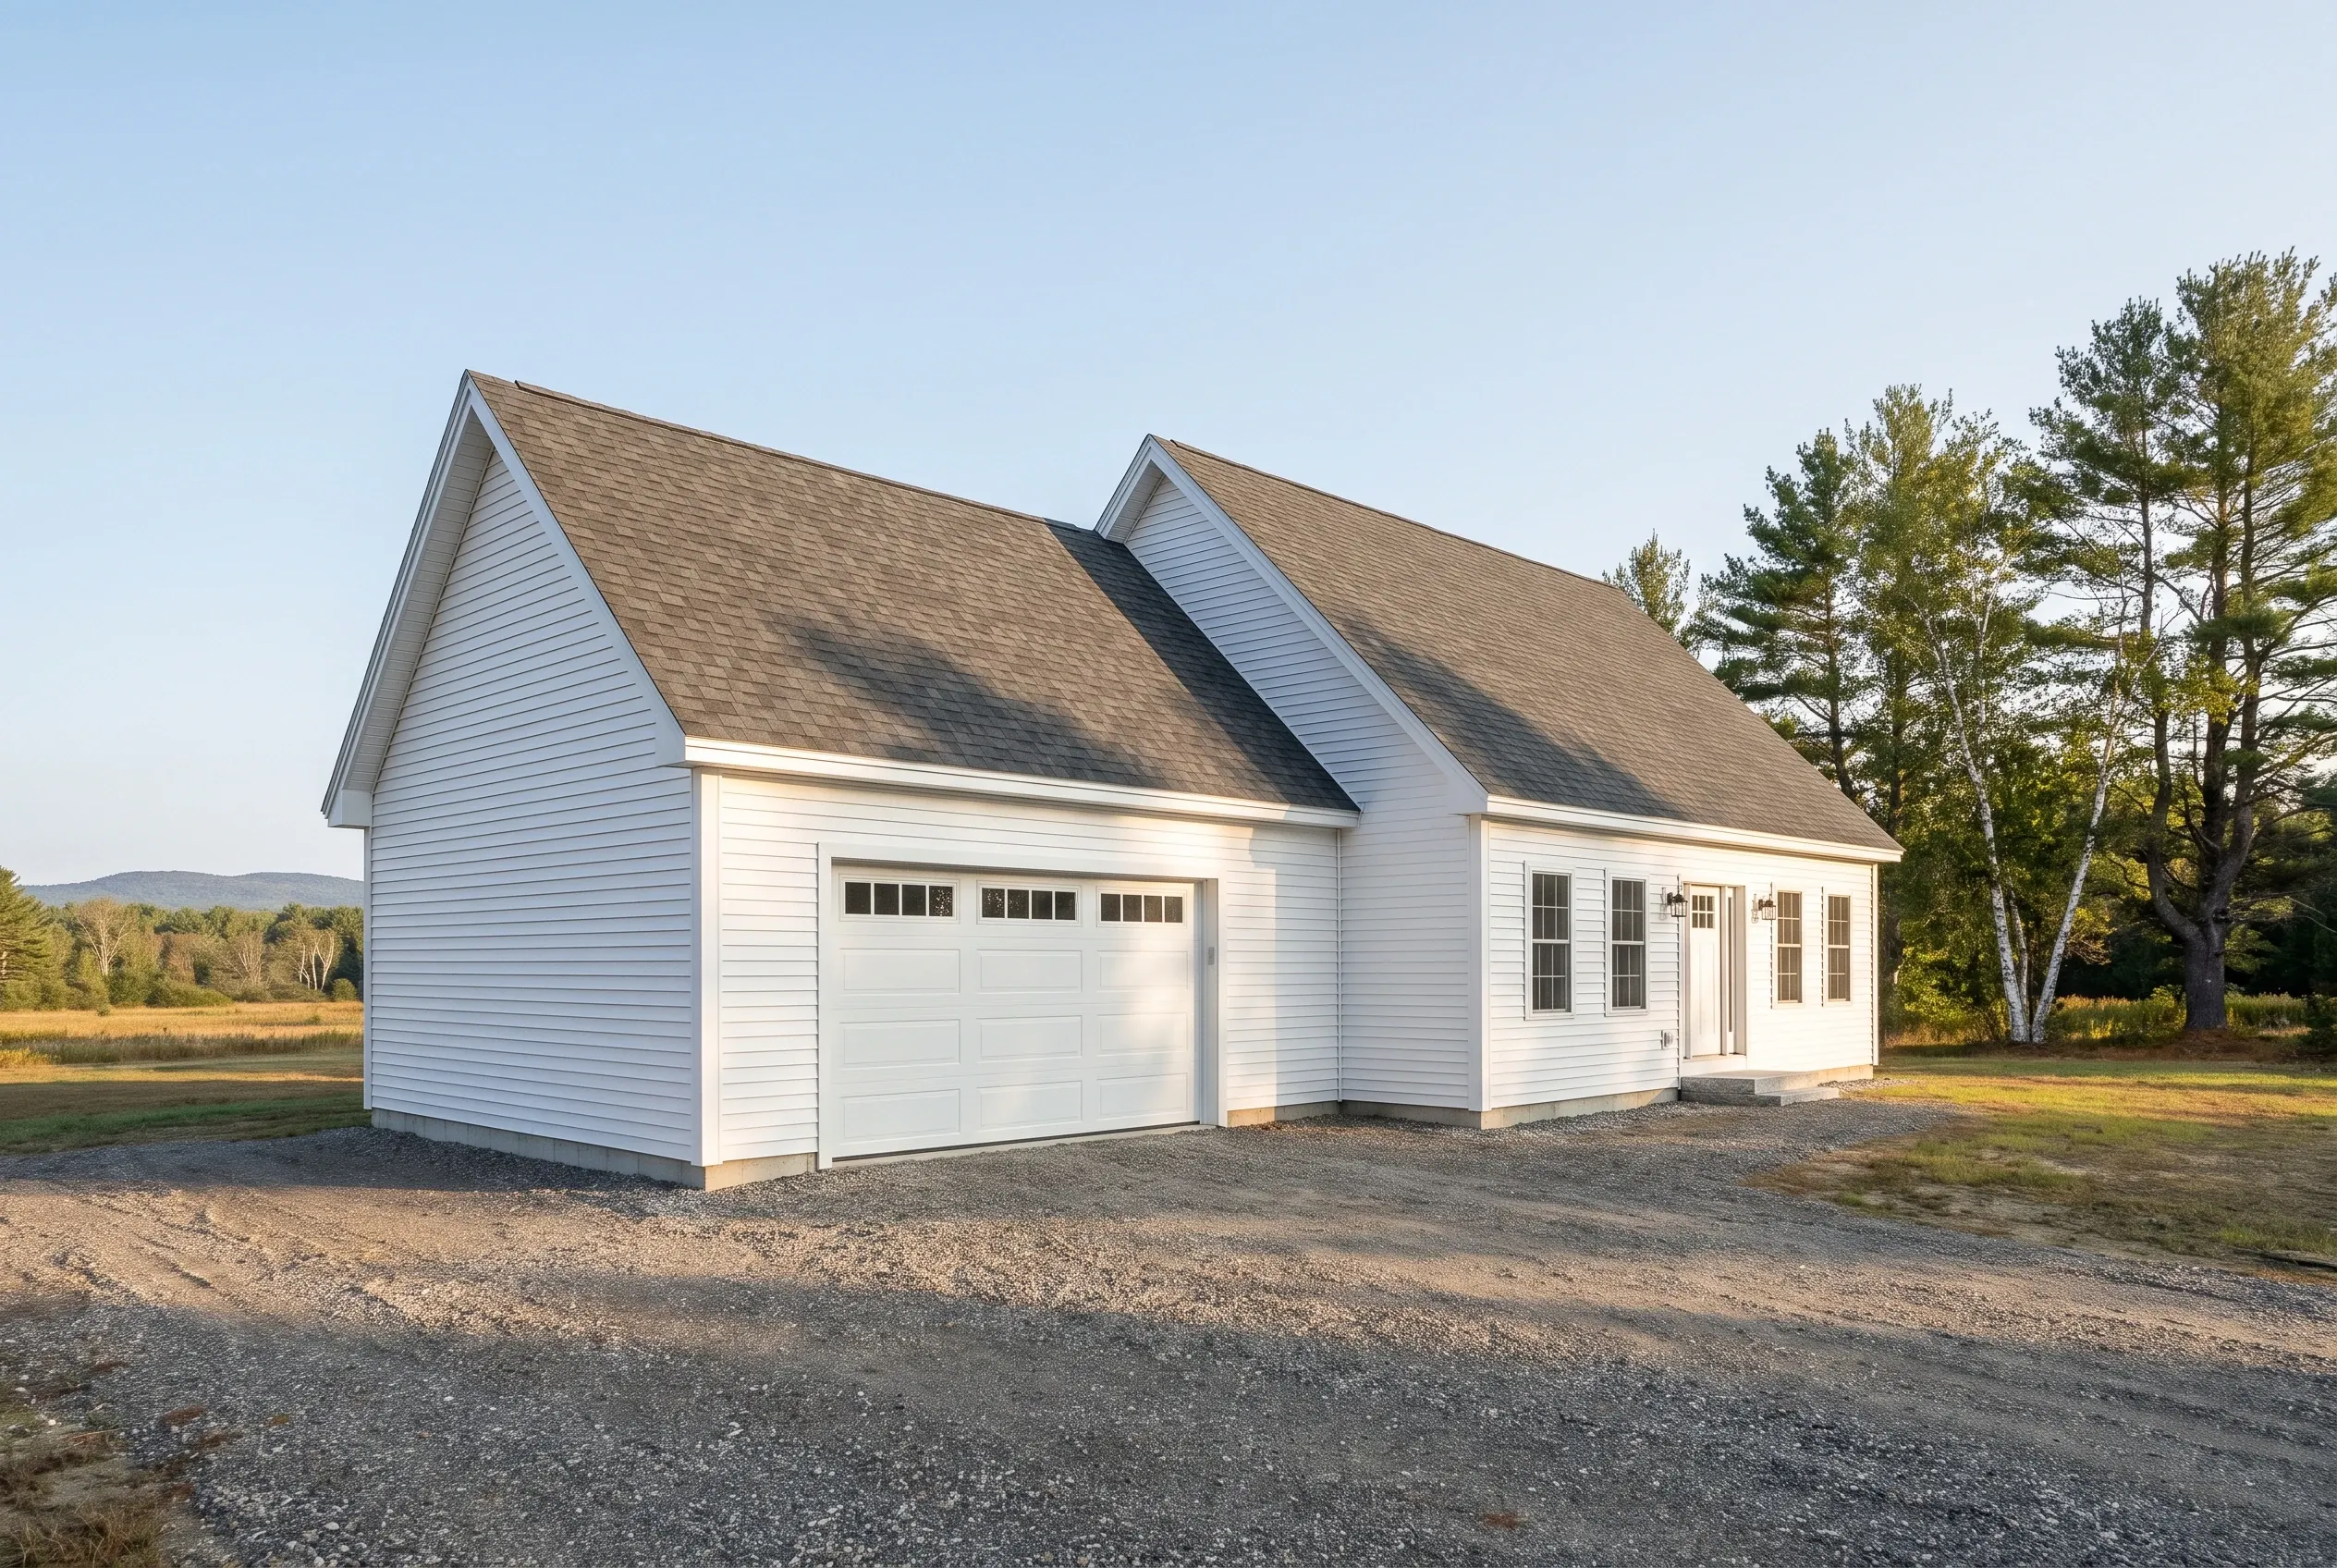
Two-bay detached garage in Chelsea, ME: White vinyl-sided garage with two peaked roofs and asphalt shingles, single garage door, situated on gravel driveway with trees and fields in background.

Attached Garages for Chelsea Commuters

Chelsea sits a few minutes from downtown Augusta, and an attached garage turns a January commute into a walk through one door with the car already out of the wind. Where the garage meets the house, code requires a fire-rated wall and door, and we design both into the plan from the start.

We set an attached Chelsea garage on a frost wall rather than a floating slab, because a garage tied to the house must never heave on its own schedule. The new roof ties into the main roof with flashing that turns meltwater away from the joint, so the connection stays dry through thaw after thaw.
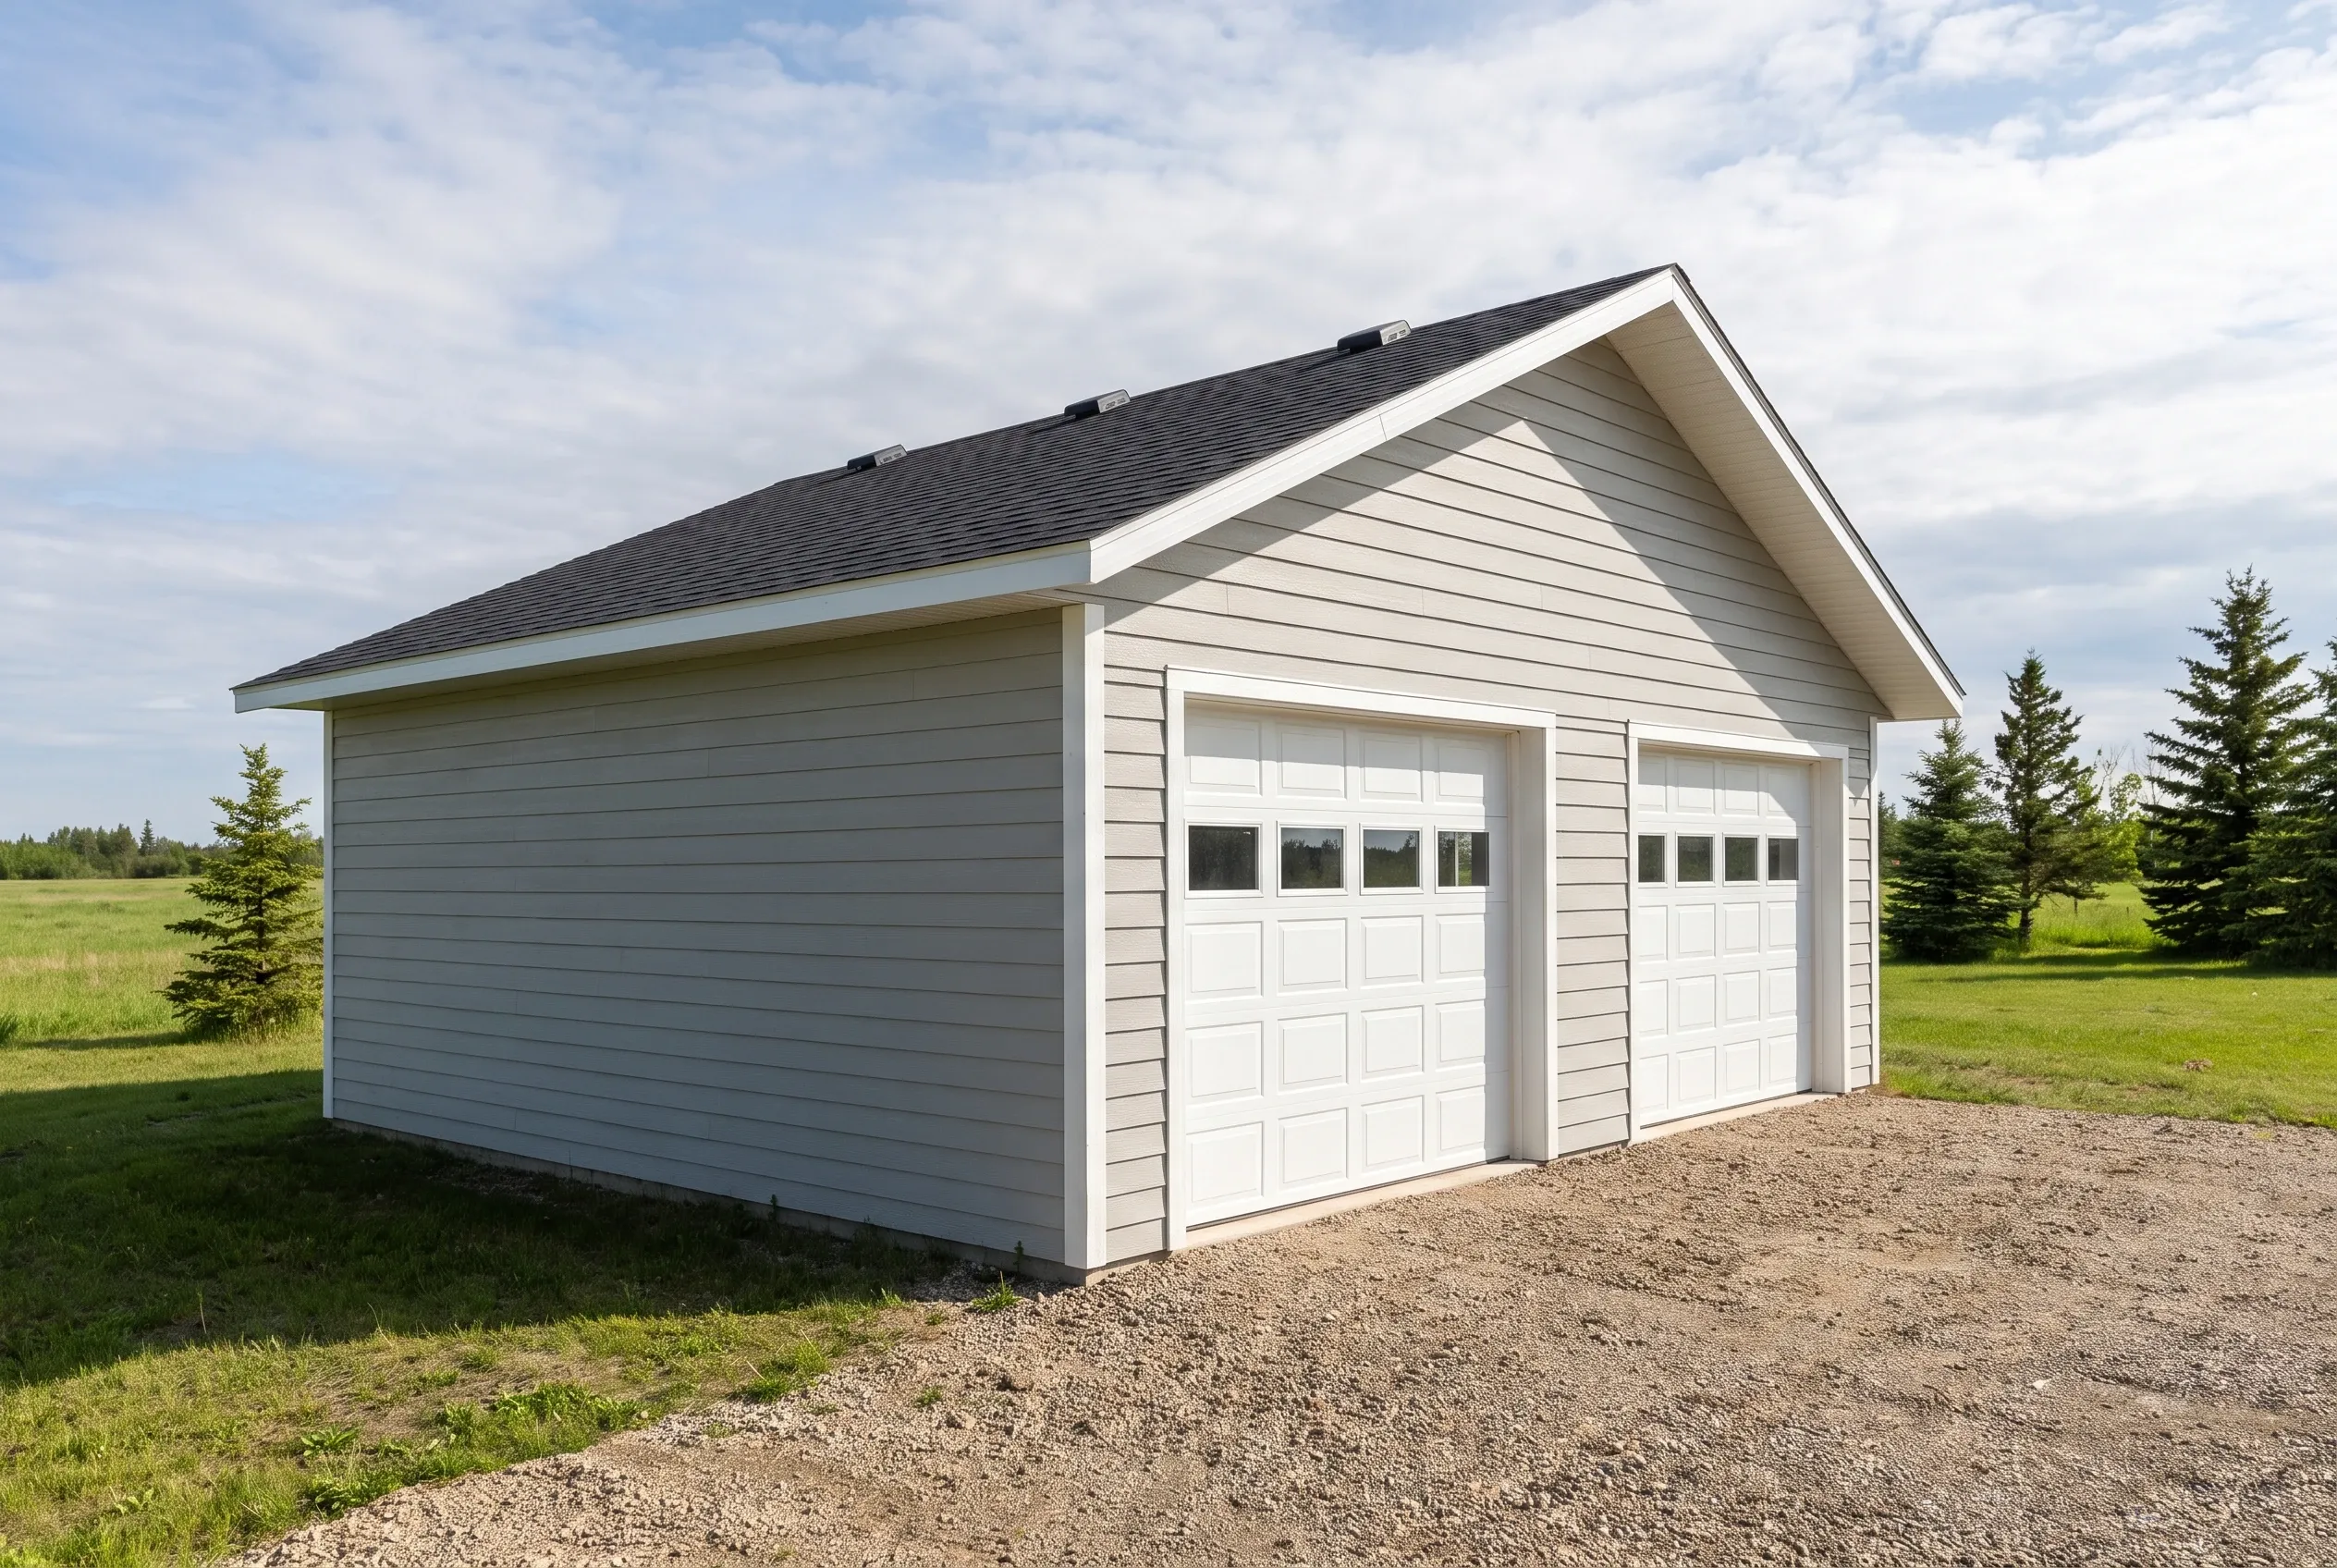
Two-bay garage in Chelsea, Maine: A two-bay detached garage with white vinyl siding, dark asphalt shingle roof, and two white garage doors sits on a gravel driveway surrounded by grass and evergreen trees.

Detached Two-Bay Garages on Open Chelsea Fields

Open land catches wind, and wind drives snow into drifts against anything standing in its path. On a field lot in Chelsea we face the overhead doors away from the prevailing winter wind whenever the lot allows, which keeps drifts off the door tracks and off the stretch you shovel each morning.

Gravel runs up to the doors with no concrete apron, the norm for a detached Maine garage, since an apron heaves in the freeze and cracks by spring. Where the town road out front is unpaved, the driveway and the garage approach get graded as one surface, crowned so meltwater sheds off both.

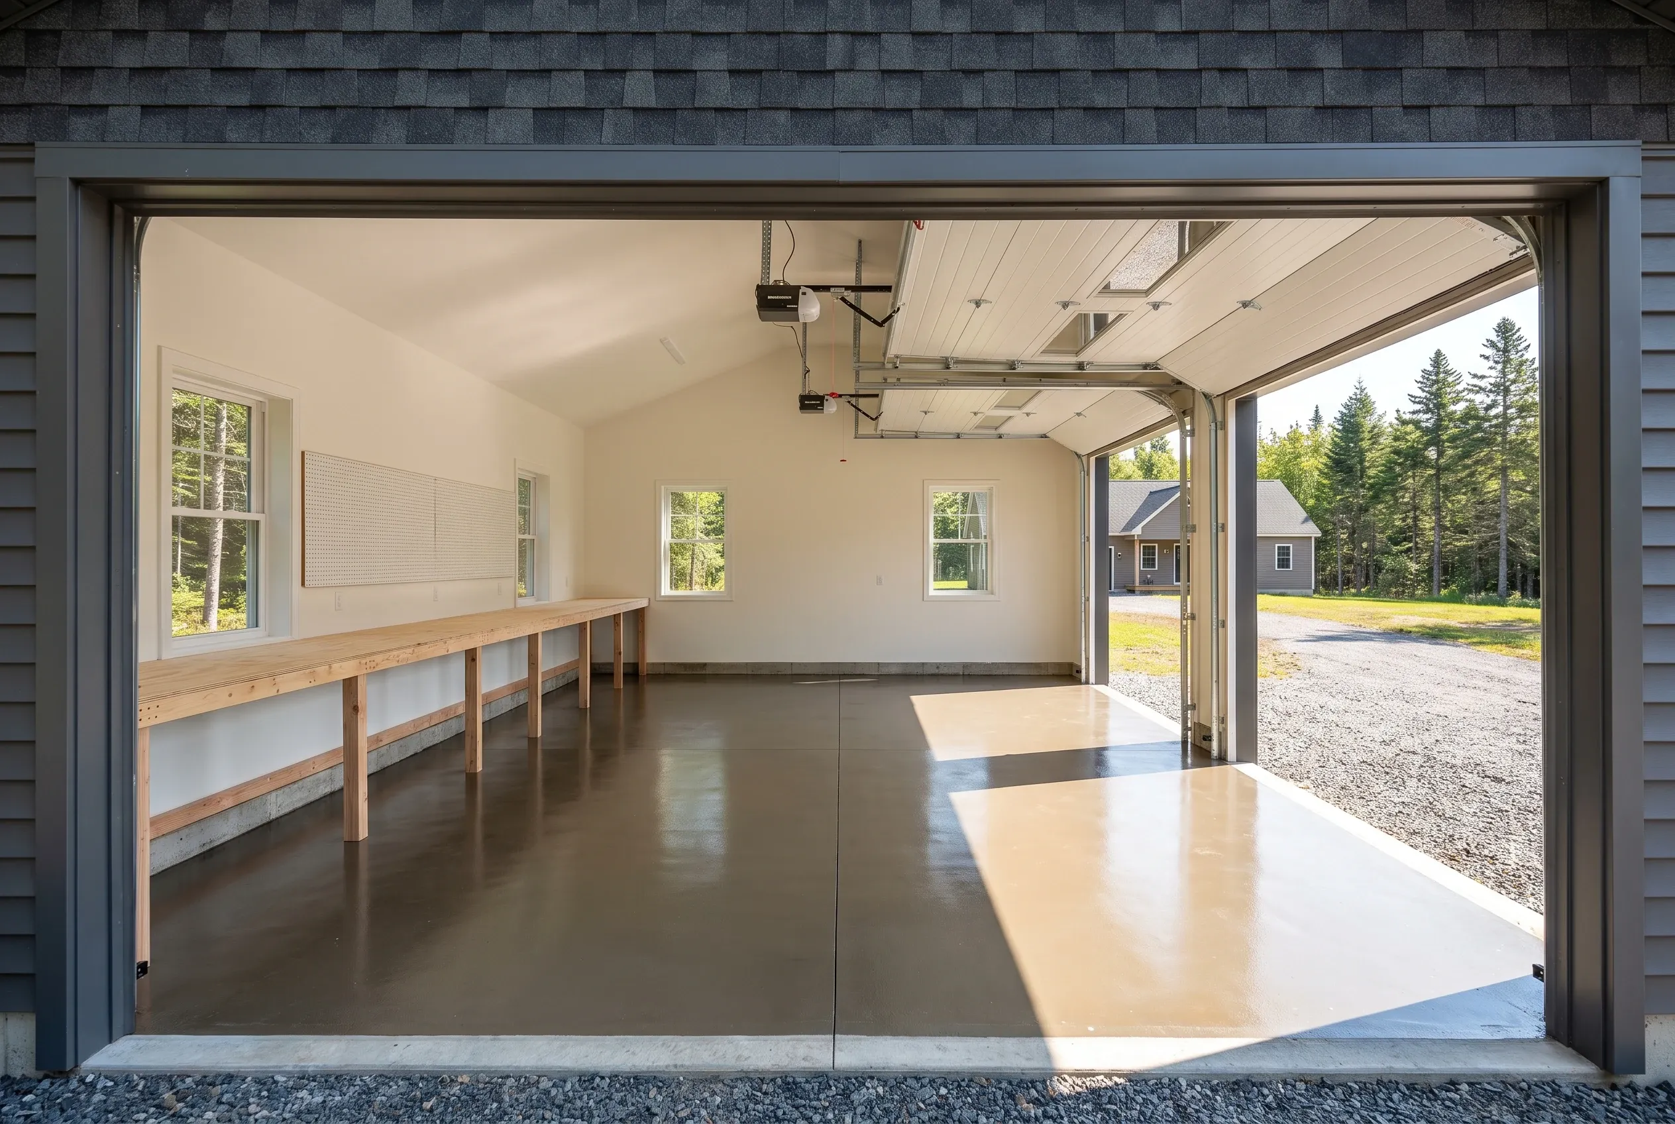
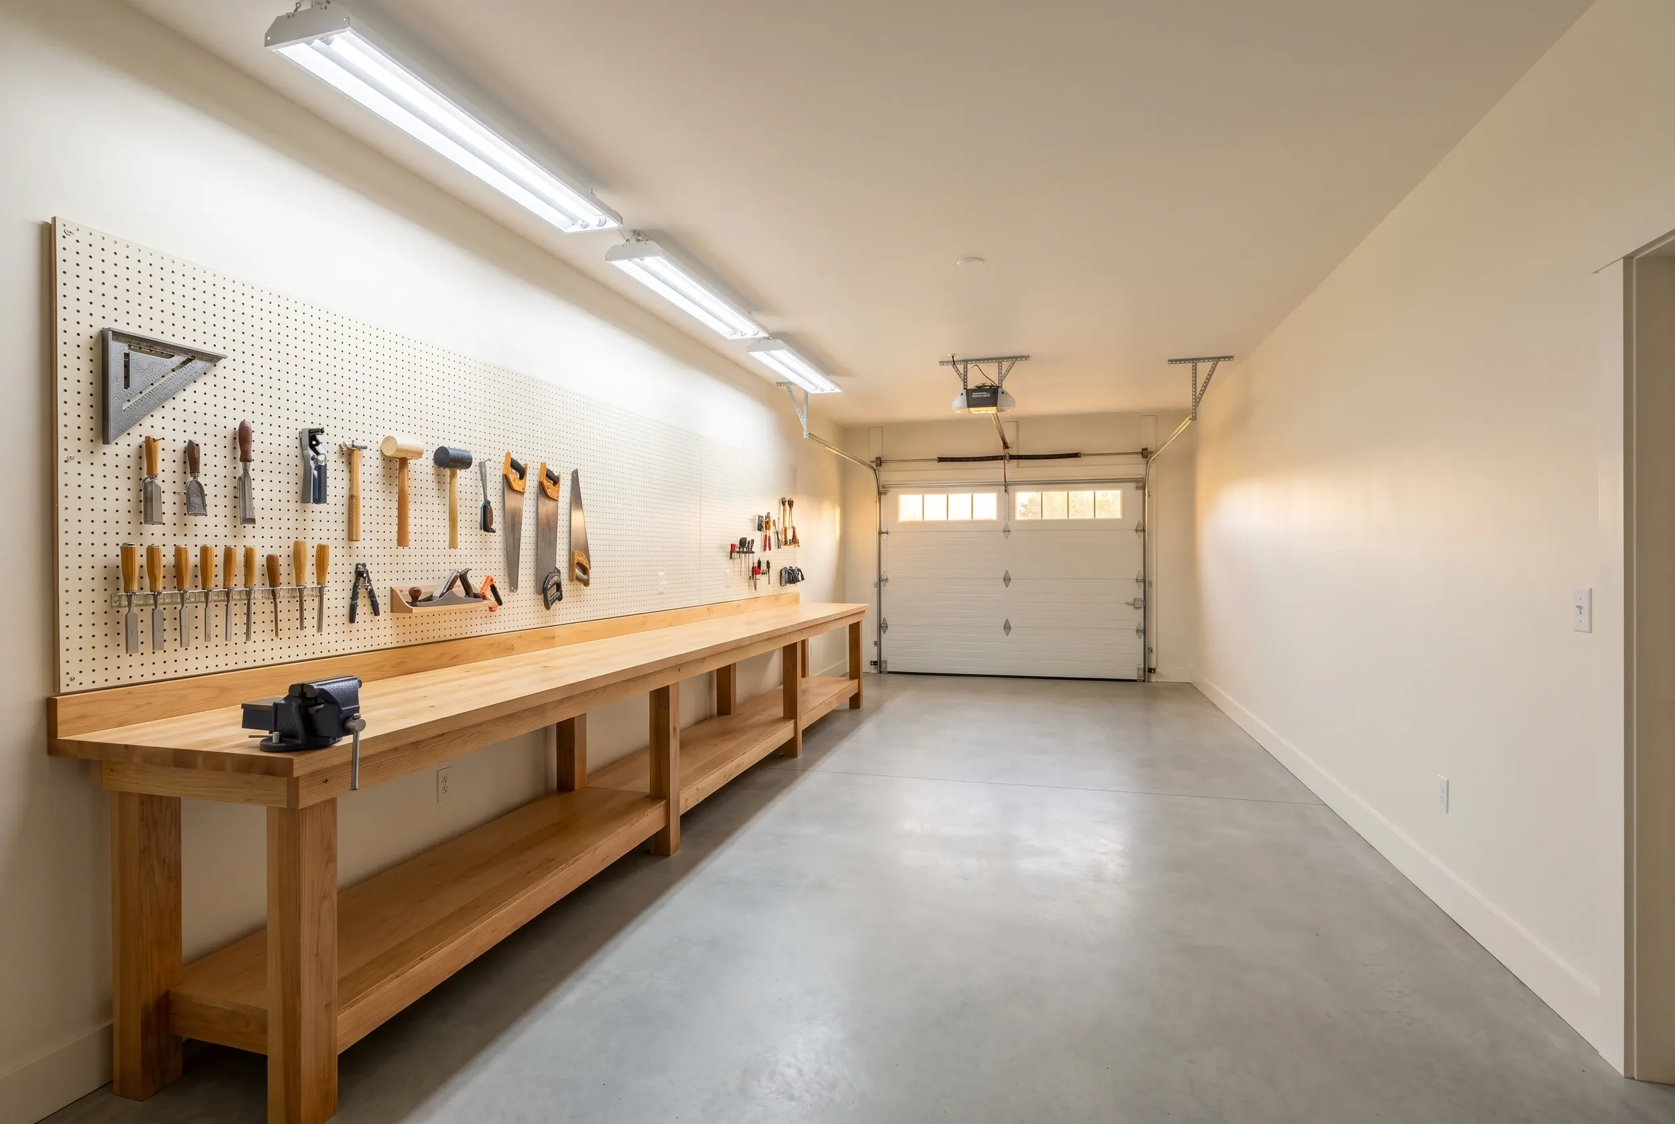
Detached single-bay garage in Chelsea, ME: Interior view of finished garage with wooden workbench, pegboard tool storage, concrete floor, and white garage door.

Workshop Bays With Room for a Bench

A workshop needs width more than height, so we draw Chelsea shop garages 28 feet wide instead of 24 when a bench and a tool wall belong in the plan. Those extra four feet hold a long bench, a rolling chest and enough floor to walk around an open car door without turning sideways.

Shop bays want more outlets and brighter light than a parking bay, and both go into the drawings so the electrical is priced once. Insulation and drywall turn a cold shop into a usable winter room, and that finished level shows up as its own line, apart from the shell, so you can add it now or later.

What Garage Services Do We Offer in Chelsea?

Chelsea garages draw from the services listed here, matched to a field parcel or a house lot along Route 17.

  • 01Attached garages joined to the house behind a fire-rated wall and door
  • 02Detached two-bay garages sized at 24 or 28 feet wide
  • 03Remodels of existing Chelsea garages, from fresh insulation and drywall to a heated year-round shop

Parts of rural Chelsea have no formal zoning, so the rules for one parcel can differ from those on the next road over. We confirm the requirements for your lot with the town's code enforcement officer before the drawings are final, and the Town of Chelsea website is the place to start if you want to check first.

Can We Remodel the Garage You Already Have in Chelsea?

We do, and in Chelsea the request we hear most is a shop that stays warm. Plenty of garages here were framed as cold storage beside the house, and the jump from that to a space you can work in all winter is insulation, air sealing and a properly sized heater.

Detached two-bay garage in Chelsea, ME: Interior view of open garage with concrete floor, wooden workbench, white walls, and open bay doors facing driveway and evergreen trees.

Basic finish

$20,000 to $33,000

No heat, no structural work

  • Insulation and air sealing
  • Drywall, taped and finished
  • Paint

Mid finish

$33,000 to $47,000

Everything in a basic finish, plus

  • A heat source sized to the space
  • Upgraded electrical: subpanel and circuits
  • Minor structural repair

Full conversion

$47,000 to $61,000

Ready as a living or work space

  • Structural work
  • Plumbing rough-in
  • Finish carpentry

Averages across many remodel quotes, not a price for your garage. Level of finish decides the tier: adding heat is what moves a job from the first column to the second.

Before any of that goes in, we check the floor and the bottom of the walls, because water at the sill is what rots a garage from the ground up. A garage with straight walls and a sound slab is worth finishing; one that has failed underneath is worth pricing new.

How Does a Chelsea Garage Move From Visit to Walkthrough?

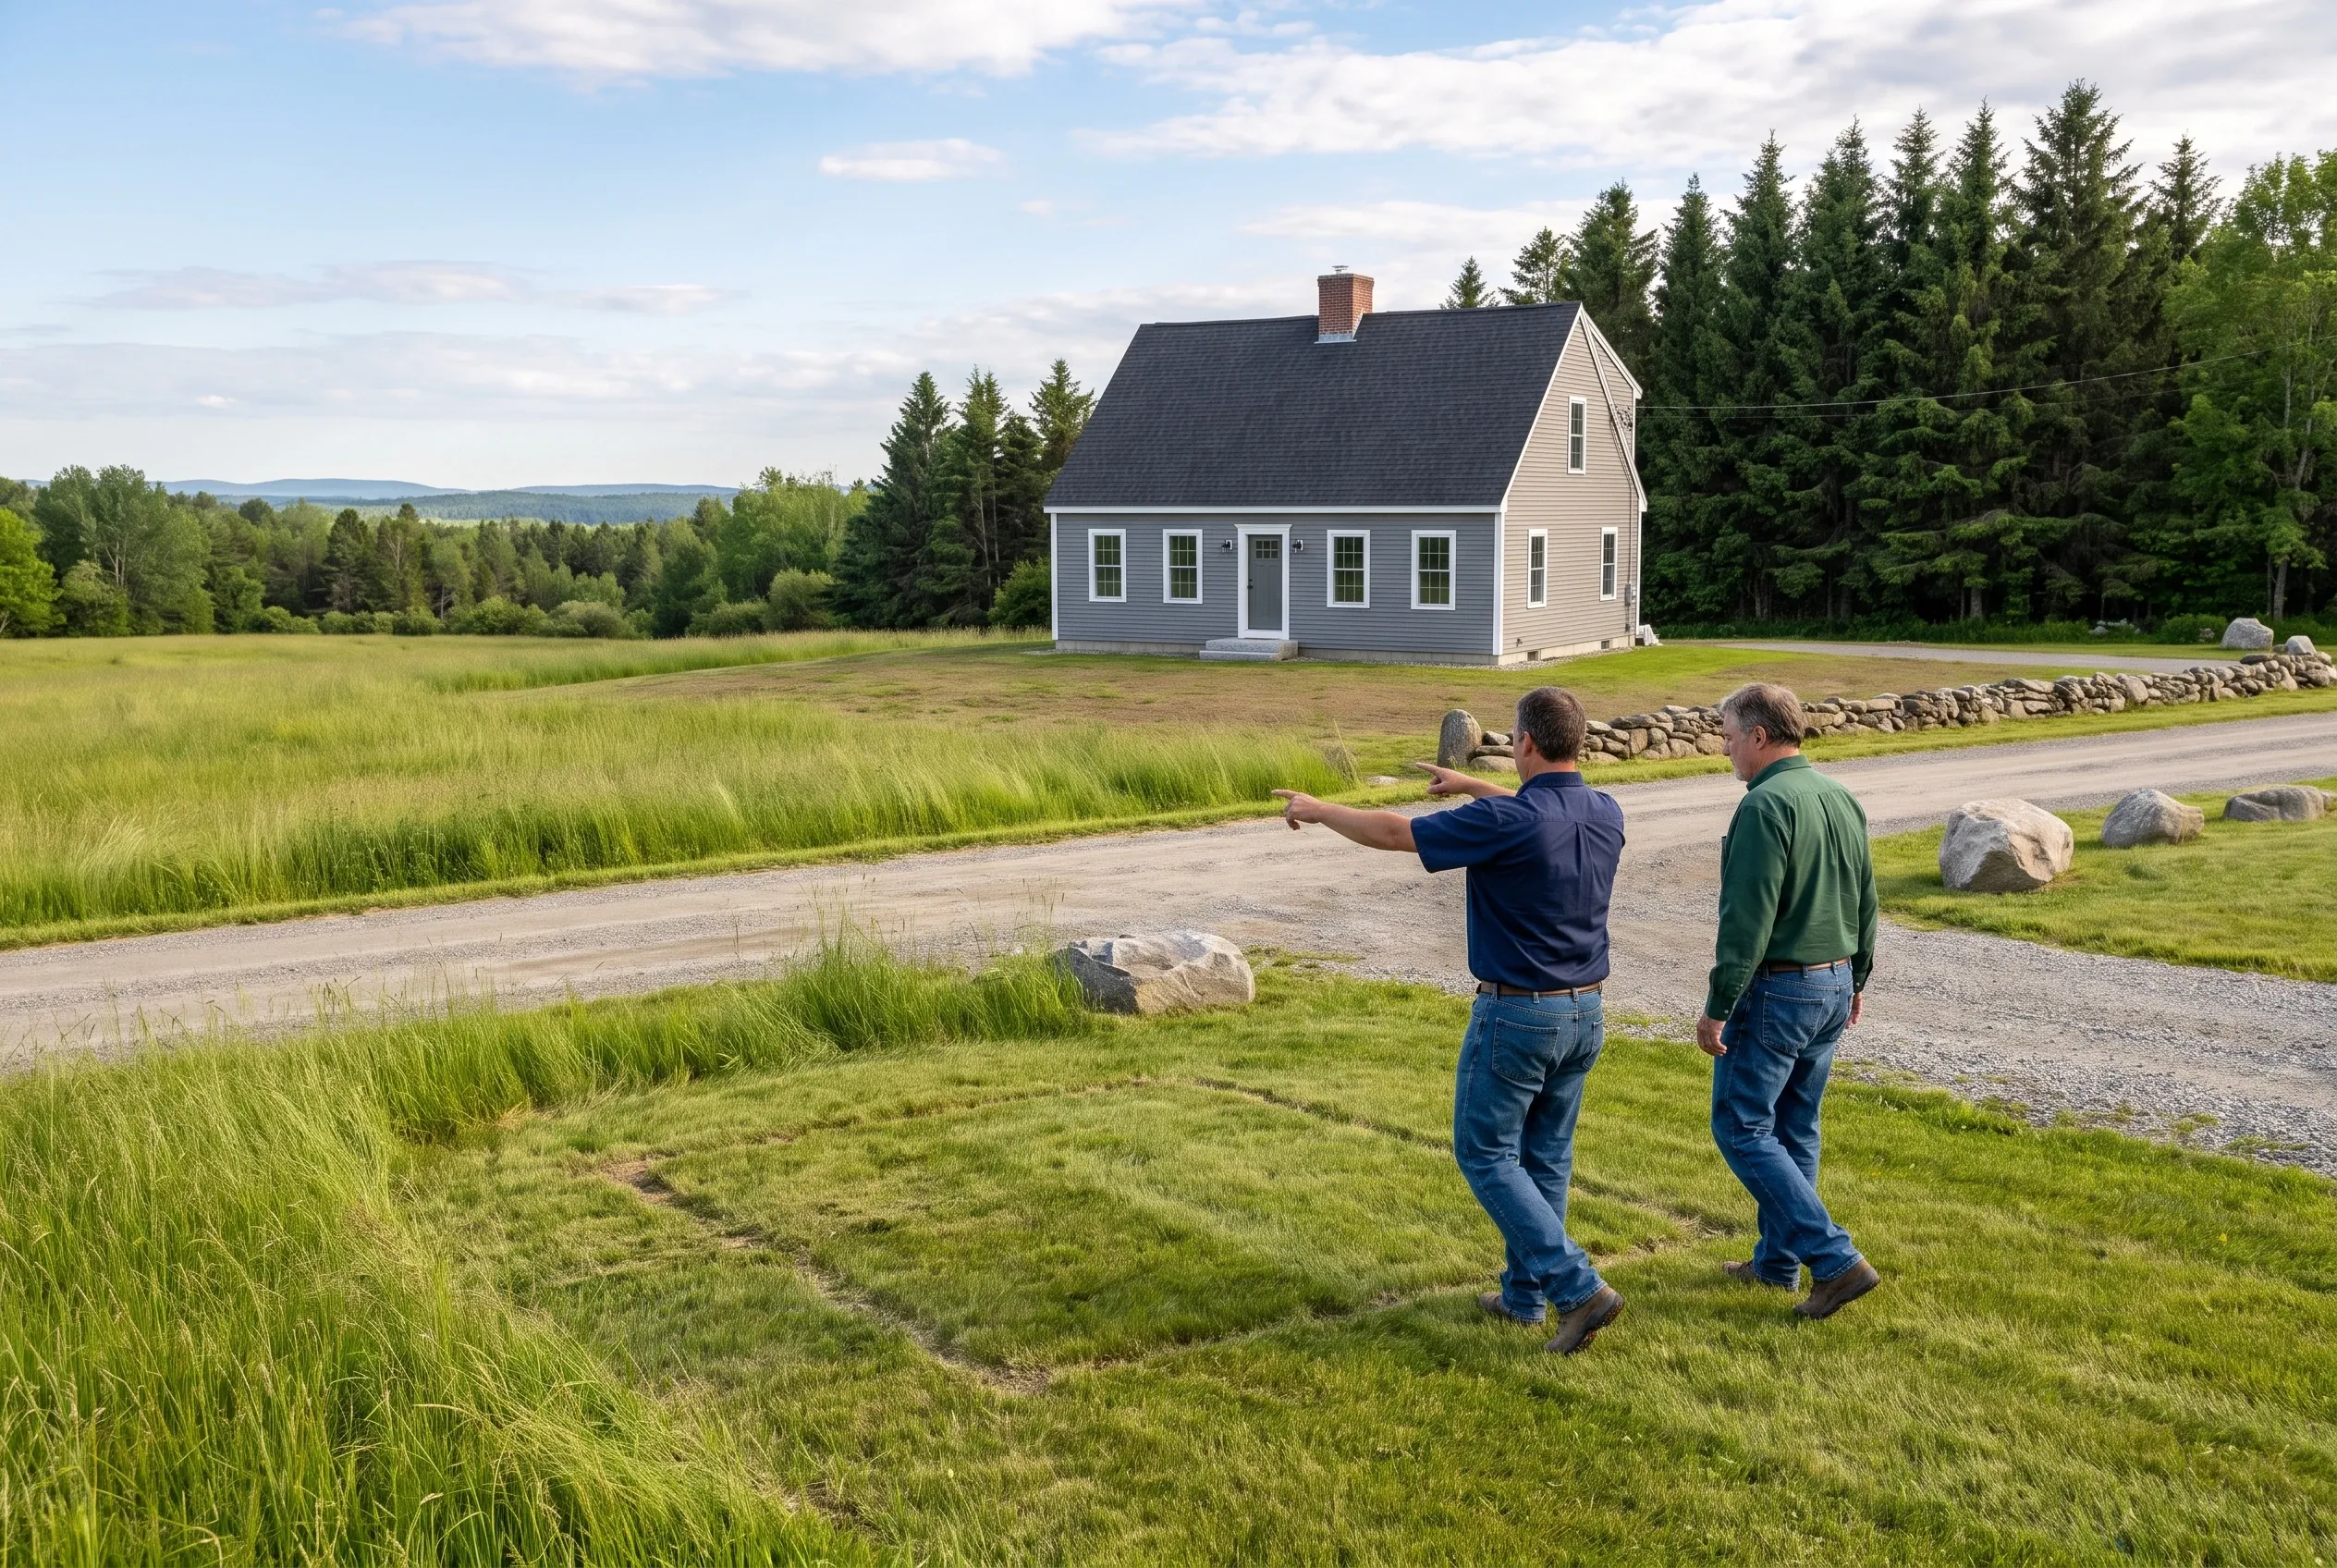
  1. Two-story house in Chelsea, ME: Two men in casual clothing stand in a grassy field pointing toward a white house with dark roof and brick chimney, surrounded by evergreen trees and stone wall.

    Site visit on your lot

    We pace out the footprint, note which way the field wind runs and where your frontage meets the drive, then return drawings and a price on paper.

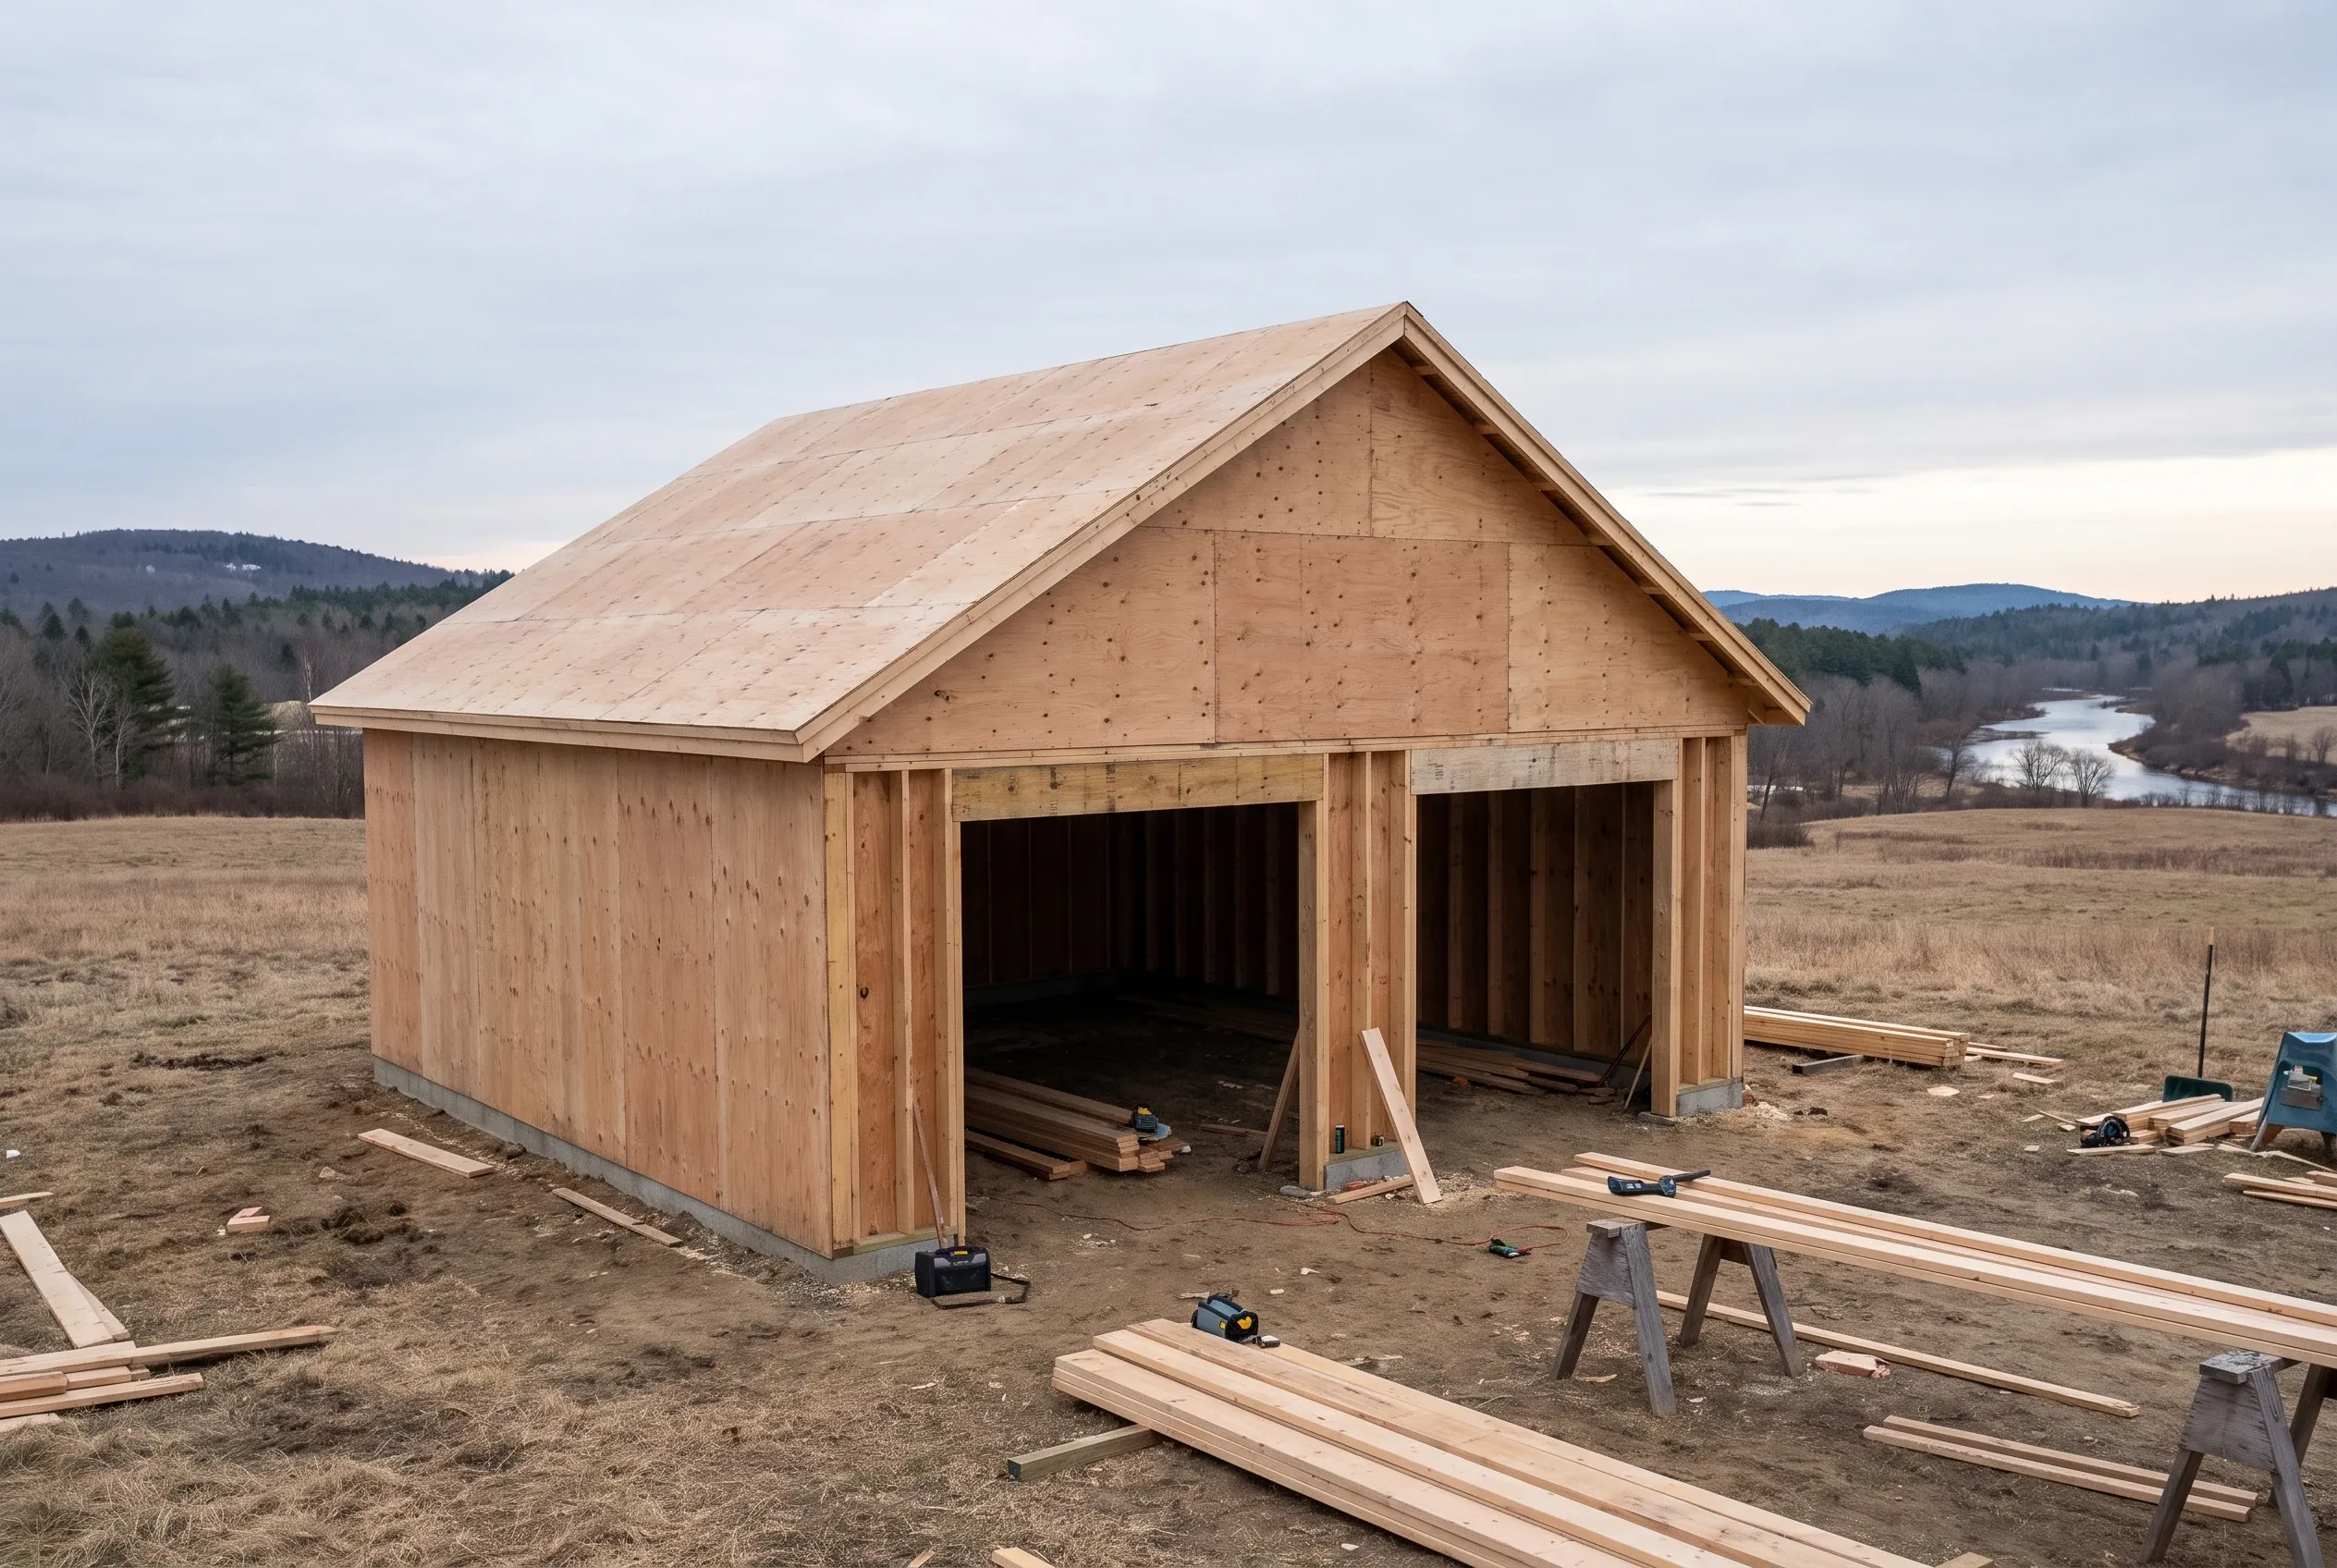
  2. Two-bay garage under construction in Chelsea, ME: Wooden-framed garage with two open bays, wooden siding, and wooden roof sheathing in rural setting with mountains and river visible in background.

    Permit filed, work begins

    Chelsea requires a permit for every new structure or addition, so we put together the application for the town's code enforcement officer and send you a progress note every week once work begins.

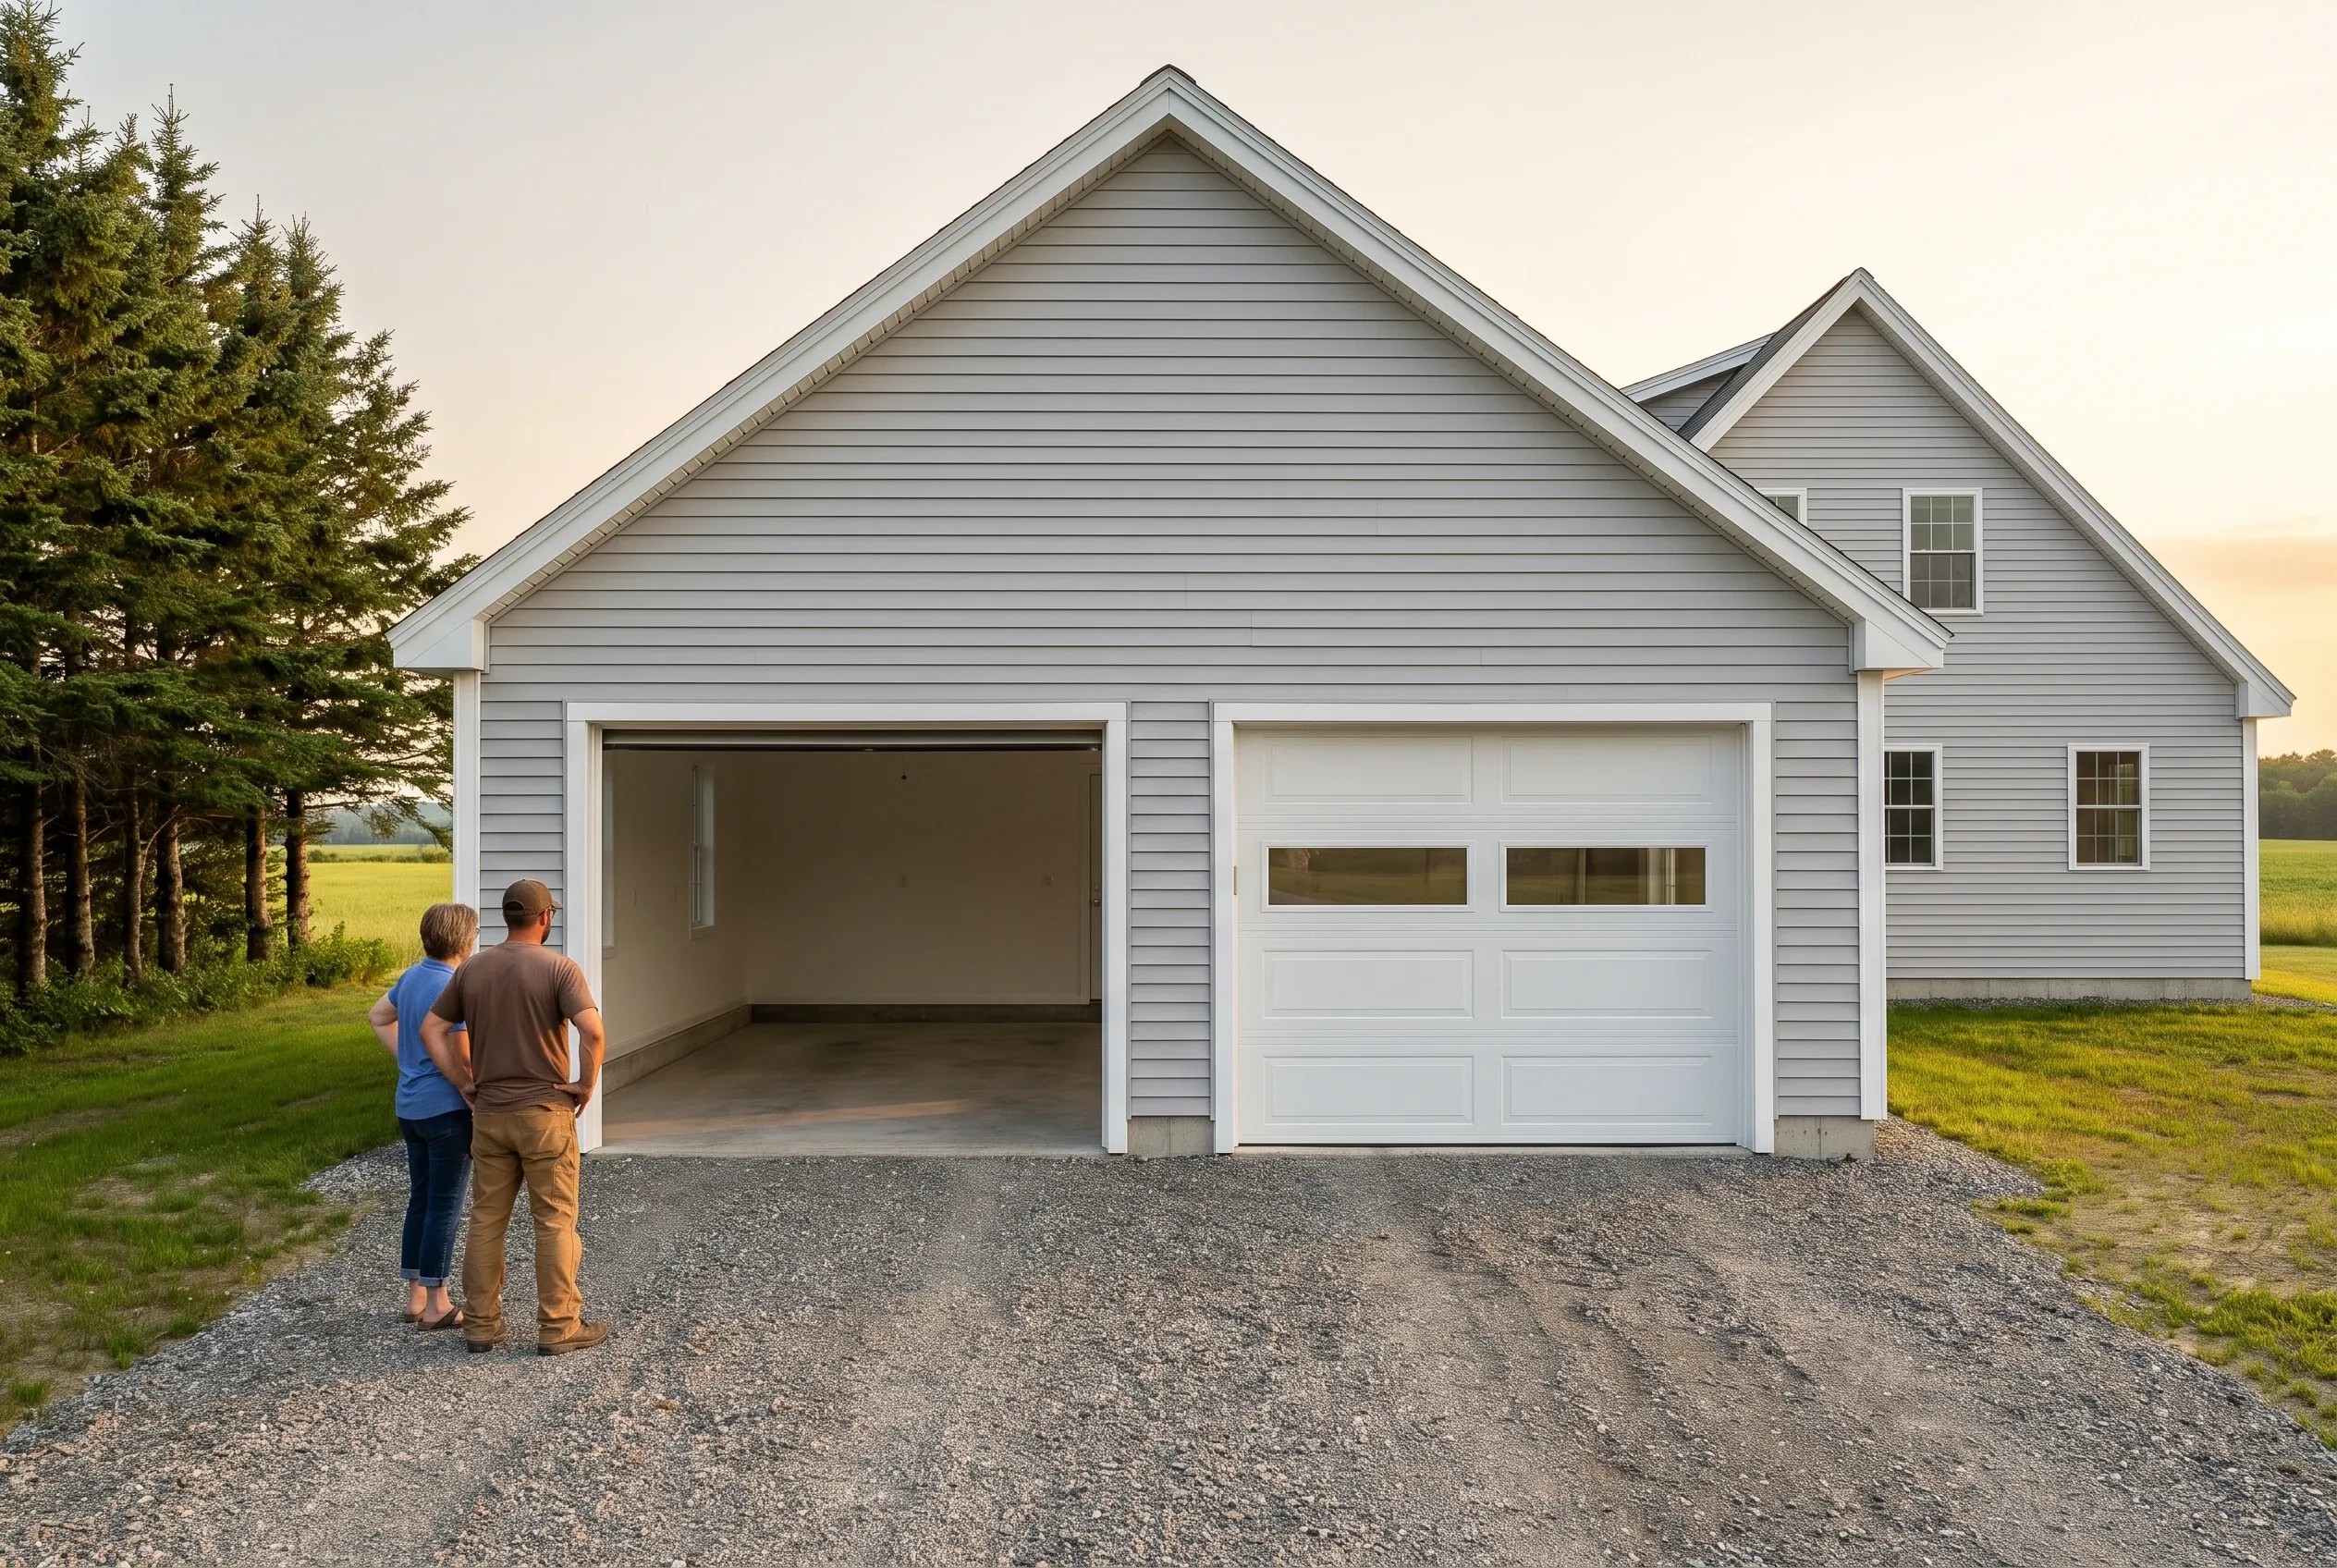
  3. Two-bay detached garage in Chelsea, ME: A couple stands on the gravel driveway facing a white-sided garage with gabled roof. The left bay is open, the right bay has a white garage door with windows. Pine trees and green fields visible in background.

    One last look together

    With the garage complete, we walk it beside you, cycle the overhead doors, check the trim against the house and settle any small fixes you spot.

How to Choose Garage Builders in Chelsea, ME

Choose garage builders in Chelsea, ME who confirm your parcel's rules with the town before promising a footprint. With no formal zoning in some rural districts, two lots on the same road can carry different requirements, and a guess costs you a redraw.

Next, ask how the plan handles snow on an exposed site. Roof framing, door placement and the drive layout all change on an open Chelsea field, and a plan borrowed from a sheltered in-town lot ignores the drifting.

Finally, ask what an attached garage will stand on. A builder who names a frost wall and explains the reason has thought about how your garage and your house will move together through forty winters.

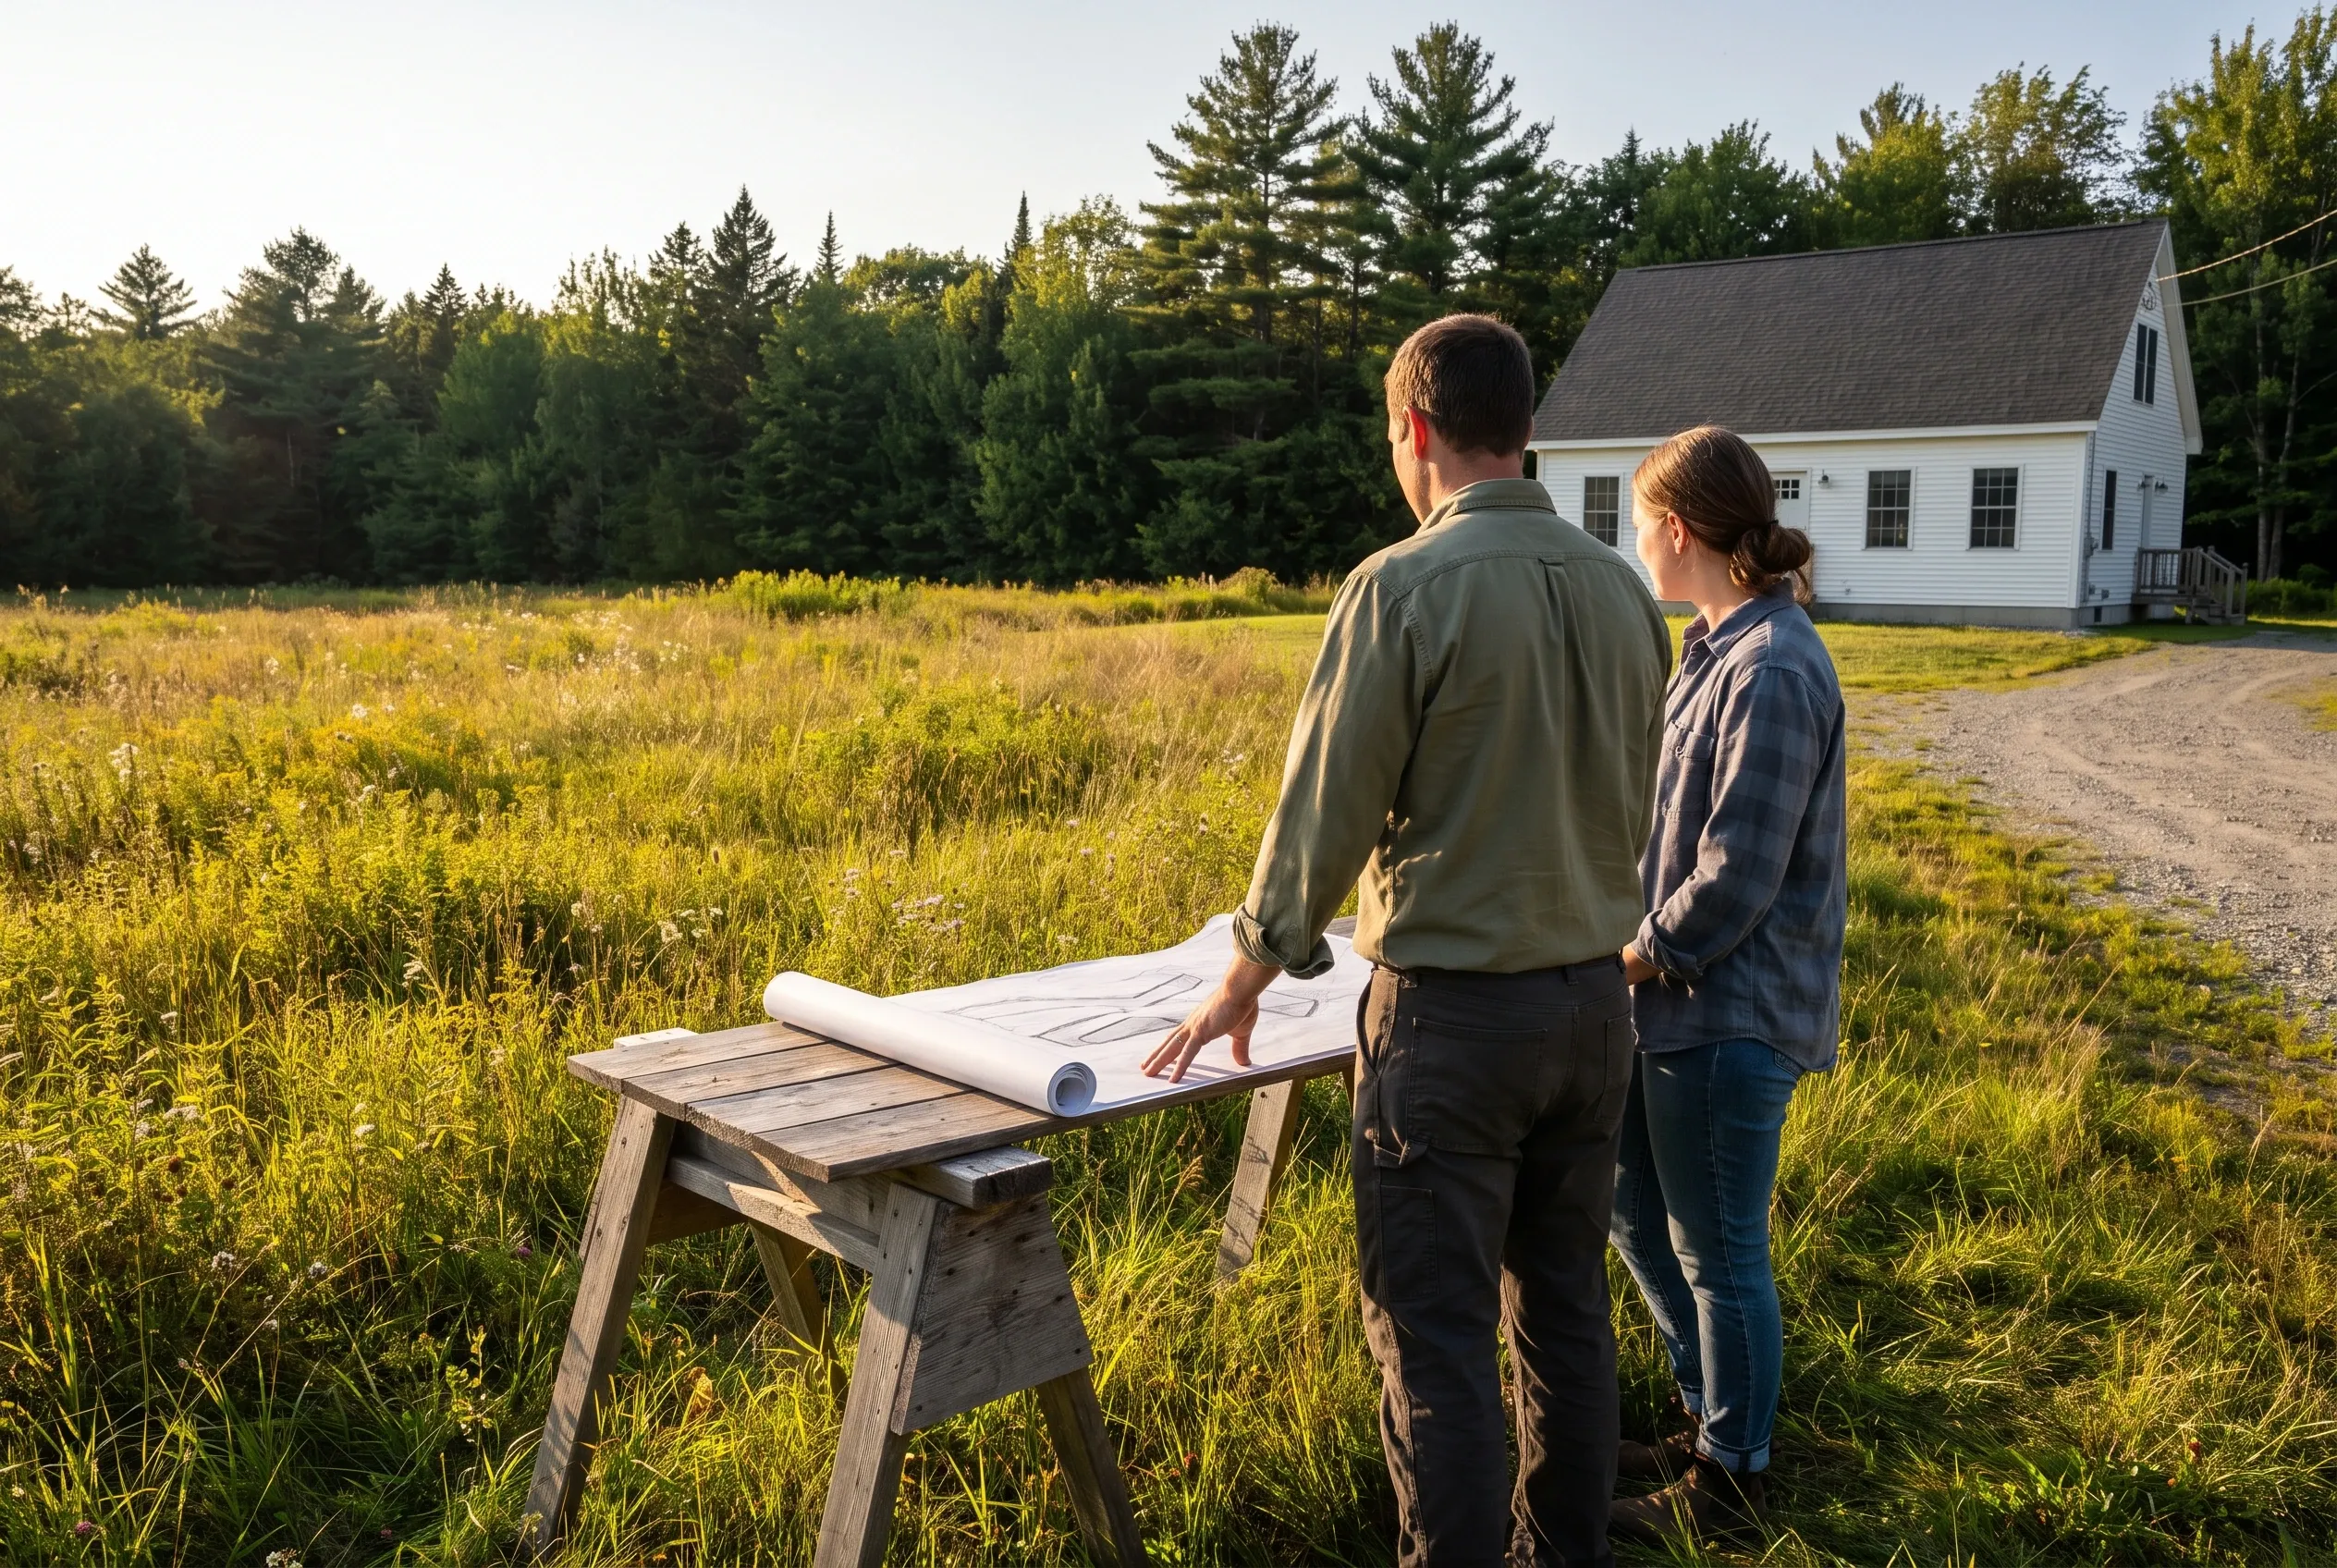
White residential home in Chelsea, ME: Two people review blueprints on a wooden table in a field, with a white-sided house with gray roof visible in the background surrounded by evergreen trees.

When, Where and for Whom Do Chelsea Garages Get Built?

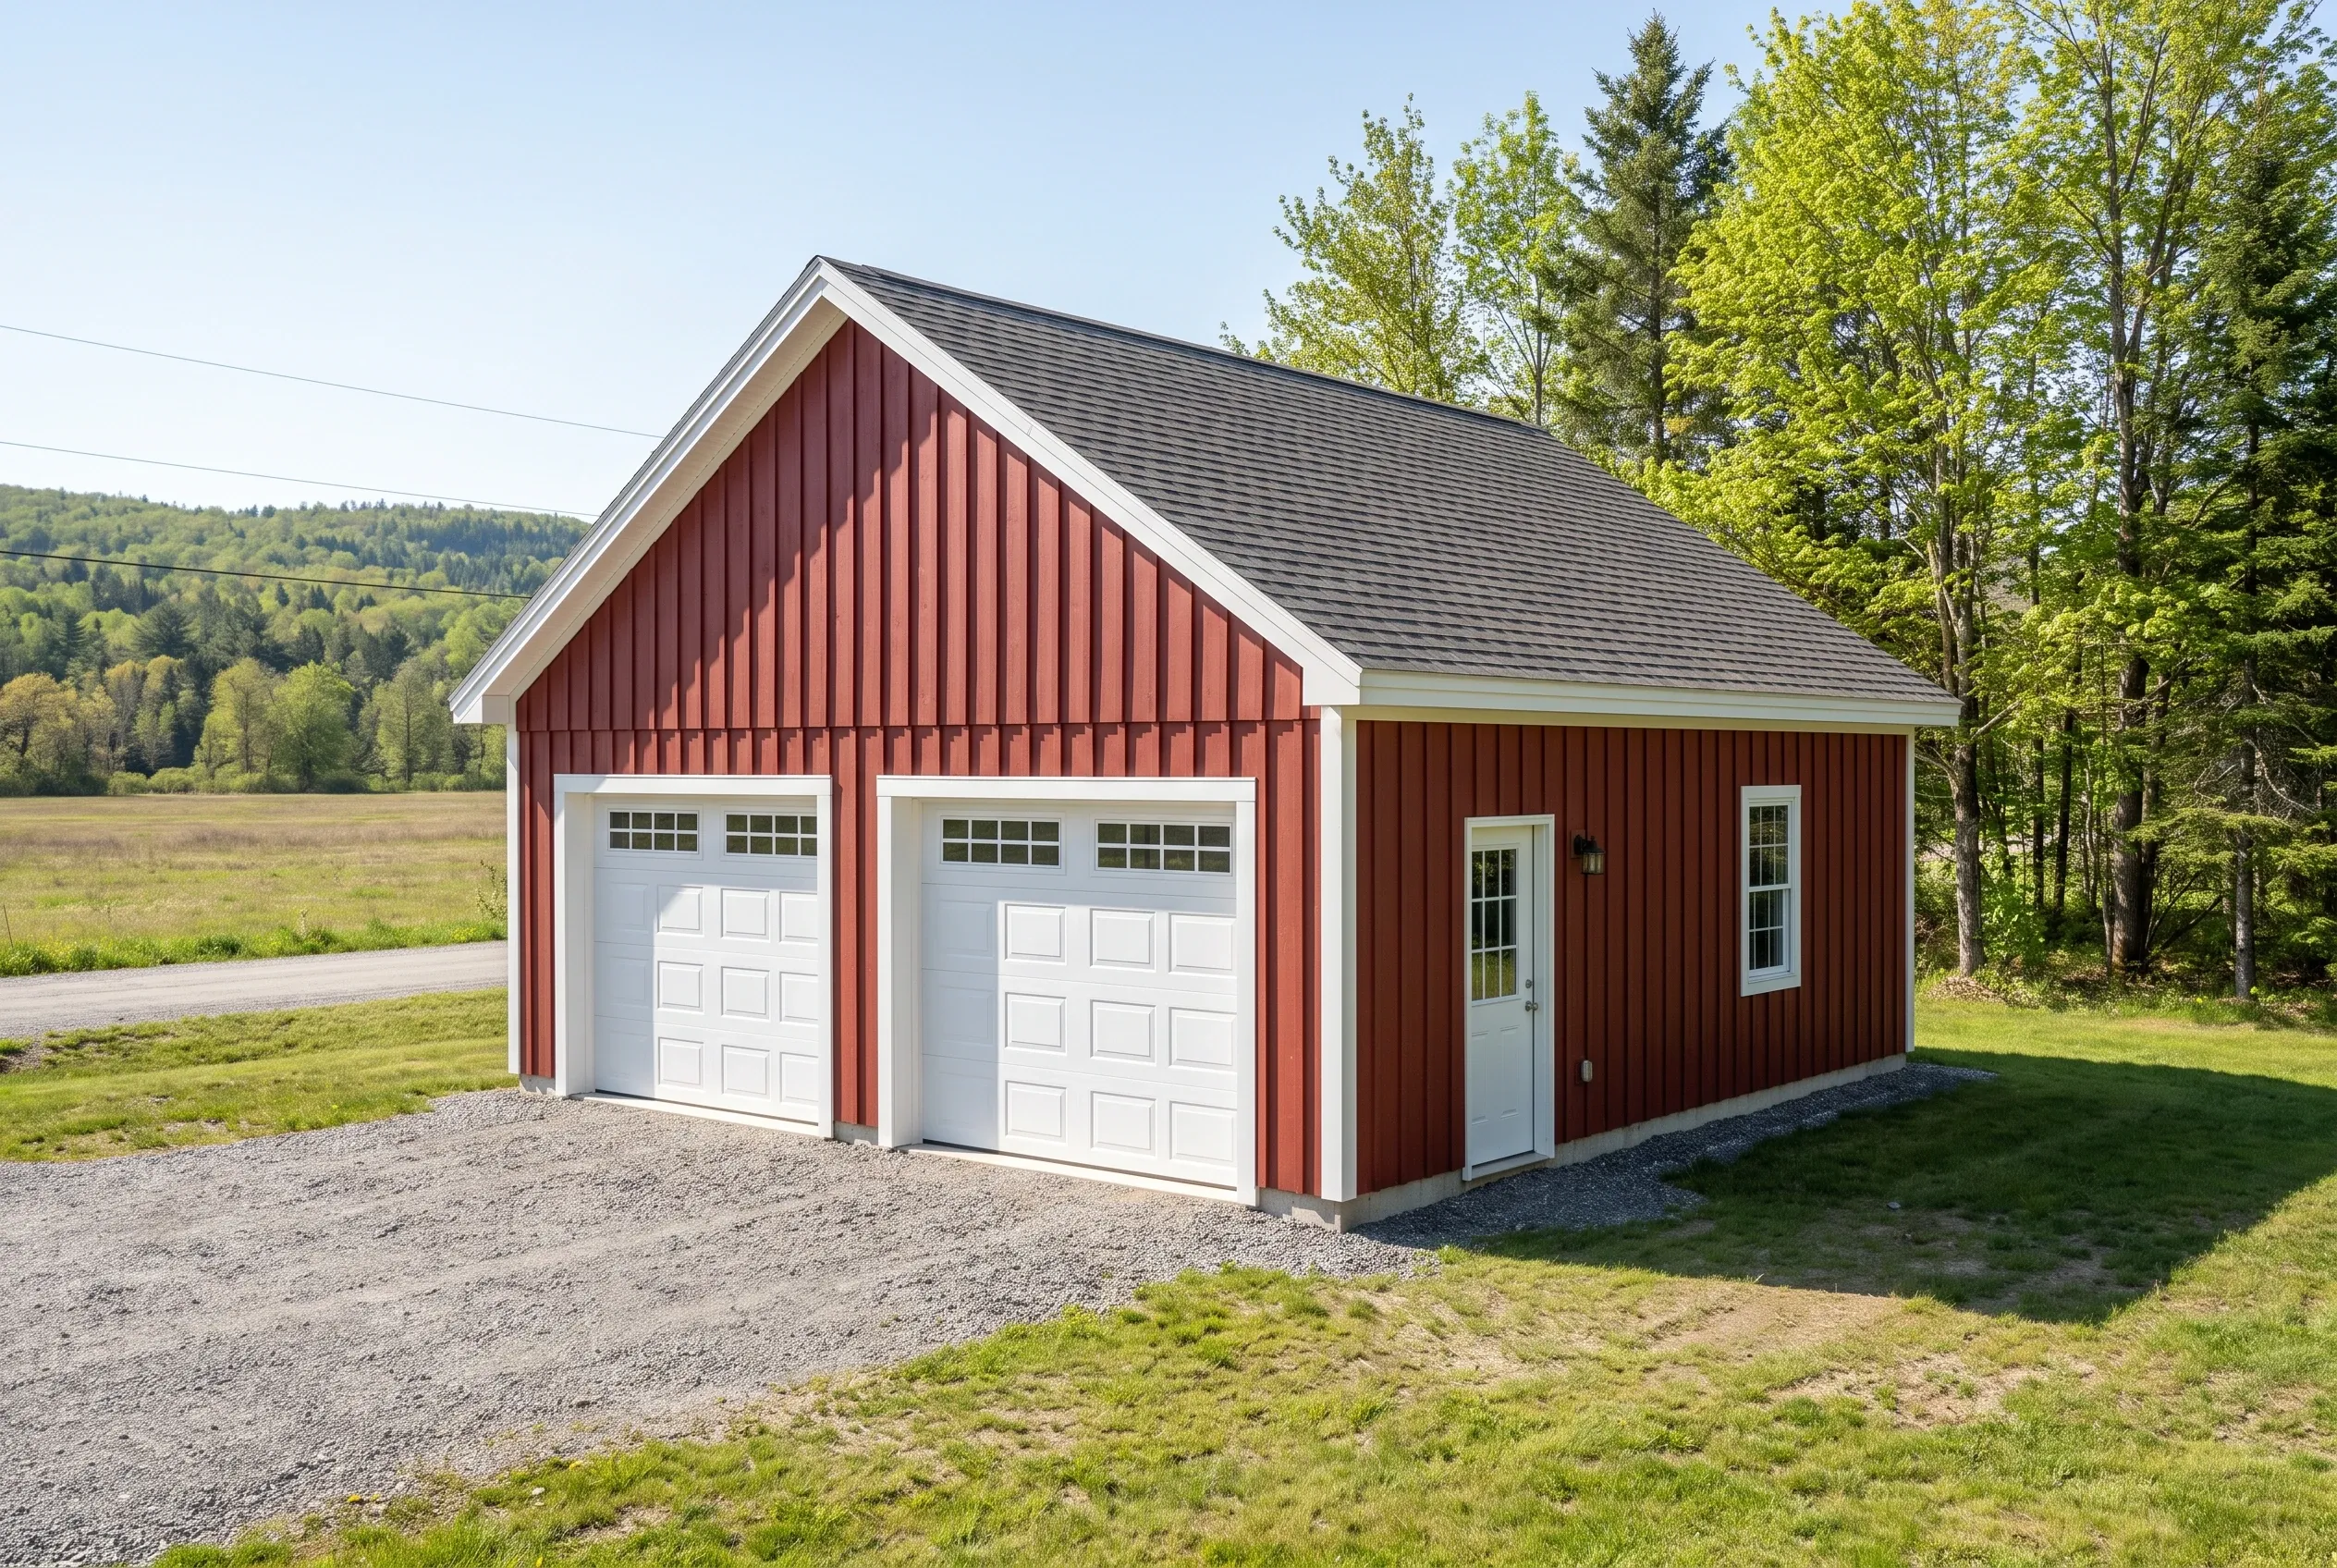
Two-bay garage with side entry in Chelsea, ME: Red and white vertical-sided garage with dark roof, white garage doors, and entry door, situated on gravel driveway with green lawn and forested hills in background.
Who tends to build a garage in Chelsea?

Chelsea garage owners tend to be households along Route 17 and its side roads who drive into Augusta for work, plus rural landowners who need room for a tractor, a plow truck or a shop. Both groups want their vehicles out of the wind.

Where does a garage fit near Togus Pond or the river?

A garage near Togus Pond or the Kennebec frontage fits behind the shoreland setback, closer to the road than to the water. Away from the water, the right spot keeps the driveway short and the doors out of the drift line.

When is the right time to start a Chelsea garage?

The right time to start a Chelsea garage is late winter, with drawings and a permit ready so the foundation goes in once frost leaves the ground. Gravel roads soften in the spring thaw, so concrete and lumber deliveries wait until the frontage firms up.

How Much Does It Cost to Build a Garage in Chelsea?

Chelsea garages cost $144 to $173 per square foot for an unfinished shell and $277 to $303 per square foot finished, on average. Treat those as qualifying ranges built from many garage jobs: good for testing a budget, never a substitute for the number on your drawings.

12 to 16 ft24 ft
One bay 12x24 to 16x24
24 to 28 ft24 ft
Two bays 24x24 to 28x24
32 to 36 ft24 ft
Three bays 32x24 to 36x24
How Much Does It Cost to Build a Garage in Chelsea?
Garage sizeTypical footprintUnfinished shellFinished interior
One bay12x24 to 16x24$41,000 to $66,000$80,000 to $116,000
Two bays24x24 to 28x24$83,000 to $116,000$160,000 to $204,000
Three bays32x24 to 36x24$111,000 to $149,000$213,000 to $262,000

Turnkey, figured per square foot of garage floor. An unfinished shell includes the foundation, frame, roofing, siding, garage doors and standard electrical, while finishing adds insulated walls, taped drywall, trim and a two-coat paint job.

What moves a Chelsea garage up or down the band?

A Chelsea garage moves up the band with off-grid dimensions, ledge or wet ground under the footing, taller walls and heavier doors. It moves down with a 24- or 28-foot footprint on dry, open ground where an excavator can work freely.

Why does a single bay cost more per square foot?

A single bay costs more per square foot because a garage's fixed costs barely shrink with it: the permit, hauling in the excavator, the smallest concrete order a plant will send and four corners to trim. A two-bay spreads those across twice the floor.

Does an attached garage cost less than a detached one?

An attached garage does not automatically cost less than a detached one in Chelsea. It saves a wall but adds the fire separation, the roof tie-in and a frost wall, so the two usually price close together and the choice comes down to daily use.

How Can You Get a Number for a Chelsea Garage?

You can get a number for a Chelsea garage by asking for a free estimate and meeting us on the lot. We look at the frontage, the wind and the spot you have in mind, then send drawings with a priced proposal you can study at your own pace.

Call Now