Garage Builders in Sidney, ME

For owners who need garage builders in Sidney, ME, we draw and build garages across a town that runs from Messalonskee Lake on the west to the Kennebec on the east, taking in open hayfields, wooded lake lots and long West River Road frontage. Each garage is planned for its exposure, with roof pitch, door placement and drainage settled before the price goes in writing.

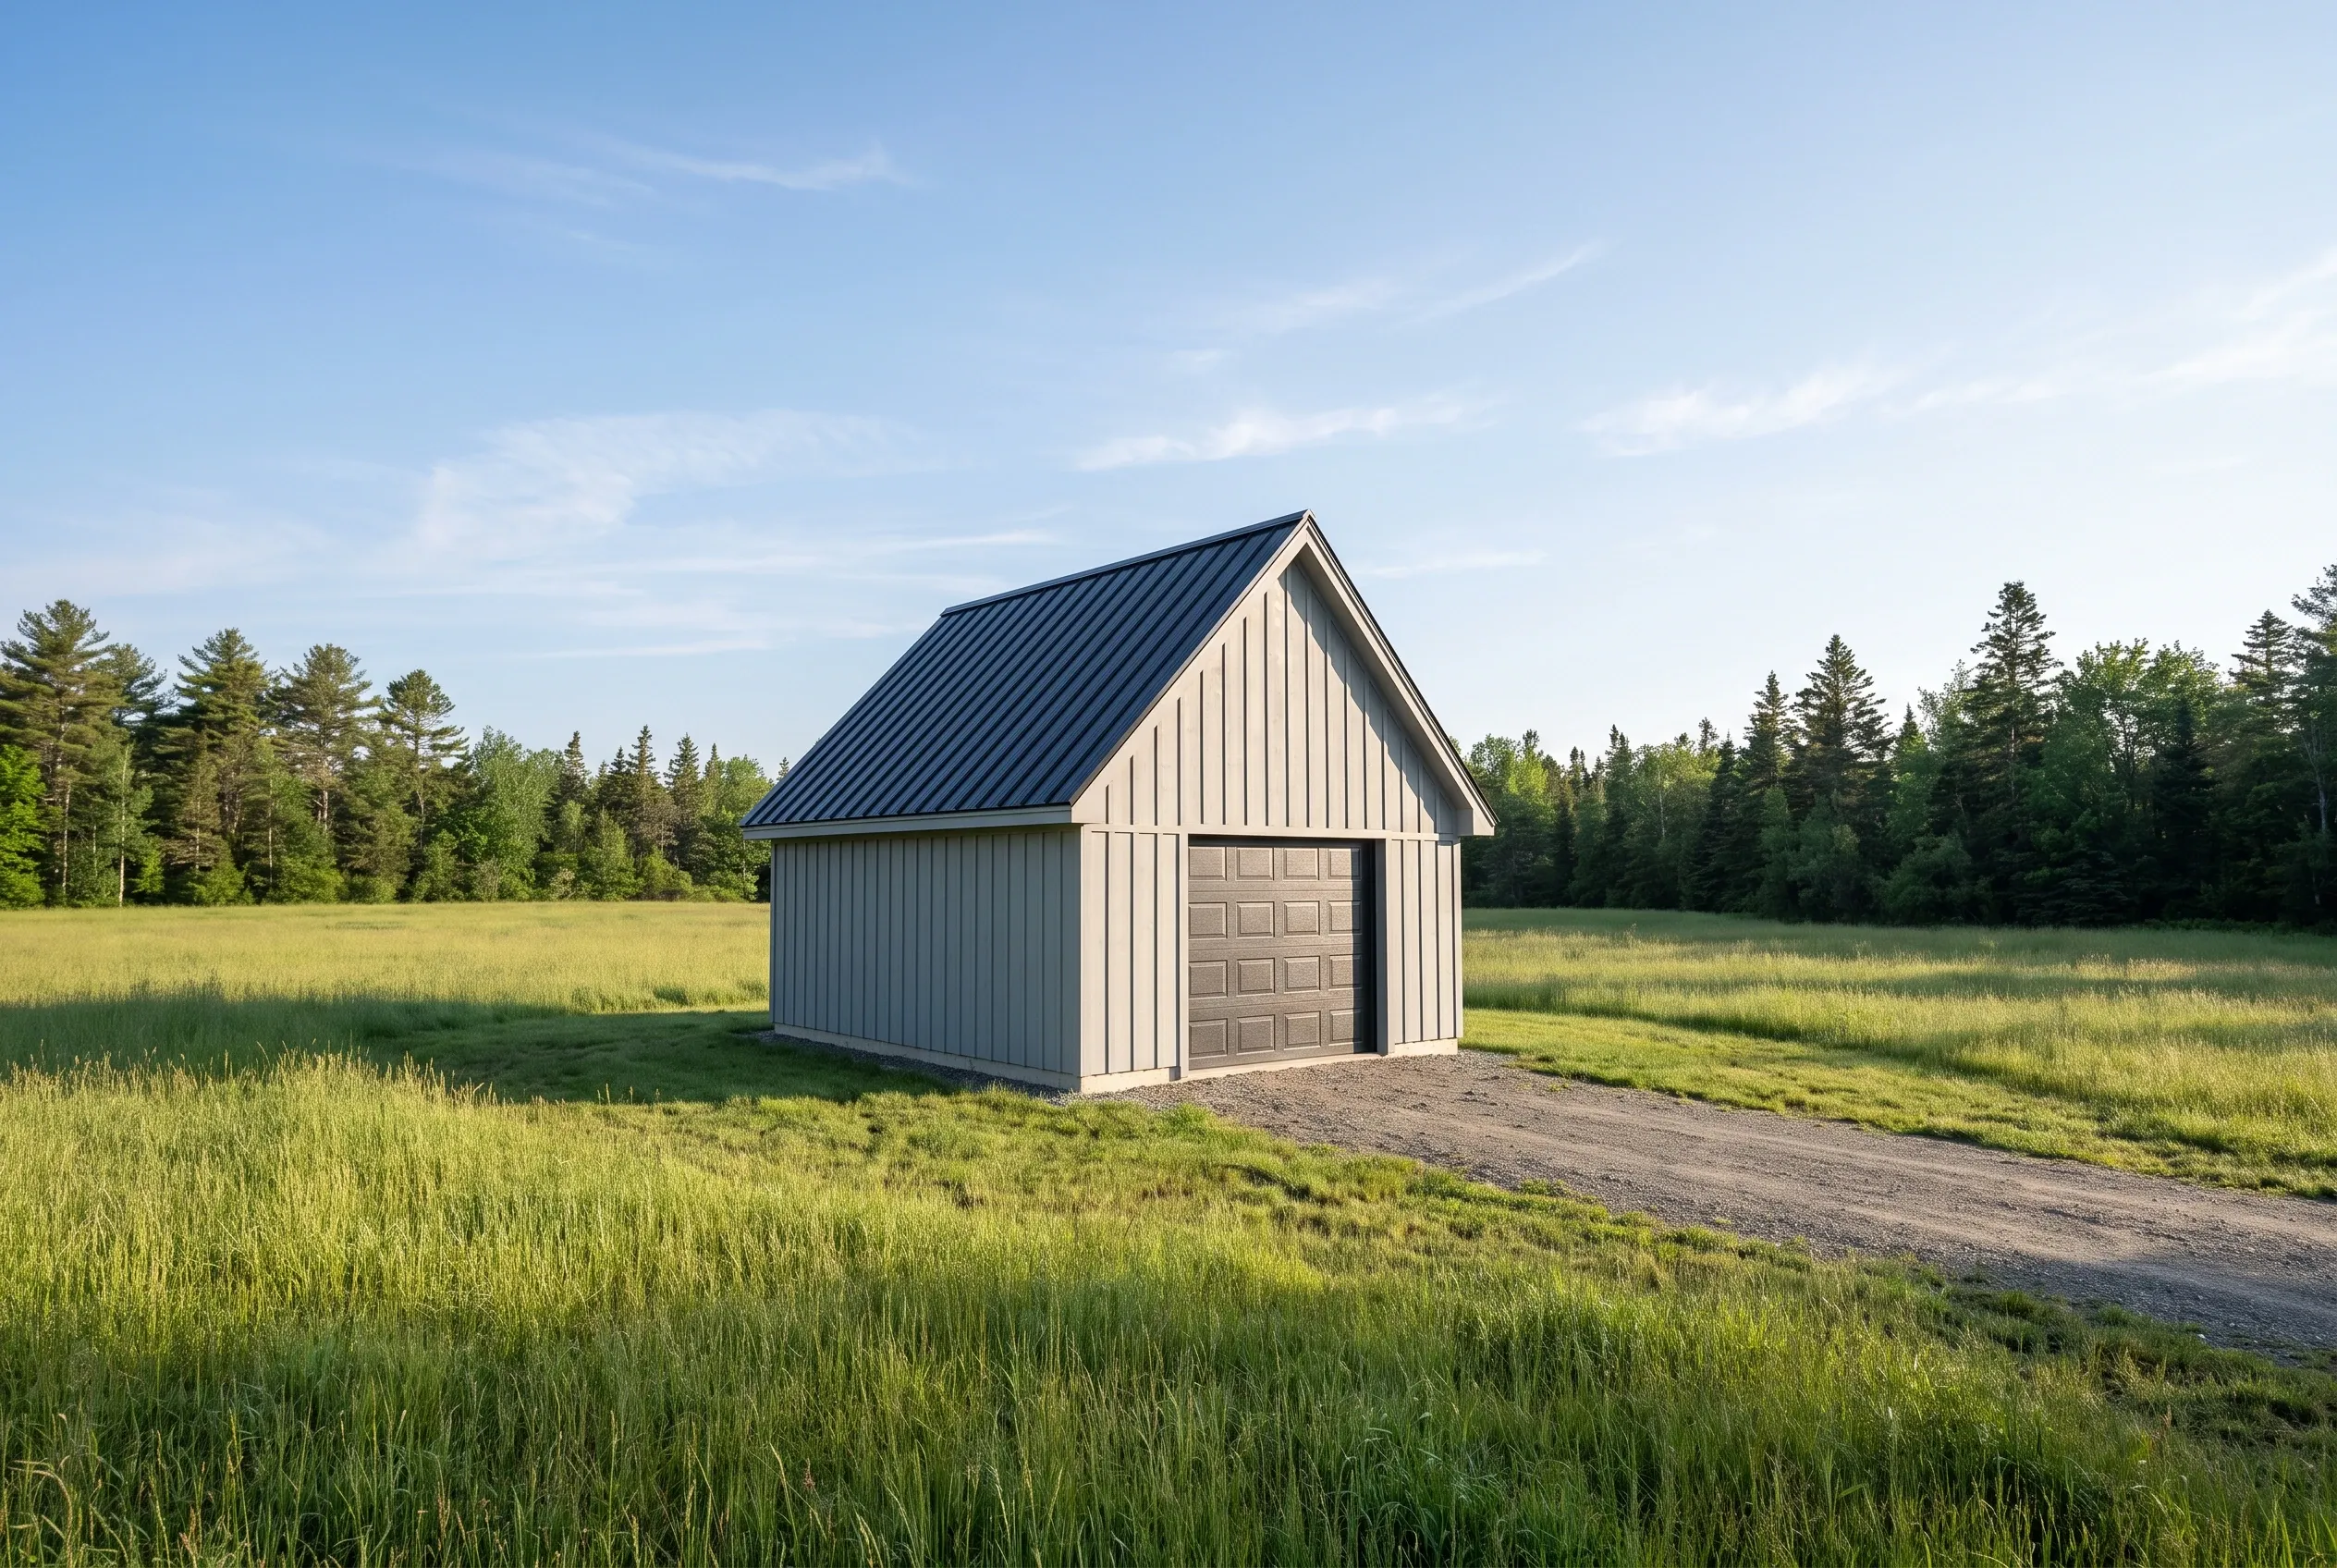
Garage builders in Sidney, ME: Single bay garage with tan vertical siding, dark metal roof, and tan garage door in rural field setting with tree line.
Garages are all we build
Free estimate requests
Augusta and 21 nearby towns

Sidney, Maine, garage construction is what this page covers: detached and attached garages from one to three bays, sold as shells or with finished interiors, for farms, lake homes and rural houses between Augusta and Waterville.

Open Sidney fields catch wind-driven snow, so roof pitch and door placement matter more here than on a sheltered lot. Parcels near Messalonskee Lake or the Kennebec also need a shoreland permit alongside the building permit.

Our Sidney averages are $154 to $185 per square foot unfinished and $296 to $324 finished, figures pooled from many garage jobs to show a plan's likely range ahead of any real price.

Why Do Sidney Farm and Lake Owners Choose Us?

Sidney farm and lake owners choose us because we draw each garage for the weather it will face. A building on an open hayfield takes drifting snow from the northwest all winter, while one on the Messalonskee shore stands in sheltered woods, and the two should never share a roof design.

  • Roof pitch steepened on open Sidney fields so wind-packed snow slides off before it loads the frame
  • Shoreland permits prepared for lots near Messalonskee Lake and the Kennebec River
  • Long gravel approaches graded to drain on deep rural lots off West River Road
  • Roof pitch set for open fields
  • Frost-depth footings, every garage
  • Written price before ground breaks

What would a garage in Sidney cost you?

Answer a few quick questions about the garage you want in Sidney. It takes about a minute, and we come back with a straight answer on price and timing.

What type of project are you considering?

Select all that apply.

How soon are you looking to get started?
Which of these are you planning?

Select all that apply.

What will the detached garage mostly be for?
How many bays should it have?
Bare shell, or finished inside?
Which utilities does it need? (select all)
Where are you with plans?
How will you use the attached garage?
How many cars should fit inside?
Do you want a mudroom or breezeway into the house?
Should the inside be finished?
Do you already have drawings?
How many bays go under the room?
What is the space upstairs for?
Stairs inside, or outside?
How finished should the upstairs be?
Has anything been designed yet?
Roughly what budget do you have in mind?

A rough number is plenty. Drag the slider.

$90,000
$40,000$290,000+
How did you hear about us?
Anything else we should know? (optional)
What's the project address?

Your general location helps us give an accurate estimate.

Who should we prepare this estimate for?
Where should we send your free estimate?

Your information is secure and never sold.

What Towns Around Sidney Do We Also Serve?

Which Garage Fits a Sidney Lot, Field or Lakeside?

On an open Sidney field, build a steep, simple roof and turn the doors away from the wind. On the lake, build small and stay back, and along West River Road an attached garage usually serves an old farmhouse better than a separate building.

Two-bay garage in Sidney, Maine: White-sided detached garage with dark roof, two white overhead doors with windows, situated on gravel driveway surrounded by open field and evergreen trees.

Steep-Roofed Garages for Sidney's Open Fields

Wind across Sidney's open farmland packs snow onto the sheltered side of a roof, and a shallow pitch lets that load sit there for weeks. We draw field garages with a steeper roof and favor standing-seam metal, which lets snow slide away in a way asphalt shingles cannot.

Door placement matters just as much out there. We put the overhead doors on the gable end whenever the lot allows, so snow and ice slide off the long sides of the roof instead of landing in front of the doors you need to open on a February morning.
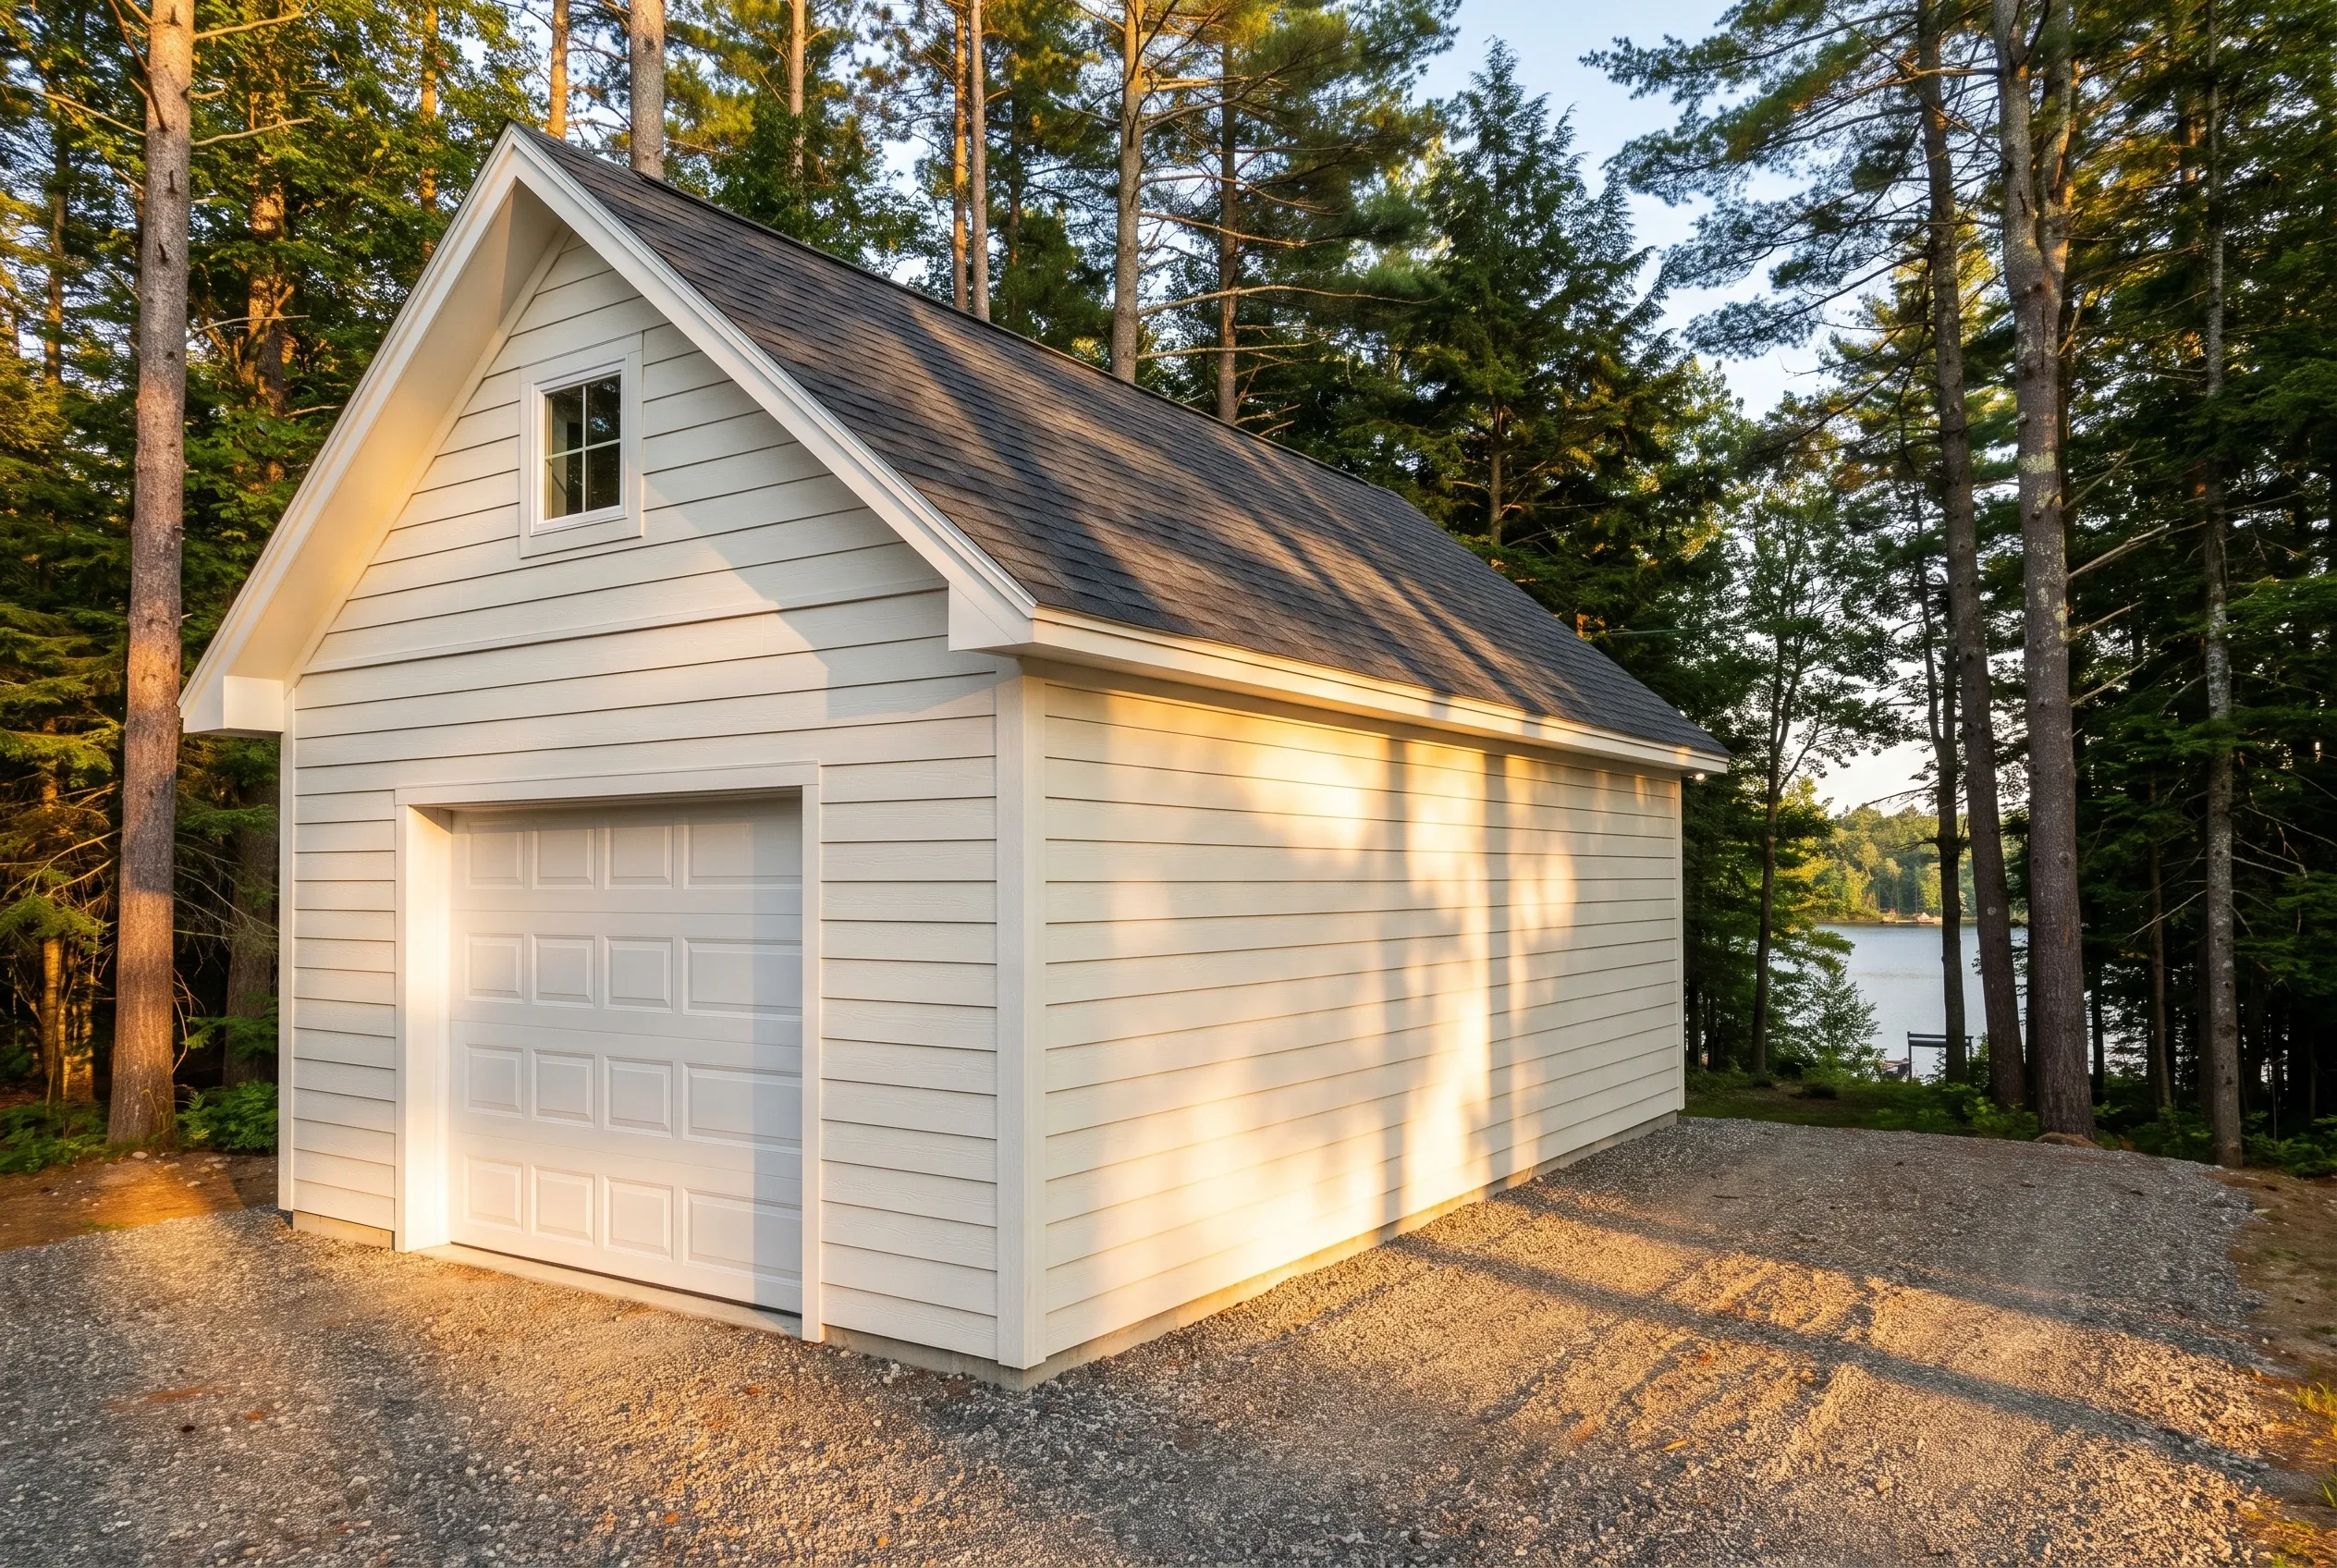
One-bay garage in Sidney, Maine: White single-bay garage with dark roof and white garage door surrounded by tall pine trees and gravel driveway, lake visible in background.

Lake Garages Above the Messalonskee Shoreline

Messalonskee Lake, once called Snow Pond, runs along much of Sidney's west side, and its shore lots tend to be wooded, sloped and close to the water. A one-bay at 12 or 16 feet wide, with attic storage for the kayaks and the dock hardware, usually fits uphill of the camp without heavy clearing.

Sidney requires a shoreland permit near the lake on top of the building permit, and the rules limit tree cutting and set distances from the water. We lay out the garage and its gravel drive to keep the existing trees standing, since that wooded buffer is what shields the lake from runoff.

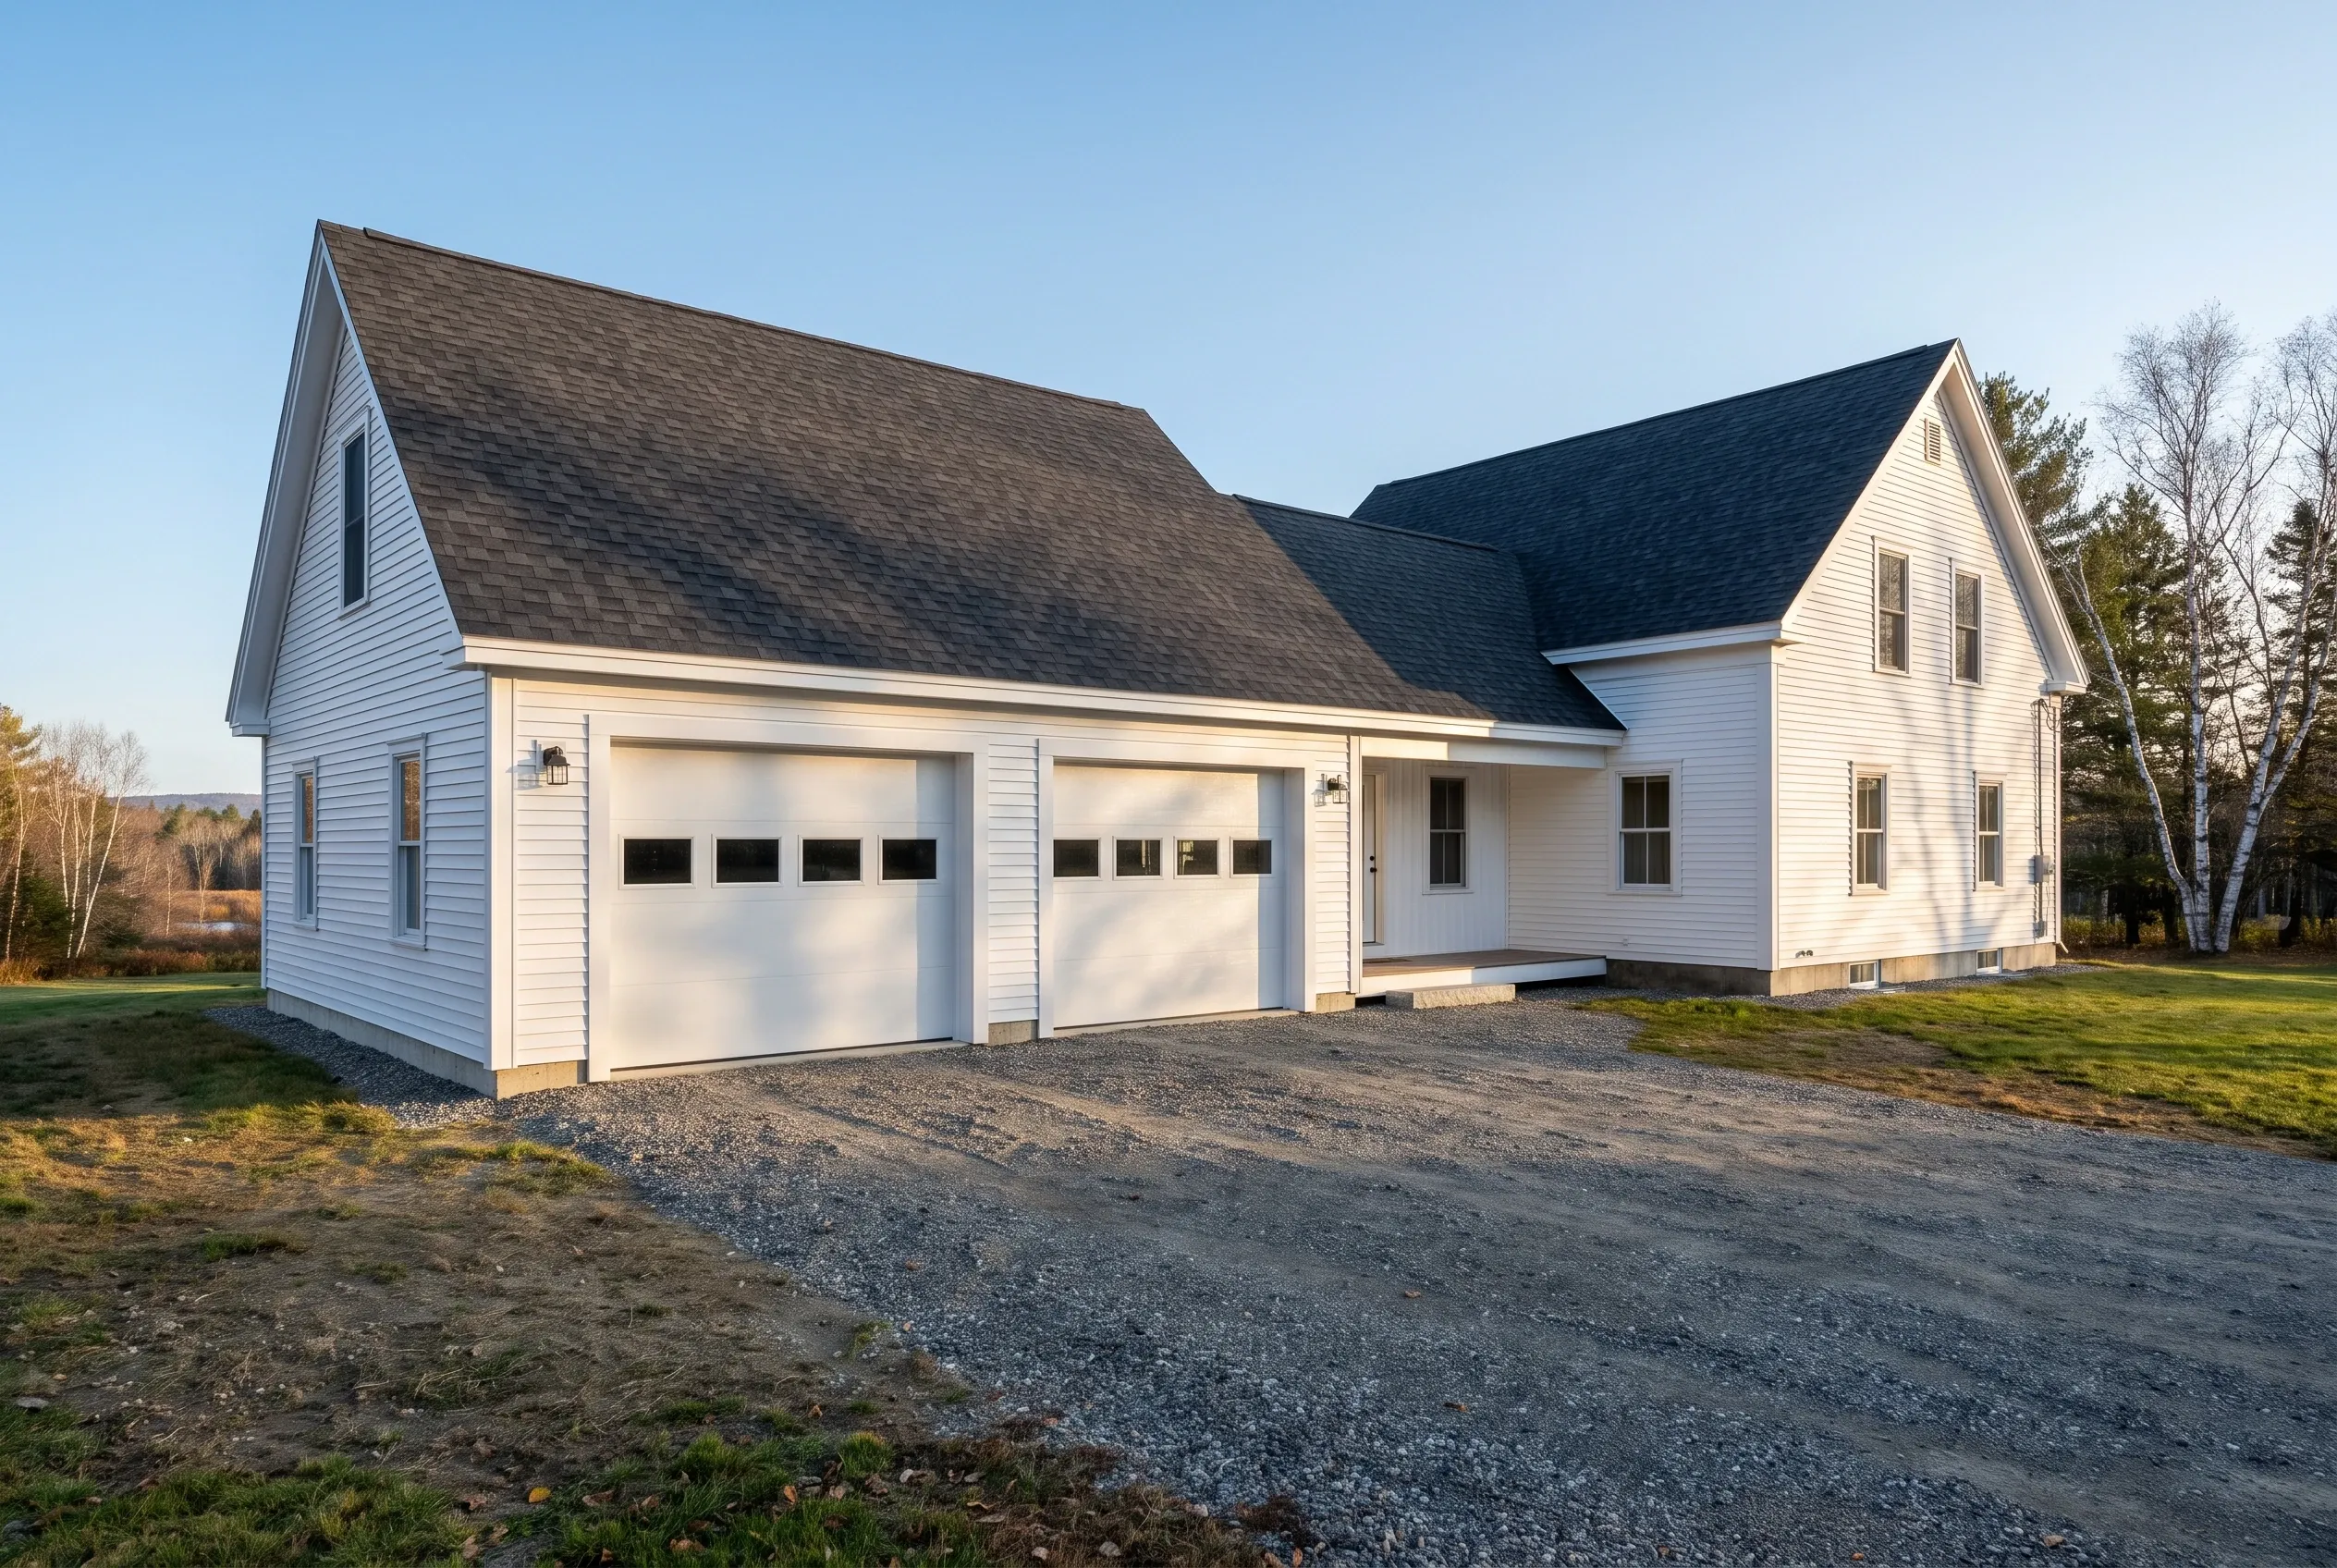
Detached two-bay garage in Sidney, ME: White vinyl sided garage with dark shingle roof and two white overhead doors, attached to a white farmhouse, gravel driveway, rural setting with trees and grass.

Attached Garages for Farmhouses Along West River Road

Route 104, the West River Road, follows the Kennebec past older farmhouses with deep lots and views east over the river valley. An attached two-bay at 24 or 28 feet, connected by a short breezeway, gives those houses covered parking without crowding the original front of the house.

We match clapboard reveal, corner boards and window casings so the garage looks as settled as the farmhouse it serves. The shared wall gets the fire-rated construction code requires, and the foundation goes below frost depth so the breezeway joint stays tight through every freeze.

What Garage Services Do We Offer in Sidney?

Sidney owners can draw on every garage building service we offer, tuned here for open-field wind and the lake and river setbacks.

  • 01Freestanding garages from one bay to three, framed for open-field snow loads
  • 02Garages connected to the house by a wall or a breezeway, with fire separation built in
  • 03Remodels of existing garages, including insulation, heat and new doors for open-field winters

Sidney adds a shoreland permit to the usual building permit for garages close to Messalonskee Lake or the Kennebec. We read the state's shoreland zoning guidance alongside the town ordinance before fixing your garage's location.

Can We Remodel the Garage You Already Have in Sidney?

Yes, Garages out on Sidney's open fields take the full force of the wind, and the remodels we see most are about holding heat: a new insulated door, sealed walls and ceiling, and a heater sized for the space instead of a portable one dragged out every January.

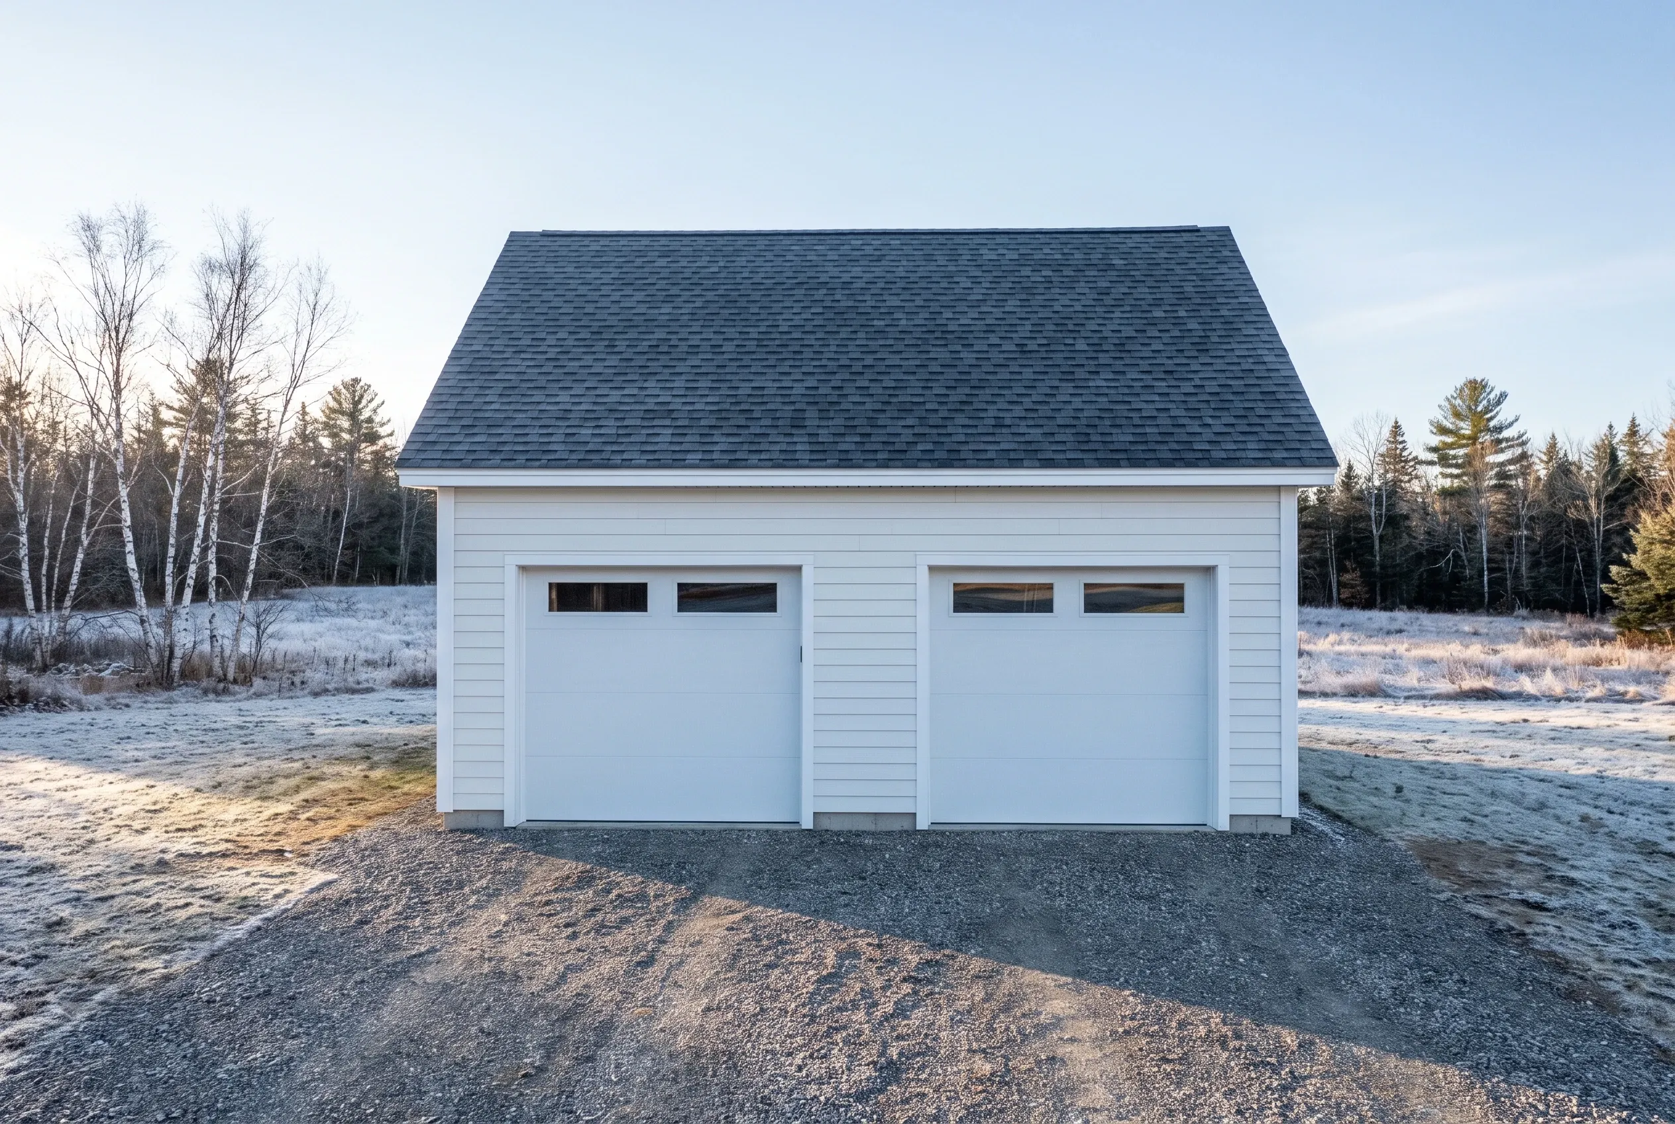
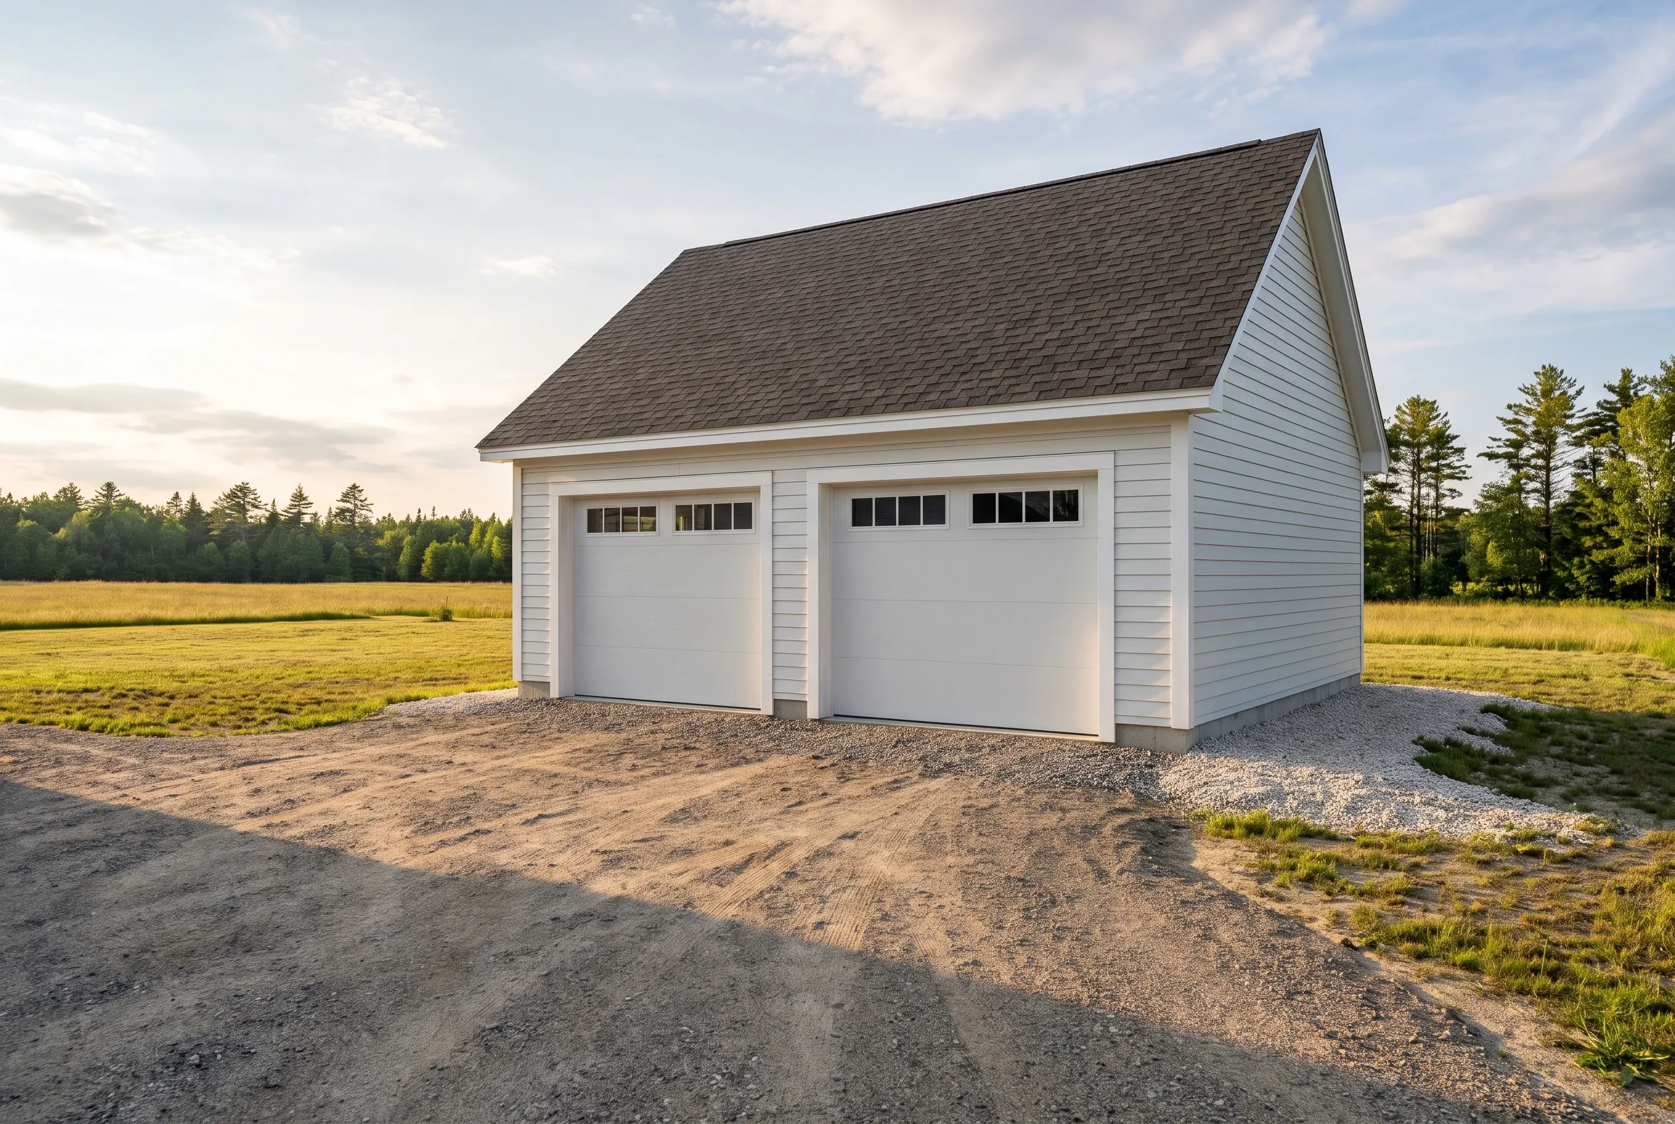
Two-bay garage in Sidney, Maine: White detached garage with two garage doors, white horizontal siding, dark shingle roof, gravel driveway, surrounded by bare trees and winter landscape.

Basic finish

$19,000 to $30,000

No heat, no structural work

  • Insulation and air sealing
  • Drywall, taped and finished
  • Paint

Mid finish

$30,000 to $44,000

Everything in a basic finish, plus

  • A heat source sized to the space
  • Upgraded electrical: subpanel and circuits
  • Minor structural repair

Full conversion

$44,000 to $57,000

Ready as a living or work space

  • Structural work
  • Plumbing rough-in
  • Finish carpentry

Averages across many remodel quotes, not a price for your garage. Level of finish decides the tier: adding heat is what moves a job from the first column to the second.

We check that the frame is straight and the roof is carrying its snow before we close anything up. When the structure needs more than about a third of a new garage in repairs, we price the new garage beside it.

How Do We Get From First Visit to a Sidney Garage?

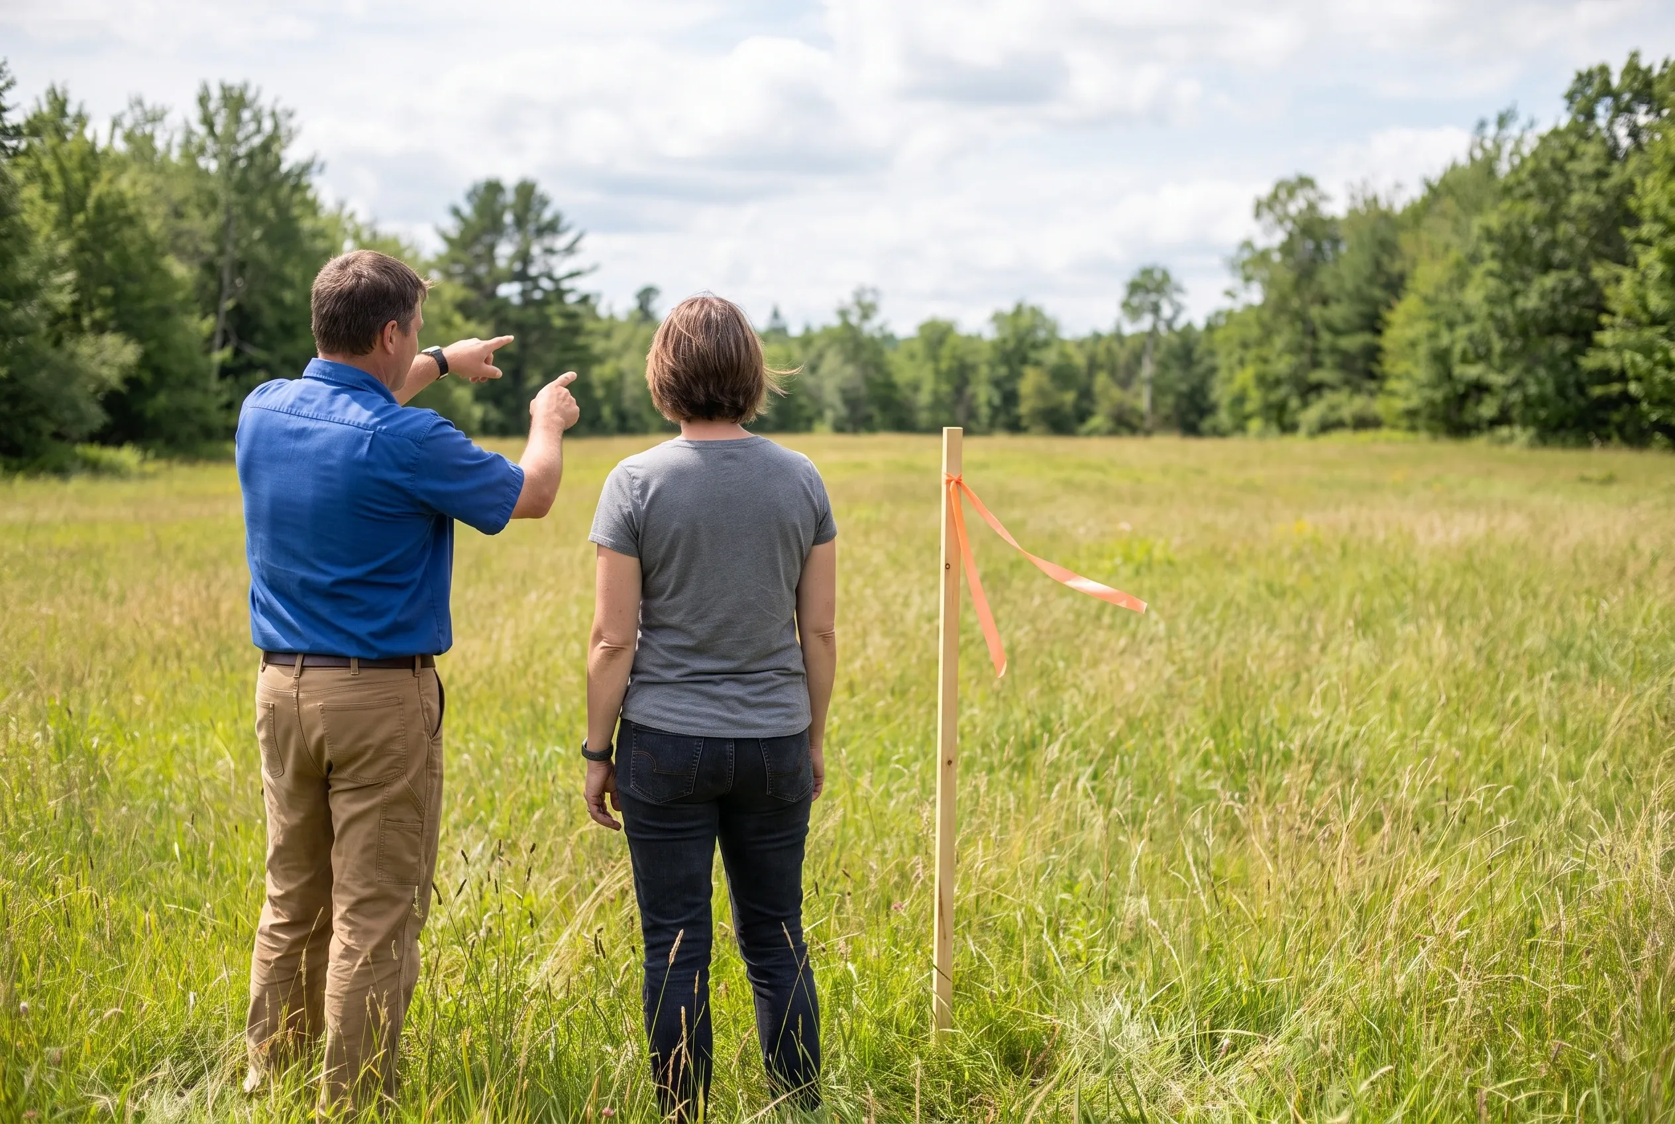
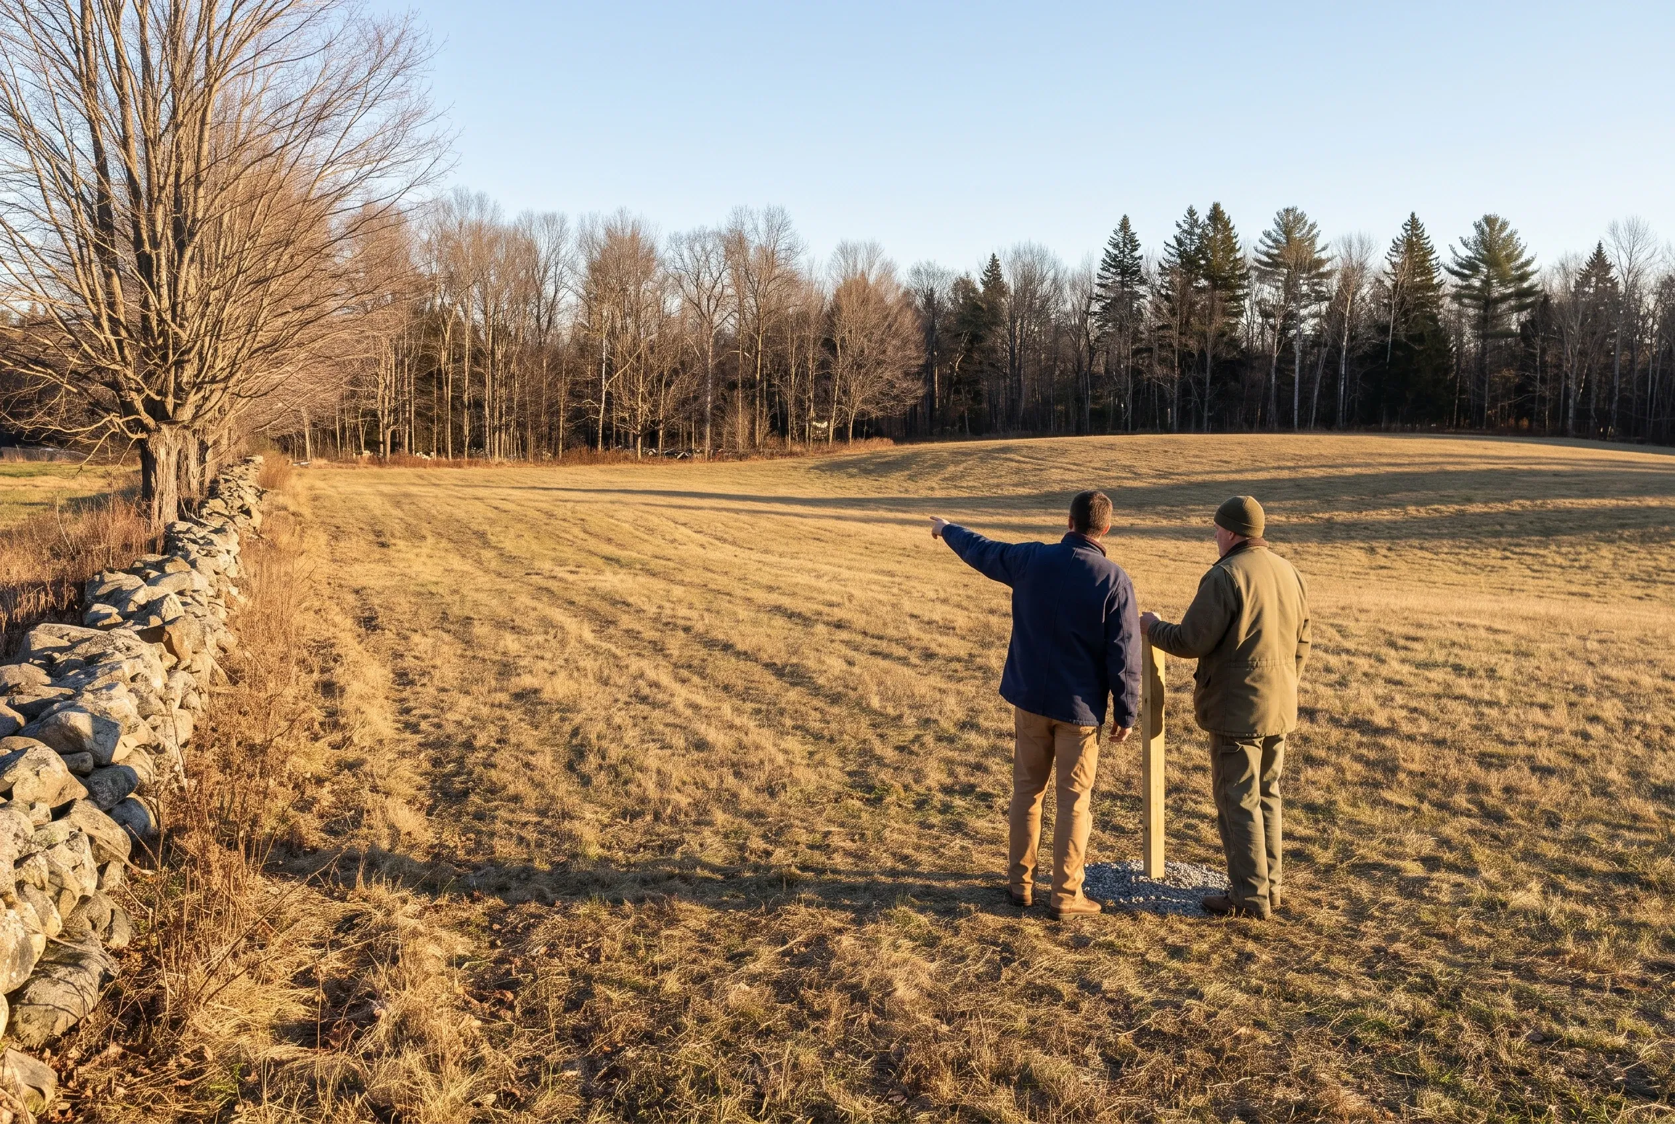
  1. Land surveying in Sidney, Maine: Two people stand in an open field with a surveying marker, discussing property boundaries with forested areas visible in the background.

    Read the exposure

    After a free estimate request, we walk your Sidney lot to see where wind, water and the plow will go, then send drawings with a written price.

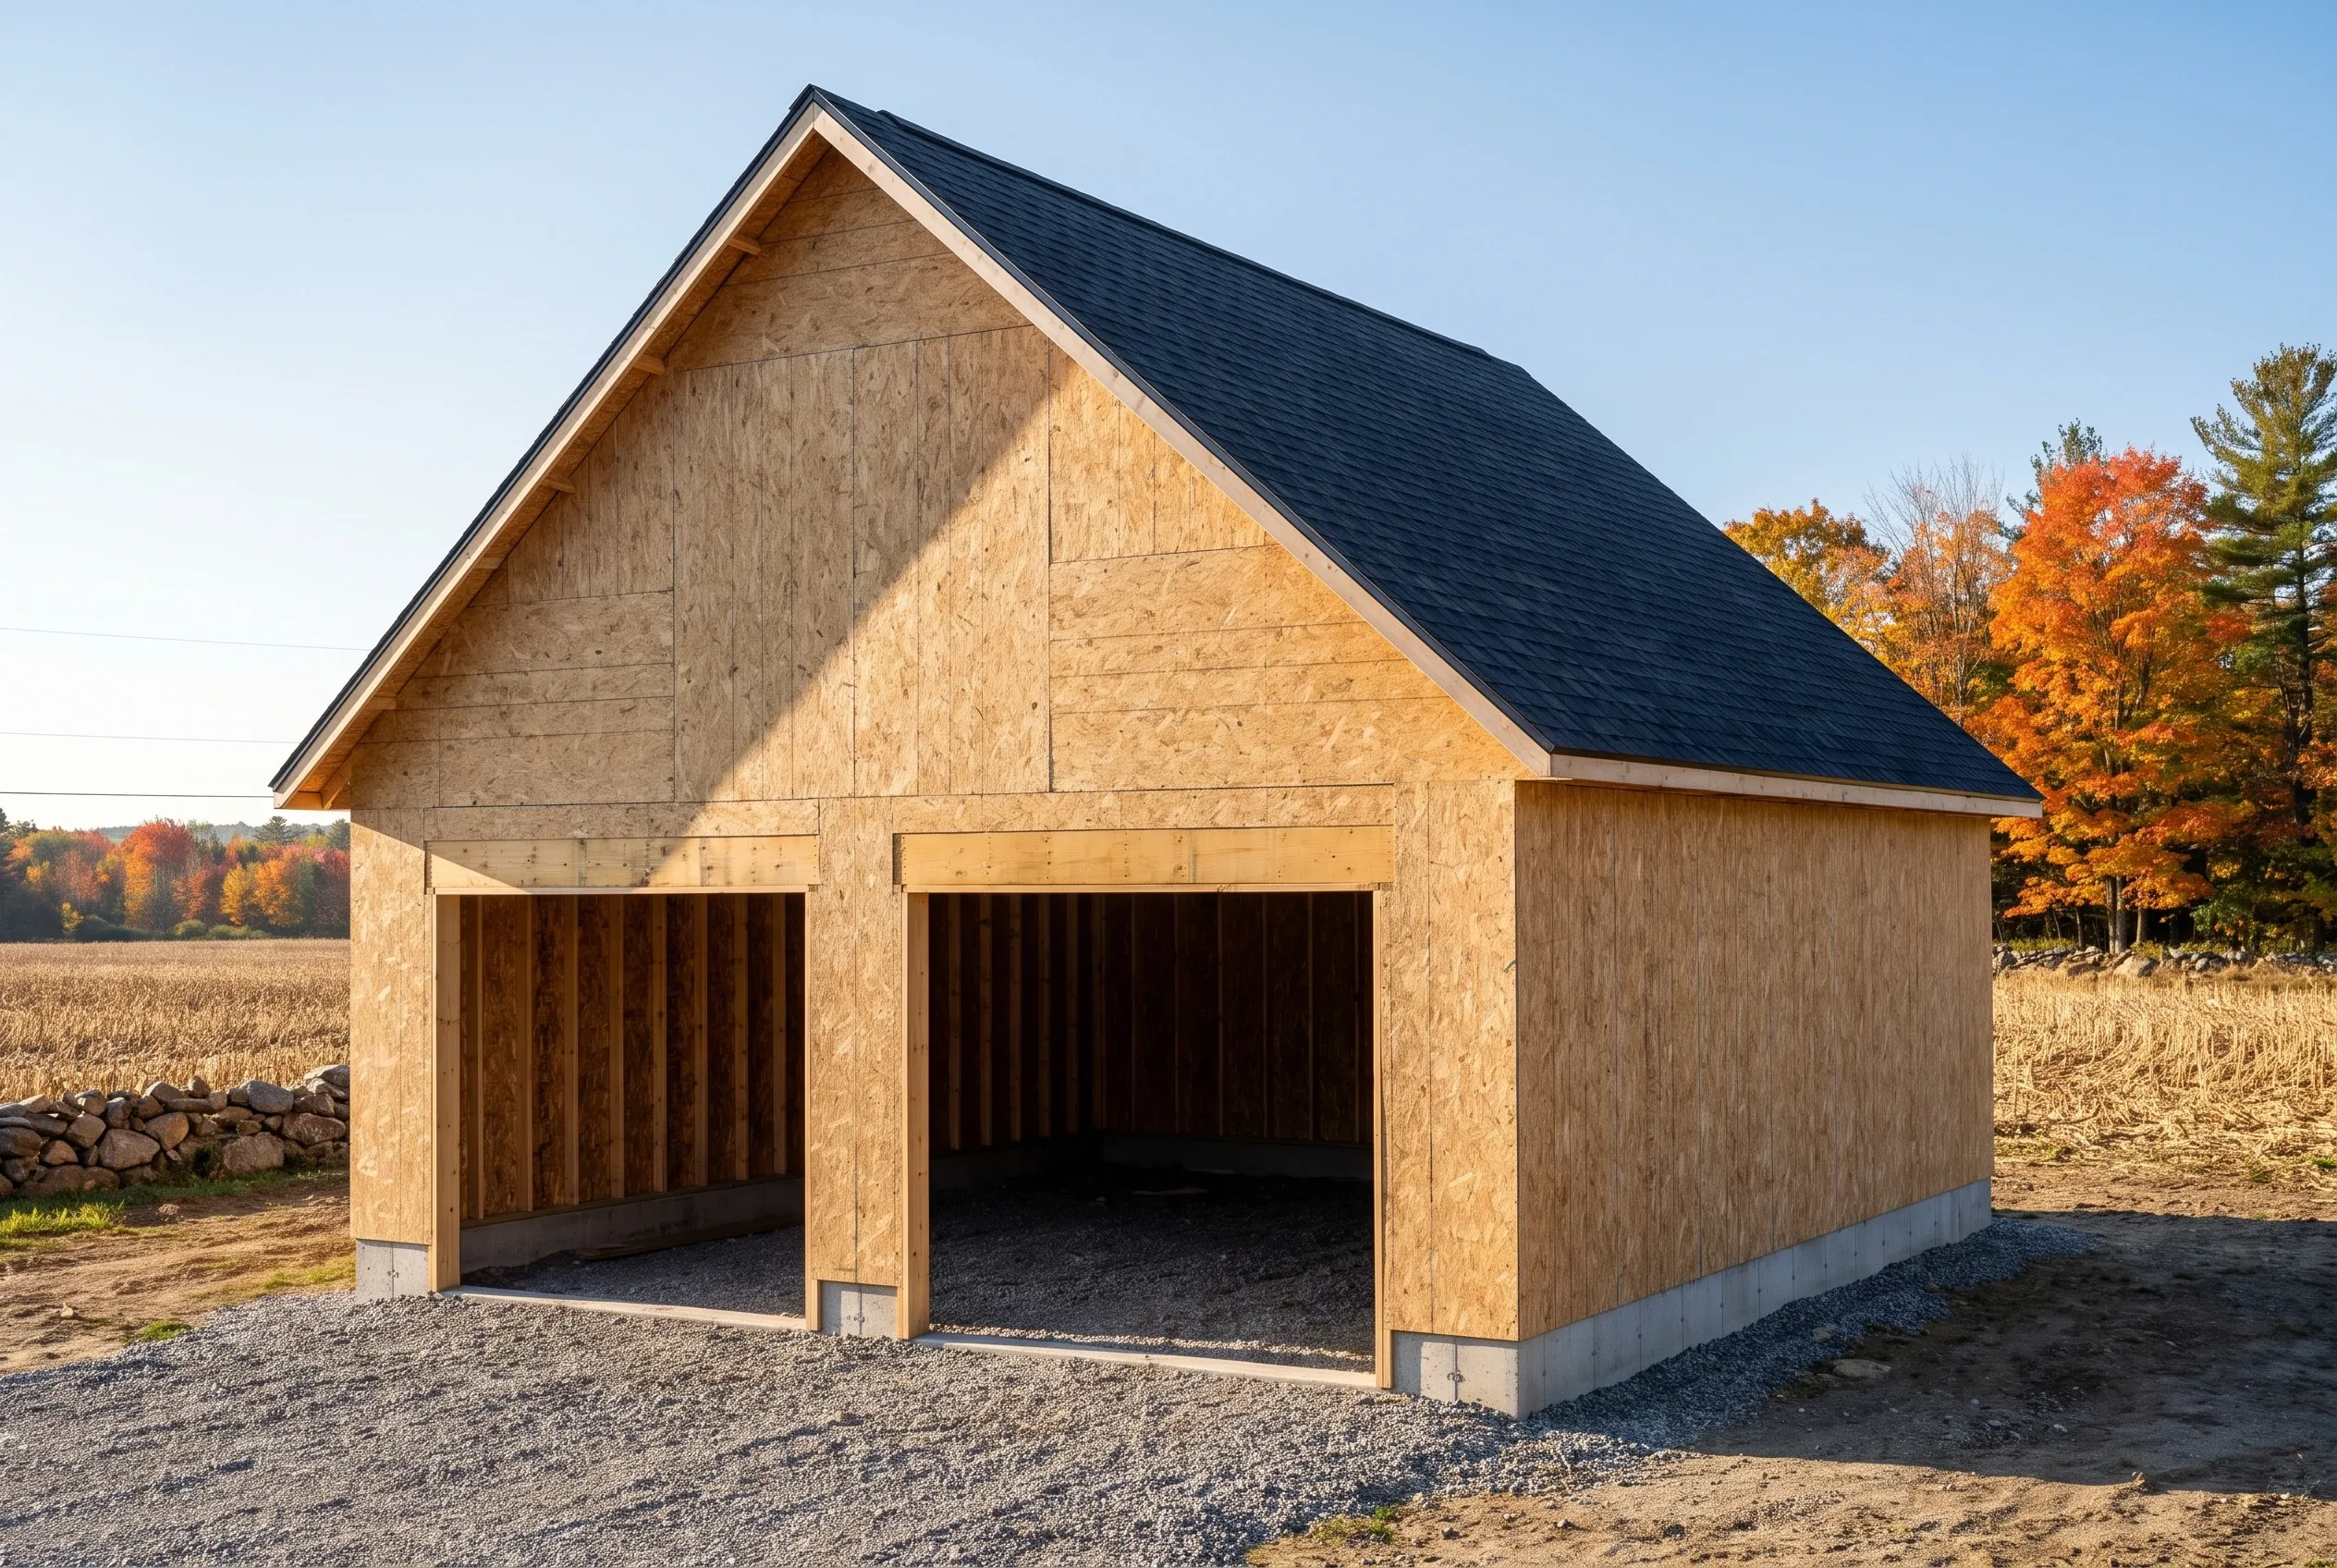
  2. Two-bay detached garage in Sidney, Maine: New wooden garage with two open bays, OSB siding, dark asphalt shingle roof, concrete foundation, set in rural farmland with autumn trees in background.

    Clear the permits

    We file the building permit application with the Town of Sidney, plus a shoreland permit when the lot sits near the lake or the river.

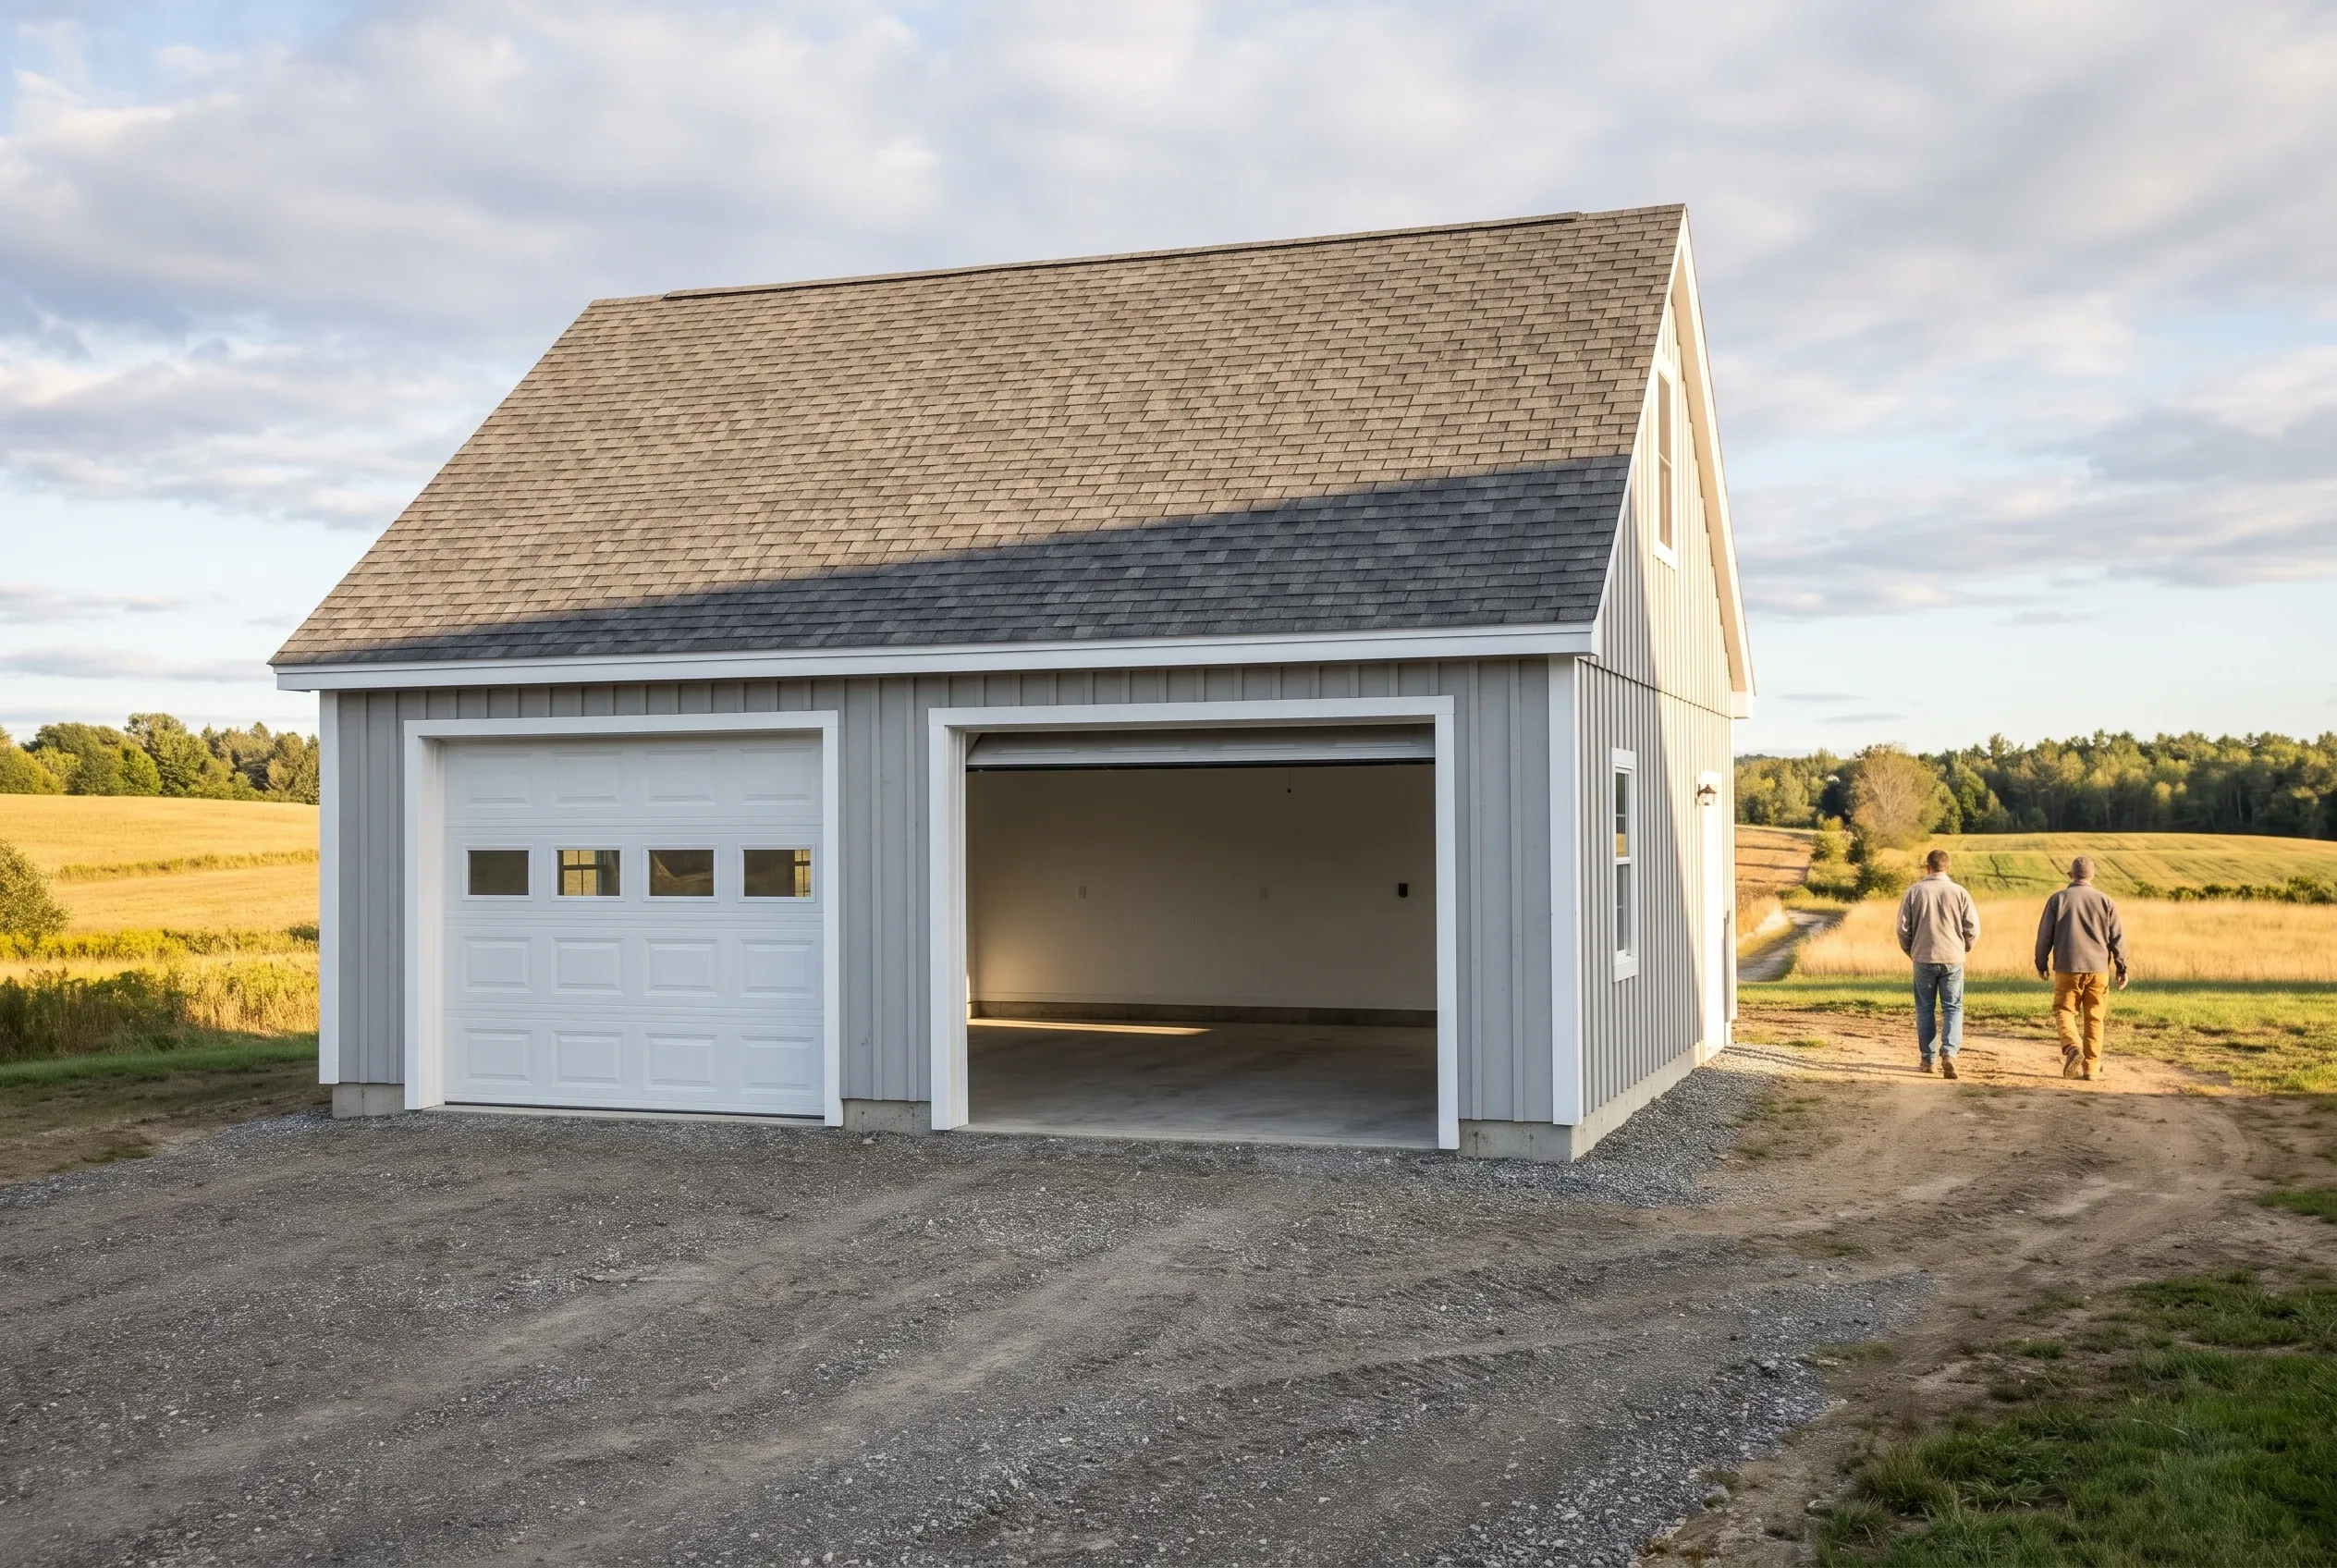
  3. Two-bay garage in Sidney, Maine: Gray and white sided garage with two open bays and shingled roof in rural farmland setting with two people standing nearby.

    Weekly reports and a final tour

    Once framing starts you get a written report every week, and the build wraps up when you and our builder have toured the finished garage.

How to Choose Garage Builders in Sidney, ME

Choose garage builders in Sidney, ME by one early test: do they ask which direction the winter wind comes from on your lot? On open fields, the roof pitch and the side the doors face decide how much snow you shovel each winter, and a builder who never asks is drawing for some other town.

Ask how they handle frost. Every garage here needs footings below frost depth or a properly built frost-protected slab, and a good builder will tell you which one your soil and your plan call for, and why.

On lake lots near Messalonskee, ask what they plan to cut. A careful builder works around the trees in the shoreland buffer and can explain how roof runoff will soak in before it reaches the water.

Two people standing in open field in Sidney, Maine: A person in a blue jacket points across a brown harvested field toward evergreen trees in the distance, while another person in tan clothing stands beside them holding a walking stick.

Who Orders Sidney Garages, Where Do They Go, and When?

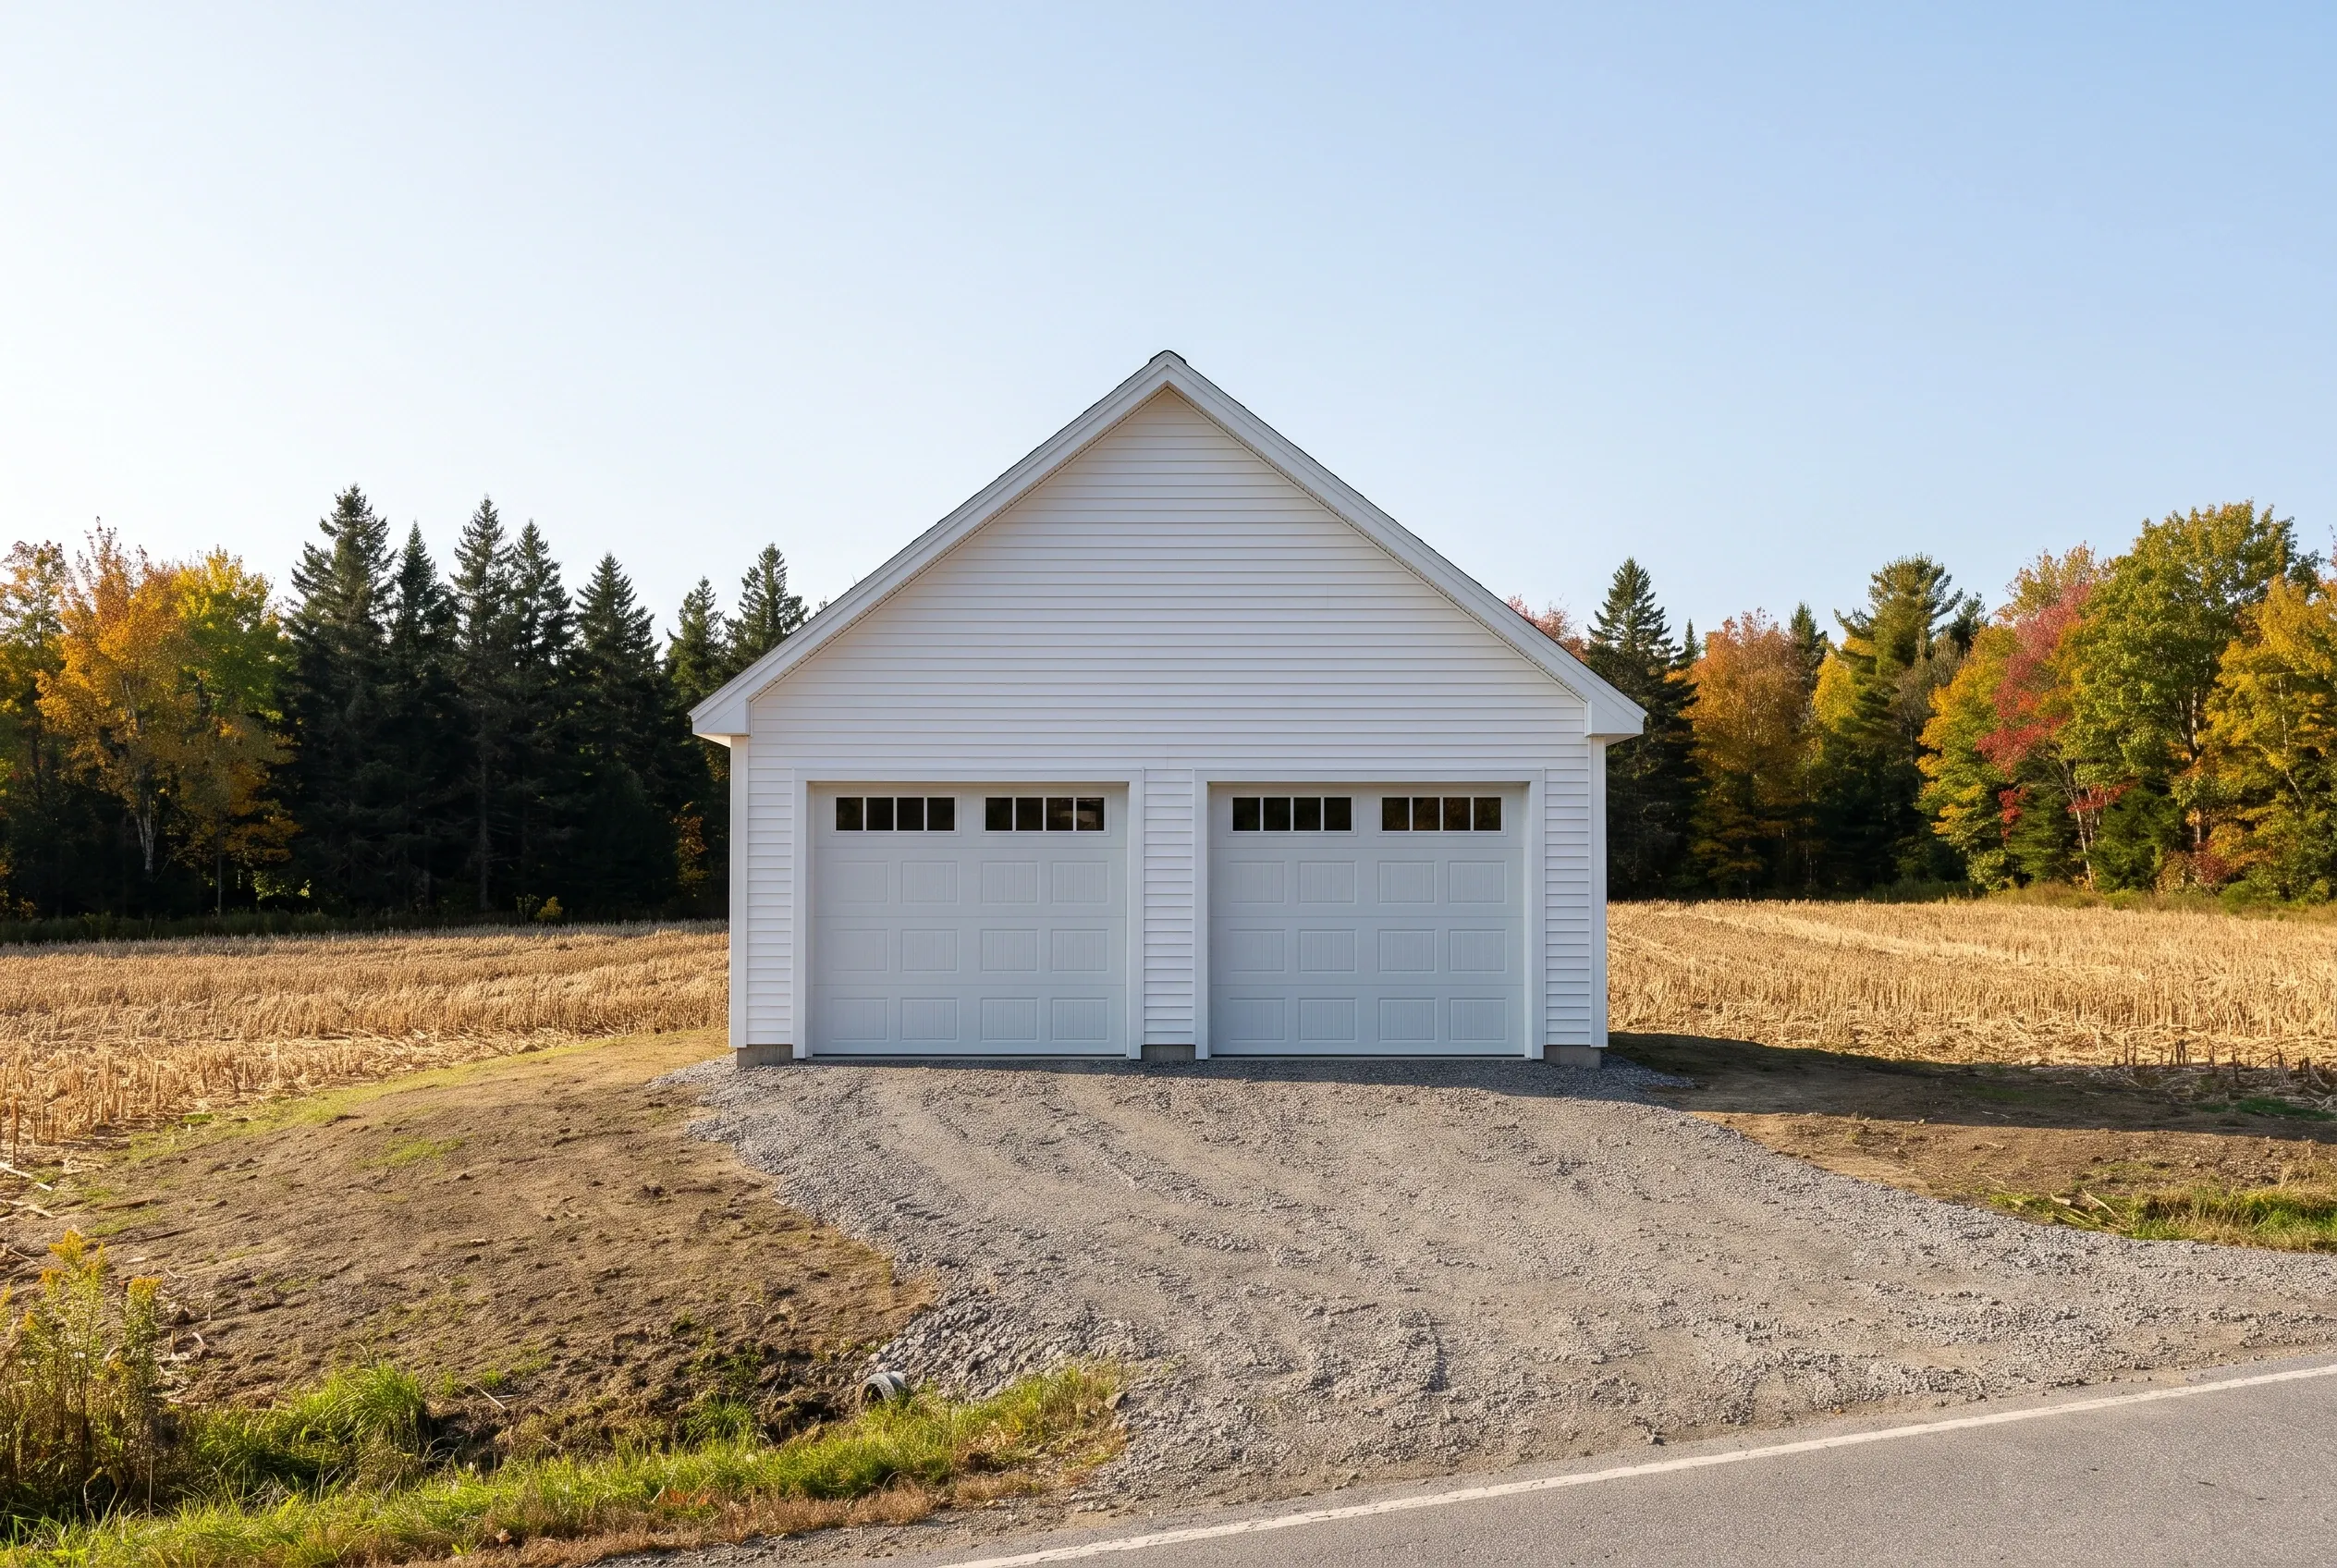
Two-bay detached garage in Sidney, ME: White two-bay garage with white siding and peaked roof in rural setting with gravel driveway, surrounded by autumn trees and harvested fields.
Who orders a new garage in Sidney?

Farm families short on covered space, Messalonskee lake owners winterizing a camp, and commuters headed to Augusta or Waterville all order new garages in Sidney. Each of them needs a different size, door layout and level of finish, and the plan starts there.

Which part of a Sidney property suits the garage?

The part of a Sidney property that suits a garage is high ground where the doors can face away from the prevailing wind, close enough to the road to keep the plowed drive short. Near the lake or the river, the shoreland setback decides first.

When does a Sidney garage get built?

A Sidney garage gets its foundation between spring thaw and late fall, and on farm parcels we work around planting and harvest so the field edge is not rutted. With the walls and roof closed in, the finish work can go on through the winter.

How Much Does It Cost to Build a Garage in Sidney?

The cost to build a garage in Sidney measures out at $154 to $185 per square foot for an unfinished building and $296 to $324 per square foot finished. Those bands blend the results of many garage jobs into an average, so use them to judge a plan's range and expect your own number from your own drawings.

12 to 16 ft24 ft
One bay 12x24 to 16x24
24 to 28 ft24 ft
Two bays 24x24 to 28x24
32 to 36 ft24 ft
Three bays 32x24 to 36x24
How Much Does It Cost to Build a Garage in Sidney?
Garage sizeTypical footprintUnfinished shellFinished interior
One bay12x24 to 16x24$44,000 to $71,000$85,000 to $124,000
Two bays24x24 to 28x24$89,000 to $124,000$170,000 to $218,000
Three bays32x24 to 36x24$118,000 to $160,000$227,000 to $280,000

Each turnkey rate is per square foot of garage floor and covers footings, the wall and roof frame, the roof itself, exterior siding, overhead doors and basic electrical. Finished rates add an insulated, drywalled, trimmed and painted interior.

Does a steeper roof cost more on a Sidney garage?

A steeper roof costs more on a Sidney garage because it takes longer rafters or taller trusses and more roofing material. On an open field it earns that cost back in snow that slides off instead of sitting on the frame.

Is metal roofing worth the extra cost in Sidney?

Metal roofing is worth the extra cost on an exposed Sidney field, where it sheds drifted snow and stands up to wind better than shingles. On a sheltered lake lot, asphalt shingles remain a sound, lower-cost choice.

Why does finishing add so much to a Sidney garage?

Finishing adds so much to a Sidney garage because insulation, drywall, taping, trim and paint bring their own labor and material on top of everything in the shell. Building the shell first and finishing the inside later is a common way to split that cost.

How to Start the Price on a Sidney Garage

You start the price on a Sidney garage once you request a free estimate and meet us on the property, where we read the wind, the water and the ground on your lot. A drawing and a written number follow, and the next step is your call.

Call Now