Garage Builders in Somerville, ME

Wooded parcels at the end of long gravel roads are the norm in this hill town, so garage builders in Somerville, ME have to plan the road in as carefully as the building. Garage Builders Augusta fits each garage to its clearing, sets the footings below the frost line and matches the siding and roof to your house, and you see drawings and a written price before we start.

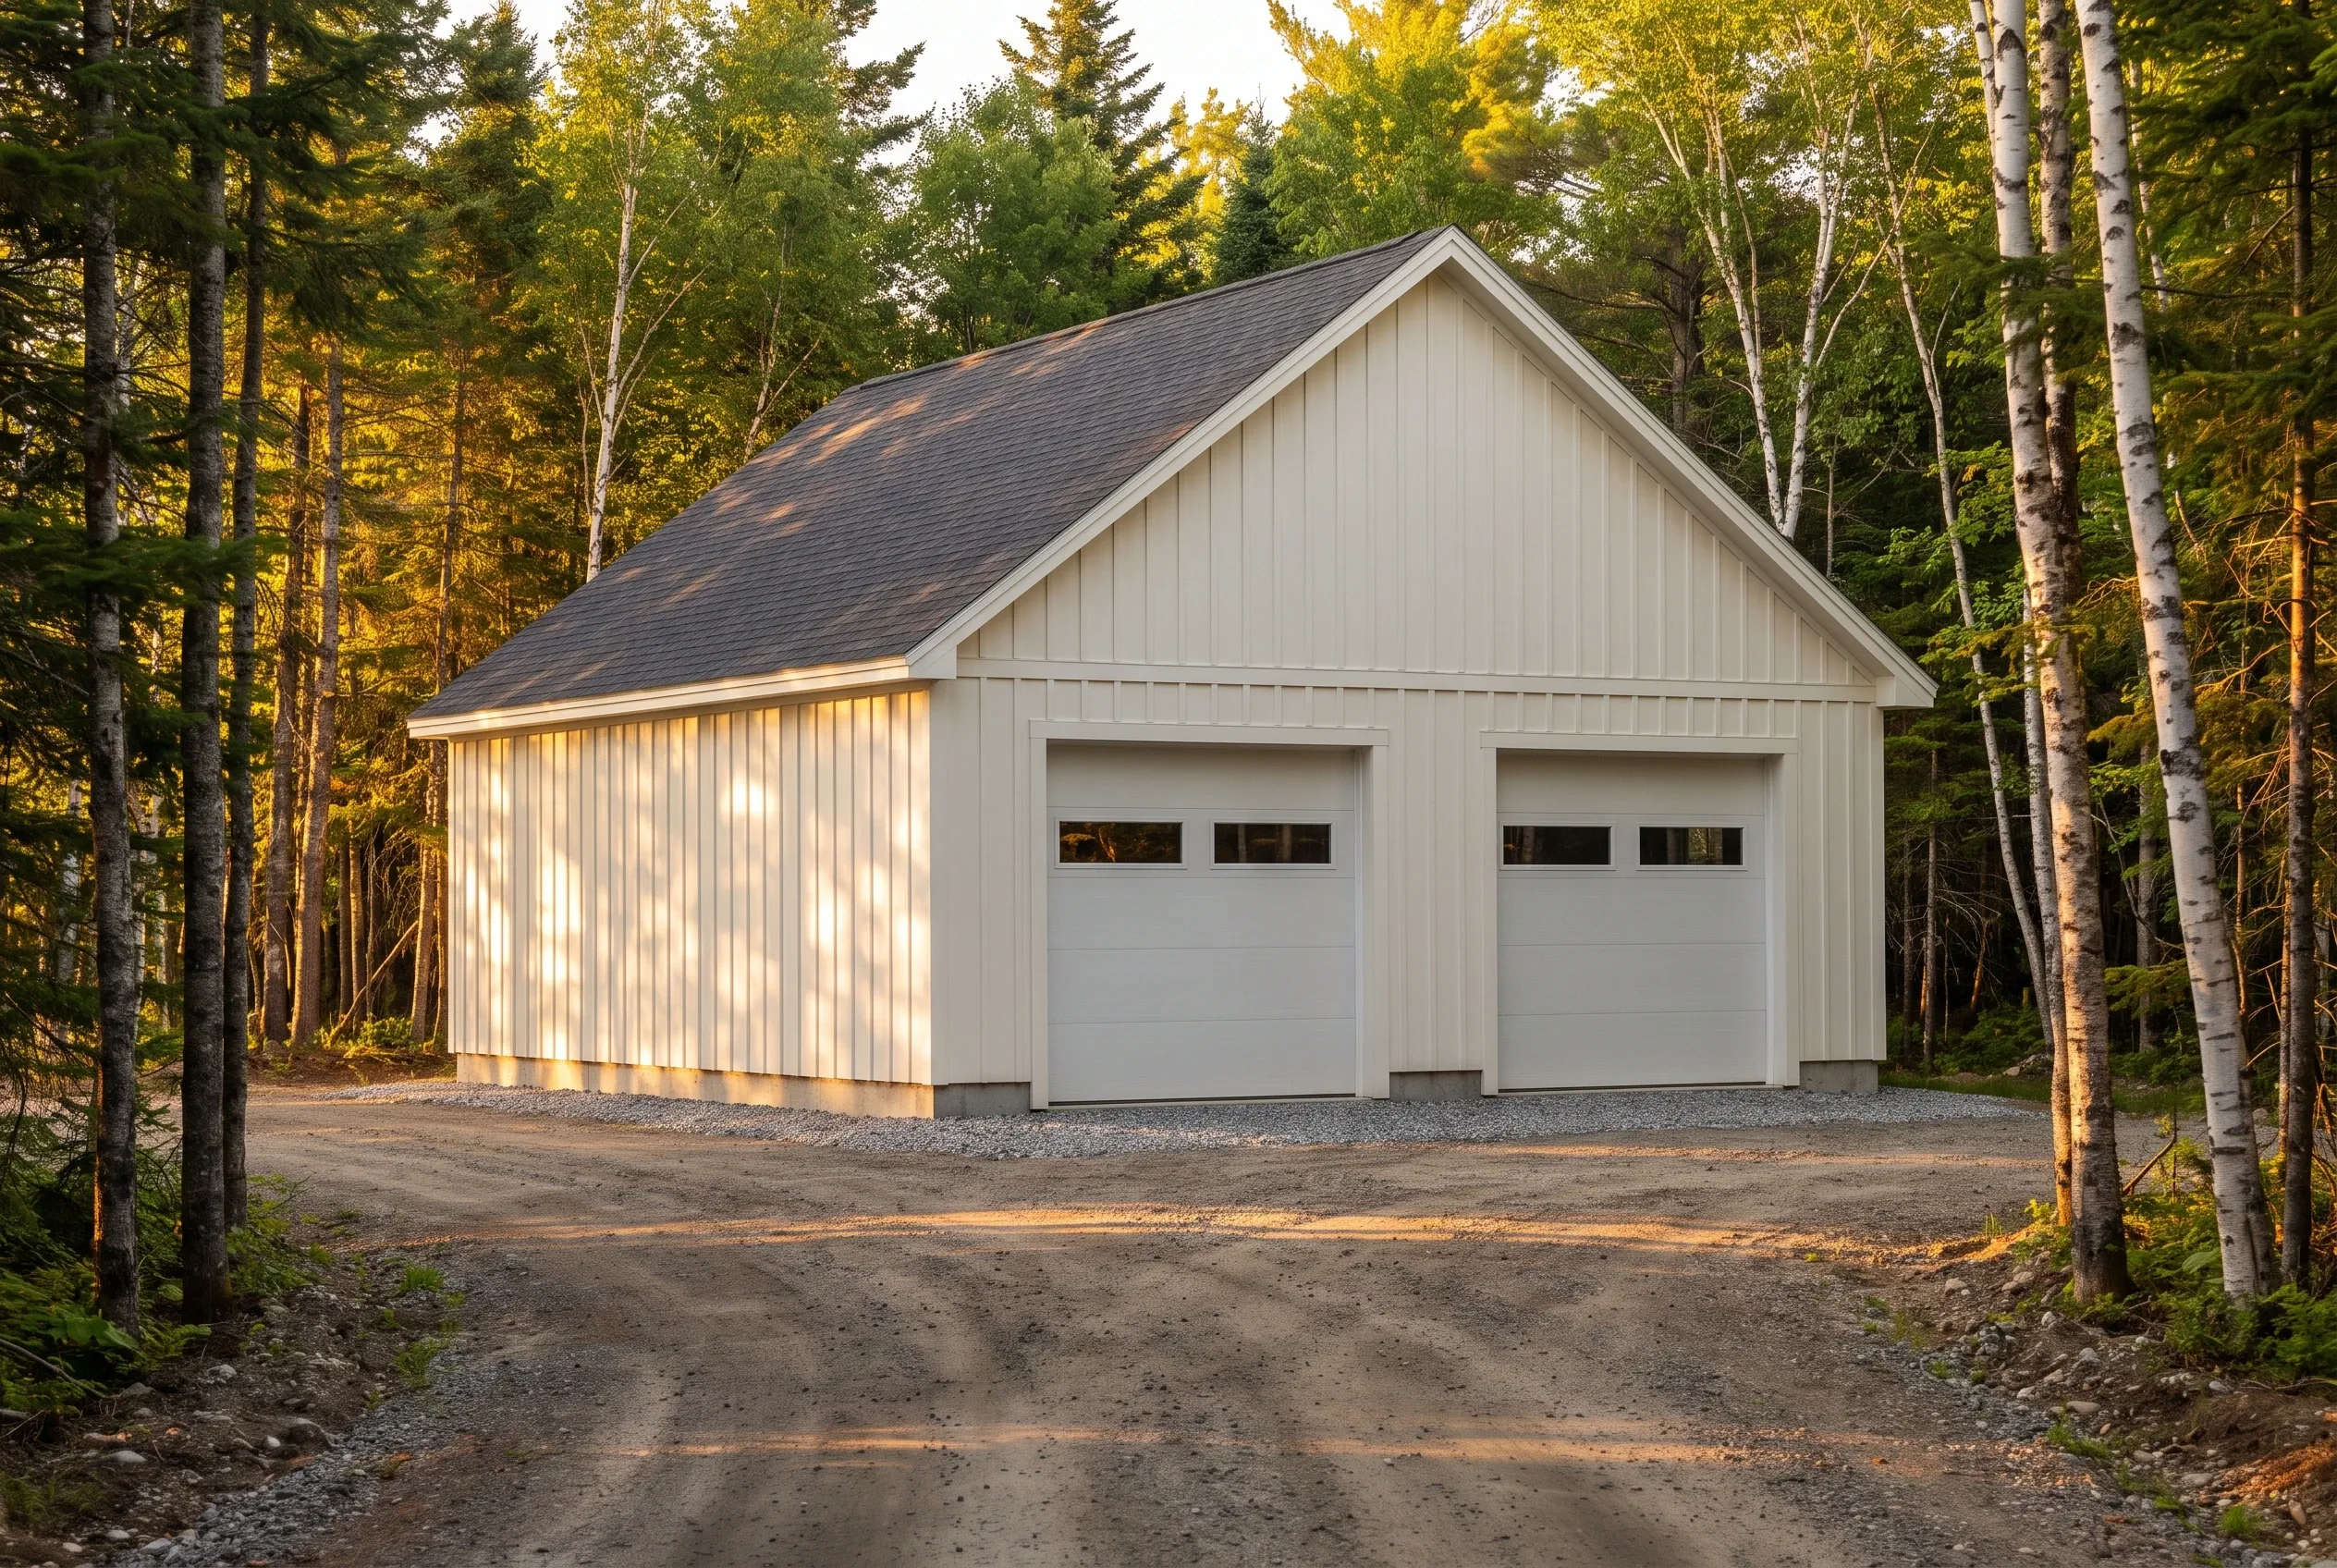
Garage builders in Somerville, ME: Two-bay white garage with gray roof and vertical siding in wooded setting surrounded by trees.
Garages are all we build
Free estimate requests
Augusta and 21 nearby towns

Somerville is a small, heavily wooded Lincoln County town of about 600 people, with ponds, hills and miles of dirt roads. This page explains how Garage Builders Augusta fits detached and attached garages onto Somerville land, from a single bay to three.

A Somerville garage gives a truck, a plow, firewood tools and a workbench a dry home on rural ground, where access and grade shape the plan more than the building does. Every design we draw stays on the 4-foot grid and ends in compacted gravel at the doors.

For budgeting, expect $147 to $177 a square foot for an unfinished Somerville garage and $283 to $309 for a finished one, figures taken from many jobs rather than a quote for one lot.

Why Do Somerville Landowners Call a Garage Builder?

Somerville landowners need a garage builder who solves the access problem before drawing the building. Moving a concrete truck, a lumber load and a crew down a narrow dirt road to a wooded site takes real planning, and that planning decides whether a rural garage runs smoothly or stalls.

  • Delivery dates set around Somerville's dirt roads, which soften every spring and can bog down a loaded truck
  • Tight clearing around the footprint, so the woods that drew you to Somerville stay standing
  • Roof pitch, siding and trim matched to your cape, farmhouse or pond camp
  • Drawings before any clearing
  • A written price up front
  • Weekly updates once work begins

What would a garage in Somerville cost you?

Answer a few quick questions about the garage you want in Somerville. It takes about a minute, and we come back with a straight answer on price and timing.

What type of project are you considering?

Select all that apply.

How soon are you looking to get started?
Which of these are you planning?

Select all that apply.

What will the detached garage mostly be for?
How many bays should it have?
Bare shell, or finished inside?
Which utilities does it need? (select all)
Where are you with plans?
How will you use the attached garage?
How many cars should fit inside?
Do you want a mudroom or breezeway into the house?
Should the inside be finished?
Do you already have drawings?
How many bays go under the room?
What is the space upstairs for?
Stairs inside, or outside?
How finished should the upstairs be?
Has anything been designed yet?
Roughly what budget do you have in mind?

A rough number is plenty. Drag the slider.

$90,000
$40,000$290,000+
How did you hear about us?
Anything else we should know? (optional)
What's the project address?

Your general location helps us give an accurate estimate.

Who should we prepare this estimate for?
Where should we send your free estimate?

Your information is secure and never sold.

Where Else Do We Build Garages Near Somerville?

Which Garage Suits a Wooded Somerville Lot?

A detached garage suits most wooded Somerville lots, because it can go where the ground is flattest instead of wherever the house happens to stand. These three builds match the parcels we see around town.

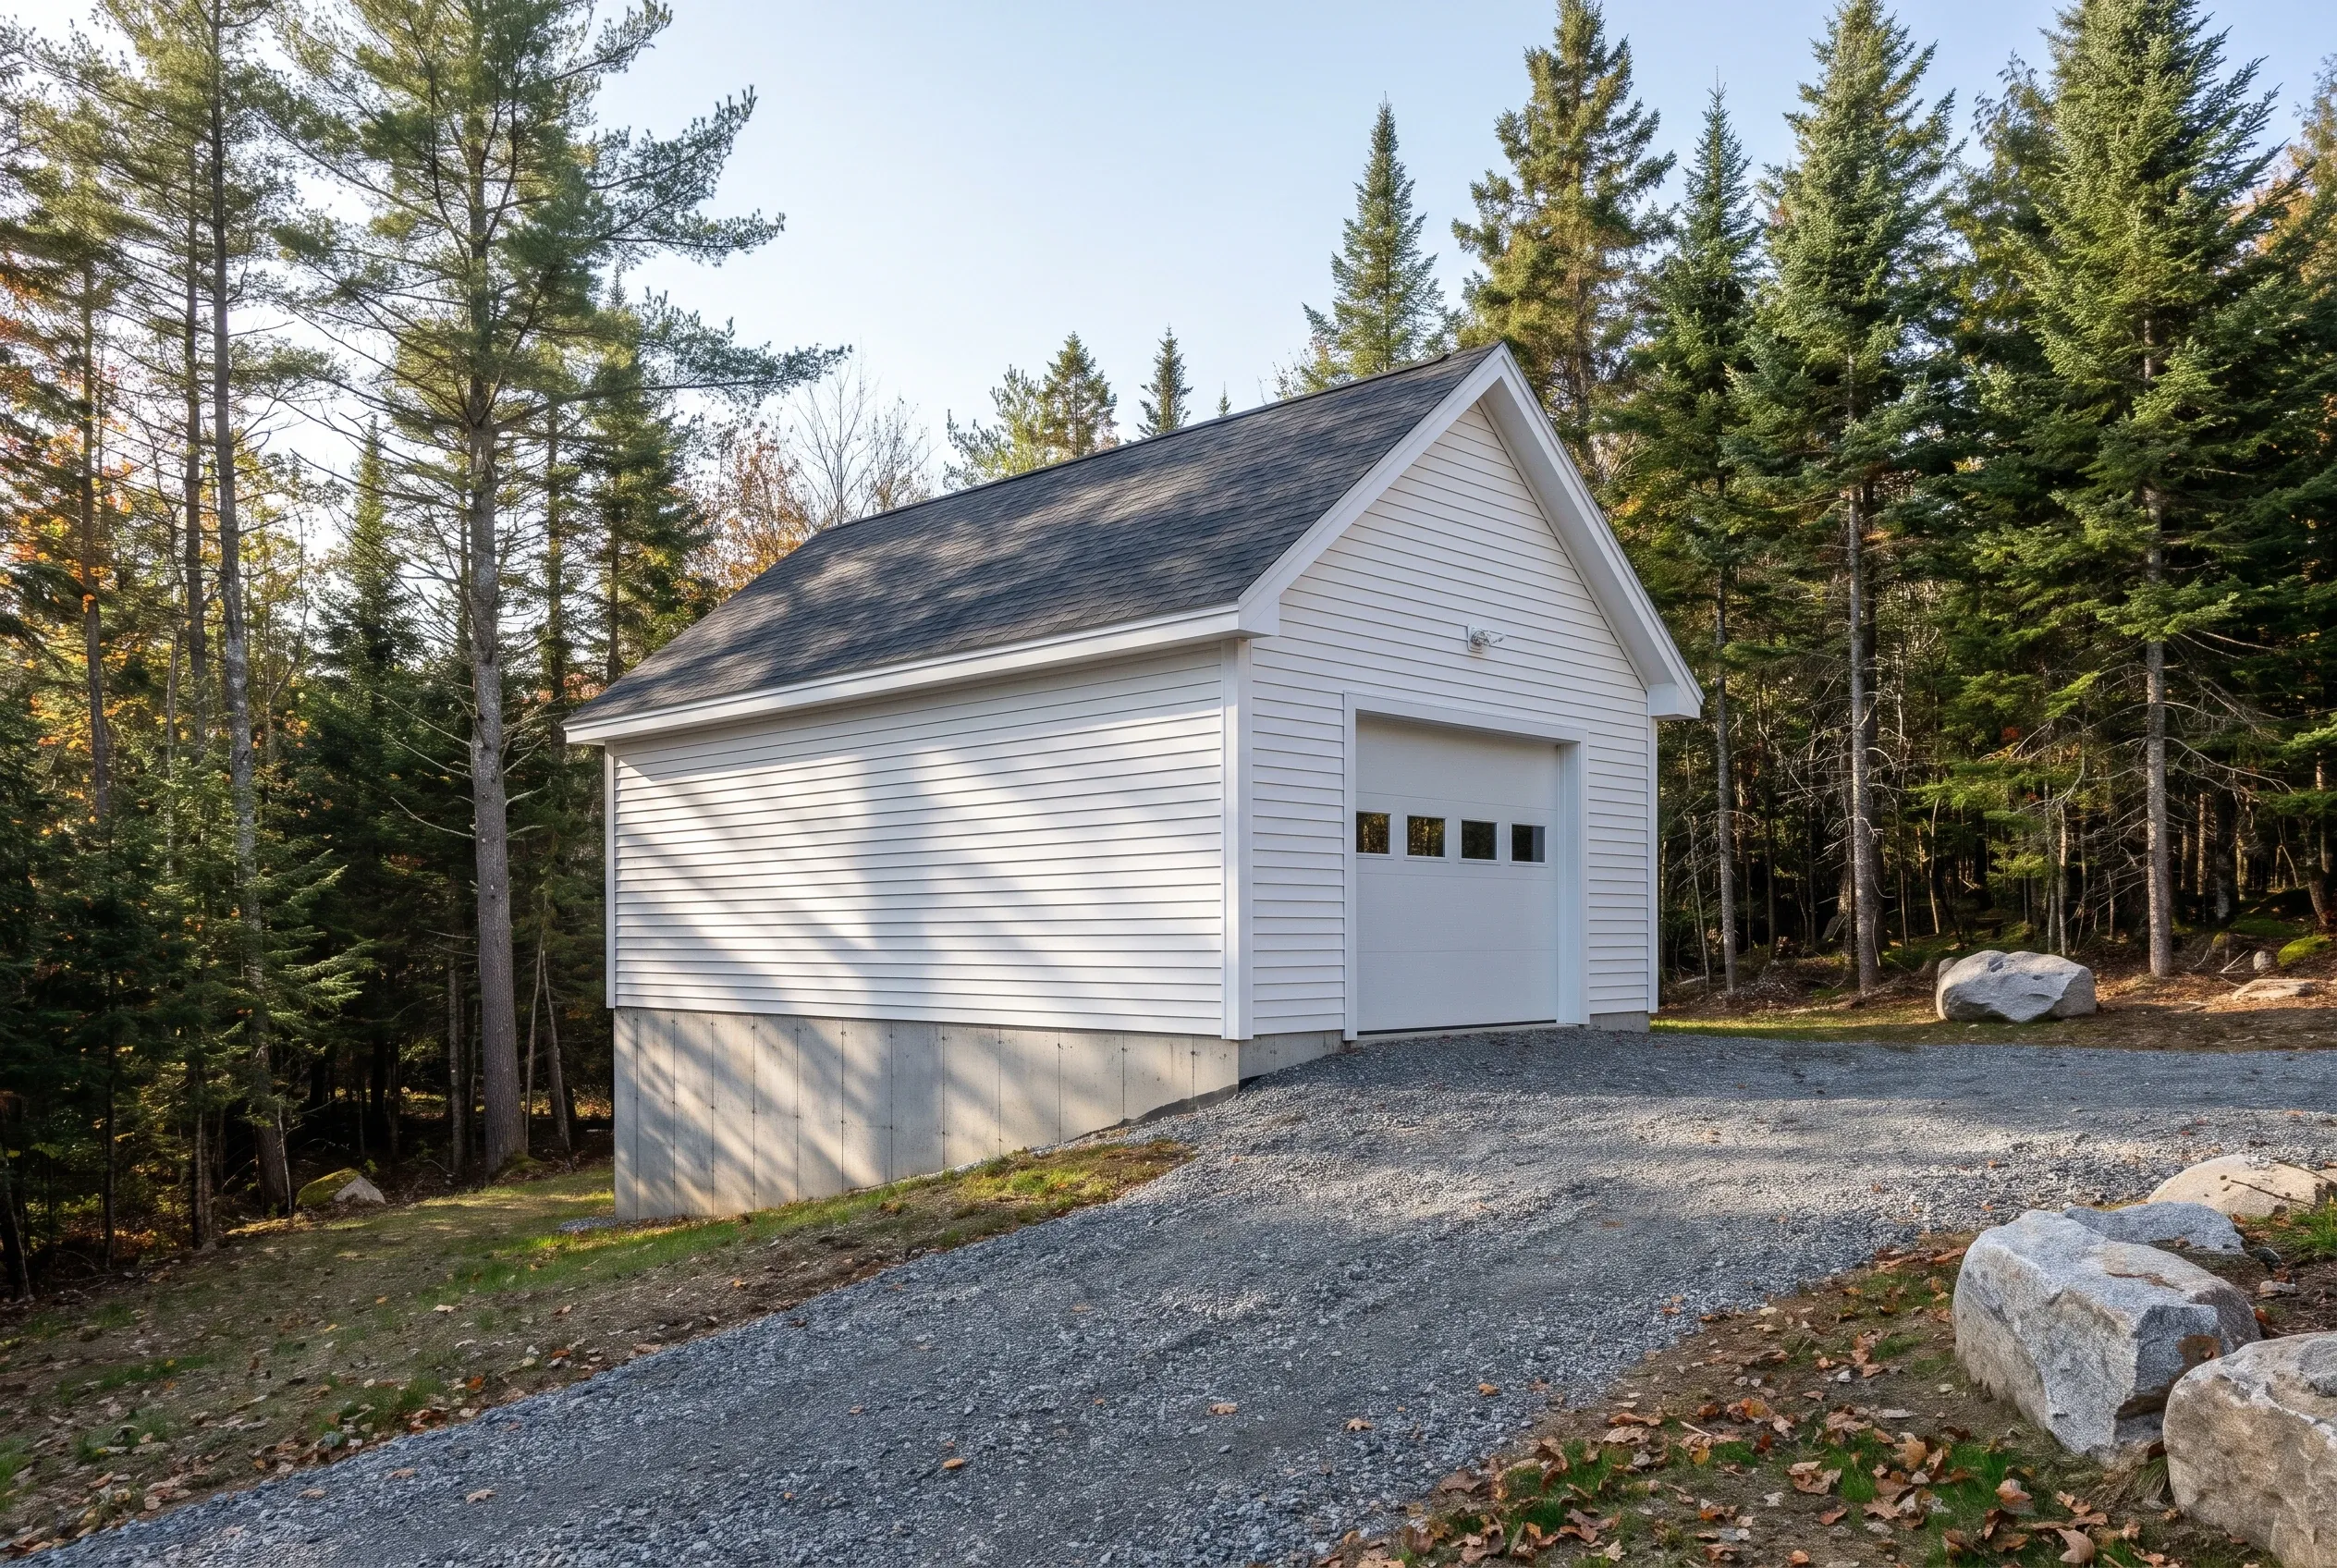
Detached single-bay garage in Somerville, Maine: White vinyl-sided garage with dark shingle roof on gravel driveway surrounded by evergreen forest.

A Detached Garage in a Hillside Clearing

Many Somerville homes sit back from the road in a clearing cut long ago, and the natural garage spot is usually at the edge of that opening, close to the drive. Placing the garage there keeps the plow route short and means cutting only the few trees inside the footprint.

Hill lots rarely offer a level pad, so we pour a frost wall that stands tall on the low side and short on the high side, keeping the garage floor flat. Compacted gravel then runs from the drive to the doors, with no concrete apron to heave through a Lincoln County winter.
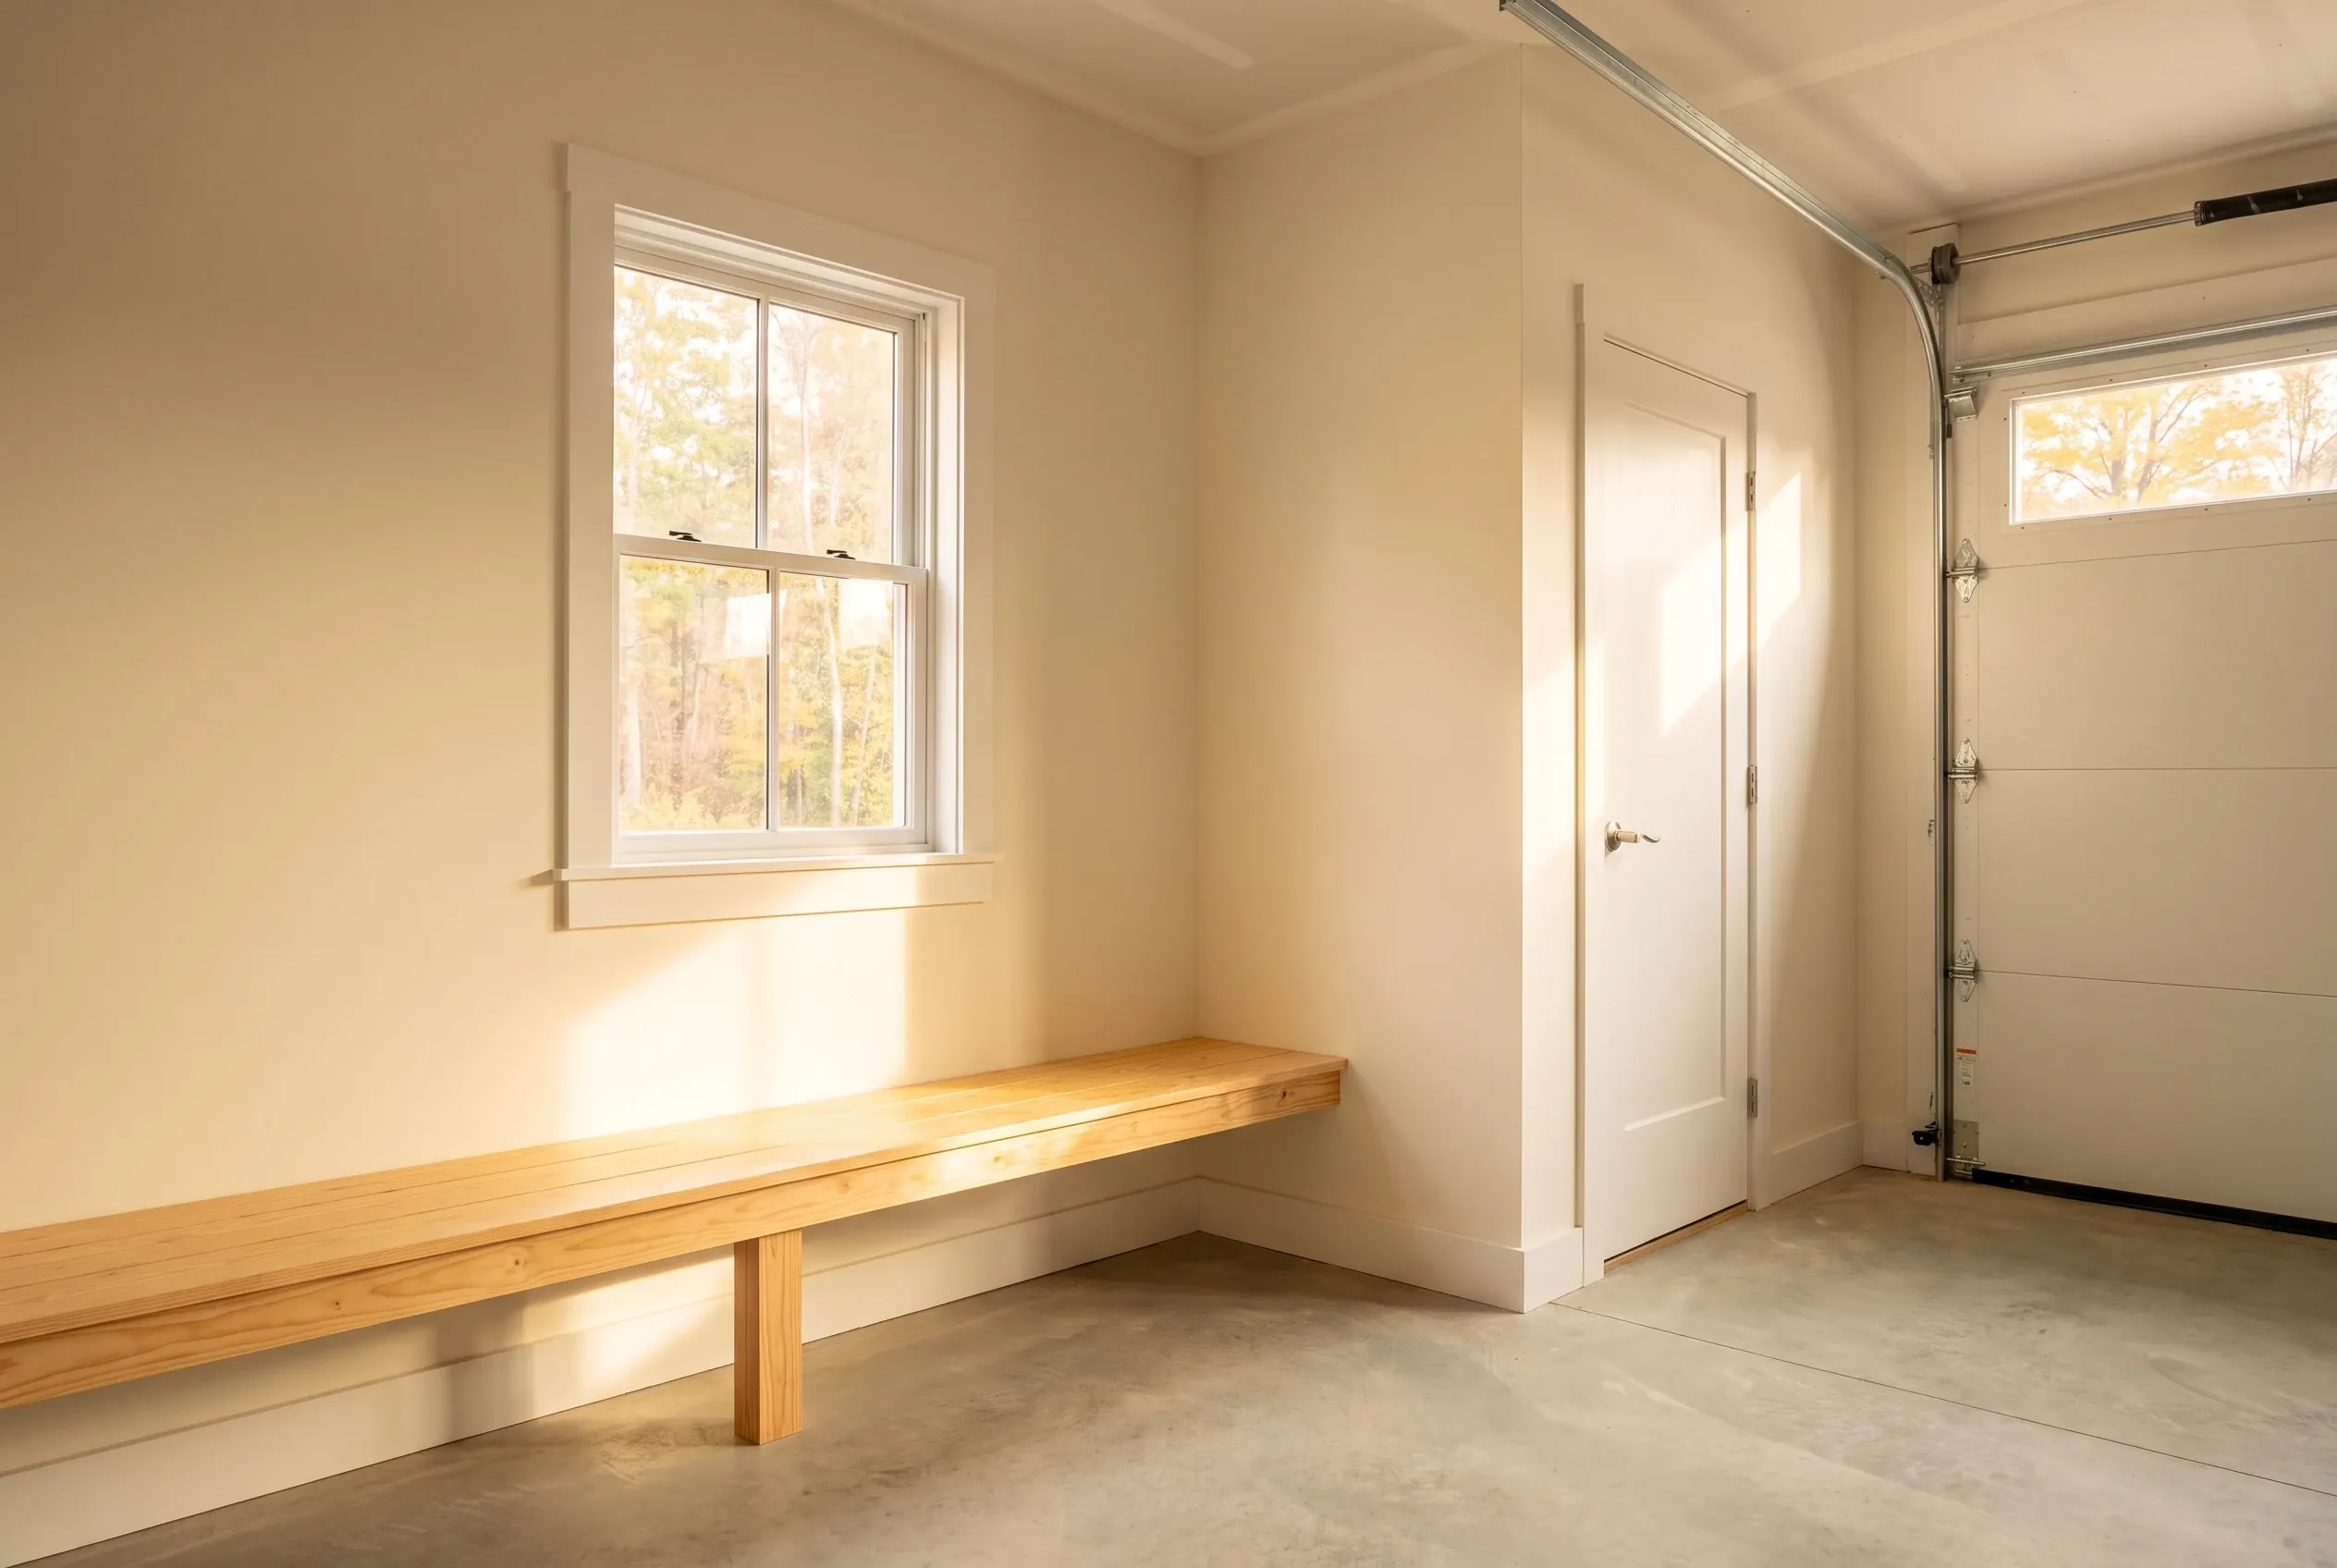
Attached garage interior in Somerville, ME: Empty garage with wooden workbench, concrete floor, white walls, single window with fall foliage visible outside, and closed garage door.

A Workshop Bay for Woodlot Gear and Winter Projects

If your Somerville place runs on firewood, the garage has to hold a saw, a splitter, a plow and a winter of projects along with the truck. Stretching a two-bay to 28 feet wide, or adding a third bay at the end as a shop, gives that gear a floor of its own.

We put the workbench under a window on the south wall, where low winter sun reaches it, and add a walk-in door beside the bench so you never have to raise the big door. The shop bay can be insulated and drywalled while the parking bays stay a plain shell.

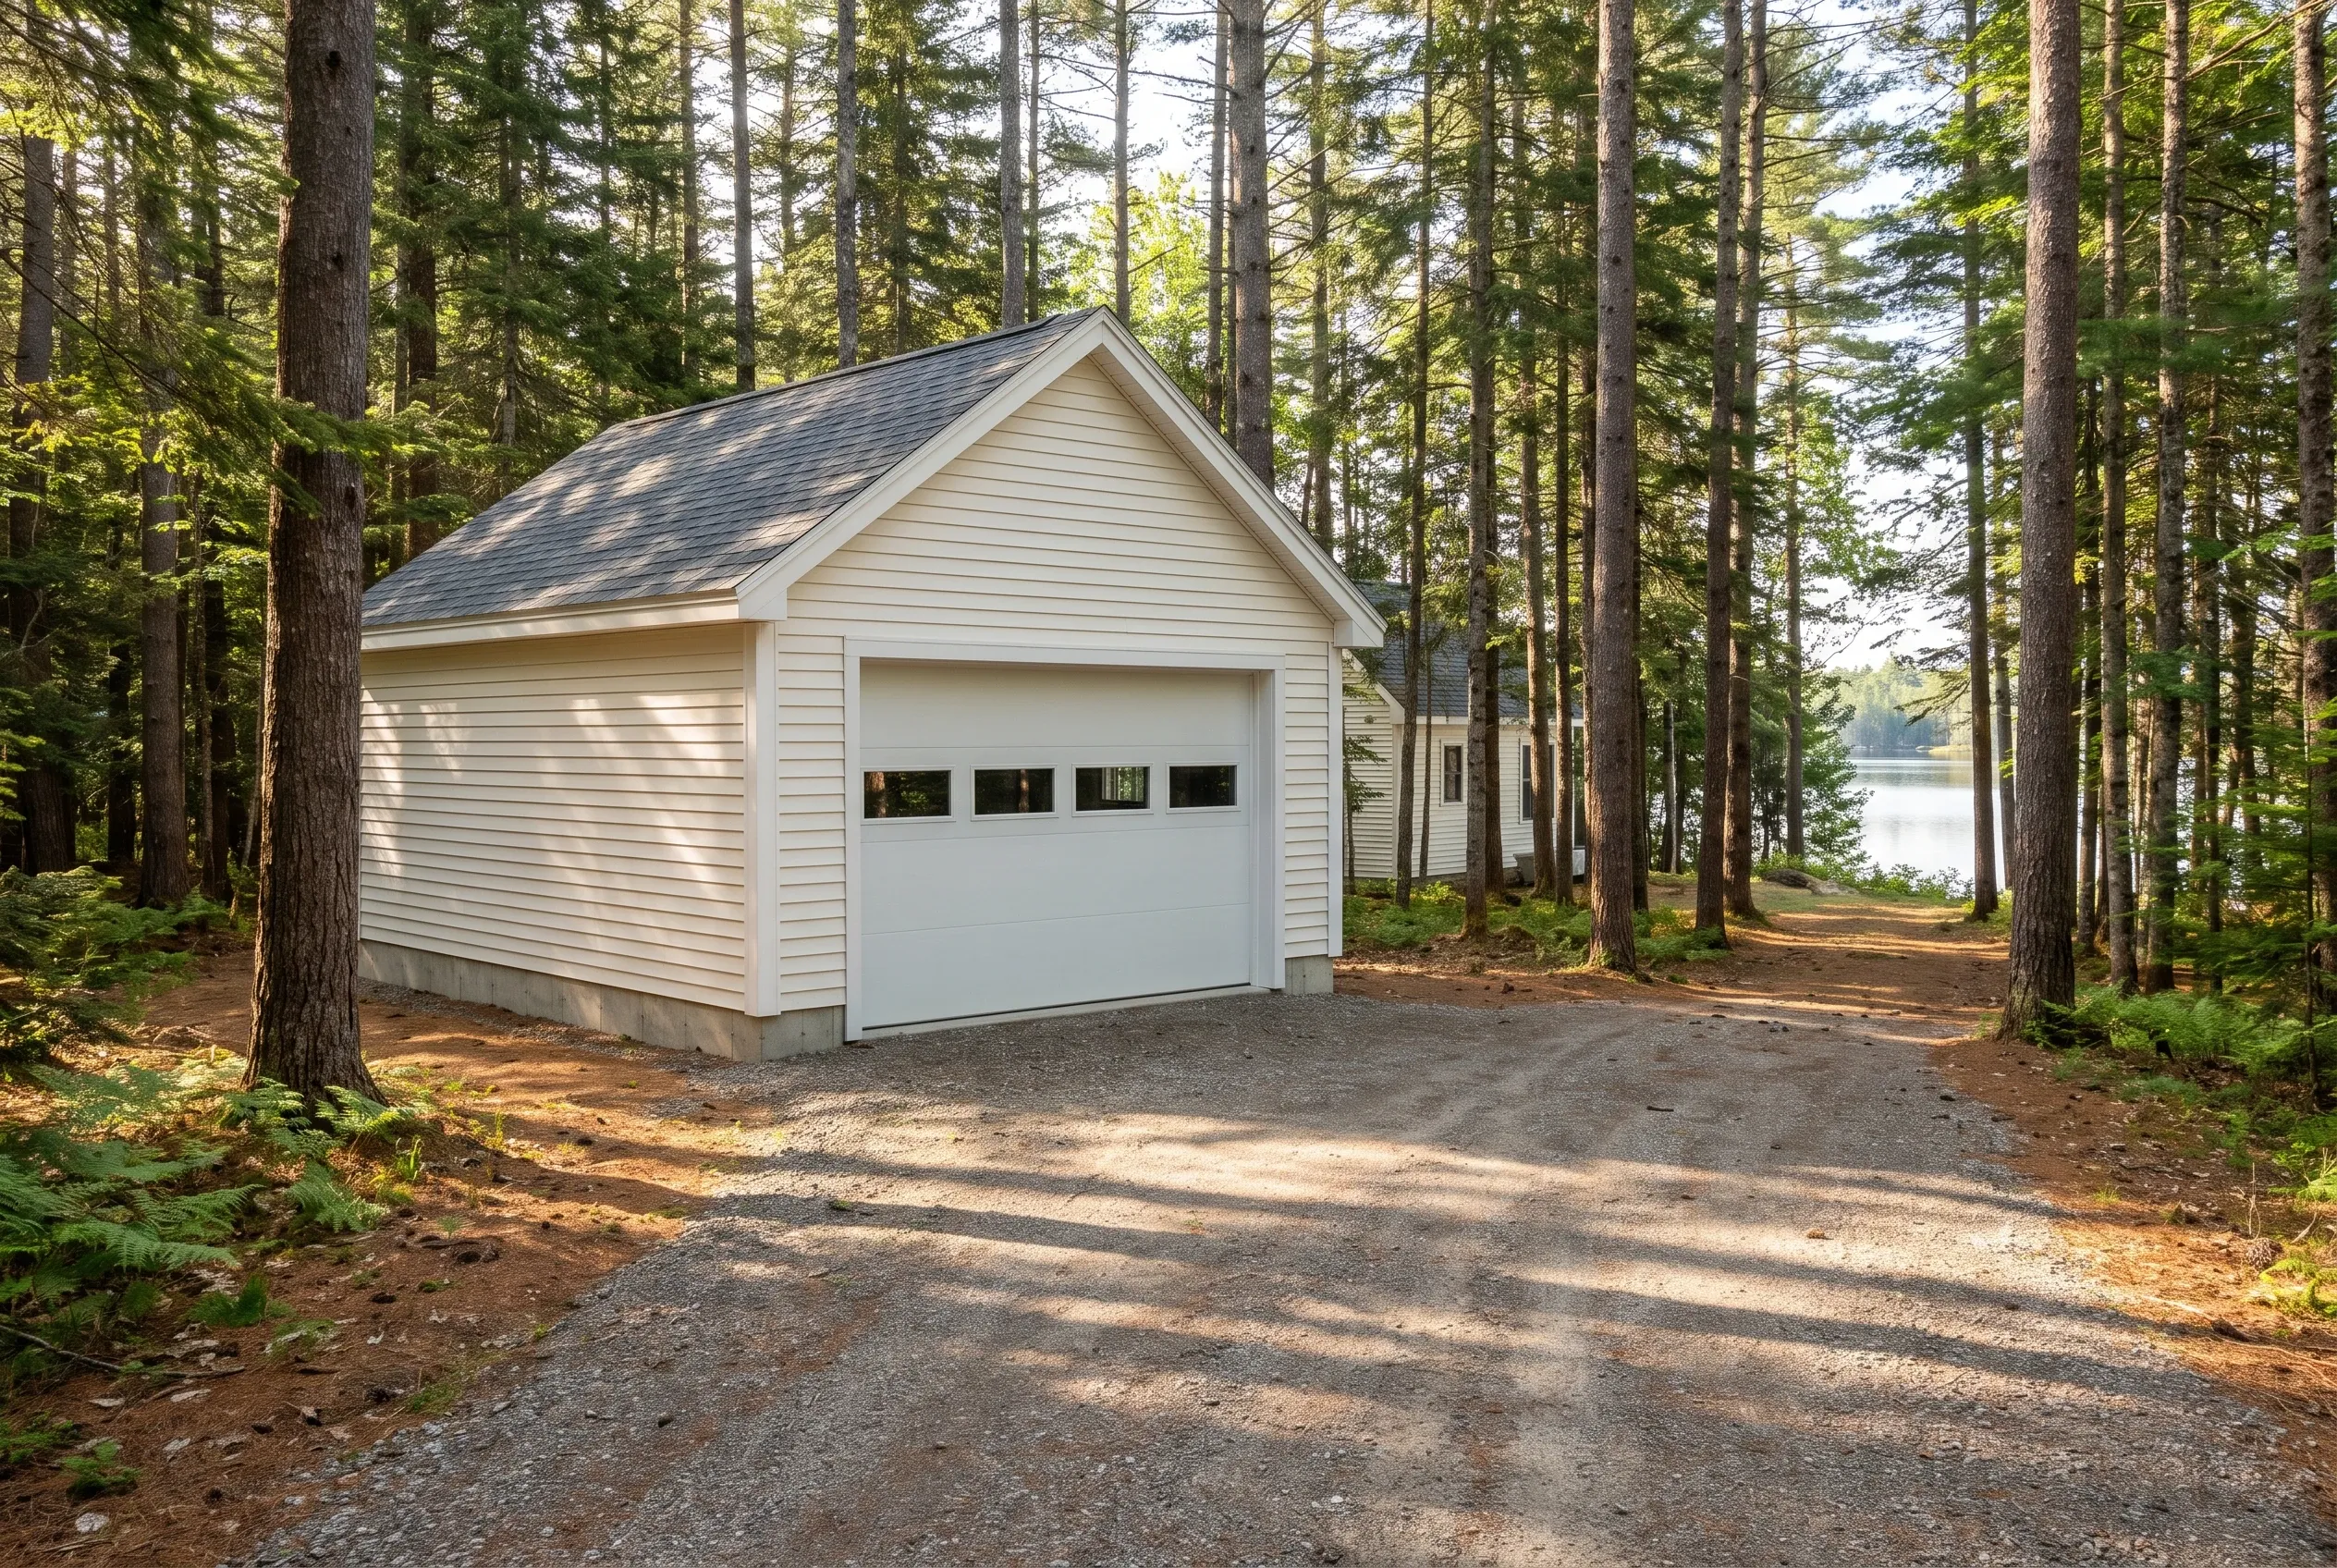
Detached one-bay garage in Somerville, Maine: White vinyl-sided garage with gray shingled roof situated among tall pine trees along a gravel driveway, with a lake visible in the distance.

A One-Bay Garage Beside a Long Pond Camp

Camp lots on Long Pond tend to be narrow and sloped, so a single 12 by 24 or 16 by 24 bay is often the garage that actually fits. The wider 16-foot version holds a small boat on its trailer with room left for paddles, life jackets and dock sections over the winter.

Maine's shoreland zoning covers land within 250 feet of a great pond like Long Pond, which limits how close a new garage can sit to the water. We confirm the setback with the town before drawing, since a footprint that passes on the first review costs far less than one redrawn.

What Garage Services Do We Offer in Somerville?

The garage building services we offer in Somerville take a wooded lot from staked corners to finished trim:

  • 01Detached garages on a frost wall or slab, set where the lot is flattest and driest
  • 02Unfinished shells now, with insulation, drywall, trim and paint added whenever you are ready
  • 03Remodels of older garages on wooded lots, with sill and slab repair before any finish work

Somerville's Planning Board meets at the Town Office on Sand Hill Road, and the Town of Somerville website lists the code enforcement contact for building permits. We confirm who is reviewing permits when we start, so the application lands on the right desk the first time.

Can We Remodel the Garage You Already Have in Somerville?

We do, and on Somerville's wooded lots, older garages stay shaded and damp, and that shows up at the sills and the bottom of the walls first. A remodel here starts with drainage and rot repair, then moves on to insulation, power and finish.

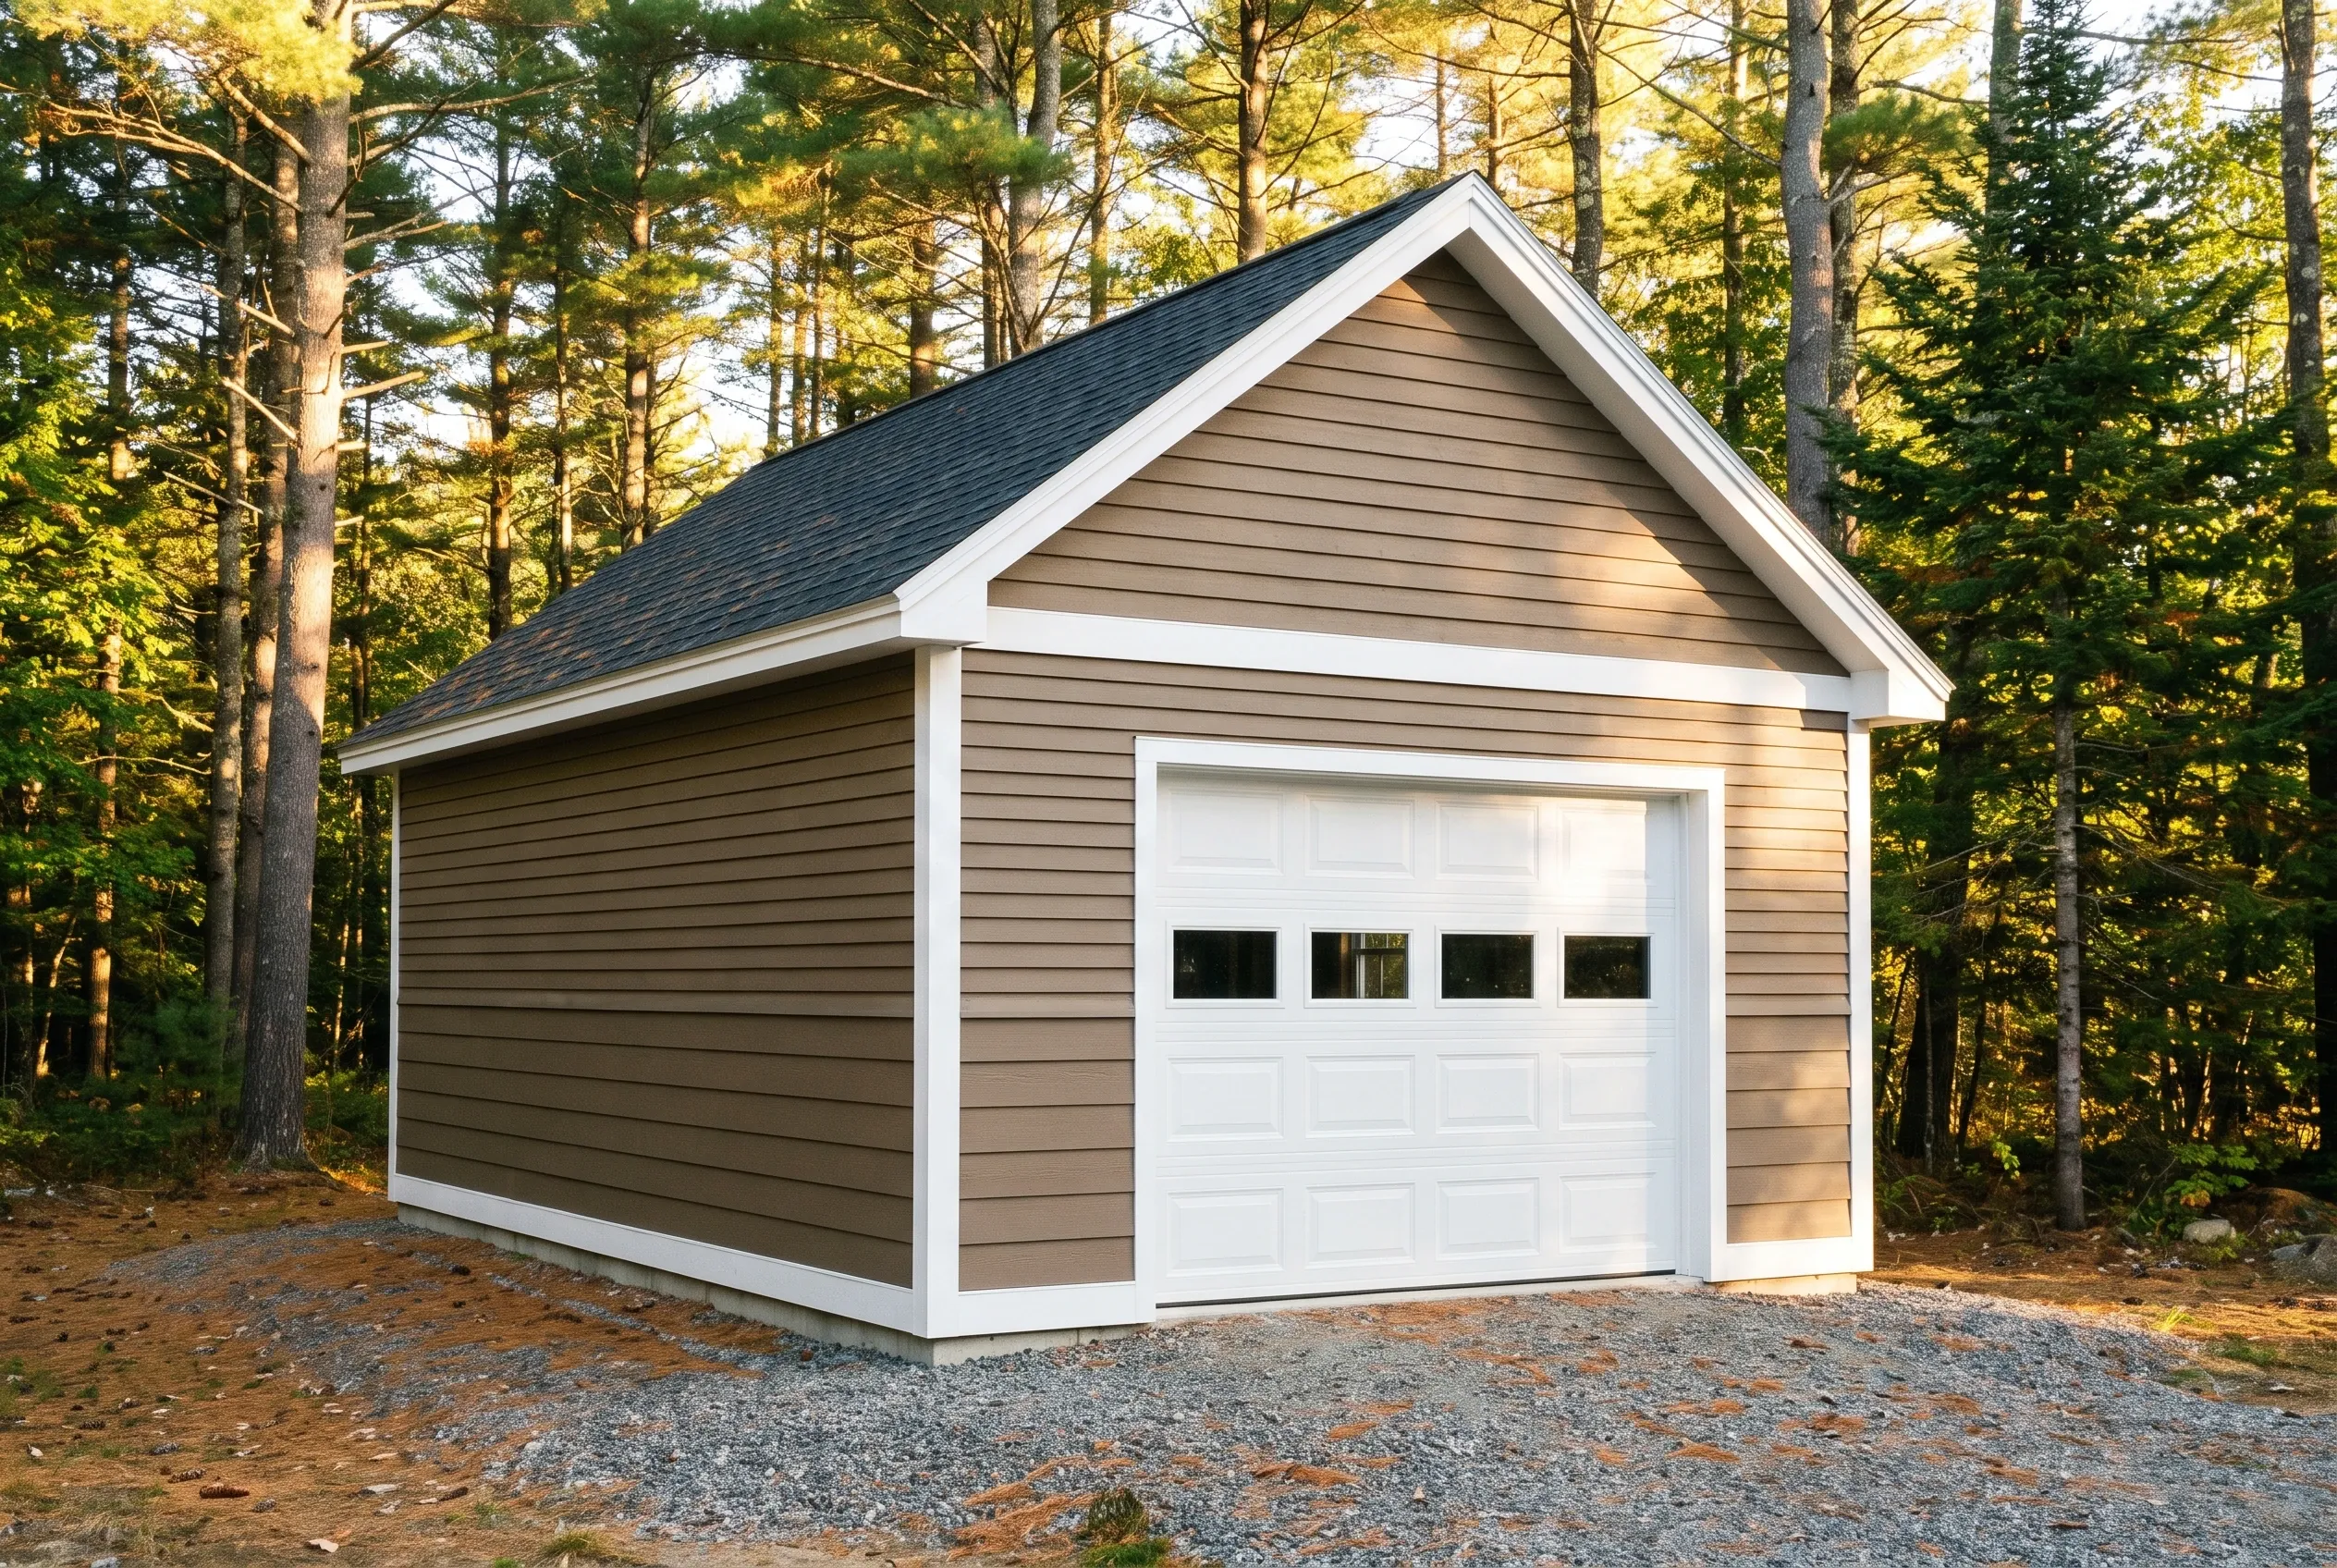
Detached single-bay garage in Somerville, ME: A one-bay garage with white garage door, tan horizontal siding, dark roof, white trim, situated on gravel driveway surrounded by pine trees.

Basic finish

$20,000 to $32,000

No heat, no structural work

  • Insulation and air sealing
  • Drywall, taped and finished
  • Paint

Mid finish

$32,000 to $47,000

Everything in a basic finish, plus

  • A heat source sized to the space
  • Upgraded electrical: subpanel and circuits
  • Minor structural repair

Full conversion

$47,000 to $61,000

Ready as a living or work space

  • Structural work
  • Plumbing rough-in
  • Finish carpentry

Averages across many remodel quotes, not a price for your garage. Level of finish decides the tier: adding heat is what moves a job from the first column to the second.

There is no sense insulating a building that is wicking water from the ground, so we fix that first or tell you it cannot be fixed. If the repair would run past about a third of a new garage, we draw the new one too.

How Do We Build a Garage in Somerville, Step by Step?

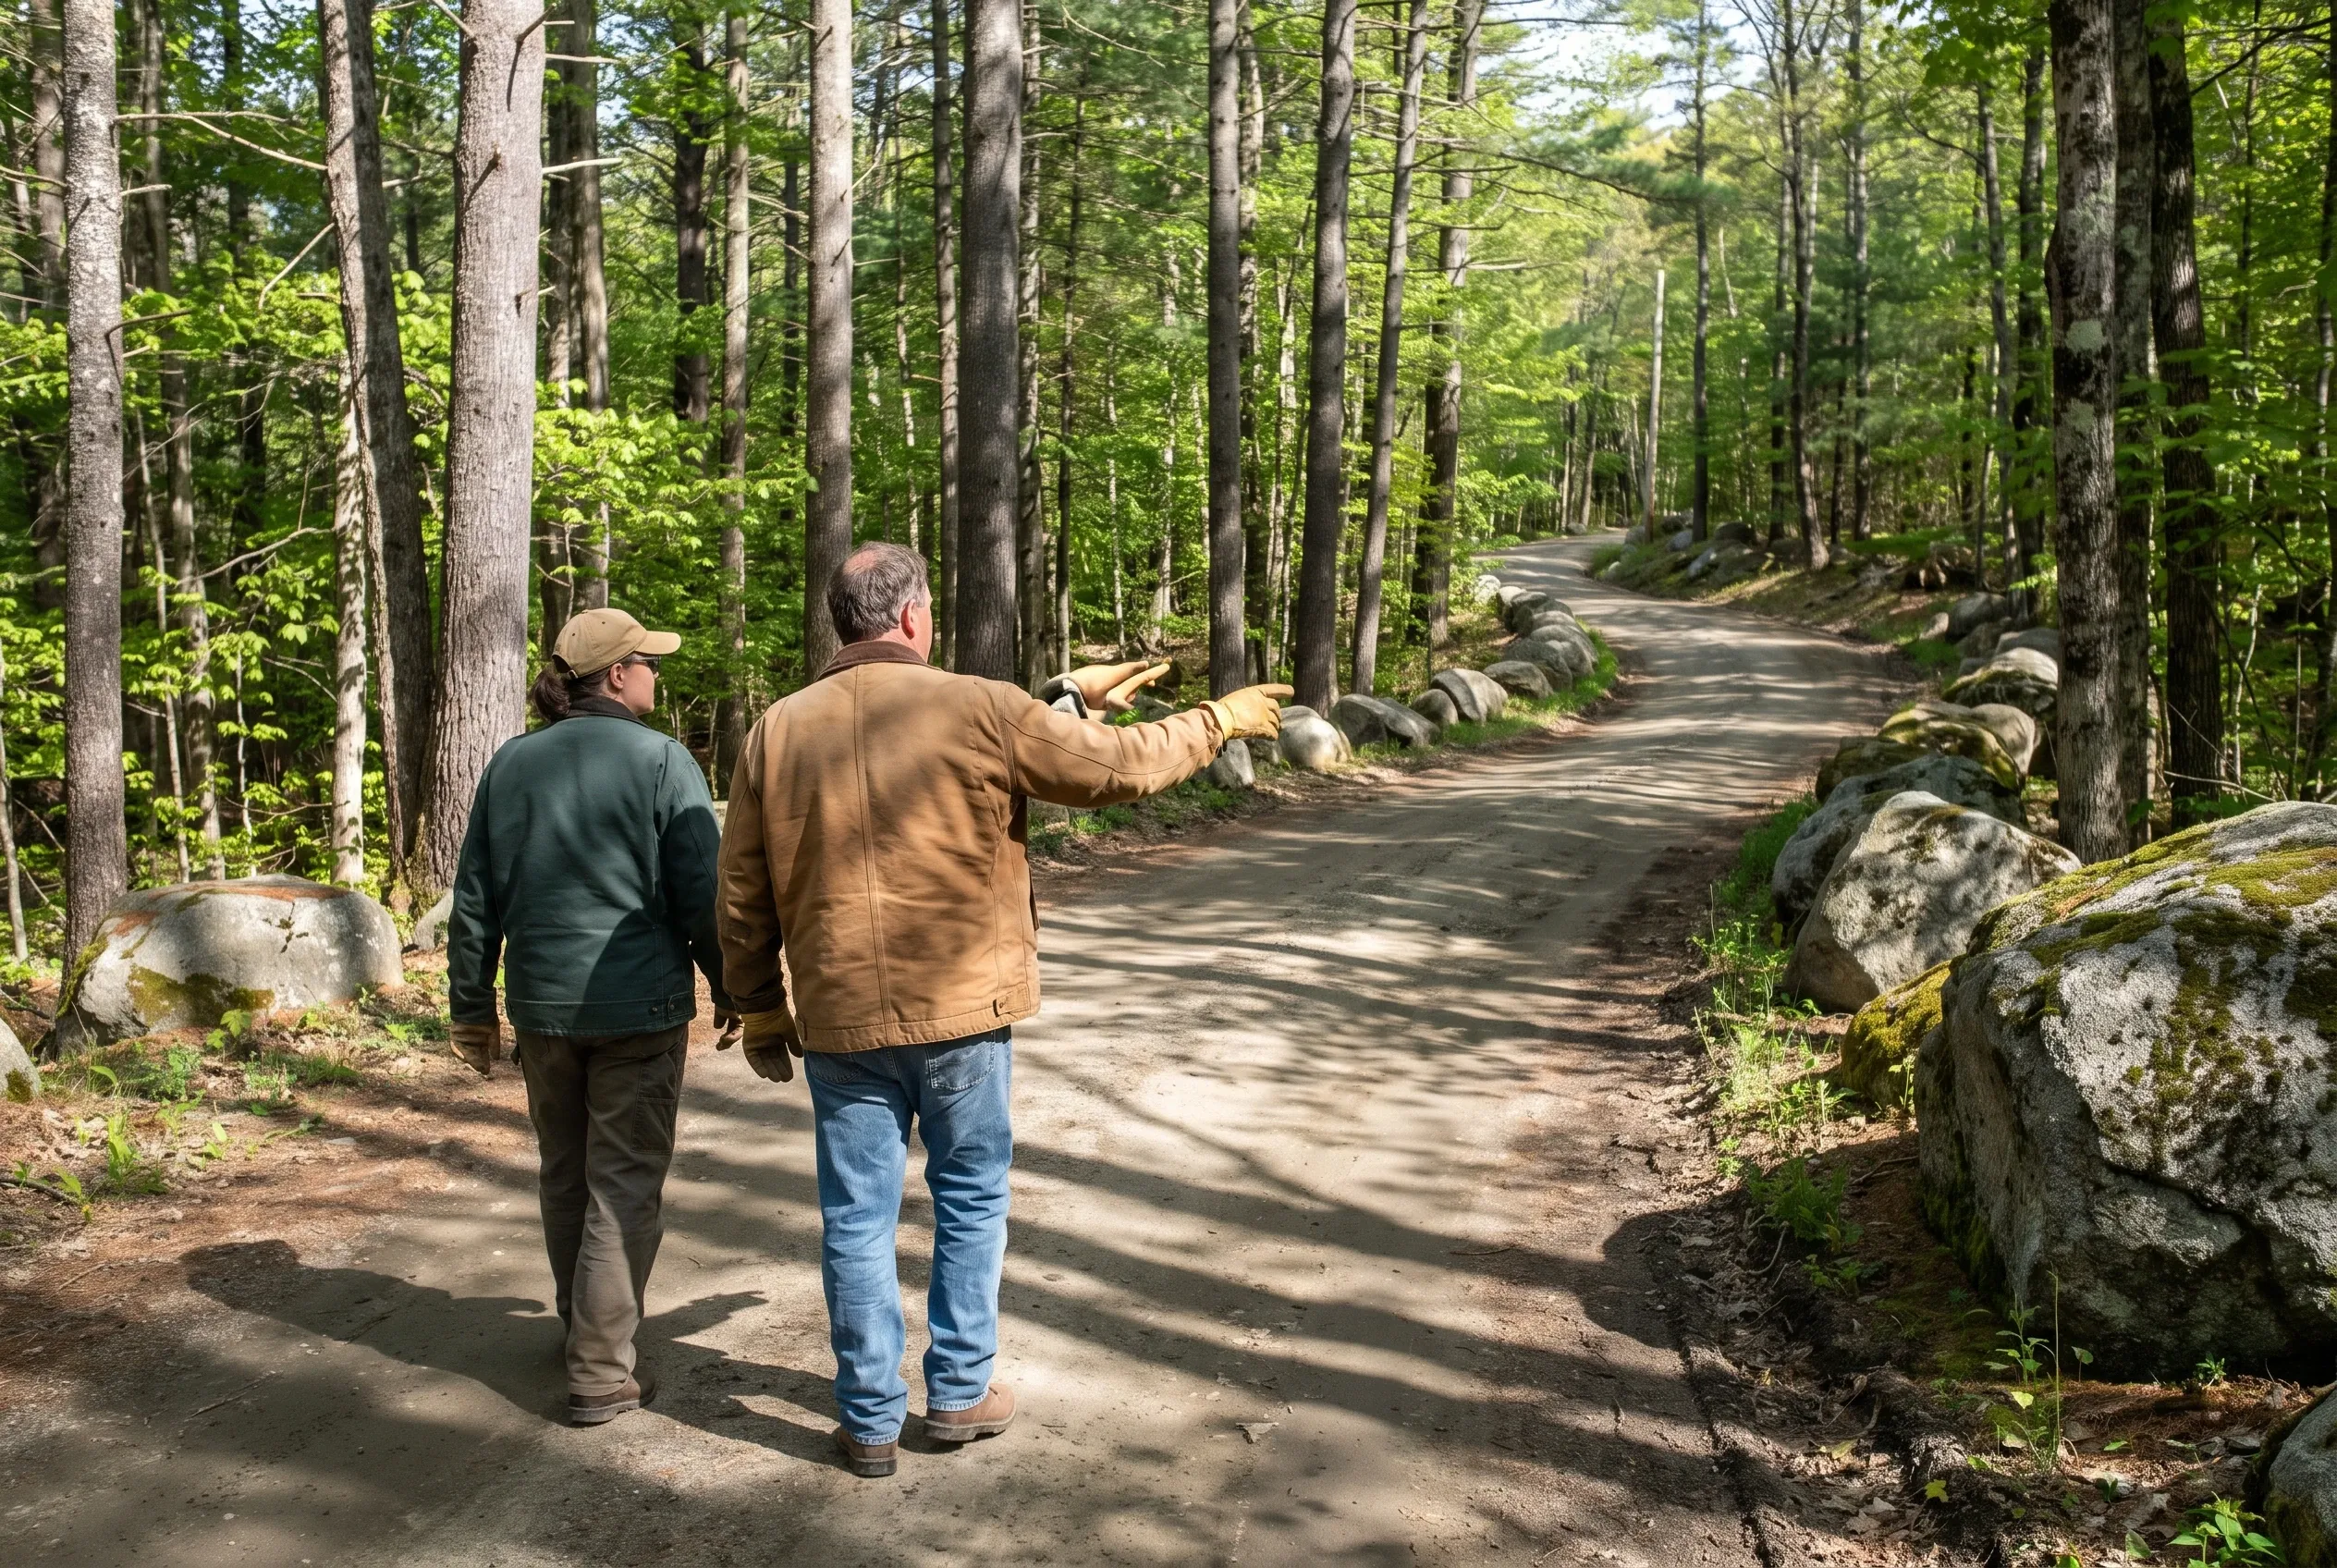
  1. Forest hiking trail in Somerville, ME: Two people walking on a dirt path through a wooded area with tall trees and moss-covered rocks.

    We drive your road, then walk the lot

    Before drawing anything, we travel the same dirt road the concrete truck will use and pace out a footprint between the trees with you. Drawings and a written price follow that visit.

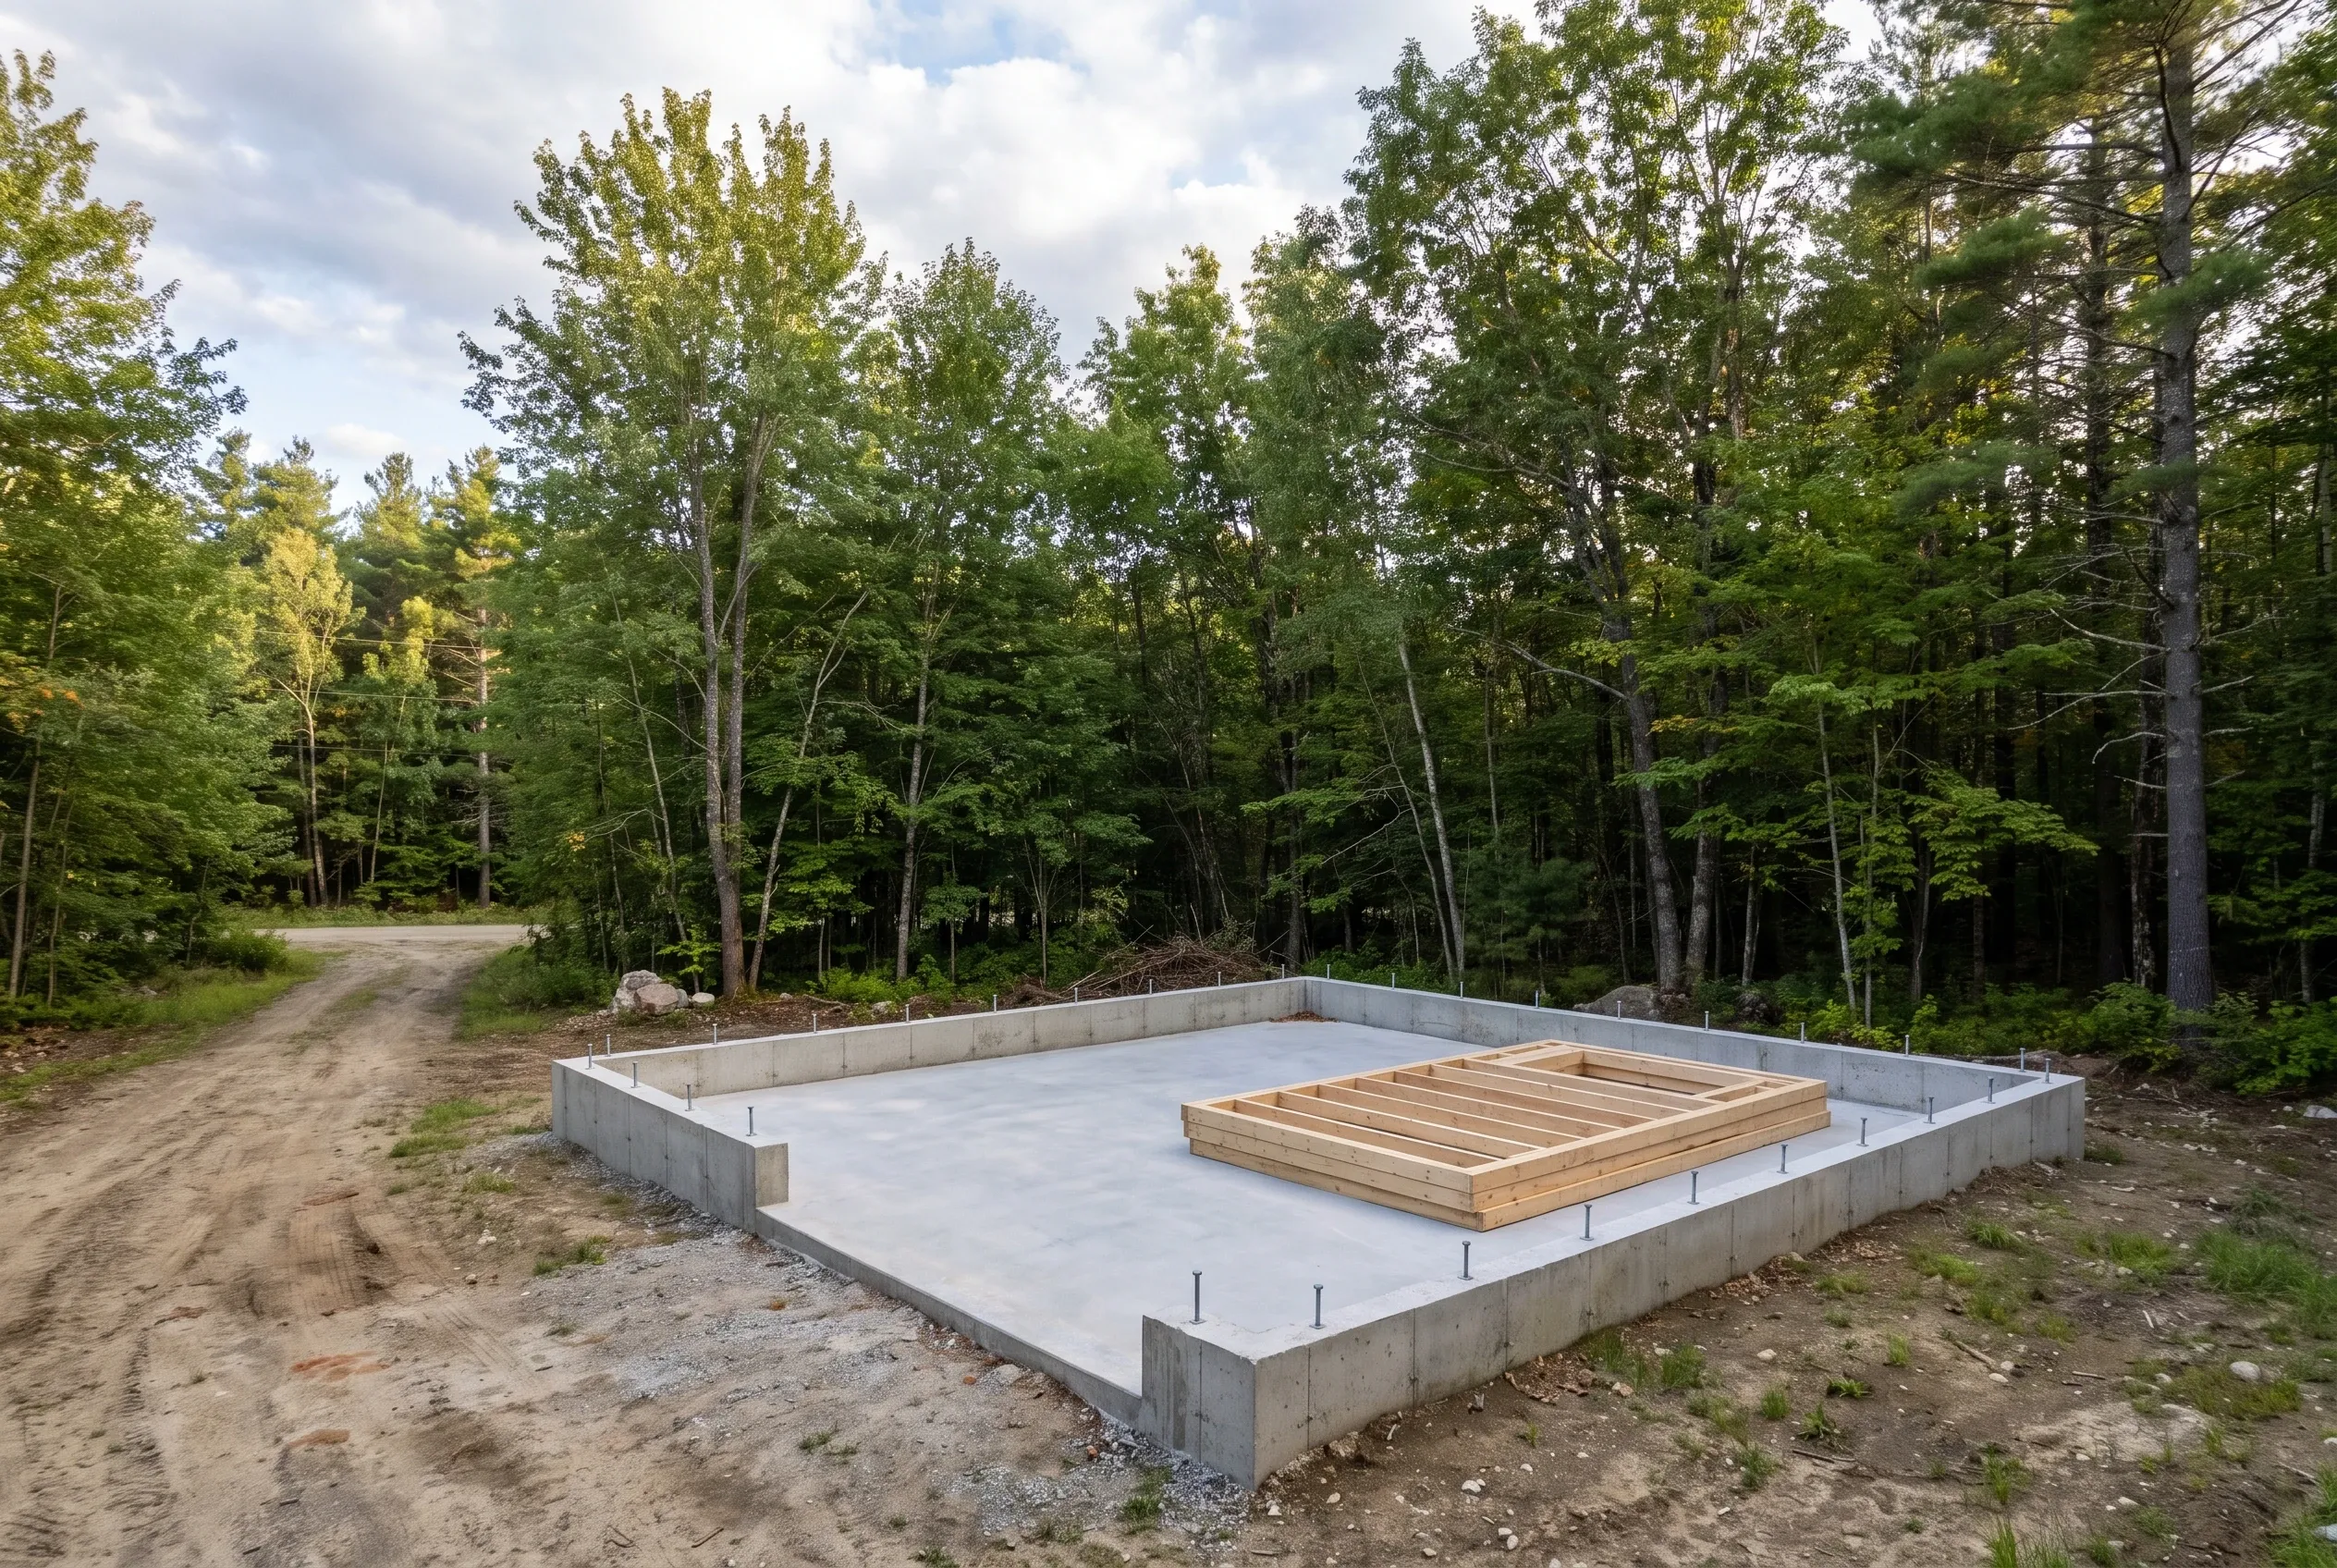
  2. Garage foundation in Somerville, ME: Concrete foundation with wooden floor frame under construction in a forested setting, dirt driveway visible to the left.

    We handle the permit and start building

    We prepare the building permit application for Somerville's code enforcement officer and answer any questions it raises. Once framing begins, you get an update each week, even if your workdays keep you in Augusta.

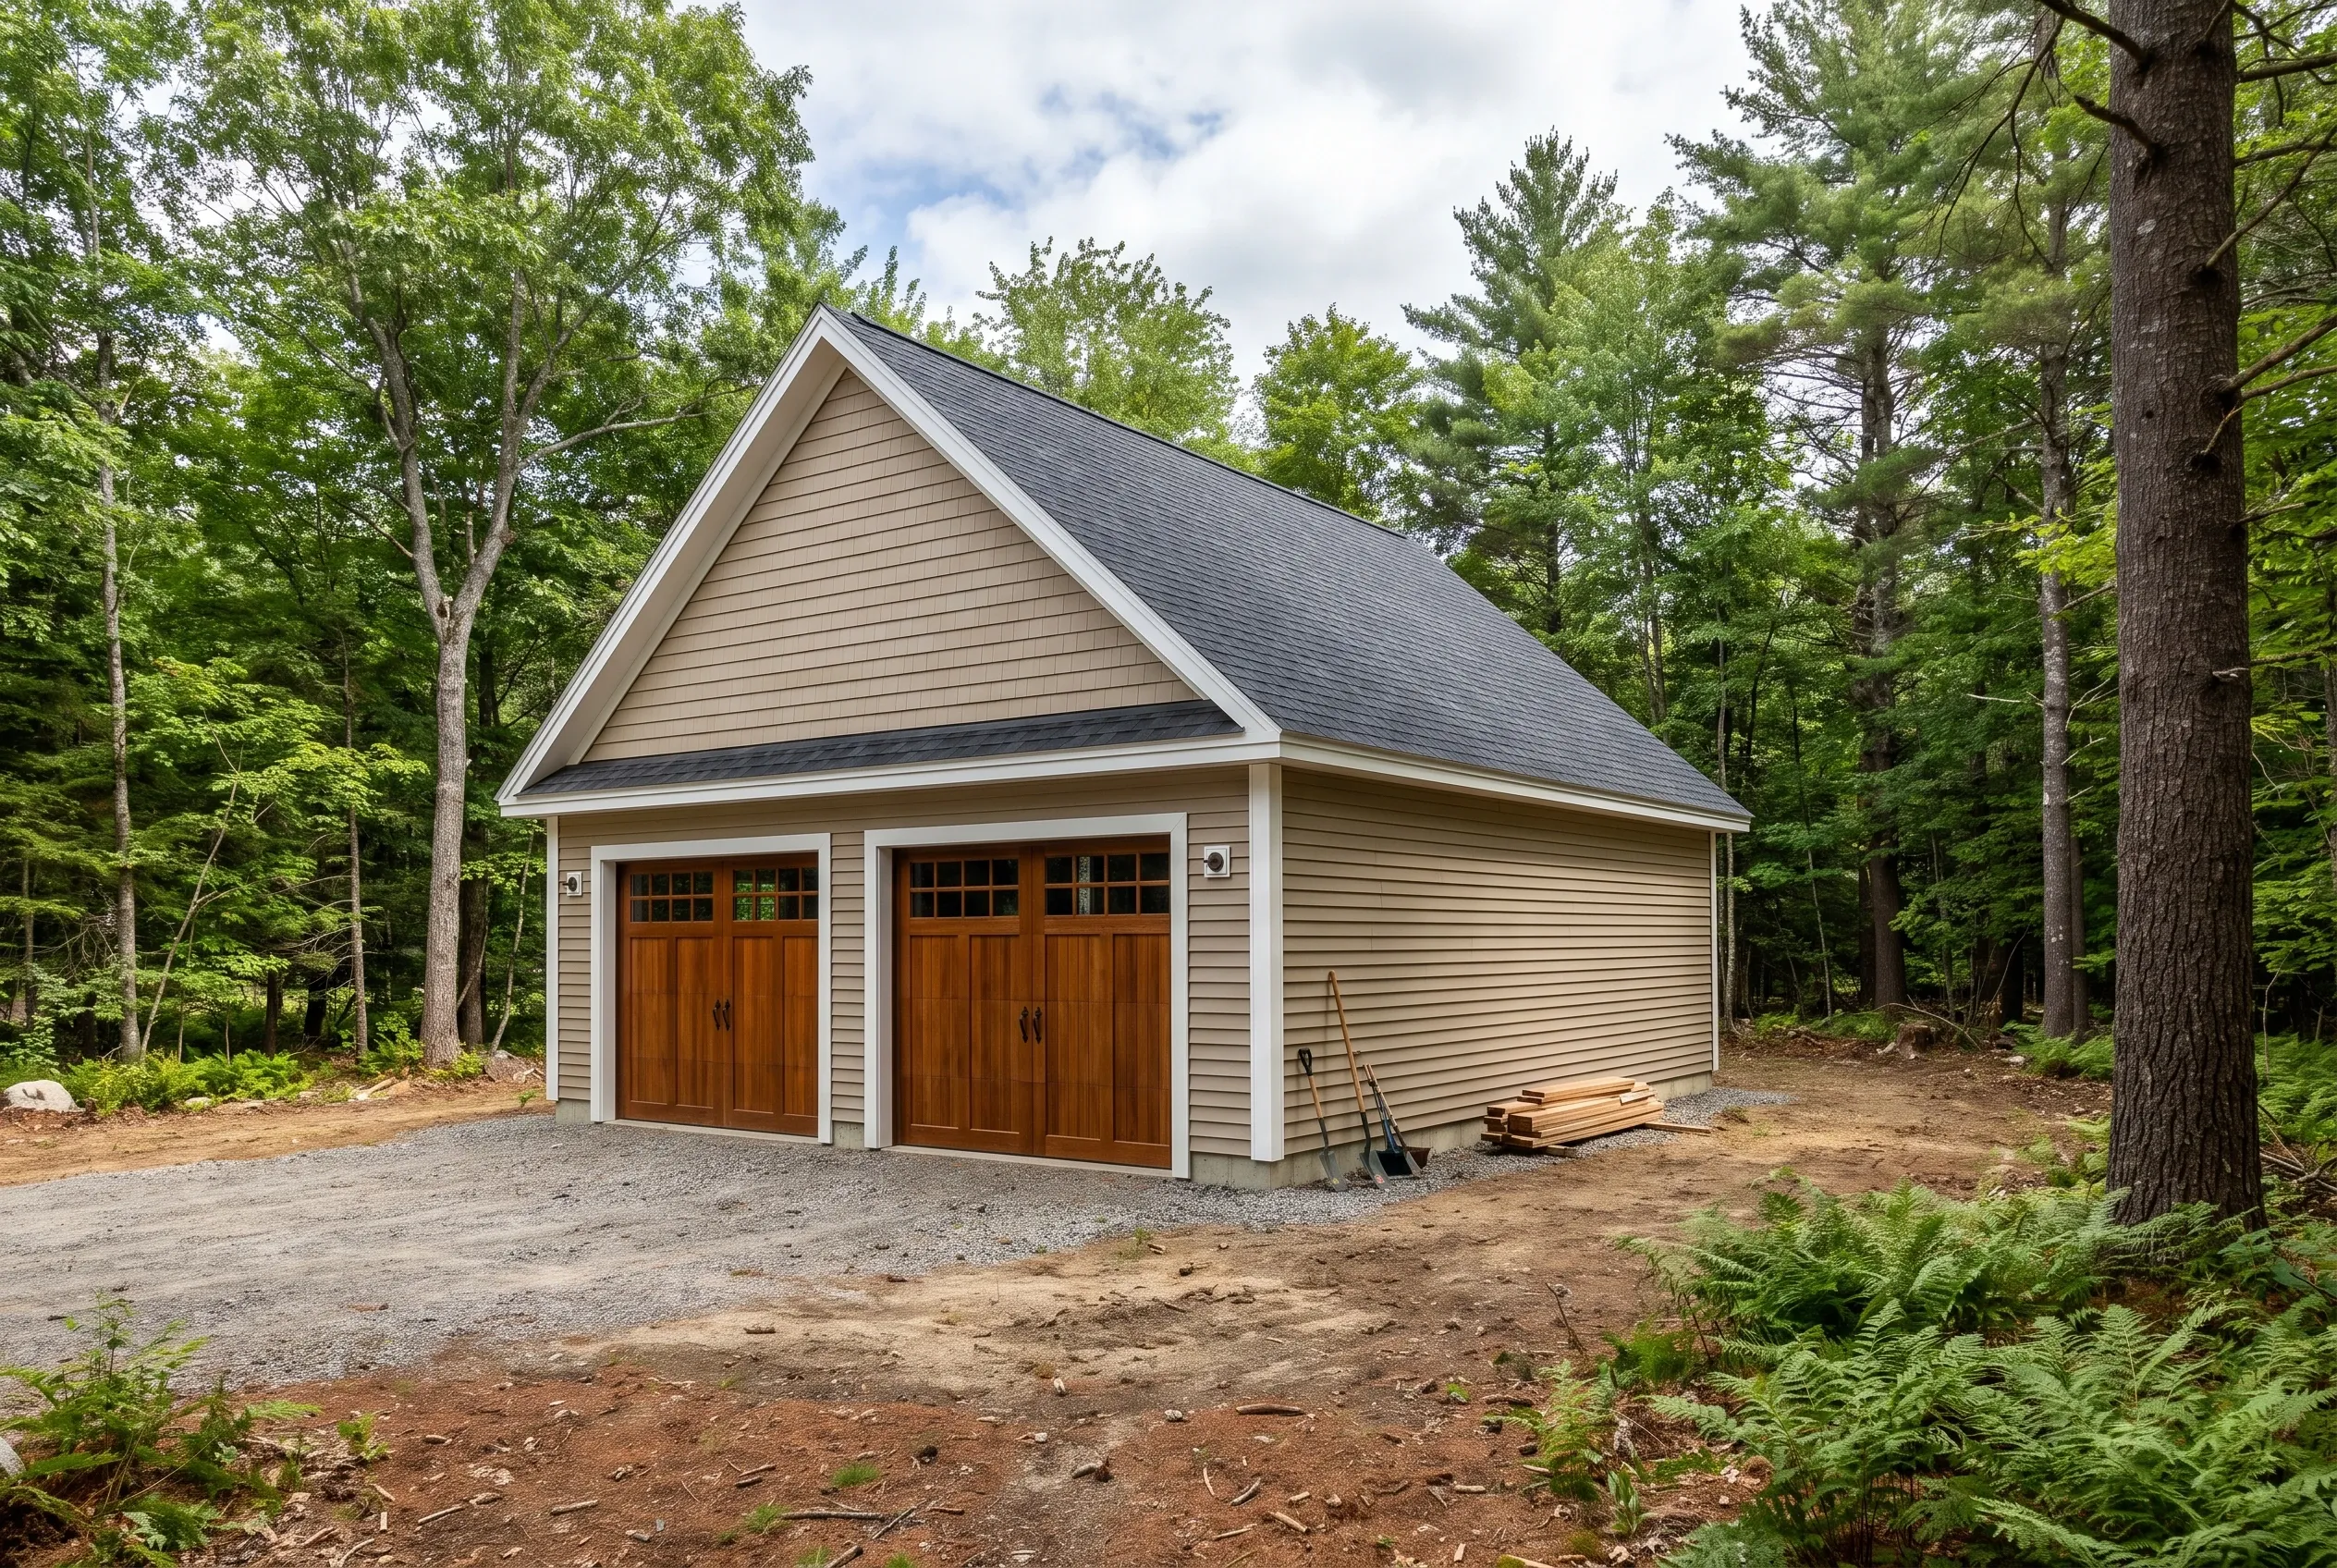
  3. Detached two-bay garage in Somerville, Maine: New garage with tan siding, dark roof, and wooden garage doors in a wooded setting with gravel driveway.

    We walk the finished garage together

    Before we leave, you open every door and check every window and trim board with us. Anything that needs another look goes on a short list we finish before calling the garage done.

How to Choose Garage Builders in Somerville, ME

Choose garage builders in Somerville, ME who ask about your road before they ask about your budget. A builder who has never moved a concrete truck down a soft dirt road in April will price your garage as if it sat on pavement.

Next, ask how they arrive at the size. Garage widths that land on 4-foot steps use full sheets and stock lumber, while a 22 or 26 foot plan pays for wood that ends up in the burn pile.

Finally, get drawings and a written number before anyone clears a single tree. A garage priced from a rough sketch tends to grow once the stumps come out.

One more question worth asking: will they request Dig Safe marks before digging, since a long gravel drive in Somerville can hide the line that feeds the house.

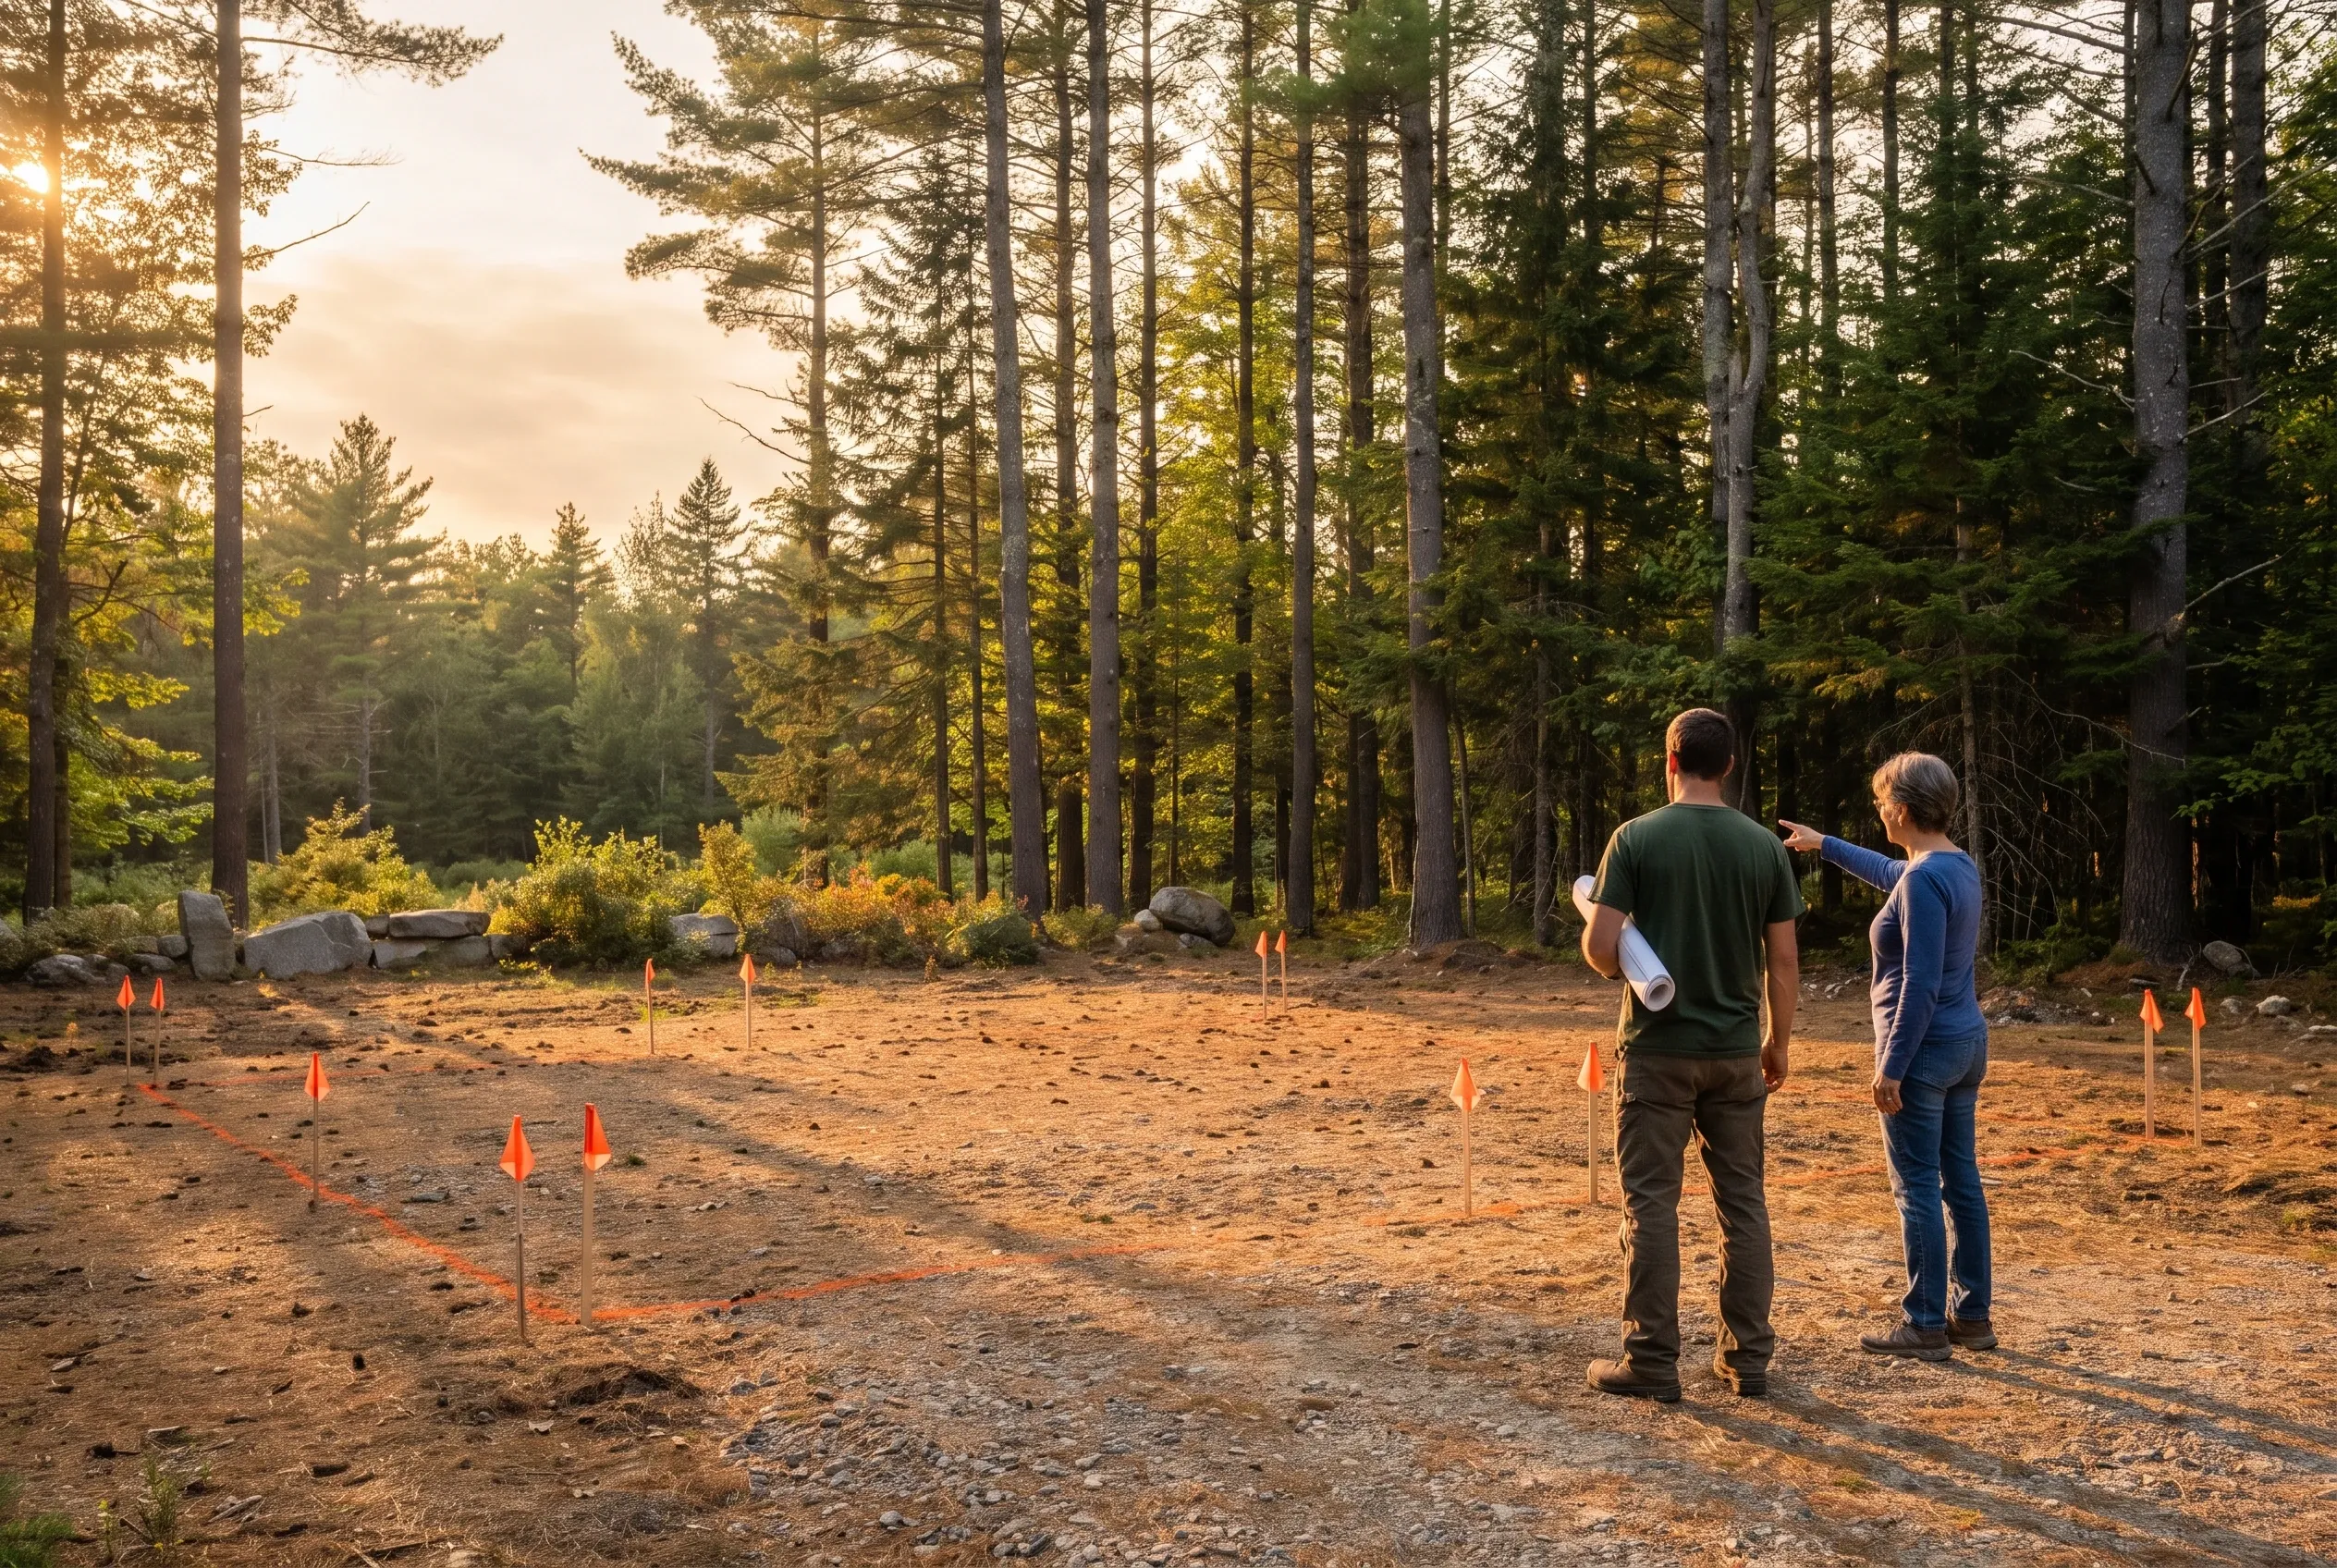
Forest survey site in Somerville, Maine: Two people stand in a cleared area marked with orange flags, surrounded by tall pine trees at sunset.

Who Builds a Garage in Somerville, Where, and When?

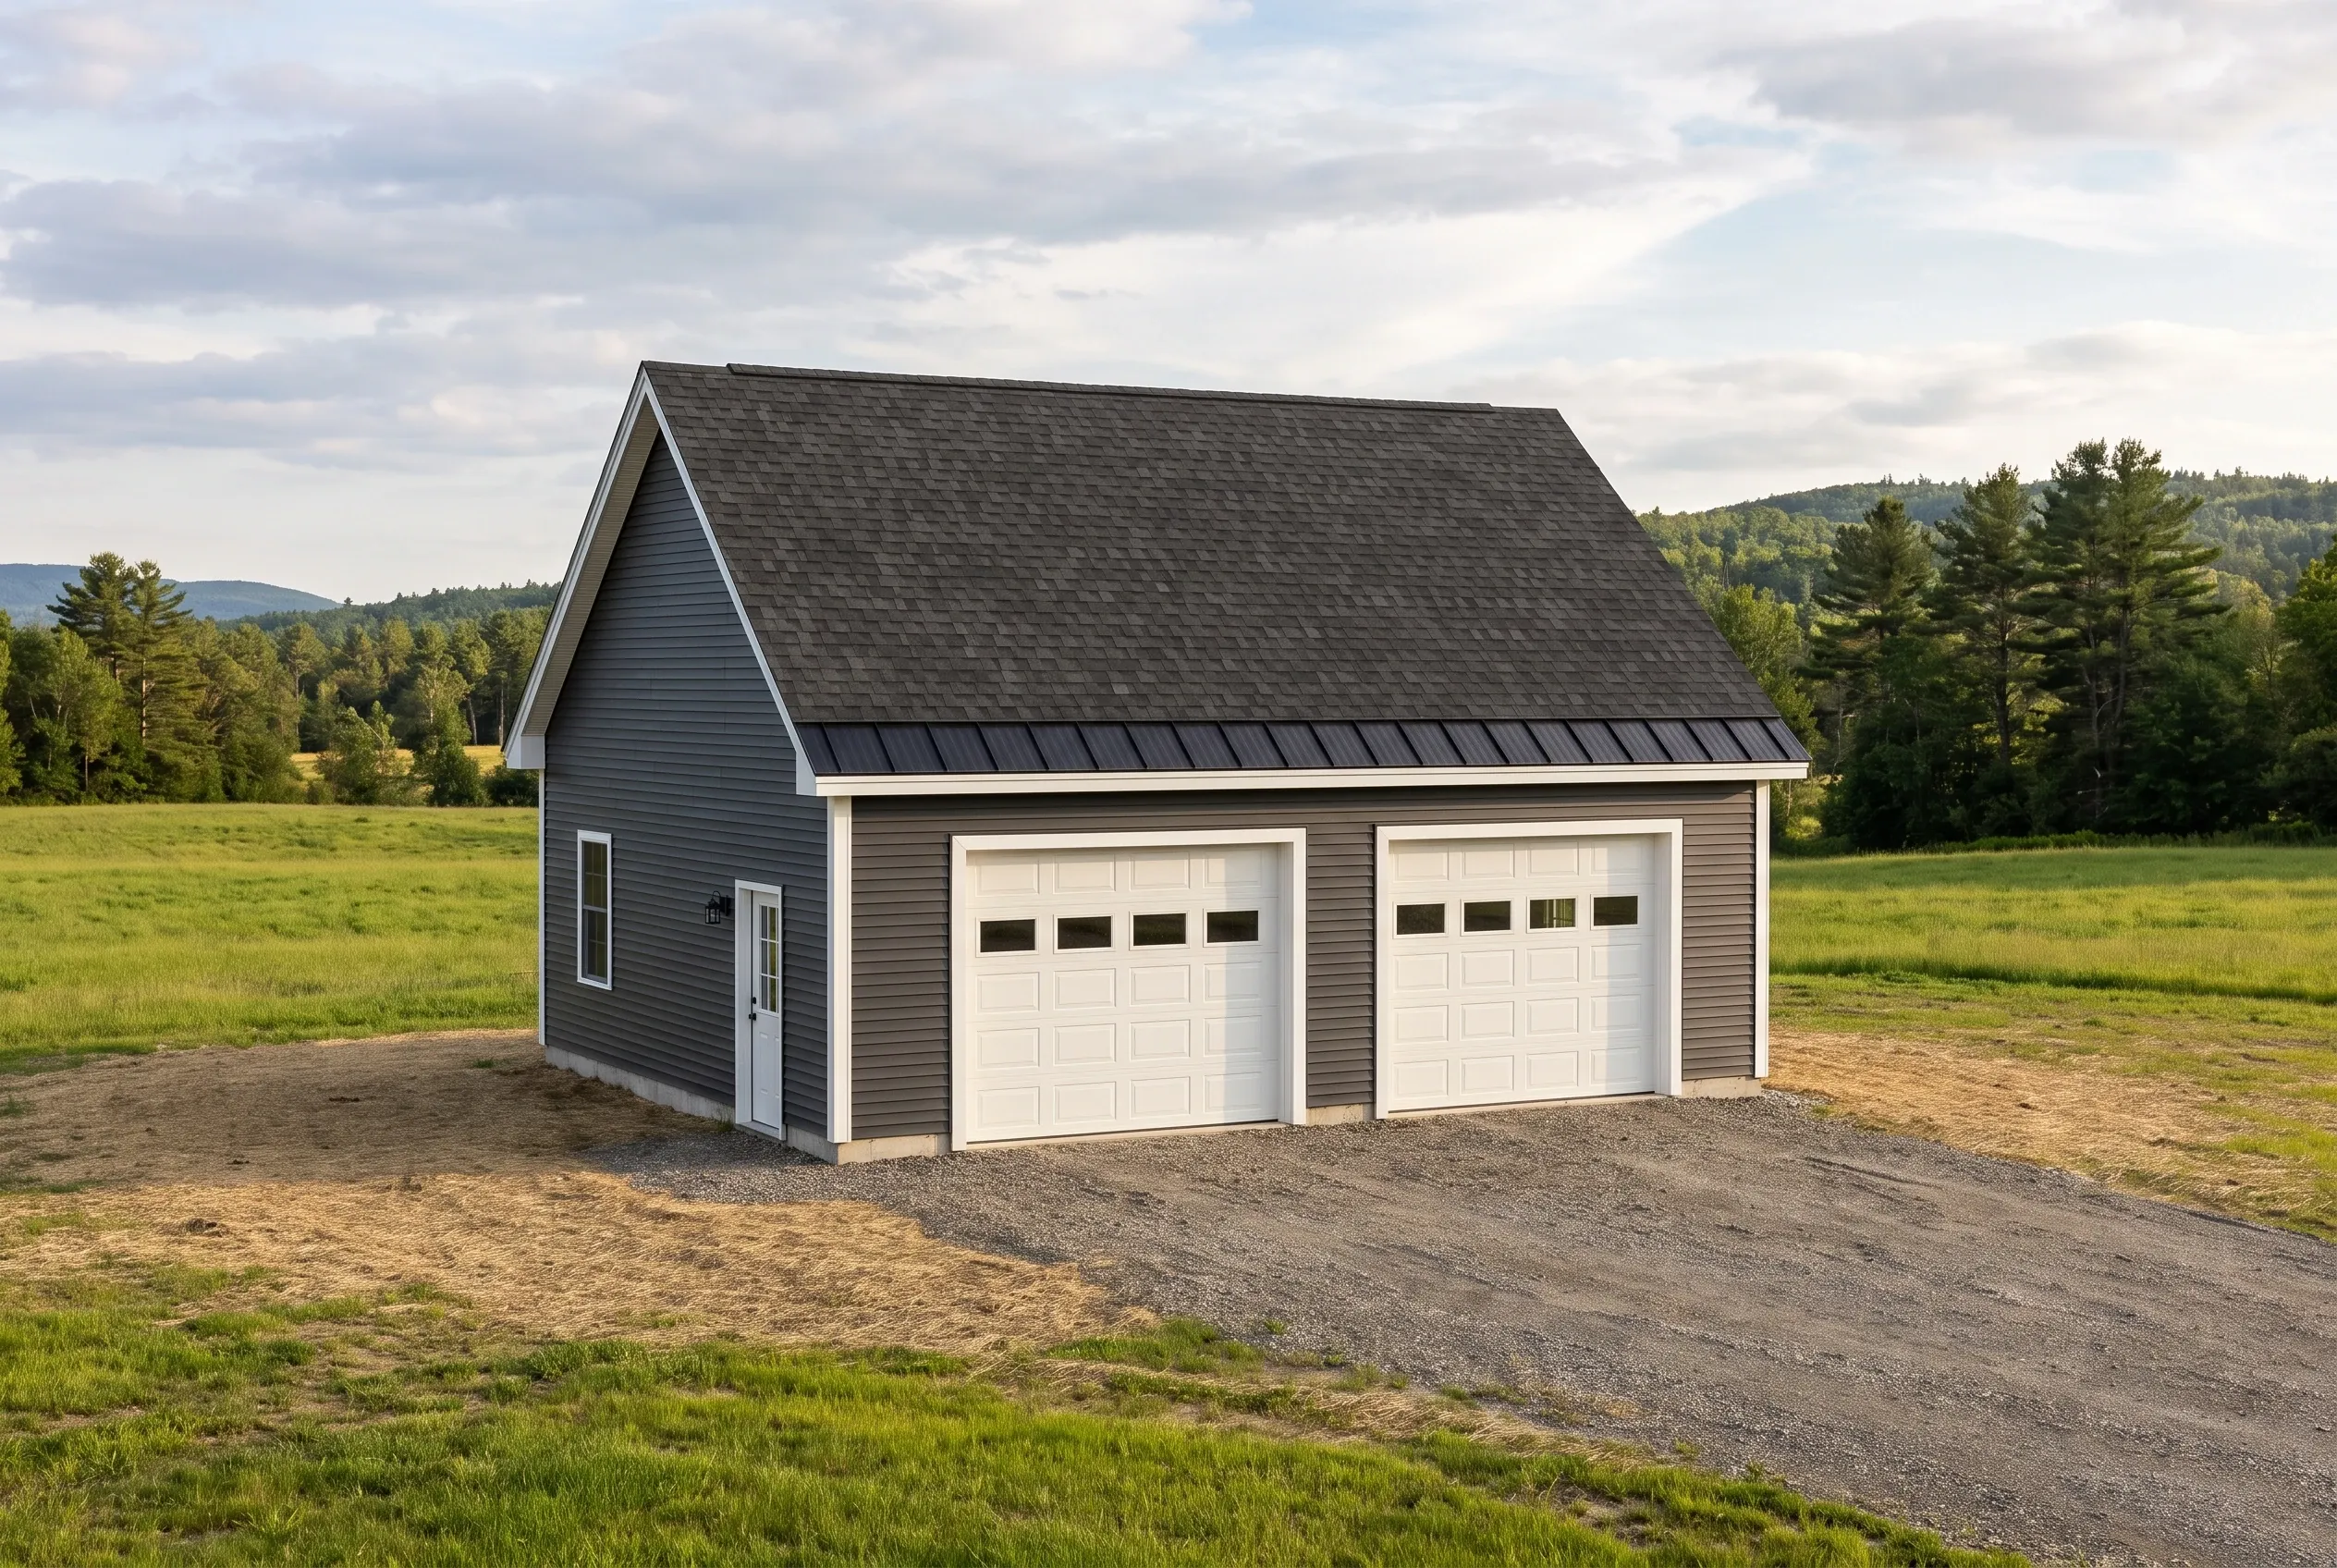
Detached two-bay garage in Somerville, ME: A two-bay garage with dark gray vinyl siding and a dark gray shingled roof sits on a gravel driveway in a rural setting surrounded by green fields and forested hills.
Who is building garages in Somerville?

The people building garages in Somerville are mostly year-round households on large wooded lots, plus camp owners along the shore of Long Pond. Most want a dry spot for a truck, a plow and the tools that rural living collects.

Where on a Somerville lot should the garage go?

The garage should go on the flattest, driest ground near the driveway, never at the bottom of a slope where meltwater collects. Leave enough open yard between the garage and the house that snow sliding off either roof has somewhere to land.

When should a Somerville garage be built?

A Somerville garage should be built once the dirt roads firm up in late spring and loaded trucks can reach the lot. The foundation goes in before the ground freezes, and the walls, roof and trim can keep going into winter with the site protected.

How Much Does It Cost to Build a Garage in Somerville?

The cost to build a garage in Somerville averages $147 to $177 per square foot left unfinished and $283 to $309 per square foot finished. Both bands blend many garage jobs into one average, so use them to see where your plan lands, never as a quote.

12 to 16 ft24 ft
One bay 12x24 to 16x24
24 to 28 ft24 ft
Two bays 24x24 to 28x24
32 to 36 ft24 ft
Three bays 32x24 to 36x24
How Much Does It Cost to Build a Garage in Somerville?
Garage sizeTypical footprintUnfinished shellFinished interior
One bay12x24 to 16x24$42,000 to $68,000$82,000 to $119,000
Two bays24x24 to 28x24$85,000 to $119,000$163,000 to $208,000
Three bays32x24 to 36x24$113,000 to $153,000$217,000 to $267,000

Turnkey rate per square foot of floor: excavation, foundation, framing, roofing, siding, overhead doors and basic wiring. Finished pricing also covers insulation, drywall, trim and paint.

Does a long dirt road raise the price of a Somerville garage?

A long dirt road can raise the price of a Somerville garage somewhat, through smaller concrete loads, extra delivery trips and gravel to firm up a soft stretch near the pad. We price that access at the site visit, so it appears on the written number instead of in a change order later.

Is a frost wall worth the cost on a sloped Somerville lot?

A frost wall is worth the cost on most sloped Somerville lots, because it holds the floor level while the ground drops away. A slab on that grade needs a deep bed of fill, and fill that settles shows up later as cracks across the garage floor.

Why does a one-bay land higher in the band than a two-bay?

A one-bay lands higher in the per-foot band because several big costs barely change with size: the permit fee, a day of excavator time and the minimum concrete order. On a single bay those costs spread over 288 to 384 square feet instead of 576 to 672.

How Do You Get a Price on a Somerville Garage?

You get a price on a Somerville garage by requesting a free estimate and setting a time for us to walk the lot. We take the measurements home, draw the garage and hand you a written number before any clearing starts.

Call Now