Garage Builders in West Gardiner, ME

Owners searching for garage builders in West Gardiner, ME usually have the land for something bigger than a two-car box. Garage Builders Augusta designs three-bay garages, shop garages and attached two-bays for the town's larger rural lots a few minutes off Exit 102, and every one starts with drawings and a written price.

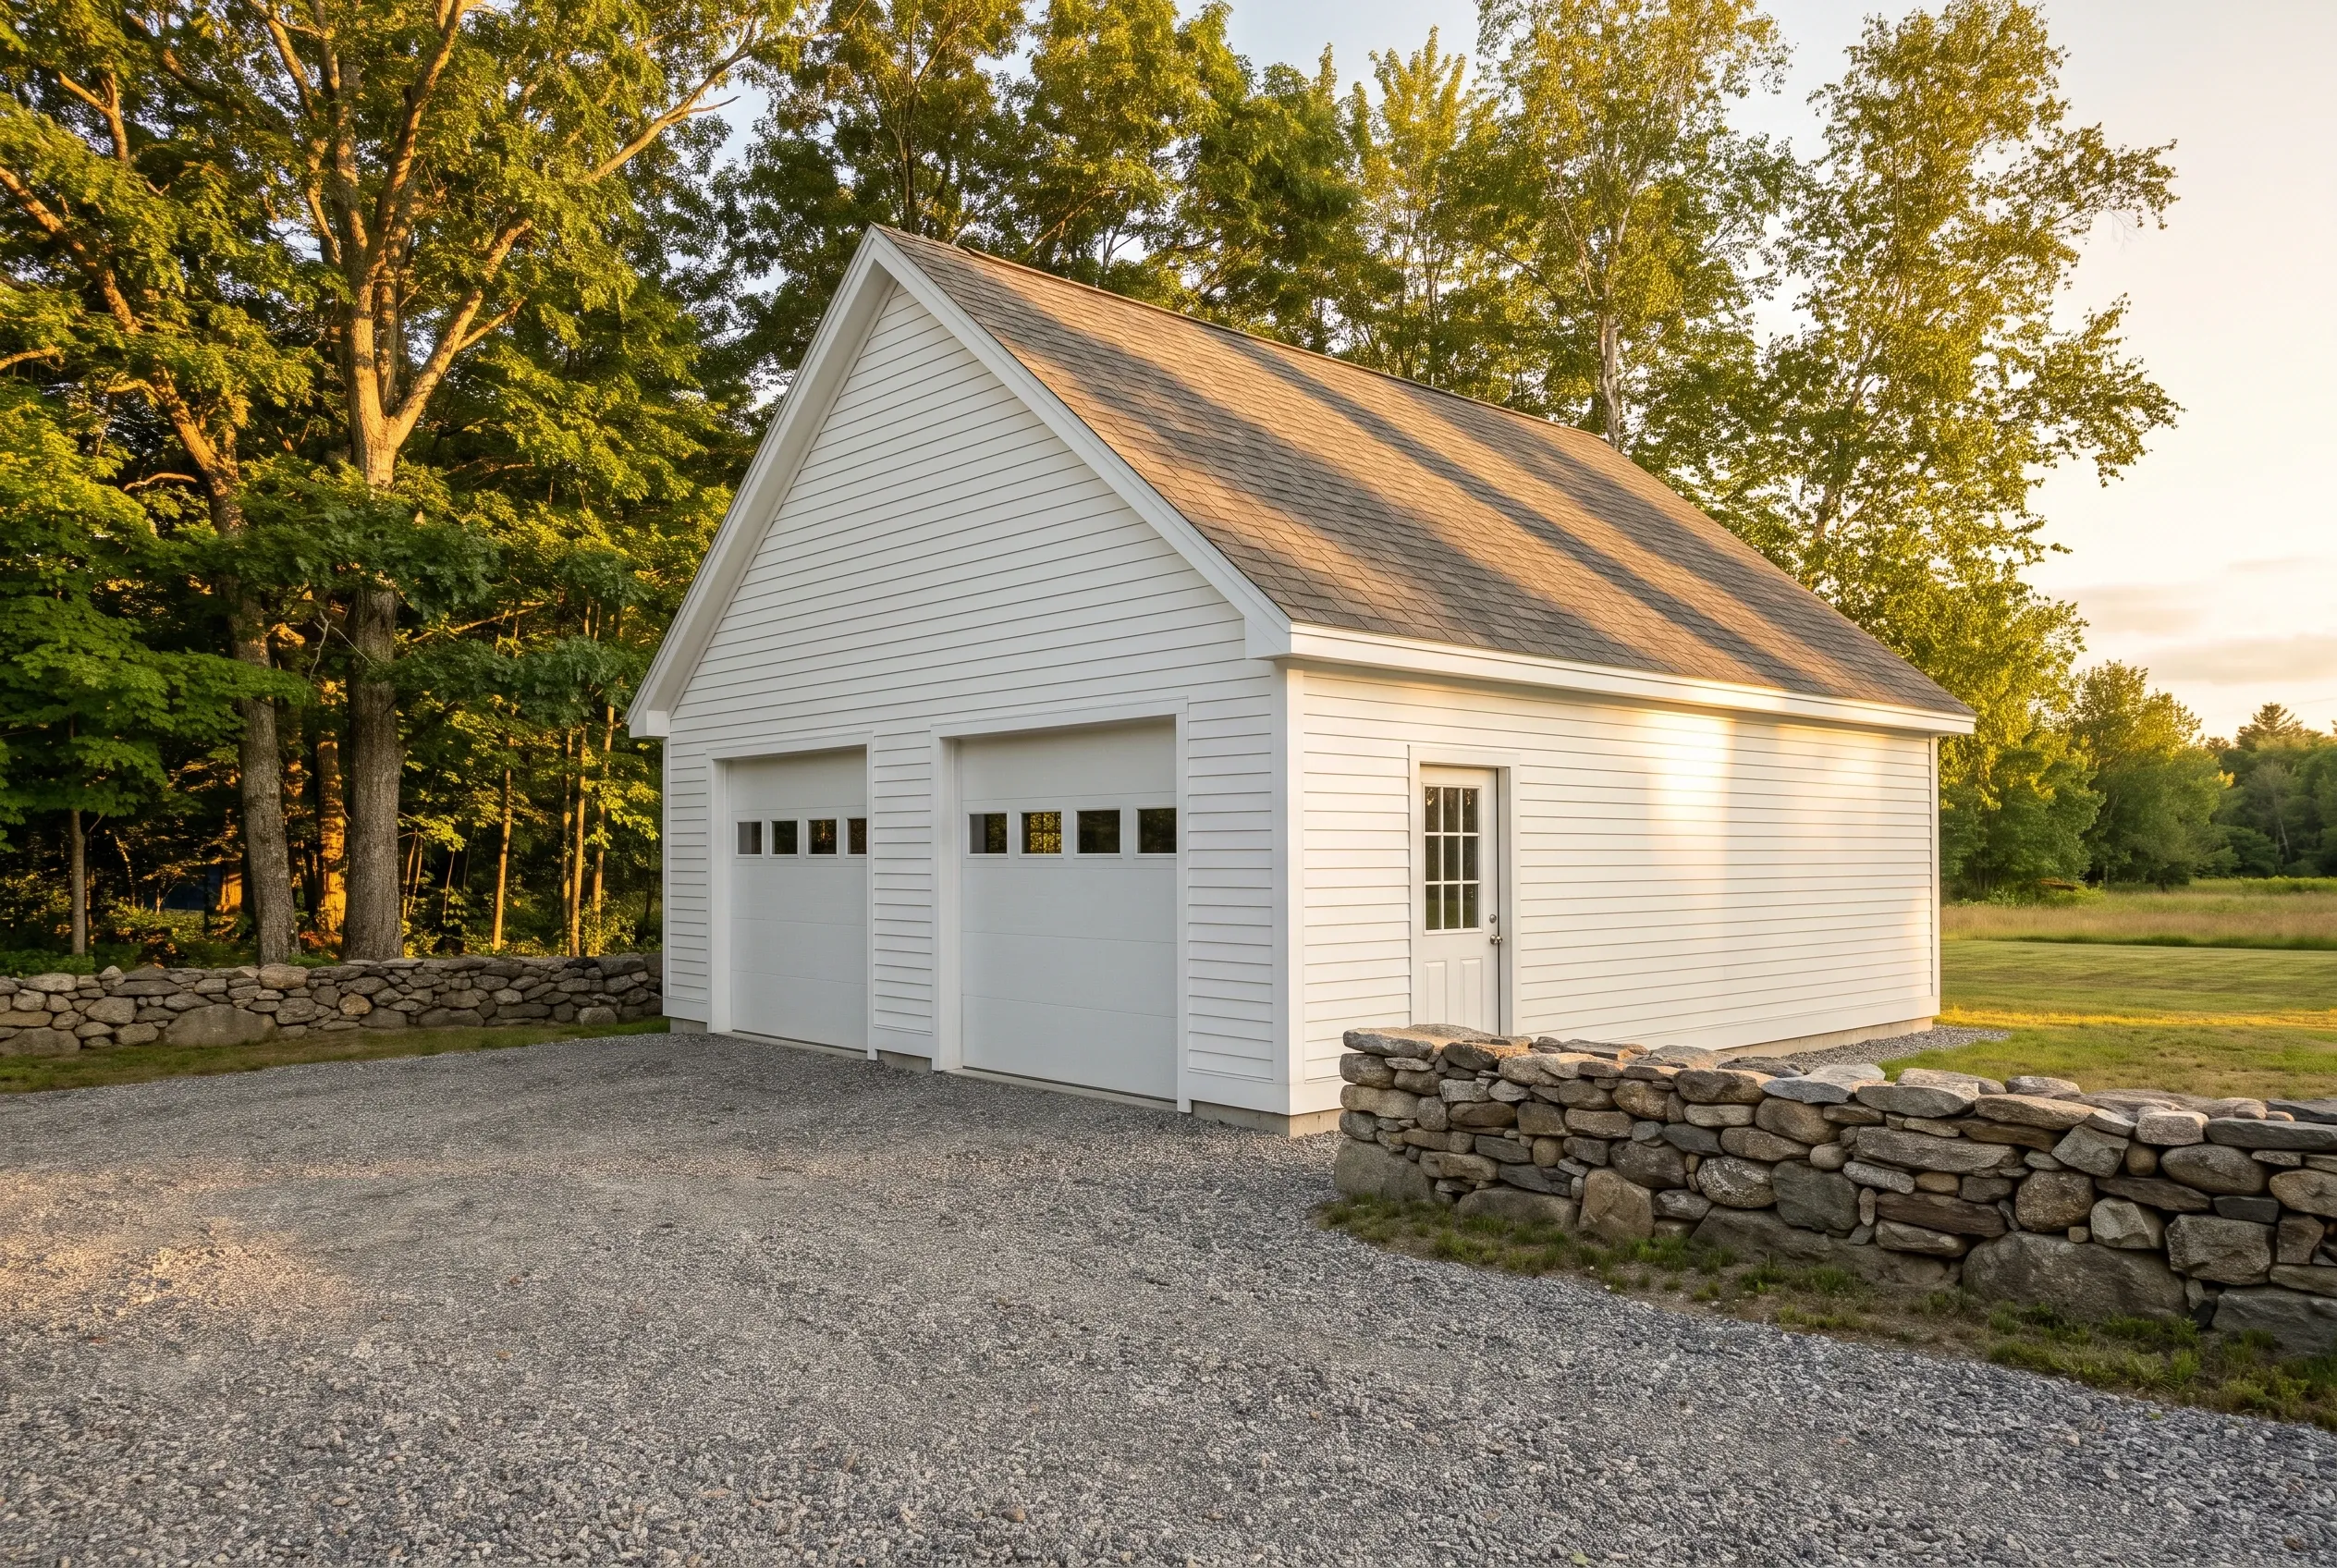
Garage builders in West Gardiner, ME: white two-bay garage with white siding and dark roof in rural setting surrounded by trees.
Garages are all we build
Free estimate requests
Augusta and 21 nearby towns

This page is about garage building in West Gardiner, a rural Kennebec County town on the I-95 corridor where roomy lots leave space for larger garages. Garage Builders Augusta plans and constructs detached and attached garages there, including three-bay buildings with an equipment door and heated shop garages.

These garages give vehicles, trailers, equipment and weekend projects covered space that a standard two-car plan cannot hold. Every plan sits on the 4-foot grid, so widths waste no lumber, and compacted gravel rather than a concrete apron meets the doors.

Budget for $142 to $171 a square foot on a West Gardiner shell and $274 to $299 with the interior finished, figures averaged over many jobs and never a quote.

Why Do West Gardiner Owners Choose Us for Big Garages?

West Gardiner owners choose us for big garages because we plan a three-bay or a shop around how it will be used, door heights and bench walls included, before we price it. Quick truck access off I-95 keeps lumber and concrete deliveries simple on the town's open lots.

  • Three-bay and shop layouts drawn for the larger rural lots common in West Gardiner
  • Lots along Cobbossee Stream checked for shoreland limits before the footprint is set
  • One taller bay where equipment needs it, with the other doors kept standard to save money
  • Sized on the 4-foot grid
  • Written price before we dig
  • Walkthrough together at the finish

What would a garage in West Gardiner cost you?

Answer a few quick questions about the garage you want in West Gardiner. It takes about a minute, and we come back with a straight answer on price and timing.

What type of project are you considering?

Select all that apply.

How soon are you looking to get started?
Which of these are you planning?

Select all that apply.

What will the detached garage mostly be for?
How many bays should it have?
Bare shell, or finished inside?
Which utilities does it need? (select all)
Where are you with plans?
How will you use the attached garage?
How many cars should fit inside?
Do you want a mudroom or breezeway into the house?
Should the inside be finished?
Do you already have drawings?
How many bays go under the room?
What is the space upstairs for?
Stairs inside, or outside?
How finished should the upstairs be?
Has anything been designed yet?
Roughly what budget do you have in mind?

A rough number is plenty. Drag the slider.

$90,000
$40,000$290,000+
How did you hear about us?
Anything else we should know? (optional)
What's the project address?

Your general location helps us give an accurate estimate.

Who should we prepare this estimate for?
Where should we send your free estimate?

Your information is secure and never sold.

Where Else Near West Gardiner Do We Build?

Which Garage Makes the Most of a West Gardiner Lot?

A three-bay detached garage makes the most of a typical West Gardiner lot, since the land is there and the third bay costs less per foot than the first two. Owners on smaller parcels still do very well with an attached two-bay.

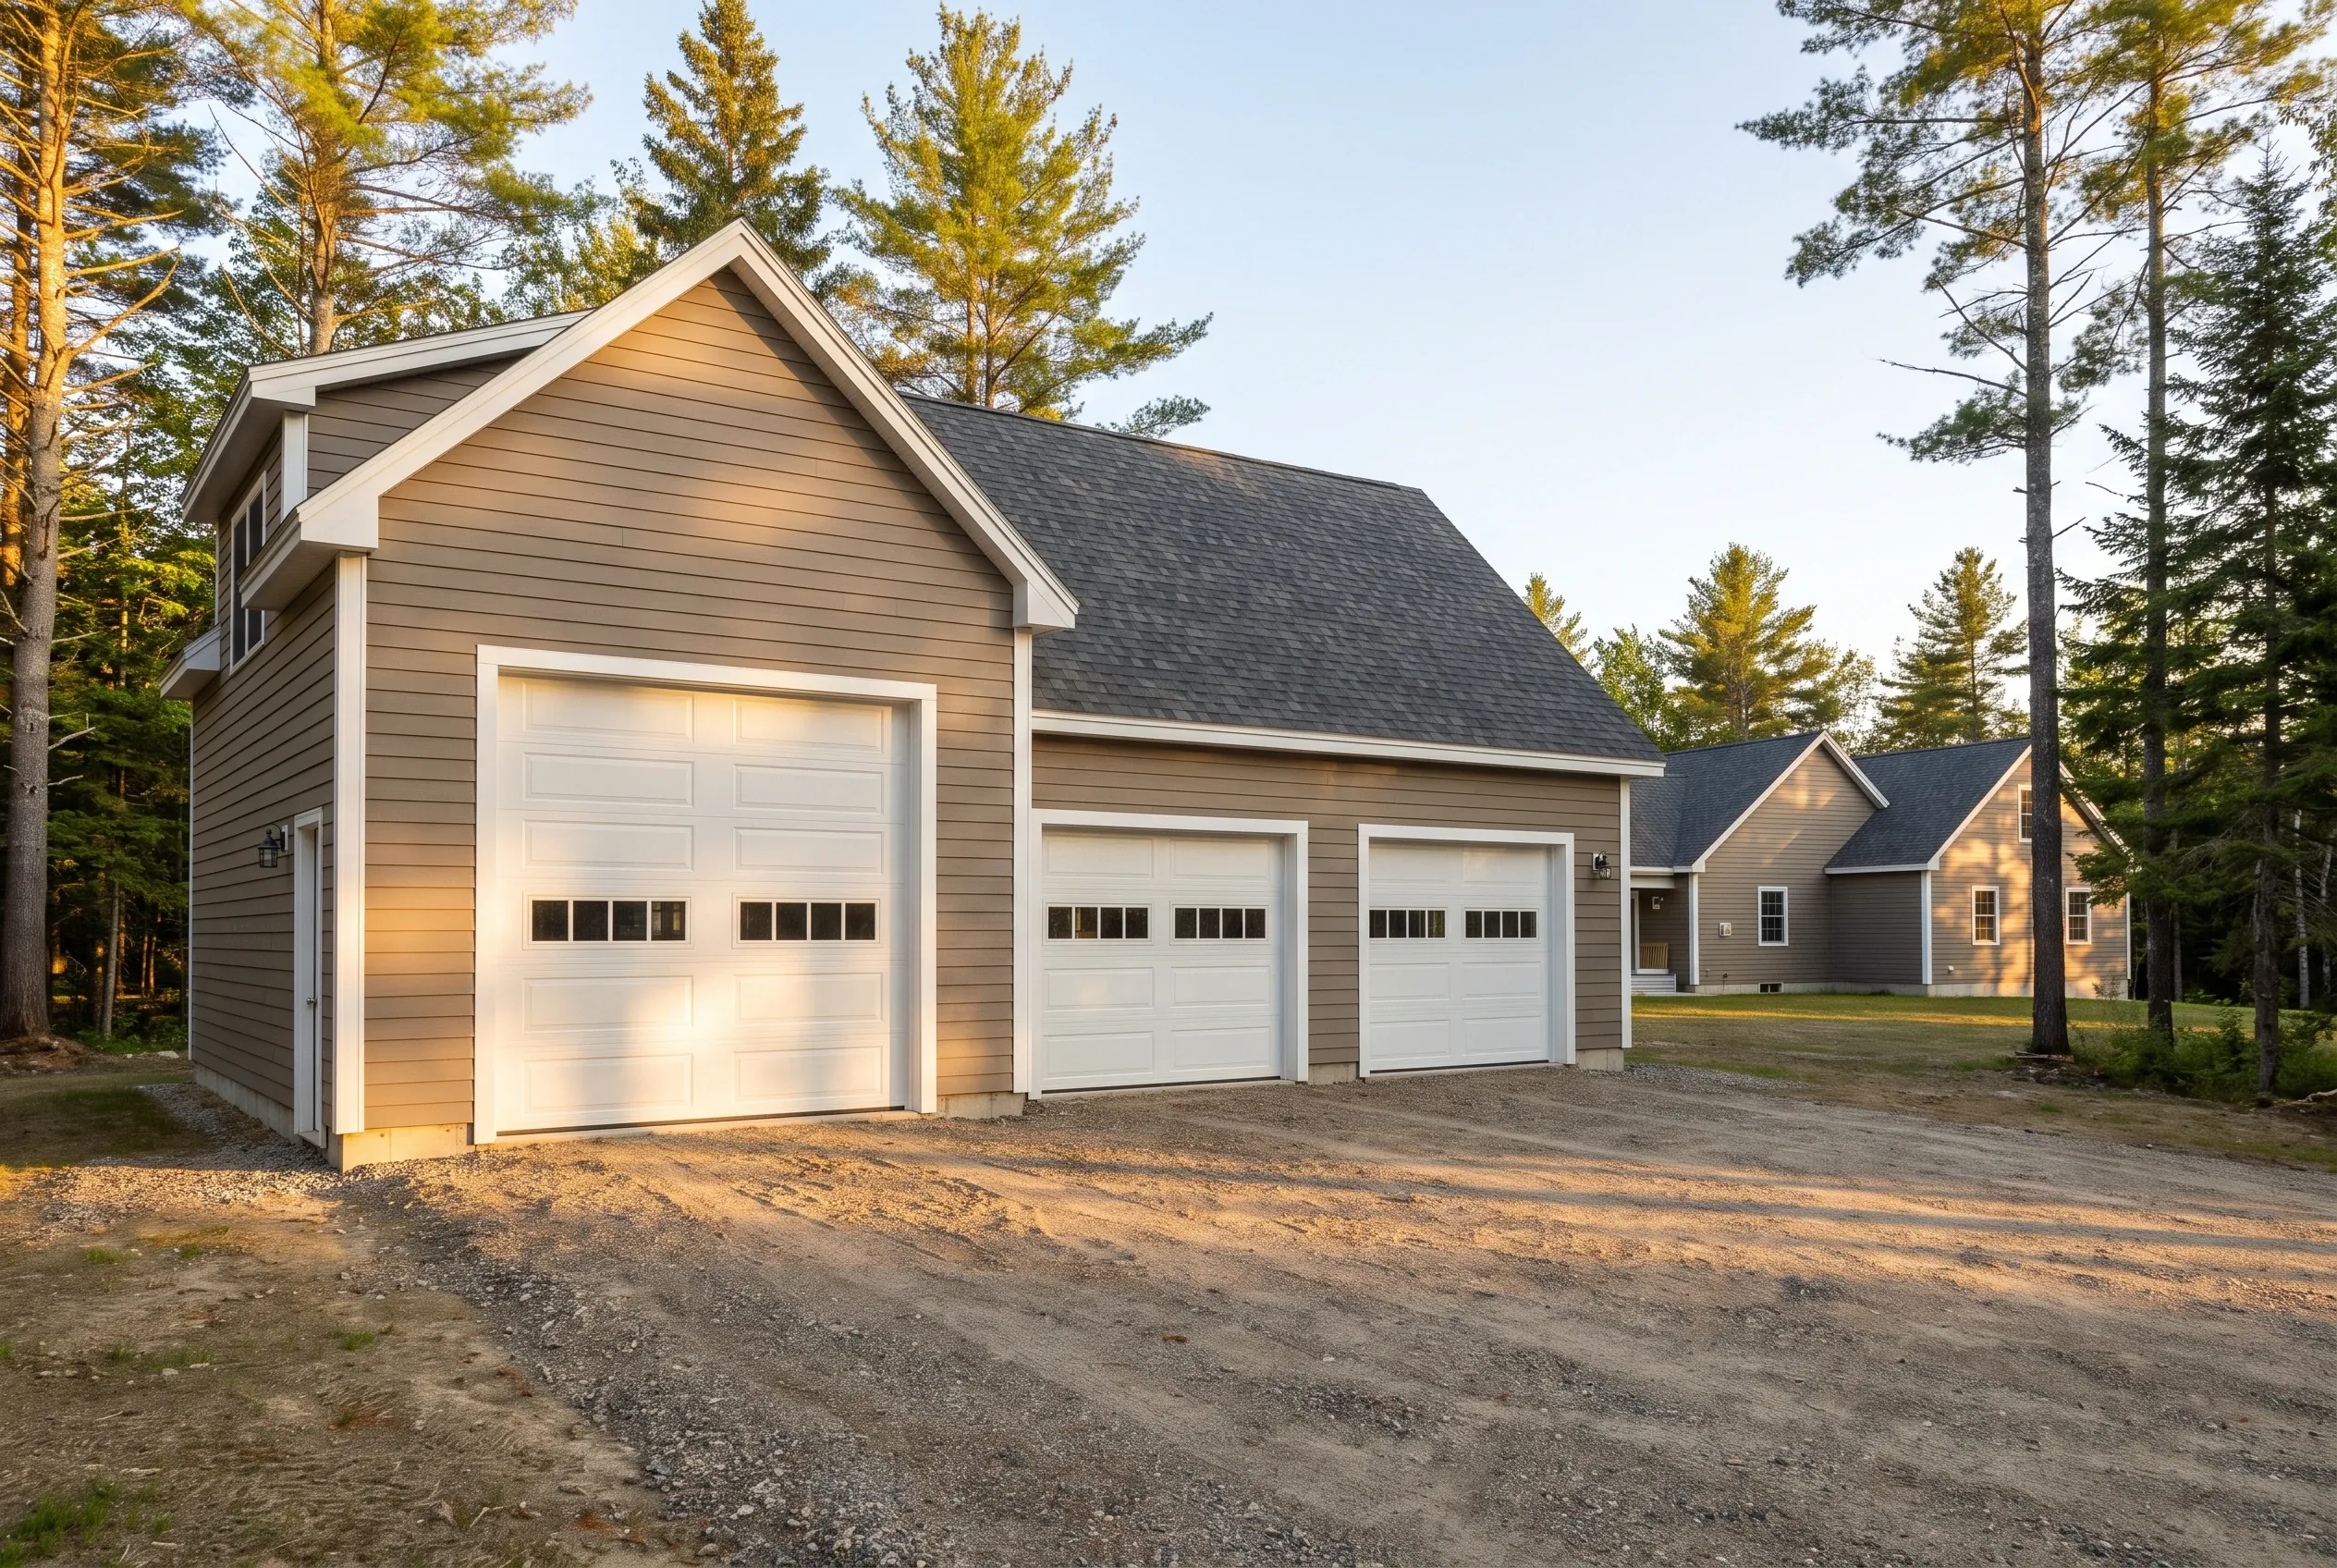
Three-bay detached garage in West Gardiner, ME: Tan siding garage with three white garage doors and dark roof, surrounded by pine trees and sandy driveway, residential home visible in background.

A Three-Bay Garage With a Taller Equipment Door

A 36 by 24 three-bay parks two vehicles and saves the end bay for a tractor, a camper or a boat that needs extra headroom. We give that end bay a taller door and taller walls under a stepped-up roof, and hold the other two bays at standard height to keep the price in check.

Taller walls take longer studs, more sheathing and more siding, which is why a raised bay sits higher in the price band. Every door opens onto compacted gravel, so a loader bucket or a plow blade can work right up to the building without chipping a concrete edge or catching on a heaved slab.
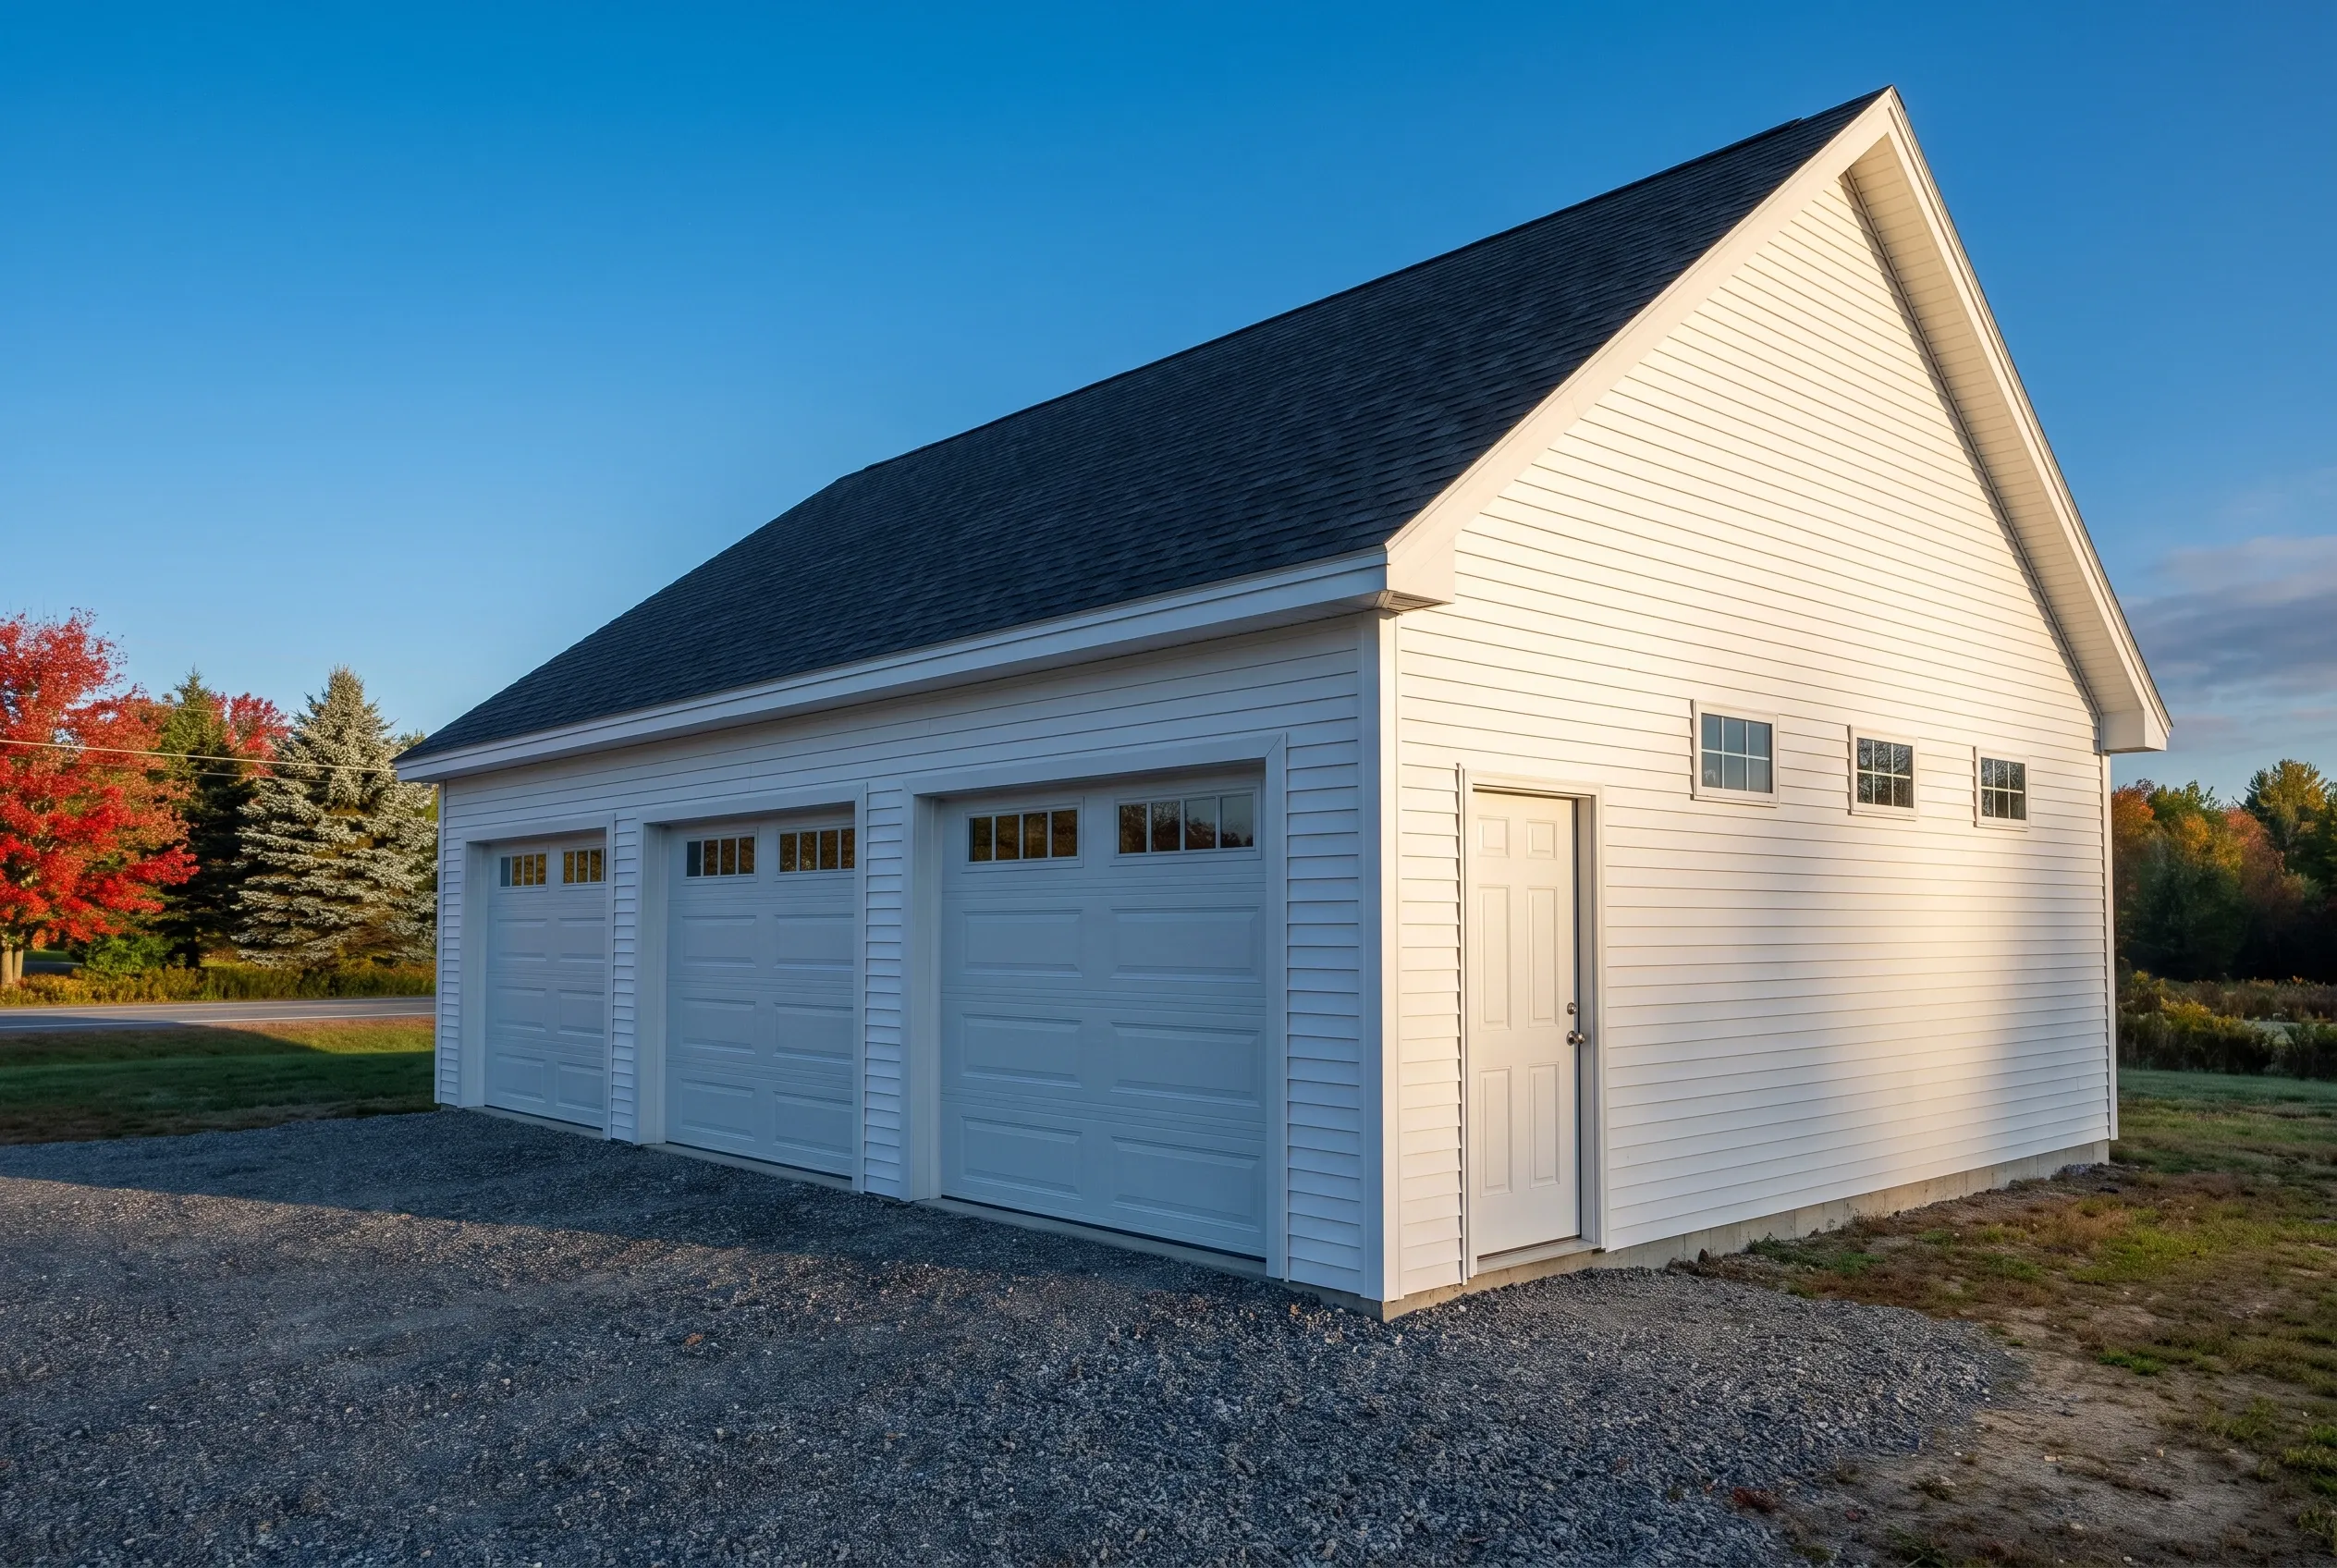
Three-bay garage in West Gardiner, Maine: White vinyl-sided garage with dark shingle roof, three white garage doors with windows, side entry door, and upper windows, set on gravel driveway with autumn foliage in background.

A Detached Shop Garage Built to Take Heat

Many West Gardiner owners price a pole barn first when they want a shop. For a shop you plan to heat and wire, we would steer you to a conventionally framed garage on a frost wall instead, because ordinary stud walls take insulation, wiring and drywall the way a warm workspace needs.

A 32 by 24 shop garage gives one wide parking bay and a long bench wall, with windows set high enough to clear the tool racks and a walk-in door at the bench end. We run the electrical rough-in while the walls are open, since adding outlets later costs more.

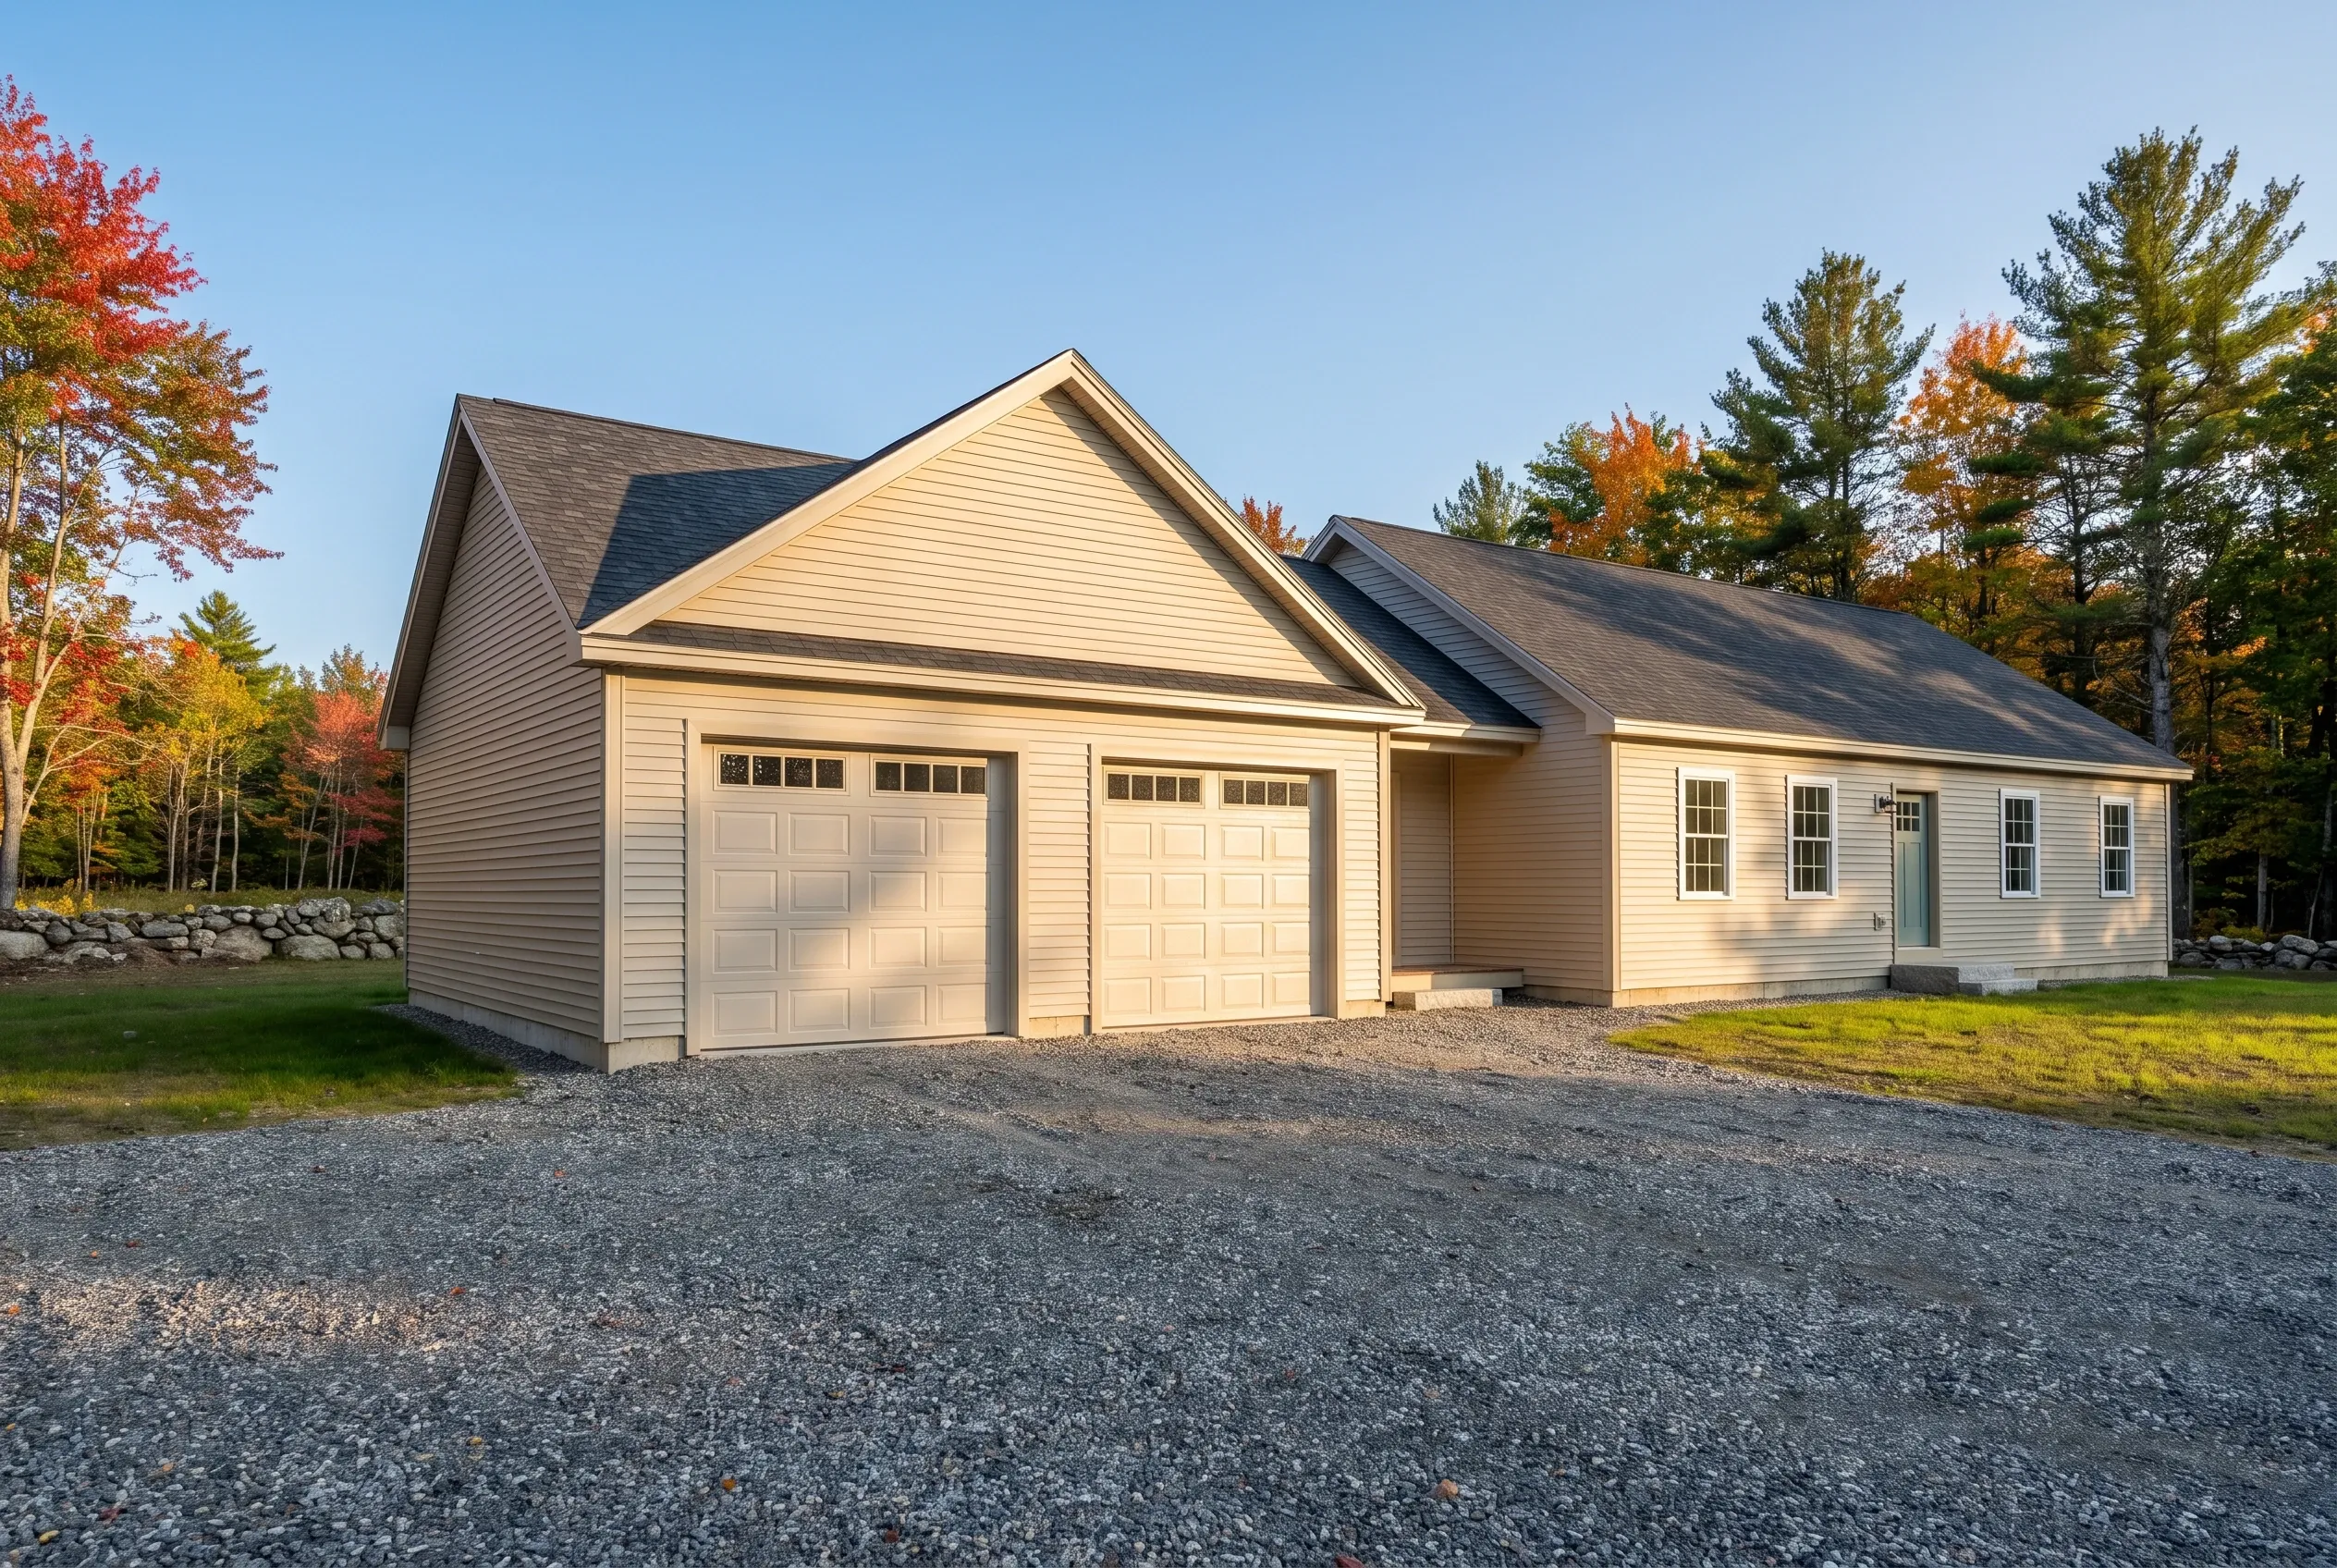
Two-bay detached garage in West Gardiner, ME: Cream-colored vinyl-sided garage with two garage bays, attached single-story section with windows, dark asphalt shingle roof, gravel driveway, surrounded by evergreen and autumn foliage trees.

An Attached Two-Car Garage Beside a Ranch or Cape

On West Gardiner's smaller parcels, a 24 by 24 attached garage on the side of a ranch or cape is often the right fit. You walk from the car to the kitchen without crossing snow, and the roofline extends the house instead of adding a second building to plow around.

The shared wall gets the fire-rated drywall and the rated entry door Maine's building code requires between a garage and living space. We slope the garage floor toward the overhead doors, so meltwater off a snowy car runs outside instead of pooling by the house door and freezing on the step.

What Garage Services Do We Offer in West Gardiner?

For West Gardiner properties, our garage building services come in three parts you can mix:

  • 01Three-bay garages at 32 or 36 feet wide, with one taller bay when equipment needs it
  • 02Attached garages built with code-required fire separation at the house wall
  • 03Remodels of existing garages, from structural repair to insulation, drywall, trim and paint

Cobbossee Stream runs through West Gardiner, and land along it falls under Maine's shoreland zoning. If your lot borders the stream, we confirm the setback with the town's code enforcement office before the footprint is final.

Can We Remodel the Garage You Already Have in West Gardiner?

Yes, West Gardiner has a lot of hard-working garages that hold trucks and equipment, and many need structural work before they need anything else: a header that has dropped, a slab that has cracked under the weight, or sills that have given up.

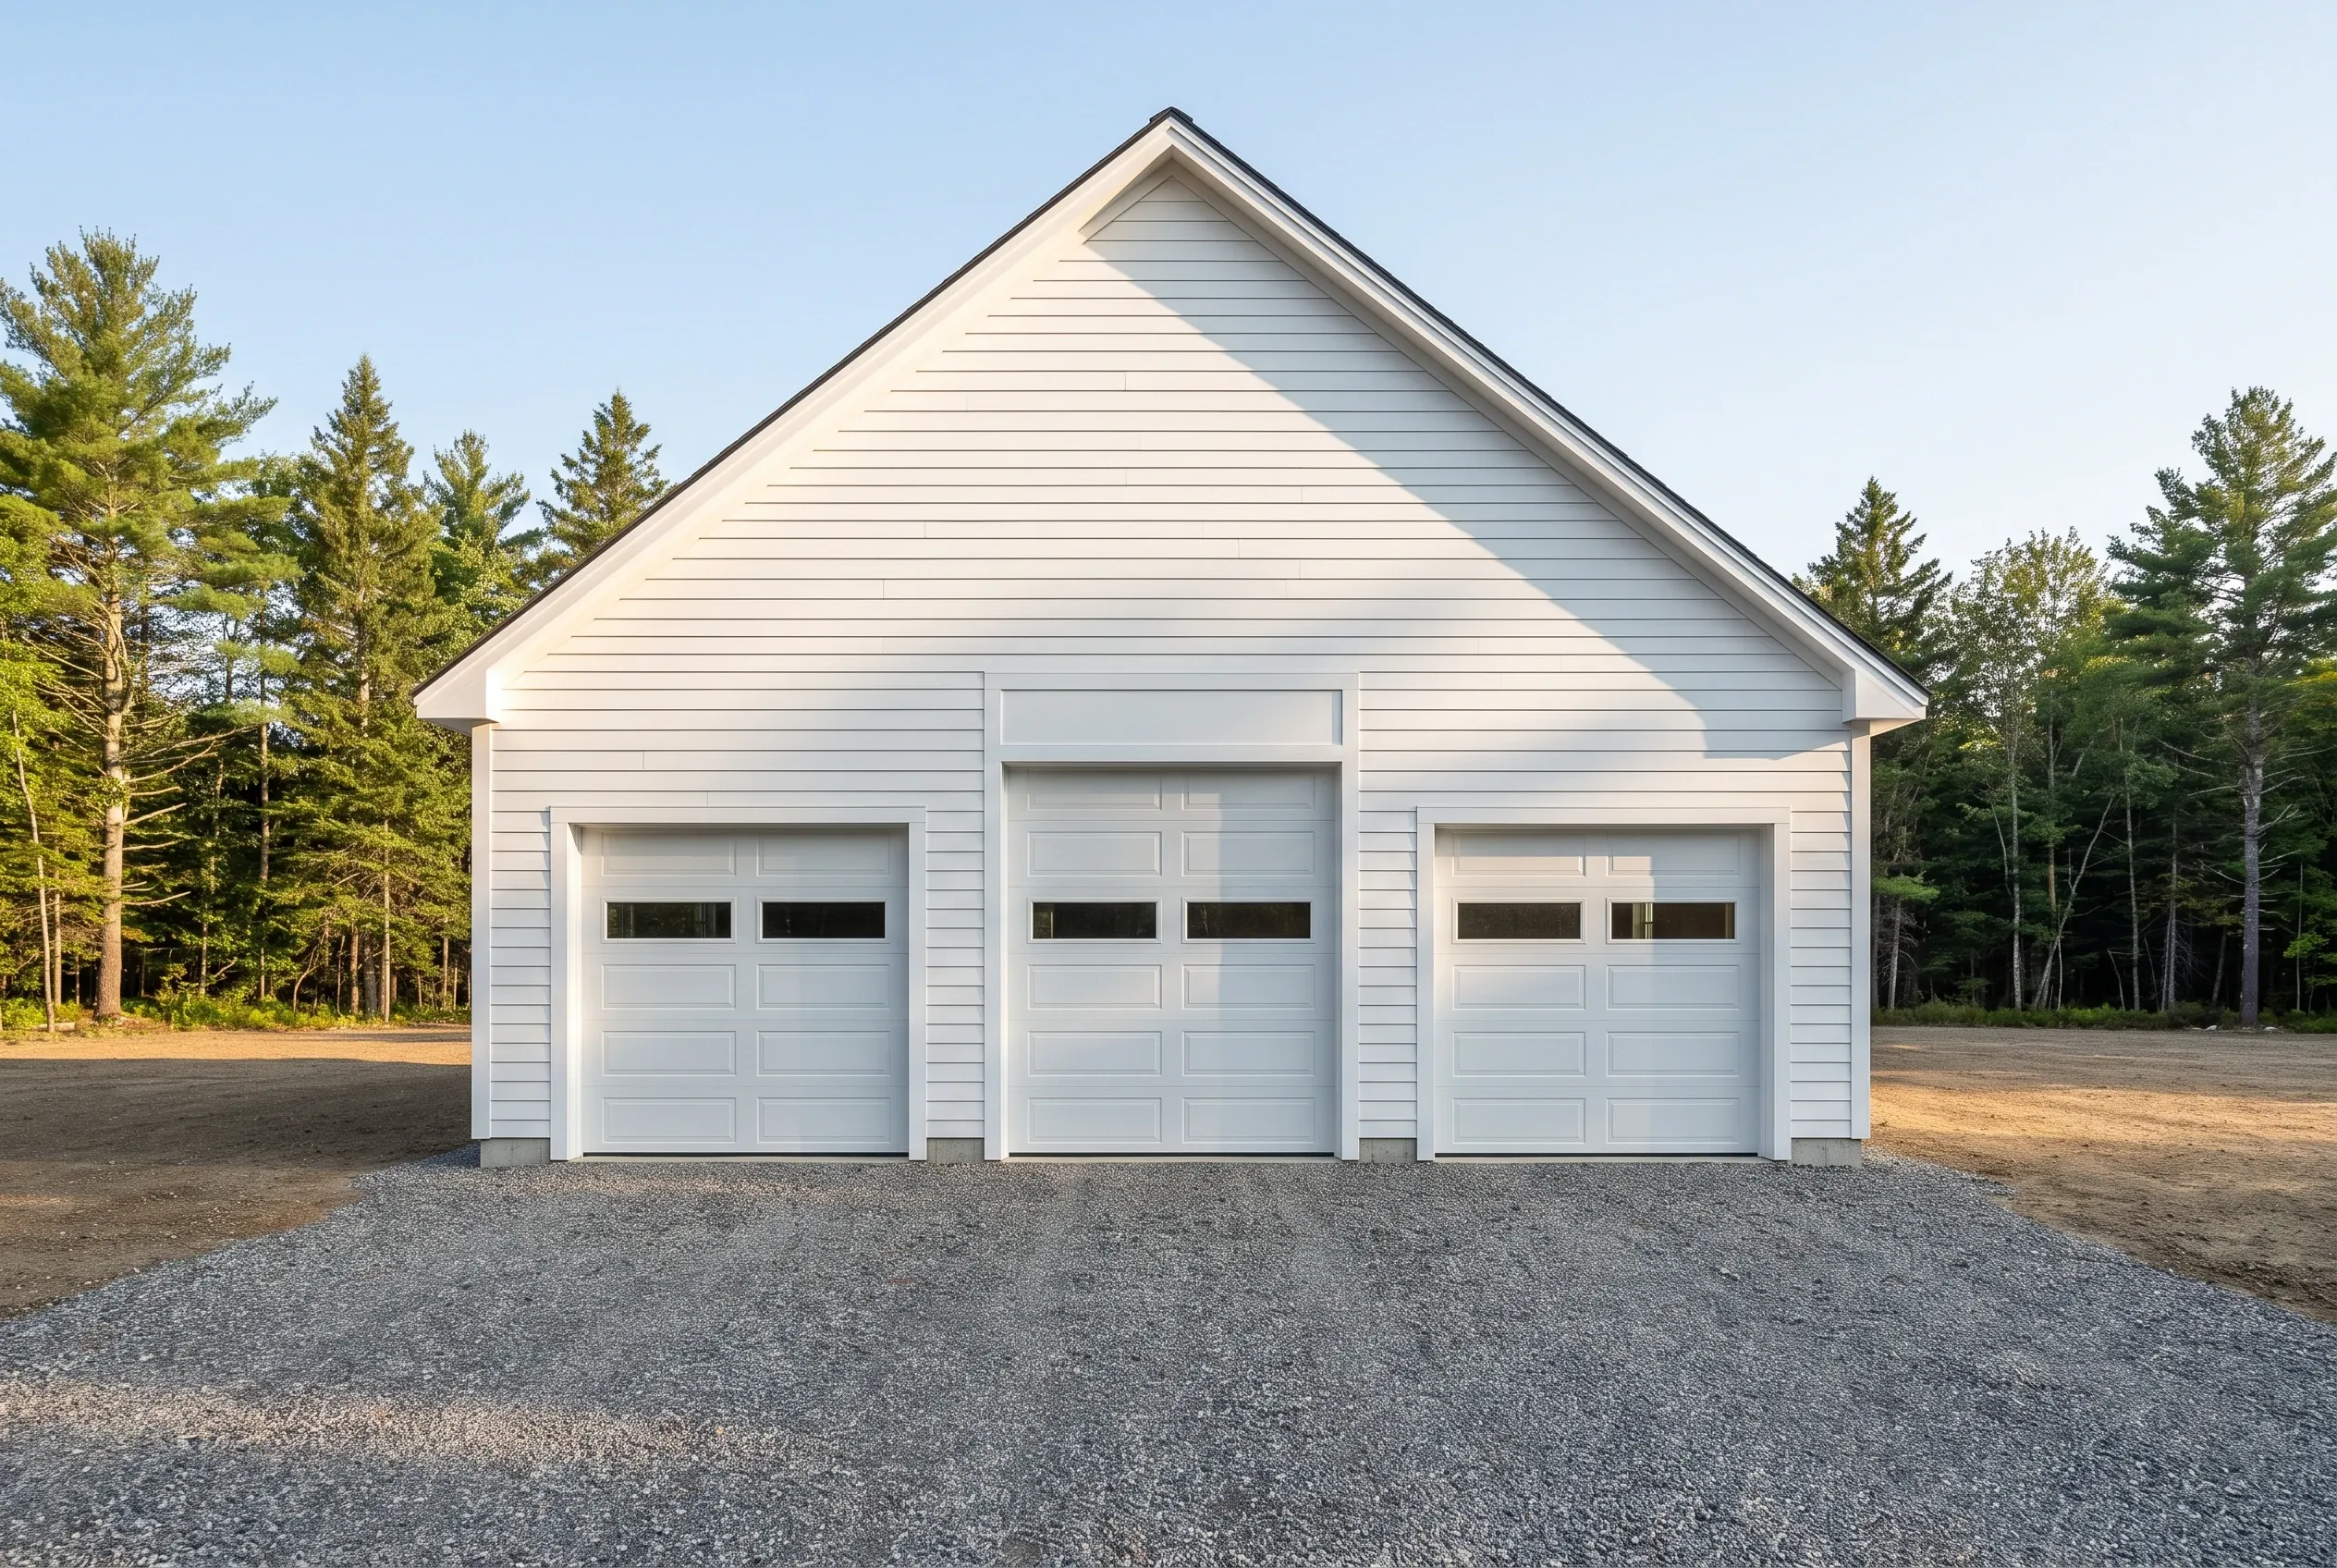
Three-bay detached garage in West Gardiner, Maine: White vinyl-sided garage with peaked roof and three white garage doors on a gravel driveway, surrounded by evergreen trees.

Basic finish

$19,000 to $31,000

No heat, no structural work

  • Insulation and air sealing
  • Drywall, taped and finished
  • Paint

Mid finish

$31,000 to $45,000

Everything in a basic finish, plus

  • A heat source sized to the space
  • Upgraded electrical: subpanel and circuits
  • Minor structural repair

Full conversion

$45,000 to $58,000

Ready as a living or work space

  • Structural work
  • Plumbing rough-in
  • Finish carpentry

Averages across many remodel quotes, not a price for your garage. Level of finish decides the tier: adding heat is what moves a job from the first column to the second.

We fix the structure first and finish second, because a finished garage over a failing frame does not last. If the repair passes about a third of what a new garage would cost, we put both prices in writing.

How Does a West Gardiner Garage Build Run?

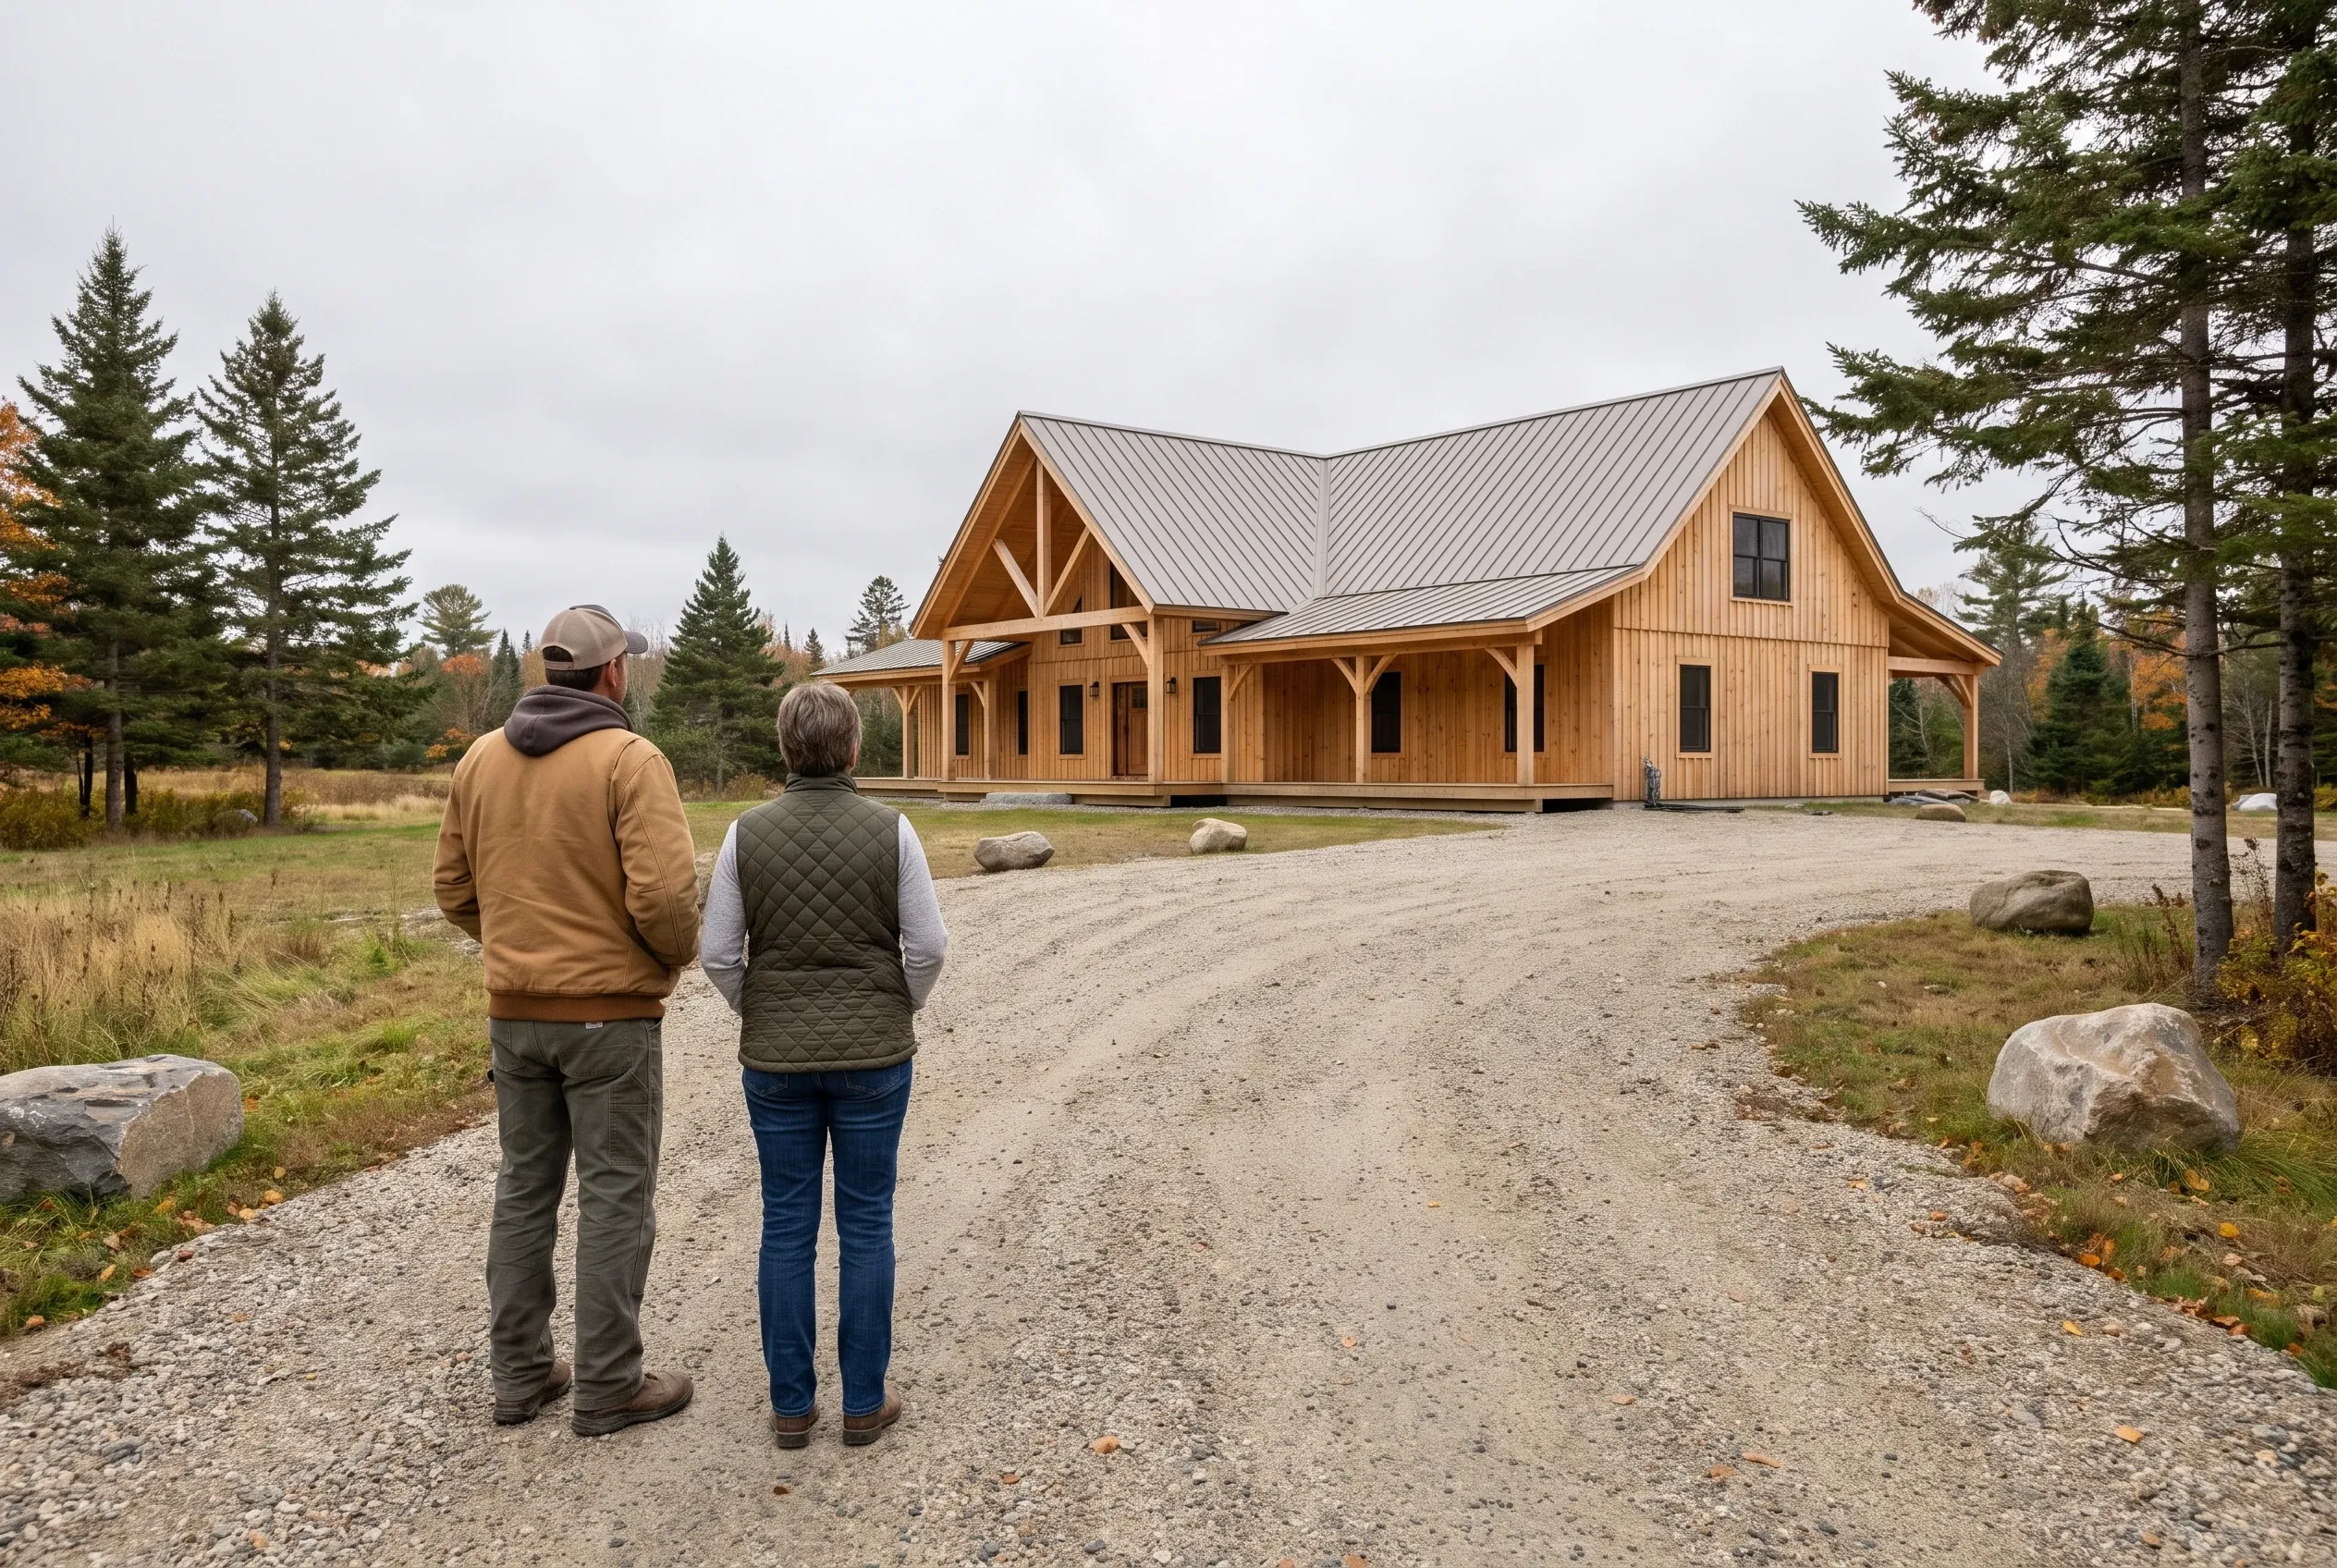
  1. Timber frame garage in West Gardiner, Maine: Two people stand on a gravel driveway facing a large wooden garage with metal roof and vertical siding, surrounded by evergreen trees.

    Lot walk and layout

    We pace the footprint with you, check how trucks and trailers will come in off the road and decide which bay gets the taller door. Drawings and a written price come out of that visit.

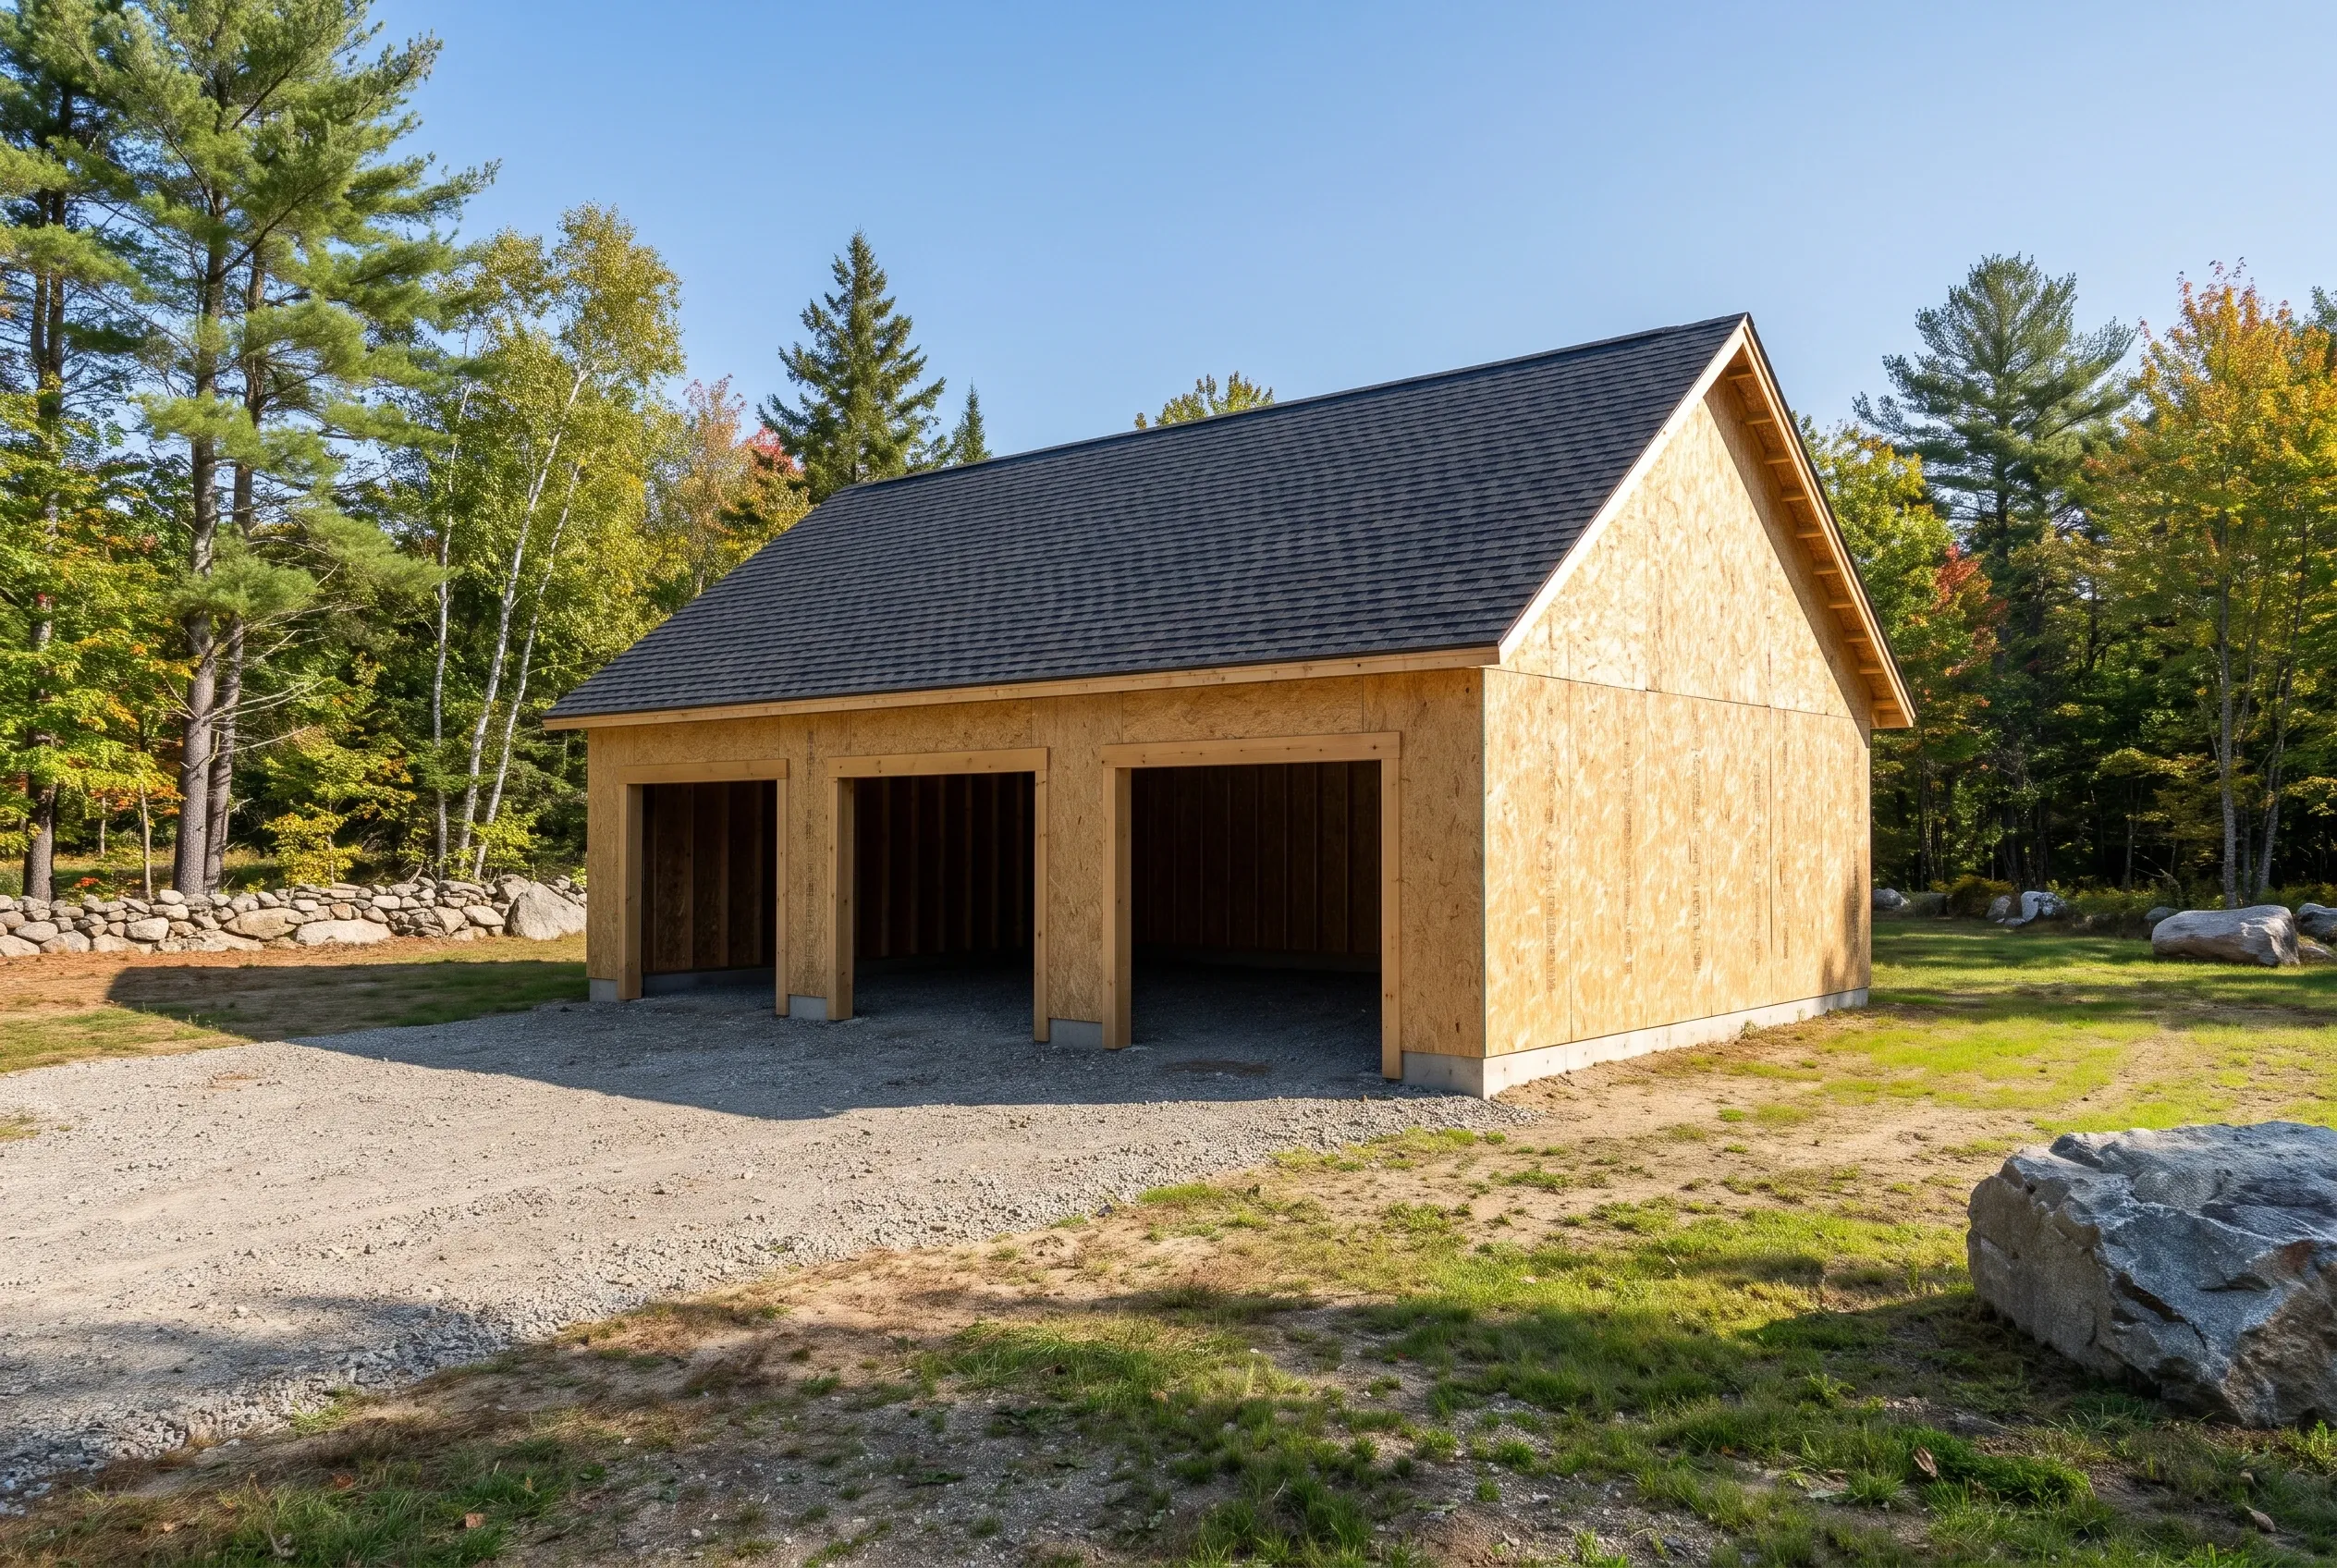
  2. Three-bay detached garage in West Gardiner, Maine: New construction garage with OSB siding, dark asphalt shingle roof, open bays, set in forested lot with evergreen and deciduous trees, gravel driveway, boulders visible.

    Permit and construction

    We file the building permit with West Gardiner's code enforcement office and start once it is approved. During framing and roofing, you hear from us every week.

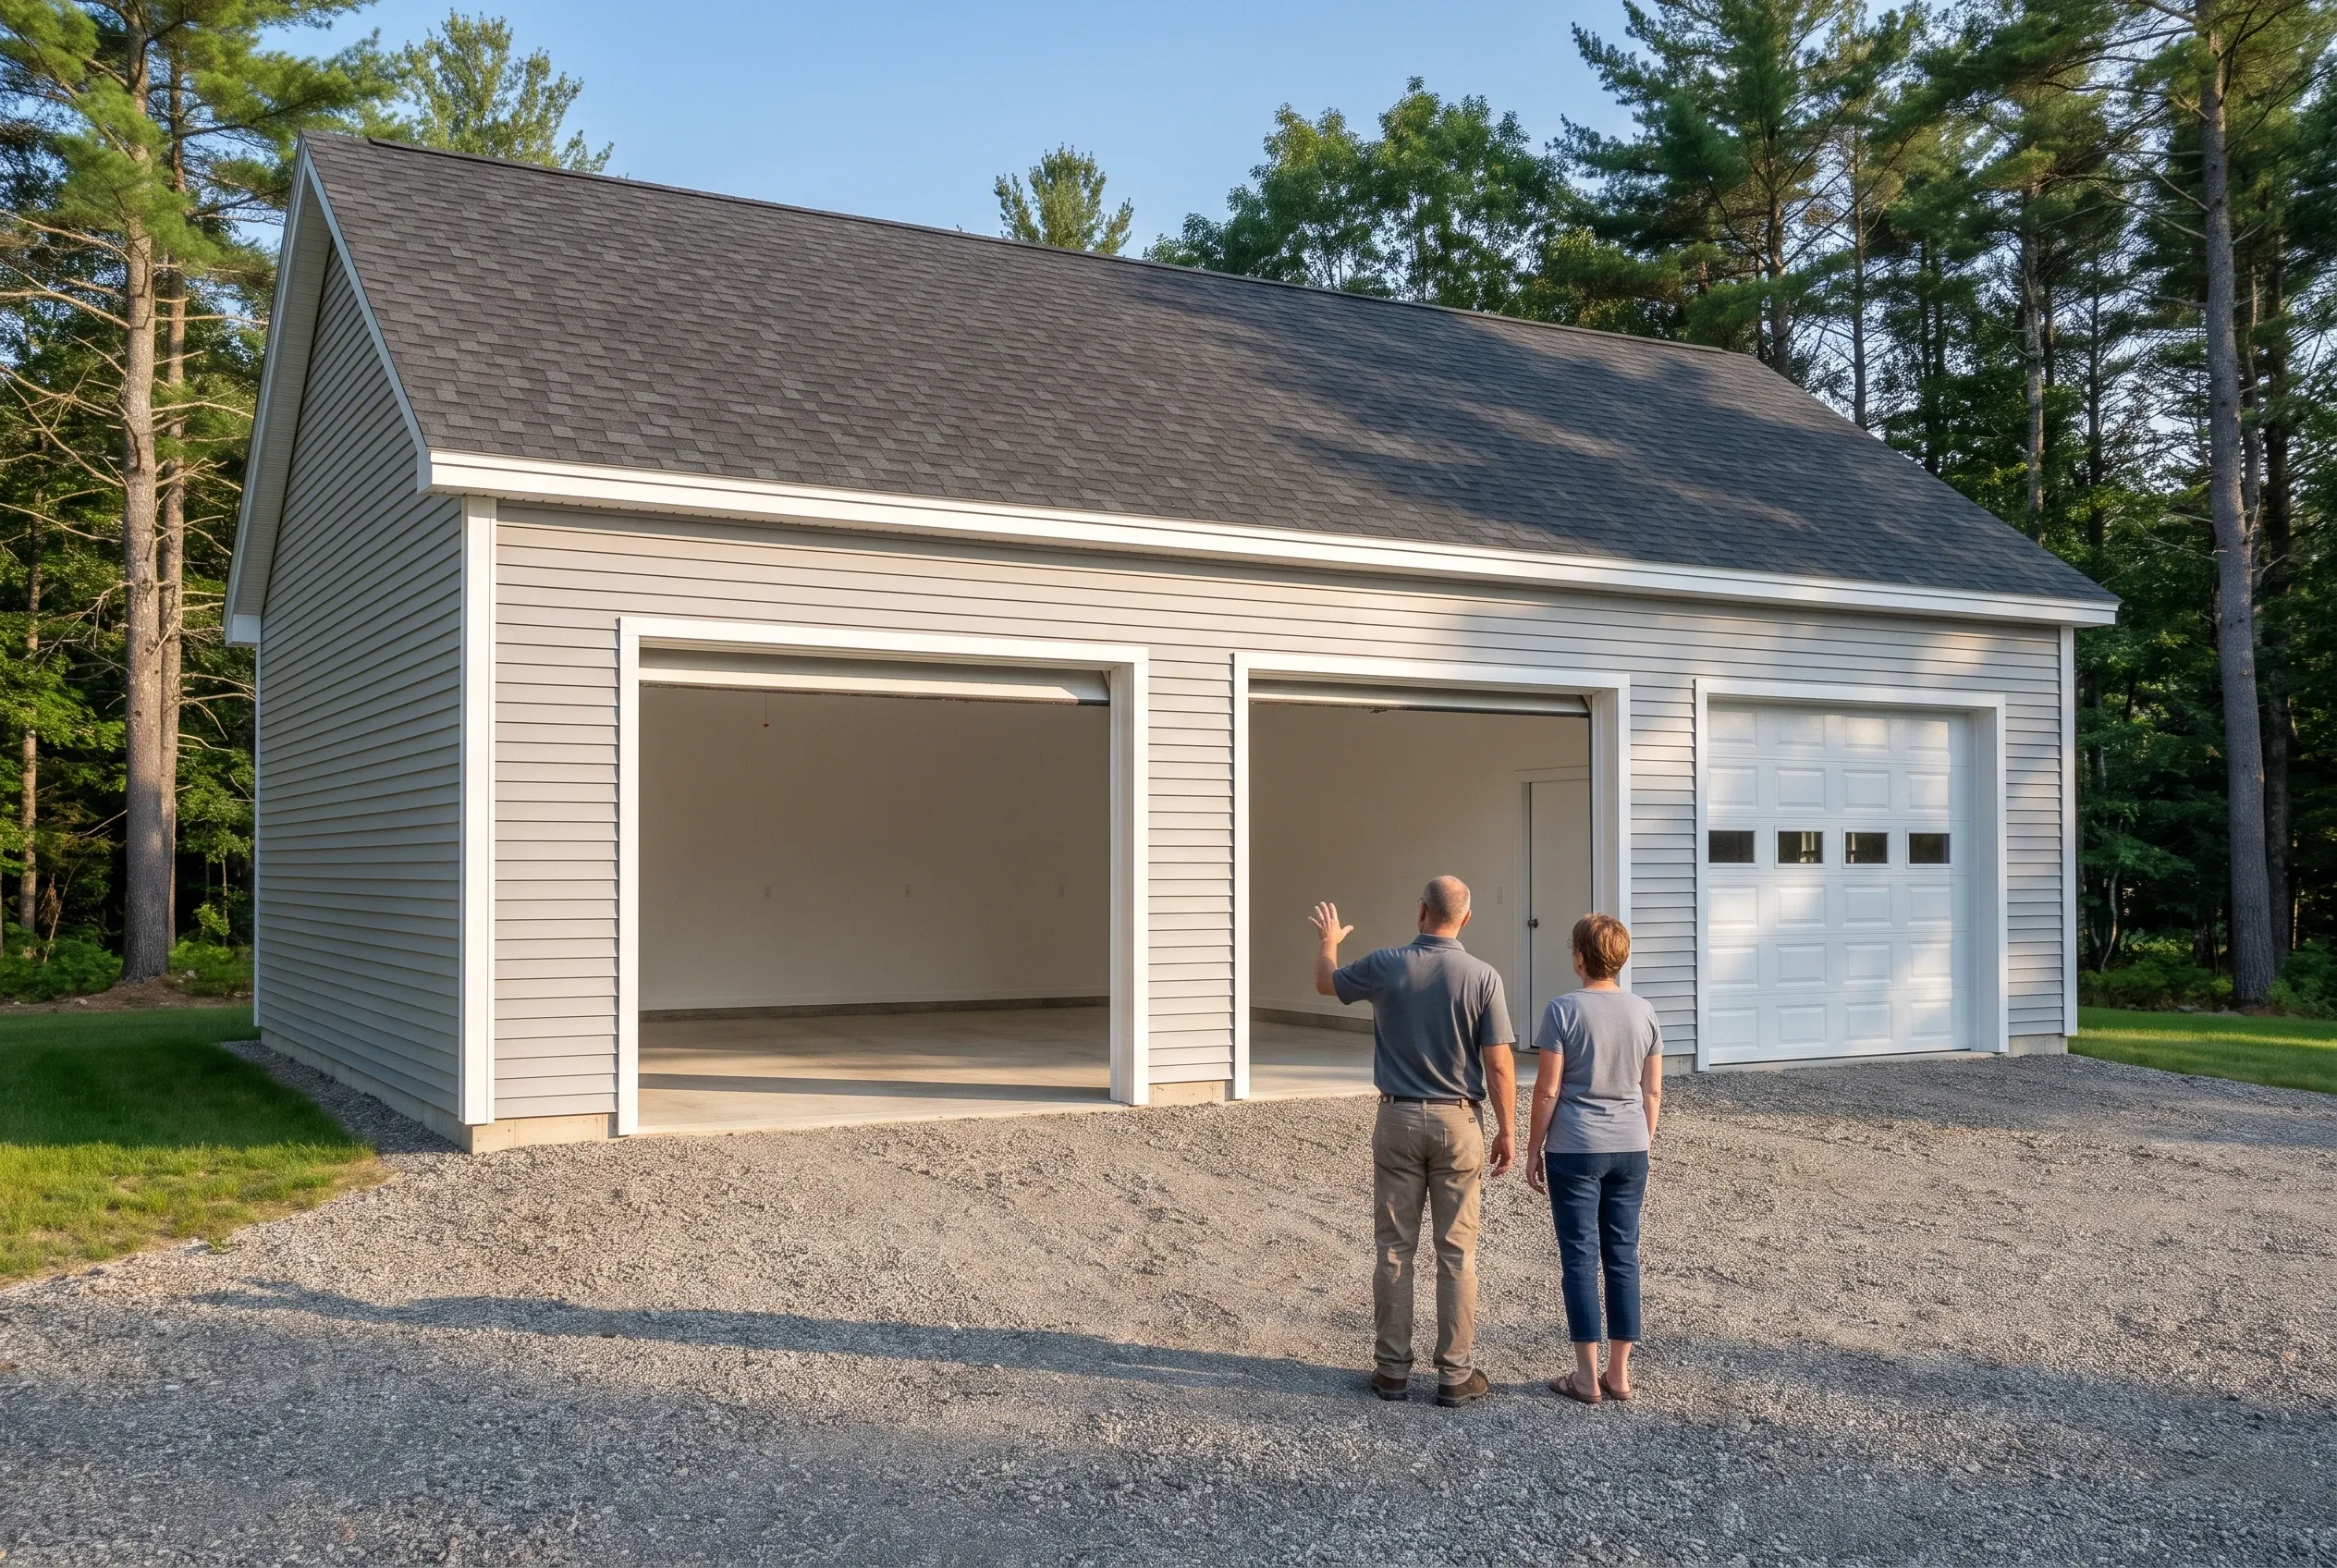
  3. Detached two-bay garage in West Gardiner, Maine: A beige vinyl-sided garage with dark roof and two open bay doors on the front, one standard white garage door on the right side. Two people stand in the driveway facing the building. Tall pine trees surround the structure.

    Walk the finished building

    Together we go through the garage, run each overhead door and check the trim lines against the drawings. Anything that falls short gets listed and finished before we leave.

How to Choose Garage Builders in West Gardiner, ME

Choose garage builders in West Gardiner, ME who draw a big garage on the 4-foot grid and can explain why. A 36-foot three-bay uses whole sheets and stock lengths, while a 34-foot plan buys the same material and then cuts it off.

Ask what goes under the floor. Footings below frost, a drained gravel base and compacted gravel at the doors outlast a concrete apron poured to look finished.

Then compare written prices on the same drawings. Two numbers built on different plans say nothing about which builder actually costs more.

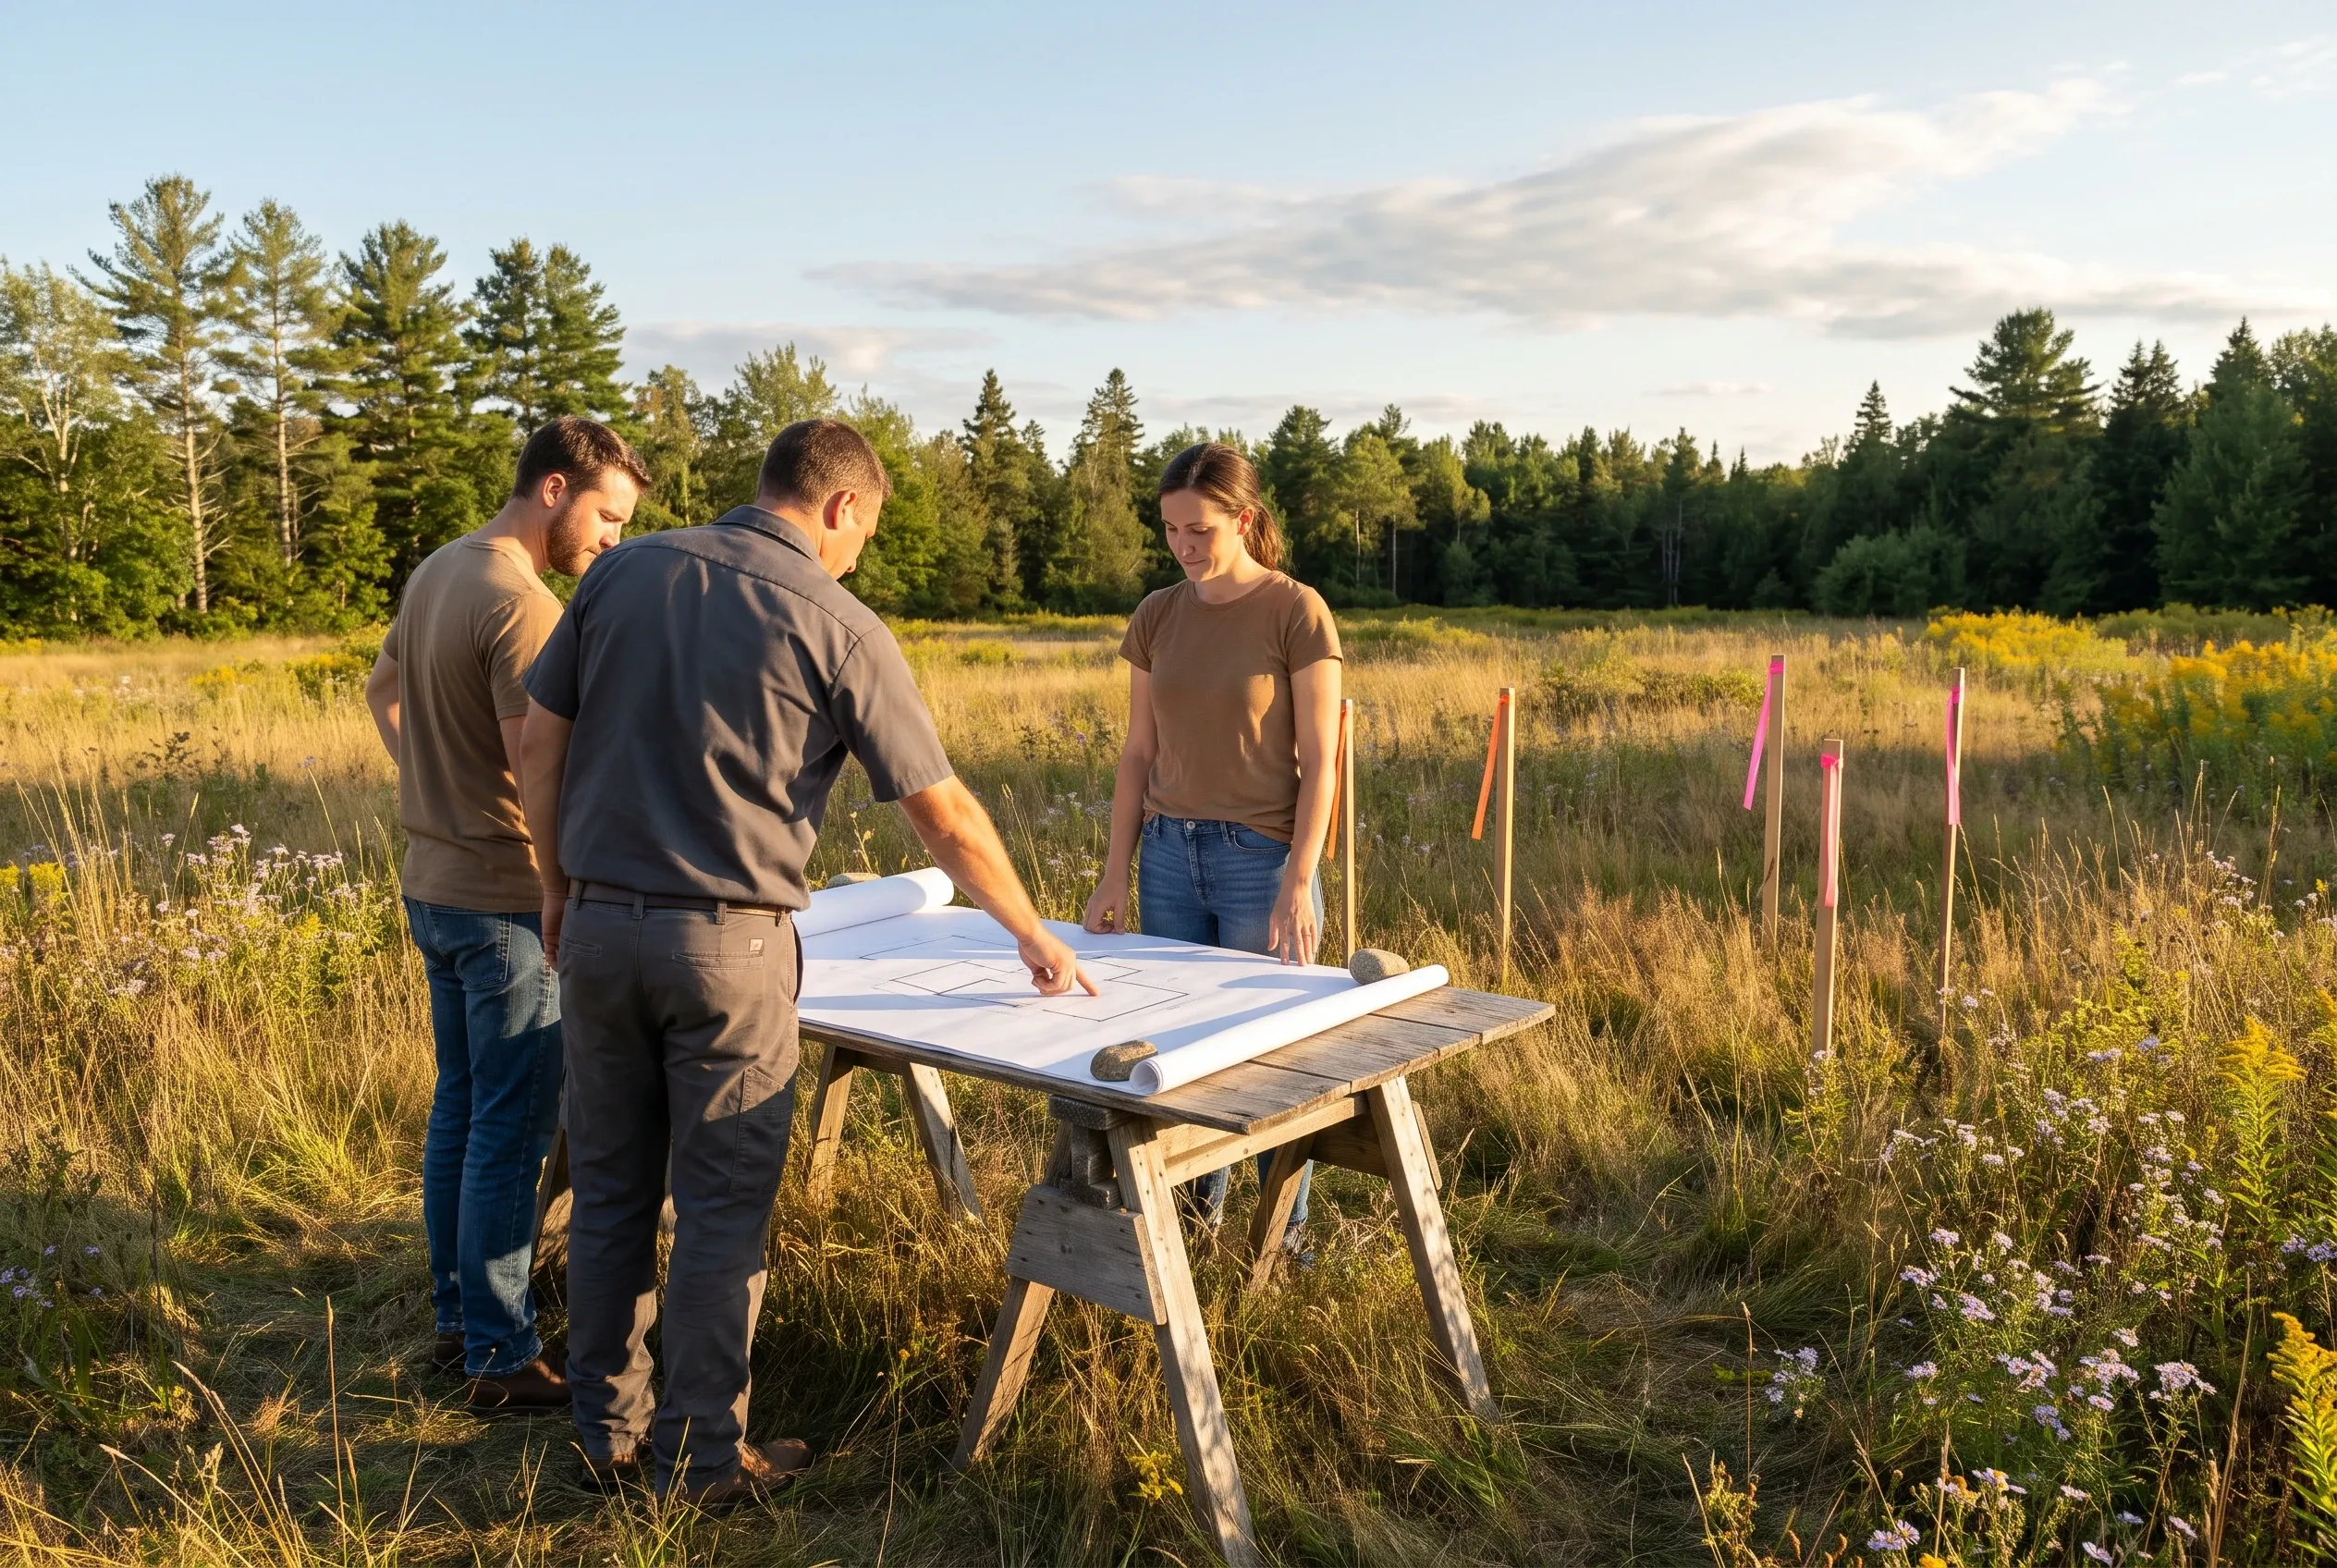
Land survey in West Gardiner, Maine: Three people review blueprints on a table in an open field with forest in background and pink survey markers visible.

Who Builds in West Gardiner, Where, and When?

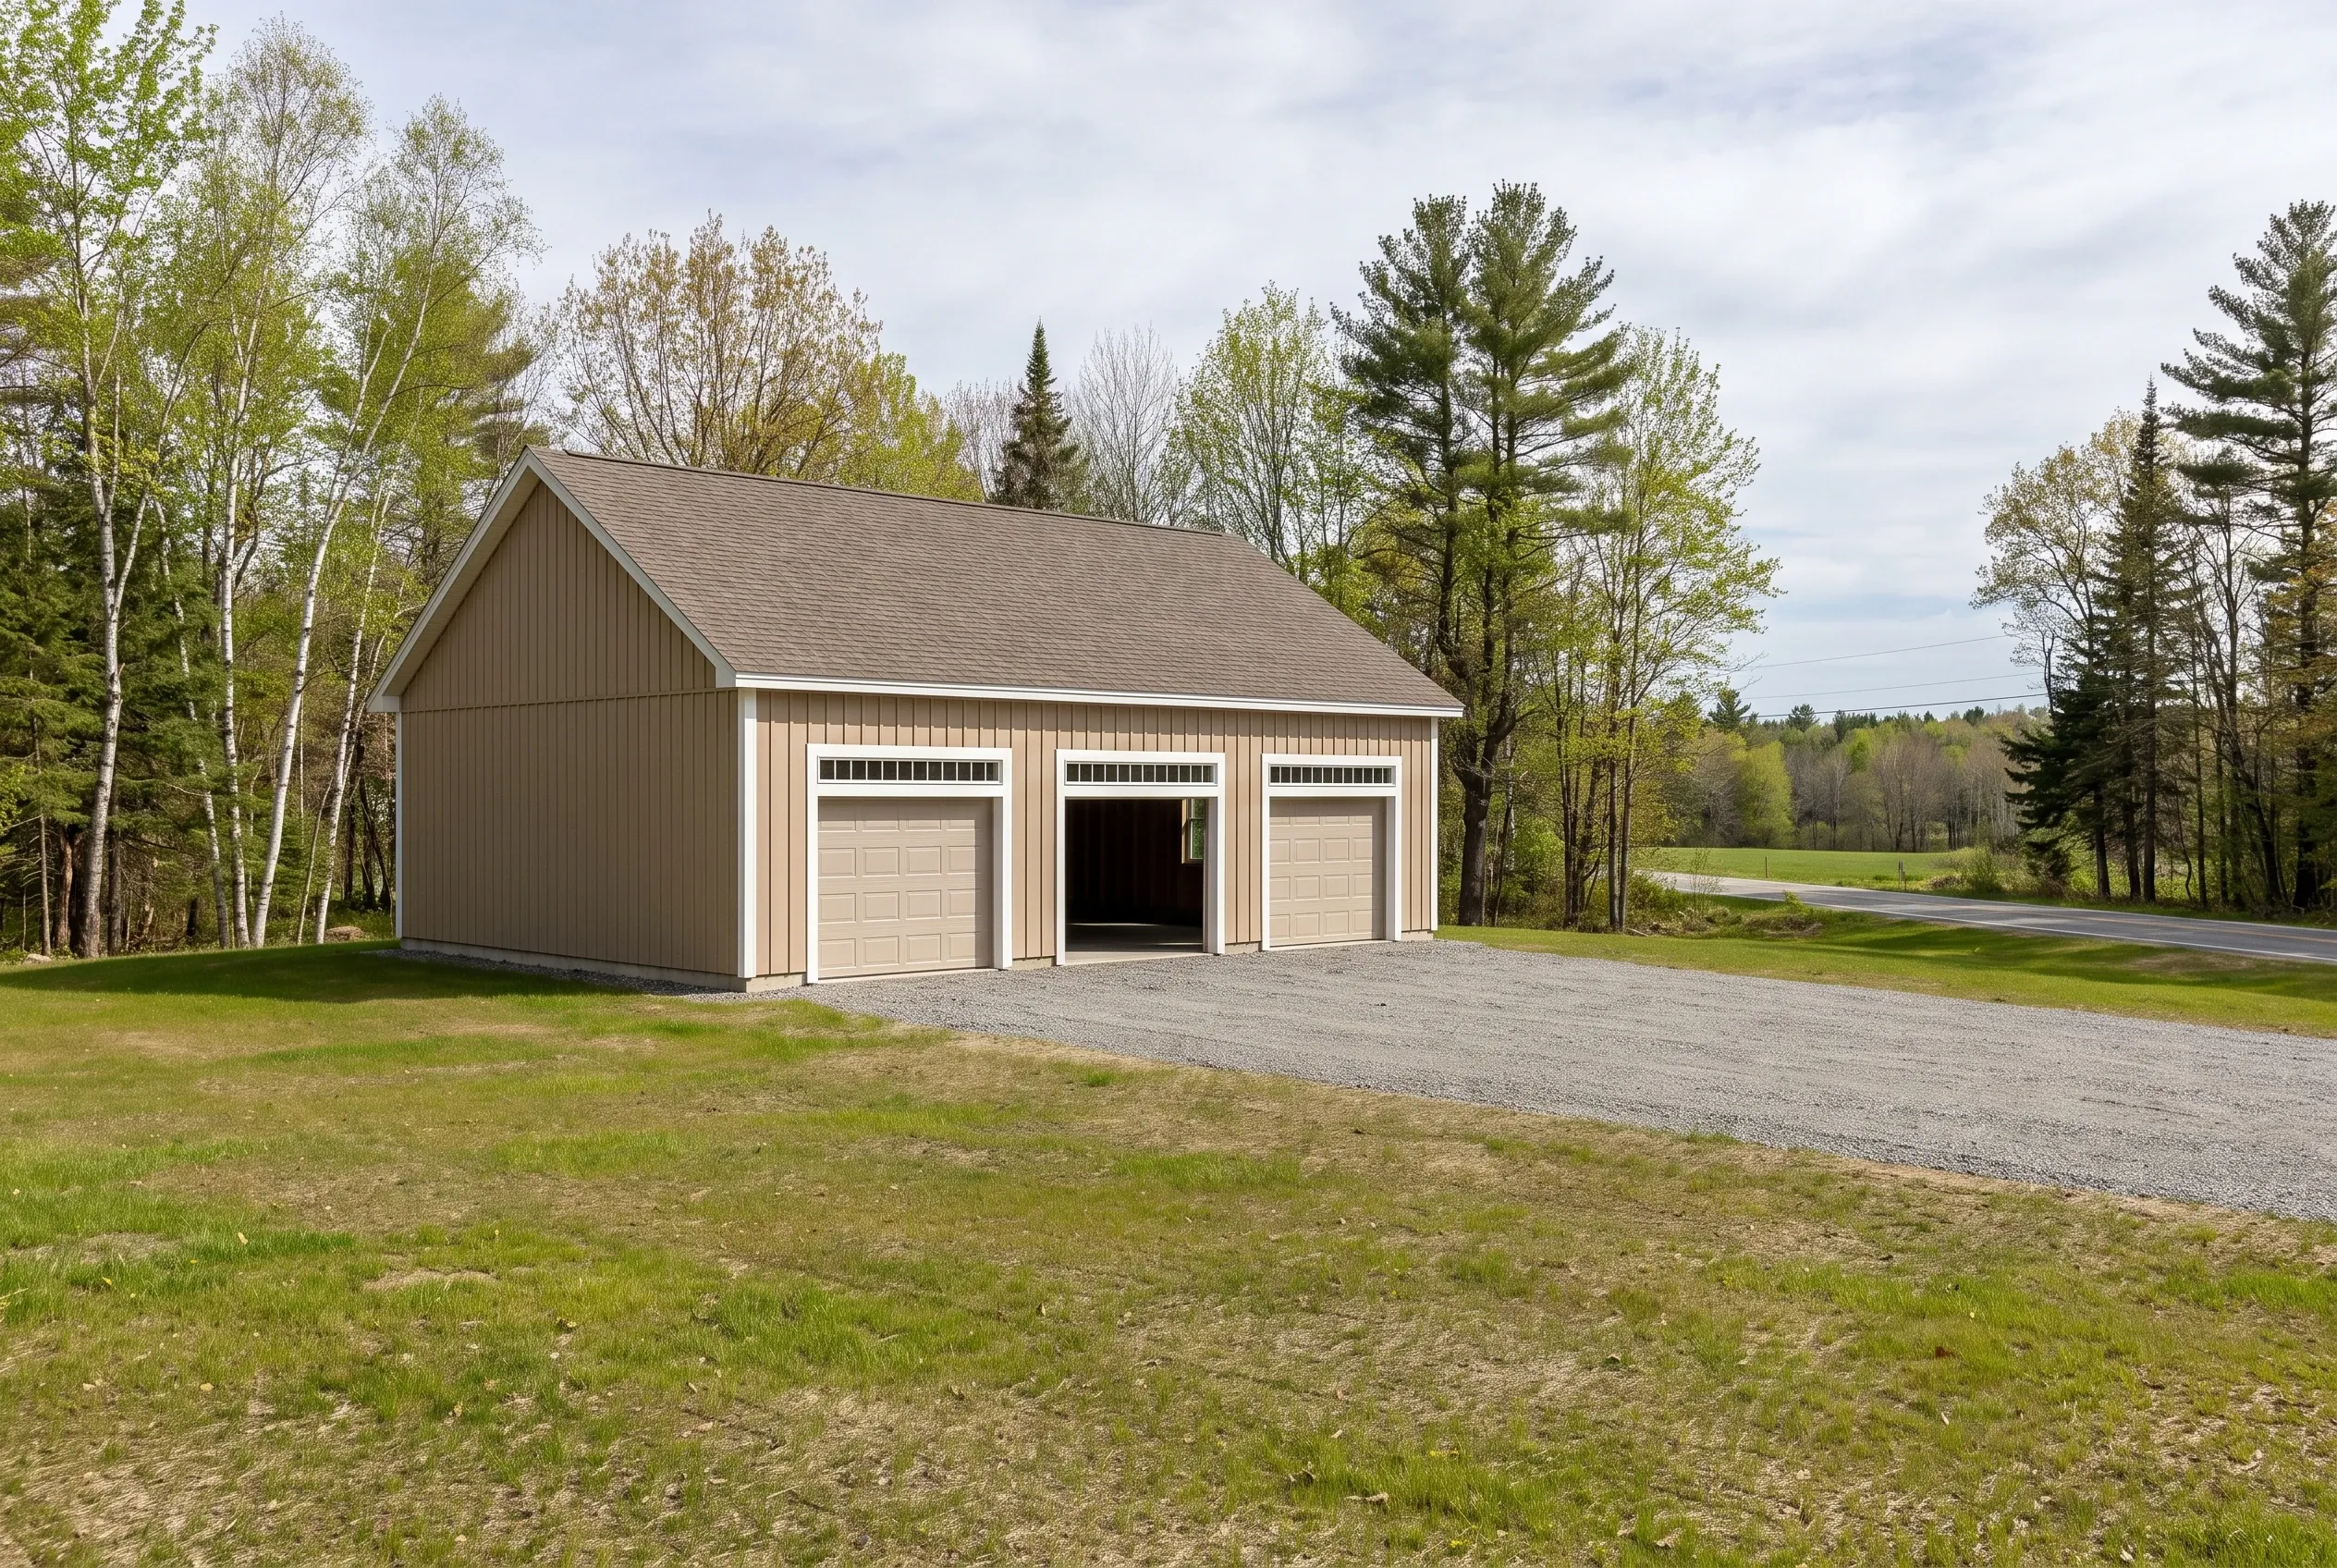
Three-bay detached garage in West Gardiner, Maine: Brown metal-sided garage with white trim and gabled roof, gravel driveway, surrounded by trees and grass, no people visible.
Who is building garages in West Gardiner?

Garage projects in West Gardiner come mostly from owners with land and equipment: people who plow their own drives, keep a camper or run a trade from home. They want more bays and more height than a standard two-car garage offers.

Where should a big garage go on a West Gardiner lot?

A big garage should go on high, well-drained ground with a straight shot to the road, so a trailer can back in without a three-point turn. Keep it well back from Cobbossee Stream, where shoreland rules limit new buildings.

When can a West Gardiner garage be built?

A West Gardiner garage can be framed in almost any season, but its foundation has to go in between spring thaw and hard freeze. Plan in winter, pour in spring or summer, and let the walls, roof and siding go up as the weather turns cold.

How Much Does It Cost to Build a Garage in West Gardiner?

In West Gardiner, the cost to build a garage averages $142 to $171 per square foot as a shell and $274 to $299 per square foot finished. We publish those numbers as a yardstick drawn from many garage jobs, so you can measure a plan against them before anyone prices your lot.

12 to 16 ft24 ft
One bay 12x24 to 16x24
24 to 28 ft24 ft
Two bays 24x24 to 28x24
32 to 36 ft24 ft
Three bays 32x24 to 36x24
How Much Does It Cost to Build a Garage in West Gardiner?
Garage sizeTypical footprintUnfinished shellFinished interior
One bay12x24 to 16x24$41,000 to $66,000$79,000 to $115,000
Two bays24x24 to 28x24$82,000 to $115,000$158,000 to $201,000
Three bays32x24 to 36x24$109,000 to $148,000$210,000 to $258,000

Turnkey covers the whole building per square foot of floor: excavation, footings and slab, framing, roof, siding, overhead doors and standard wiring. A finished interior brings insulation and drywall, then trim and paint.

Does a taller equipment door push the price up?

A taller equipment door does push the price up, because the door, its opener and the taller wall around it all cost more. Raising one bay instead of all three keeps that increase small.

Why price a 28-foot two-bay instead of 26 feet?

A 28-foot two-bay is worth pricing instead of 26 feet because both sizes use nearly the same sheets and lumber. The 26-foot plan pays for offcuts headed to the dumpster, so the extra two feet cost far less than the floor they add.

What does heat add to a West Gardiner shop?

Heat adds a separate line to a West Gardiner shop price, since the rates above stop at insulation and drywall. We price the heater, its venting and any added wiring on their own once you decide how warm the bench needs to be.

How Can You Get a West Gardiner Garage Priced?

You can get a West Gardiner garage priced by filling out the free estimate request, then meeting us out on the lot. We measure, draw and write the number down, and you decide from there.

Call Now