Garage Builders in Manchester, ME

Homeowners on Cobbosseecontee Lake and along the Route 202 corridor hire us as garage builders in Manchester, ME, for one, two and three bay garages, attached or standing alone. Lake lots here bring a second permit and tighter placement, so every Manchester garage we plan begins with the shoreland map and your survey side by side.

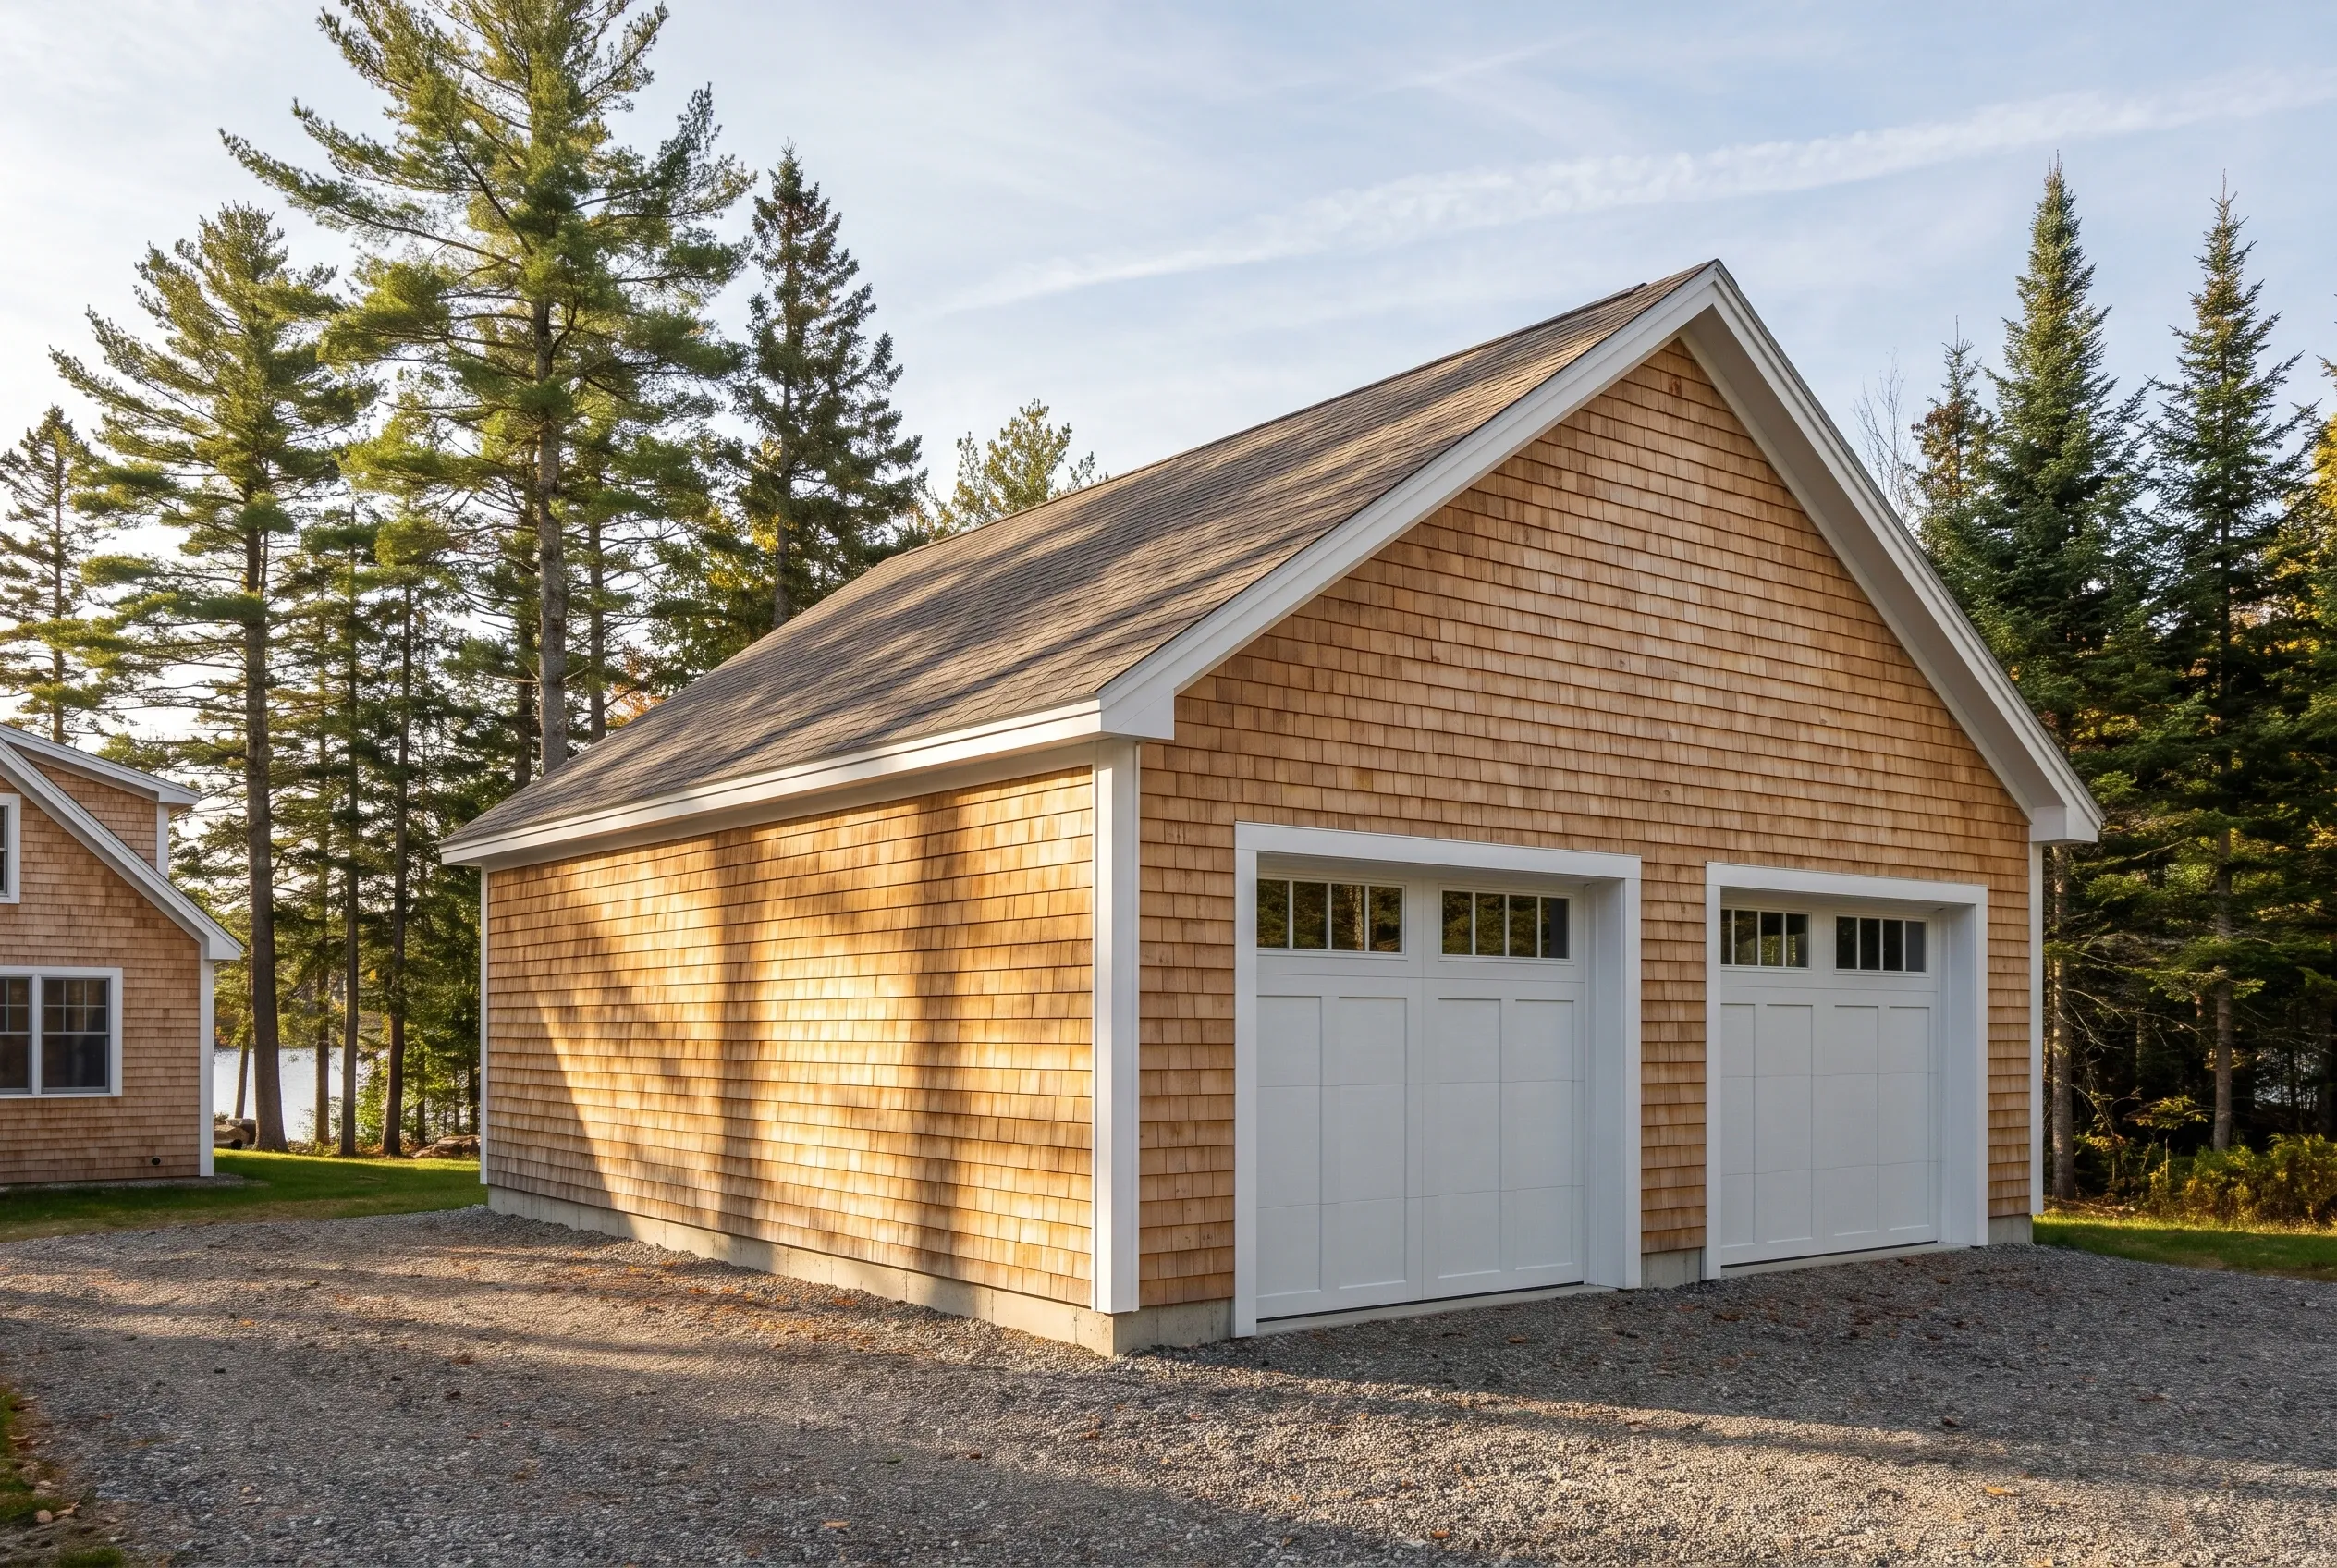
Garage builders in Manchester, ME: Two-bay garage with cedar shake siding, white trim, white garage doors, and shingled roof surrounded by pine trees.
Garages are all we build
Free estimate requests
Augusta and 21 nearby towns

Garage construction in Manchester, Maine, is the subject here: new attached and detached garages from one bay to three, built as shells or finished rooms for cars, boats, storage or a shop on Augusta's western edge.

Many Manchester lots touch Cobbosseecontee Lake, where a shoreland permit is needed within 250 feet of the water on top of the building permit. That rule, more than budget, often decides a lake garage's size and spot.

Manchester garages average $147 to $176 per square foot unfinished and $282 to $308 finished, ranges that summarize many builds rather than price any single one. We draw the plan, write the price and file the permits before building starts.

Why Do Manchester Homeowners Hire Us to Build?

Manchester homeowners hire us to build because we draw each garage around two maps at once: the shoreland map that governs Cobbossee frontage and the survey of the lot itself. That garage lands in the right place the first time, carries a written price, and goes to the town with permits we prepare.

  • Shoreland permit applications prepared for lots within 250 feet of Cobbosseecontee Lake
  • Garages joined to converted camps, with fire separation built in where the old wall meets the new
  • Siding, trim and roof pitch matched to the house, from a shingled lake camp to a newer colonial off Route 202
  • Shoreland map read before design
  • Written price on finished drawings
  • Final walkthrough side by side

What would a garage in Manchester cost you?

Answer a few quick questions about the garage you want in Manchester. It takes about a minute, and we come back with a straight answer on price and timing.

What type of project are you considering?

Select all that apply.

How soon are you looking to get started?
Which of these are you planning?

Select all that apply.

What will the detached garage mostly be for?
How many bays should it have?
Bare shell, or finished inside?
Which utilities does it need? (select all)
Where are you with plans?
How will you use the attached garage?
How many cars should fit inside?
Do you want a mudroom or breezeway into the house?
Should the inside be finished?
Do you already have drawings?
How many bays go under the room?
What is the space upstairs for?
Stairs inside, or outside?
How finished should the upstairs be?
Has anything been designed yet?
Roughly what budget do you have in mind?

A rough number is plenty. Drag the slider.

$90,000
$40,000$290,000+
How did you hear about us?
Anything else we should know? (optional)
What's the project address?

Your general location helps us give an accurate estimate.

Who should we prepare this estimate for?
Where should we send your free estimate?

Your information is secure and never sold.

Where Else Do We Build Garages Around Manchester?

Which Garage Makes Sense on a Manchester Lot?

On Cobbossee frontage, the right garage is the smallest one that holds what you own, set as far from the water as the lot allows. Away from the lake, on the commuter lots near Route 202, a 24 by 24 two-bay is the size we steer most owners toward.

Detached two-bay garage in Manchester, ME: Orange cedar shake sided garage with white trim and white garage doors, attached to a small residential cottage, surrounded by tall pine trees with water visible in the background.

Attached Garages for Cobbossee Camps Gone Year-Round

Many Manchester houses on the lake started life as summer camps and were winterized one room at a time. An attached garage finishes that conversion with a dry path from the driveway to the kitchen, and we often draw it as a single bay at 16 by 24 to stay inside a tight lakeside footprint.

Where the garage meets an old camp, code calls for fire separation: half-inch drywall on the garage side of the shared wall and a solid or fire-rated door into the house. We also check what the camp itself rests on, because a new frost wall should never be tied to a sill that has sat on piers for decades.
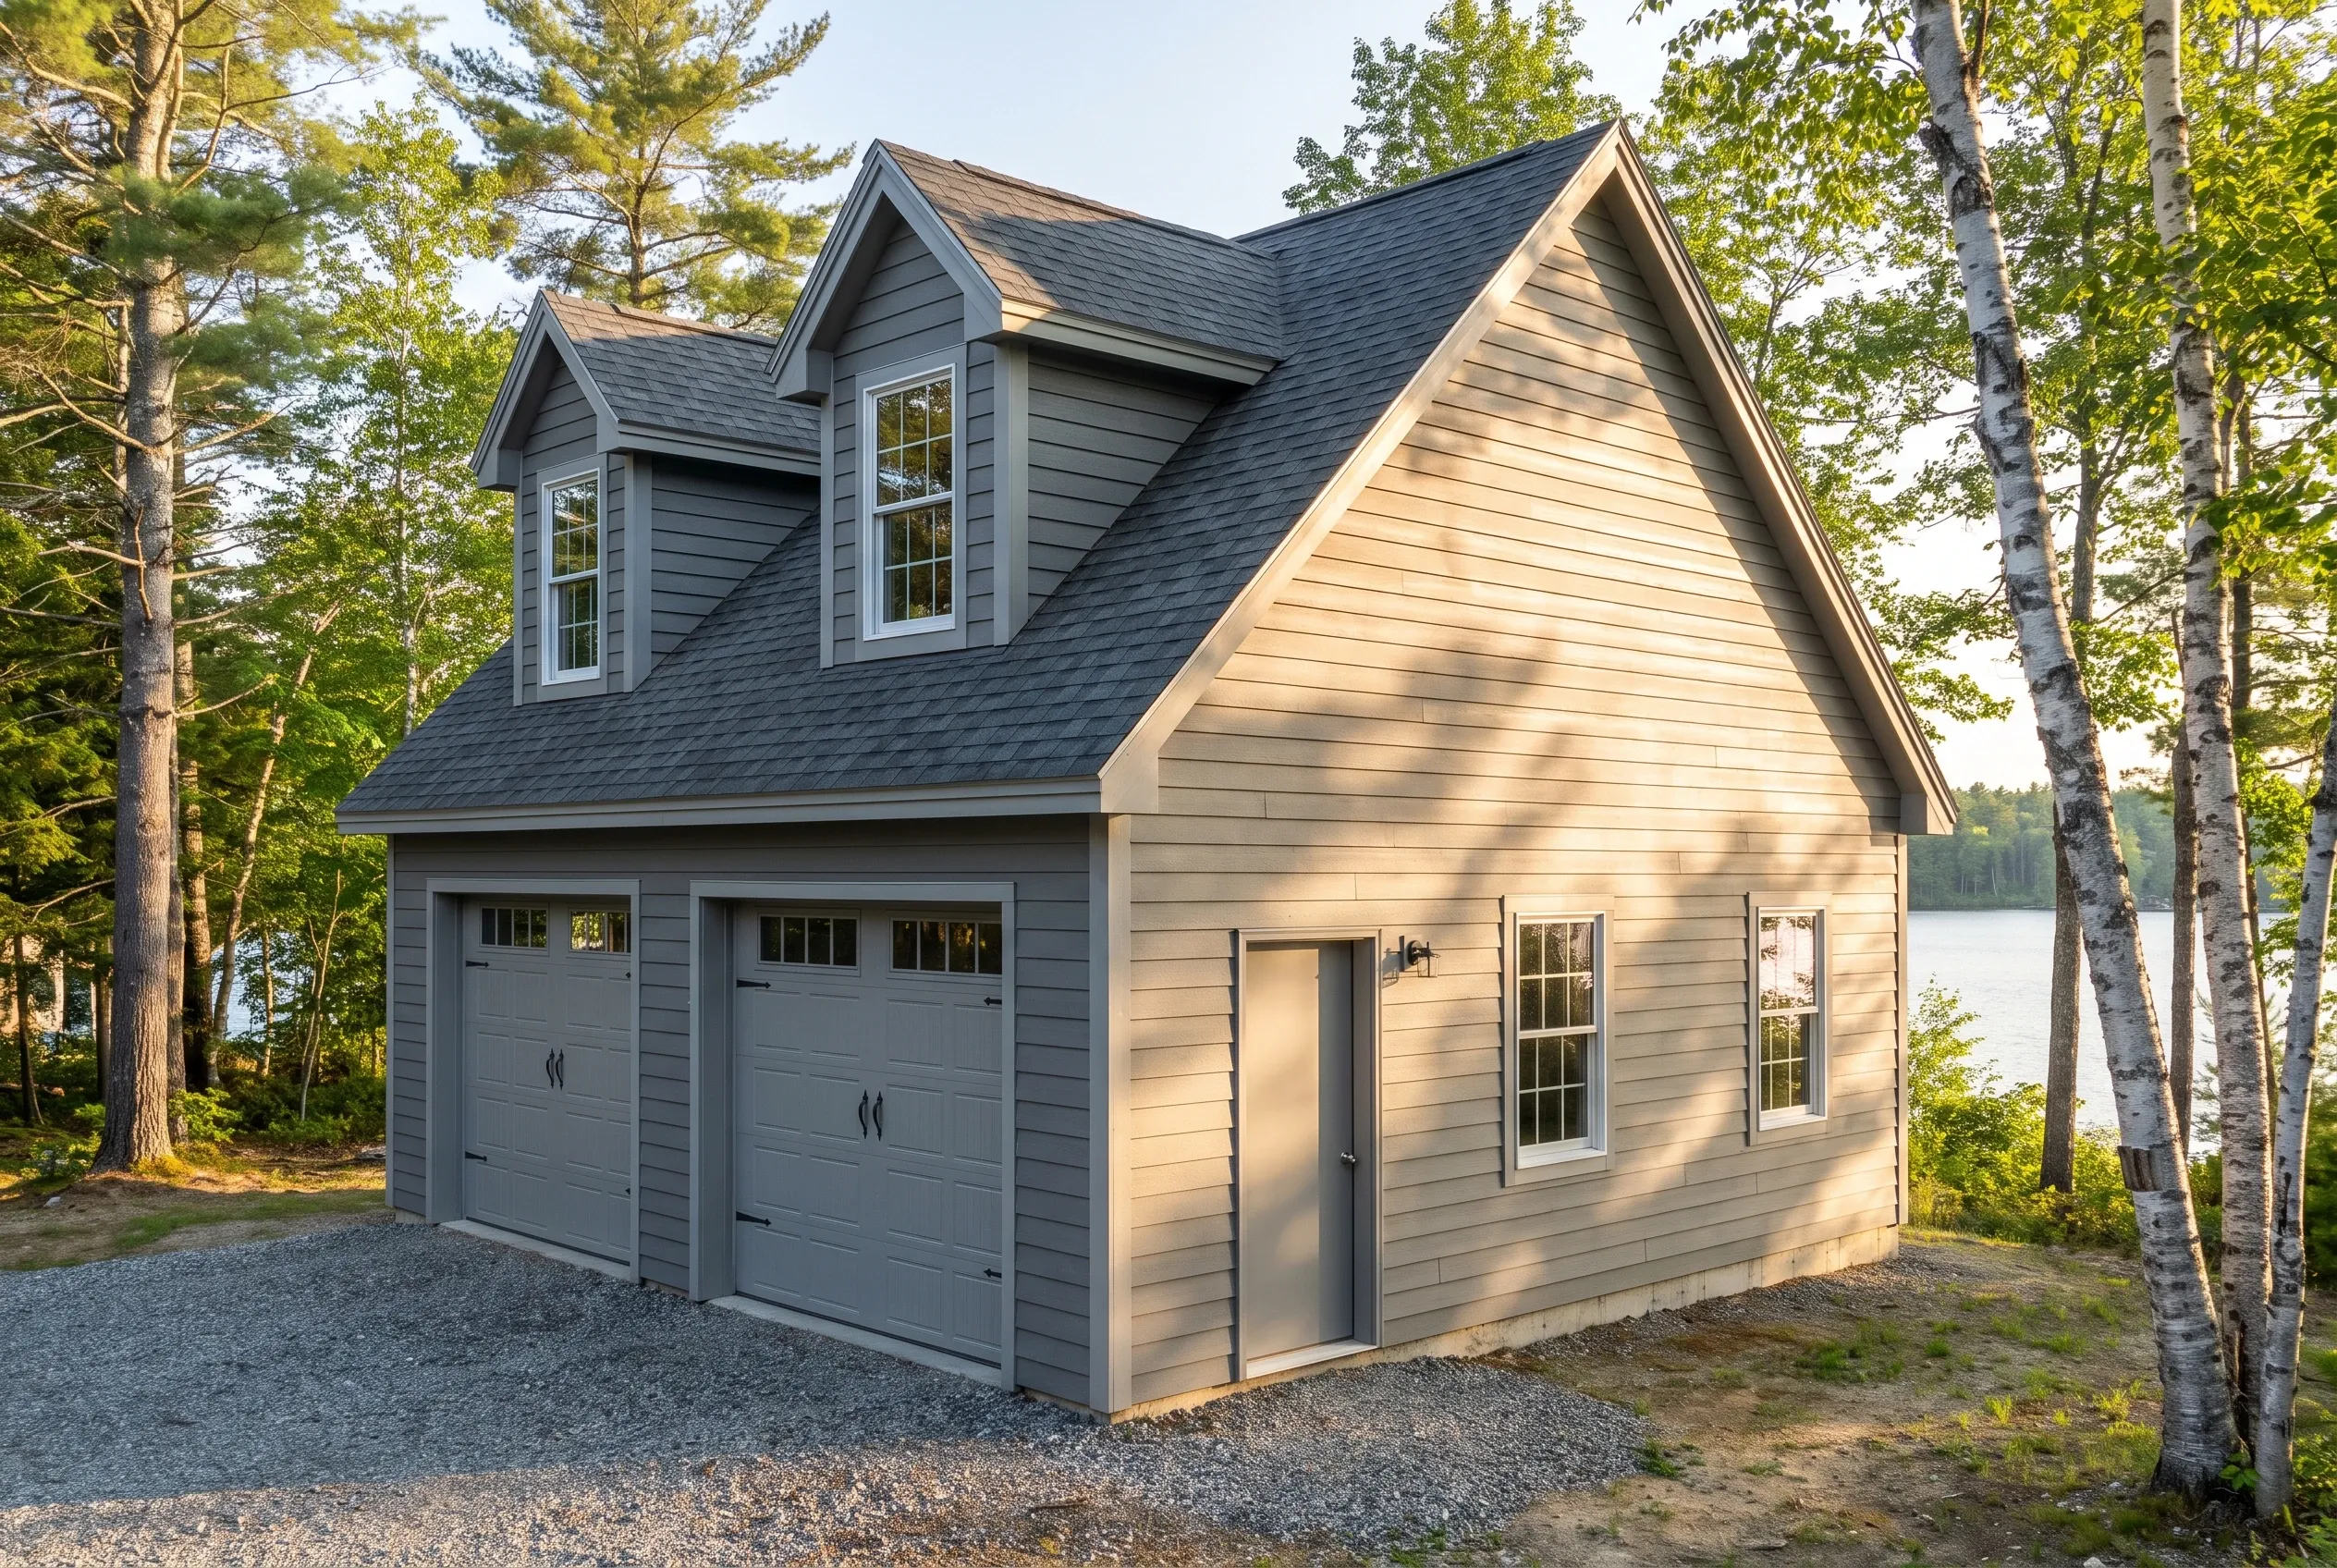
Two-bay detached garage in Manchester, ME: Gray two-bay garage with peaked roof and dormers, tan siding, gravel driveway, surrounded by tall trees and water visible in background.

Garages With a Guest Room Above for Lake Visitors

Summer brings company to Manchester lake houses, and a room over a detached two-bay keeps guests close without squeezing another bedroom into a cramped camp. The bays below hold the boat trailer and the dock sections through winter, while the room upstairs gets dormers aimed toward the water.

We price that upstairs room as living space, separate from the garage rate, and show you both numbers side by side. Shoreland rules still govern height and placement near the lake, which is why building up over the garage often beats spreading a larger footprint toward the shore.

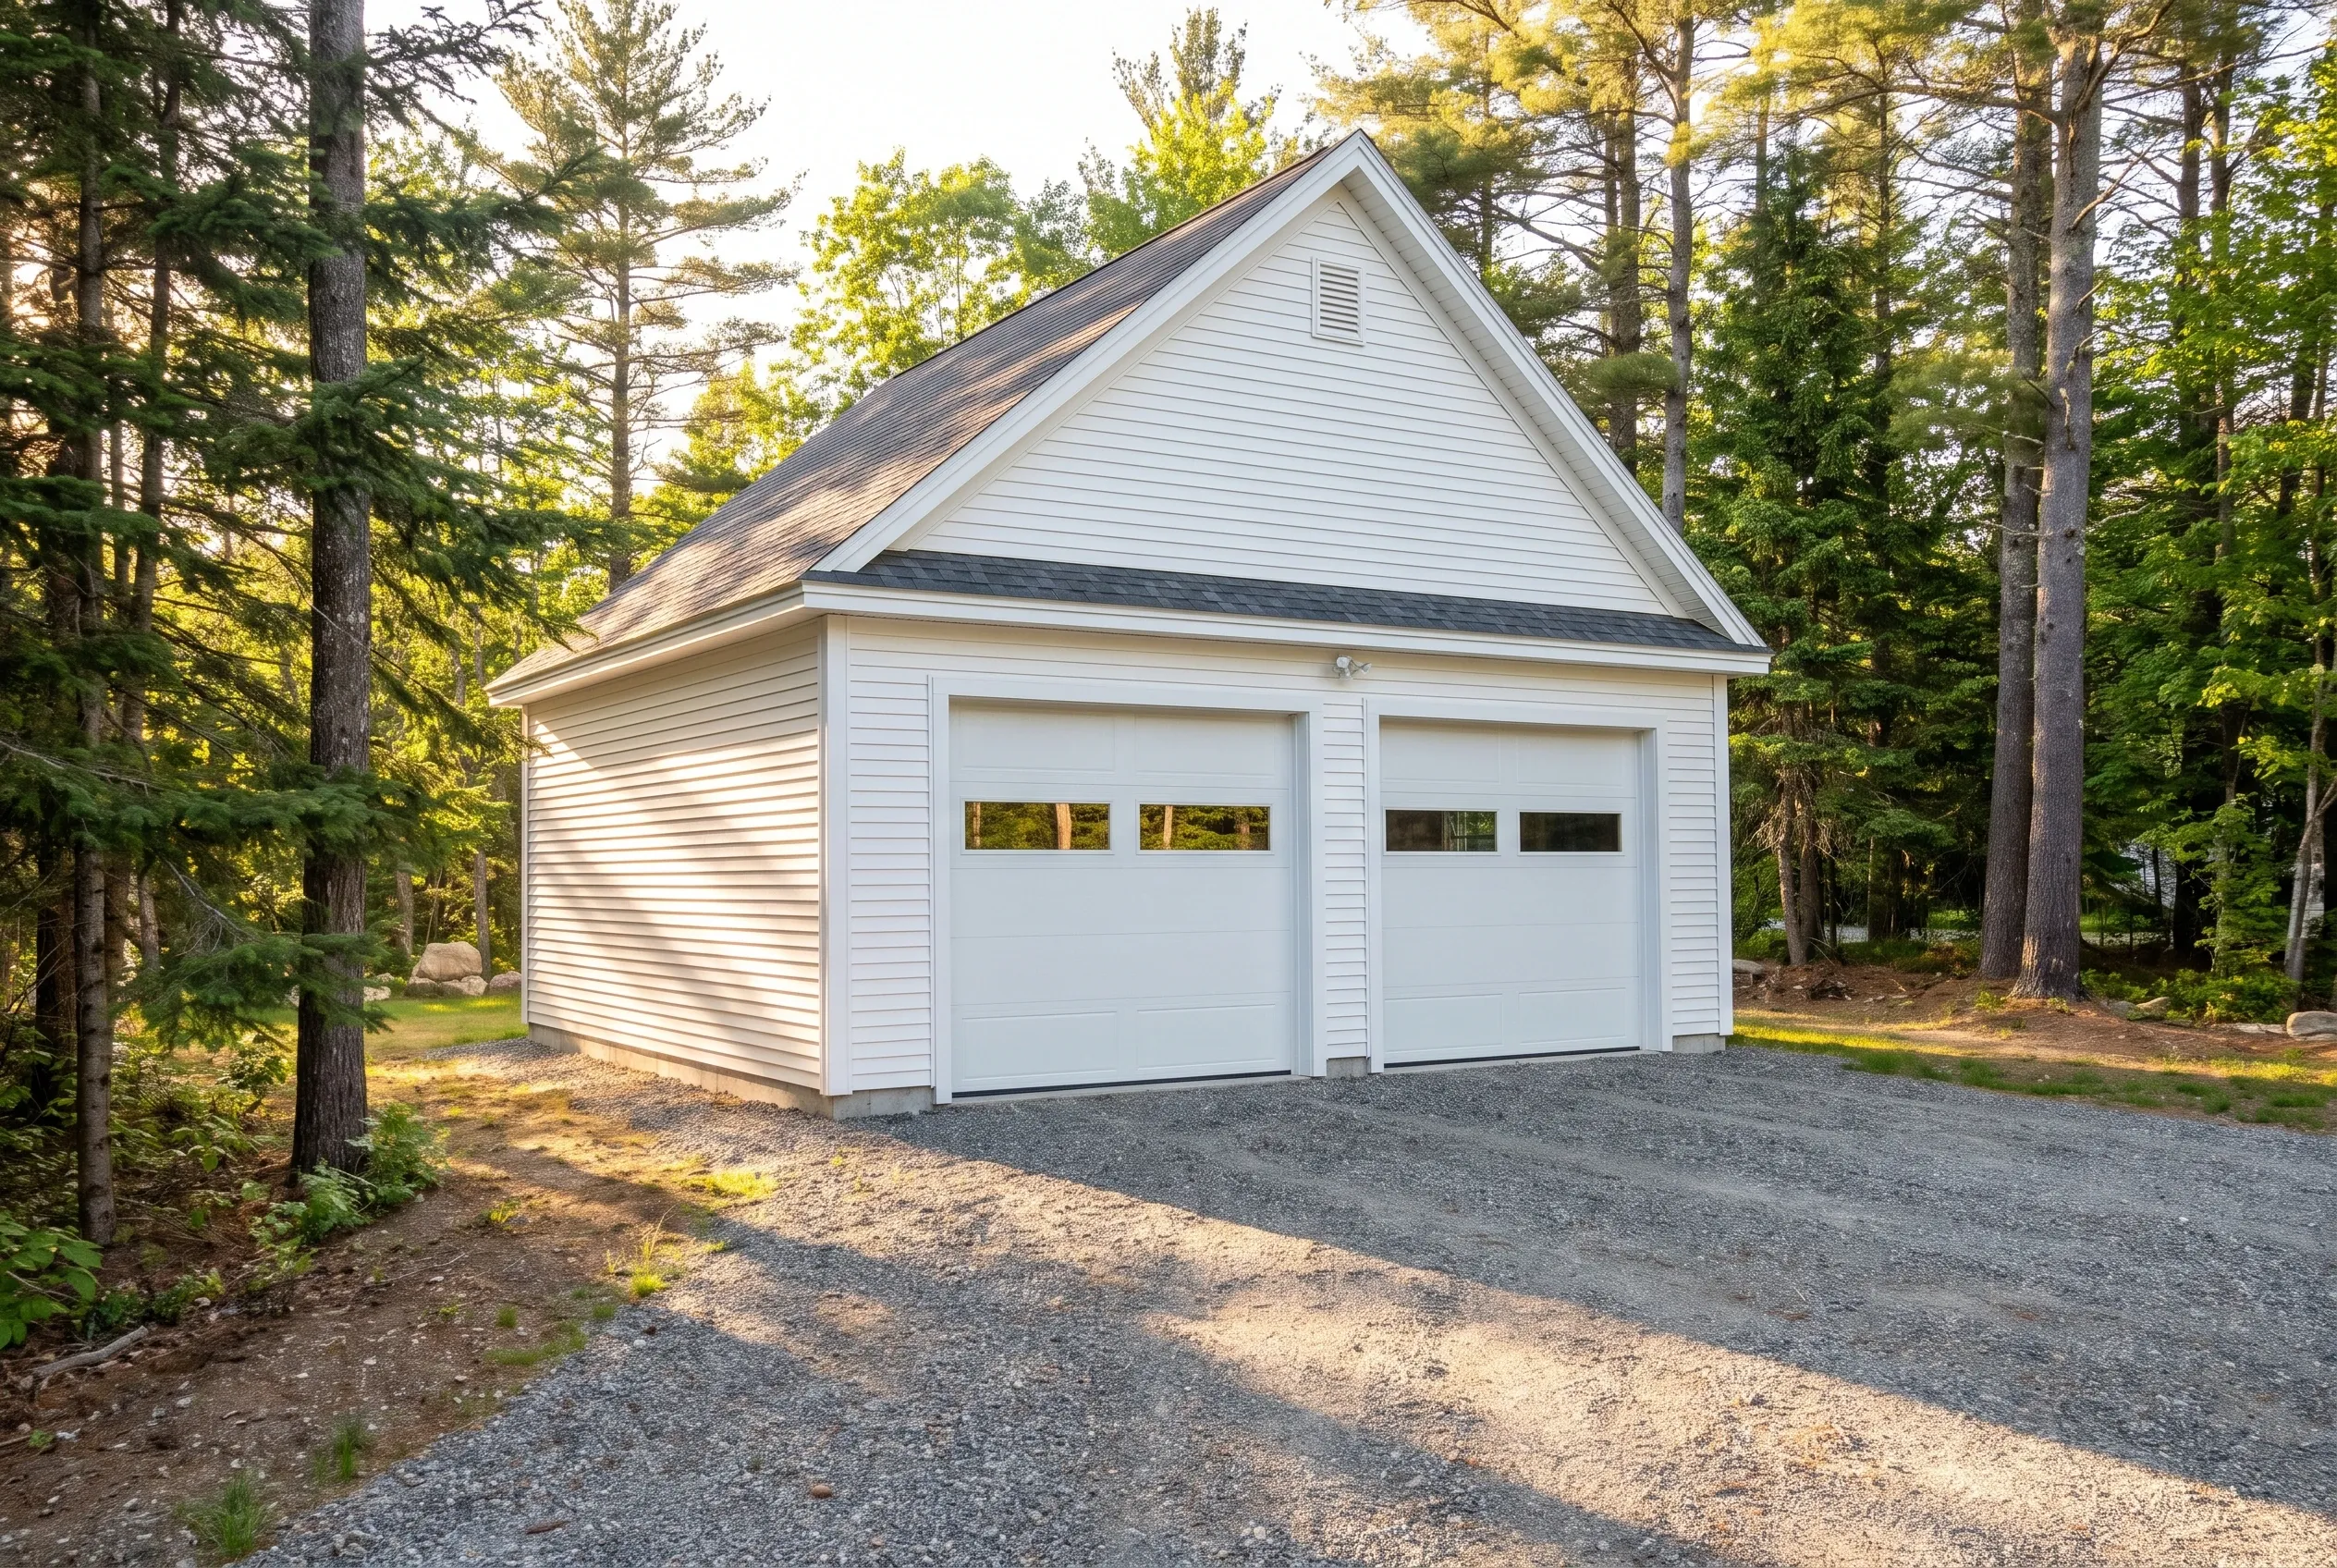
Two-bay garage in Manchester, Maine: White vinyl-sided two-car garage with dark roof situated on gravel driveway surrounded by tall pine trees in wooded setting.

Two-Car Garages for Commuter Lots on Augusta's Western Edge

Plenty of Manchester families drive into Augusta each morning from wooded lots off Route 202 and its side roads. For them a two-car garage at 24 by 24 parks both vehicles with the doors swung wide, and stepping up to 28 feet adds a lane for bikes, a chest freezer and the hockey bags.

We draw those garages with two 9-foot overhead doors rather than one 16-foot door. Two singles leave a sturdier center post, lose less heat when only one is open, and keep one bay usable if an opener quits during a January storm.

What Garage Services Do We Offer in Manchester?

From reading the shoreland map to brushing on the last coat of paint, every garage building service we offer is available in Manchester.

  • 01House-connected garages, with the code-required fire barrier where the two buildings meet
  • 02Detached garages with storage trusses or a finished room overhead
  • 03Remodels of existing garages, up to a full conversion into a workshop or living space

Manchester asks for a shoreland permit, in addition to the building permit, on work within 250 feet of Cobbossee or another water body. Our first visit puts Maine's shoreland zoning standards next to your survey, so the garage gets drawn where it can be approved.

Can We Remodel the Garage You Already Have in Manchester?

We do, and in Manchester the bigger remodels come from families who want the garage to become something else: a heated workshop, a home gym, or a room with plumbing. That is a full conversion, where the structural work and the new wiring come along with the finish.

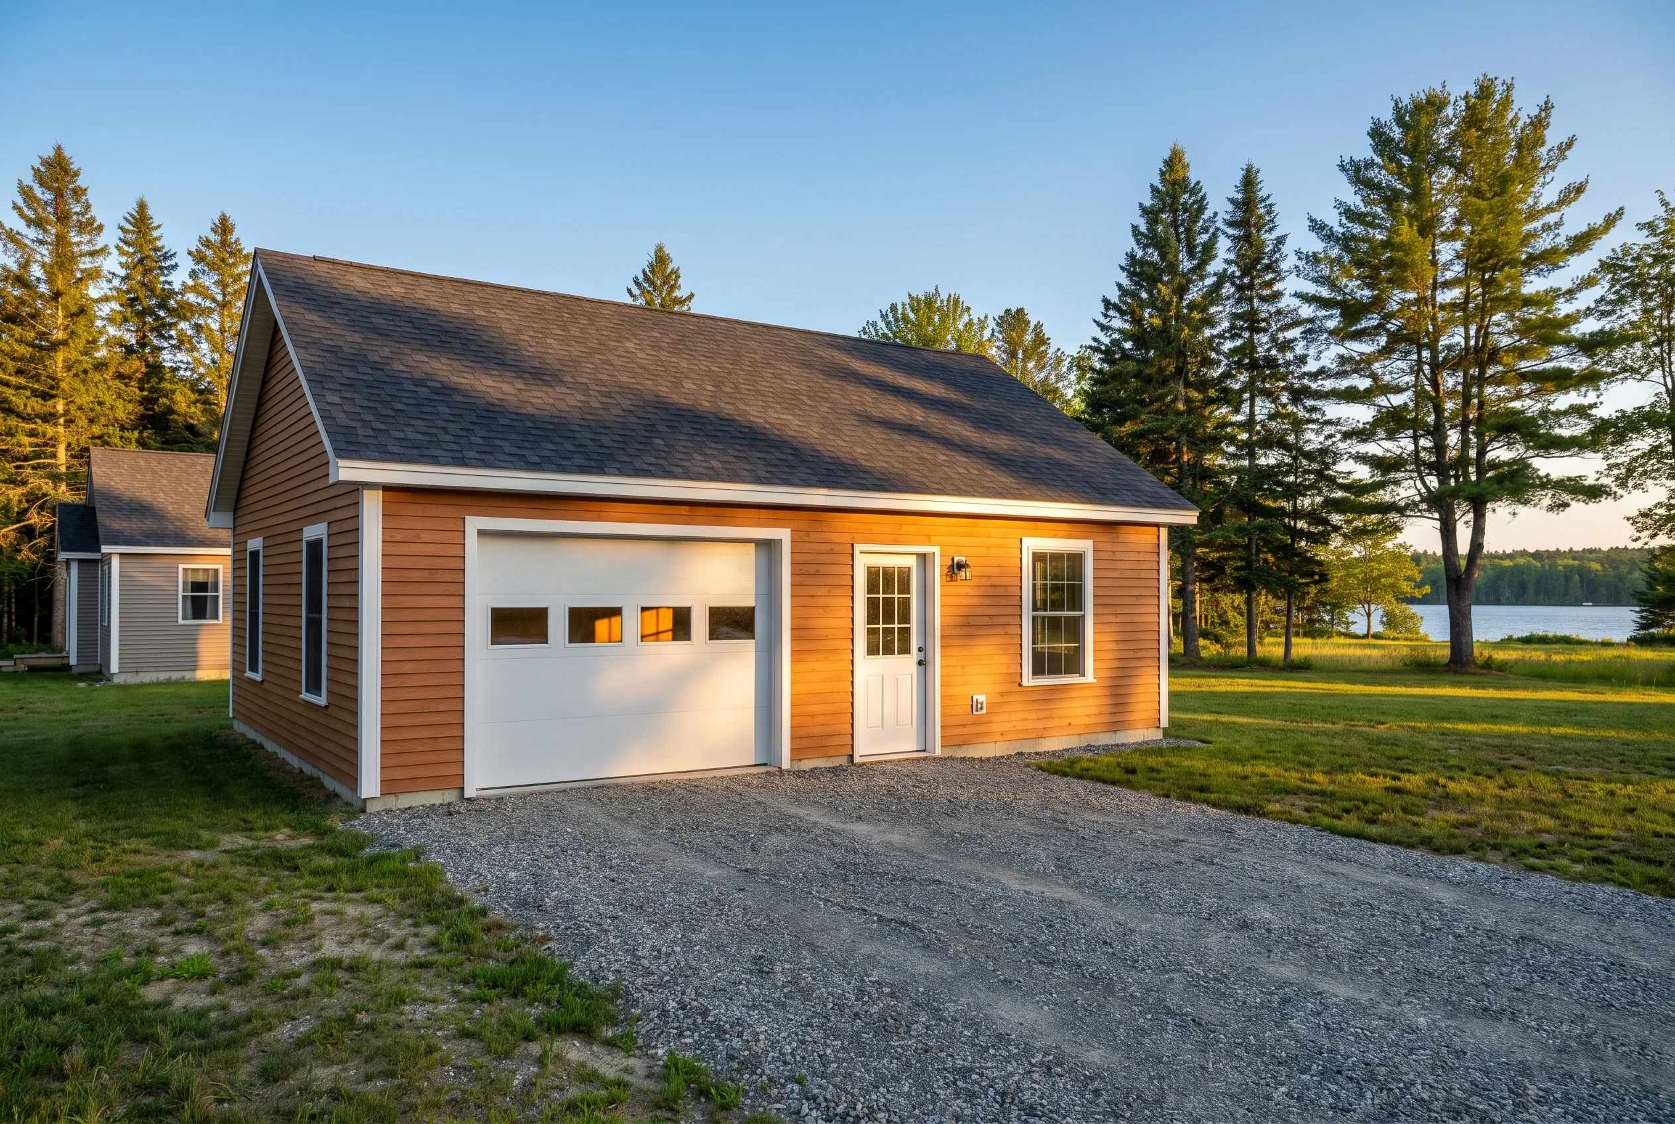
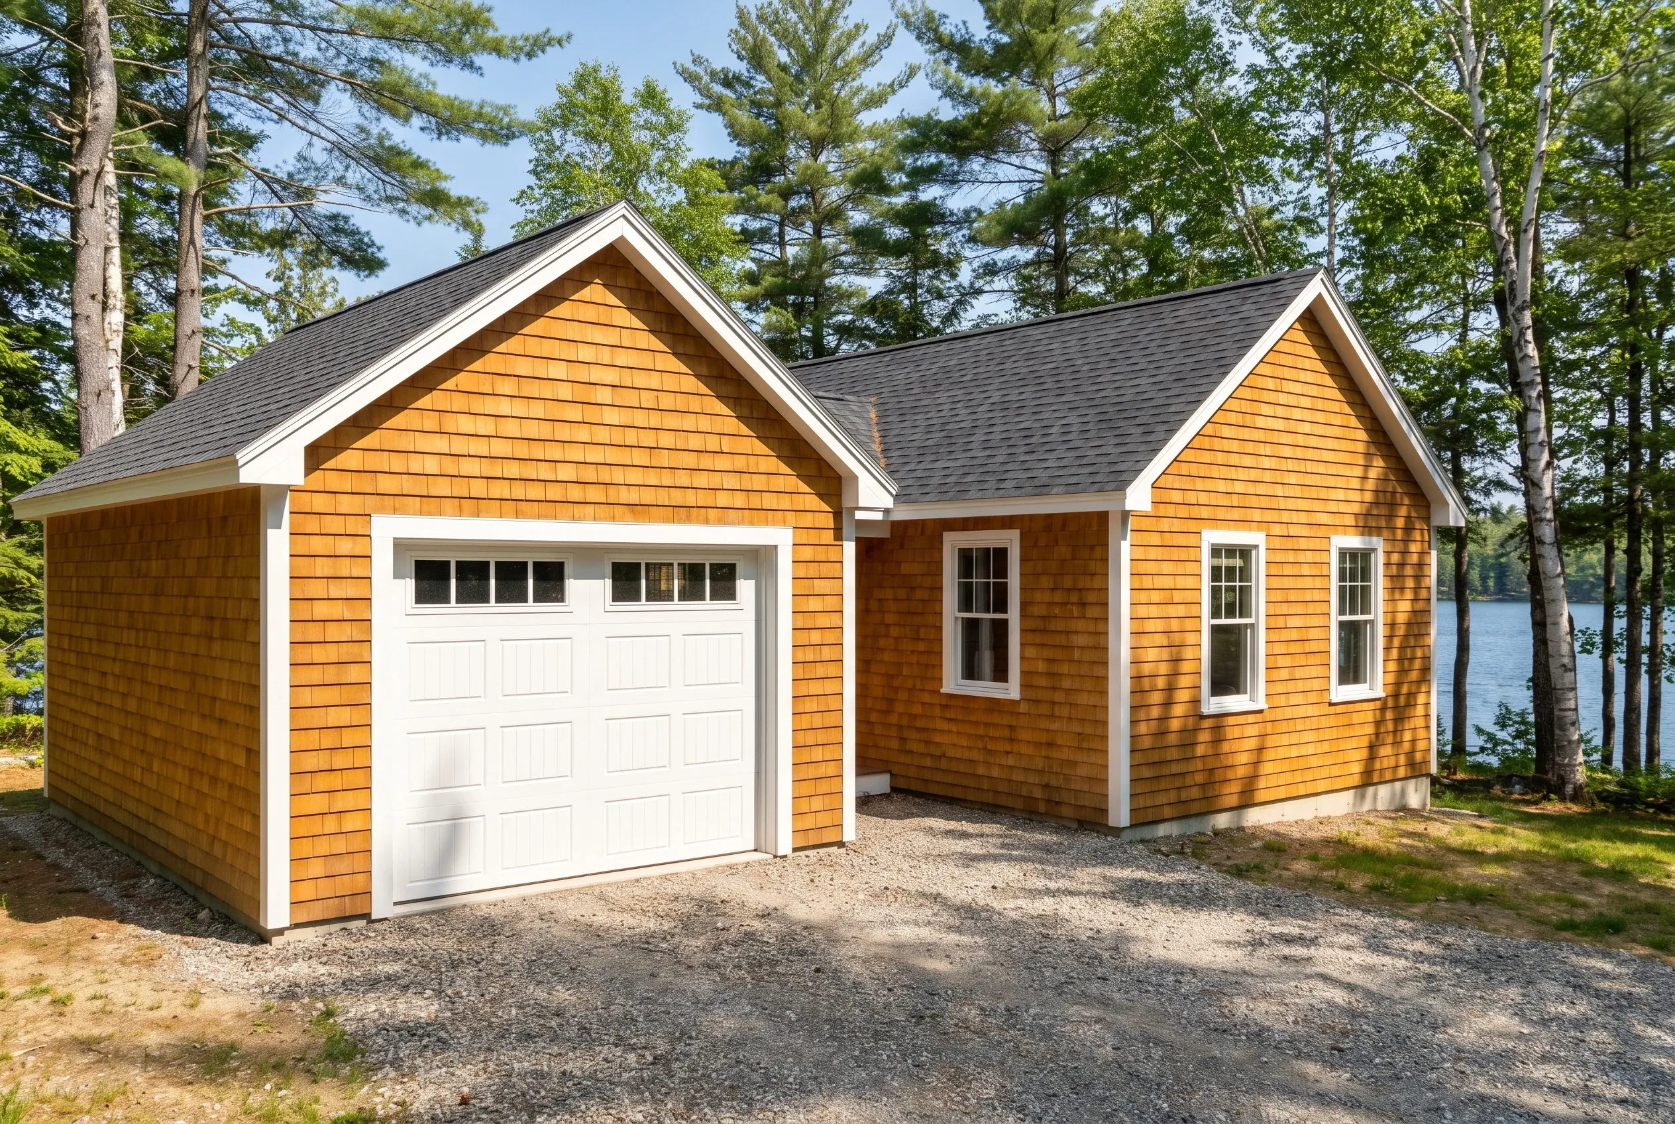
One-bay garage in Manchester, Maine: Single-bay garage with brown siding and dark roof, white garage door, white entry door, two windows, situated on gravel driveway with green lawn, pine trees, and lake view in background.

Basic finish

$19,000 to $31,000

No heat, no structural work

  • Insulation and air sealing
  • Drywall, taped and finished
  • Paint

Mid finish

$31,000 to $44,000

Everything in a basic finish, plus

  • A heat source sized to the space
  • Upgraded electrical: subpanel and circuits
  • Minor structural repair

Full conversion

$44,000 to $57,000

Ready as a living or work space

  • Structural work
  • Plumbing rough-in
  • Finish carpentry

Averages across many remodel quotes, not a price for your garage. Level of finish decides the tier: adding heat is what moves a job from the first column to the second.

A conversion only makes sense on a frame and foundation that can carry it, so that is the first thing we check. If the old garage would need more than about a third of a new one in repairs, we price the new one too.

How to Move a Manchester Garage From Permit to Paint

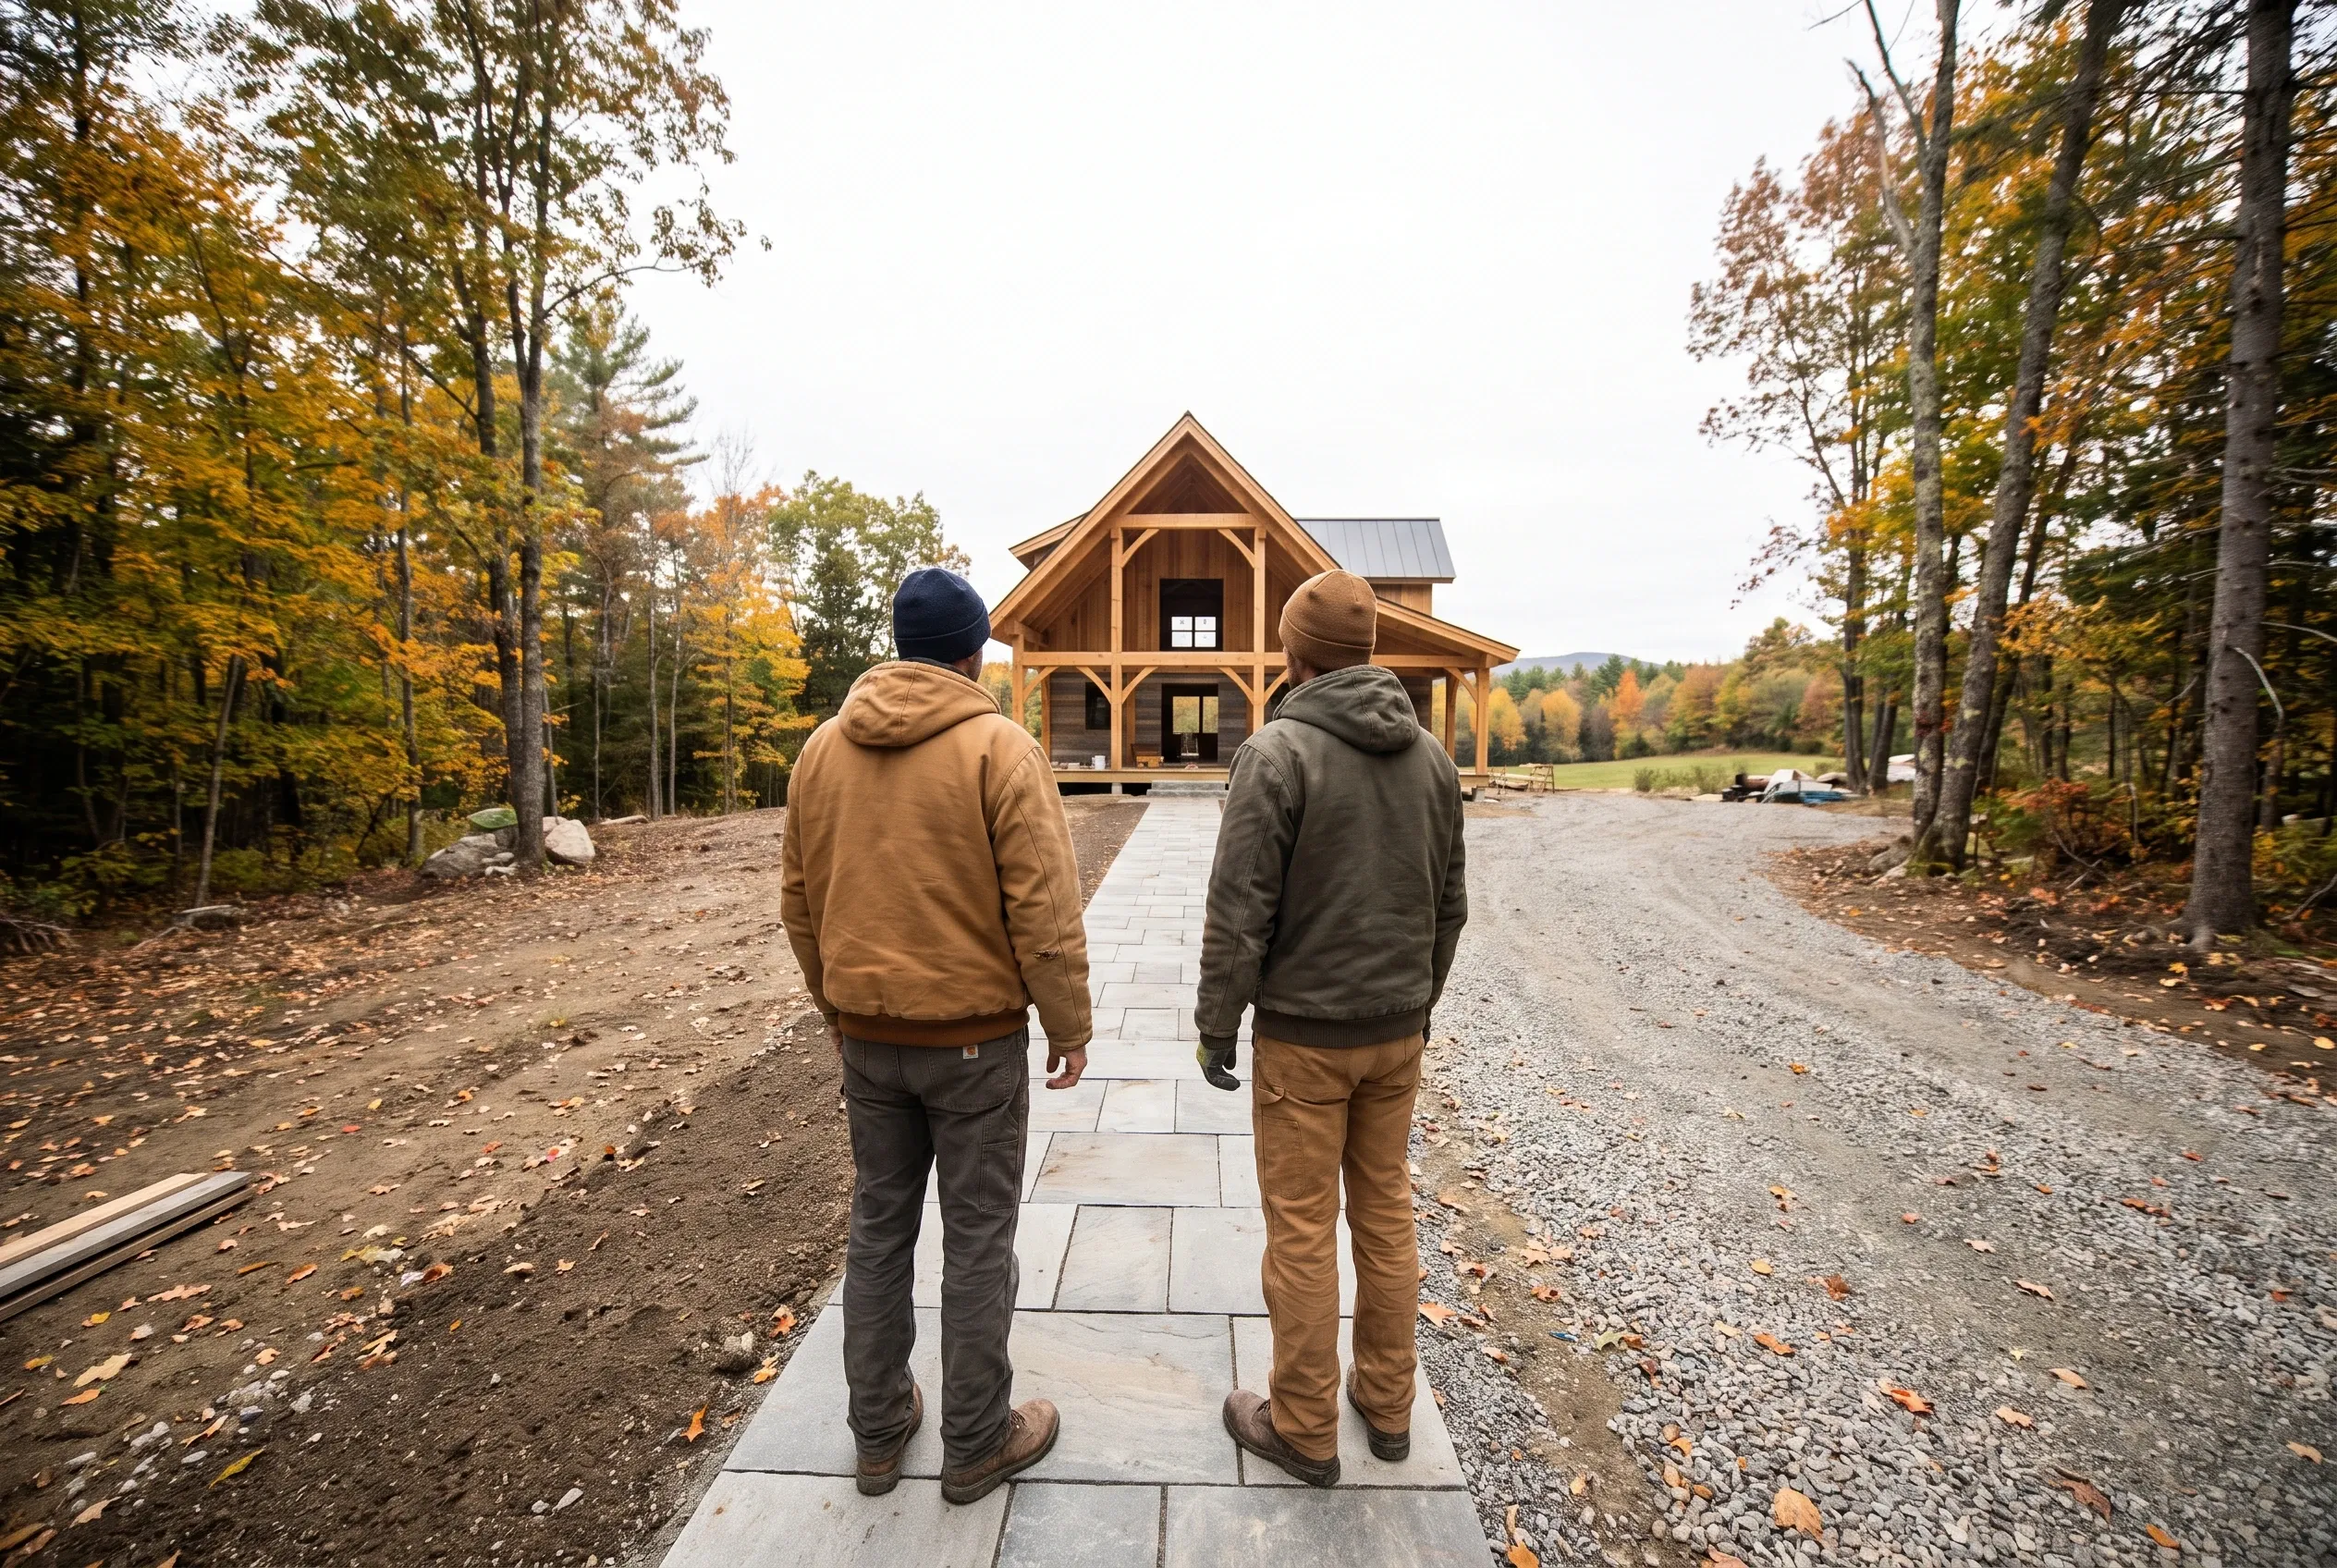
  1. Two-story timber frame home in Manchester, ME: Two people in hoodies walking toward a wood-sided house with metal roof in autumn forest setting.

    Visit, then design

    You send a free estimate request, we come out to see the lot and the lake setback, and the garage is drawn with a written price attached.

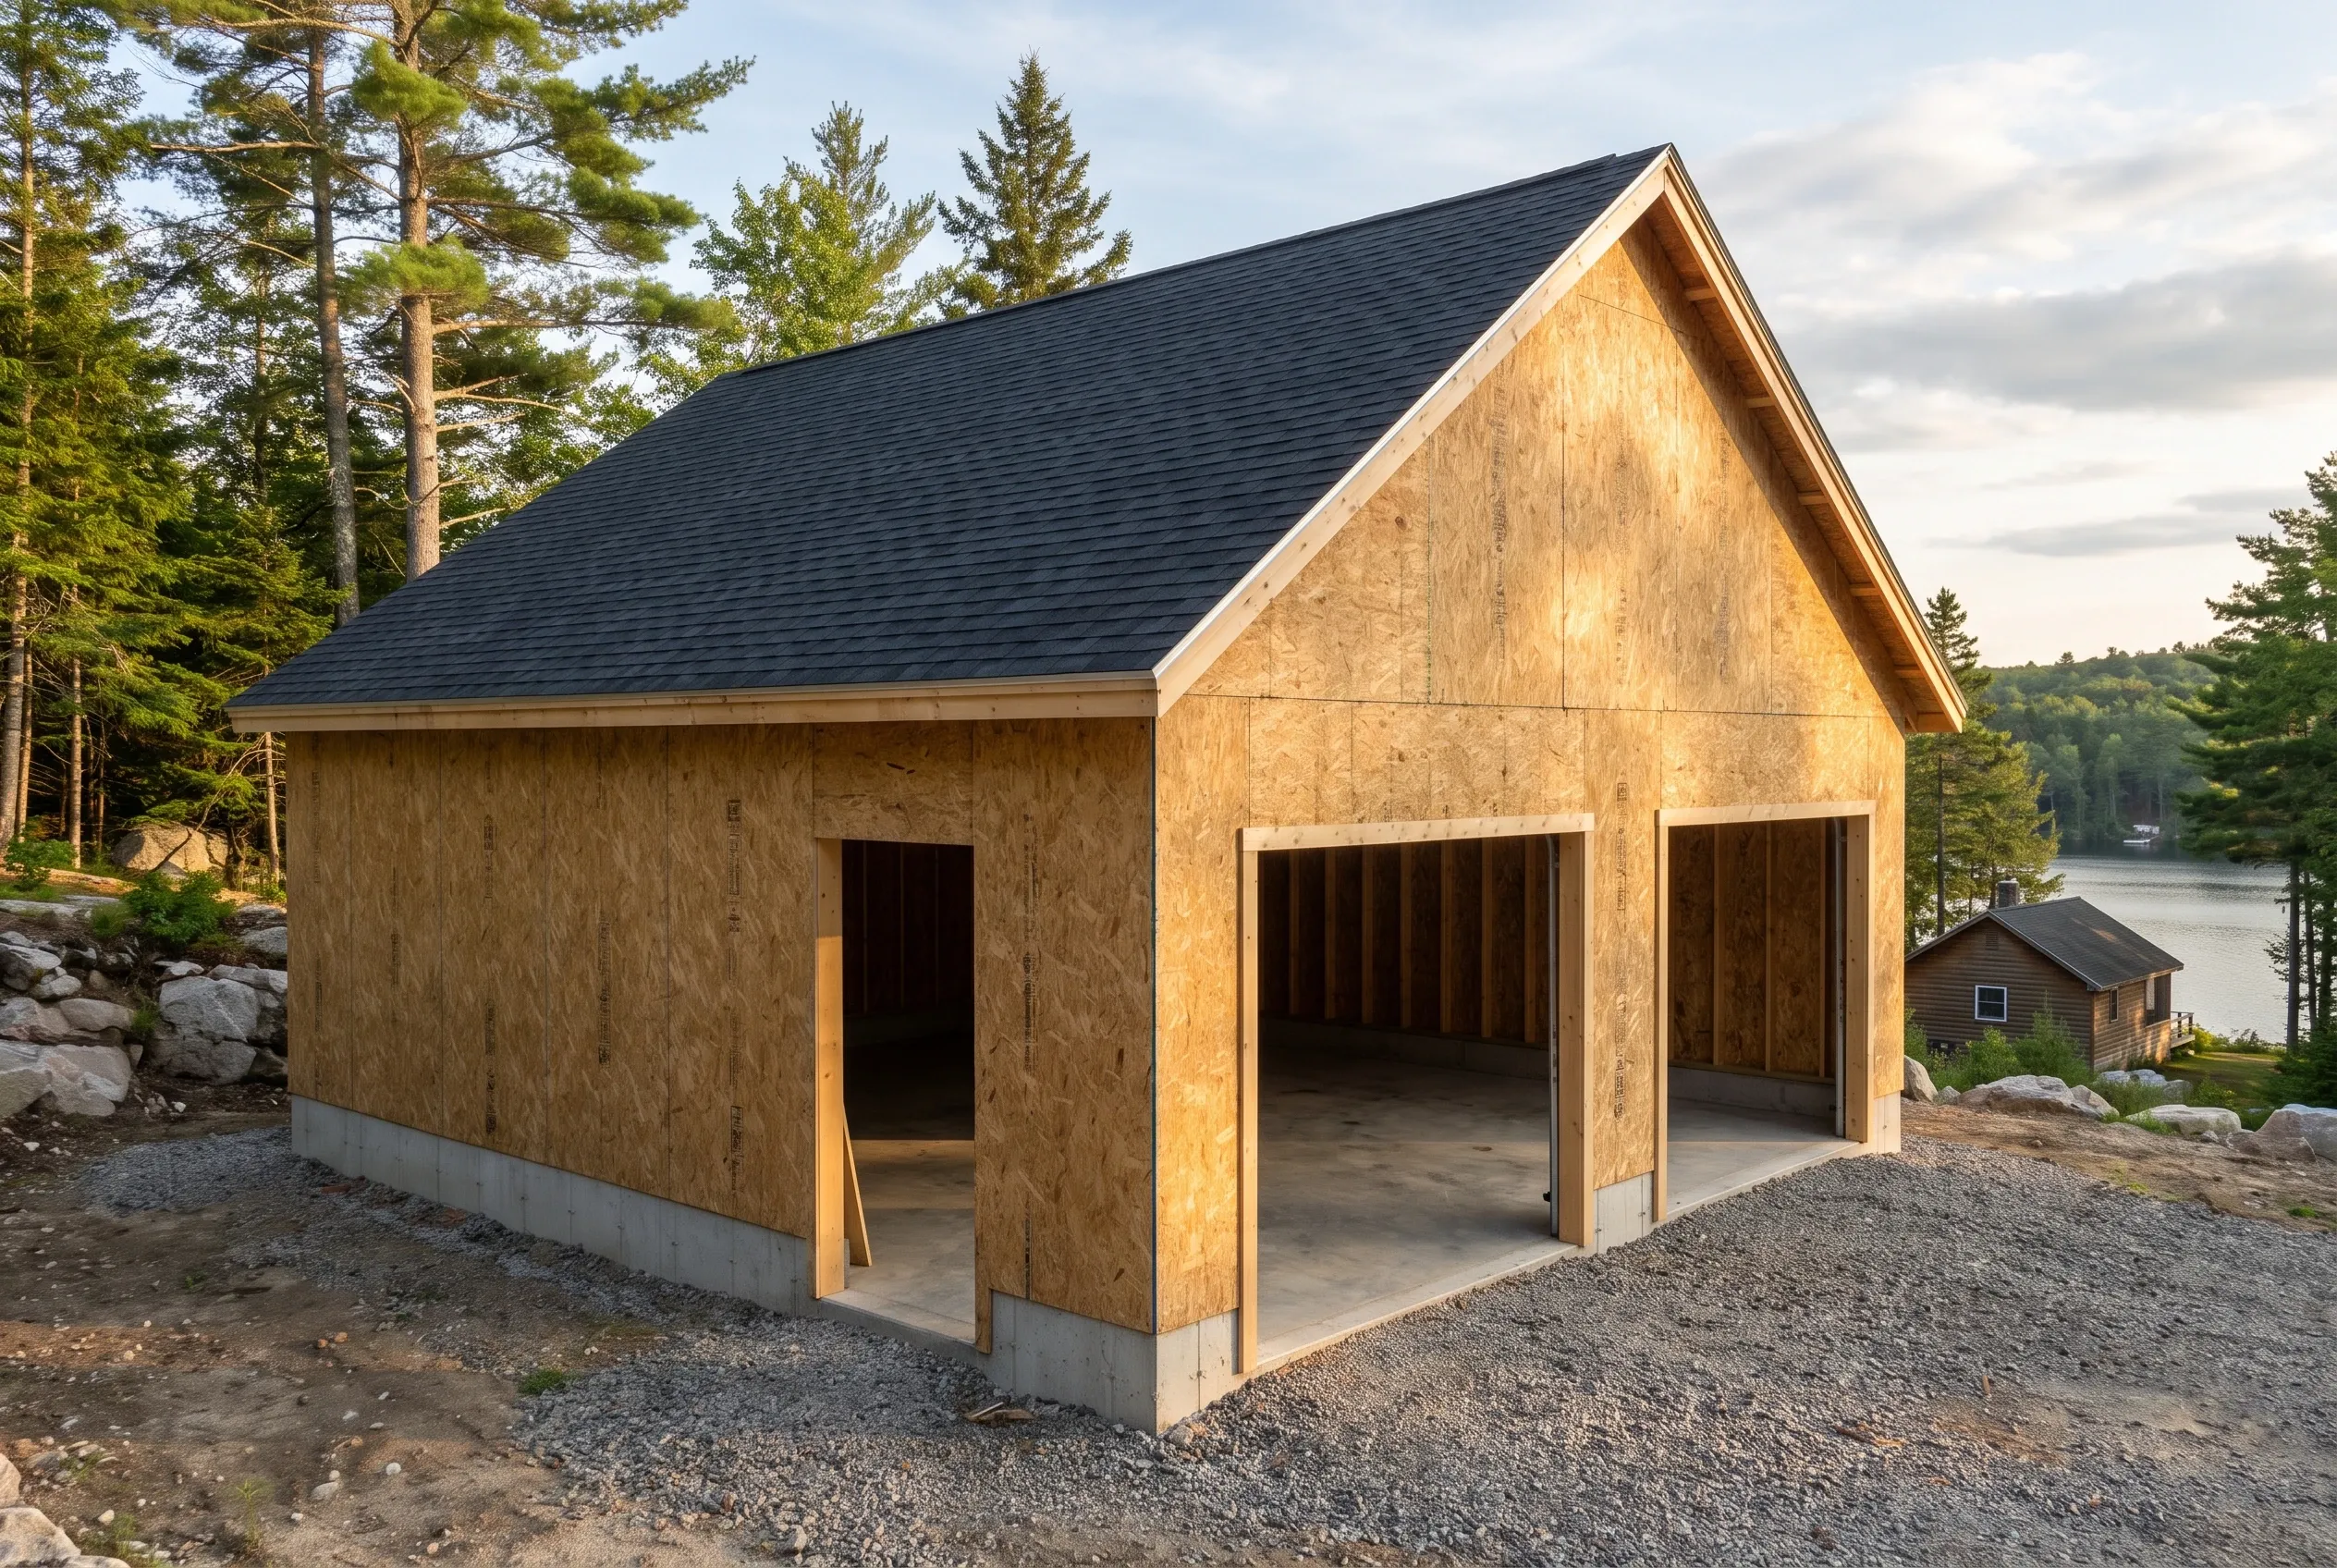
  2. Two-bay garage in Manchester, Maine: New wood-sided garage with dark shingle roof, open bay doors, concrete foundation, set among pine trees beside a lake with boathouse visible.

    Paperwork on our side

    We assemble the building permit and any shoreland permit for Manchester's code enforcement office, so you never shuttle forms between the town office and the lot.

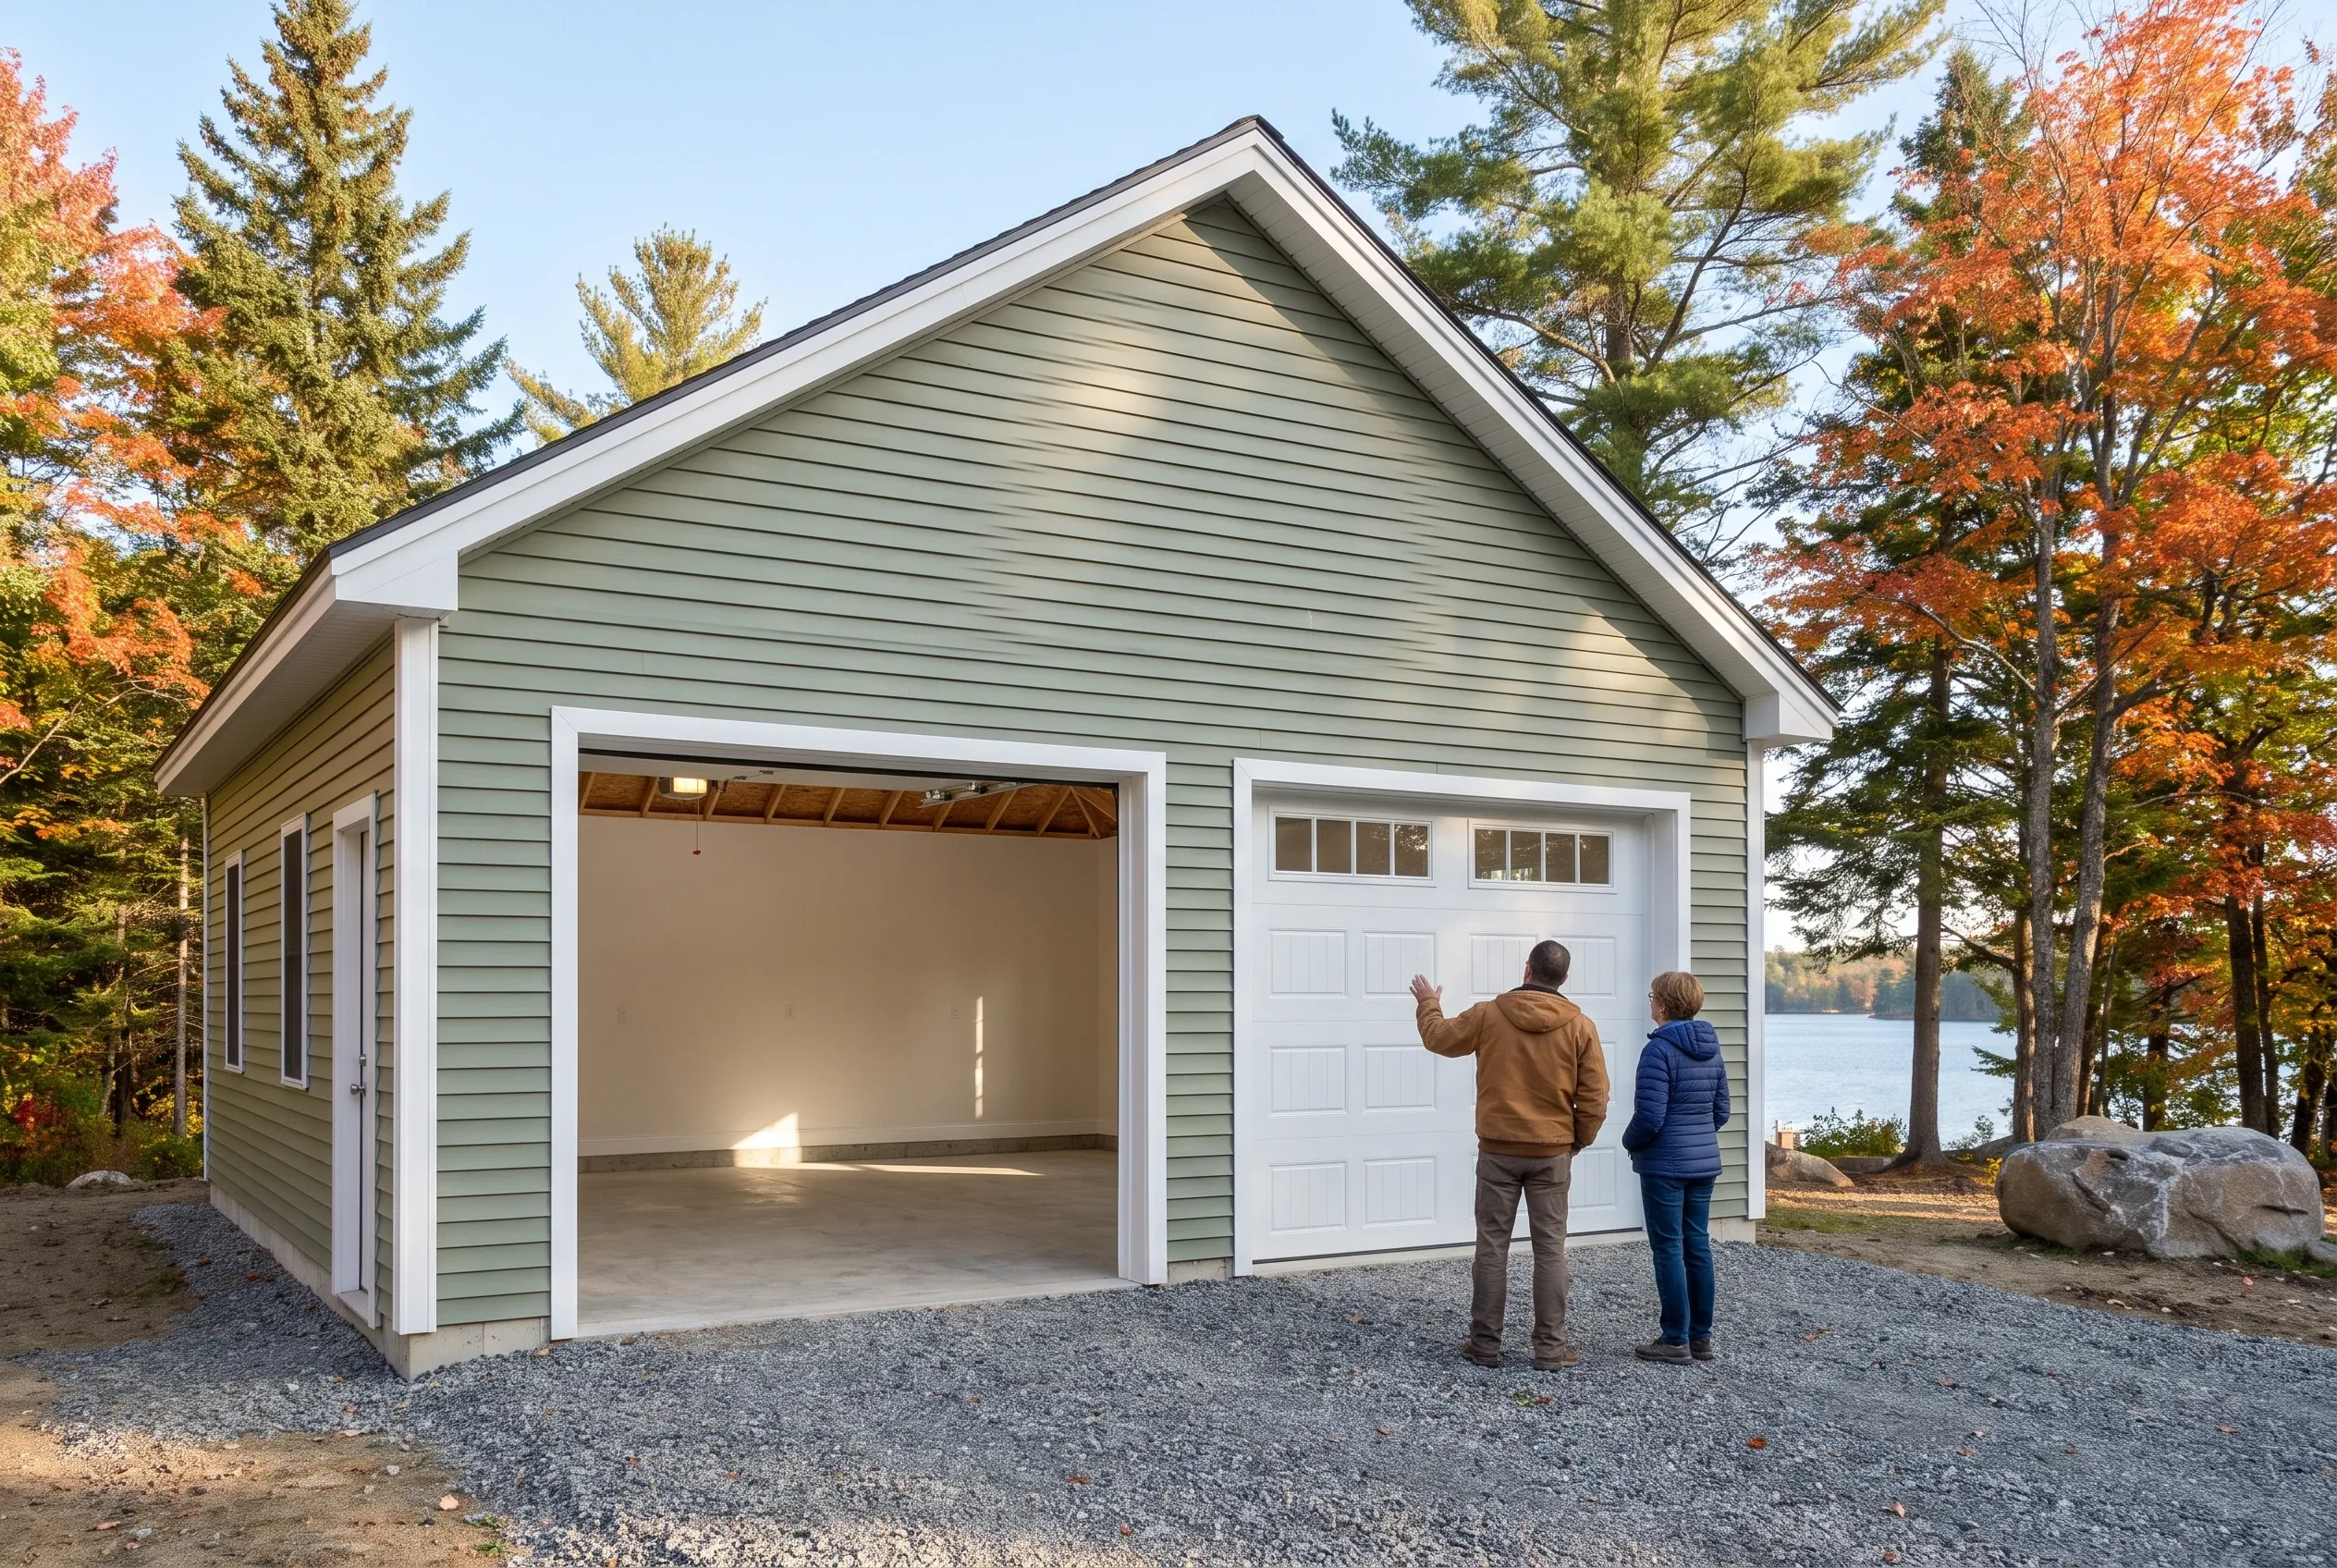
  3. Two-bay detached garage in Manchester, Maine: Green sided garage with white trim and peaked roof. One bay door open, one closed. Two people standing in driveway looking at building. Autumn foliage and water visible in background.

    Weekly word, then a walkthrough

    Through the build you hear from us every week, and at the end we inspect the finished garage with you, door by door.

How to Choose Garage Builders in Manchester, ME

Choose garage builders in Manchester, ME who read the shoreland ordinance before they sketch your garage. On Cobbossee frontage the setback and the permit decide where the building can go, and a plan drawn without them can stall at the town office.

Next, listen to how they talk about an old camp. A careful builder asks what the existing house sits on, since an attached garage on a sound frost wall can still crack at the joint where it meets a camp resting on piers.

Finally, compare written prices line by line. A number that leaves out the gravel approach, the fire-rated wall or the erosion control will grow once the excavator shows up.

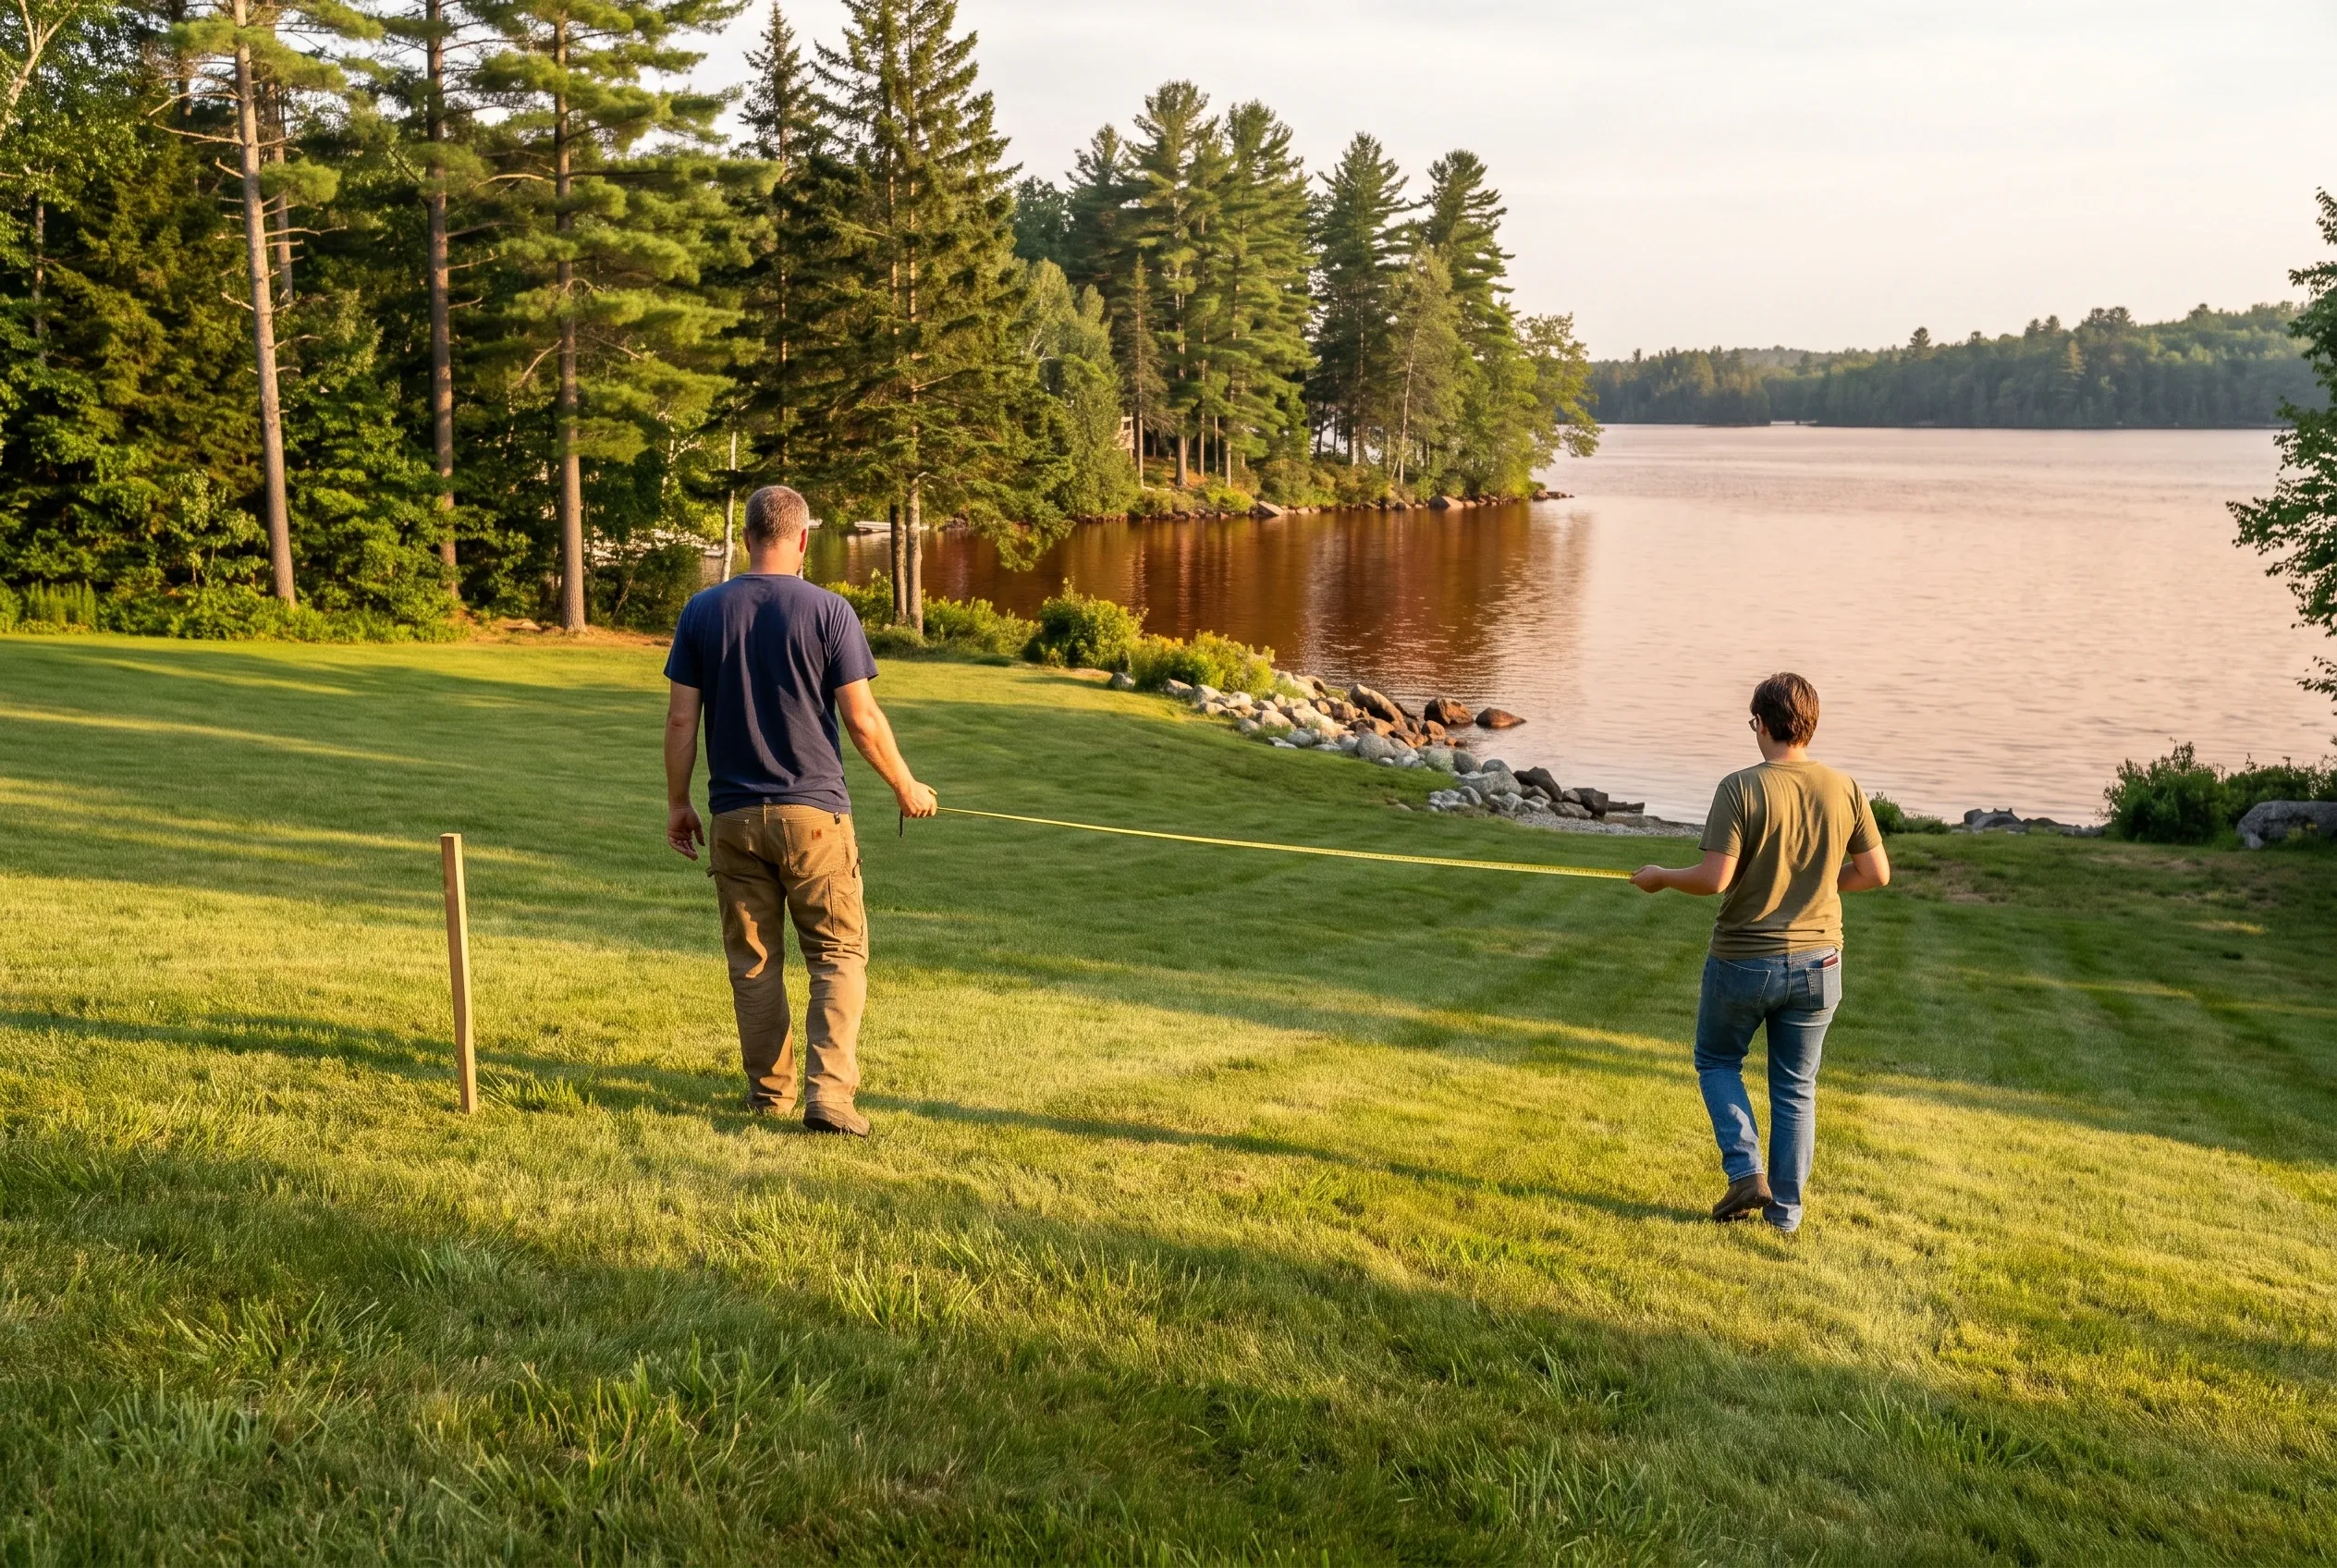
Lakeside property in Manchester, ME: Two people walking on grass lawn overlooking calm water with evergreen forest across the lake.

Who Builds Garages in Manchester, Where, and When?

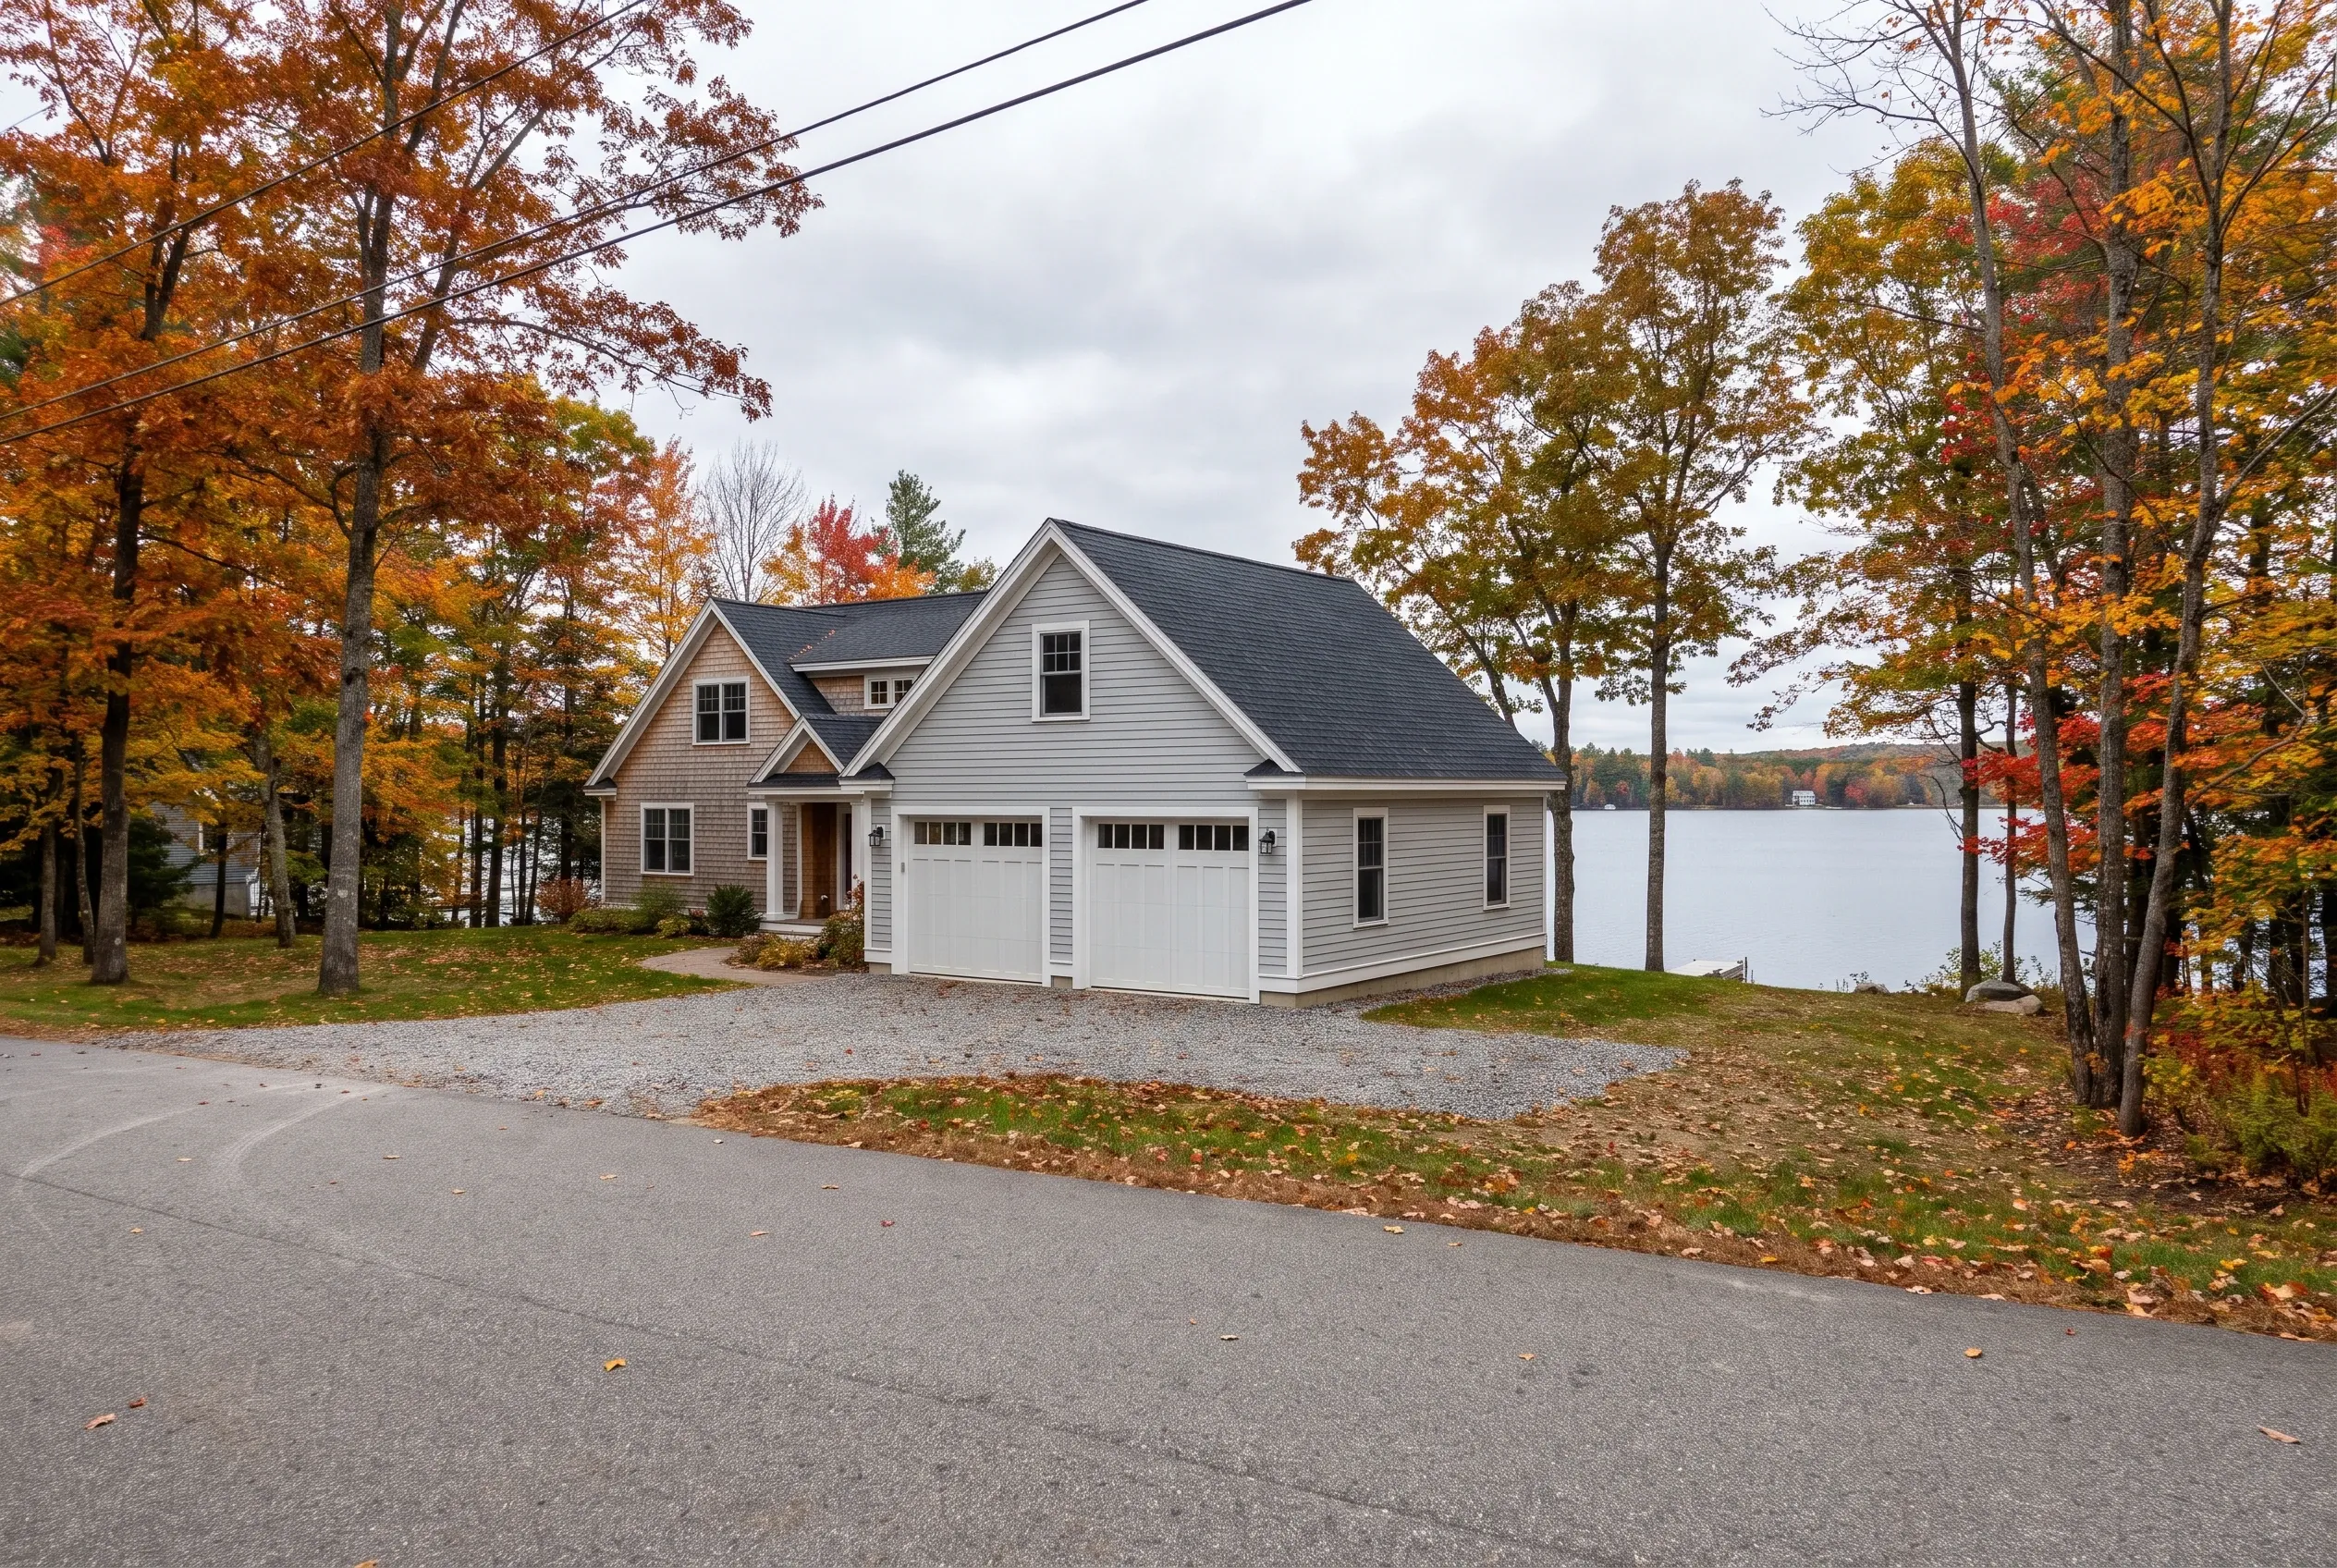
Detached two-bay garage in Manchester, ME: White vinyl-sided garage with dark roof situated on lakefront property surrounded by autumn foliage.
Who tends to add a garage in Manchester?

The owners who tend to add a garage in Manchester are lake families finishing a camp conversion and commuters who have outgrown a one-car shed. Both want a building that matches the house and keeps snow off the windshield before the drive to Augusta.

Where does a garage go on a Cobbossee lot?

A garage on a Cobbossee lot goes on the road side of the house, uphill and as far from the high-water line as the parcel allows. That spot keeps runoff and gravel grit out of the lake and makes the shoreland review far easier.

When should Manchester owners start planning?

Manchester owners should start planning in late fall or winter, since a lake lot needs two permits in hand before the ground thaws. The foundation follows in the frost-free months, and framing and siding can carry on into the cold season with the site protected.

How Much Does It Cost to Build a Garage in Manchester?

The cost to build a garage in Manchester sits at $147 to $176 a square foot as an unfinished shell, rising to $282 to $308 a square foot once the interior is finished. Each band is an average drawn from many garage projects, useful for sizing a plan and never meant as a quote.

12 to 16 ft24 ft
One bay 12x24 to 16x24
24 to 28 ft24 ft
Two bays 24x24 to 28x24
32 to 36 ft24 ft
Three bays 32x24 to 36x24
How Much Does It Cost to Build a Garage in Manchester?
Garage sizeTypical footprintUnfinished shellFinished interior
One bay12x24 to 16x24$42,000 to $68,000$81,000 to $118,000
Two bays24x24 to 28x24$85,000 to $118,000$162,000 to $207,000
Three bays32x24 to 36x24$113,000 to $152,000$217,000 to $266,000

Per square foot of garage floor, turnkey: footings and slab, frame, roof, siding, overhead doors, basic electrical and gravel at the doors. A finished interior adds wall insulation, hung and taped drywall, trim and paint.

Does an attached Manchester garage cost more than a detached one?

An attached Manchester garage usually costs more per foot than a detached one of the same size. Fire separation at the shared wall, a roof that has to marry into the house, and framing matched to an older camp all add labor a freestanding garage never needs.

What does a room above the garage add?

A room above the garage adds the cost of living space, which is priced on its own rather than at the garage rates in the table. Storage trusses alone cost far less, and they suit owners who only need a dry loft for dock sections and kayak paddles.

Can a Manchester garage be built now and finished later?

A Manchester garage can be built as a shell now and finished later, and the unfinished column prices that first stage. Tell us at the start, and we will place the wiring so insulation and drywall can go in down the road without opening walls.

How Can You Price Out a Manchester Garage?

You can price out a Manchester garage by sending a free estimate request and walking the lot with us, lake setback and all. Scaled drawings and a figure in writing reach you next, so the number is known before any permit goes in.

Call Now