Garage Builders in Farmingdale, ME

Water is the first problem garage builders in Farmingdale, ME must solve, because so many lots in this narrow valley tip toward the Kennebec. Garage Builders Augusta fits attached and detached garages to Farmingdale homes between Augusta and Gardiner, with frost walls stepped to the grade, runoff turned before the foundation and siding matched to the house.

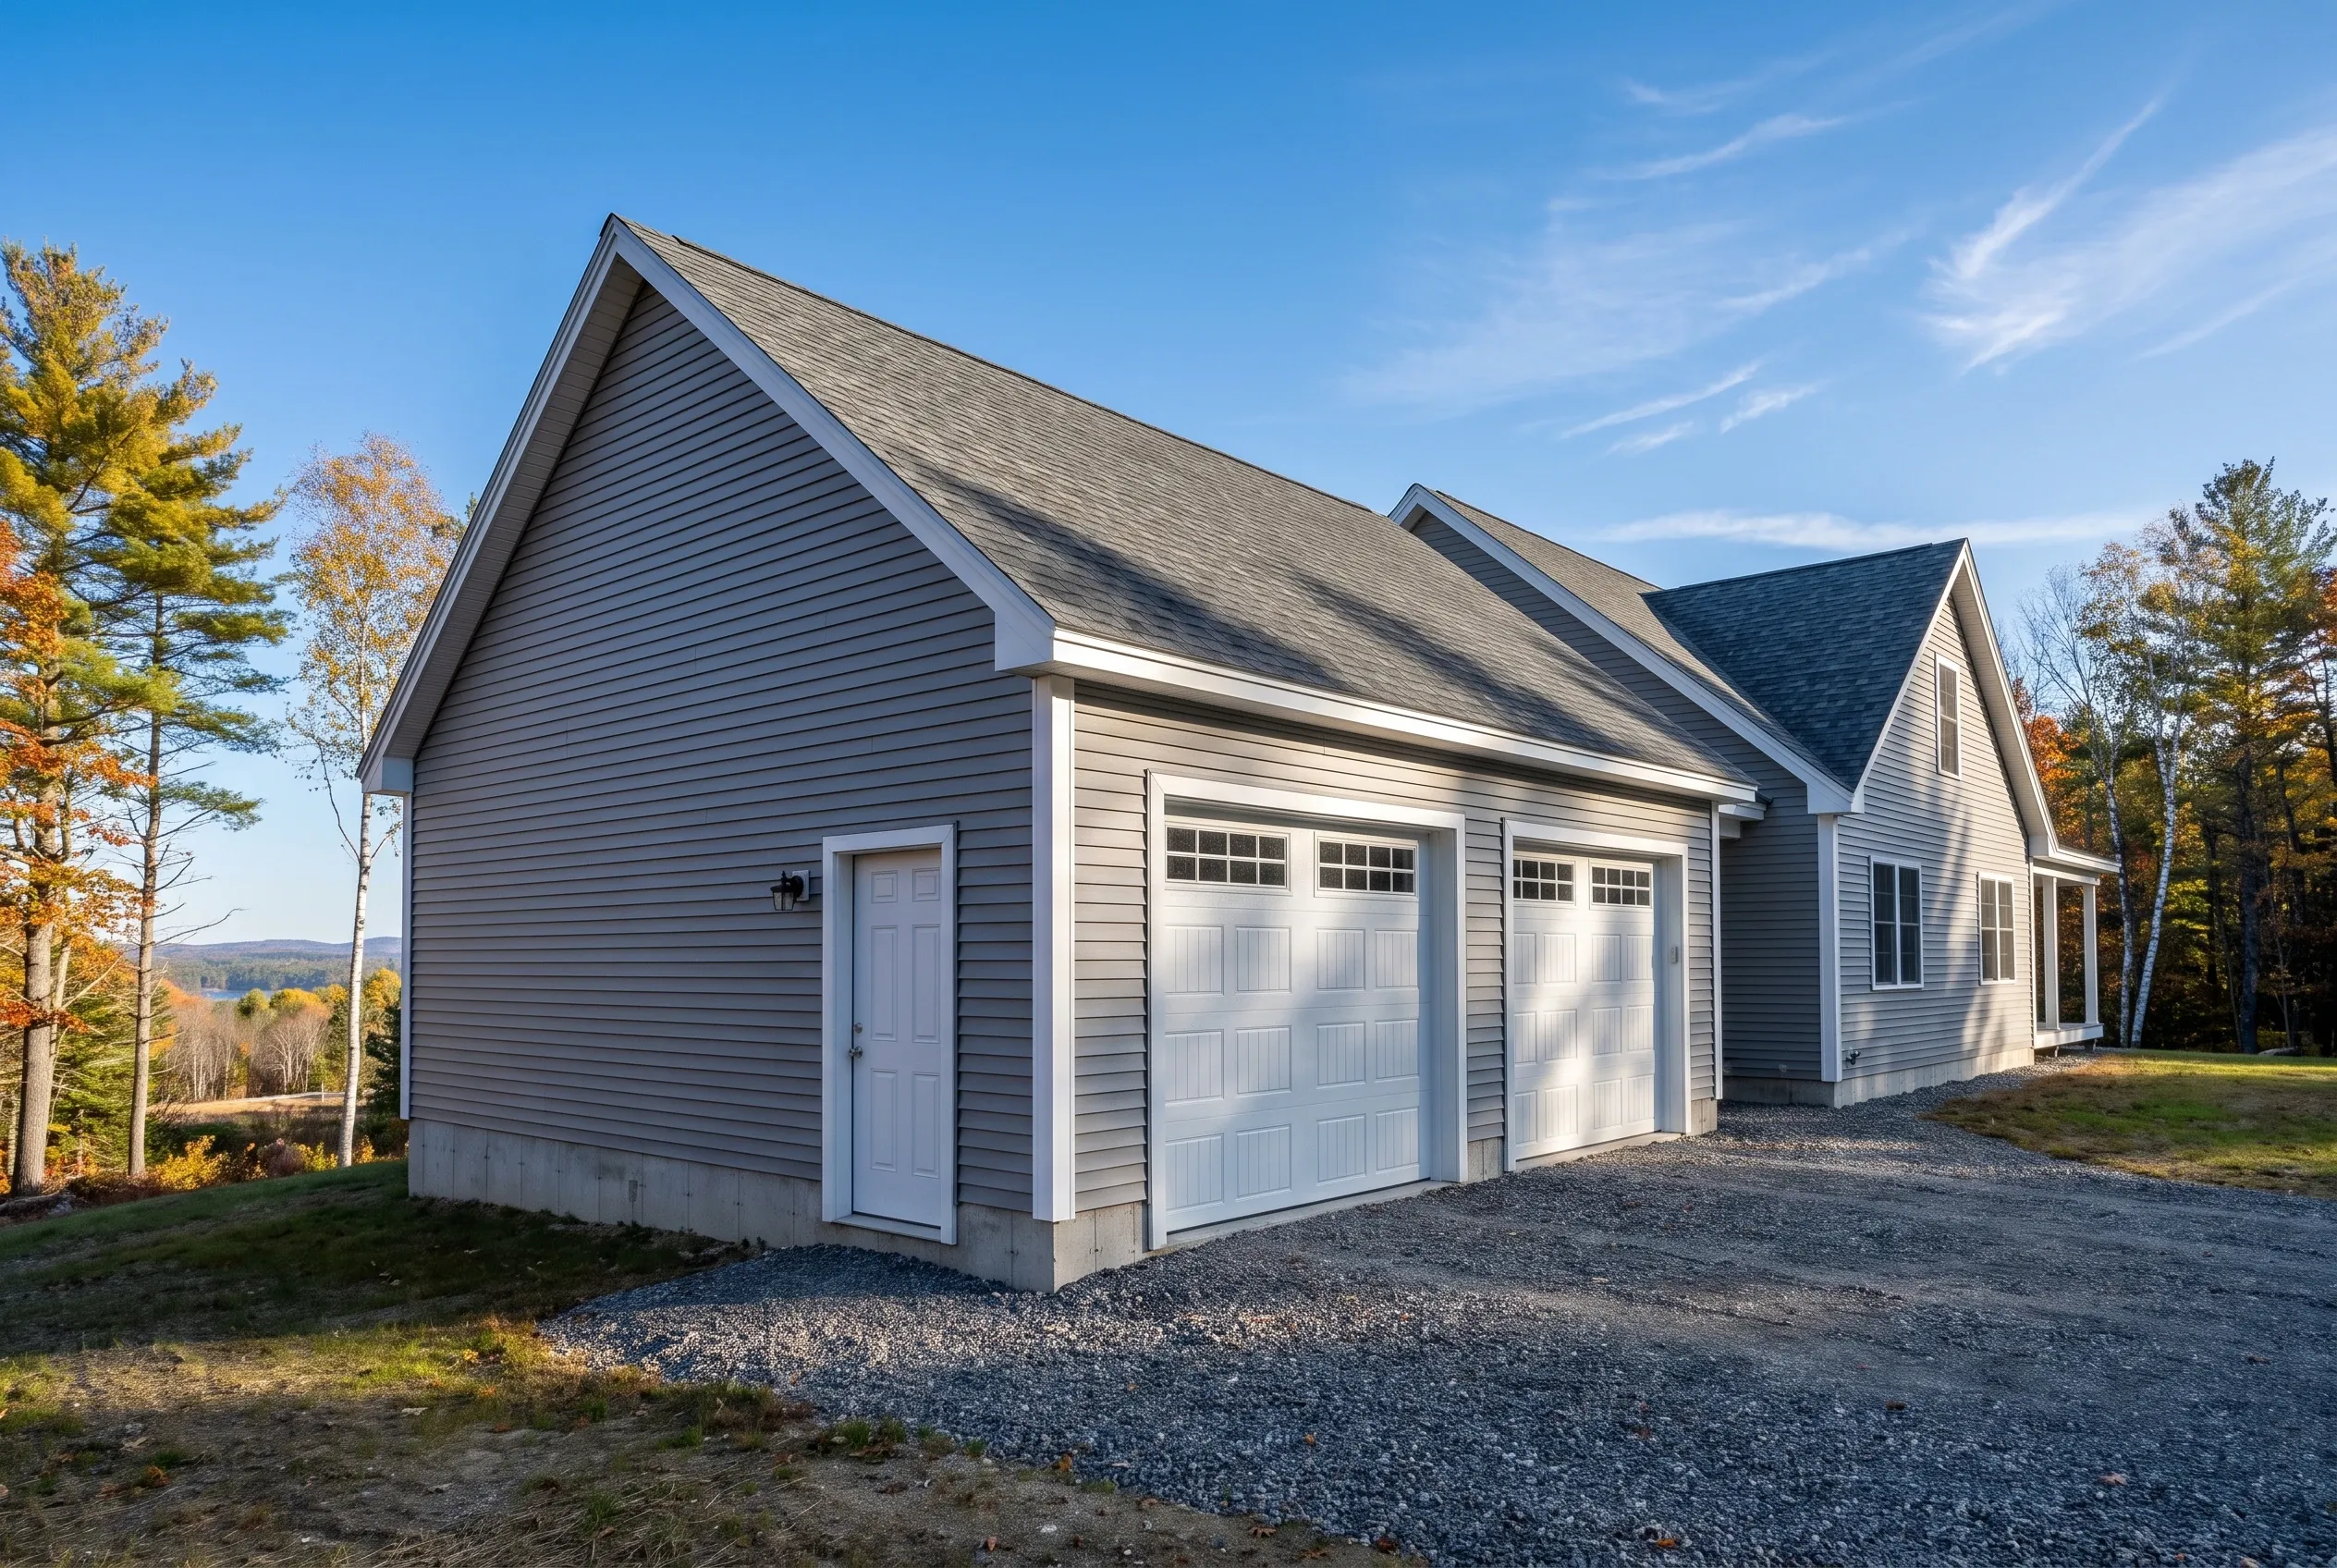
Garage builders in Farmingdale, ME: Two-bay white garage with gray roof and vinyl siding in rural wooded setting with autumn foliage.
Garages are all we build
Free estimate requests
Augusta and 21 nearby towns

Here is what building a garage in Farmingdale involves: the town fills a narrow stretch of the Kennebec valley between Augusta and Gardiner, and many of its lots slope toward the river. Garage Builders Augusta designs attached and detached garages for those lots, one to three bays, as shells or finished space.

A new garage gives a Farmingdale household covered parking, storage and work space without trading away a convenient location. Our plans settle grade and runoff first, so a garage on a hillside stays dry, level and free of frozen doors.

Expect $151 to $181 per square foot unfinished and $289 to $317 finished, averages meant for budgeting rather than a price.

Why Treat a Farmingdale Garage as a Drainage Job?

We treat a garage on a Farmingdale hillside as a drainage project first and a building second, because water decides how long a garage on a slope stays sound. Our drawings show where the runoff goes, how the foundation steps with the grade and how the finished garage will sit beside your house.

  • Frost walls poured in steps to follow a lot that falls toward the Kennebec
  • Swales and grading that carry runoff around the garage instead of under the doors
  • Rooflines, siding and trim drawn to match the house already on the lot
  • Grading planned before the pour
  • Permit application prepared for you
  • Joint walkthrough at the end

What would a garage in Farmingdale cost you?

Answer a few quick questions about the garage you want in Farmingdale. It takes about a minute, and we come back with a straight answer on price and timing.

What type of project are you considering?

Select all that apply.

How soon are you looking to get started?
Which of these are you planning?

Select all that apply.

What will the detached garage mostly be for?
How many bays should it have?
Bare shell, or finished inside?
Which utilities does it need? (select all)
Where are you with plans?
How will you use the attached garage?
How many cars should fit inside?
Do you want a mudroom or breezeway into the house?
Should the inside be finished?
Do you already have drawings?
How many bays go under the room?
What is the space upstairs for?
Stairs inside, or outside?
How finished should the upstairs be?
Has anything been designed yet?
Roughly what budget do you have in mind?

A rough number is plenty. Drag the slider.

$90,000
$40,000$290,000+
How did you hear about us?
Anything else we should know? (optional)
What's the project address?

Your general location helps us give an accurate estimate.

Who should we prepare this estimate for?
Where should we send your free estimate?

Your information is secure and never sold.

Where Do We Build Close to Farmingdale?

Which Garage Fits a Sloping Farmingdale Lot?

An attached garage fits a sloping Farmingdale lot better than most owners expect, since it shares the house's existing grade work and keeps the drive short on a hill. A detached garage still wins when the only flat ground sits away from the house.

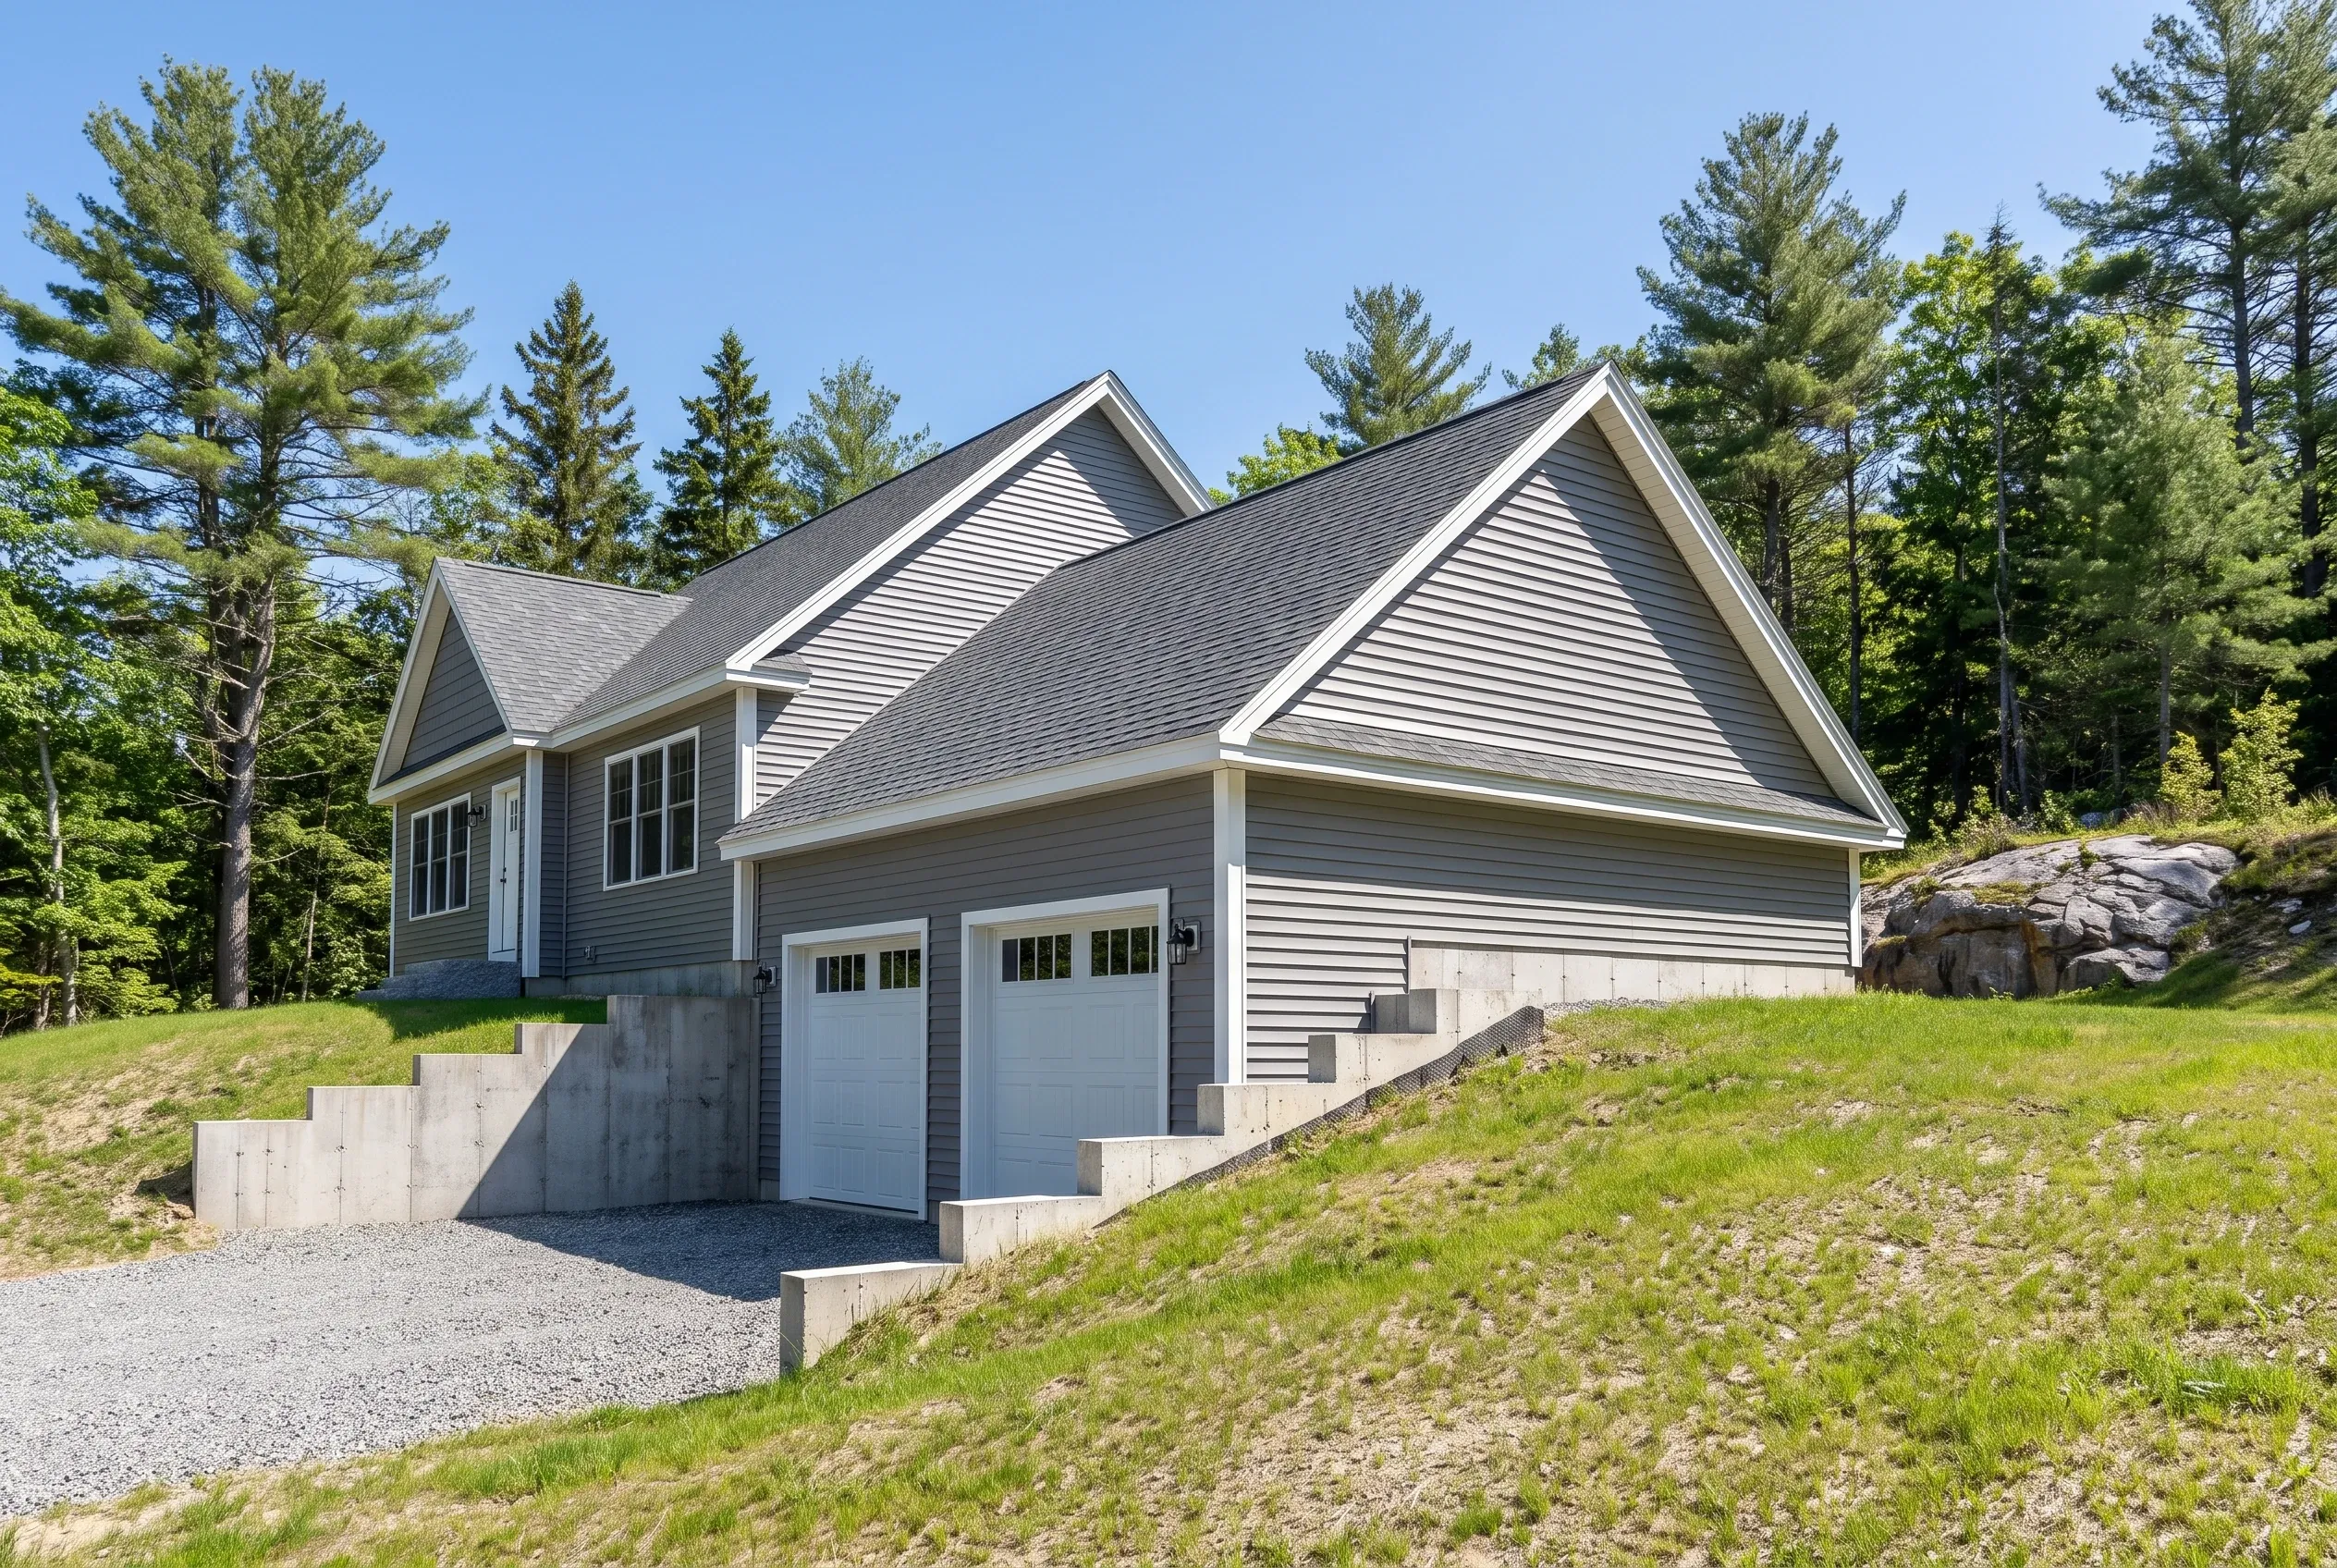
Two-bay garage in Farmingdale, Maine: White two-bay garage with gray vinyl siding and gray roof sits on gravel driveway on sloped, grassy lot surrounded by evergreen trees.

Attached Garages on Lots That Fall Toward the River

On a lot that drops toward the Kennebec, the garage foundation steps down with the ground instead of fighting it. We pour the frost wall in stepped sections so every footing bears on firm soil below frost, then backfill and grade so the slab lands at the height the house door needs.

Where the garage joins the house, code calls for a fire-rated separation, so the shared wall gets rated drywall and the connecting door is a fire-rated unit. We tie the new roof into the old with flashing that sends meltwater away from the seam, which matters on a shaded slope that holds ice into April.
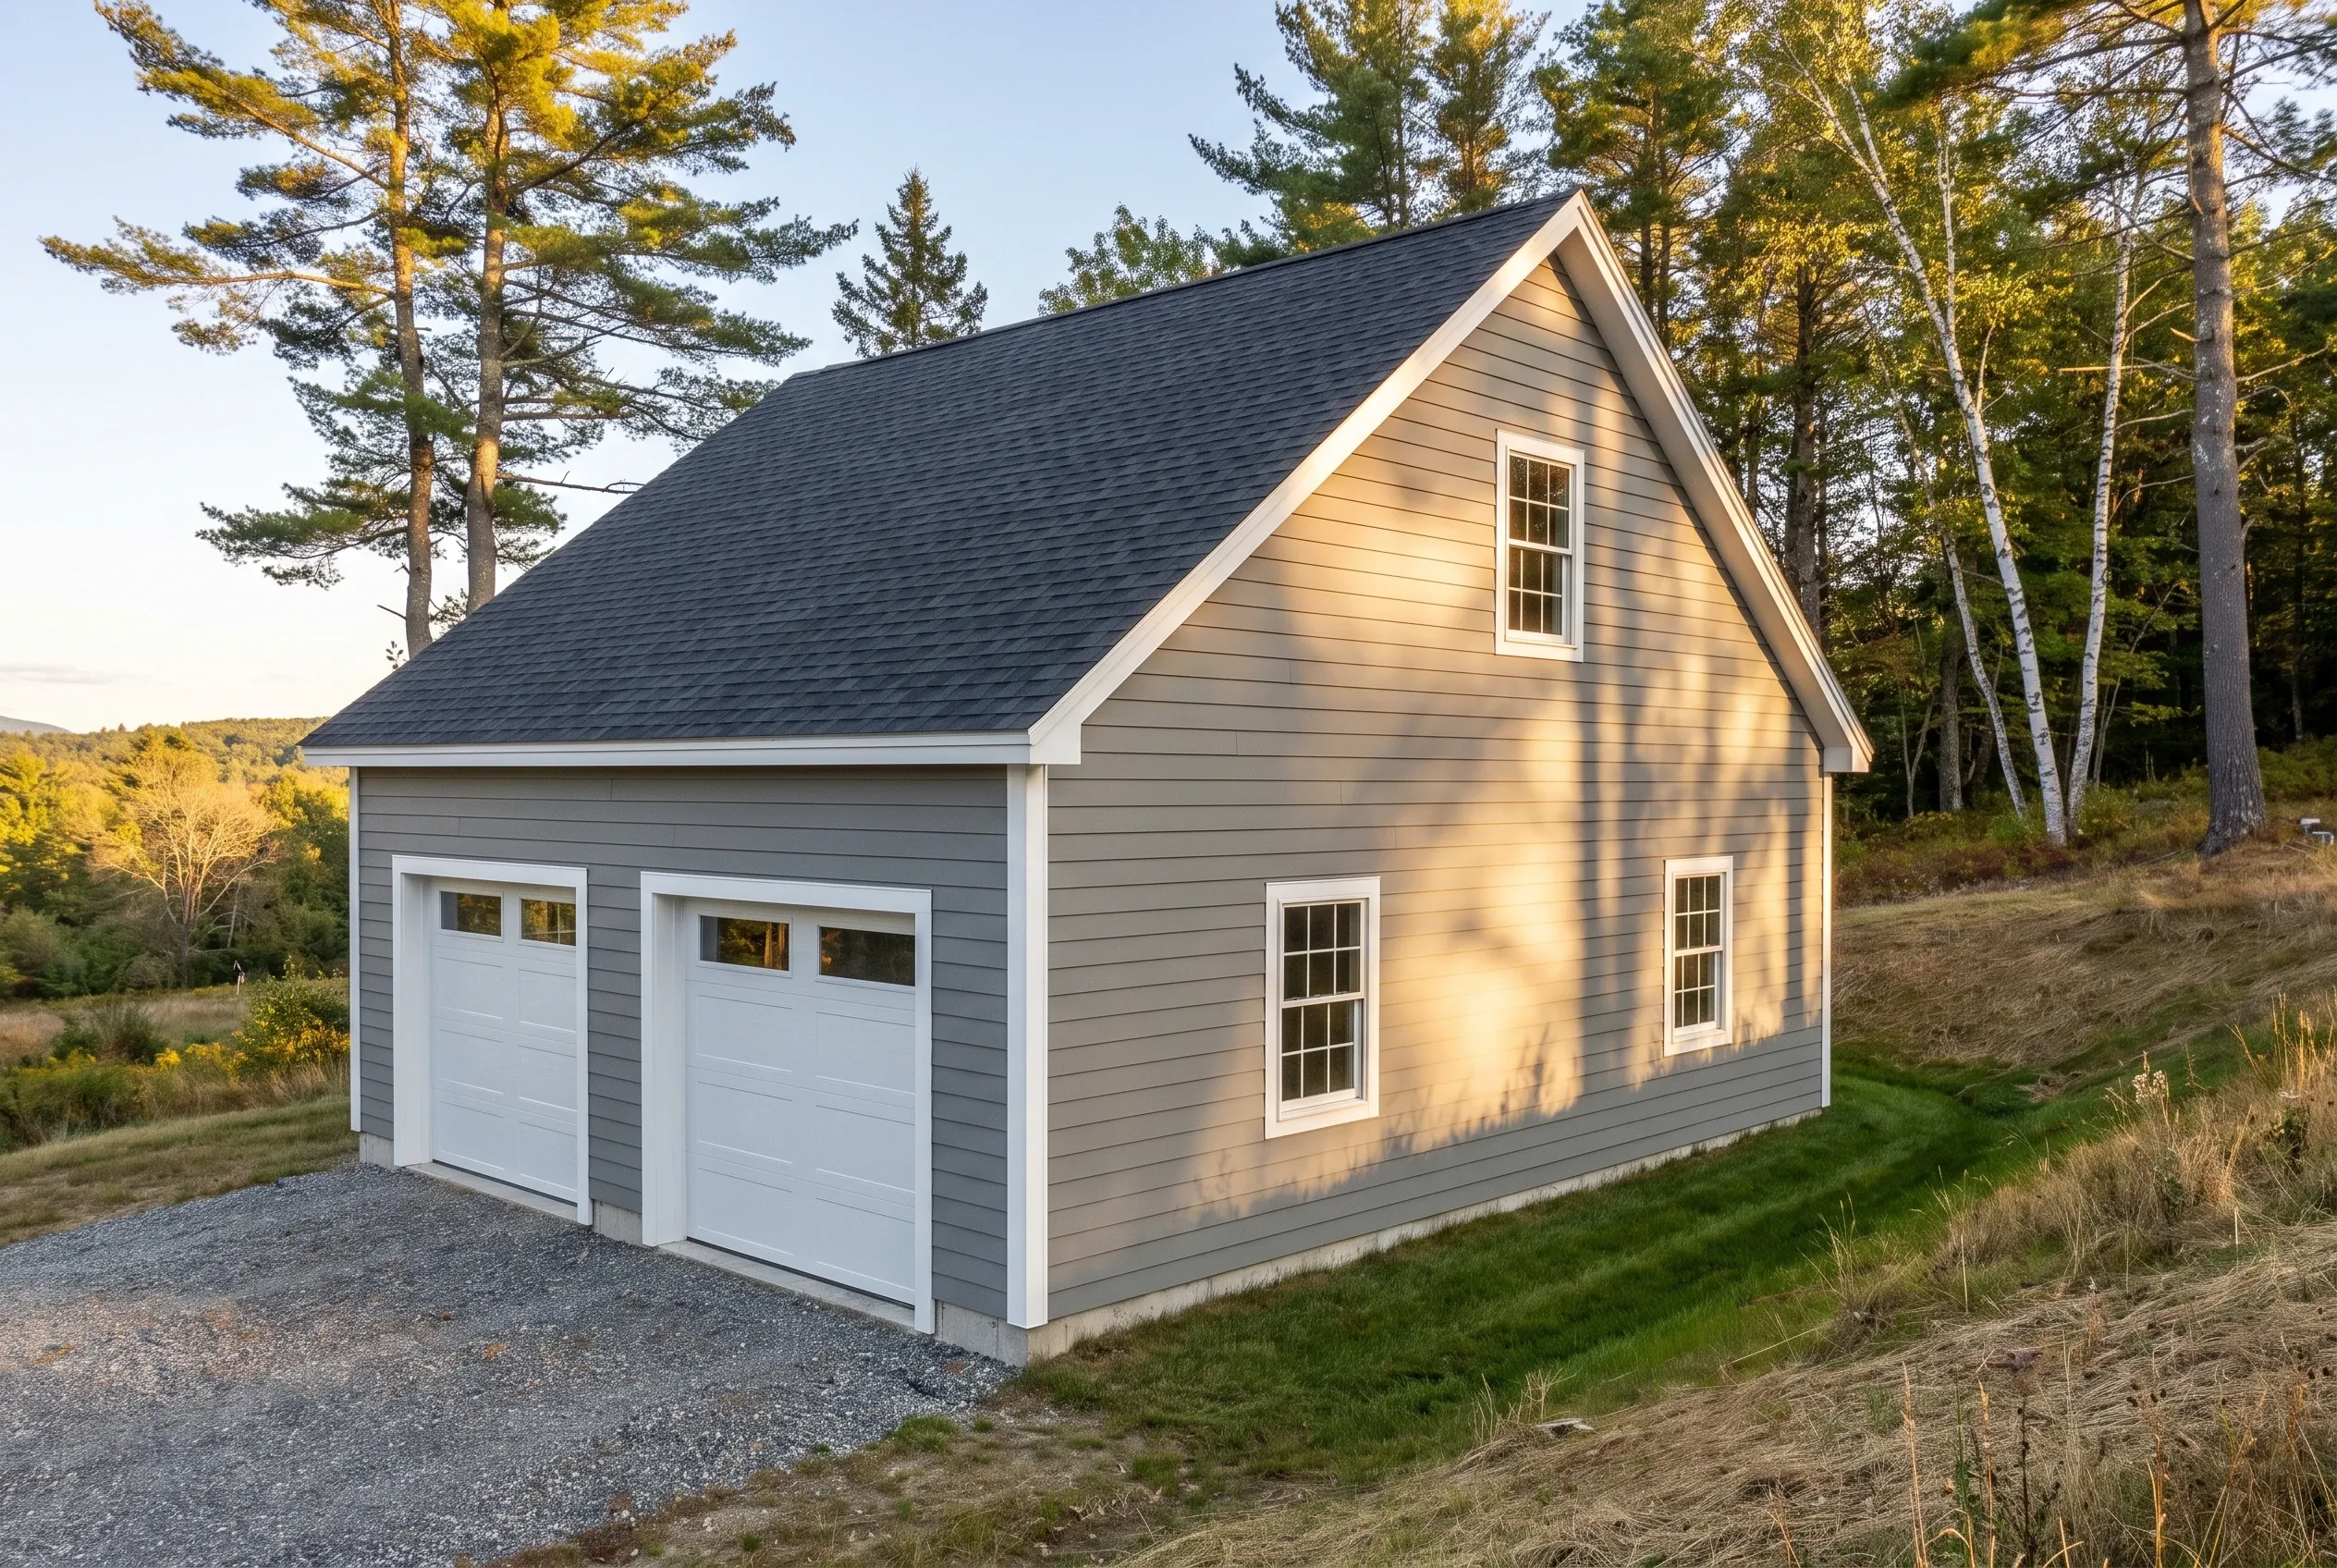
Detached two-bay garage in Farmingdale, ME: Gray sided garage with white trim and dark roof situated among pine trees on a gravel driveway.

Detached Two-Bays With the Runoff Turned Aside

A detached garage on a Farmingdale hillside needs its water plan drawn before its walls. We cut a shallow swale on the uphill side, slope the finished grade away on all four sides and set the floor a few inches above the surrounding gravel, so spring runoff passes the building instead of running under the doors.

The approach stays compacted gravel up to the doors, which drains through and can be regraded each spring, unlike a concrete apron that heaves and holds a puddle at the threshold. At 24 by 24 feet a two-bay parks two cars with room to swing their doors, and 28 by 24 adds a strip along one wall for bikes and the mower.

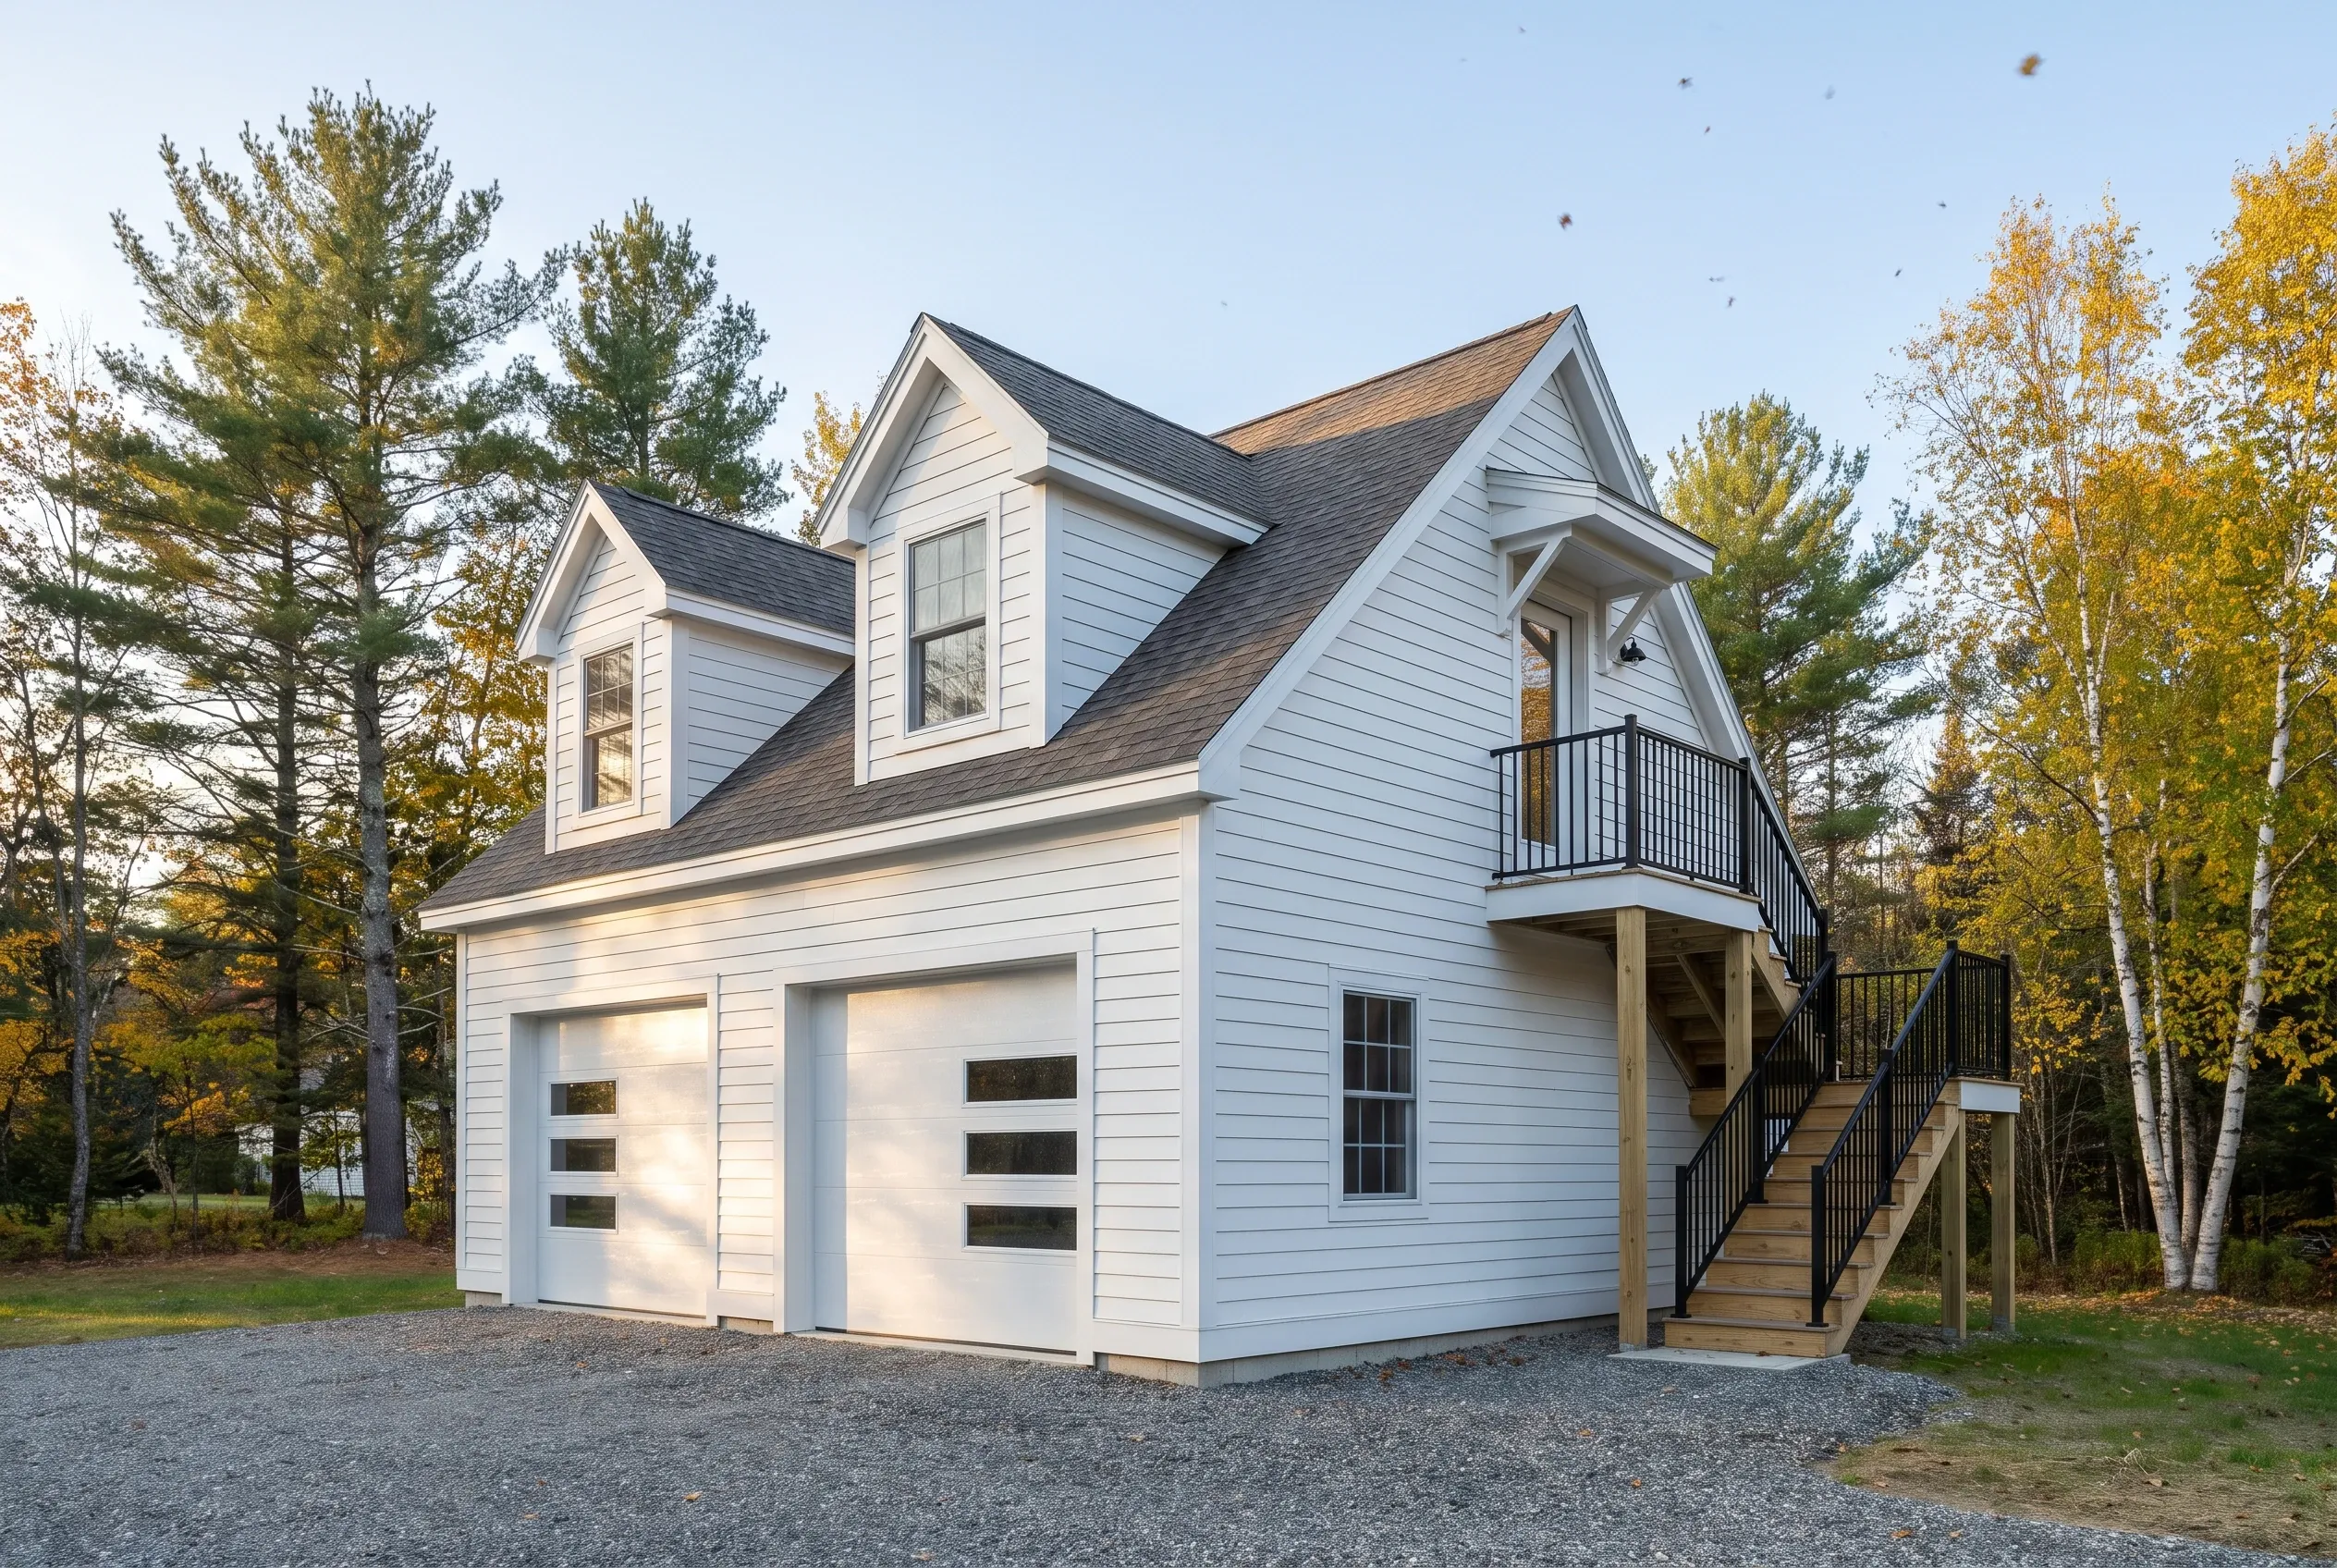
Detached two-bay garage in Farmingdale, ME: White sided garage with dark roof and two white garage doors, upper level with deck and stairs, surrounded by evergreen and birch trees in autumn.

Finished Rooms Above a Farmingdale Garage

A room over the garage adds living space without adding footprint, which helps on a valley lot where flat ground is scarce. Framed as a true second floor with a proper stair, that space can become a home office, a guest room or a studio with a view down the river valley.

We price a finished room above as living space, not at the garage rate, because it needs heat, deeper insulation, and stairs and windows that meet the residential code. You see the garage figure and the room figure side by side, so adding the room is a decision you make with both numbers in hand.

What Garage Services Do We Offer in Farmingdale?

Farmingdale projects can draw on any of the services here, sized to the lot and the grade you actually have.

  • 01Attached garages with rated drywall and a rated door where they meet the house
  • 02Detached garages on a stepped frost wall or an insulated slab
  • 03Remodels of existing garages, starting with the slab and the sill before any new finish goes on

Low lots near the river can sit inside a mapped flood zone, and that changes how high the garage floor has to sit. We check each parcel on FEMA's flood map service during design, before the footprint is final.

Can We Remodel the Garage You Already Have in Farmingdale?

Yes, and in Farmingdale we start at the bottom. Garages on the slopes above the river often show the same story: a slab that has settled toward the low side and a sill that stays damp, and both have to be dealt with before insulation or drywall makes sense.

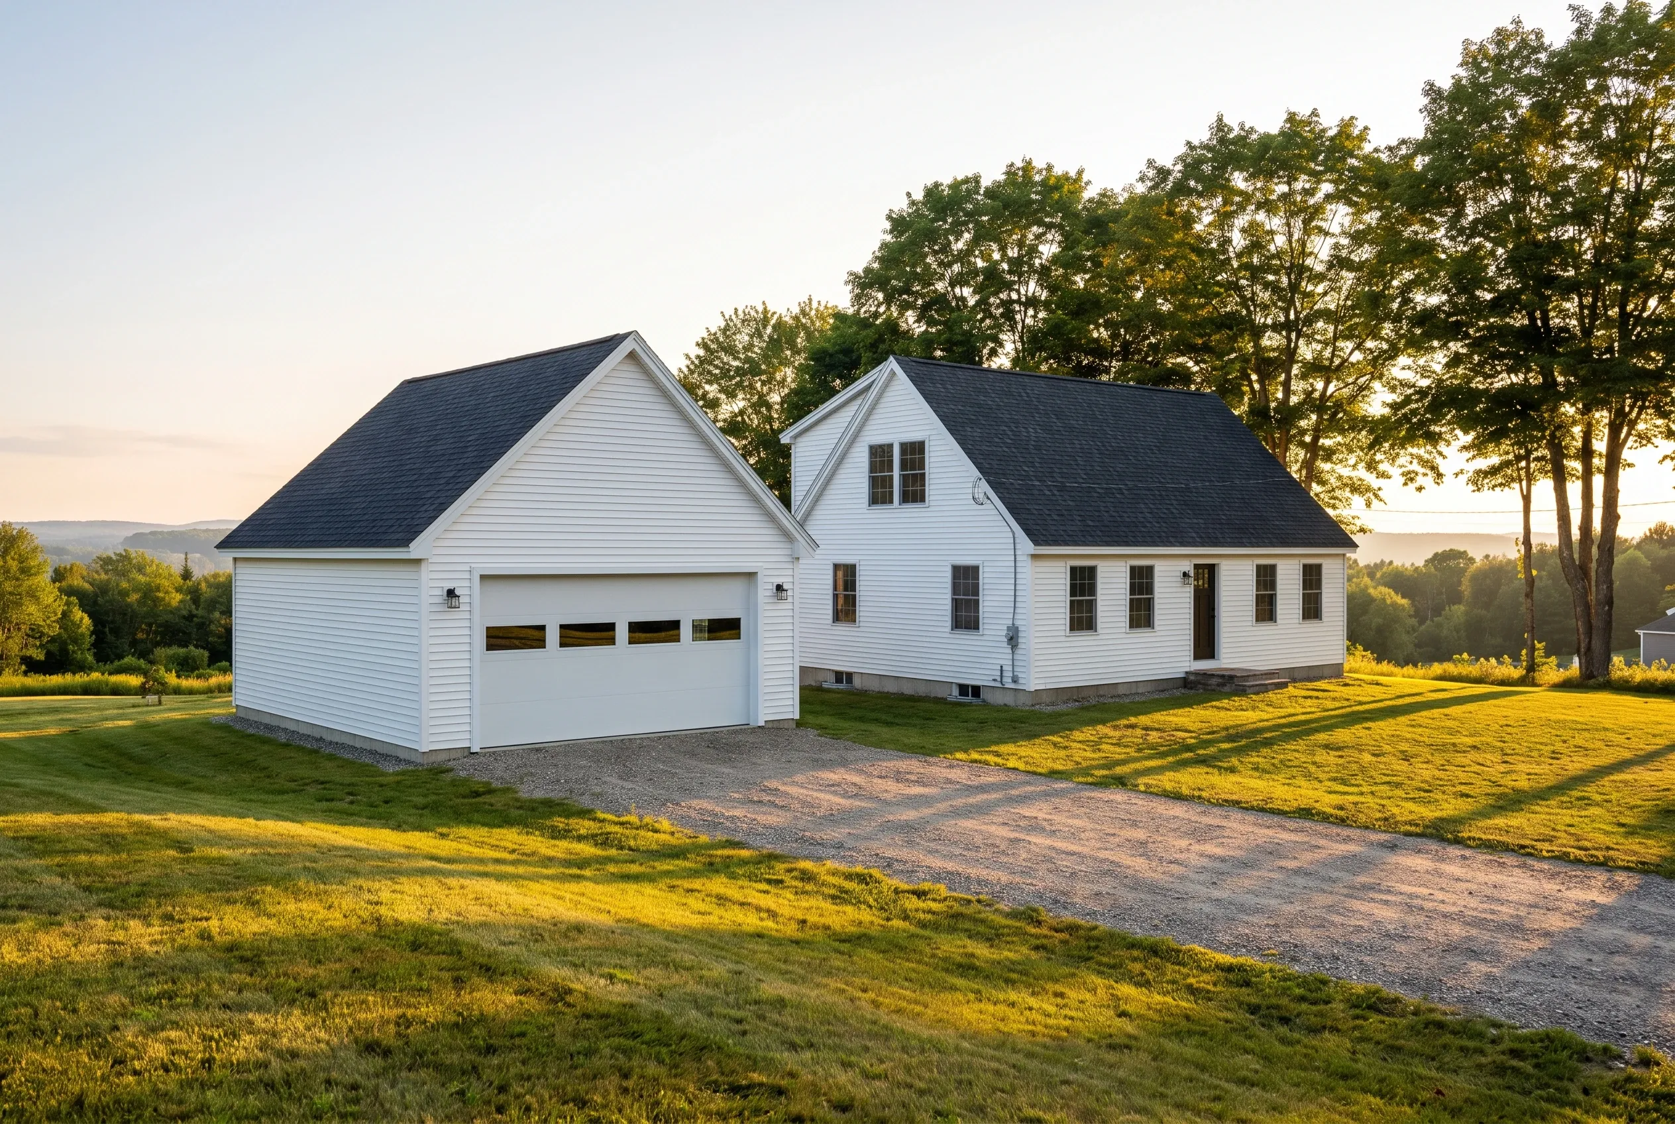
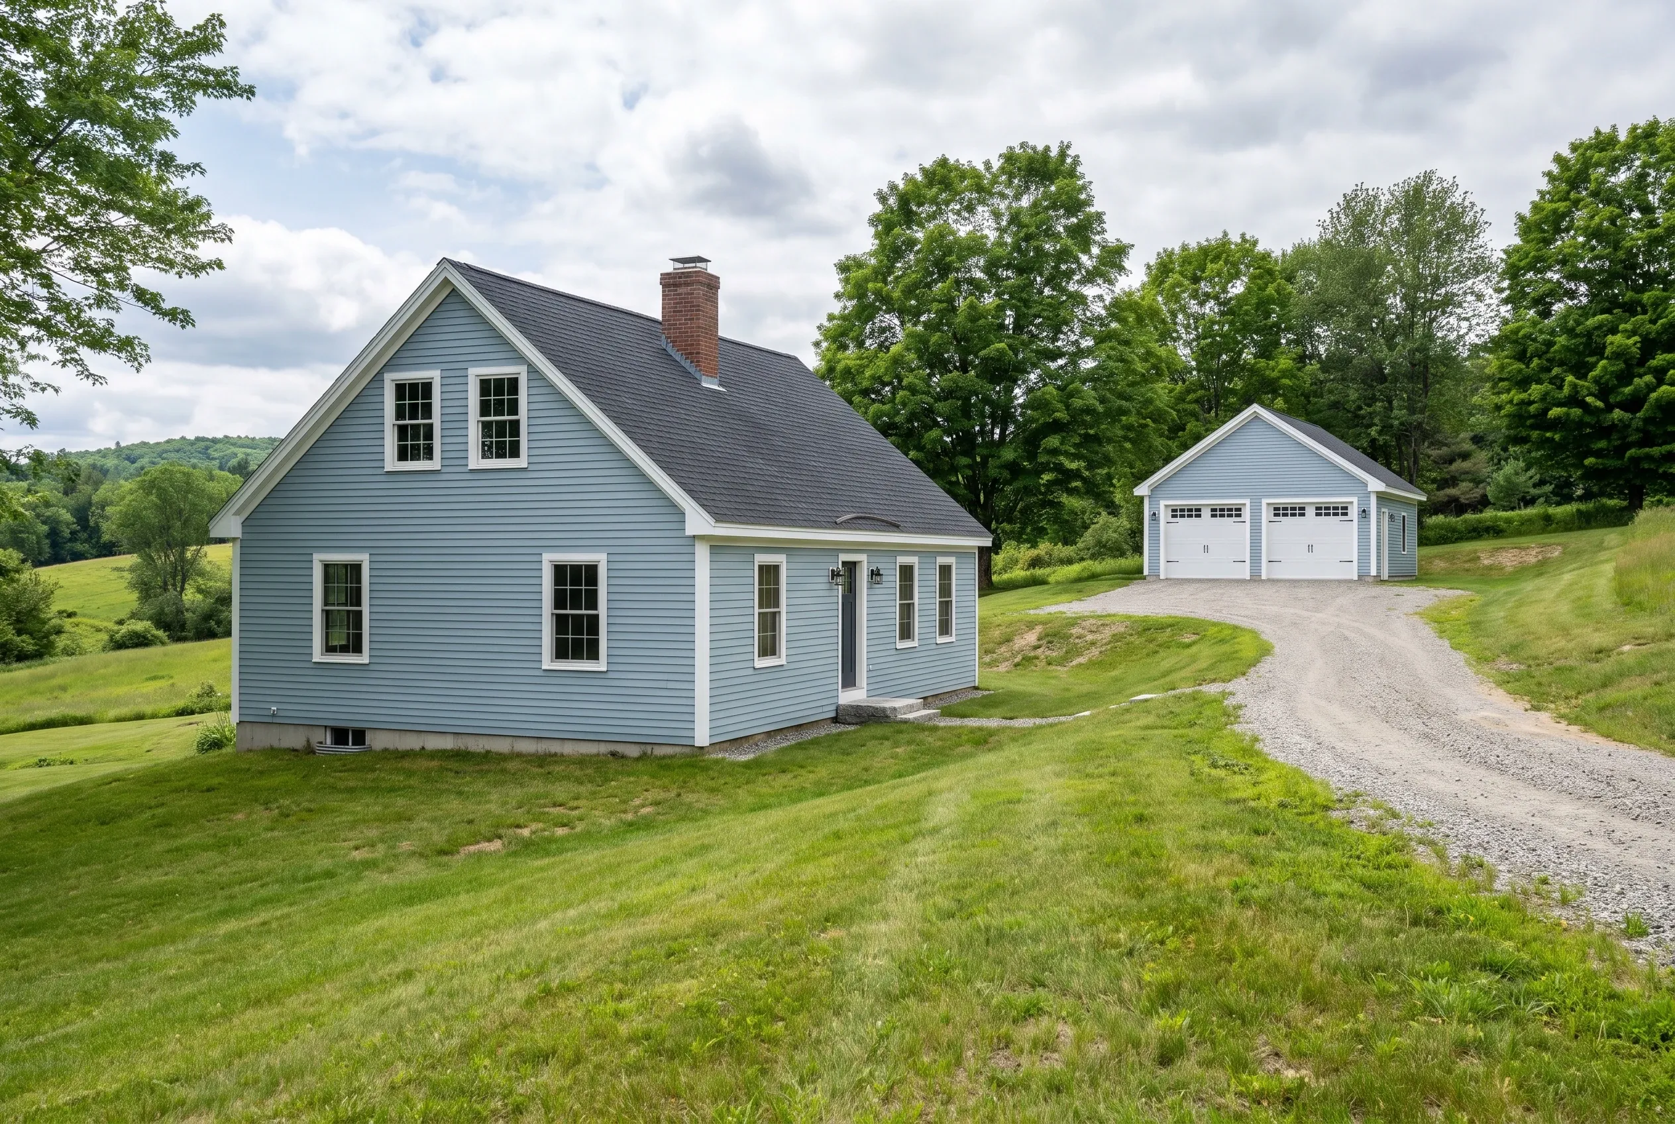
Detached two-bay garage in Farmingdale, ME: White vinyl sided garage with dark shingle roof next to white farmhouse on gravel driveway surrounded by green lawn and trees at sunset.

Basic finish

$19,000 to $31,000

No heat, no structural work

  • Insulation and air sealing
  • Drywall, taped and finished
  • Paint

Mid finish

$31,000 to $44,000

Everything in a basic finish, plus

  • A heat source sized to the space
  • Upgraded electrical: subpanel and circuits
  • Minor structural repair

Full conversion

$44,000 to $57,000

Ready as a living or work space

  • Structural work
  • Plumbing rough-in
  • Finish carpentry

Averages across many remodel quotes, not a price for your garage. Level of finish decides the tier: adding heat is what moves a job from the first column to the second.

Once the structure is sound, the rest is straightforward: a new door, more power, insulation and finish to whatever level you want. If the slab has to come out entirely, we price that against a new garage so you can see which one makes more sense.

How Does Our Work on a Farmingdale Garage Unfold?

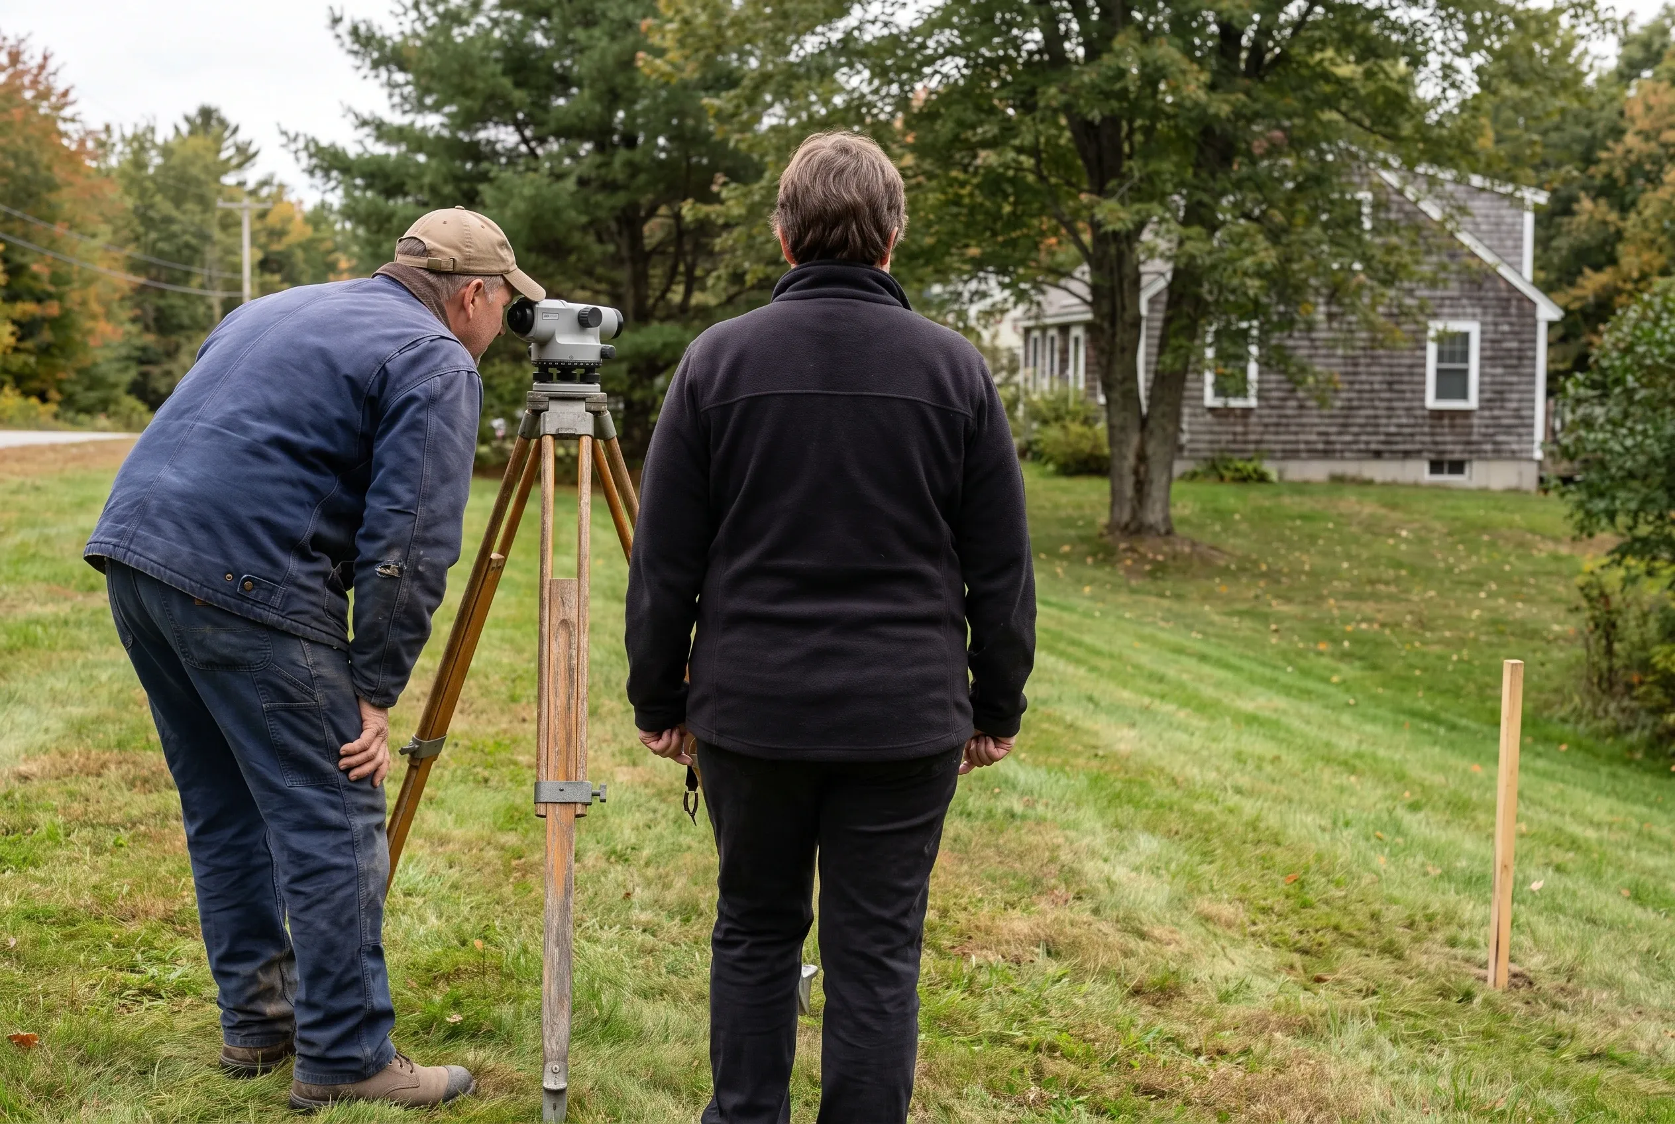
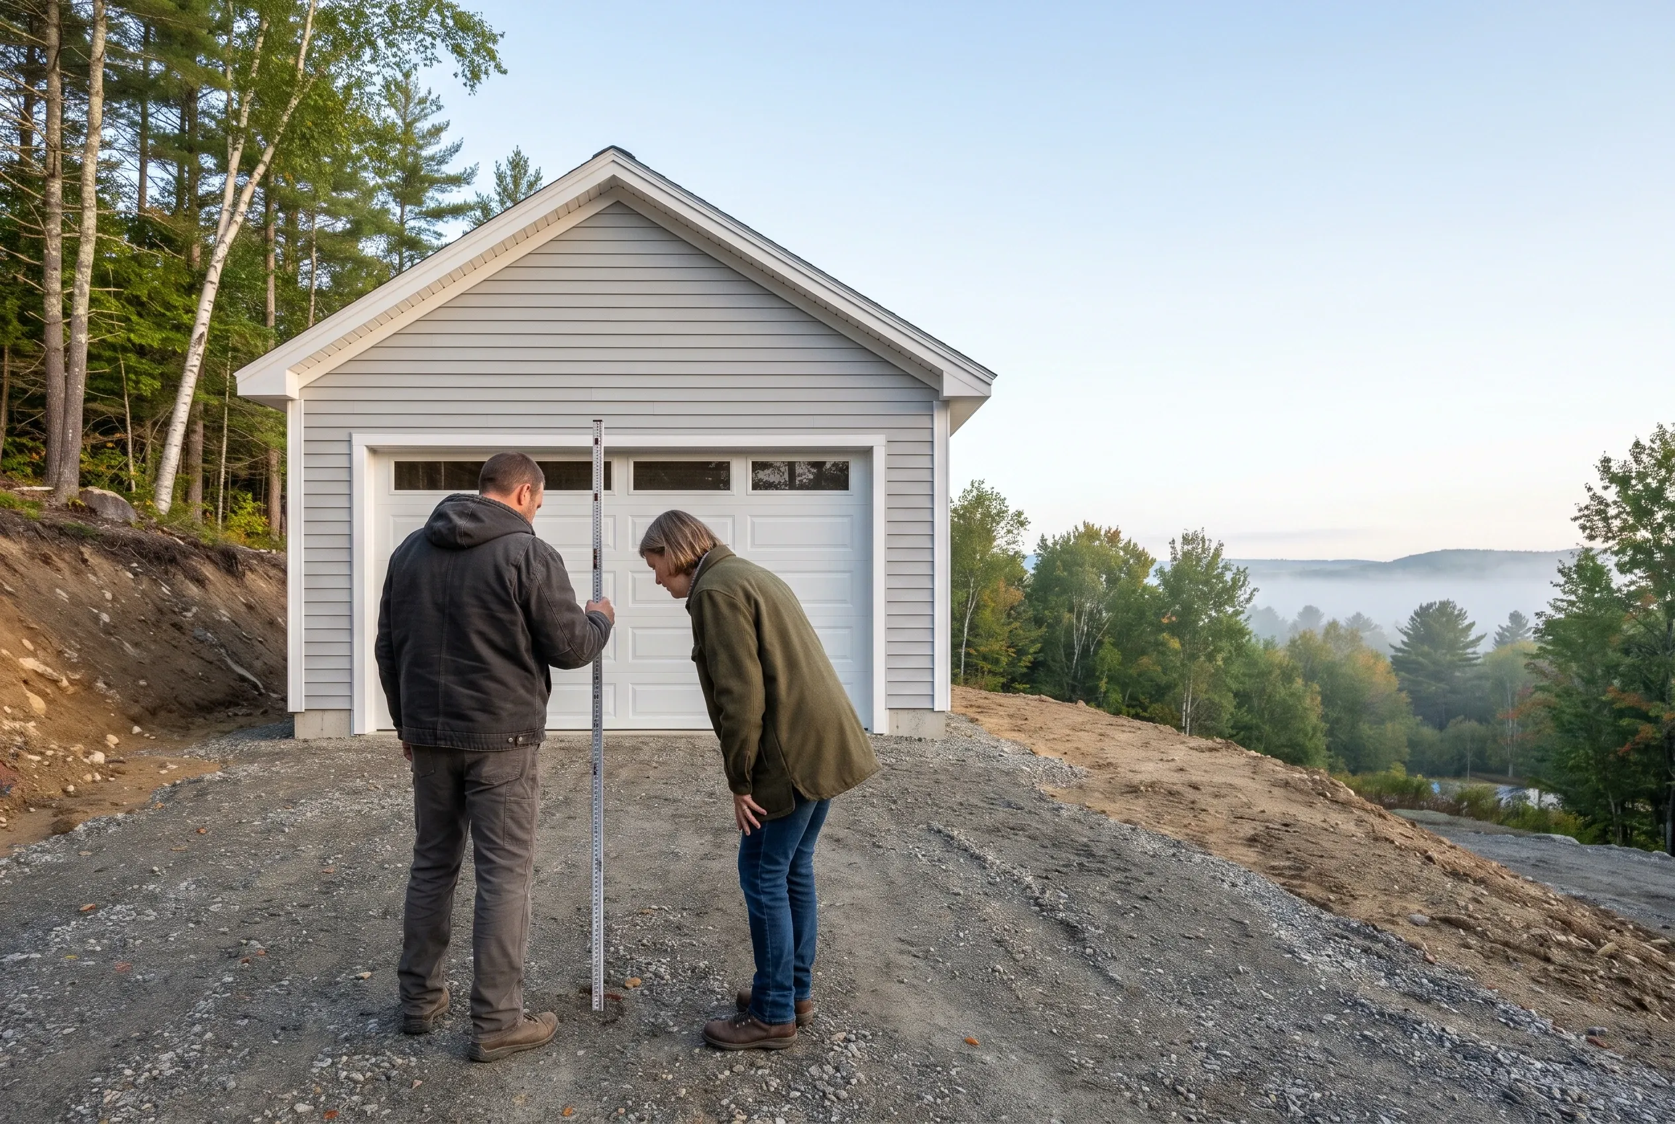
  1. Detached one-bay garage in Farmingdale, Maine: Two men surveying property with surveying equipment on tripod, wooden stake visible in grass, house with wood shingle siding and pitched roof in background.

    See the slope in person

    We visit the lot, shoot the grade with a level, trace where water travels in a hard rain and send back drawings with a written price.

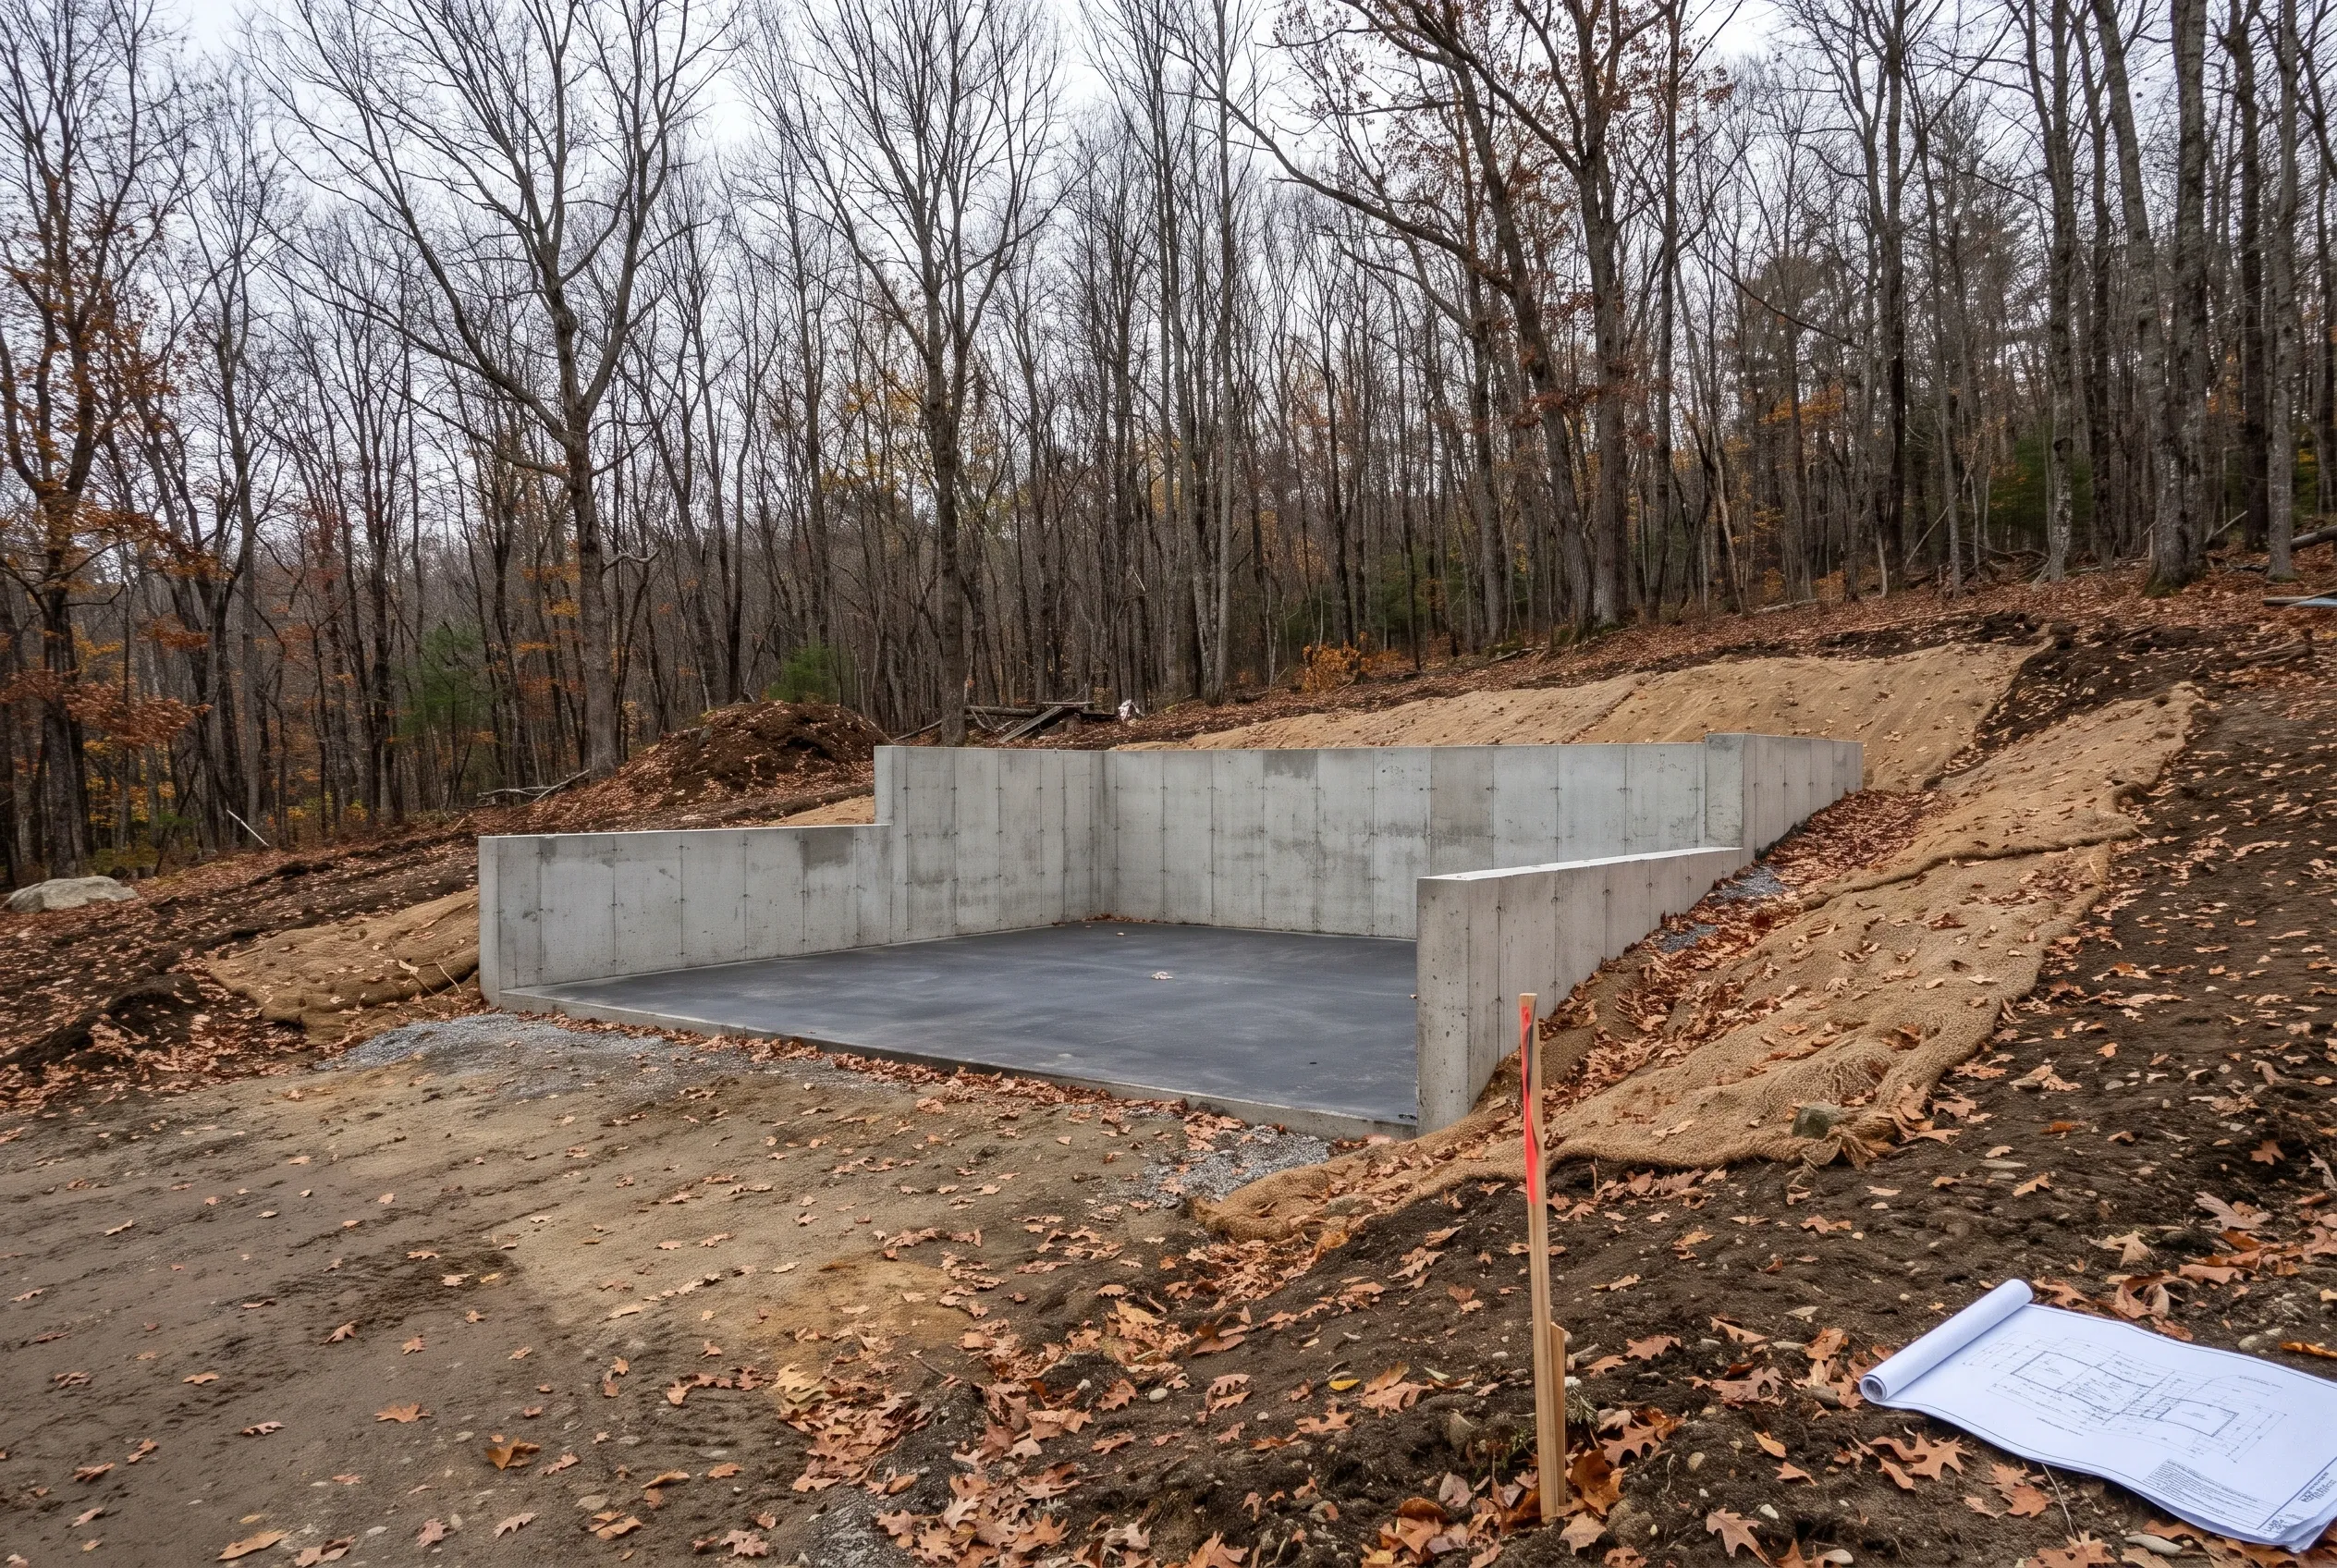
  2. Concrete foundation for garage in Farmingdale, ME: Concrete pad and walls under construction in wooded hillside setting with bare trees and fallen leaves.

    Permit in, foundation down

    Farmingdale requires a permit for new construction and accessory buildings, so we assemble that paperwork for the town's code enforcement officer and report progress weekly once digging starts.

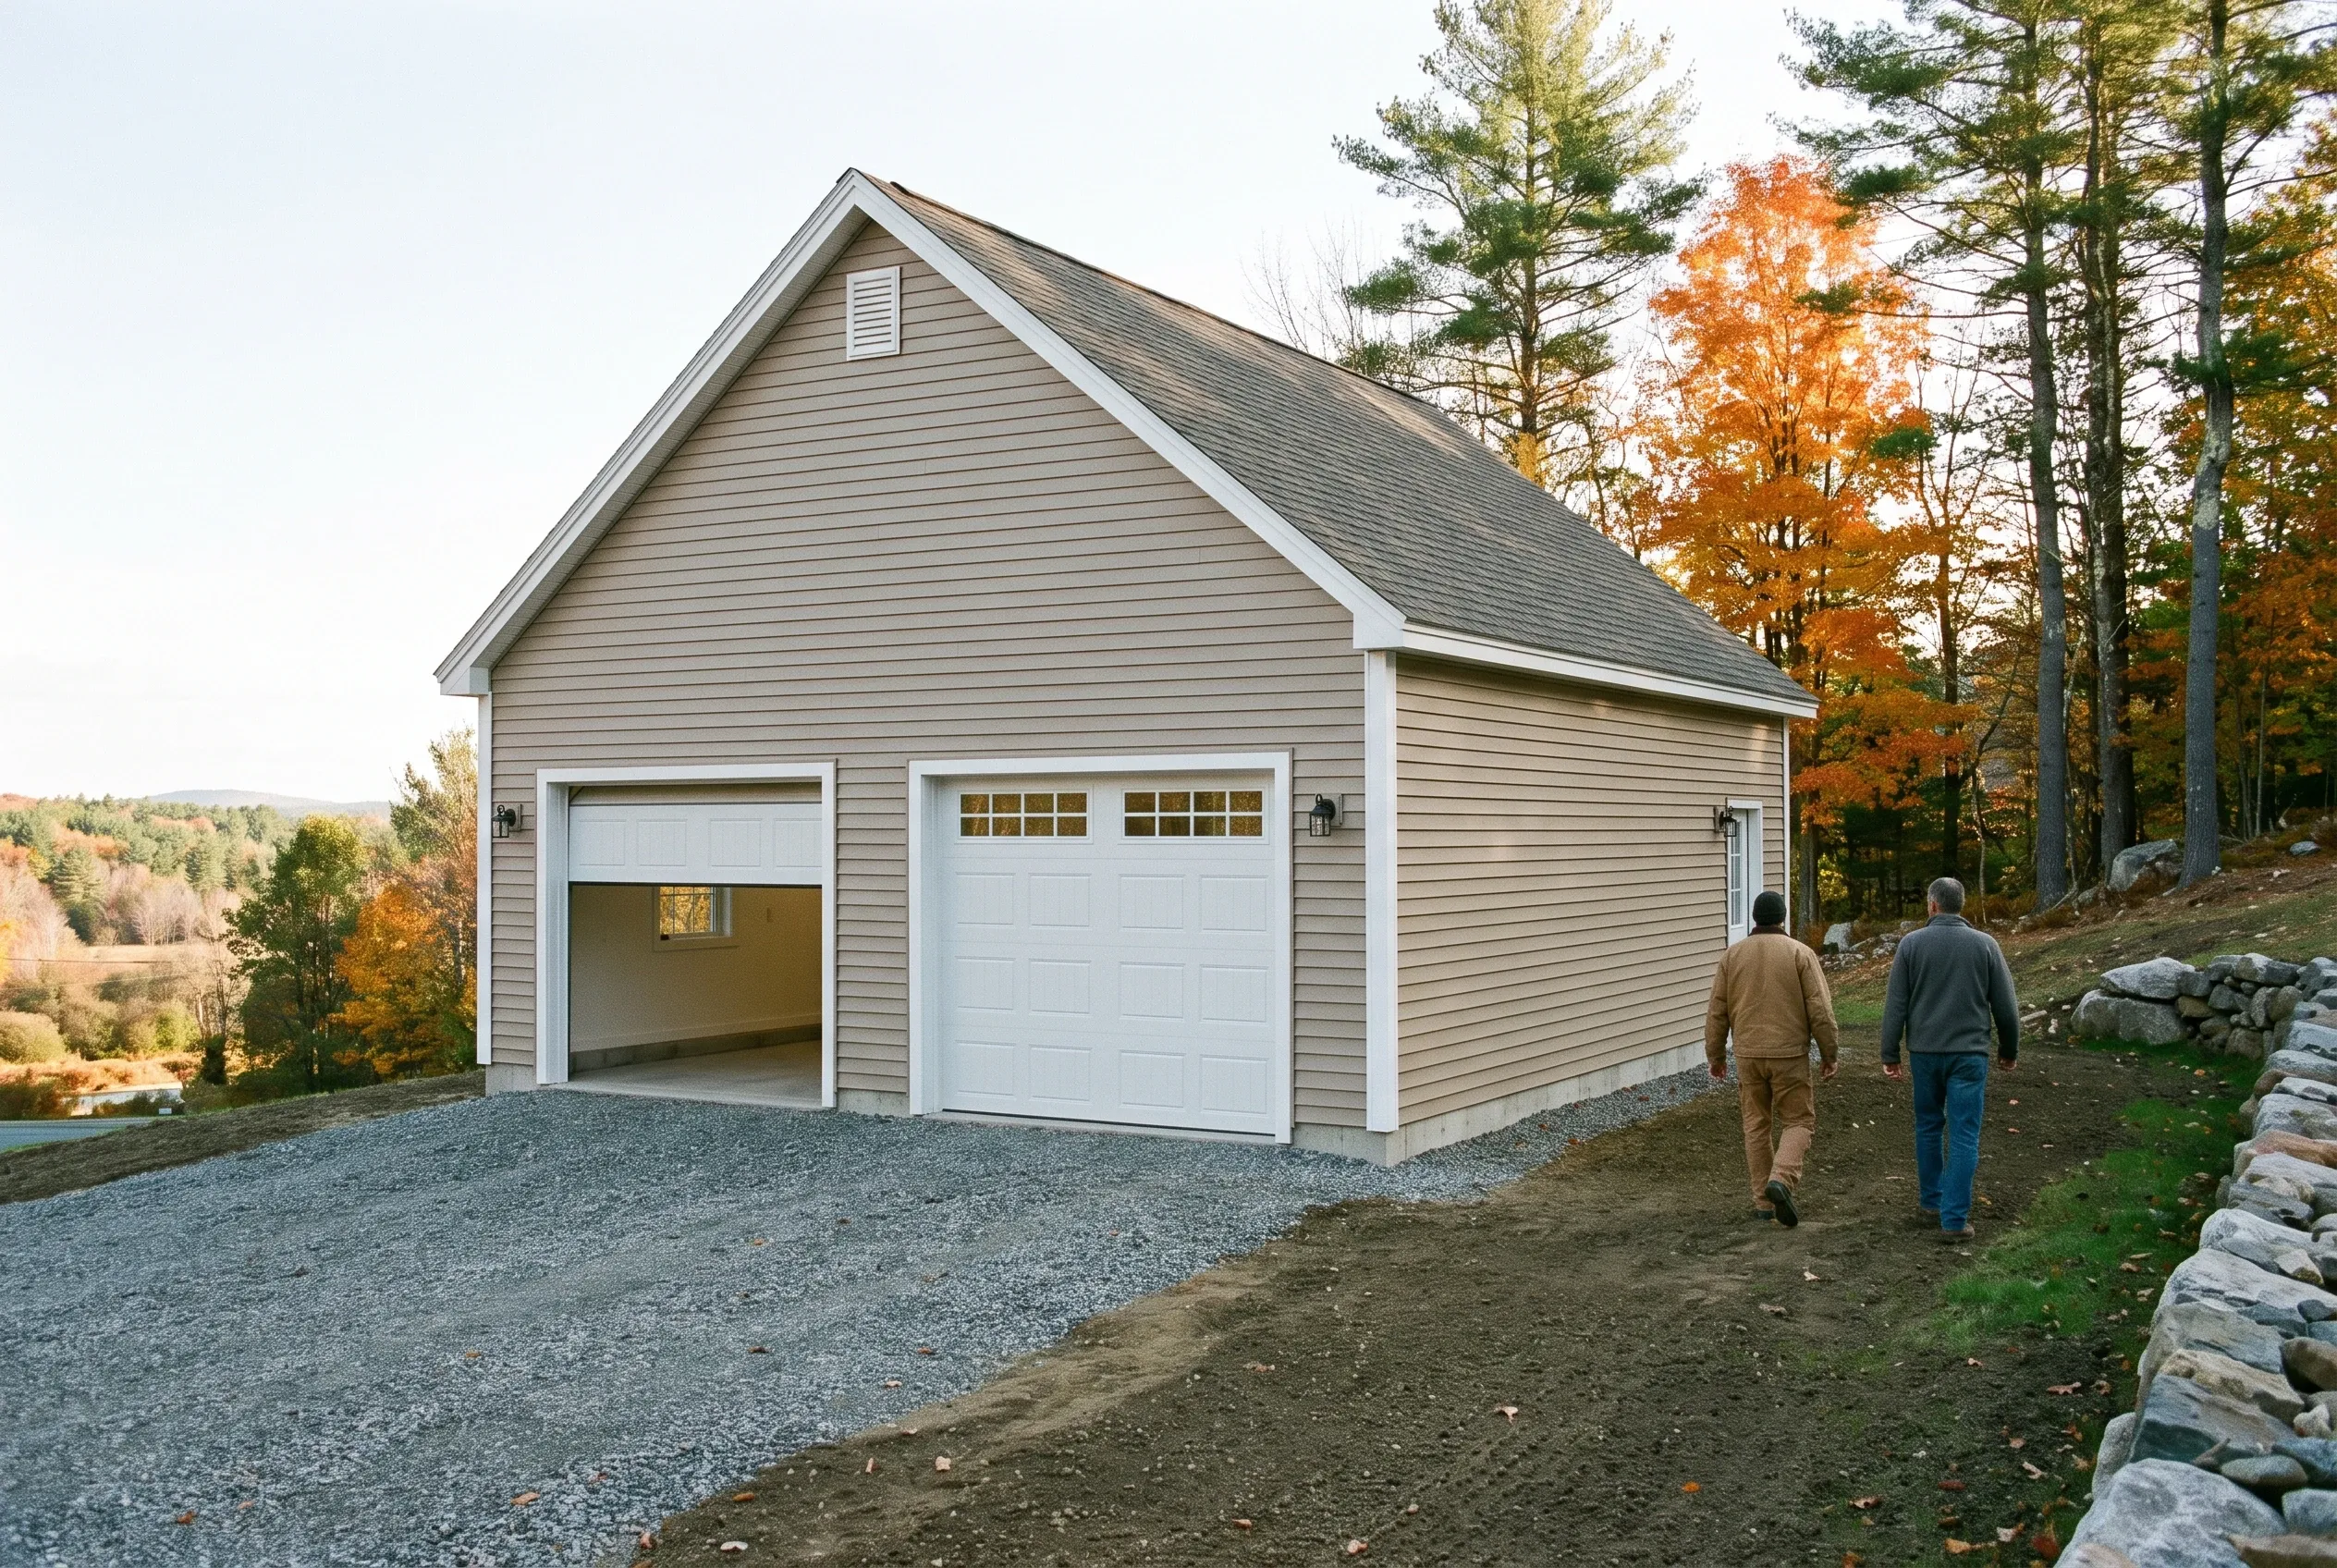
  3. Two-bay detached garage in Farmingdale, Maine: A two-bay garage with tan vinyl siding and dark roof sits on gravel. Two men walk toward it. Fall foliage and evergreens surround the hillside setting.

    Finish with a joint inspection

    On the last day we walk the garage with you, test the doors, check the grade around the building and correct anything that misses the drawings.

How to Choose Garage Builders in Farmingdale, ME

Choose garage builders in Farmingdale, ME who show you the drainage plan in the drawings, not just the floor plan. On a lot sloping toward the Kennebec, water decides whether a slab stays flat and whether the doors freeze shut, and a builder who skips that page is guessing.

Ask how the foundation will meet the slope. Stepped frost walls take more forming than a flat slab, and a builder who explains why your lot needs them, or why it does not, is reading your ground instead of a template.

Last, check that the price covers the site work. Excavation, backfill and grading on a slope are real costs, and a proposal that lists them as extras leaves the hardest part of a Farmingdale garage unpriced.

Detached two-bay garage in Farmingdale, ME: Two people stand in front of a single-story garage with gray horizontal siding and a peaked roof. White garage doors face forward. The structure sits on a gravel driveway on a hillside with dense forest and distant mountains visible.

Who Builds on Farmingdale's Slopes, Where and When?

Detached two-bay garage in Farmingdale, ME: White two-bay garage with white doors on gravel driveway beside light blue house with dark roof in rural setting with green lawn and trees.
Who is a new garage in Farmingdale usually for?

A new garage in Farmingdale is usually for a household that values the short drive to Augusta or Gardiner and has outgrown a single parking spot on a hillside lot. The goal tends to be a second bay, or a room above, before another winter arrives.

Where on a sloped Farmingdale lot does a garage work?

A garage works on a sloped Farmingdale lot where the ground is flattest near the road, so the drive stays short and gentle in ice. If the only flat ground is behind the house, we plan a detached garage there and a drive that climbs at a grade a plow can handle.

When should Farmingdale owners schedule the work?

Farmingdale owners should schedule the foundation for late spring through fall, after frost is out and the hillside has drained. Framing and finish can continue into winter once the roof is on and the site is covered against snow.

How Much Does It Cost to Build a Garage in Farmingdale?

The average garage in Farmingdale costs $151 to $181 per square foot unfinished and $289 to $317 per square foot finished. Use those averages, drawn from many garage jobs, to see whether a plan fits your budget, knowing your actual price comes from your drawings.

12 to 16 ft24 ft
One bay 12x24 to 16x24
24 to 28 ft24 ft
Two bays 24x24 to 28x24
32 to 36 ft24 ft
Three bays 32x24 to 36x24
How Much Does It Cost to Build a Garage in Farmingdale?
Garage sizeTypical footprintUnfinished shellFinished interior
One bay12x24 to 16x24$43,000 to $70,000$83,000 to $122,000
Two bays24x24 to 28x24$87,000 to $122,000$166,000 to $213,000
Three bays32x24 to 36x24$116,000 to $156,000$222,000 to $274,000

Rates are turnkey per square foot of garage floor. Unfinished means foundation, frame, roof, siding, overhead doors and standard electrical, and finished brings drywall over insulation, plus trim and two paint coats.

Does a sloped lot cost more to build on?

A sloped lot does cost more to build on in Farmingdale, because a stepped frost wall, extra excavation and drainage work all add labor and concrete. Those costs move the garage up within the band rather than onto a separate price list.

Why do small garages cost more per square foot?

Small garages cost more per square foot because the permit, the trailer trip that delivers an excavator and the concrete truck's minimum stay the same whatever the size. A one-bay carries that overhead on half the floor of a two-bay.

Is the room above included in these figures?

The room above is not included in these figures, since a finished room over a garage is priced as living space. The table covers the garage alone, from foundation to paint, and the room gets its own line on your price.

Where Does a Farmingdale Garage Price Start?

A Farmingdale garage price starts with a free estimate request and a visit so we can see your slope in person. Drawings and a written price follow, and the grading plan travels with them, so you know how the water is handled before anything is dug.

Call Now