Garage Builders in Gardiner, ME

In a river city of older homes on close-set lots, garage builders in Gardiner, ME have to design for the street as carefully as for the car. Garage Builders Augusta designs and raises garages, attached or freestanding, from the Gardiner Common neighborhoods to the roomier parcels toward West Gardiner, with drawings ready for historic review and footings set below frost.

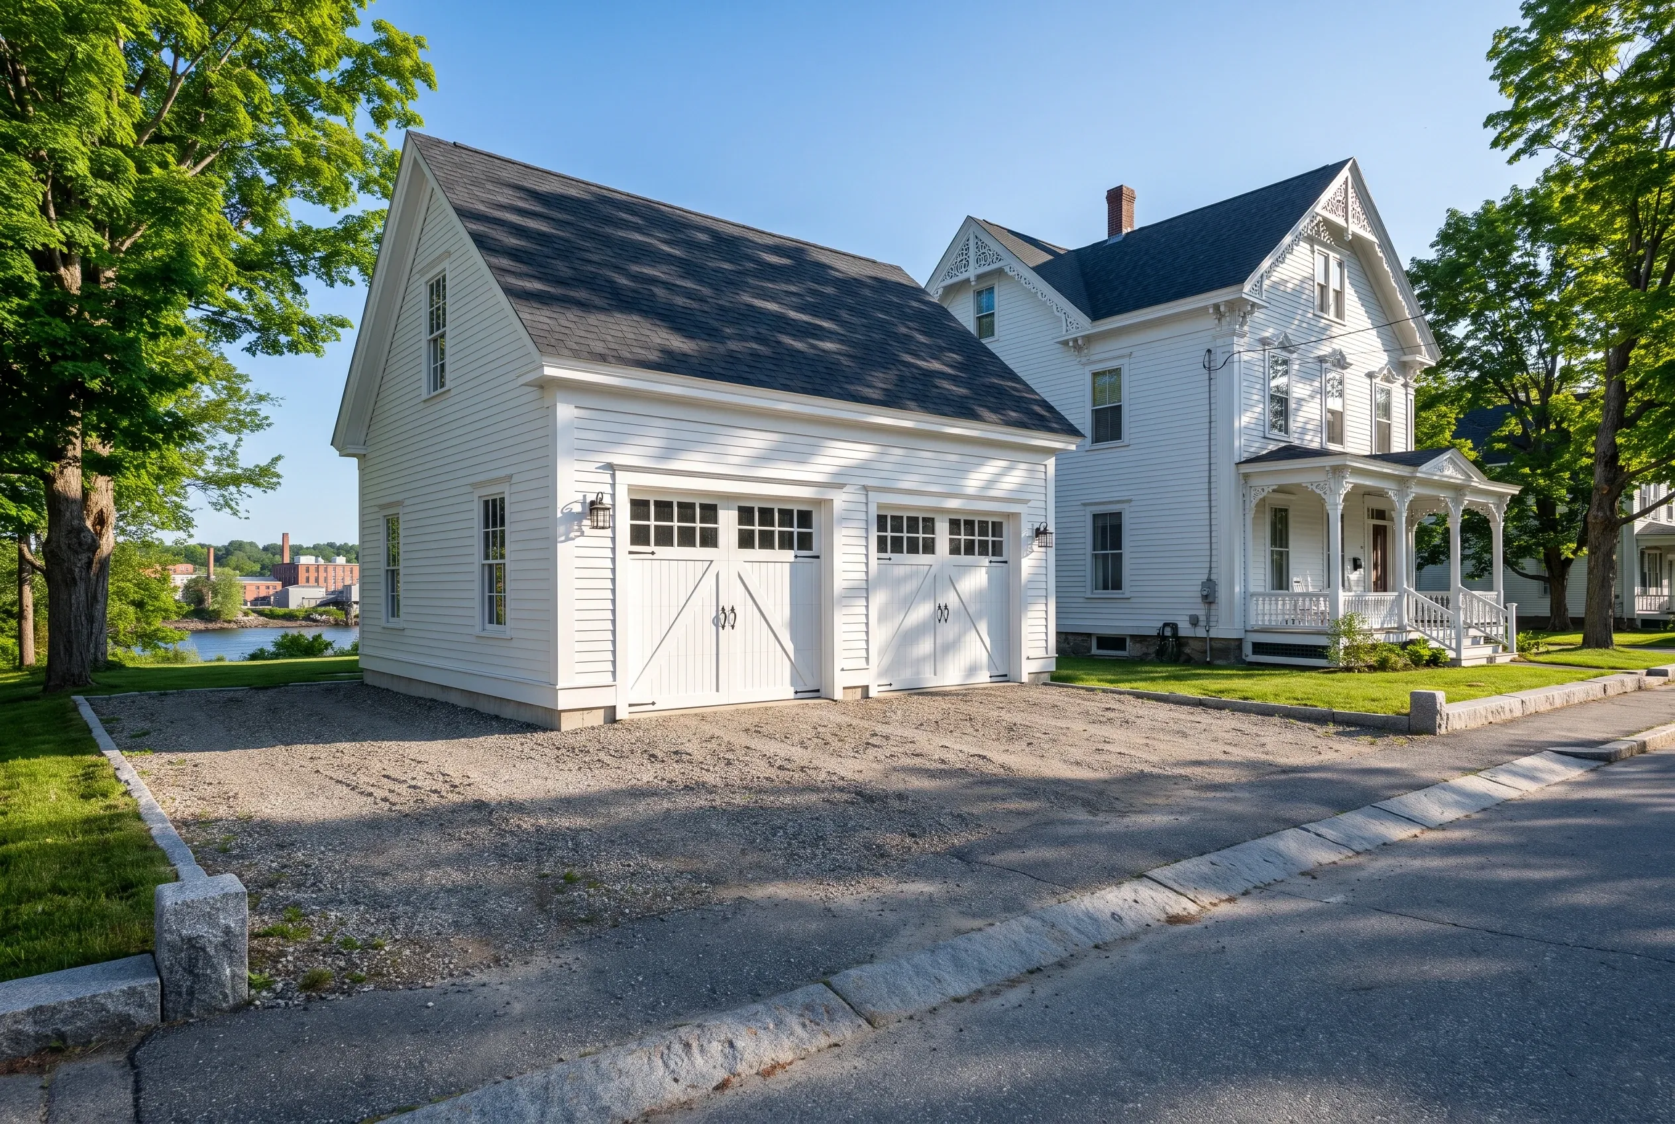
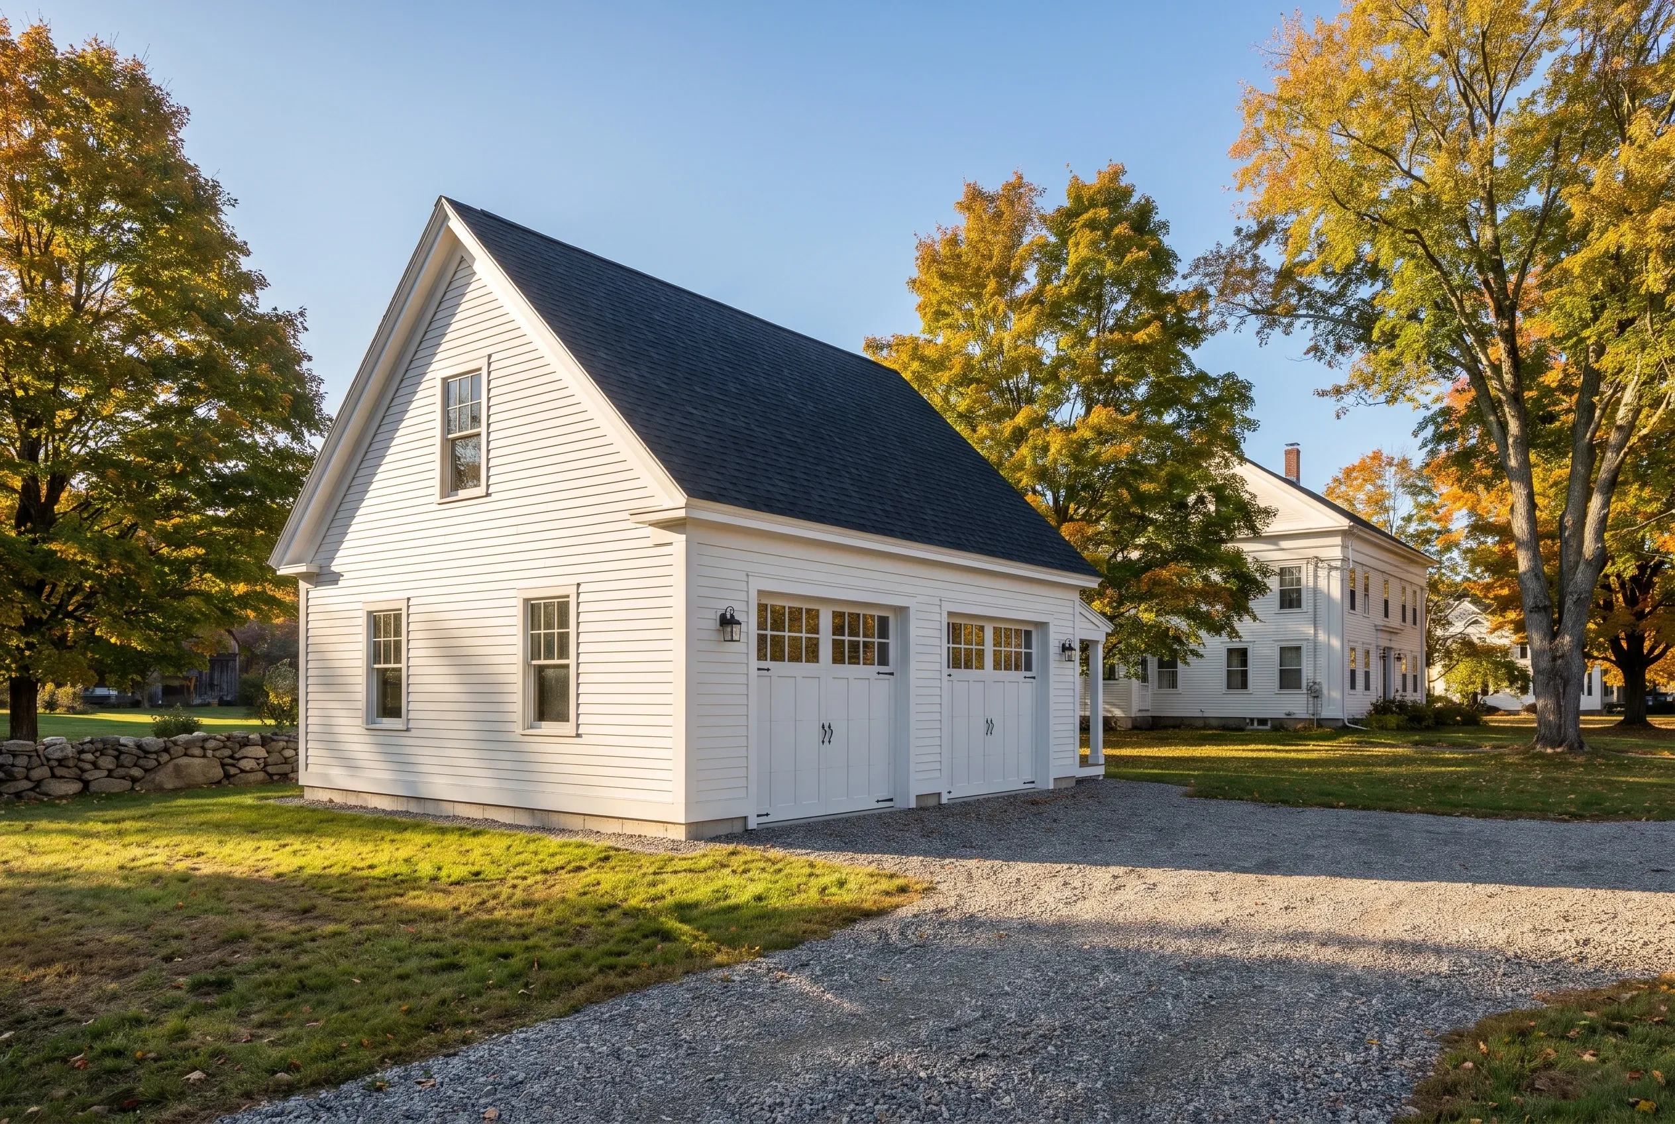
Garage builders in Gardiner, ME: White two-bay garage with black roof, white trim, and vinyl siding in autumn setting with large trees and farmhouse in background.
Garages are all we build
Free estimate requests
Augusta and 21 nearby towns

This page explains garage construction in Gardiner, the Kennebec River city just south of Augusta where Cobbossee Stream meets the Kennebec. Garage Builders Augusta designs and builds detached and attached garages there, from compact one-bays on older in-town lots to larger buildings on the outskirts.

A new garage gives a Gardiner household secure parking and storage that many of the city's older homes were built without. Downtown parcels may face historic district review, so we design exteriors that suit the neighborhood and prepare drawings the city can evaluate.

Gardiner garages average $156 to $188 per square foot unfinished and $300 to $329 finished, figures for planning rather than a quote.

Why Do Older Gardiner Homes Need a Careful Builder?

Older Gardiner homes need a careful builder because the garage has to work on a tight, old lot and look right on a street with real history. We design the exterior to sit comfortably beside the house, plan the footprint around close setbacks and prepare the permit paperwork for the city.

  • Exteriors drawn to suit the Gardiner Common historic district when review applies
  • Compact footprints for the narrow in-town lots near the Kennebec and Cobbossee Stream
  • Room for larger two- and three-bay builds on parcels toward West Gardiner
  • City permit application handled
  • Free estimate and lot visit
  • Final walkthrough, side by side

What would a garage in Gardiner cost you?

Answer a few quick questions about the garage you want in Gardiner. It takes about a minute, and we come back with a straight answer on price and timing.

What type of project are you considering?

Select all that apply.

How soon are you looking to get started?
Which of these are you planning?

Select all that apply.

What will the detached garage mostly be for?
How many bays should it have?
Bare shell, or finished inside?
Which utilities does it need? (select all)
Where are you with plans?
How will you use the attached garage?
How many cars should fit inside?
Do you want a mudroom or breezeway into the house?
Should the inside be finished?
Do you already have drawings?
How many bays go under the room?
What is the space upstairs for?
Stairs inside, or outside?
How finished should the upstairs be?
Has anything been designed yet?
Roughly what budget do you have in mind?

A rough number is plenty. Drag the slider.

$90,000
$40,000$290,000+
How did you hear about us?
Anything else we should know? (optional)
What's the project address?

Your general location helps us give an accurate estimate.

Who should we prepare this estimate for?
Where should we send your free estimate?

Your information is secure and never sold.

Where Else Near Gardiner Can We Build Your Garage?

What Garage Suits an Older Gardiner Home?

A detached garage styled like a carriage house suits most older Gardiner homes, because it adds parking without changing the face of the house. Attached additions work well too, as long as the roofline and siding are drawn to match.

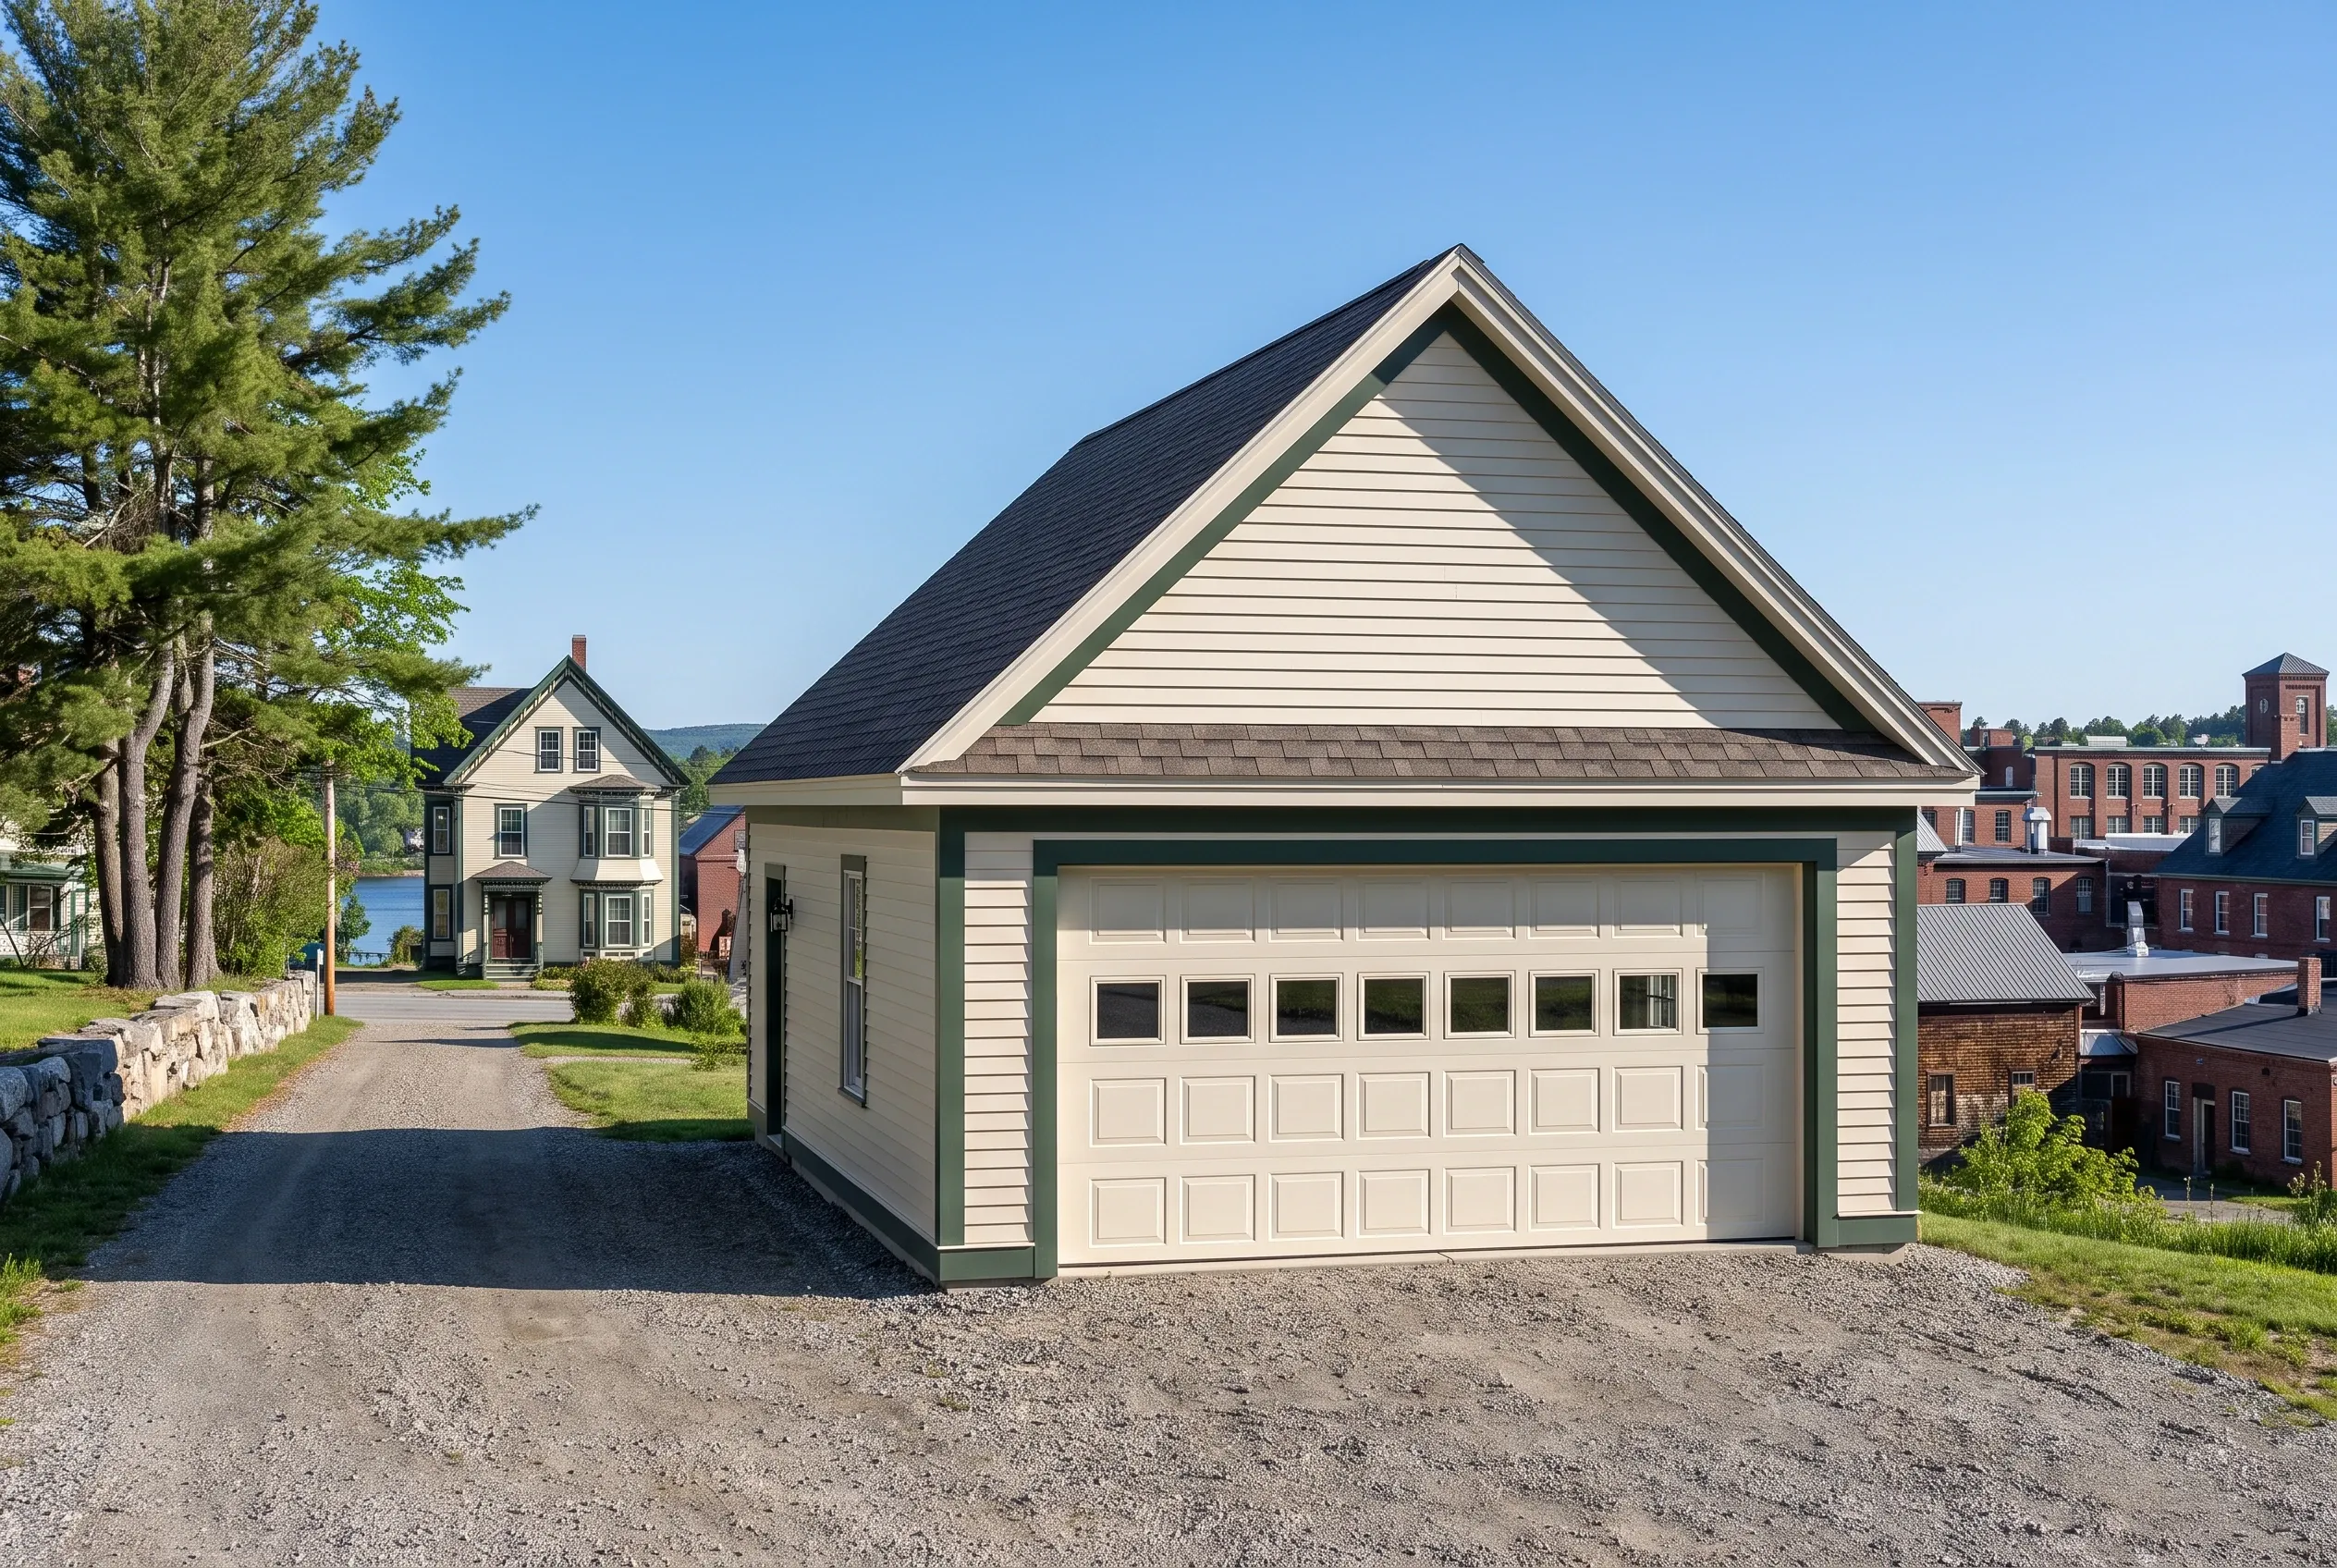
Two-bay detached garage in Gardiner, ME: A two-bay garage with light gray horizontal siding and dark roof sits on a gravel driveway, with historic buildings and trees visible in the background under clear sky.

Carriage-House Garages for In-Town Gardiner Lots

Gardiner's downtown neighborhoods were laid out before the car, so lots run narrow and a garage often has to sit at the back corner. A carriage-house design, with a steeper roof, trim boards at the corners and paneled doors, fits that setting and reads as part of the property instead of a modern intrusion.

Inside the historic district, the city may review how a new building looks from the street, so our drawings spell out the siding profile and the door style. A one-bay at 16 feet wide or a two-bay at 24 usually fits behind an older house, and gravel runs to the doors so there is no apron to heave.
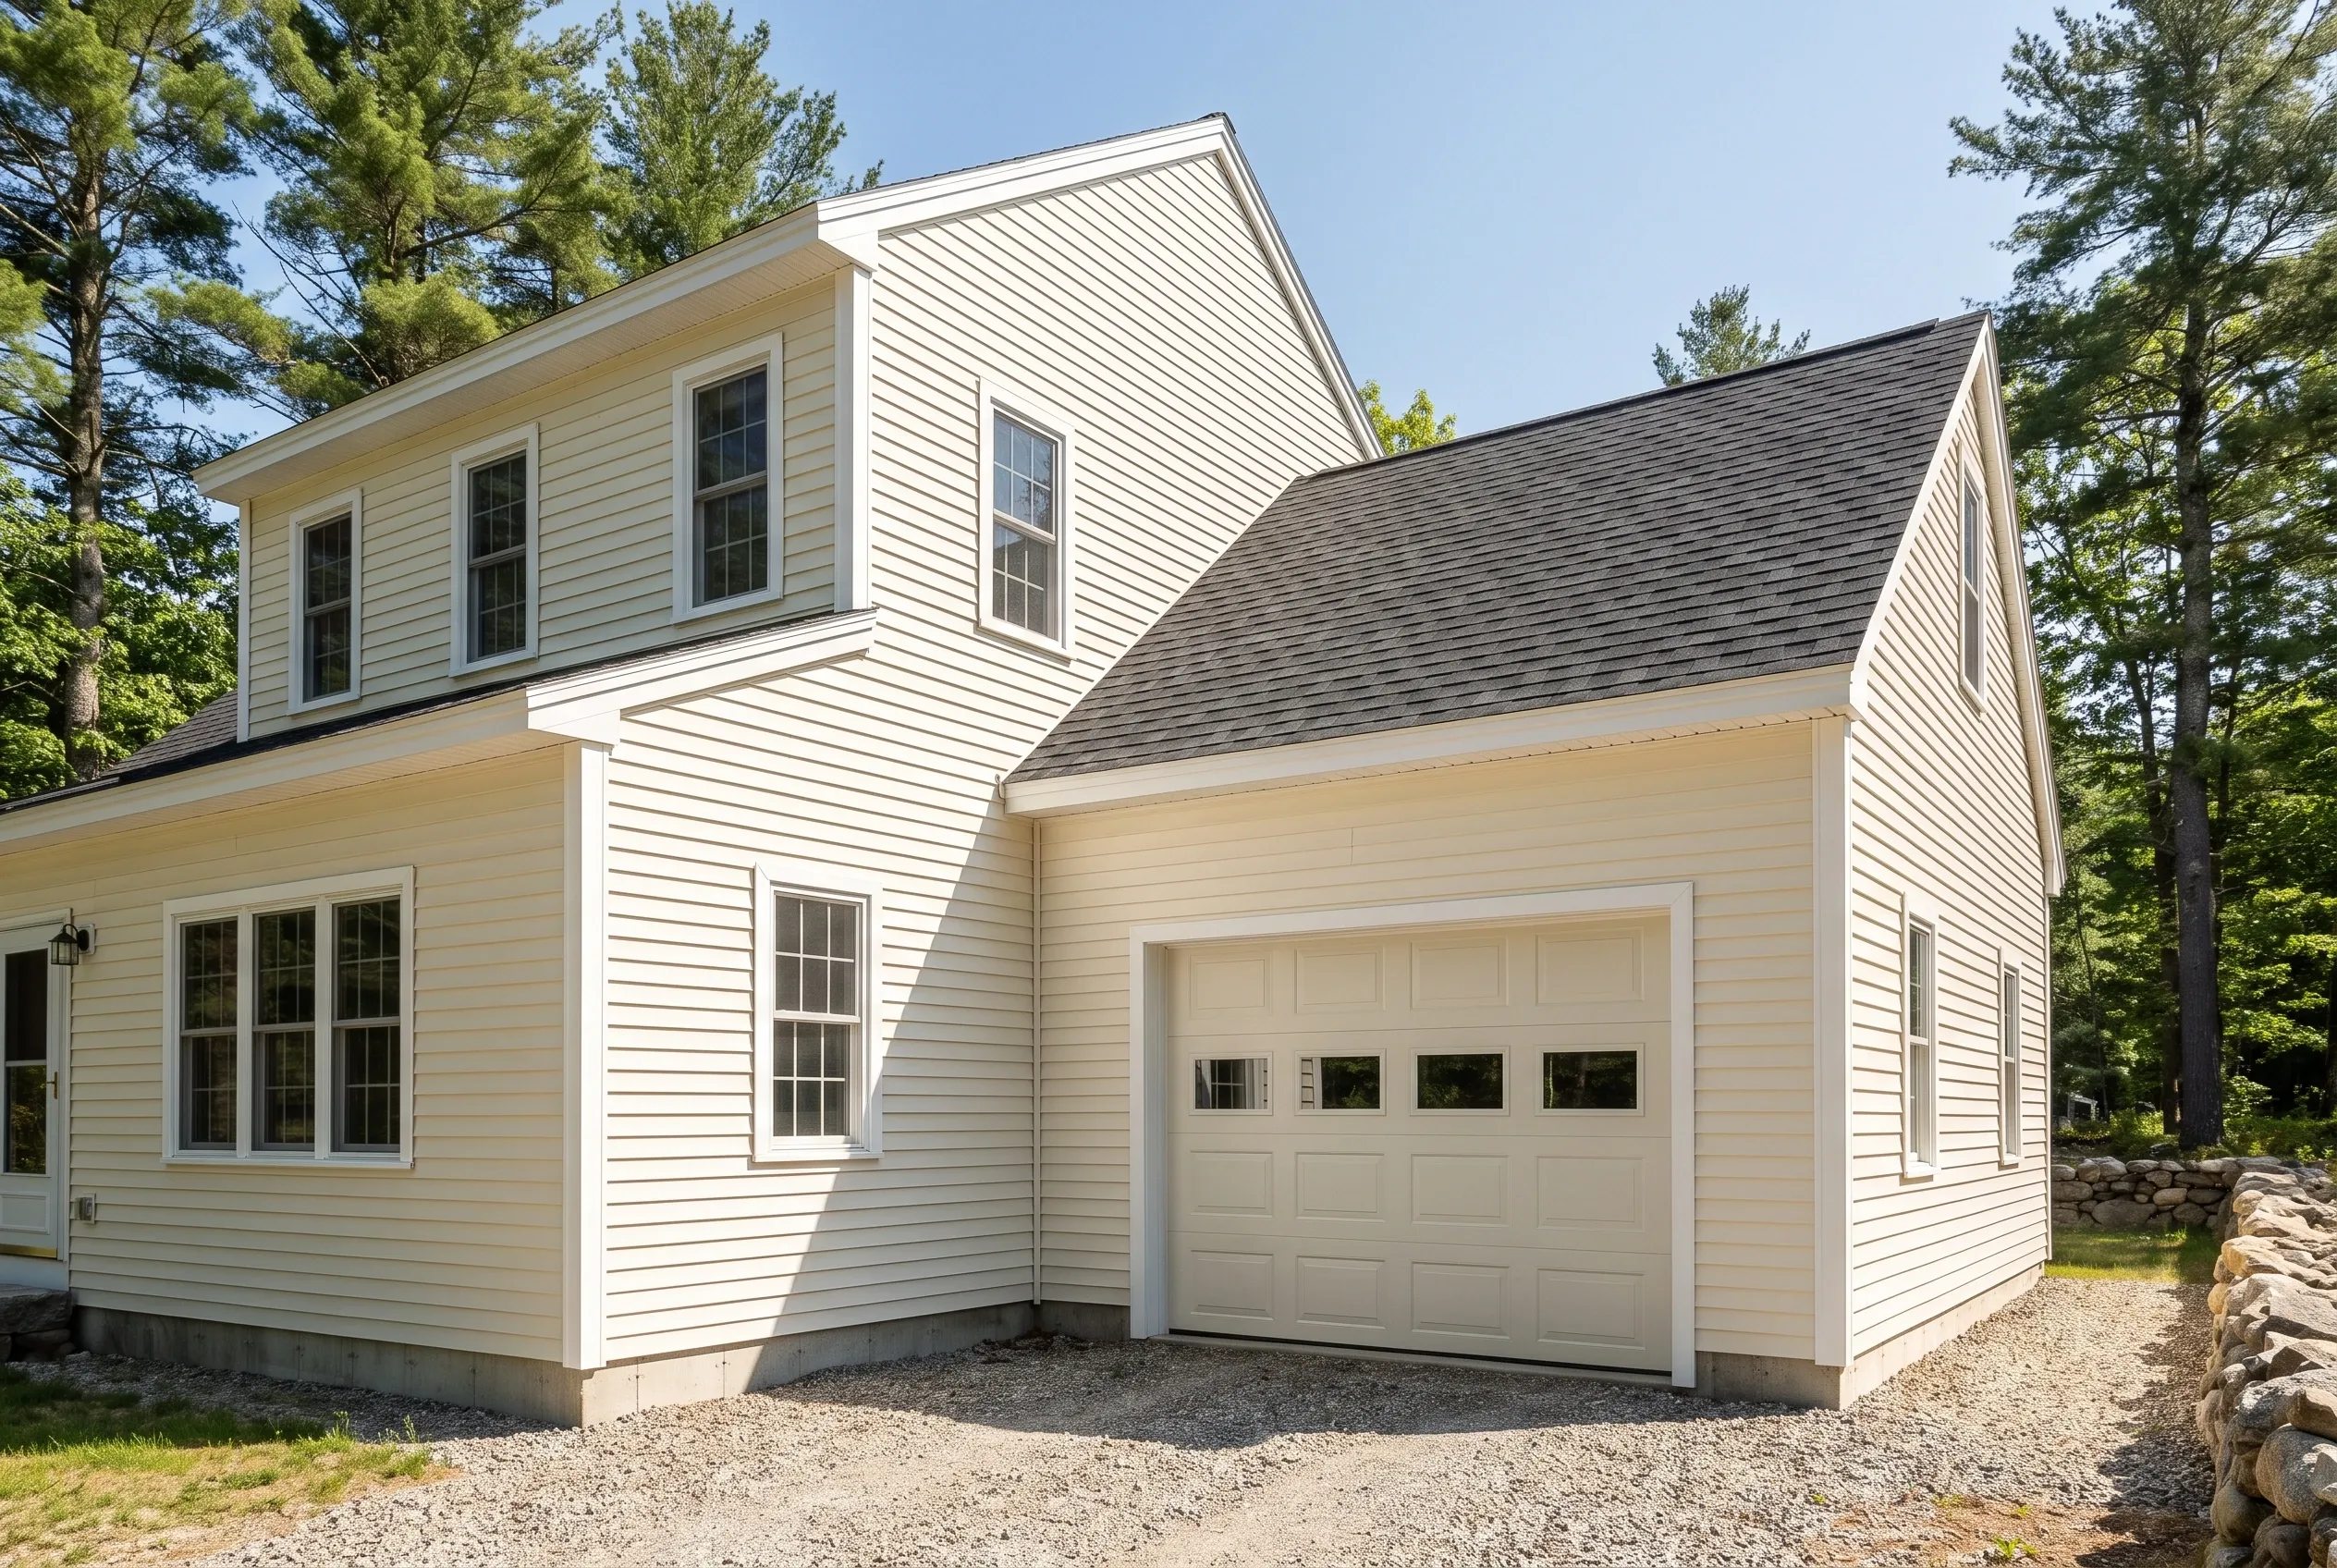
Detached two-bay garage in Gardiner, ME: White vinyl-sided garage with dark asphalt shingle roof, two garage bays with windows, attached to a two-story house, surrounded by tall pine trees and gravel driveway.

Attached Garage Additions for Gardiner's Older Houses

Adding a garage to an older Gardiner house means joining new framing to old, and the two rarely line up perfectly. We measure the existing walls and roof pitch, then frame the addition so the rooflines meet cleanly and the siding courses carry across without a visible jog at the corner.

Code requires a fire-rated separation between the garage and the living space, which means fire-rated wallboard where the two share a wall and a fire-rated door between the garage and the kitchen or hall. The addition gets its own frost wall, pinned to the old foundation, so it stays locked to the house instead of settling away.

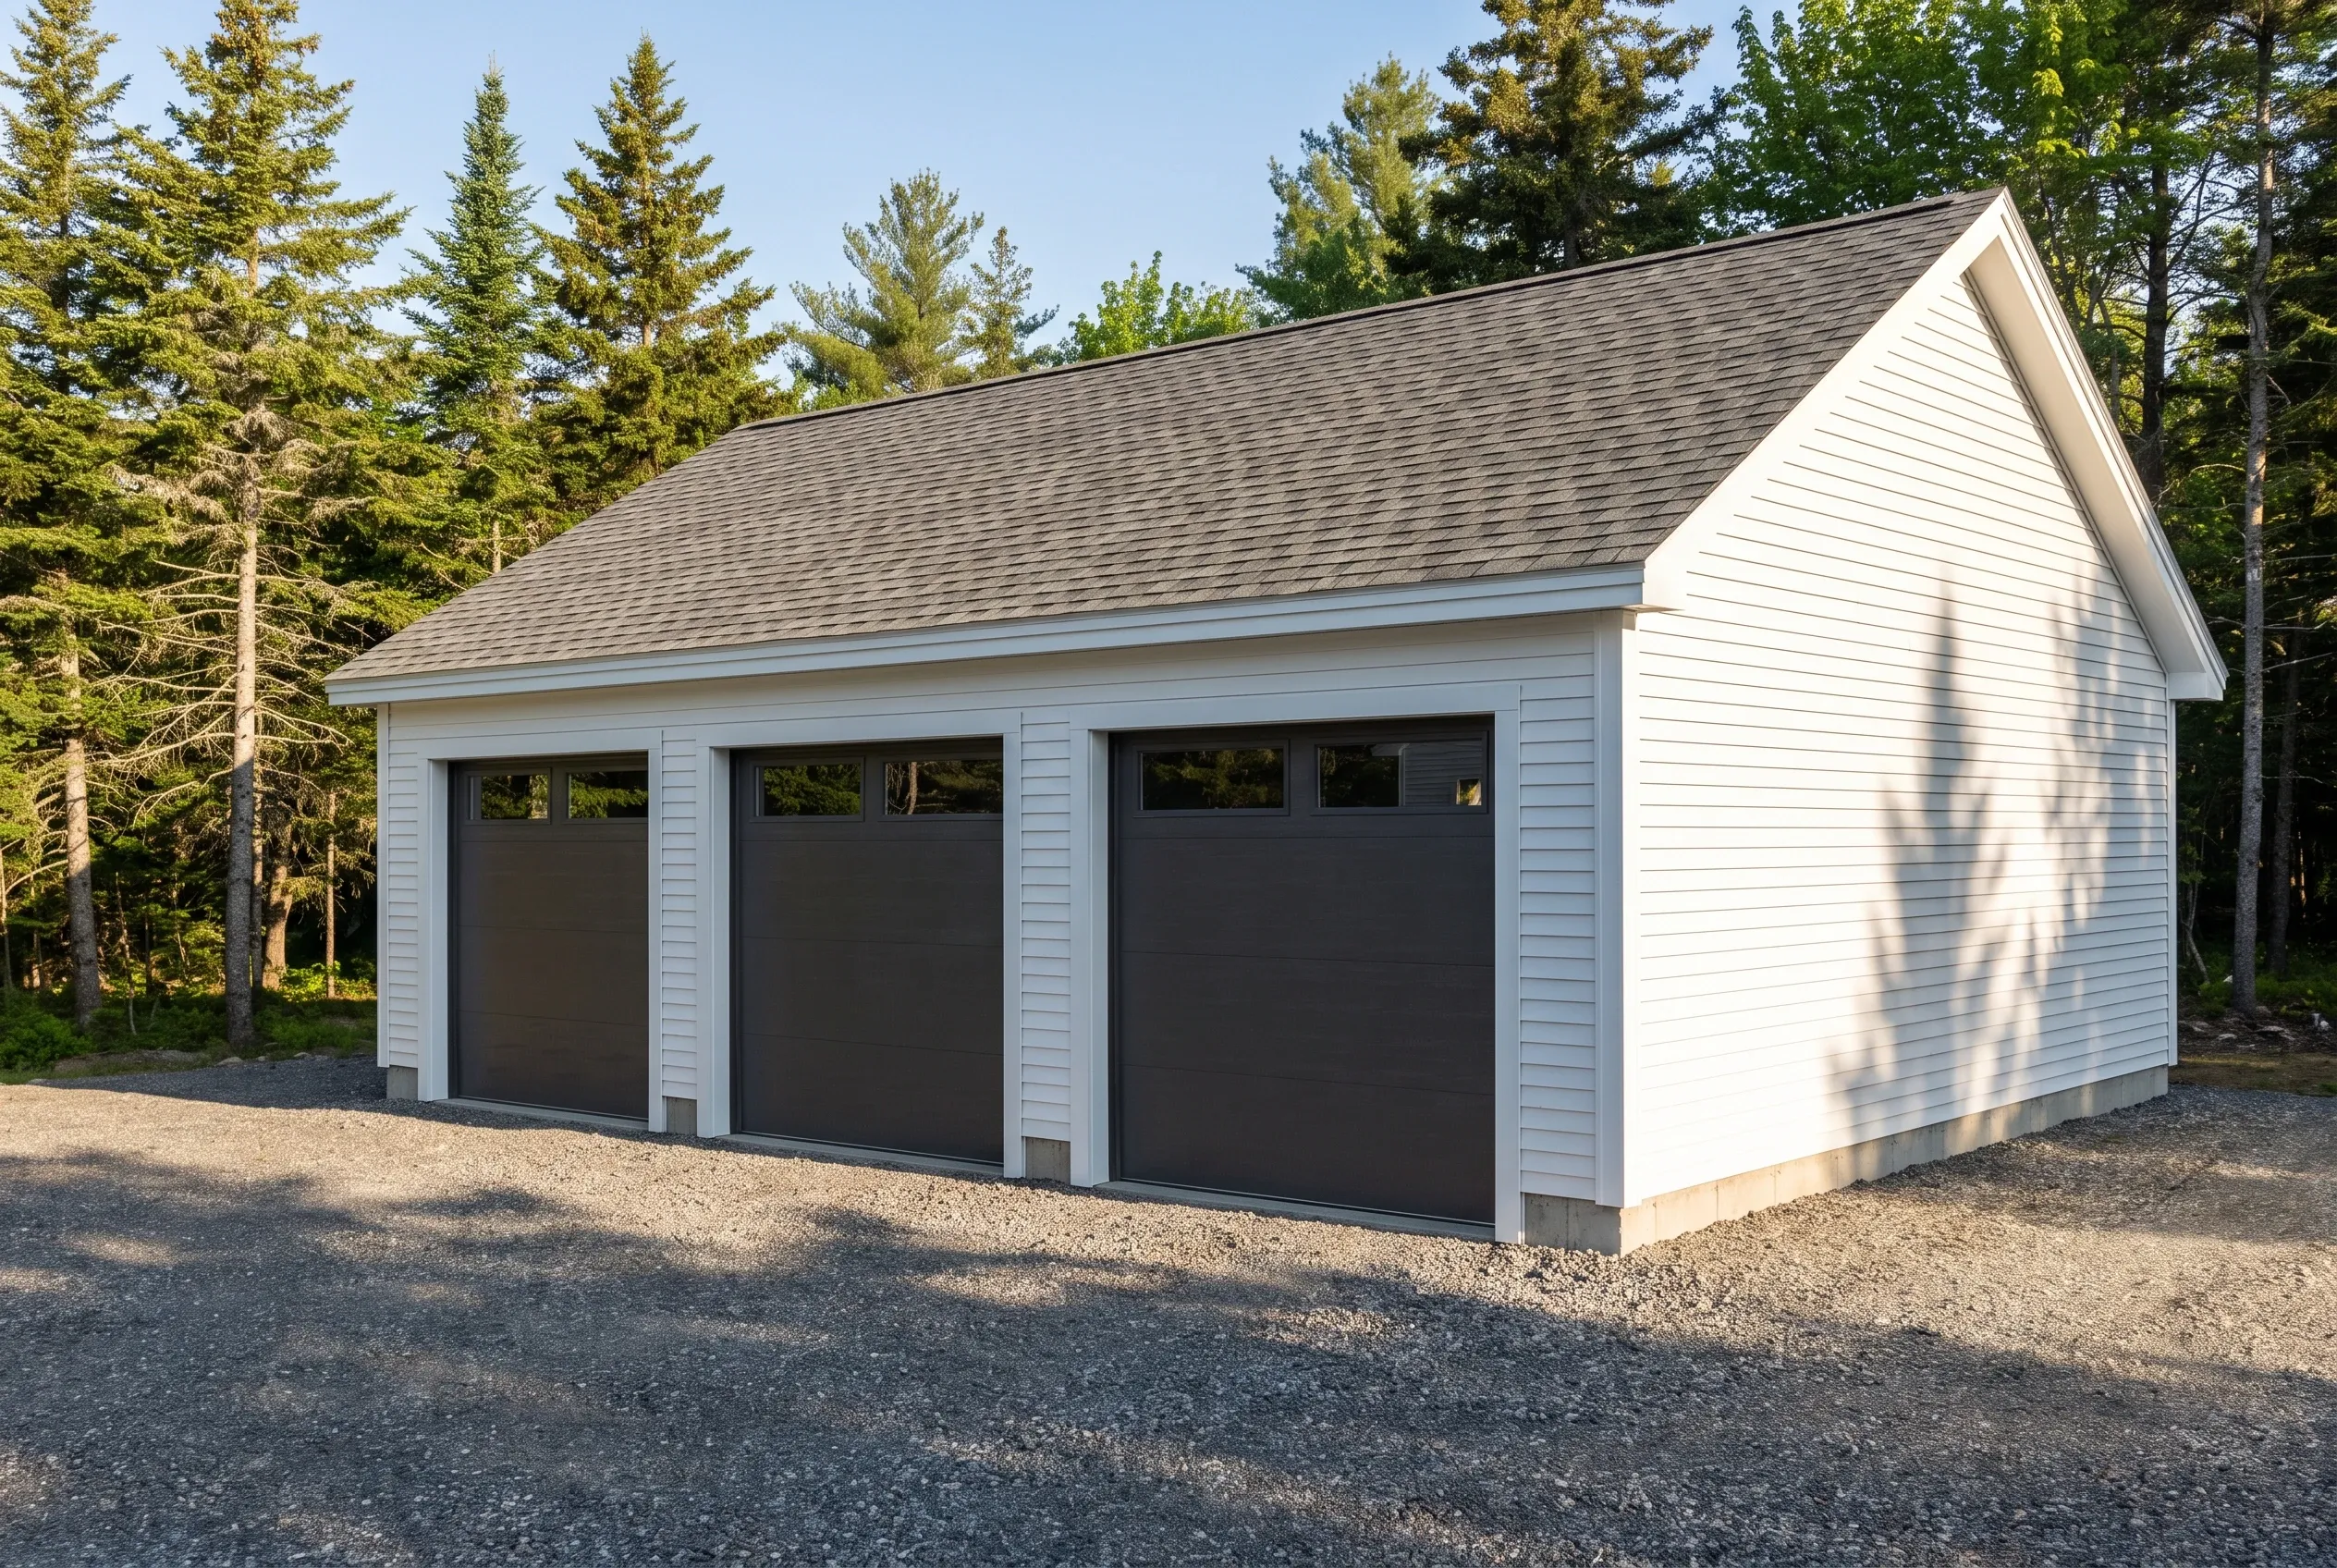
Three-bay detached garage in Gardiner, Maine: White vinyl-sided garage with dark gray doors, gray shingled roof, gabled entry, surrounded by evergreen trees and gravel driveway.

Roomier Detached Builds Toward West Gardiner

Out past the city center toward West Gardiner, lots open up and so do the options. A 28-by-24 two-bay with a storage loft, or a 36-by-24 three-bay, fits with room to spare, and setbacks rarely drive the design the way they do on the streets around the Common.

Bigger buildings carry more snow, so the roof framing is sized for central Maine loads and the overhead doors are chosen to handle wind on open ground. Every dimension still lands on the 4-foot grid, which keeps material waste low even when the garage spans three full bays.

What Garage Services Do We Offer in Gardiner?

Gardiner projects choose from the garage building services below, set to fit an in-town lot or a larger outlying parcel.

  • 01Carriage-house style detached garages with one or two bays
  • 02Attached garage additions with matched rooflines and the required fire separation
  • 03Remodels of old carriage houses and in-town garages, with structural repair before the finish work

Parts of Gardiner near the Kennebec and Cobbossee Stream sit low, and a mapped flood zone can raise the required floor height. We check every in-town parcel on FEMA's Map Service Center before the foundation is designed.

Can We Remodel the Garage You Already Have in Gardiner?

We do, and Gardiner's older neighborhoods have carriage houses and early garages with real character and real problems, usually a sagging header, tired sills or a floor that was never meant to hold a car. We fix the structure first, then bring the inside up to whatever you need it to be.

Two-bay detached garage in Gardiner, Maine: White wooden two-bay garage with dark roof next to Victorian house on tree-lined property overlooking water.

Basic finish

$20,000 to $33,000

No heat, no structural work

  • Insulation and air sealing
  • Drywall, taped and finished
  • Paint

Mid finish

$33,000 to $47,000

Everything in a basic finish, plus

  • A heat source sized to the space
  • Upgraded electrical: subpanel and circuits
  • Minor structural repair

Full conversion

$47,000 to $61,000

Ready as a living or work space

  • Structural work
  • Plumbing rough-in
  • Finish carpentry

Averages across many remodel quotes, not a price for your garage. Level of finish decides the tier: adding heat is what moves a job from the first column to the second.

Keeping the outside true to the house matters on these streets, so we match trim and siding where we replace them. If the frame is past saving, we will tell you plainly and price a new building in the same spot.

How Does a Gardiner Garage Get From Sketch to Keys?

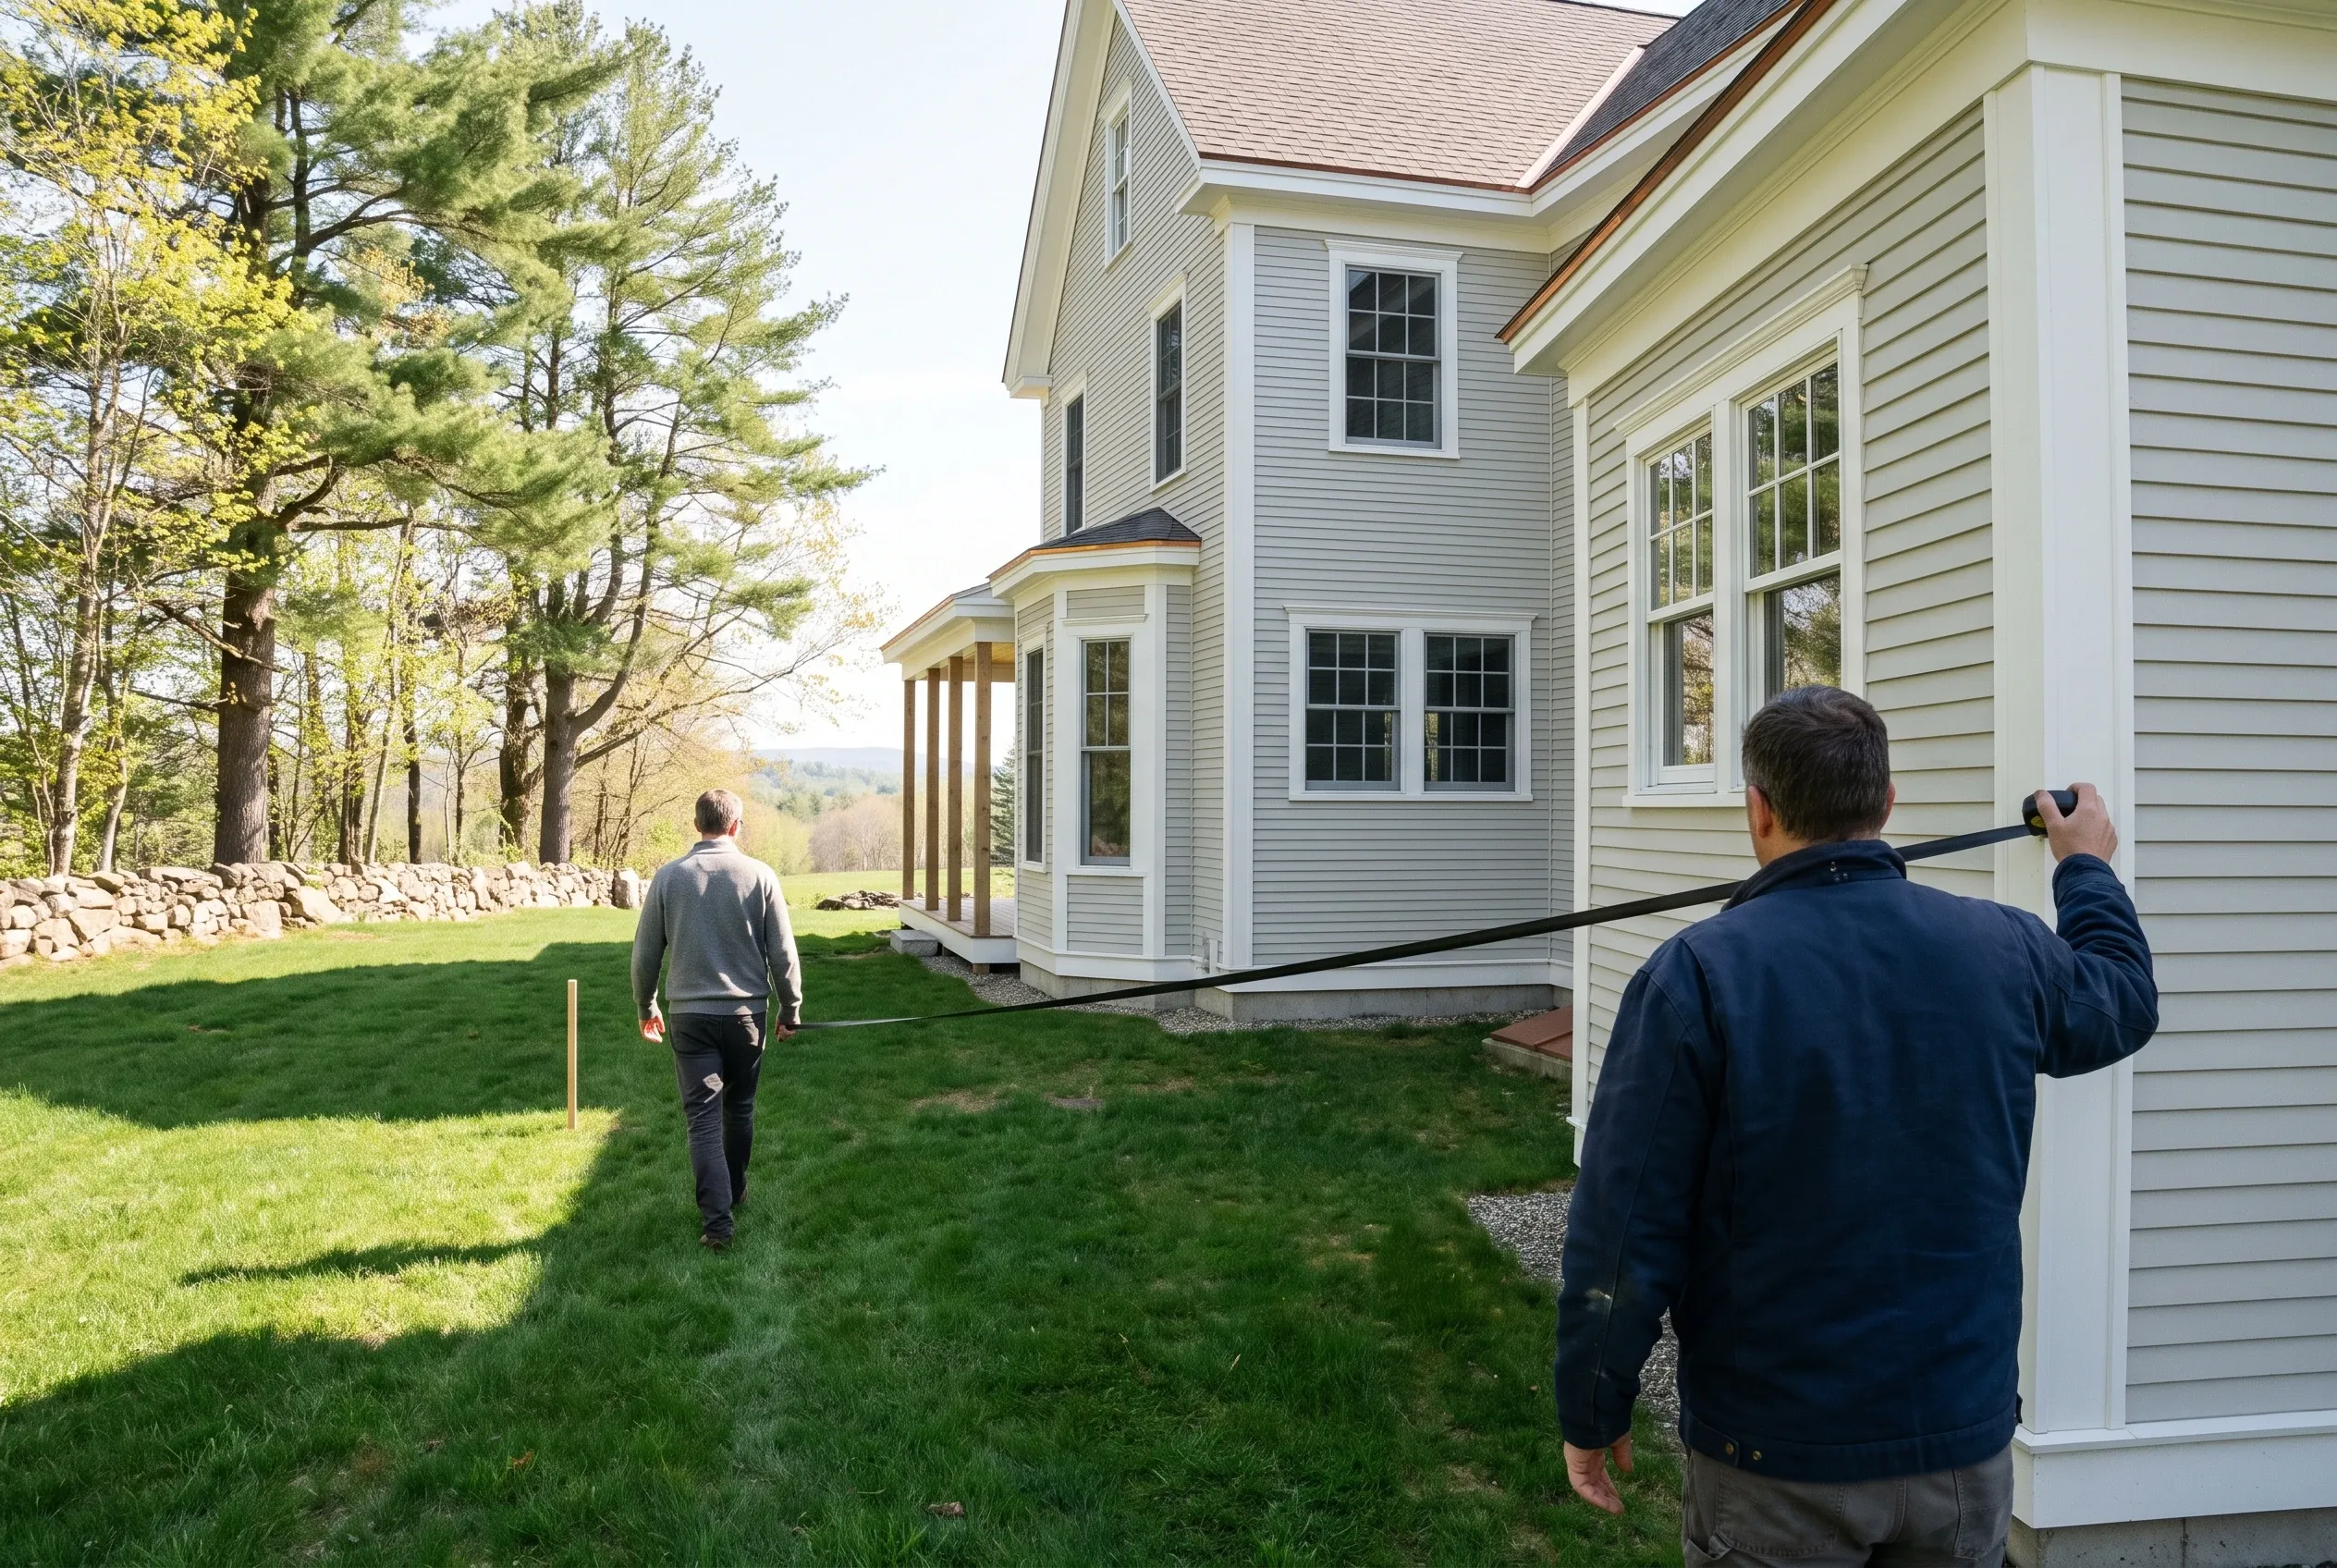
  1. Detached two-bay garage in Gardiner, Maine: Two people measure the exterior of a white-sided garage with a gabled roof attached to a residential home, surrounded by green lawn and evergreen trees.

    Measure the lot and the house

    We visit, measure the setbacks and the existing house, photograph the street view, and come back with drawings and a written price.

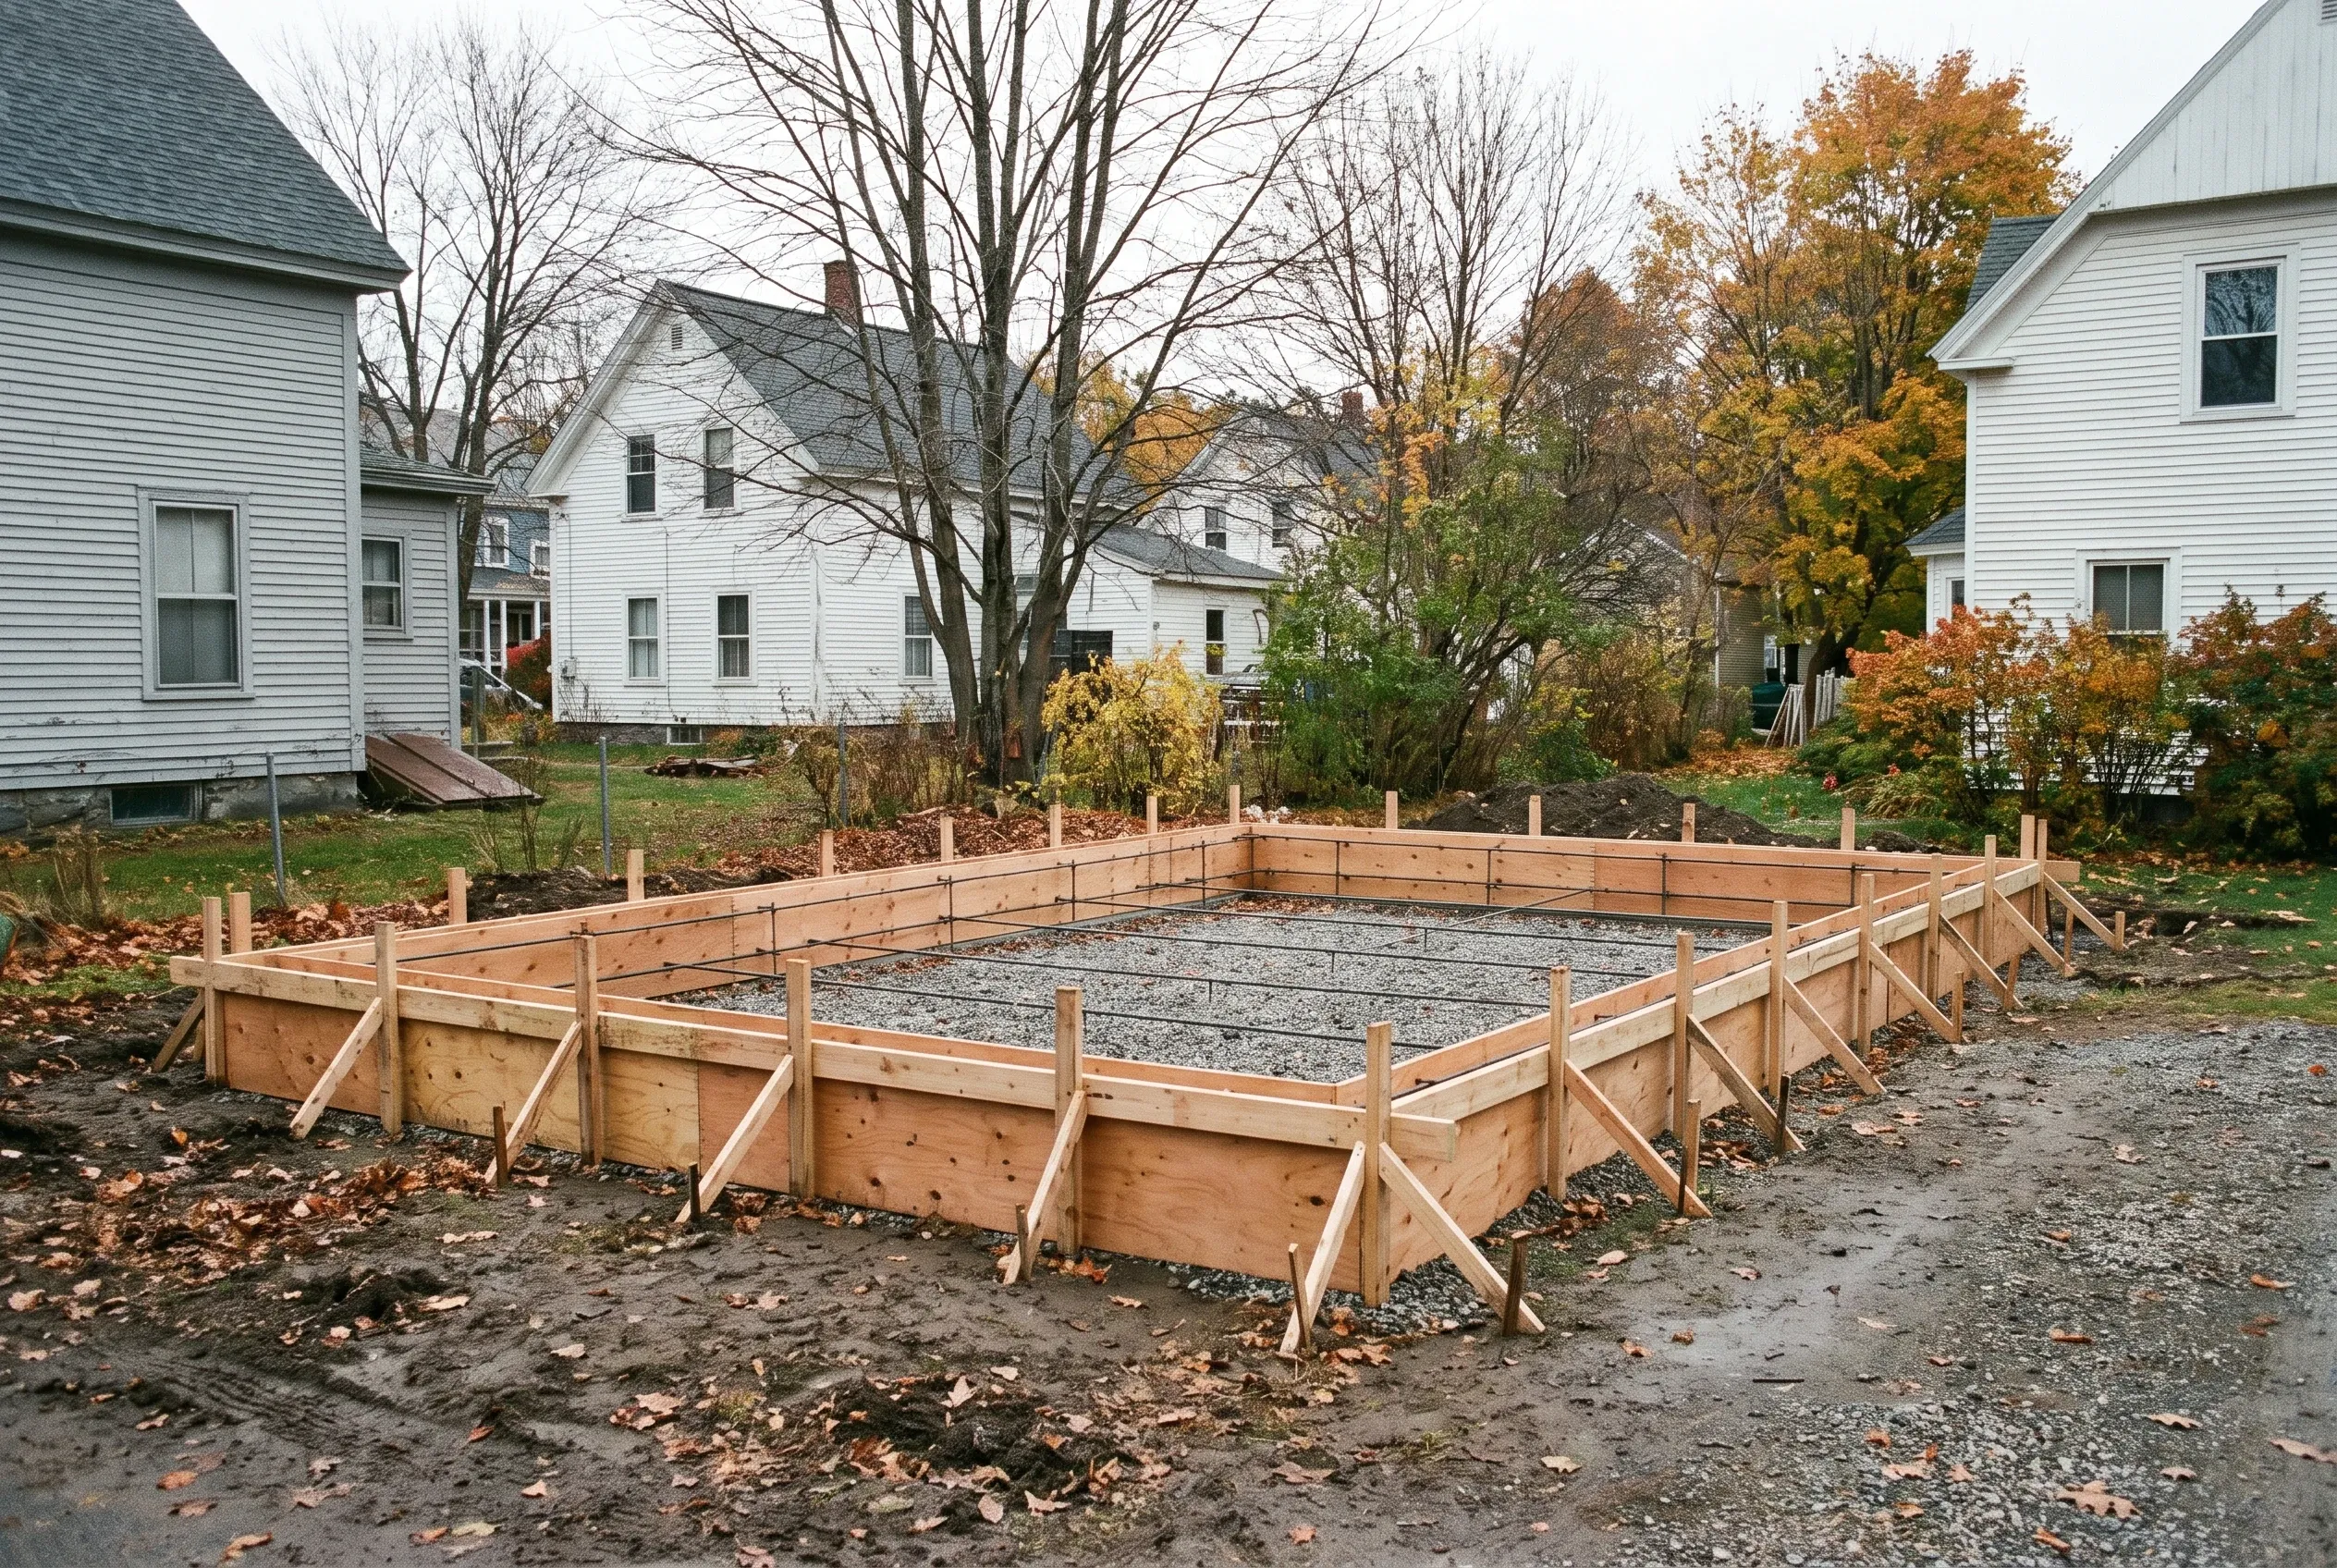
  2. Raised garden beds in Gardiner, Maine: Large wooden planter boxes with gravel interior in residential yard surrounded by white houses and autumn trees.

    City review and permit

    We submit the application to Gardiner Code Enforcement, with the drawings any historic district review downtown requires, and send weekly updates from the first day of digging.

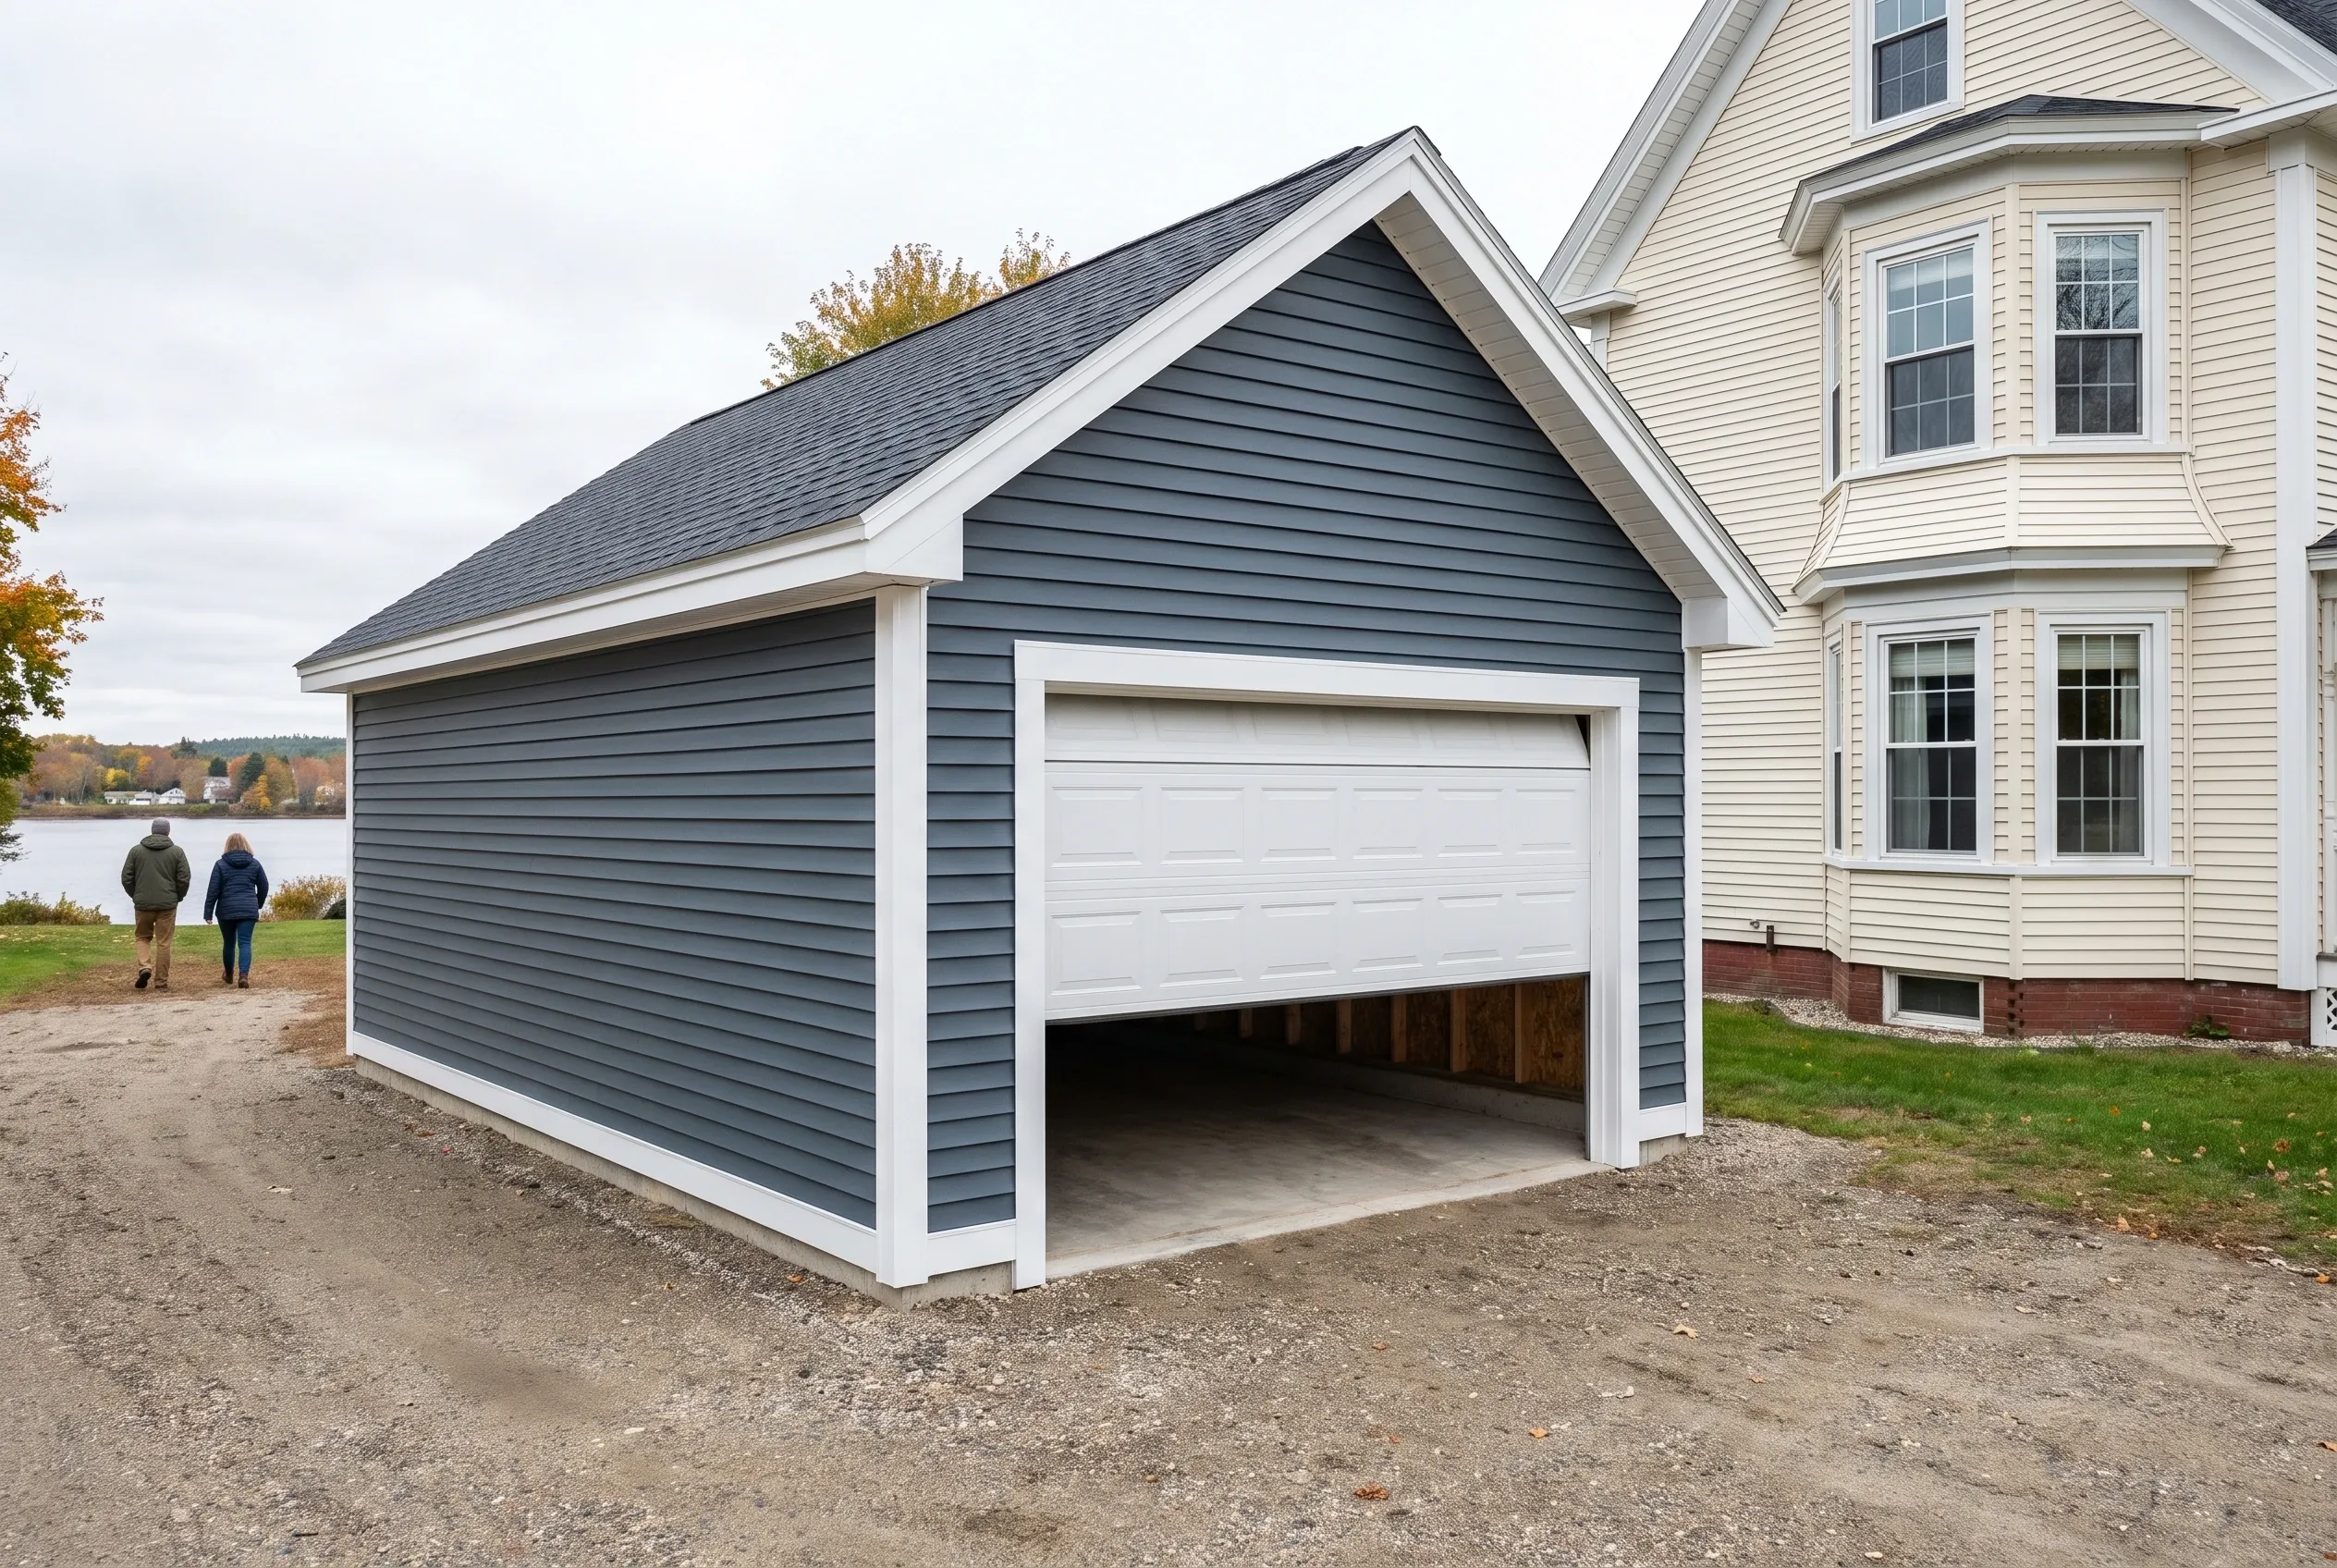
  3. Detached single-bay garage in Gardiner, Maine: Dark gray vinyl-sided garage with white trim and dark roof next to cream-colored house. Two people walking by the water in background.

    Inspect it with us

    Once the work is complete, we walk through the garage with you, operate the doors, compare the trim against the house and finish any item you point out.

How to Choose Garage Builders in Gardiner, ME

Choose garage builders in Gardiner, ME who check whether your lot falls inside a historic district before drawing anything. A design that ignores review can stall for weeks, while one drawn to suit the street tends to move through with fewer revisions.

Ask how they will connect to an older house. Walls in a century-old home are seldom plumb, and a builder who measures carefully and plans the tie-in will deliver a roofline that looks original.

Finally, ask who prepares the permit application. We handle that paperwork for the city, which keeps questions from the code office going straight to the people who drew the plans.

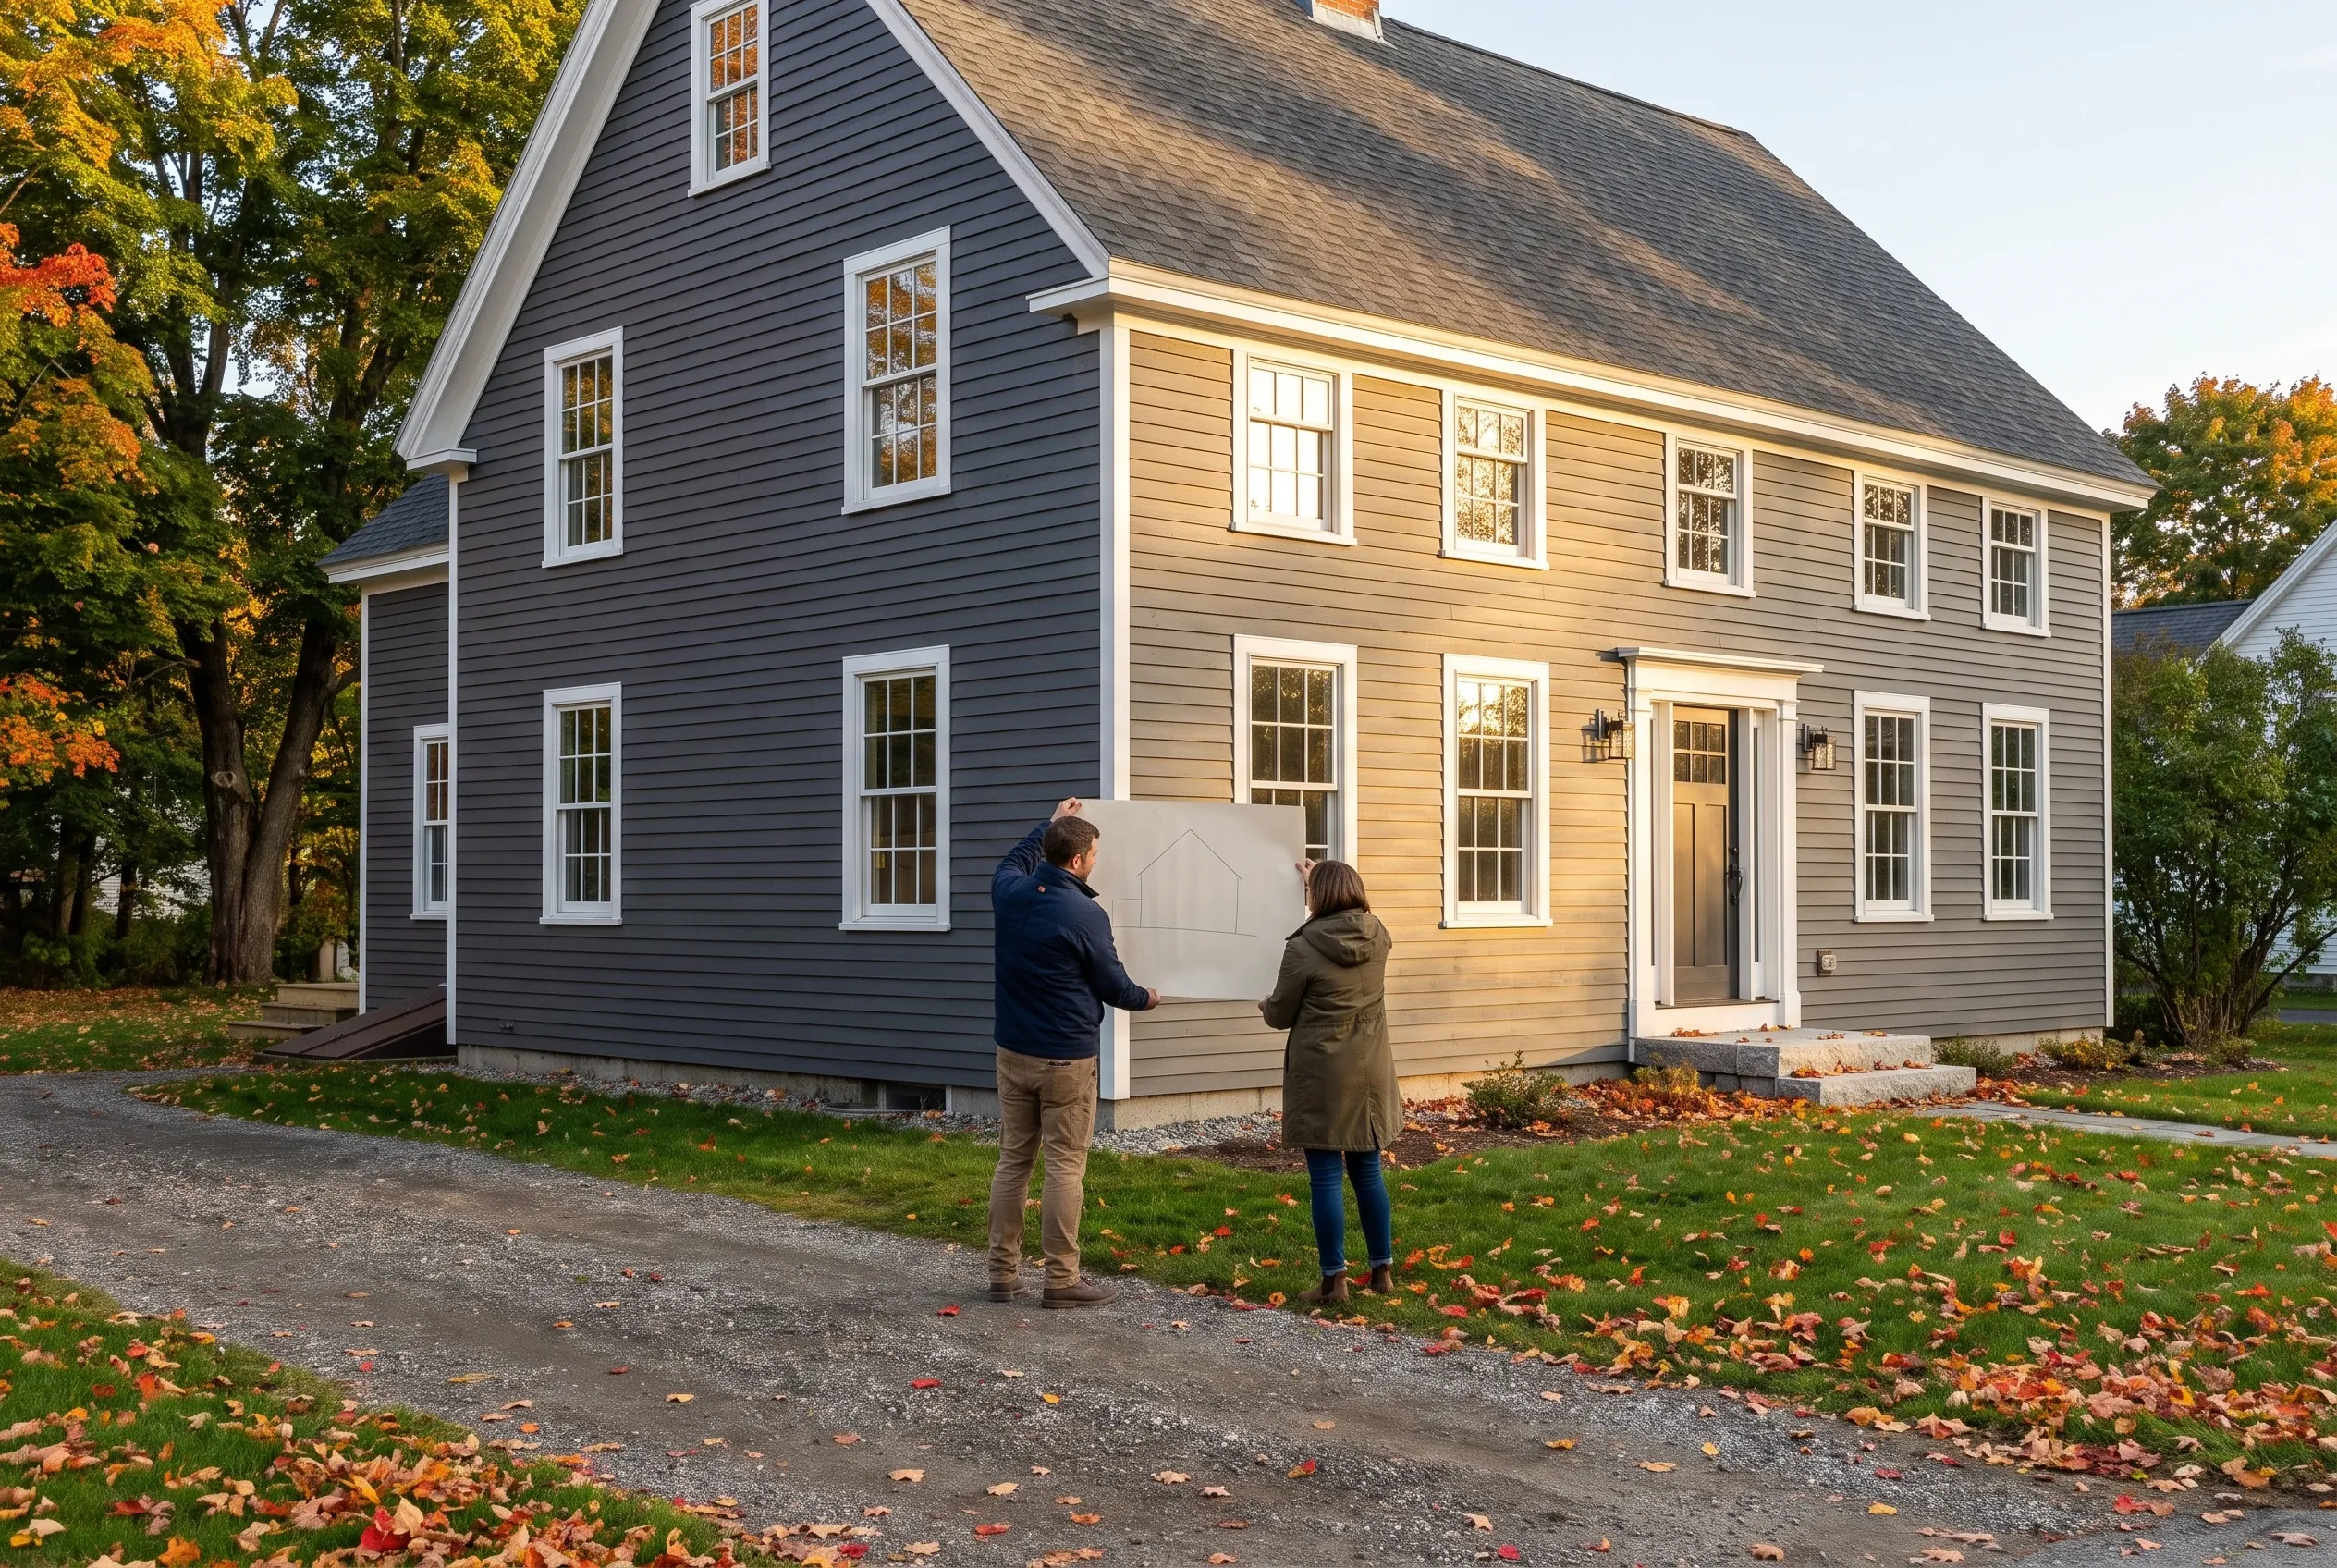
Two-story colonial home in Gardiner, Maine: Navy and tan sided house with white trim and dark roof. Two people standing in driveway holding a sign. Fall foliage and trees in background.

Who Adds a Garage in Gardiner, Where, and When?

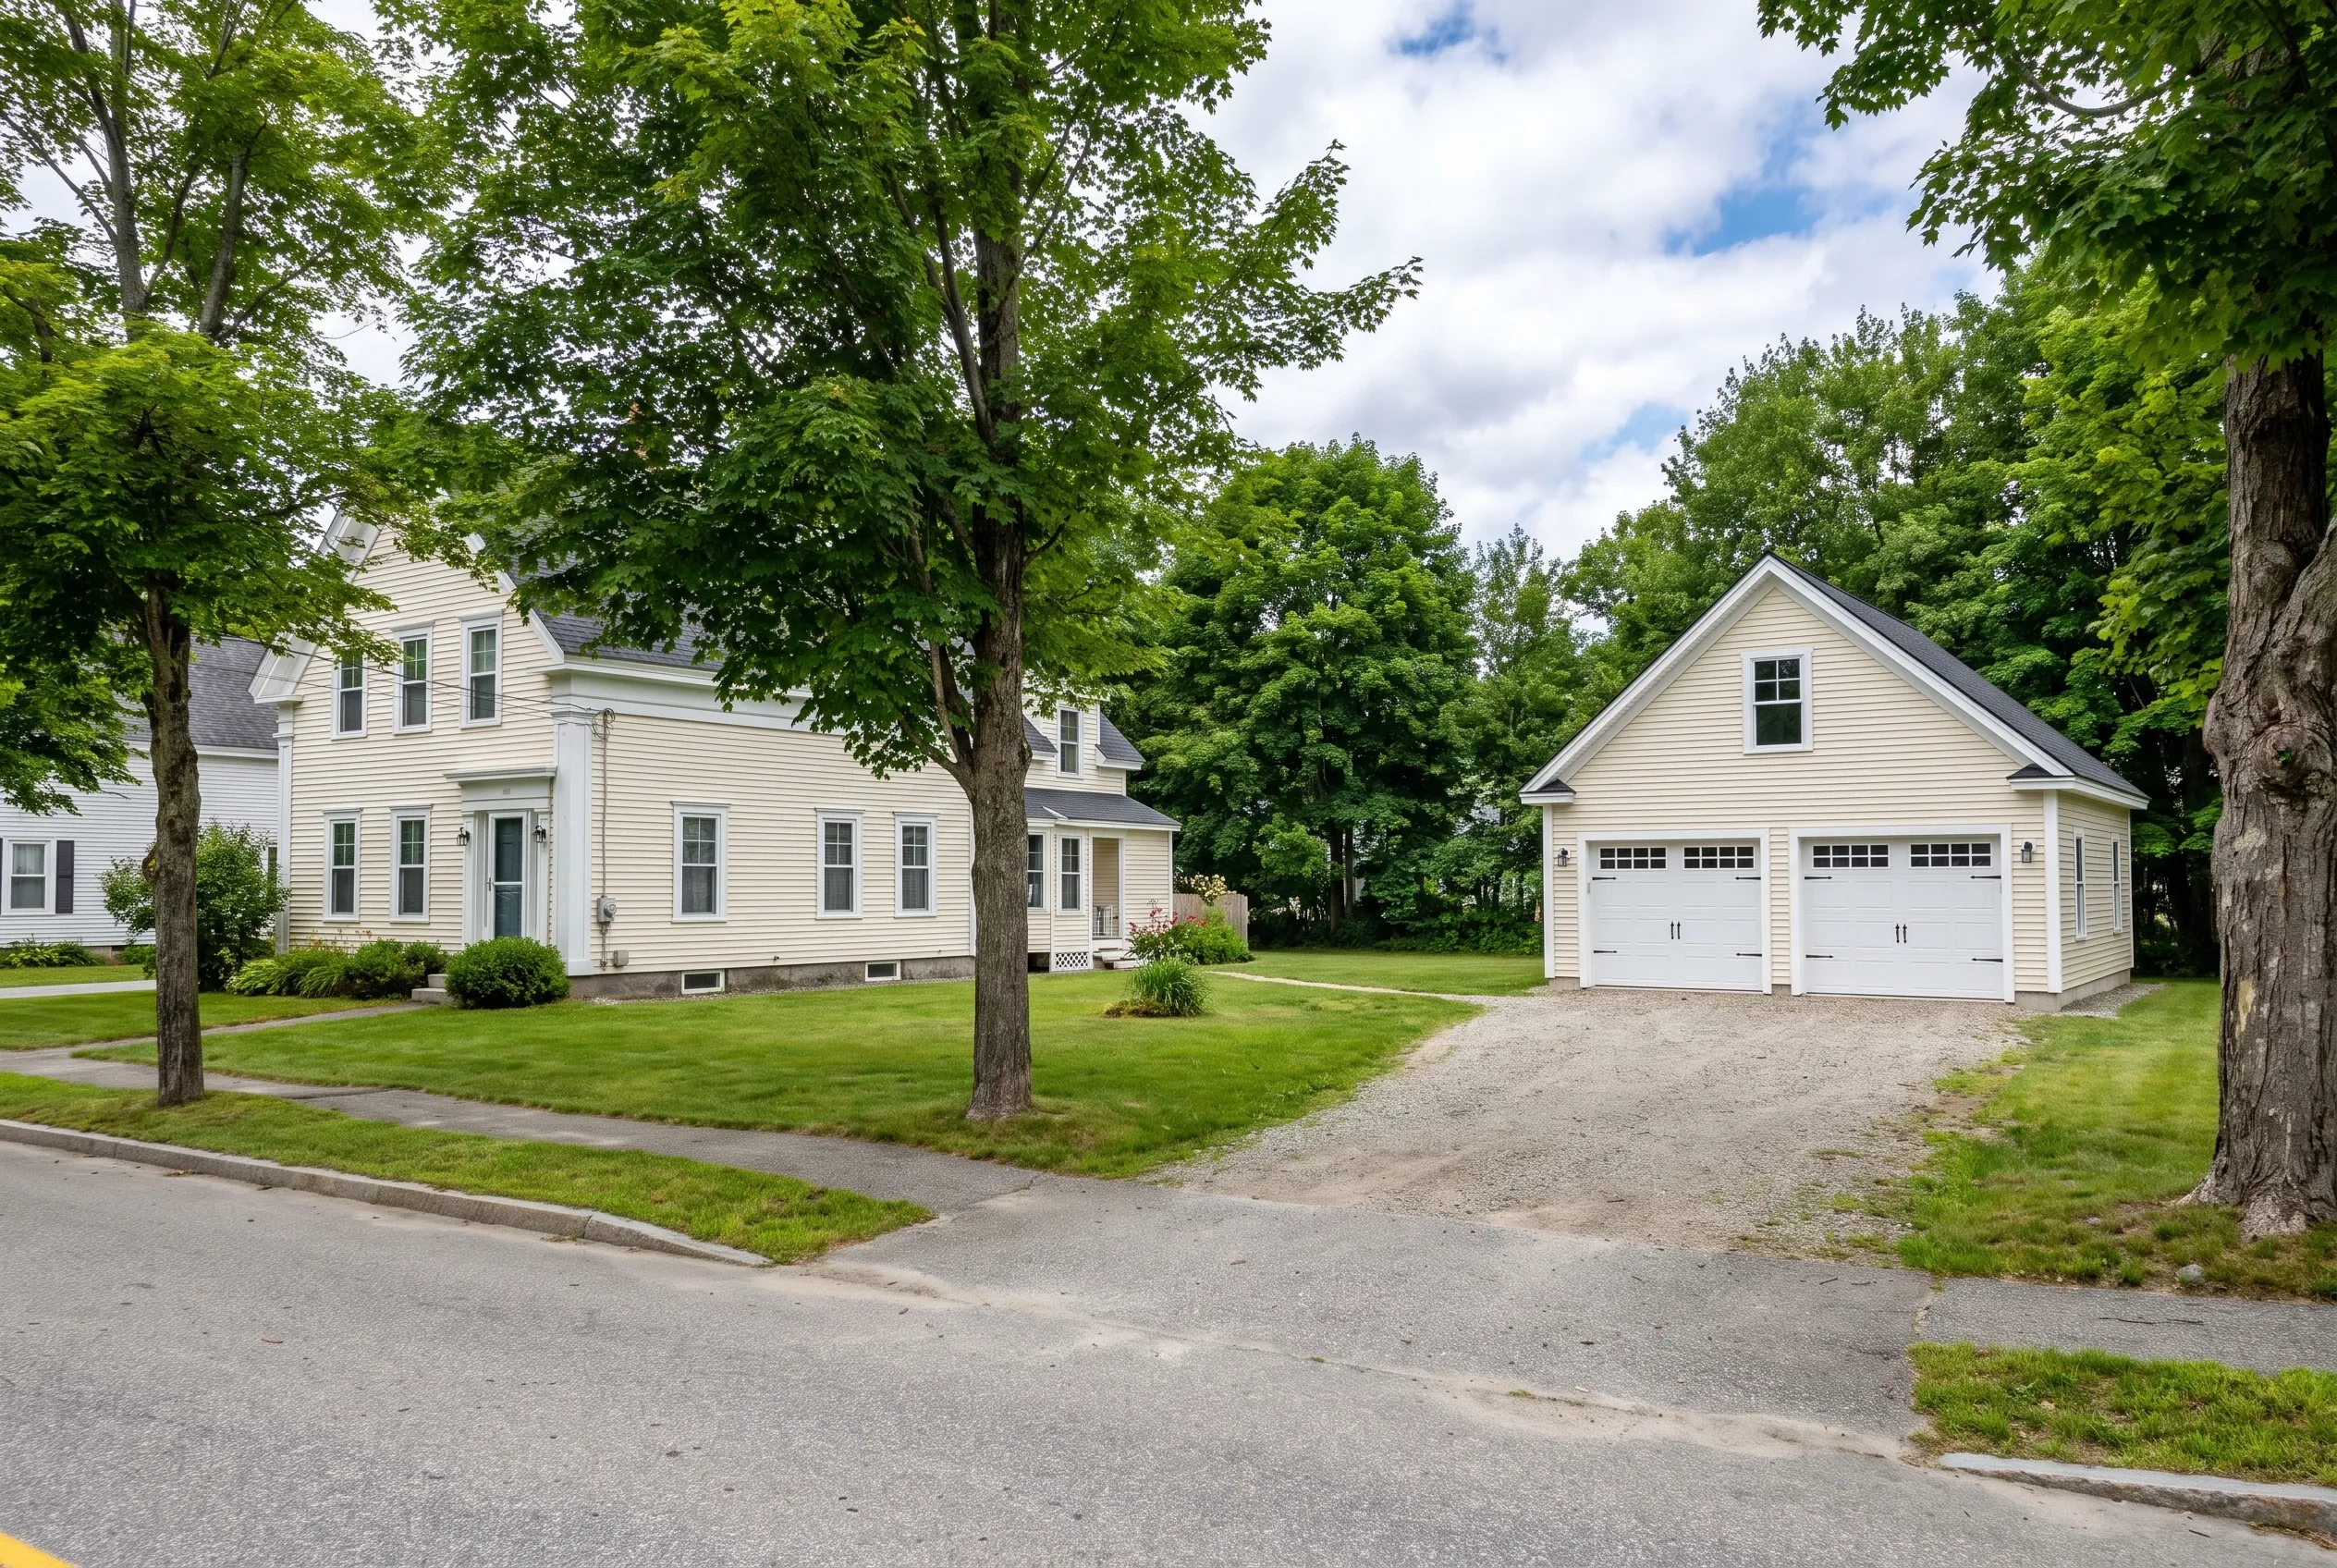
Two-bay detached garage in Gardiner, Maine: White vinyl-sided garage with two white garage doors sits on gravel driveway beside white colonial house, surrounded by mature trees and green lawn.
Who needs a new garage in Gardiner?

Gardiner homeowners who need a new garage often live in an older house built before anyone planned for a car, while families on the larger outlying lots tend to want more bays for vehicles, a boat or a workshop. Both want a garage that suits the house.

Where can a garage go on an in-town Gardiner lot?

A garage on an in-town Gardiner lot usually goes at the back corner, reached by the existing drive, where setbacks leave the most room. Near the river or the stream, flood mapping and shoreland rules can push it farther from the water.

When does a Gardiner garage project begin?

A Gardiner garage project begins with design in the cold months, leaving time for any historic district review before the ground thaws. Foundations go in from spring to late fall, and framing and finish can carry into winter under cover.

How Much Does It Cost to Build a Garage in Gardiner?

The typical Gardiner garage costs $156 to $188 per square foot unfinished and $300 to $329 per square foot finished. Treat those numbers as a qualifying range drawn from many garage jobs, because the price that counts is the one written on your own drawings.

12 to 16 ft24 ft
One bay 12x24 to 16x24
24 to 28 ft24 ft
Two bays 24x24 to 28x24
32 to 36 ft24 ft
Three bays 32x24 to 36x24
How Much Does It Cost to Build a Garage in Gardiner?
Garage sizeTypical footprintUnfinished shellFinished interior
One bay12x24 to 16x24$45,000 to $72,000$86,000 to $126,000
Two bays24x24 to 28x24$90,000 to $126,000$173,000 to $221,000
Three bays32x24 to 36x24$120,000 to $162,000$230,000 to $284,000

Each turnkey figure is per square foot of floor. The shell includes foundation, frame, roofing, siding, overhead doors and basic electrical, and finished adds insulation, drywall and trim, painted twice.

Does building near the river change the cost?

Building near the Kennebec or Cobbossee Stream changes the cost only when a flood zone calls for a higher floor or extra fill under the slab. We check the map early, so that cost appears in the first written price instead of after the forms are set.

What makes a one-bay the costliest garage per foot?

A one-bay is the costliest garage per foot in Gardiner because the permit, setting up the excavation, the concrete minimum and the corner trim cost nearly the same as on a larger building. That fixed share lands on fewer square feet.

What does an attached addition add to the price?

An attached addition adds the fire-rated wall and door, the roof tie-in and the frost wall connection to the old house. Those items usually push an attached Gardiner garage toward the upper part of the band, and we list them so you can compare.

How Do Gardiner Owners Get a Garage Priced?

Gardiner owners get a garage priced through our free estimate form and a visit where we measure the lot and the house together. Drawings and a written price follow, prepared for city review when your street needs it.

Call Now