Garage Builders in Fayette, ME

Pond frontage and long rural roads define most of the work for garage builders in Fayette, ME, a town of nine lakes and ponds and about 1,160 residents. Garage Builders Augusta builds detached and attached garages here, from a single bay beside an Echo Lake camp to a three-bay shop on open road frontage, each one timed around the town's permit calendar.

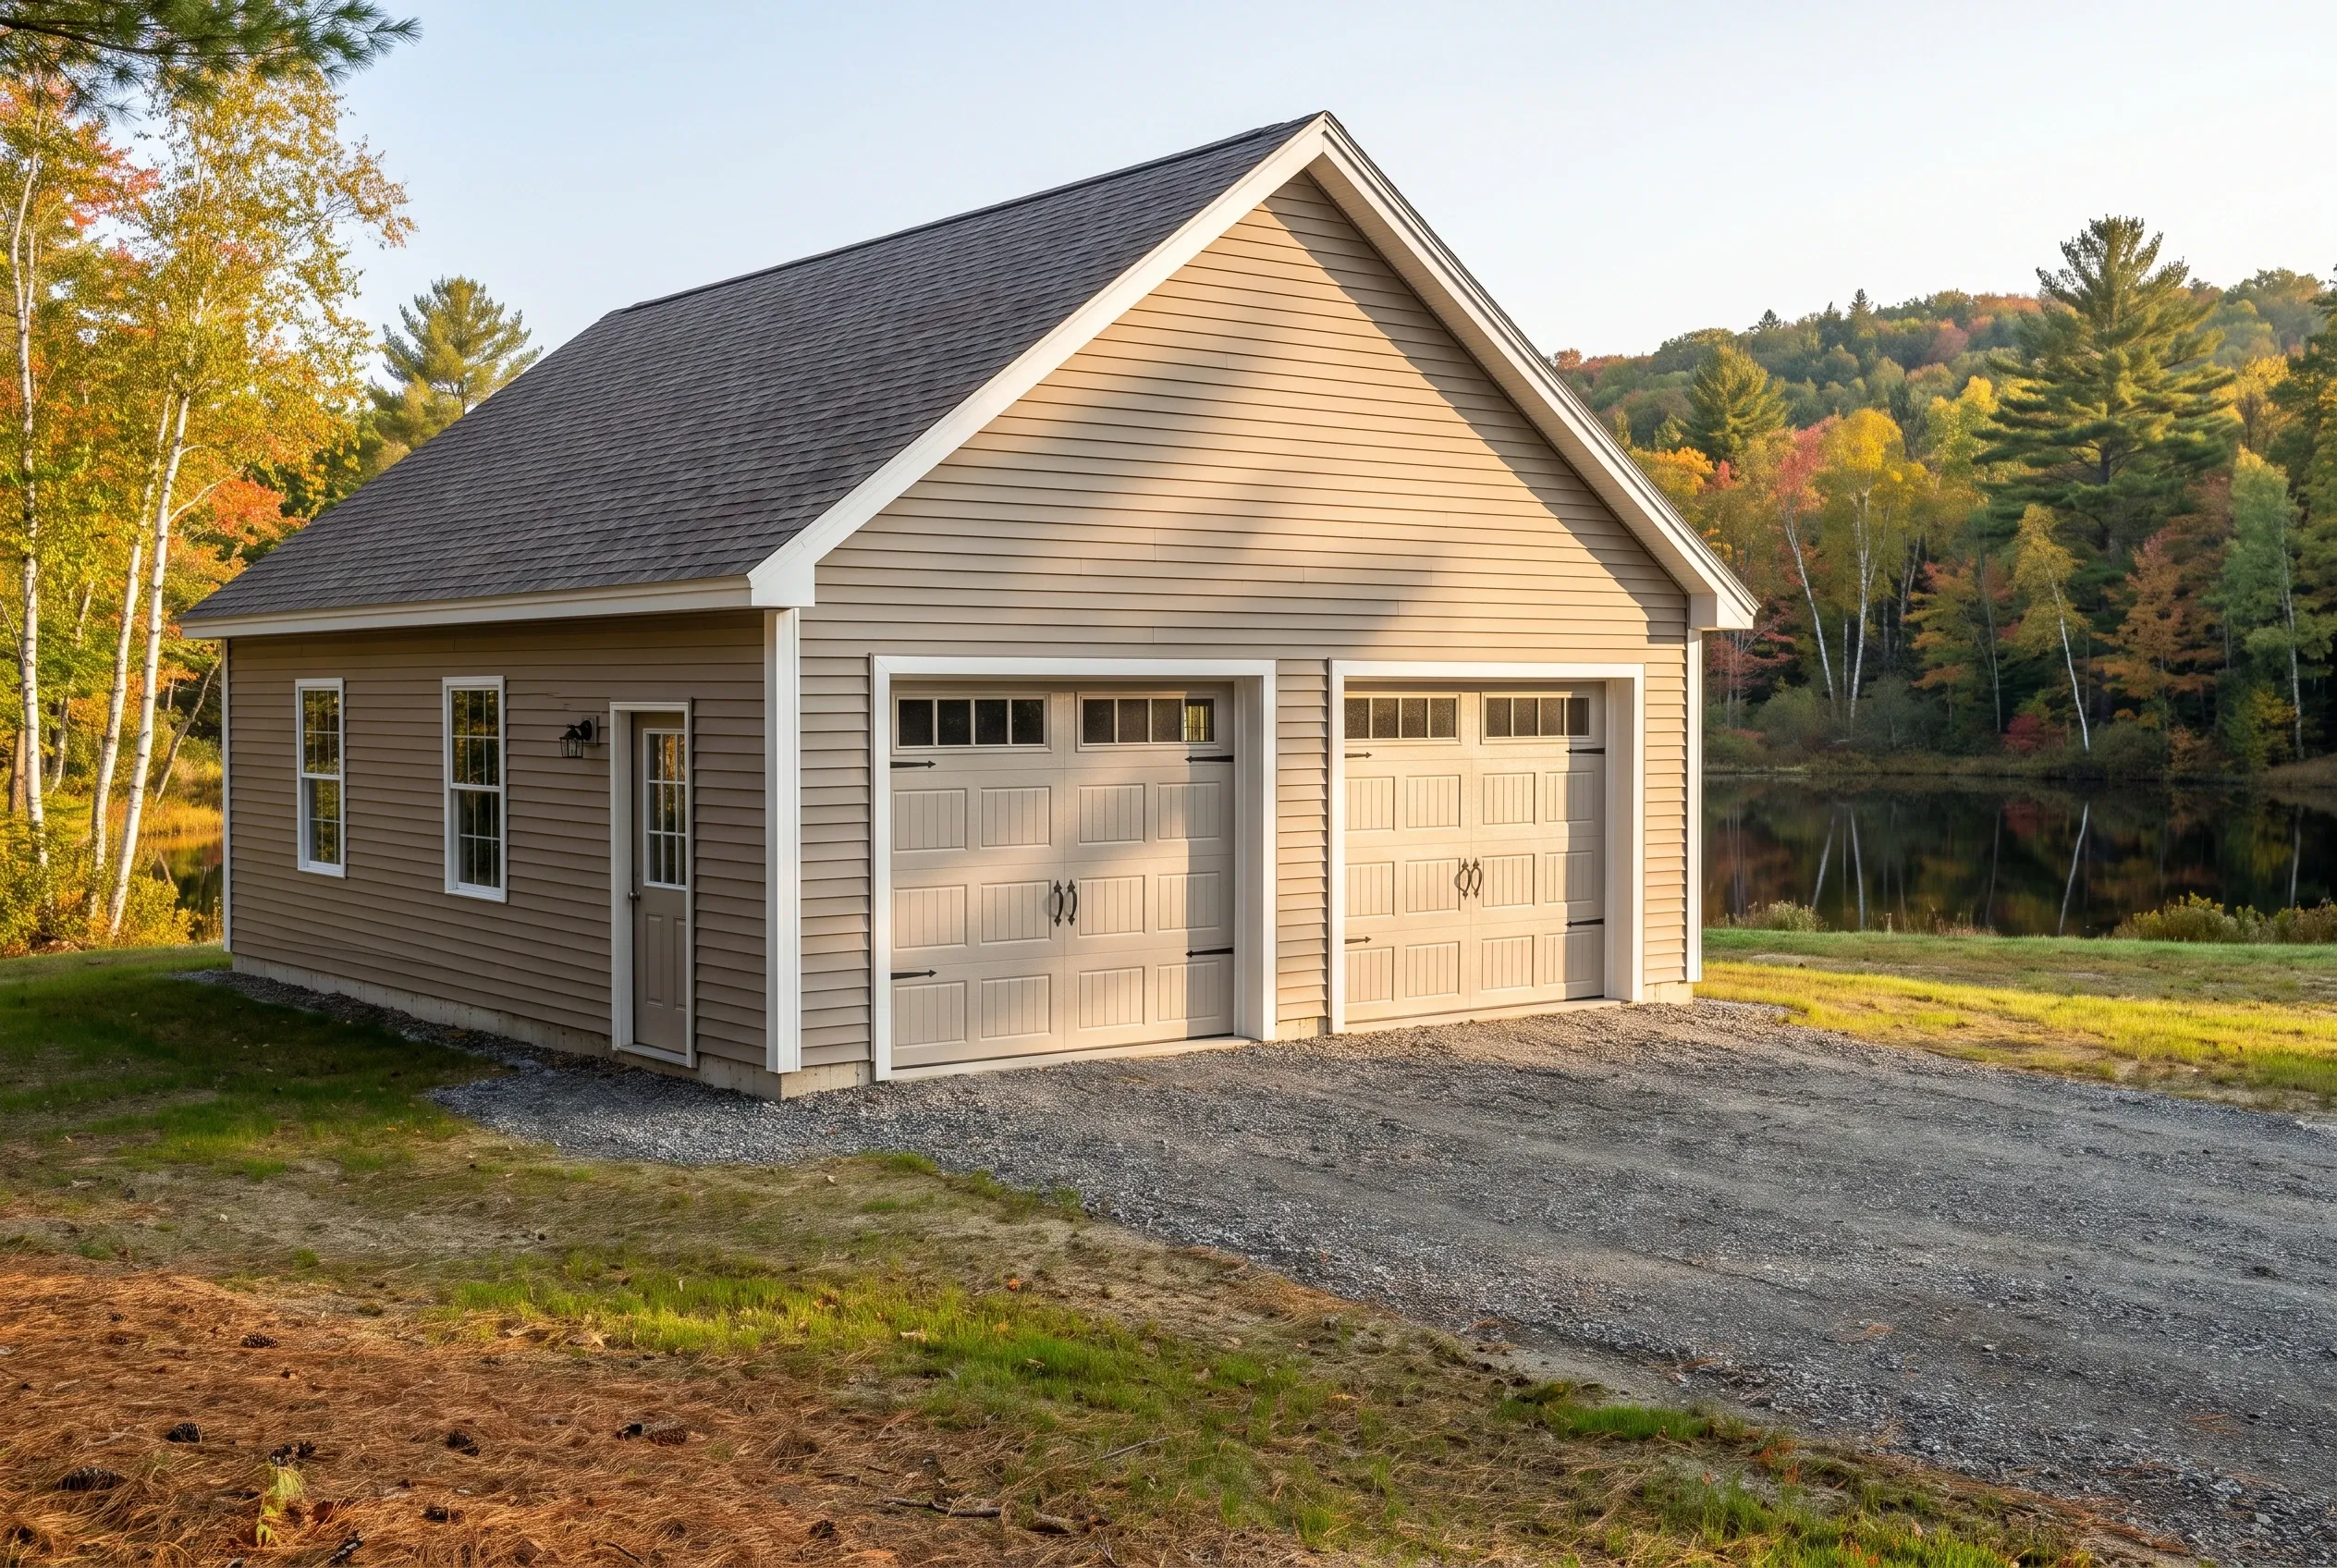
Garage builders in Fayette, ME: Two-bay garage with tan vinyl siding, white trim, dark roof, and gravel driveway beside a lake with autumn forest.
Garages are all we build
Free estimate requests
Augusta and 21 nearby towns

This page walks through garage building in Fayette, a lake town in western Kennebec County with nine lakes and ponds, among them Parker Pond and Echo Lake. Garage Builders Augusta designs and constructs garages in Fayette with one, two or three bays, left unfinished or fully finished inside.

A garage here gives a camp or a farmhouse dry room for vehicles, boats and tools through a hard winter. Because a permit may route through the Code Enforcement Officer or the Planning Board, we file early so the build season is not lost waiting on a meeting.

For budgeting, Fayette garages run an average of $156 to $187 per square foot as shells and $299 to $327 once finished, never a quote.

Why Do Fayette Pond and Farm Owners Build With Us?

Fayette pond and farm owners build with us because a garage out here answers to a shoreline, a hill or a Planning Board date, and sometimes to all of them at once. We sort those out on the first visit and hand you drawings and a written price before any ground is opened.

  • Applications reach the Code Enforcement Officer two weeks before a Planning Board meeting when board review applies
  • Garages held back from Parker Pond, Echo Lake and the smaller ponds as state shoreland rules require
  • Long gravel drives and hilltop sites planned for plowing, turning and snow storage
  • Planning Board timing built in
  • Price in writing, plans attached
  • Updates sent every week

What would a garage in Fayette cost you?

Answer a few quick questions about the garage you want in Fayette. It takes about a minute, and we come back with a straight answer on price and timing.

What type of project are you considering?

Select all that apply.

How soon are you looking to get started?
Which of these are you planning?

Select all that apply.

What will the detached garage mostly be for?
How many bays should it have?
Bare shell, or finished inside?
Which utilities does it need? (select all)
Where are you with plans?
How will you use the attached garage?
How many cars should fit inside?
Do you want a mudroom or breezeway into the house?
Should the inside be finished?
Do you already have drawings?
How many bays go under the room?
What is the space upstairs for?
Stairs inside, or outside?
How finished should the upstairs be?
Has anything been designed yet?
Roughly what budget do you have in mind?

A rough number is plenty. Drag the slider.

$90,000
$40,000$290,000+
How did you hear about us?
Anything else we should know? (optional)
What's the project address?

Your general location helps us give an accurate estimate.

Who should we prepare this estimate for?
Where should we send your free estimate?

Your information is secure and never sold.

Where Do We Build Beyond Fayette's Ponds?

What Garage Belongs on a Fayette Lot?

A detached garage belongs on most Fayette lots, because pond camps sit too close to the water to grow and rural homesteads have room to spread out. The real decision here is size and purpose, so the three builds below cover the range.

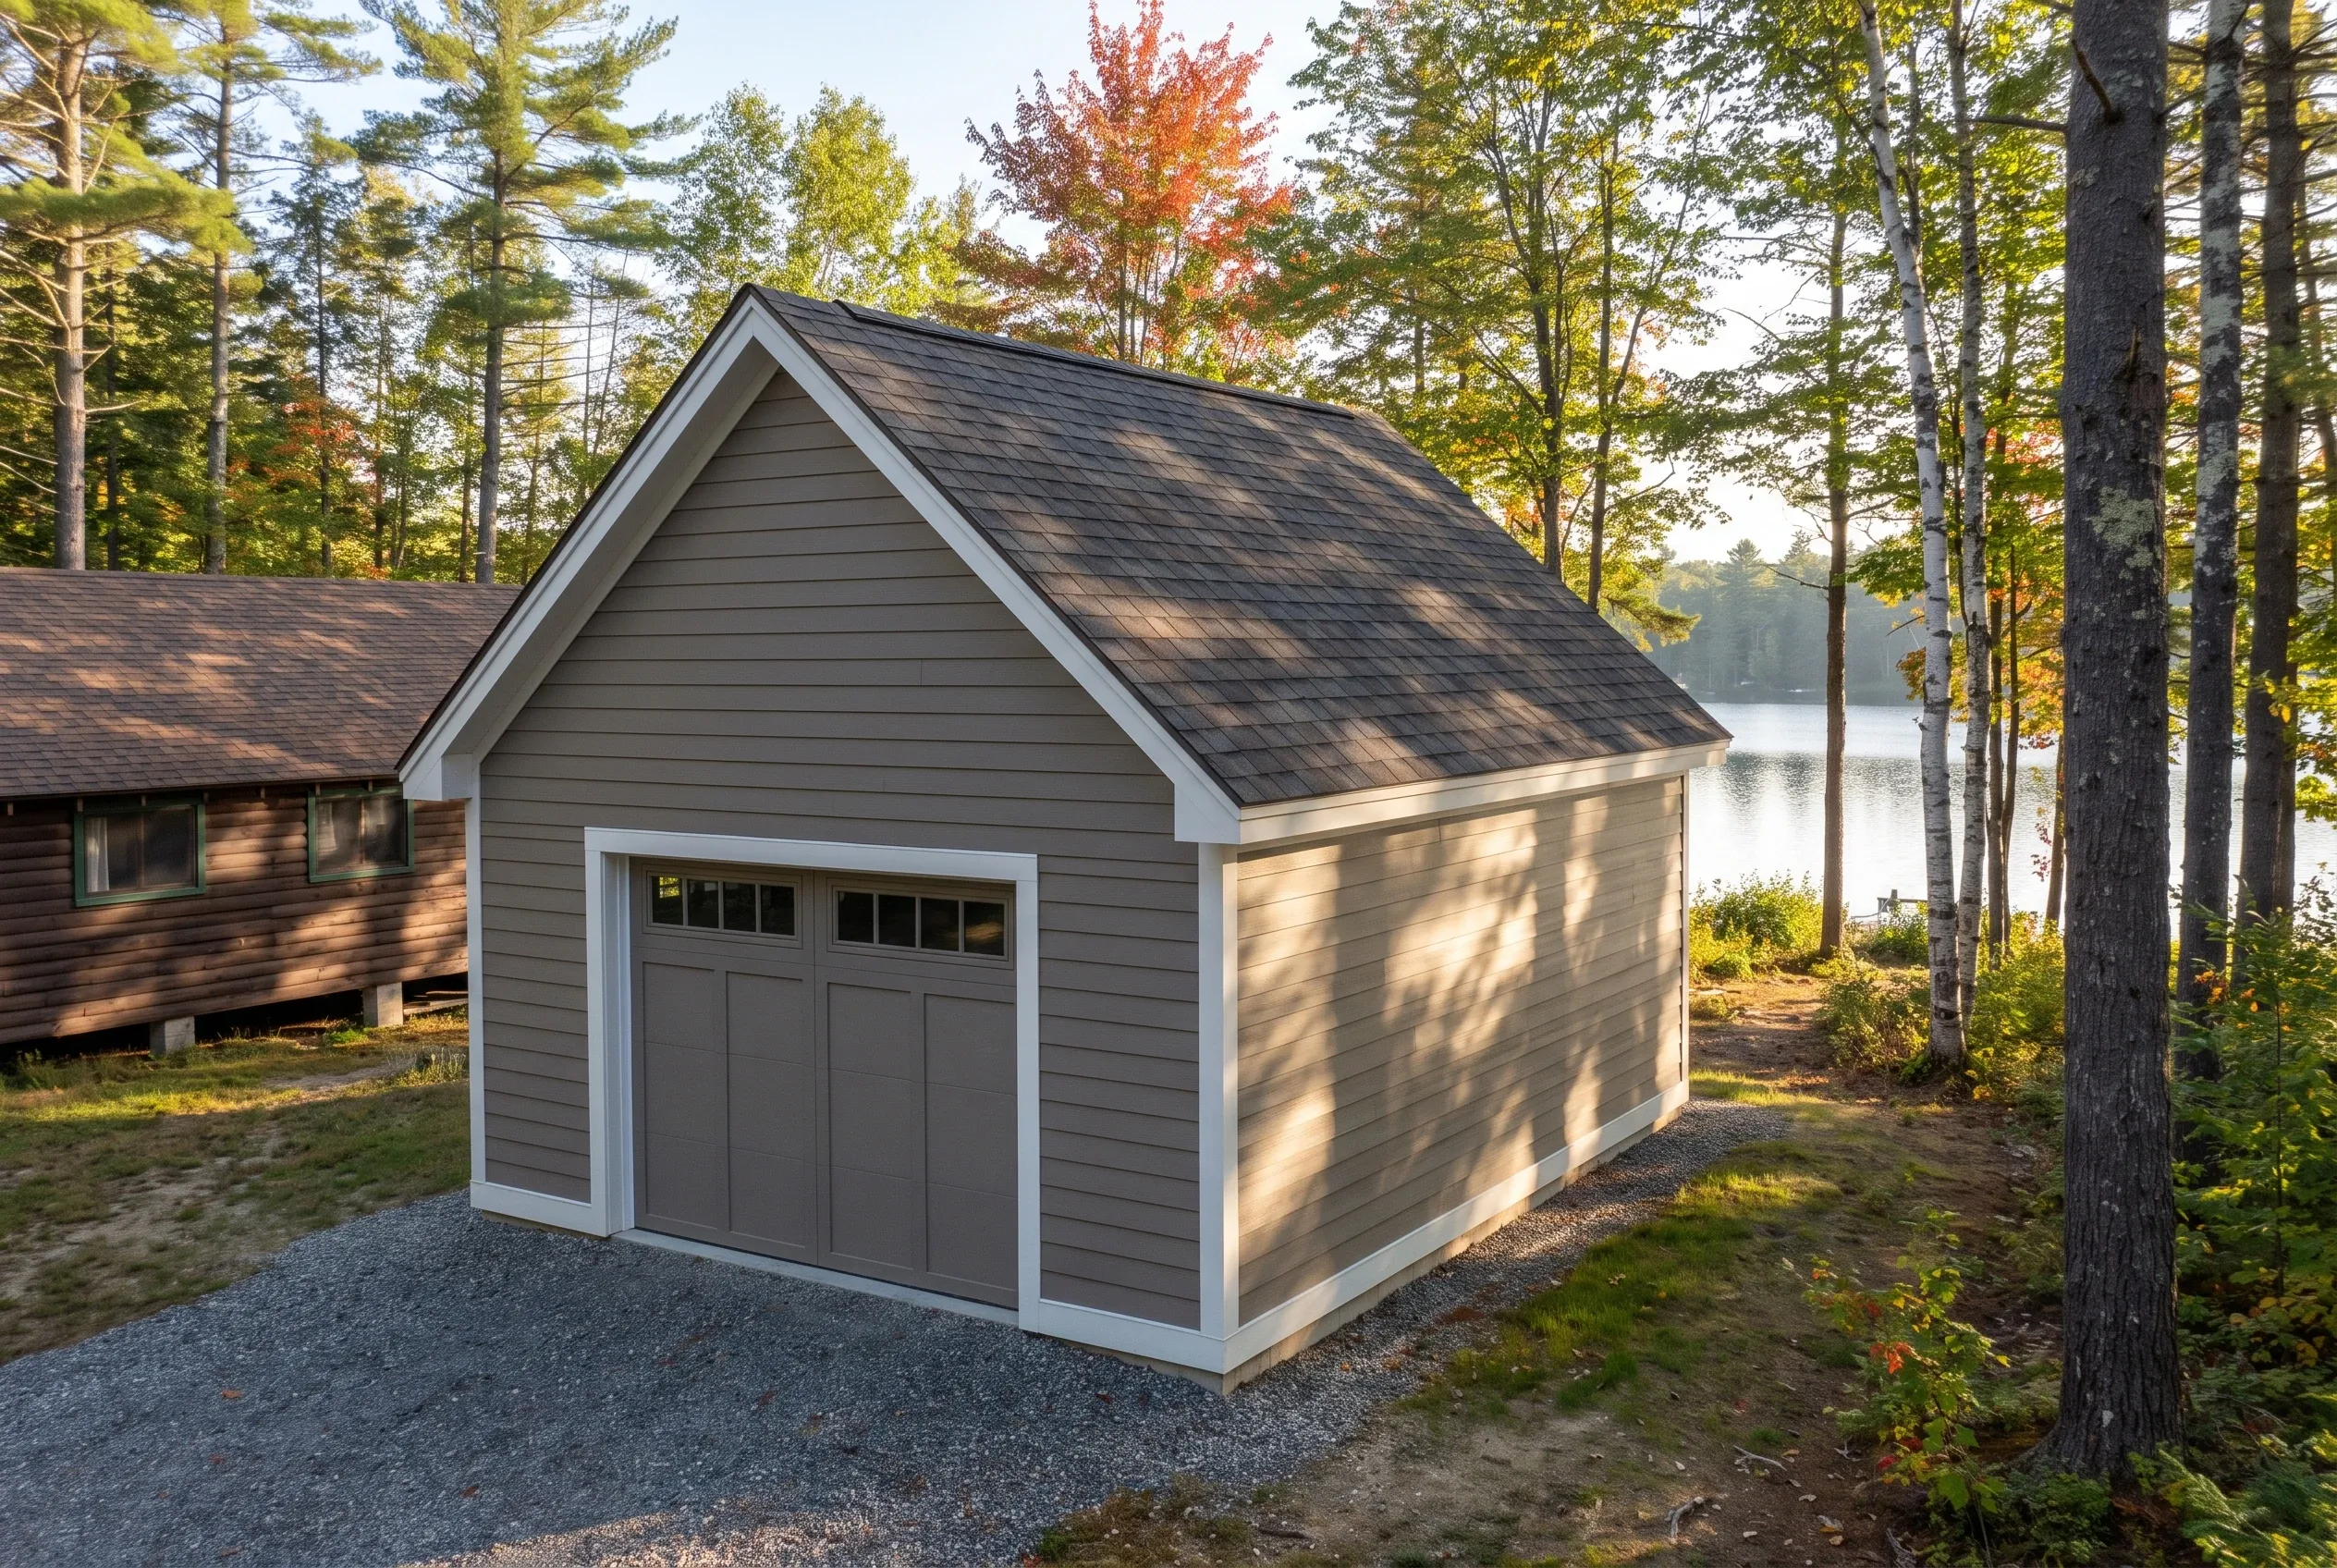
Detached two-bay garage in Fayette, ME: Gray siding garage with dark roof situated on gravel driveway among tall trees near a lake, with main house visible to the left.

One-Bay Camp Garages Near Echo Lake and Parker Pond

A camp on Echo Lake or Parker Pond rarely needs two bays, but it badly needs a dry, lockable place for the outboard, the canoe and the tools that walk away from an open shed. A one-bay garage 16 feet wide covers that, sited back from the shore where the setback allows and close to the camp road.

Fixed costs weigh heavier on a small building, so we keep a camp garage plain: a gable roof, one overhead door, a walk-in door and gravel up to the threshold. A shell with no insulation suits a building used mostly in summer and shut tight from fall to spring.
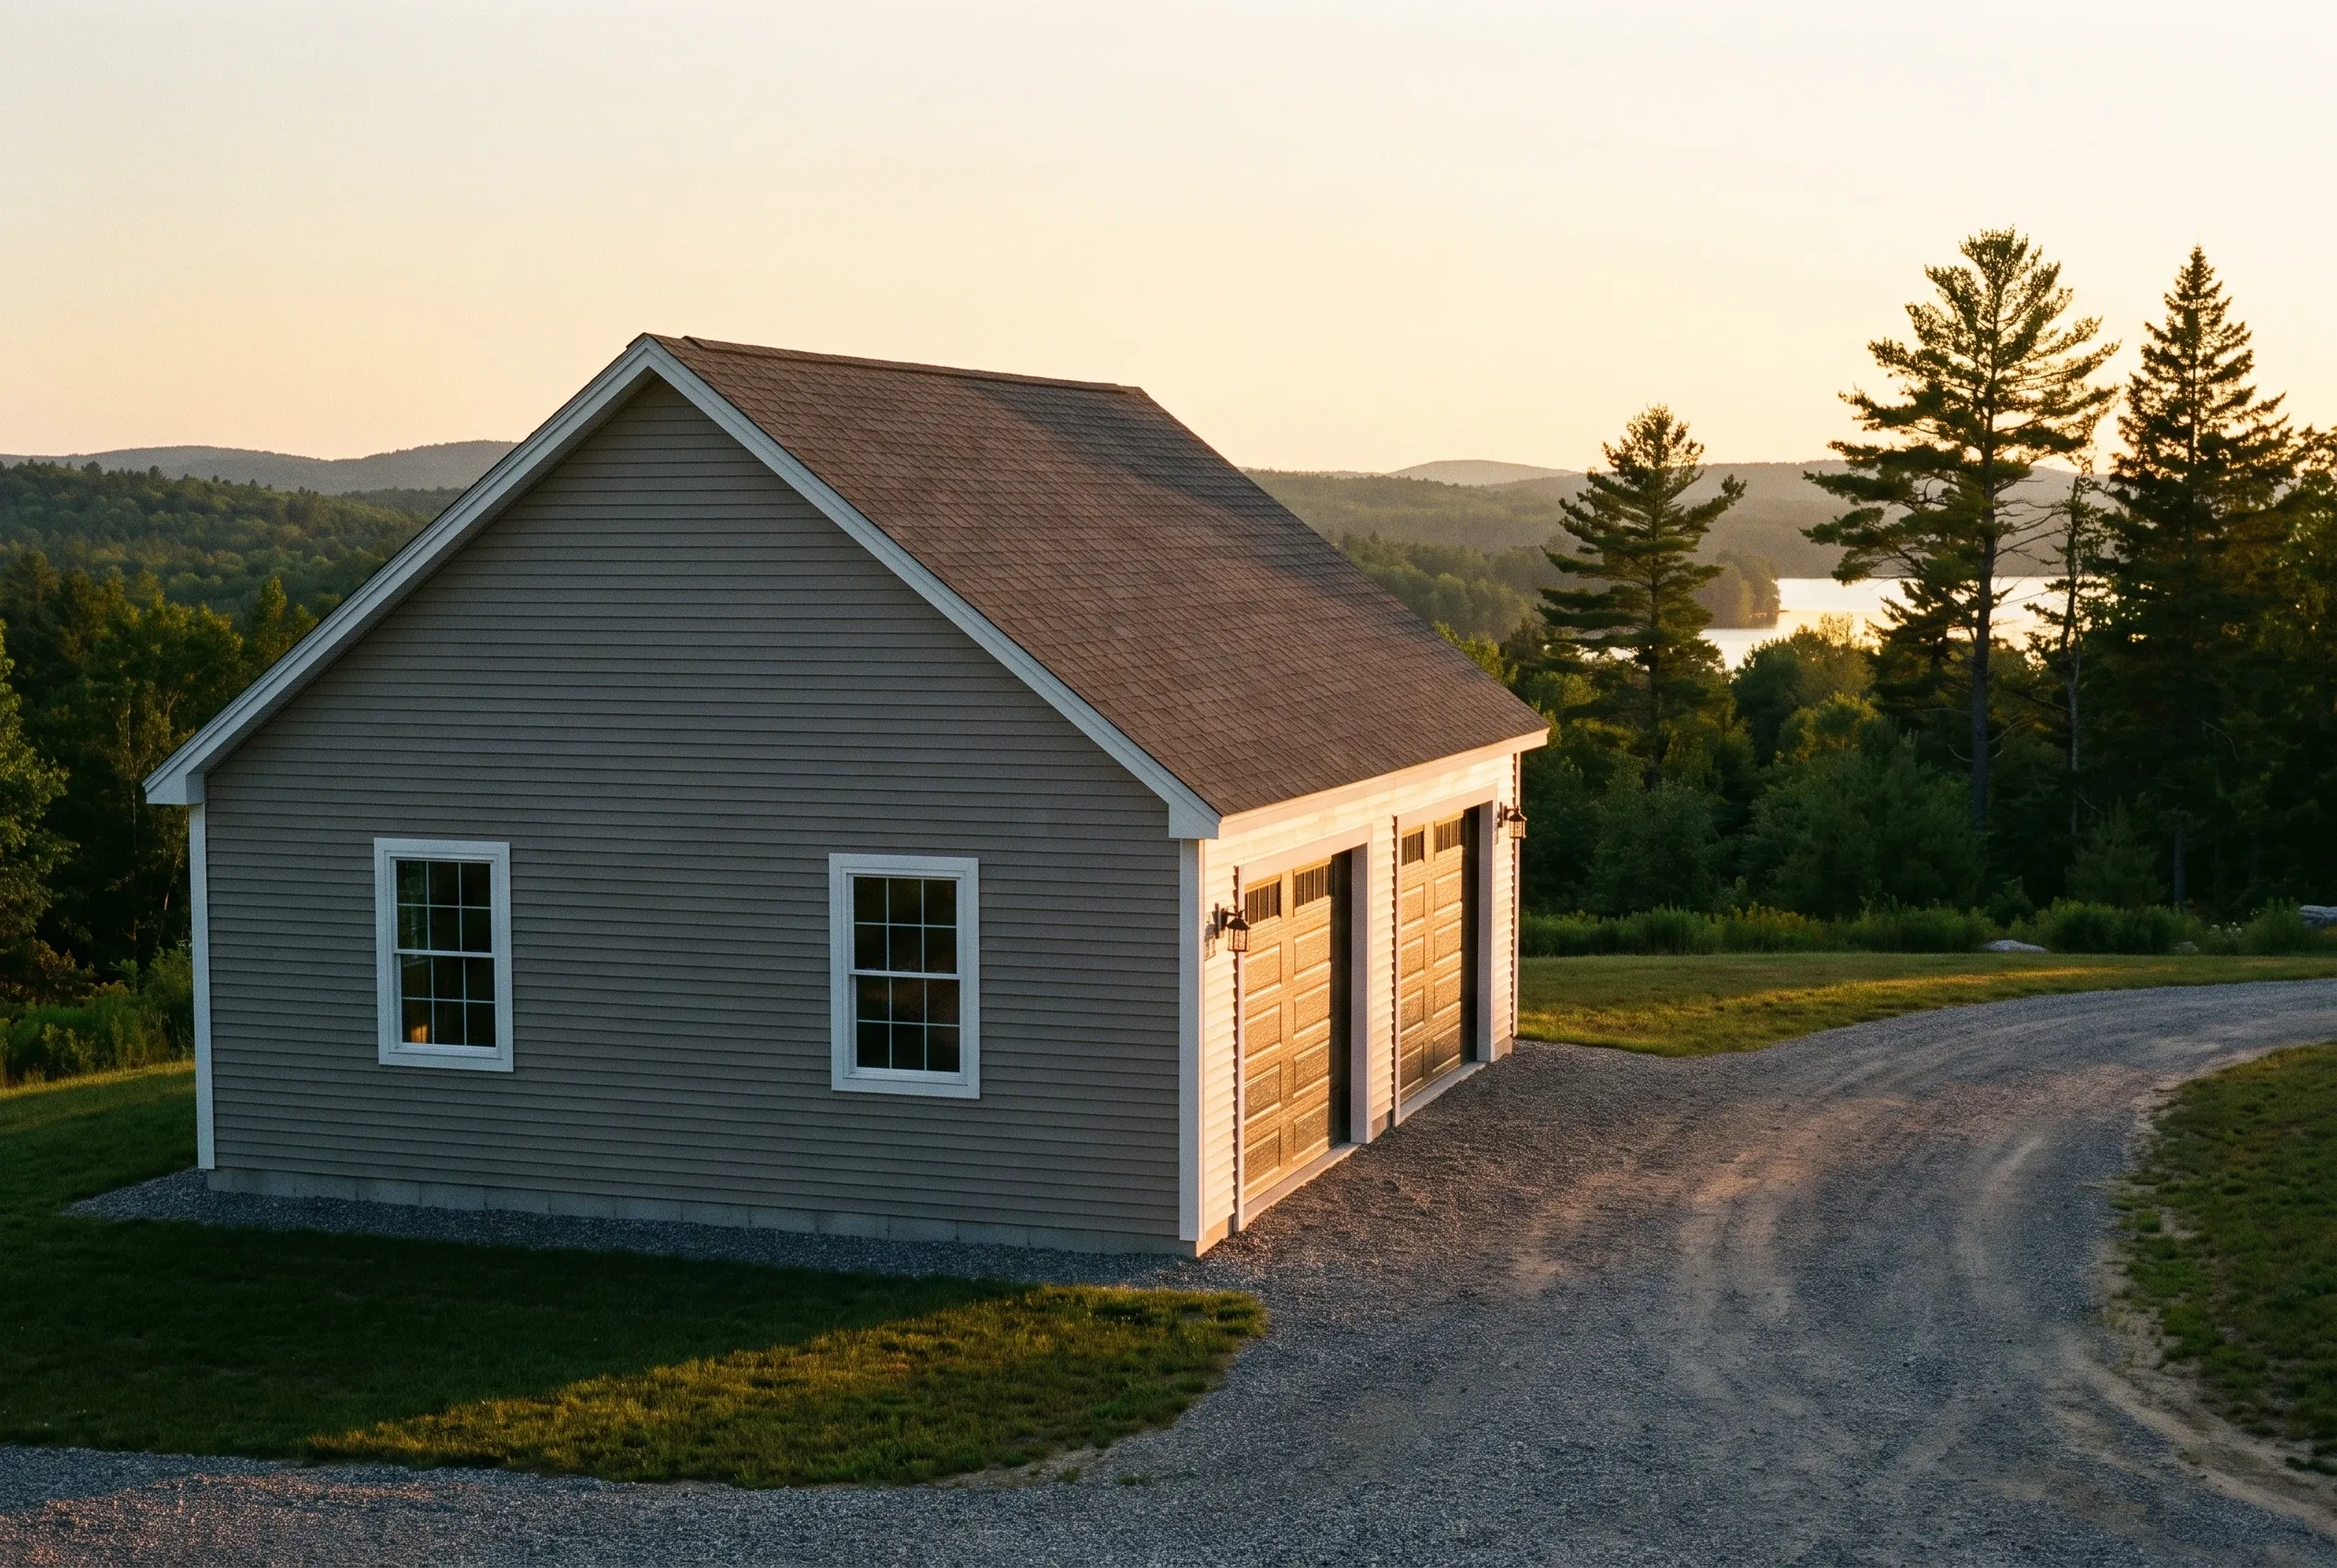
Detached two-bay garage in Fayette, ME: Gray vinyl-sided garage with brown shingle roof and wooden overhead doors beside a gravel driveway, forested hills and a lake visible in the background at sunset.

Hilltop Two-Bay Garages at the End of a Long Drive

Fayette homes off the main roads often sit up a long drive, with the house on high ground and a view across the hills. A detached two-bay near the top of the drive keeps the plowed distance short and sets the garage on ground that drains away in every direction.

Hilltop sites catch wind, so we frame the walls and roof for that exposure and pick a pitch that sheds snow away from the walk. The gravel approach is graded so meltwater runs off to the sides, and on a steep drive we flatten the last stretch so nobody parks on a slope in January.

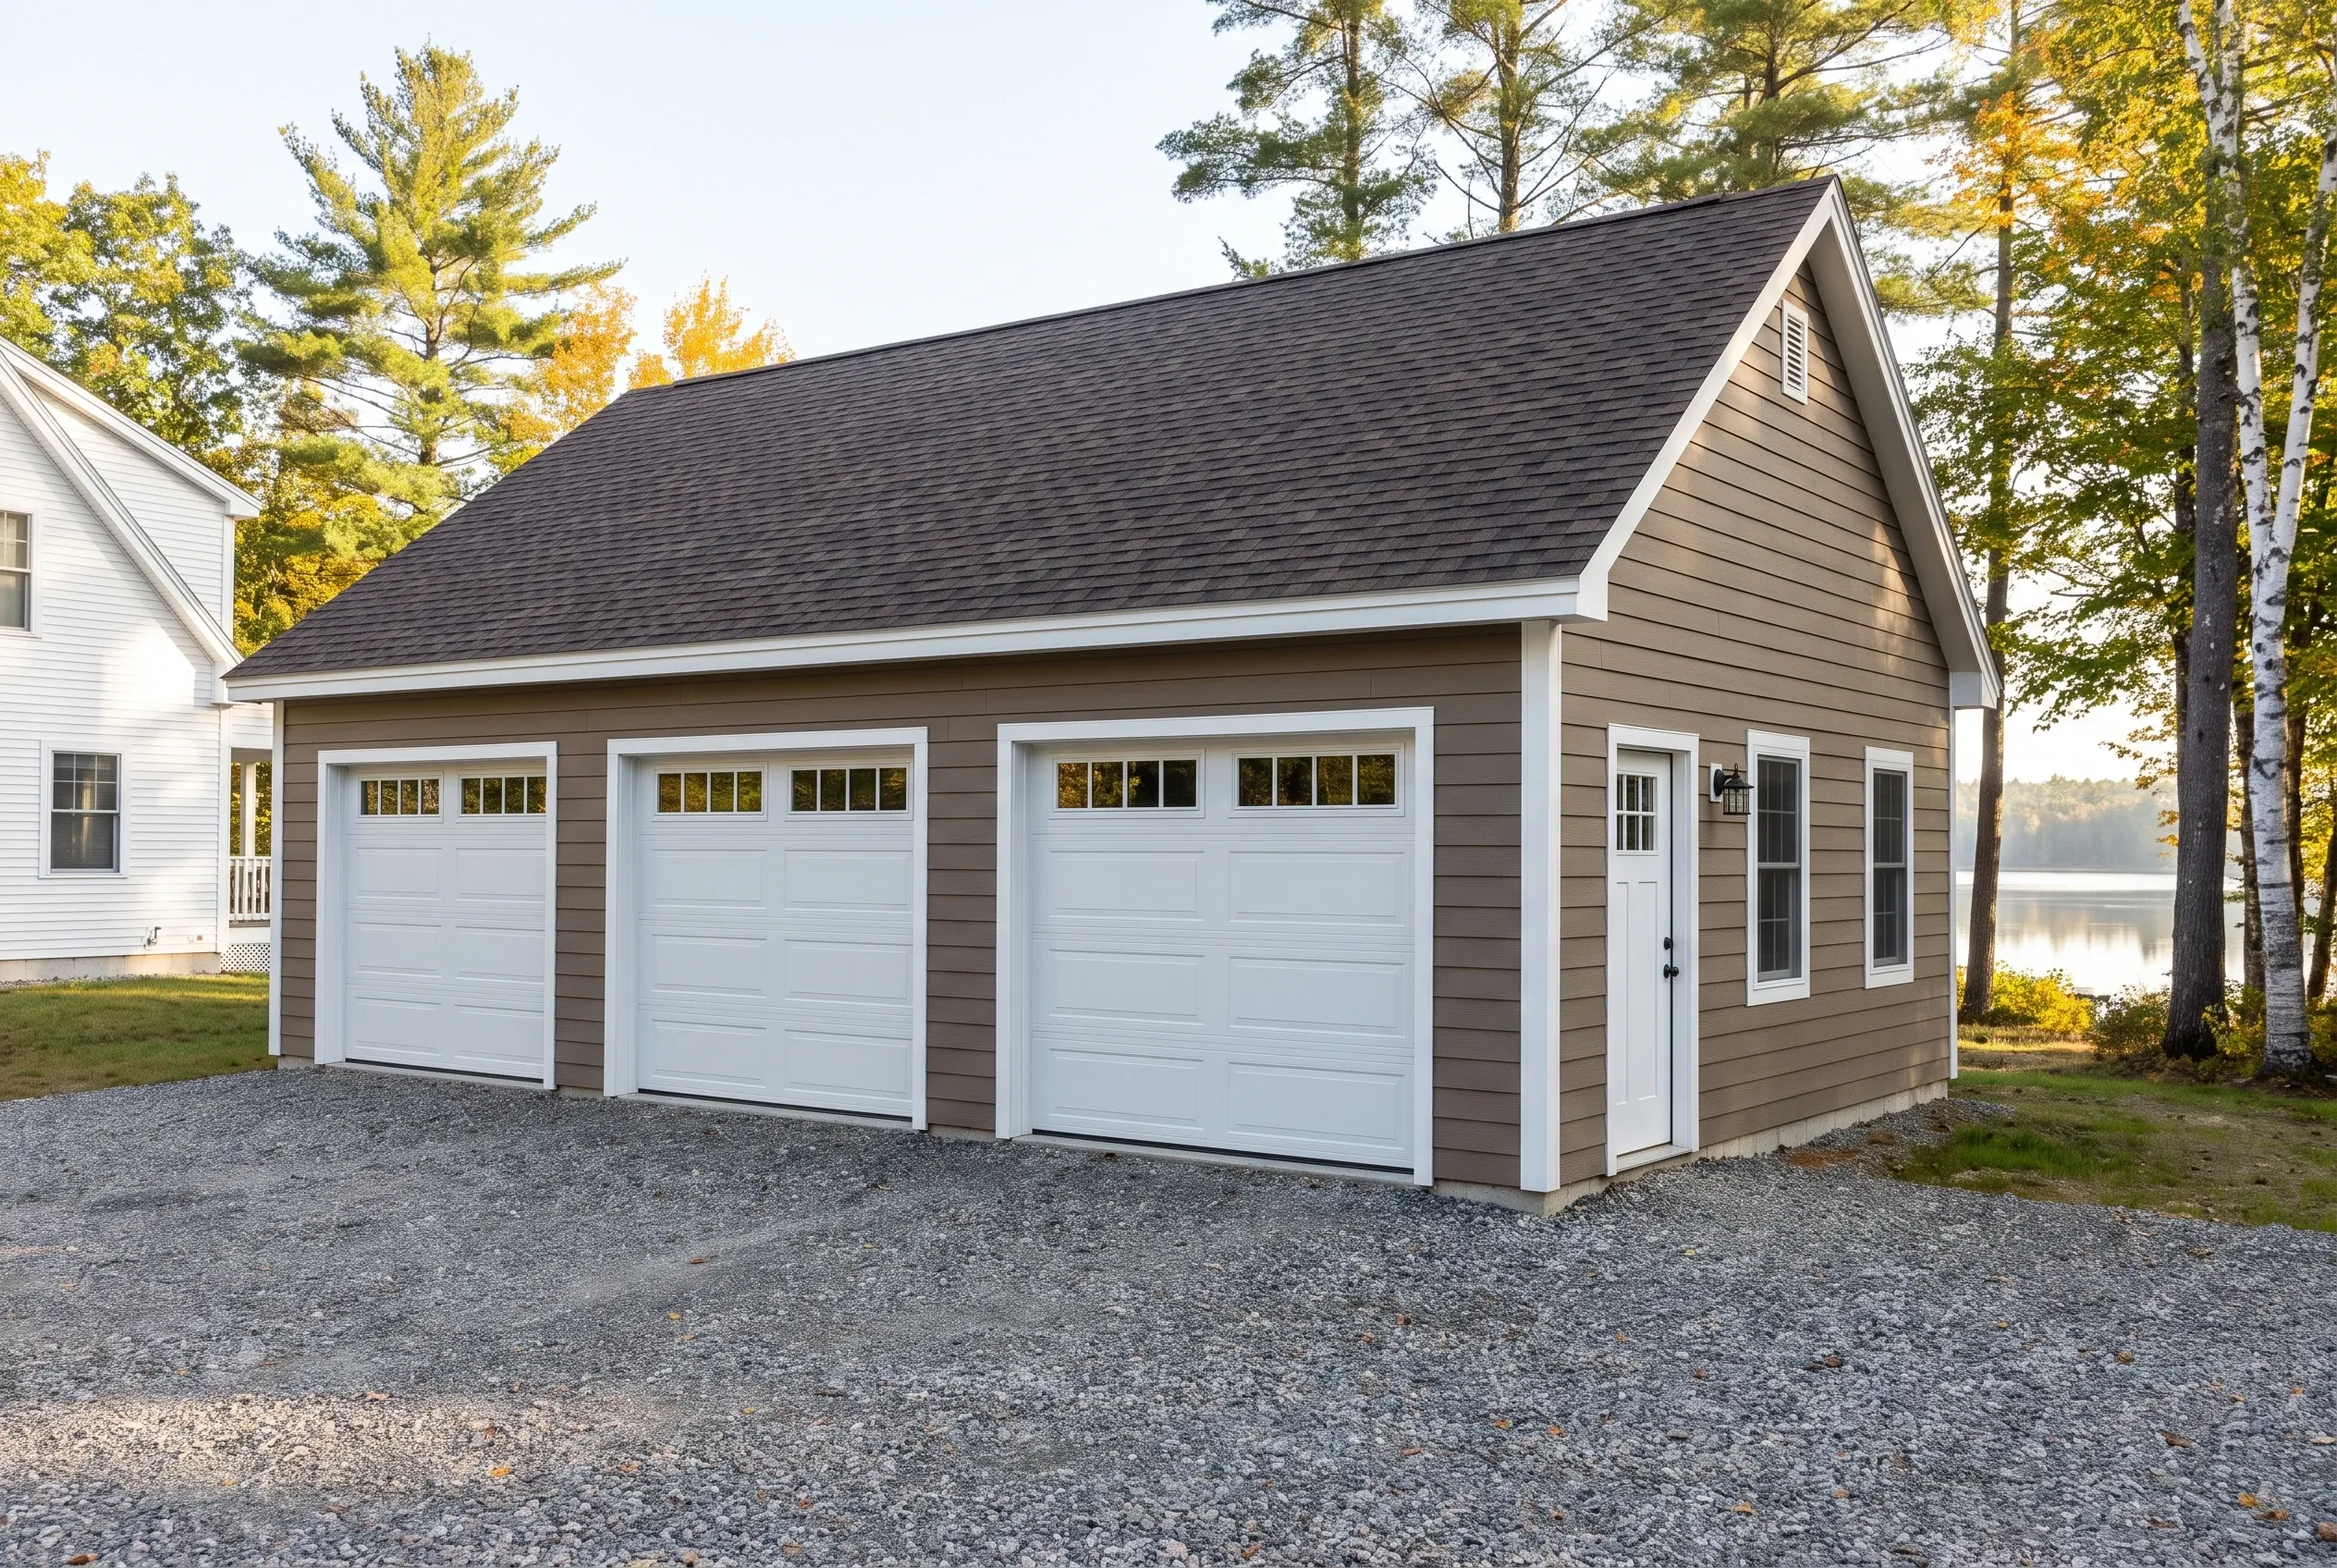
Three-bay detached garage in Fayette, ME: Tan vinyl-sided garage with three white overhead doors, dark asphalt shingle roof, white trim, and an entry door, situated on gravel driveway near trees and water.

Three-Bay Garages With a Workshop at One End

A third bay is the most economical way to get a real workshop on a Fayette property, since it shares the foundation, roof and walls with the parking bays. At 36 by 24 feet, the plan parks two vehicles and leaves a 12-foot bay for a bench, a table saw and wood storage.

We can close off the shop bay with a partition wall and give it its own walk-in door and windows, so sawdust stays out of the parking side. Insulating and finishing only the shop bay keeps the overall price nearer the shell rate while giving you one clean, insulated room to work in.

What Garage Services Do We Offer in Fayette?

Fayette jobs choose from these garage building services, matched to a pond camp, a hilltop or a working farm.

  • 01Single-bay camp garages up to three-bay shop buildings, all on the 4-foot grid
  • 02Remodels that turn an unheated camp garage into an insulated, wired, heated space
  • 03Attic-truss storage, or a finished second floor over the bays

Building within 250 feet of a great pond brings Maine's shoreland zoning into play, and several of Fayette's ponds qualify. The state's shoreland zoning page explains the setbacks, and we confirm the town's local version with the Code Enforcement Officer before drawing.

Can We Remodel the Garage You Already Have in Fayette?

Yes, around the ponds in Fayette, the typical job is a camp garage that has been cold storage for decades and now has to work year-round. We insulate it properly, add the circuits a heater and a few tools need, and finish it to the level you want.

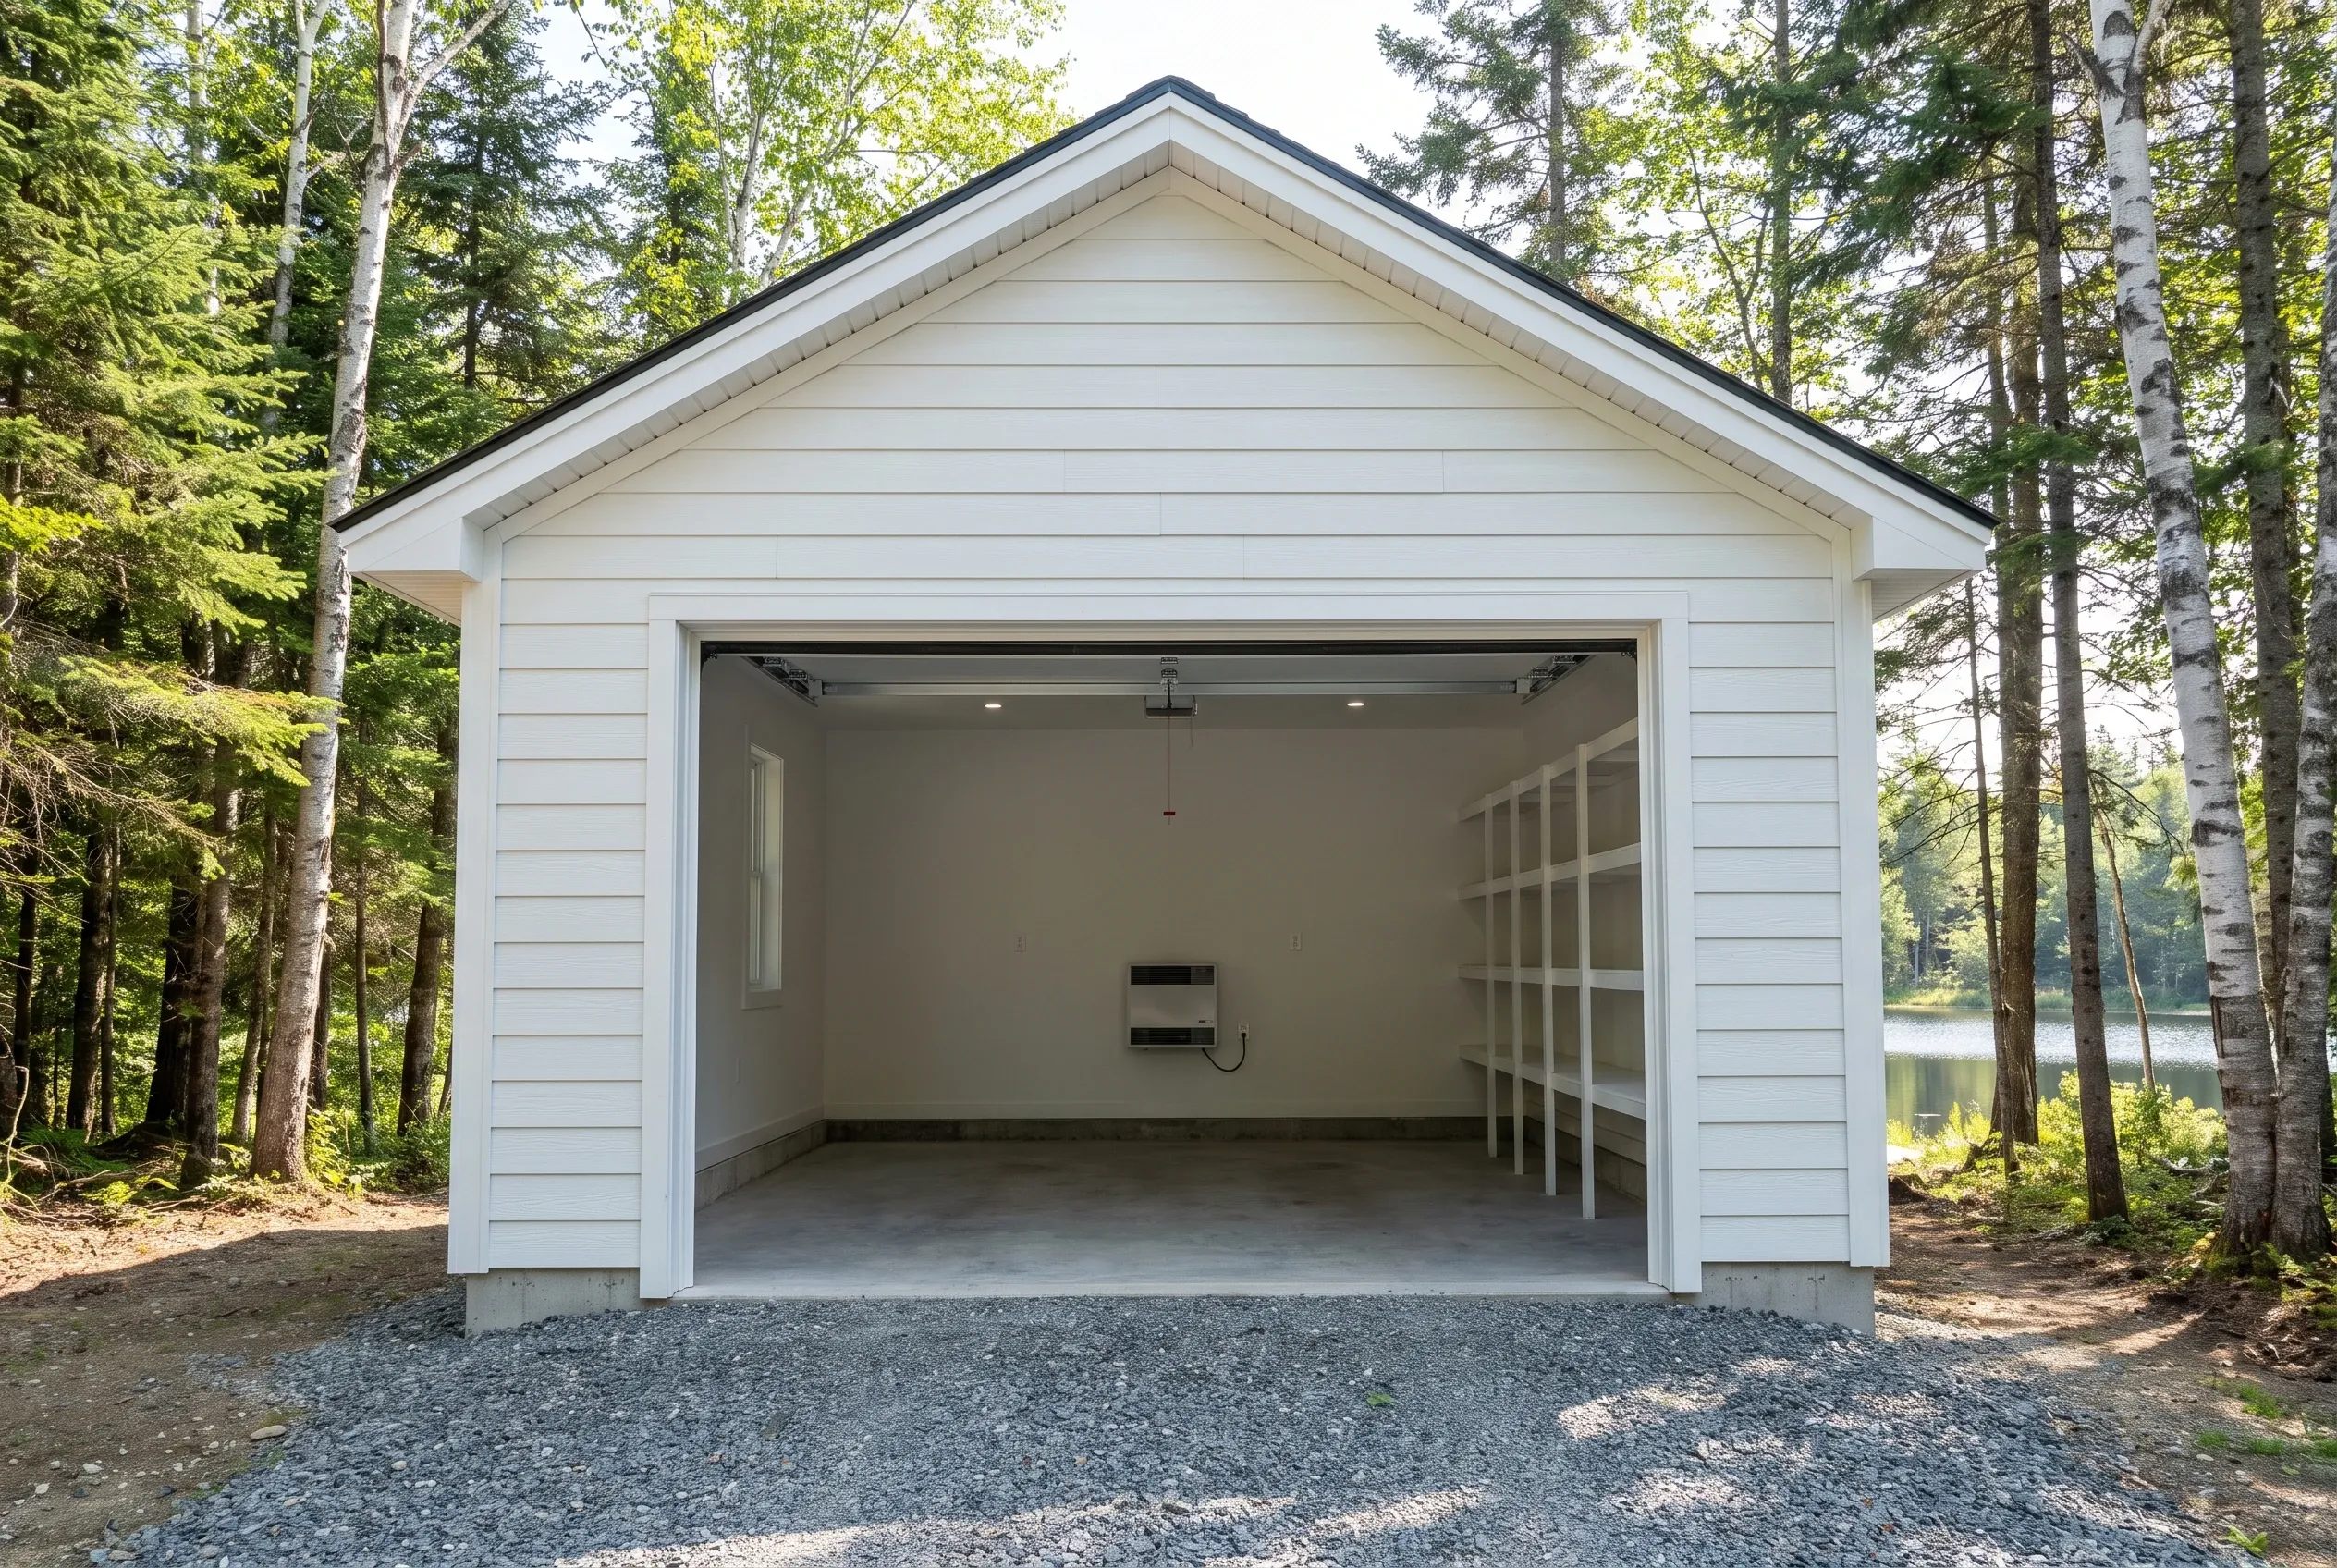
Detached single-bay garage in Fayette, ME: White sided garage with dark roof and open garage door, surrounded by evergreen and birch trees with water visible in background.

Basic finish

$20,000 to $31,000

No heat, no structural work

  • Insulation and air sealing
  • Drywall, taped and finished
  • Paint

Mid finish

$31,000 to $45,000

Everything in a basic finish, plus

  • A heat source sized to the space
  • Upgraded electrical: subpanel and circuits
  • Minor structural repair

Full conversion

$45,000 to $59,000

Ready as a living or work space

  • Structural work
  • Plumbing rough-in
  • Finish carpentry

Averages across many remodel quotes, not a price for your garage. Level of finish decides the tier: adding heat is what moves a job from the first column to the second.

Older camp garages sometimes sit on blocks or a thin slab, and that decides more than anything else. If the base is sound we remodel it; if it is not, we tell you before the work starts and price a new garage alongside the repair.

How Does Our Fayette Garage Process Work?

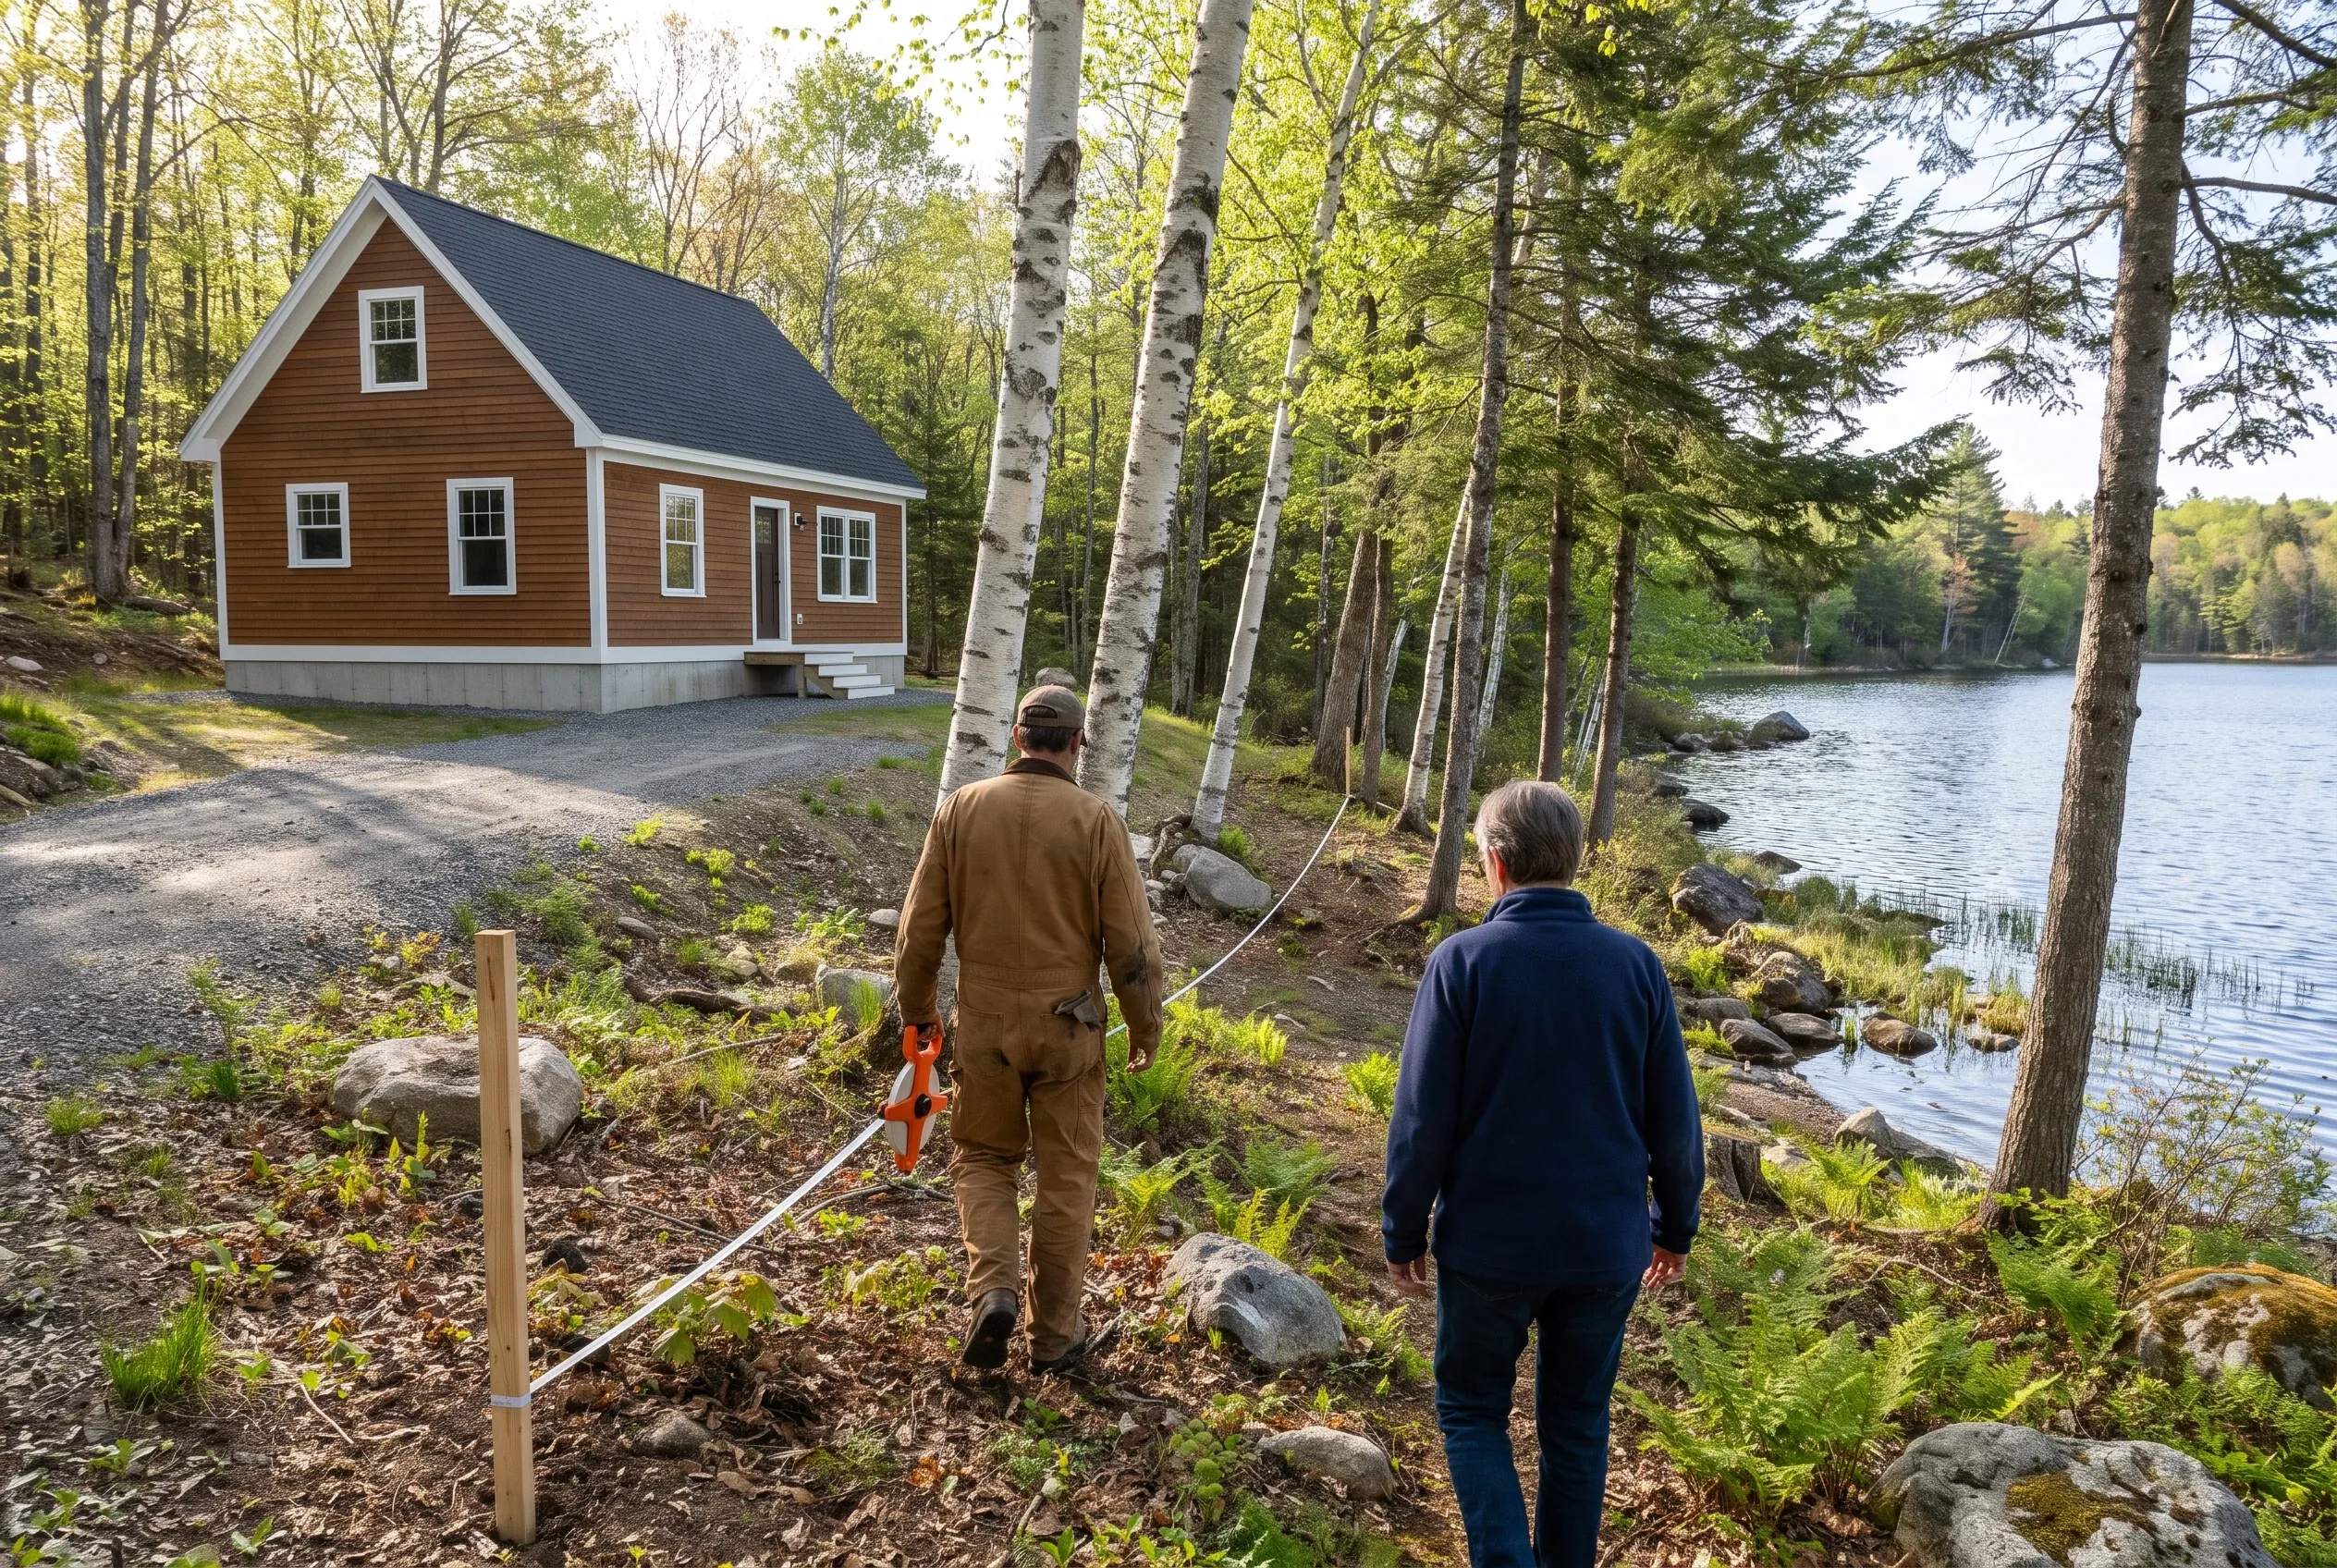
  1. Residential cabin in Fayette, ME: Brown wood-sided cabin with dark roof near lake, two people walking on gravel path toward building through birch and evergreen trees.

    Walk the property first

    We meet you on the lot, check the slope, the distance to the shore and the drive, then put plans and a number in writing in front of you.

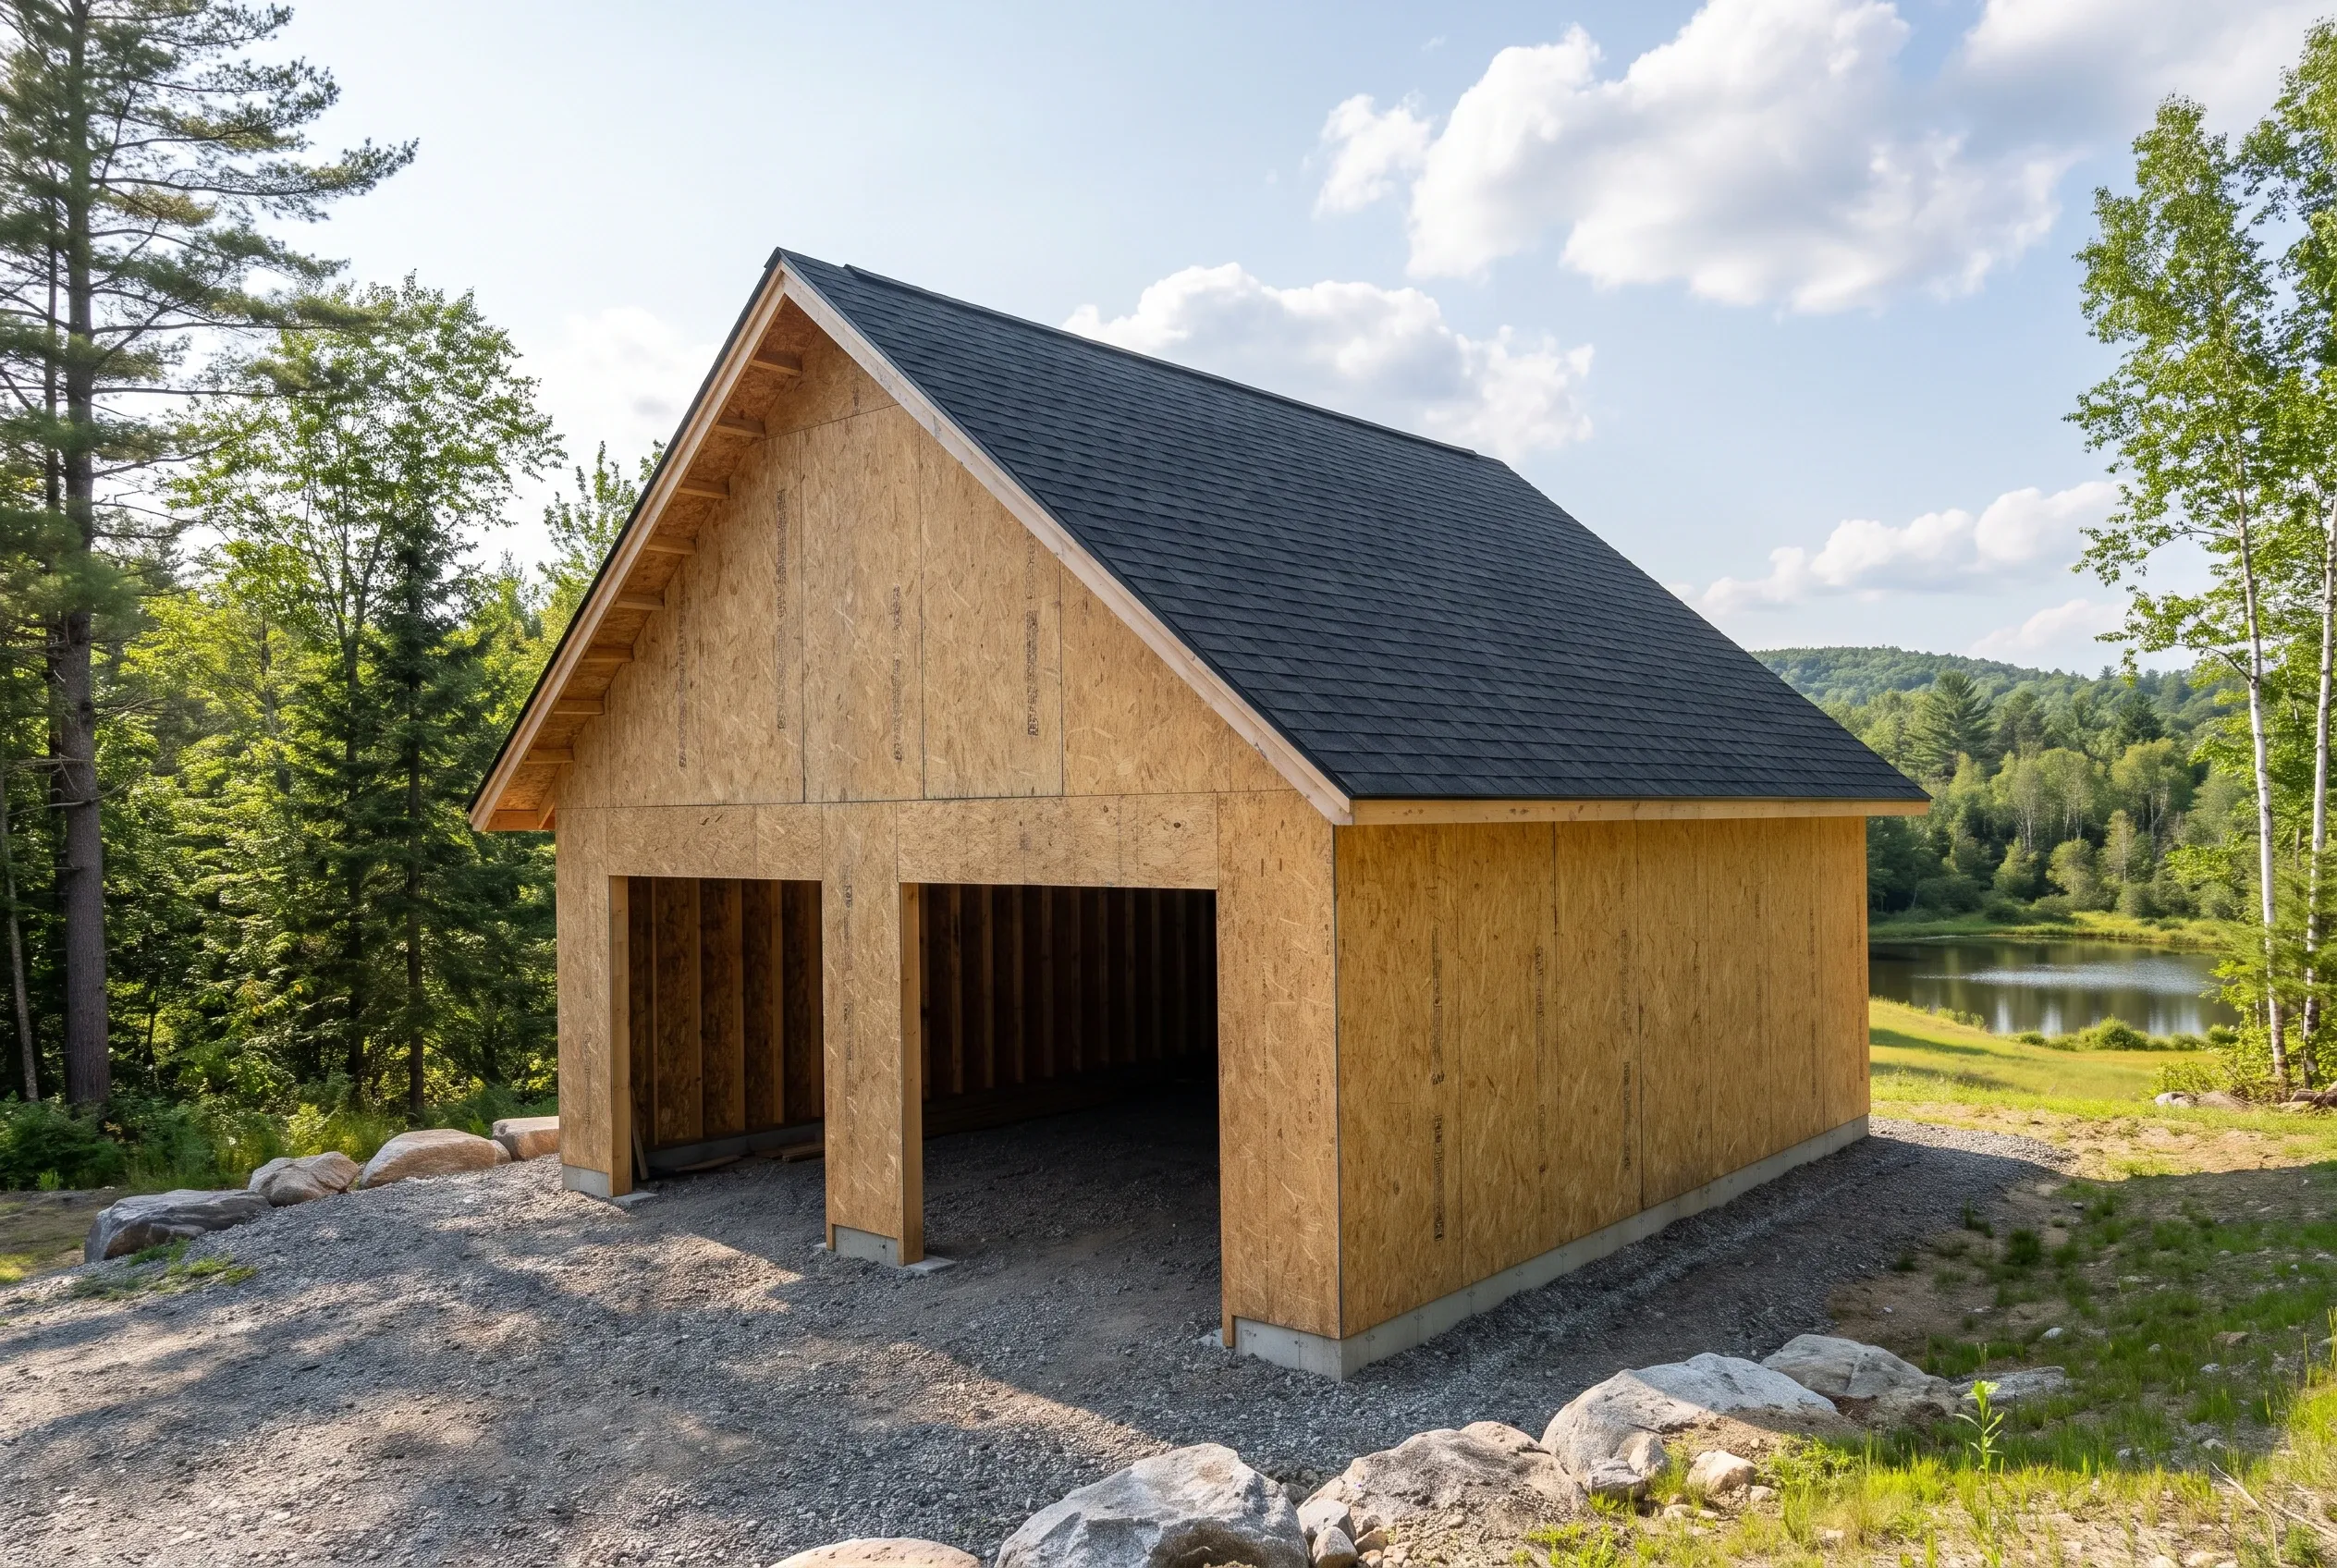
  2. Two-bay garage in Fayette, ME: New wood-sided garage with black roof situated on gravel near forested shoreline with lake visible in background.

    File early, then build

    When board review applies, Fayette wants applications with the Code Enforcement Officer two weeks before the Planning Board meets, so we prepare yours early through the Town of Fayette and send updates every week once work begins.

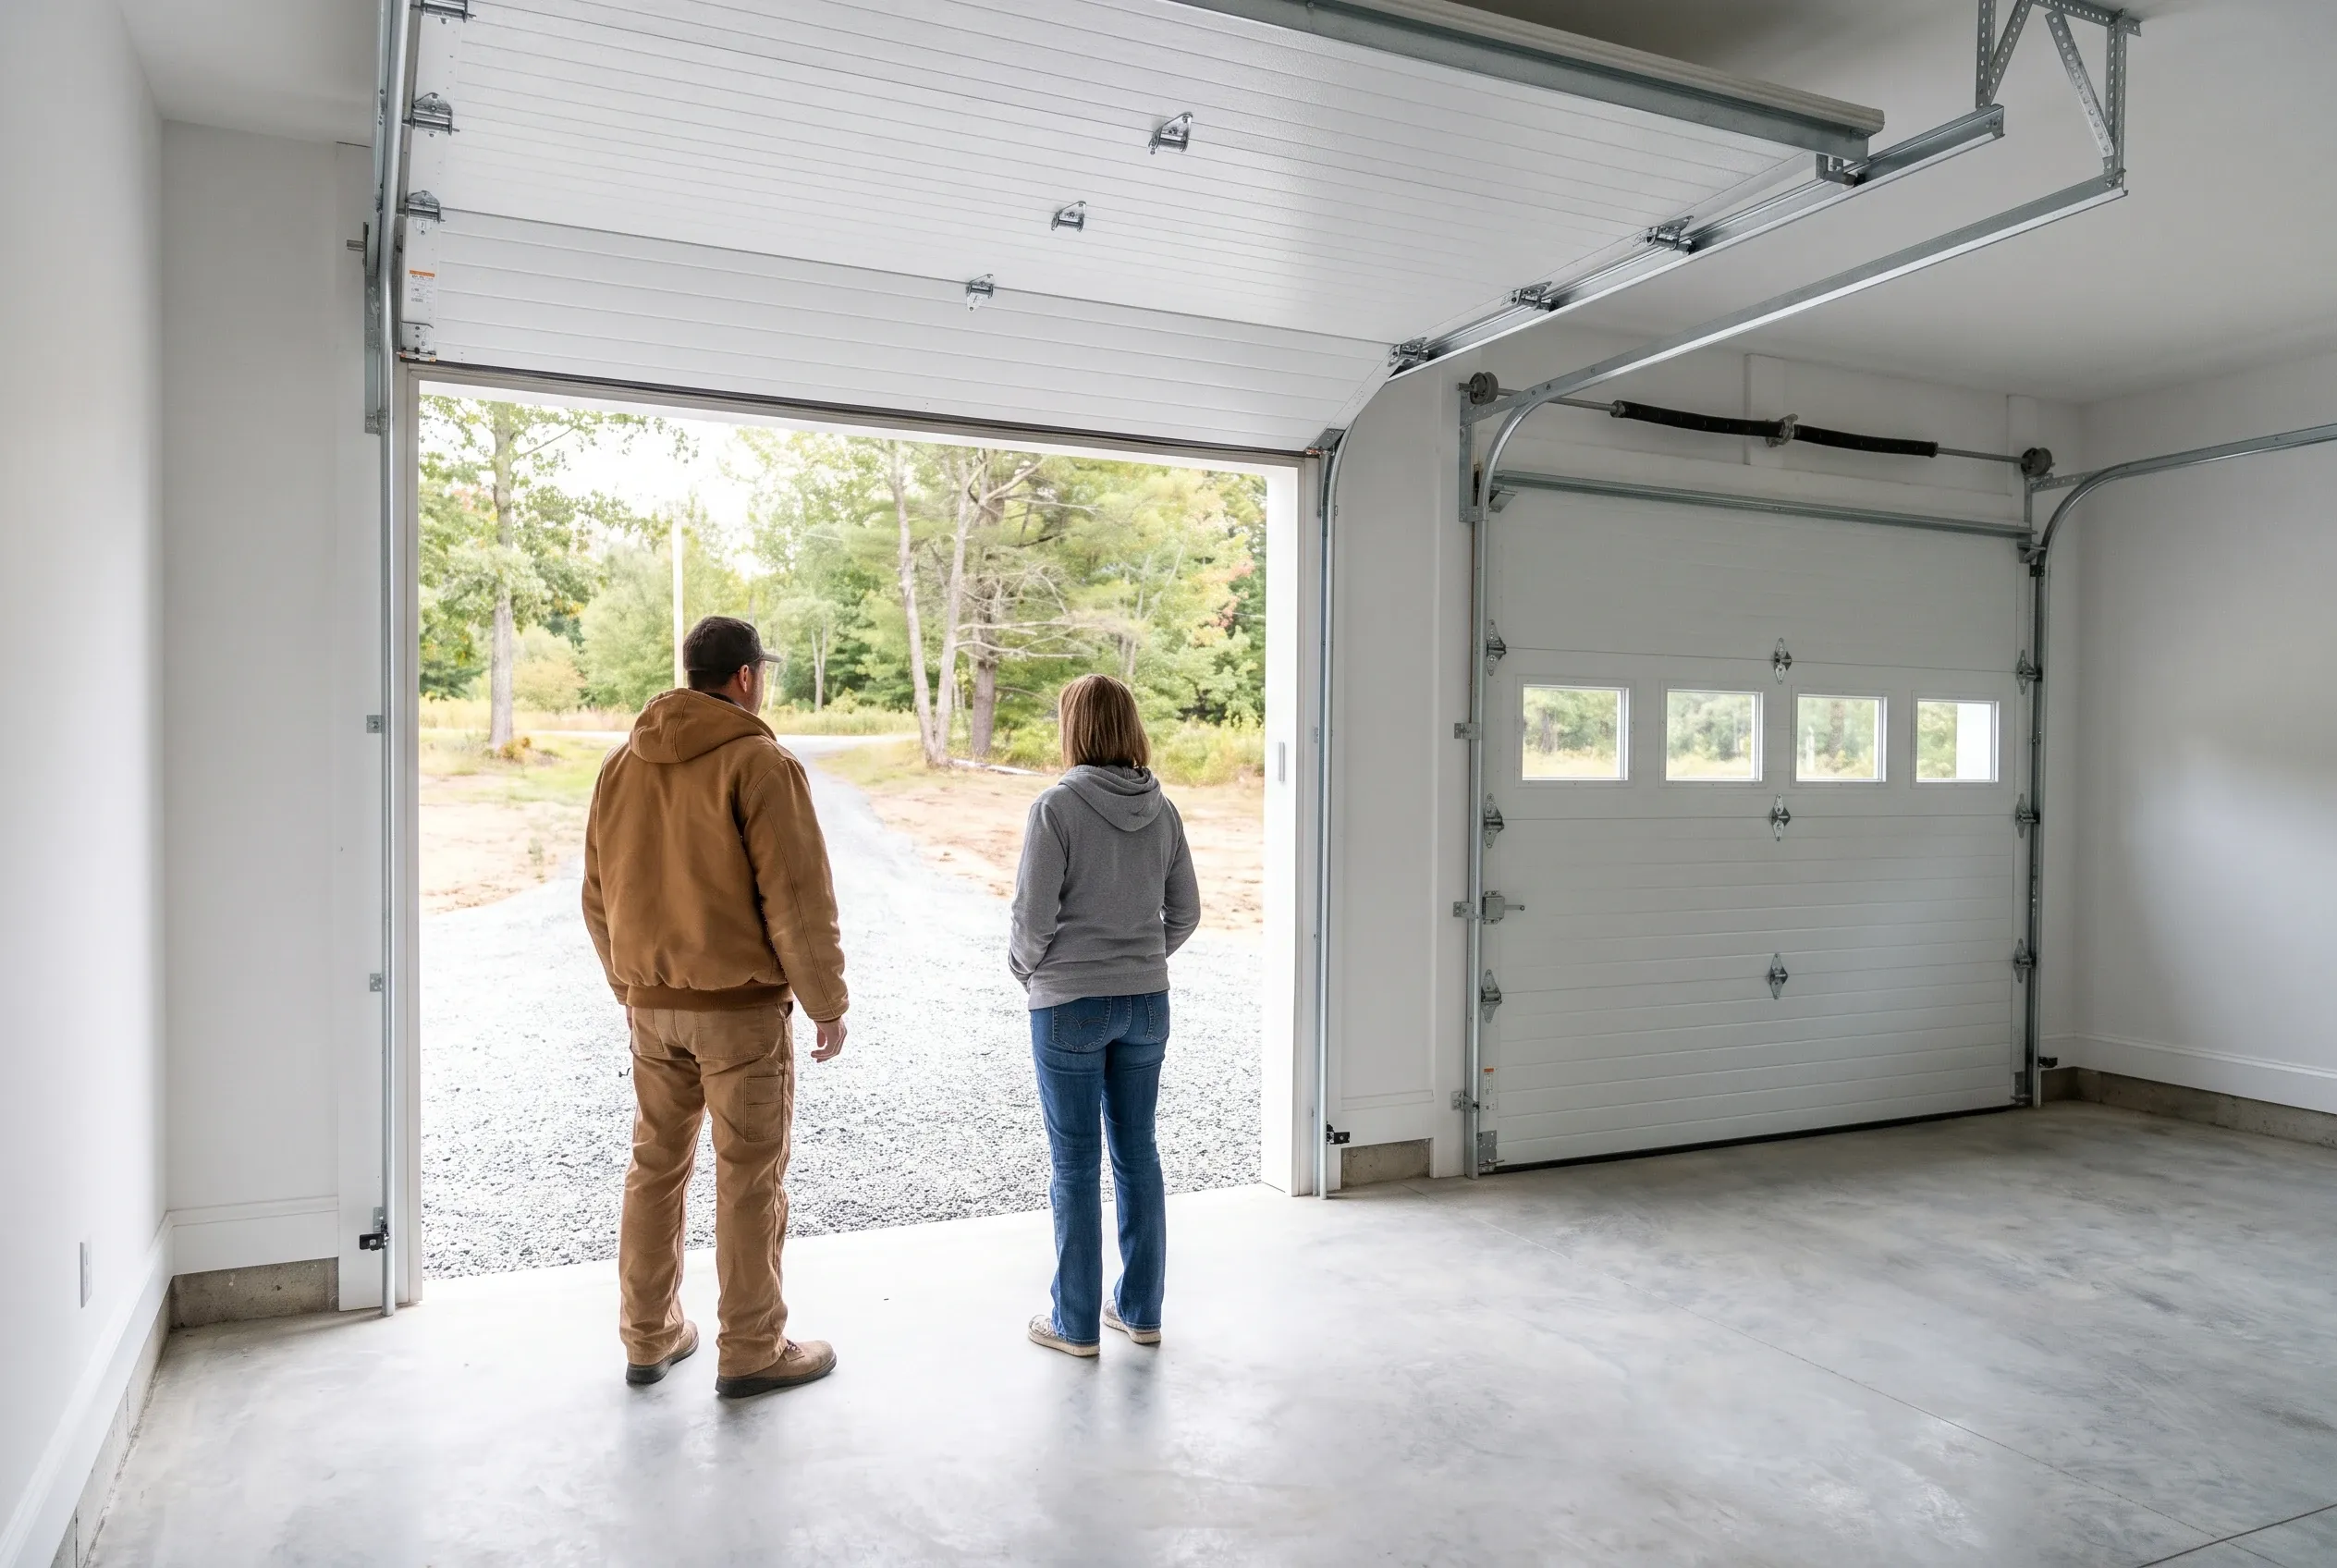
  3. Detached two-bay garage in Fayette, ME: Two people stand inside an open garage looking out at a gravel driveway and wooded lot. White siding and roof visible.

    Close it out on site

    When the last trim board is up, we walk through with you, run every door and fix anything on your list.

How to Choose Garage Builders in Fayette, ME

Choose garage builders in Fayette, ME who know a permit here can route through the Planning Board and who plan the calendar around it. Missing a meeting date by a day can push a foundation pour back weeks, and in a short Maine season those weeks matter.

Ask how they handle a pond lot. The answer should start with the shoreland setback and the stormwater running toward the water, not with siding colors, because those two items decide whether the garage can stand where you want it.

Ask about the drive too. Concrete trucks and lumber deliveries have to climb whatever road you have, and a builder who checks the grade and the turnaround before quoting will not discover the problem on delivery day.

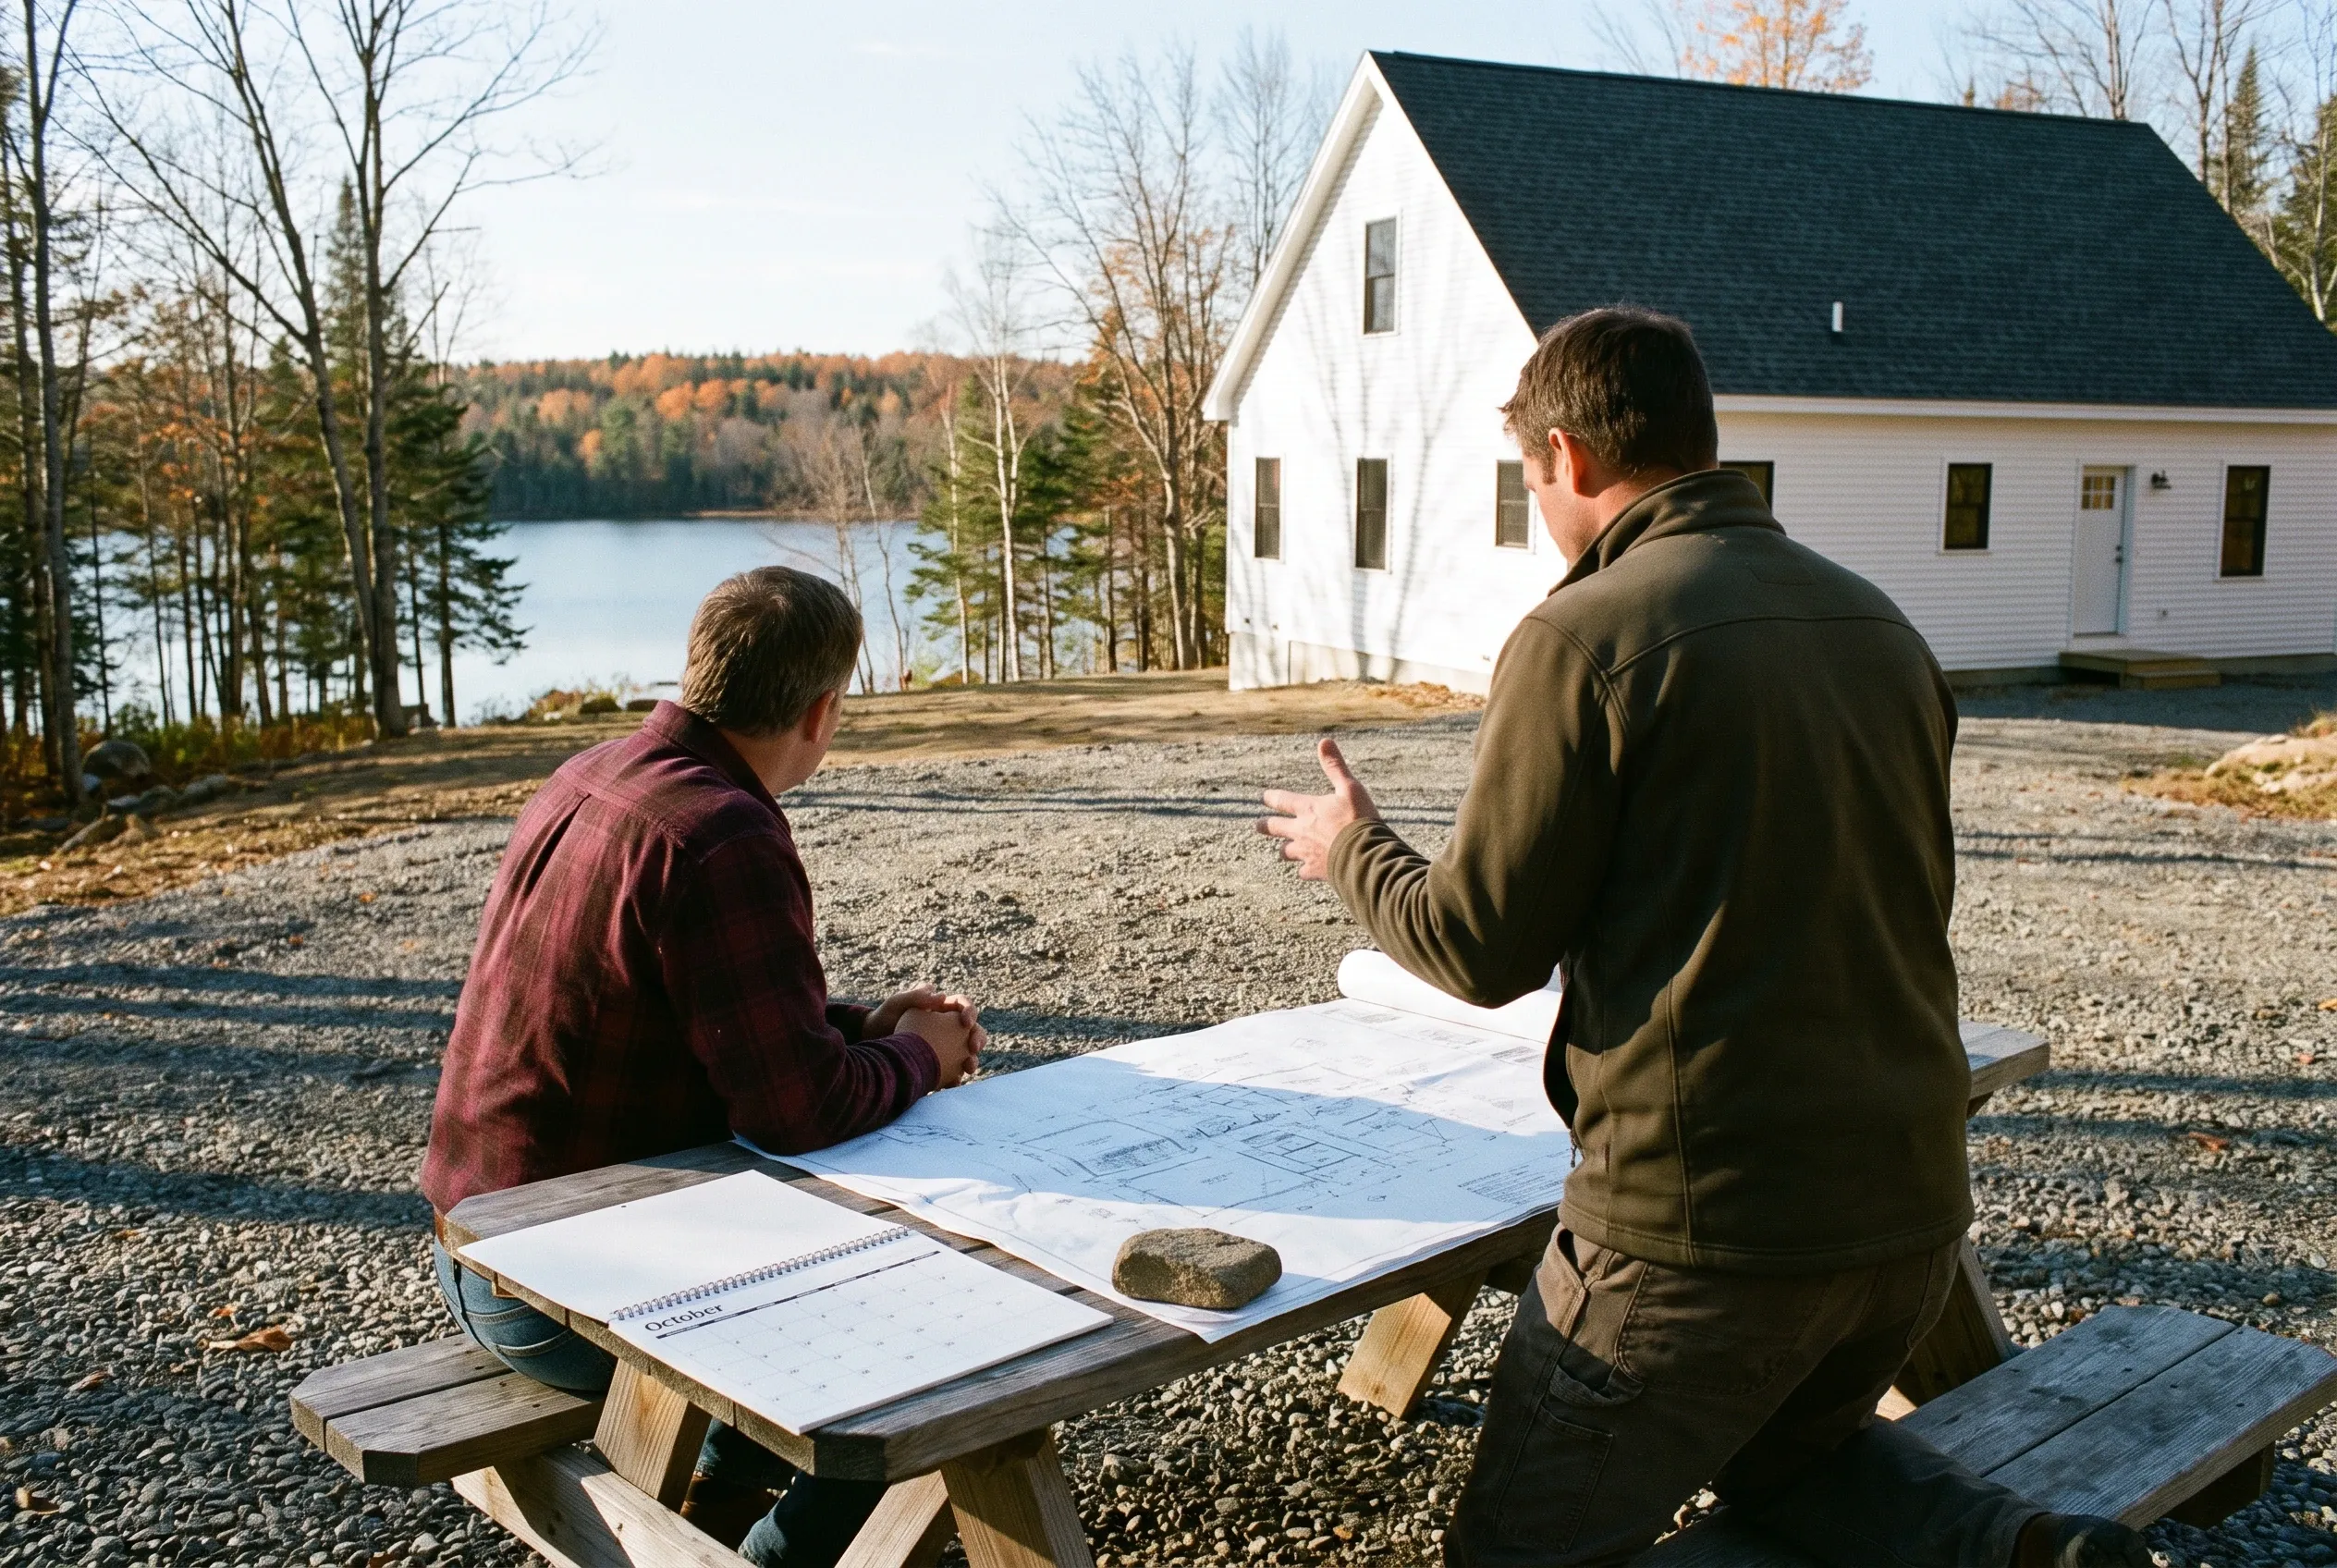
Detached two-bay garage in Fayette, ME: Two men review blueprints at a picnic table in front of a white garage with dark roof beside a lake and forested shoreline.

Who Is a Fayette Garage For, and Where and When?

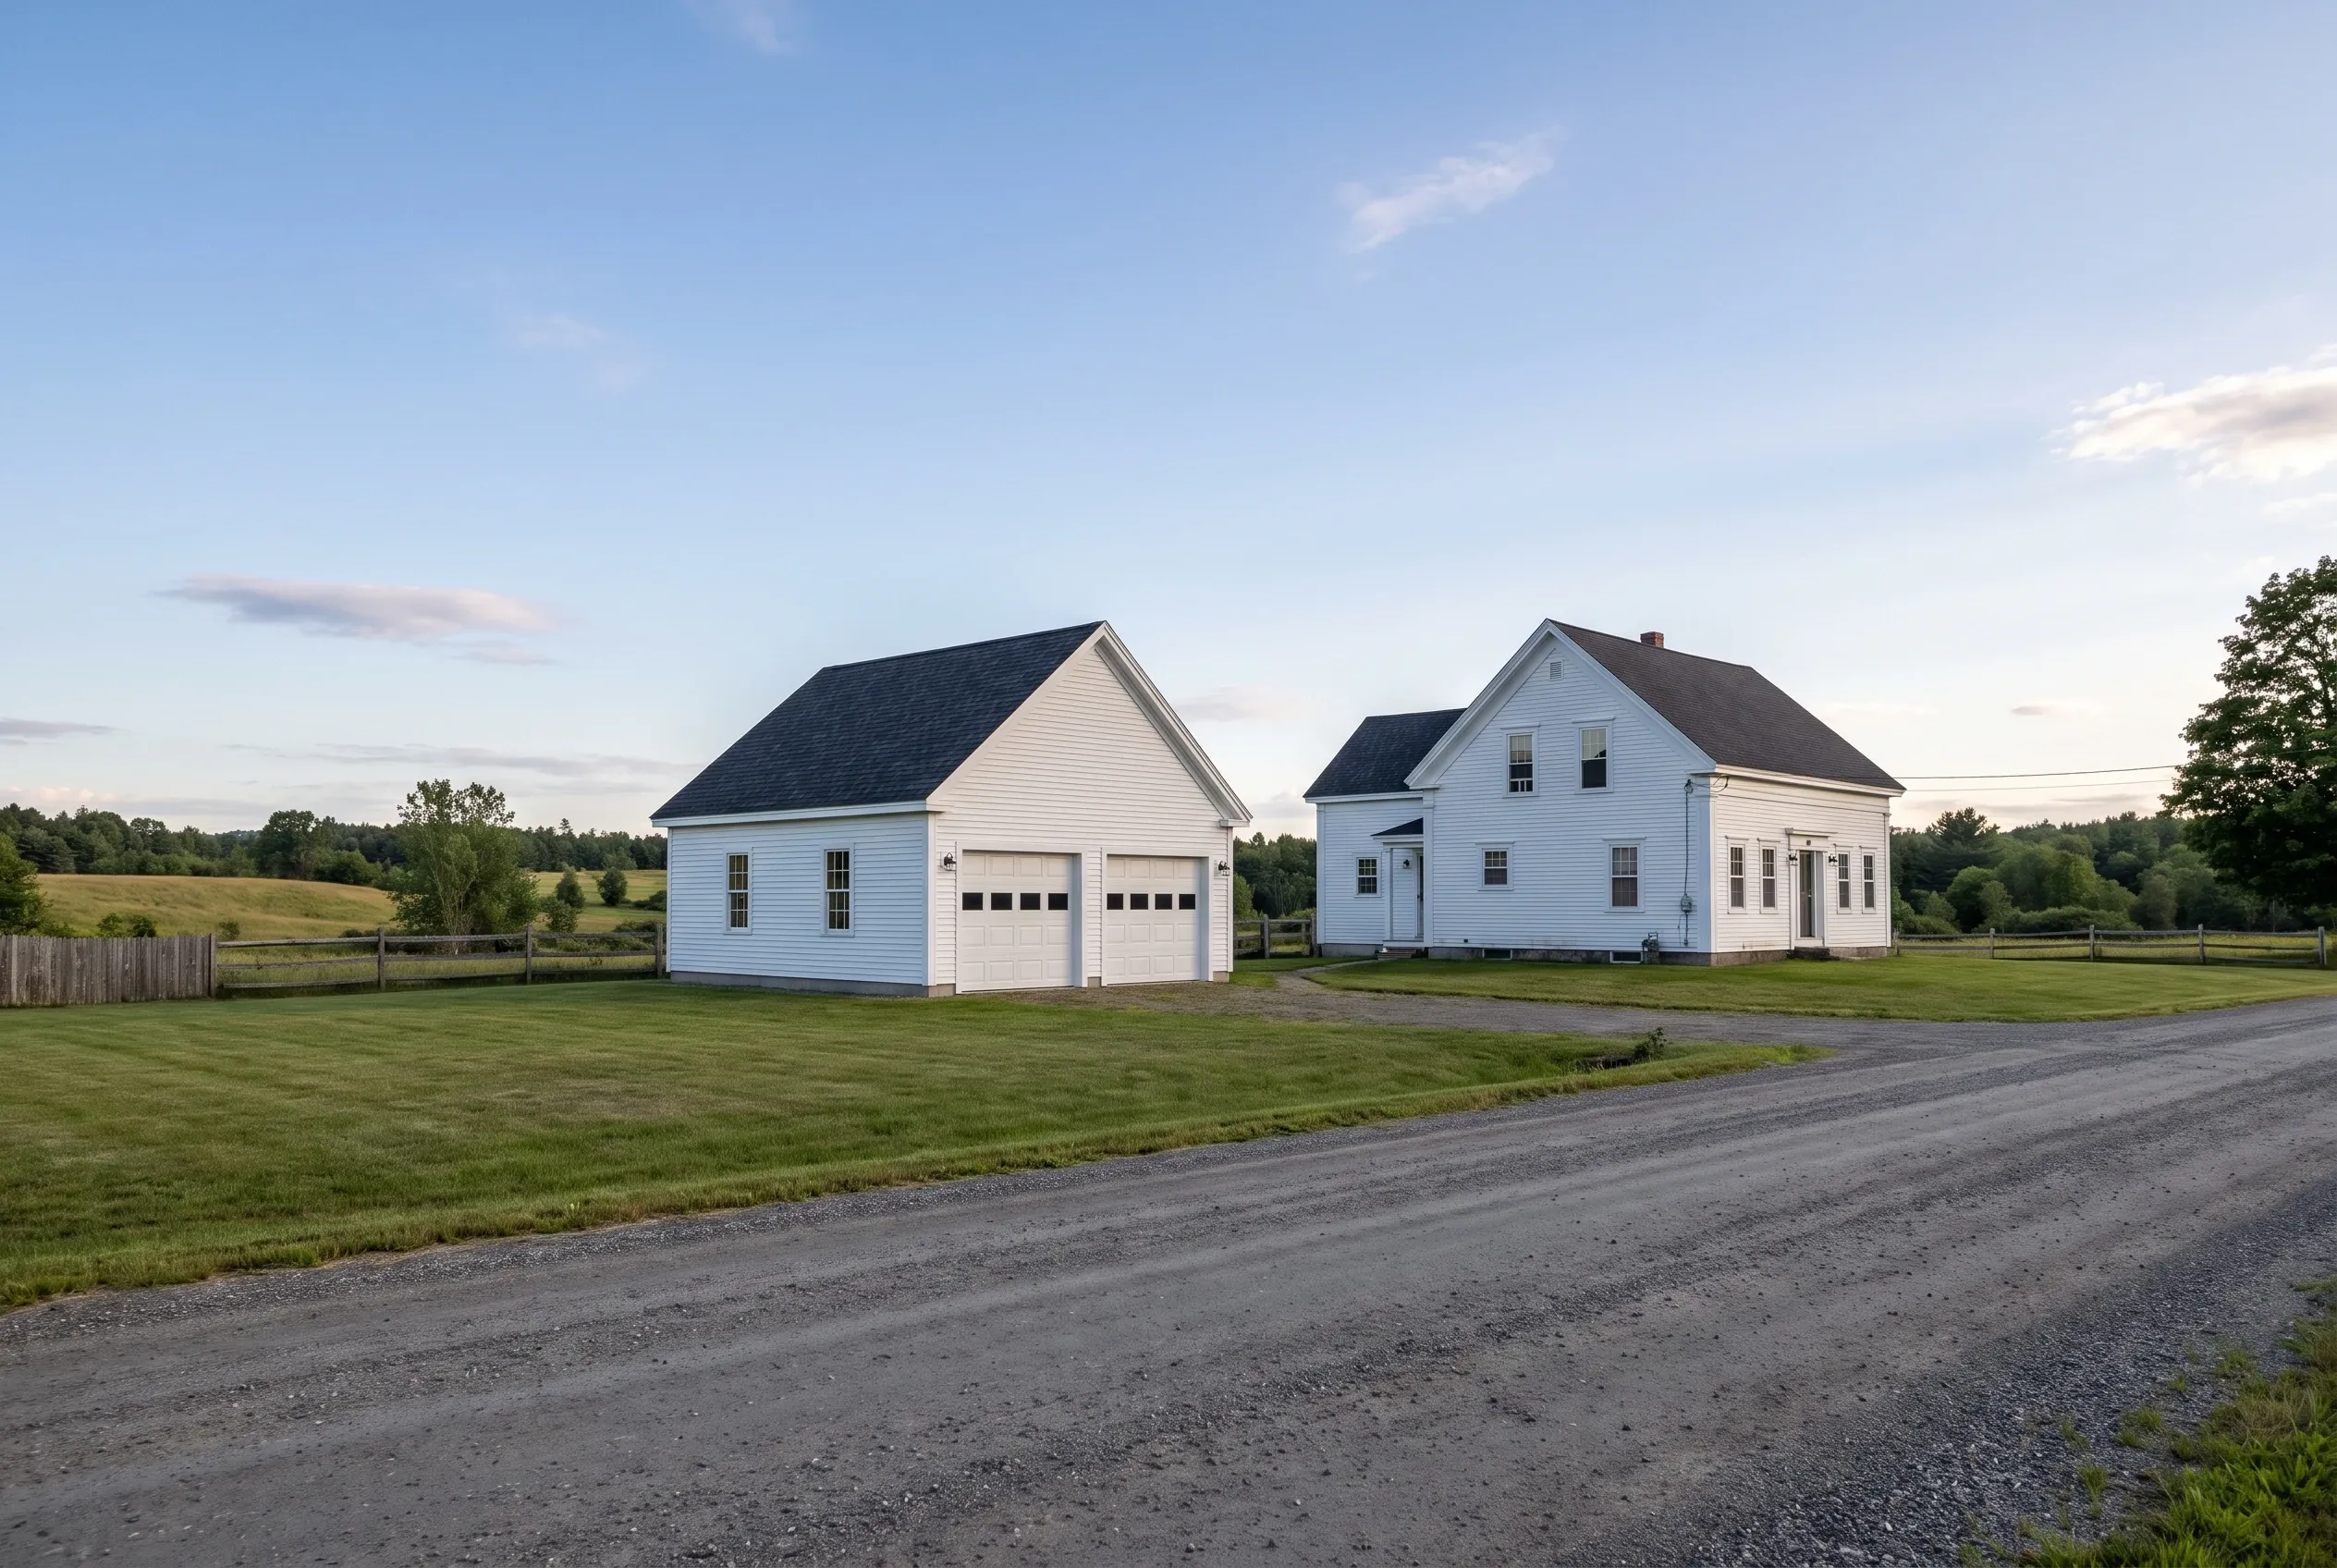
Detached two-bay garage in Fayette, ME: White garage with two bay doors, dark roof, white siding, situated on grassy rural property next to a white farmhouse.
Who builds new garages in Fayette?

New garages in Fayette tend to go up for camp owners on the ponds and for year-round families on rural road frontage, a split that follows the town's mix of lake lots and open land. Both need dry storage a summer shed cannot give.

Where should a Fayette garage sit on the lot?

A Fayette garage should sit on high, drained ground near the drive, outside any shoreland setback and away from the steepest grade. On a pond lot that often means near the road, and on a farm lot it means beside the house where the plow already turns.

When should Fayette owners start planning?

Fayette owners should start planning in winter, because a permit that needs Planning Board review has to reach the Code Enforcement Officer two weeks before a meeting. With approval in hand by spring, the foundation can go in as soon as the ground thaws and dries.

How Much Does It Cost to Build a Garage in Fayette?

A new garage in Fayette averages $156 to $187 per square foot as an unfinished building, or $299 to $327 per square foot with a finished interior. These ranges summarize many garage jobs so you can judge fit early, and they never replace the written price that comes with your drawings.

12 to 16 ft24 ft
One bay 12x24 to 16x24
24 to 28 ft24 ft
Two bays 24x24 to 28x24
32 to 36 ft24 ft
Three bays 32x24 to 36x24
How Much Does It Cost to Build a Garage in Fayette?
Garage sizeTypical footprintUnfinished shellFinished interior
One bay12x24 to 16x24$45,000 to $72,000$86,000 to $126,000
Two bays24x24 to 28x24$90,000 to $126,000$172,000 to $220,000
Three bays32x24 to 36x24$120,000 to $162,000$230,000 to $283,000

These turnkey figures are per square foot of floor. Shell work spans footings, frame, roof, siding, garage doors and basic electrical service, and the finished column adds the insulation, wallboard, trim and two rounds of paint.

Why is a camp-sized garage expensive per foot?

A camp-sized garage is expensive per foot because the permit, the excavator's trip down a pond road and the minimum concrete load cost about the same for one bay as for two. With a small floor sharing those costs, each square foot carries more of them.

Does a long or steep drive raise the cost?

A long or steep drive raises the cost of a Fayette garage when trucks need help to deliver, or when extra gravel and grading are needed for a safe approach. We price that on the first visit, so it is already in the number you read.

How can a three-bay stay near the low end?

A three-bay stays near the low end of the band when it holds to 32 or 36 feet wide, keeps standard wall heights and leaves most bays unfinished. Off-grid widths and taller walls are what push the number up.

What Gets a Fayette Garage From Idea to Price?

A Fayette garage gets from idea to price through the free estimate form and a visit to your pond lot or hilltop. Drawings and a written number follow, and if your project needs the Planning Board, we mark the meeting date we are aiming for.

Call Now