Garage Builders in Pittston, ME

We work as garage builders in Pittston, ME, from riverfront lots on the Kennebec's east bank out to the farmland around East Pittston, putting up attached garages, detached shops and three-bay buildings for farm equipment. River ground drains differently from an inland field, so our first visit studies the grade, the ground and where runoff travels before anything is drawn.

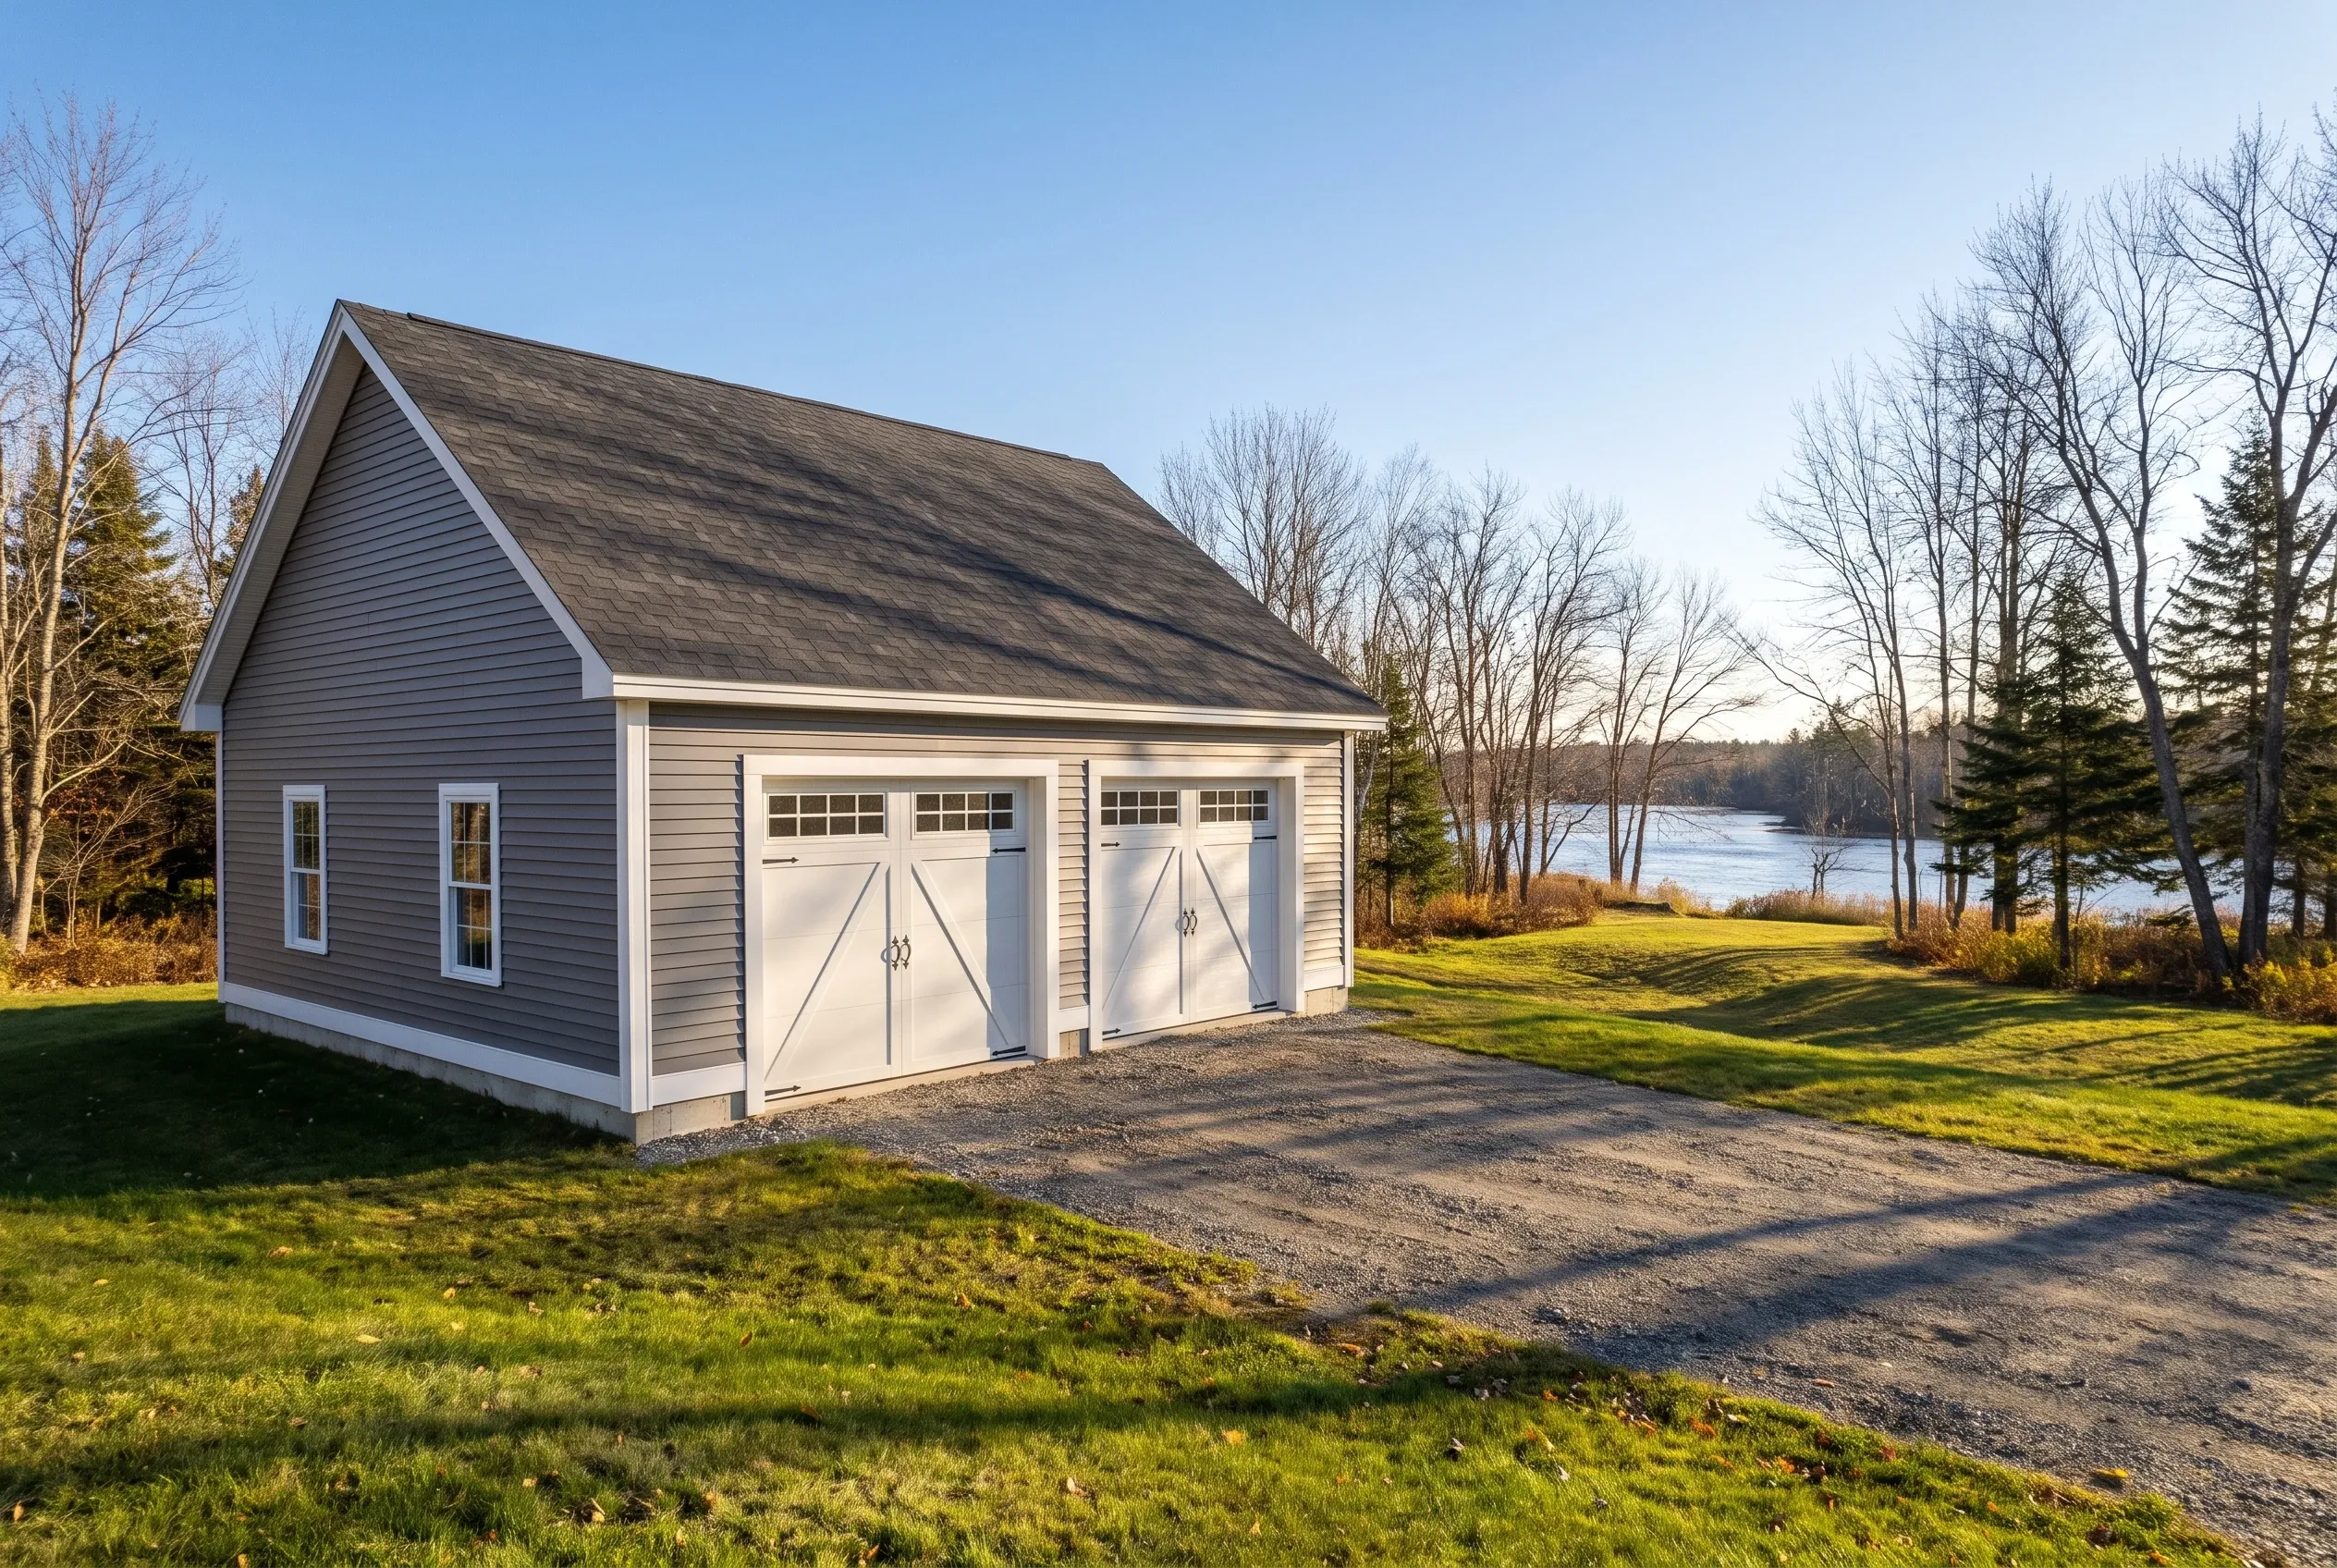
Garage builders in Pittston, ME: Two-bay garage with gray vinyl siding, white trim, and dark shingle roof beside a lake with bare trees.
Garages are all we build
Free estimate requests
Augusta and 21 nearby towns

Here we explain how a new garage gets built in Pittston, Maine: one bay to three, joined to a farmhouse or freestanding on its own foundation, left unfinished or completed inside for a shop or storage.

Pittston divides between riverfront parcels on the Kennebec, where grading and drainage come first, and inland farmland, where a garage often has to look as old as the farmhouse beside it.

Expect averages of $152 to $183 per square foot unfinished and $293 to $320 finished, taken from many garage jobs to frame a budget rather than quote one. We file the town permit, send weekly updates and close with a walkthrough on site.

Why Do Pittston Owners Bring Their Garage Plans to Us?

Pittston owners bring their garage plans to us because we treat drainage as part of the building from the first sketch. On a Kennebec riverfront lot or a low corner of a hayfield, the way water leaves the site decides how long the slab stays flat.

  • Riverfront lots on the Kennebec graded and ditched so spring melt runs past the garage, never into it
  • Siding, trim and rooflines matched to Pittston's older farmhouses, from Arnold Road to East Pittston
  • A plan drawn to scale and priced in writing before work starts, with the permit application handled by us
  • Drainage planned on every lot
  • Siding and trim matched to the house
  • We file the town permit

What would a garage in Pittston cost you?

Answer a few quick questions about the garage you want in Pittston. It takes about a minute, and we come back with a straight answer on price and timing.

What type of project are you considering?

Select all that apply.

How soon are you looking to get started?
Which of these are you planning?

Select all that apply.

What will the detached garage mostly be for?
How many bays should it have?
Bare shell, or finished inside?
Which utilities does it need? (select all)
Where are you with plans?
How will you use the attached garage?
How many cars should fit inside?
Do you want a mudroom or breezeway into the house?
Should the inside be finished?
Do you already have drawings?
How many bays go under the room?
What is the space upstairs for?
Stairs inside, or outside?
How finished should the upstairs be?
Has anything been designed yet?
Roughly what budget do you have in mind?

A rough number is plenty. Drag the slider.

$90,000
$40,000$290,000+
How did you hear about us?
Anything else we should know? (optional)
What's the project address?

Your general location helps us give an accurate estimate.

Who should we prepare this estimate for?
Where should we send your free estimate?

Your information is secure and never sold.

Which River Towns Near Pittston Do We Cover?

Which Garage Layout Suits Pittston Land?

On Pittston land, the garage that lasts is the one built for its water first and its vehicles second. River lots need grading before anything else, and inland farm lots usually call for a garage that matches the house beside it.

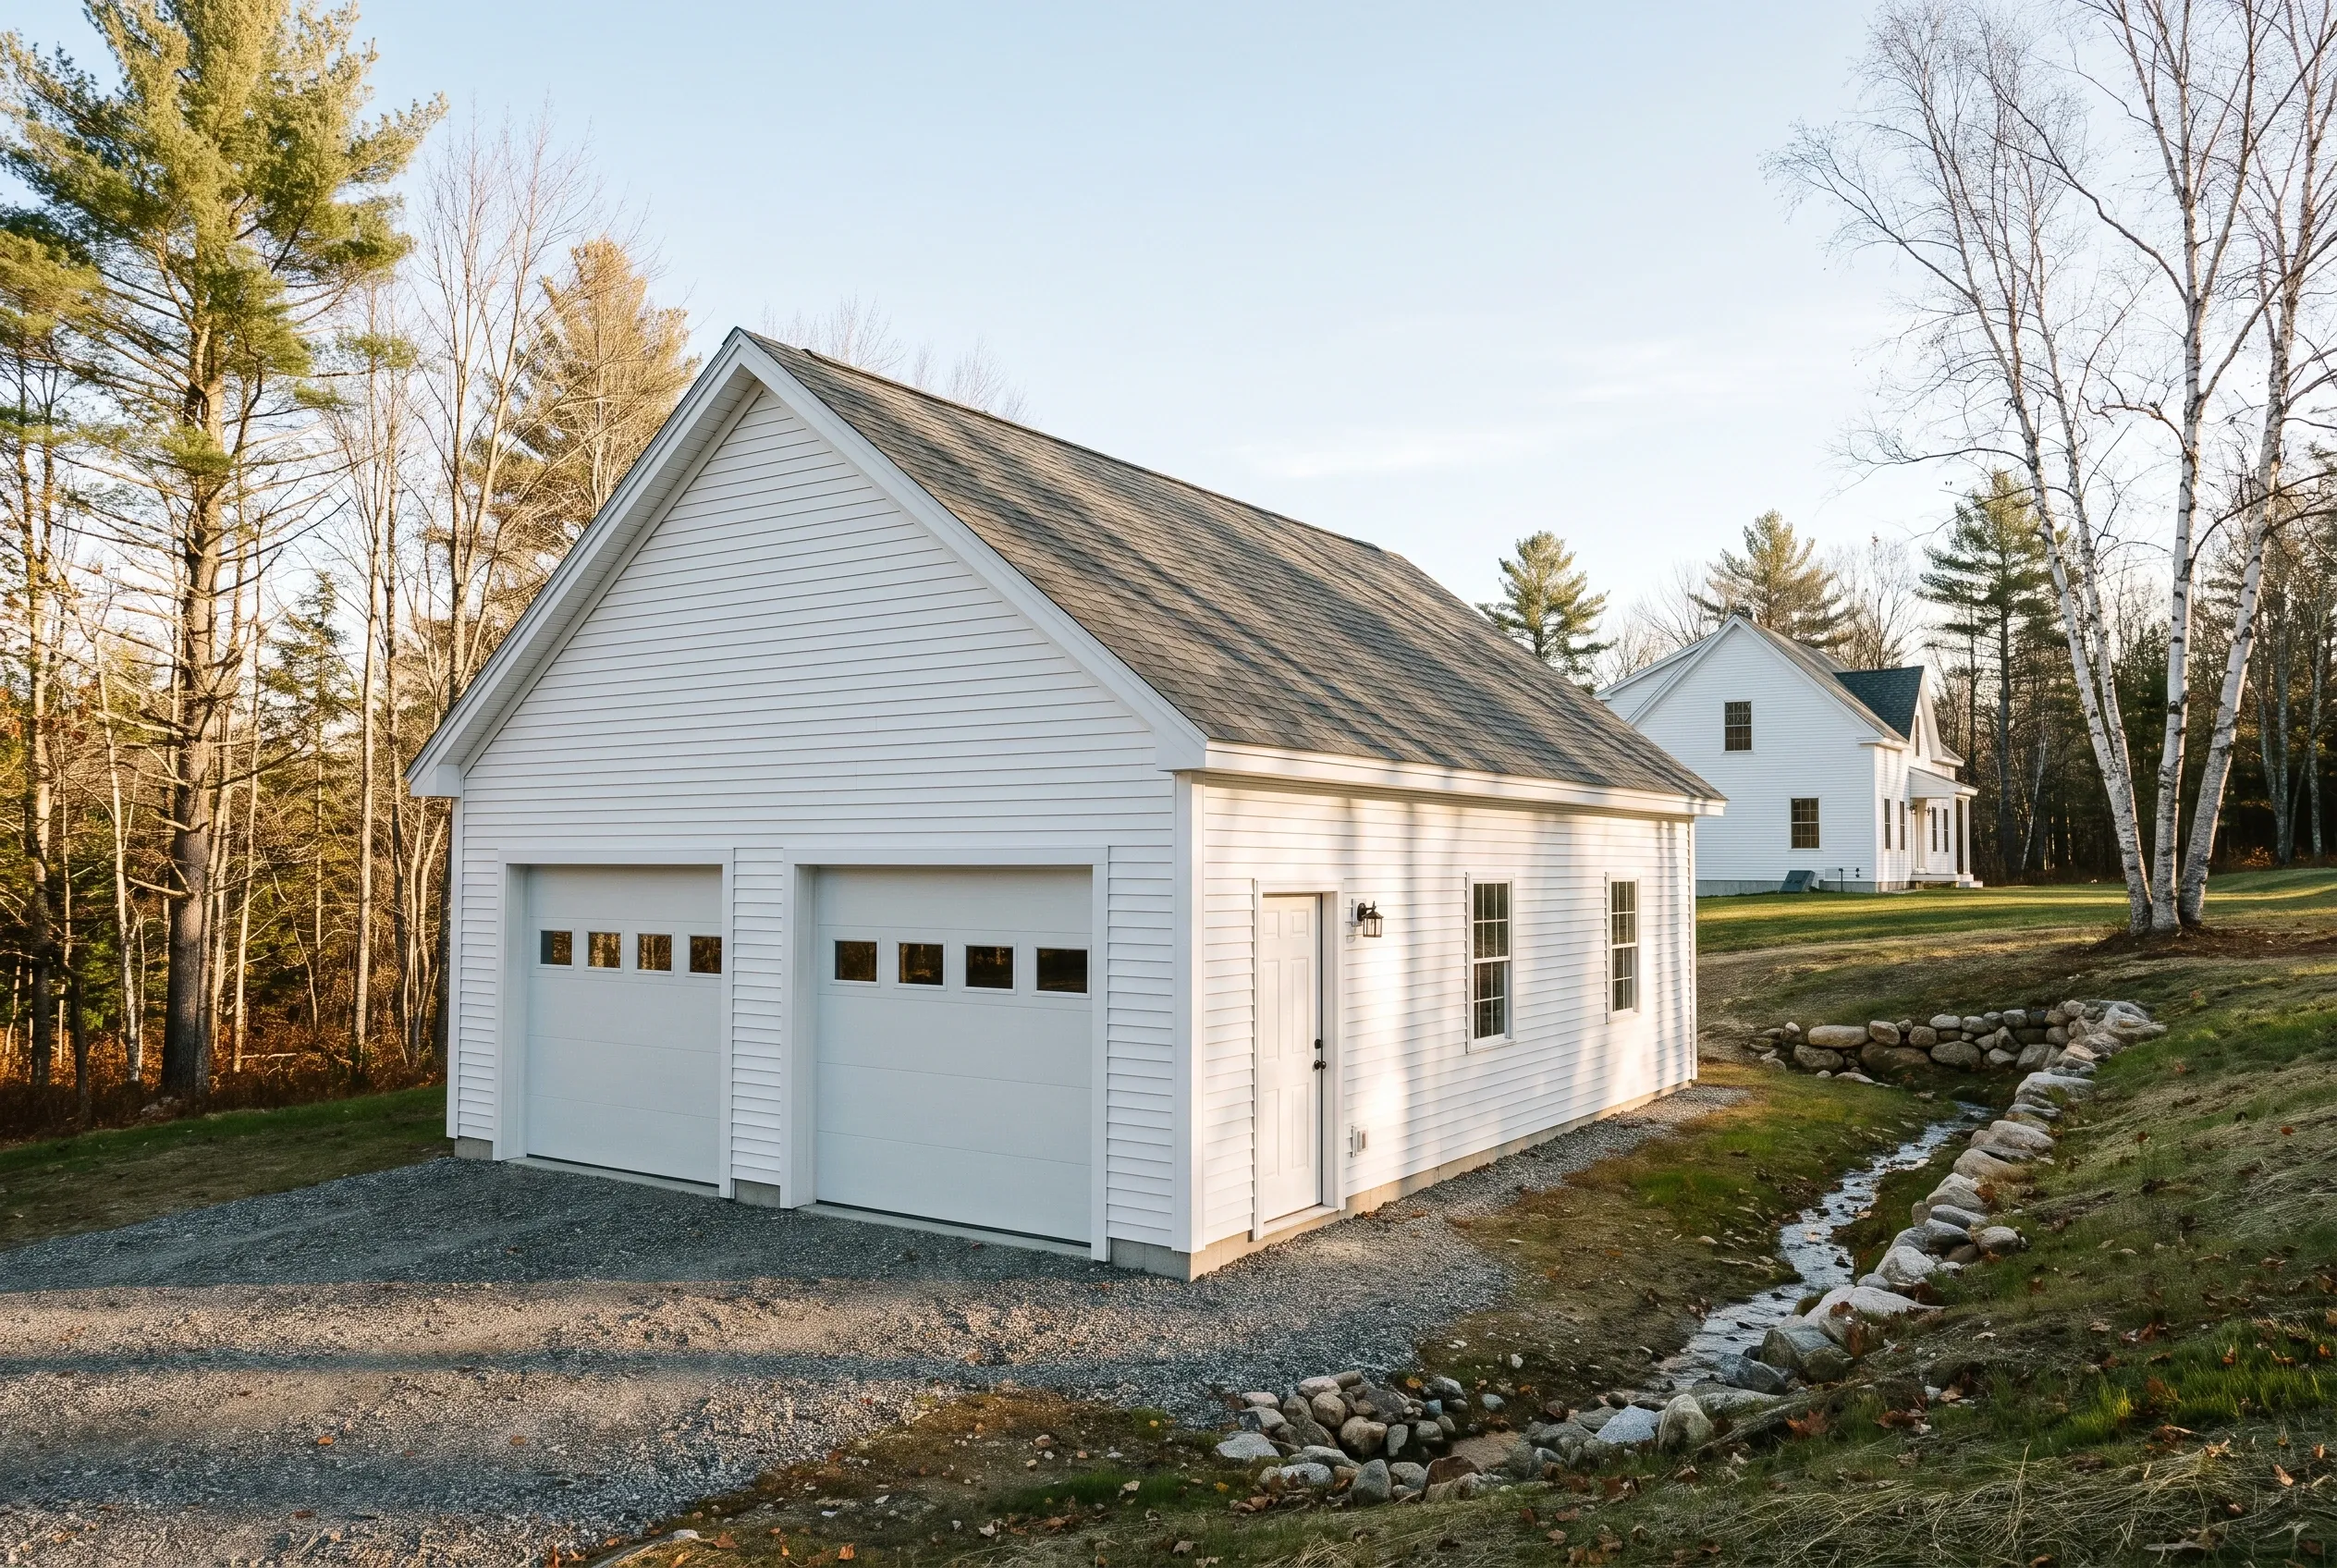
Detached two-bay garage in Pittston, ME: White vinyl-sided garage with dark asphalt shingle roof, two overhead doors, small entrance door, and side window, situated on gravel driveway surrounded by bare and evergreen trees and a stone-lined stream.

Riverfront Garages on the Kennebec's East Bank

Pittston's river lots slope toward the Kennebec, and a garage set across that slope collects every bit of runoff from the yard above it. We cut a swale on the uphill side, set the slab a few inches above finished grade, and pitch the gravel so water sheds around the doors instead of through them.

Riverfront ground can also hold silt or clay that drains slowly and heaves hard in a freeze. On those soils we favor a frost wall with footings below frost depth over a floating slab, because the added concrete buys a floor that stays level through every thaw the valley throws at it.
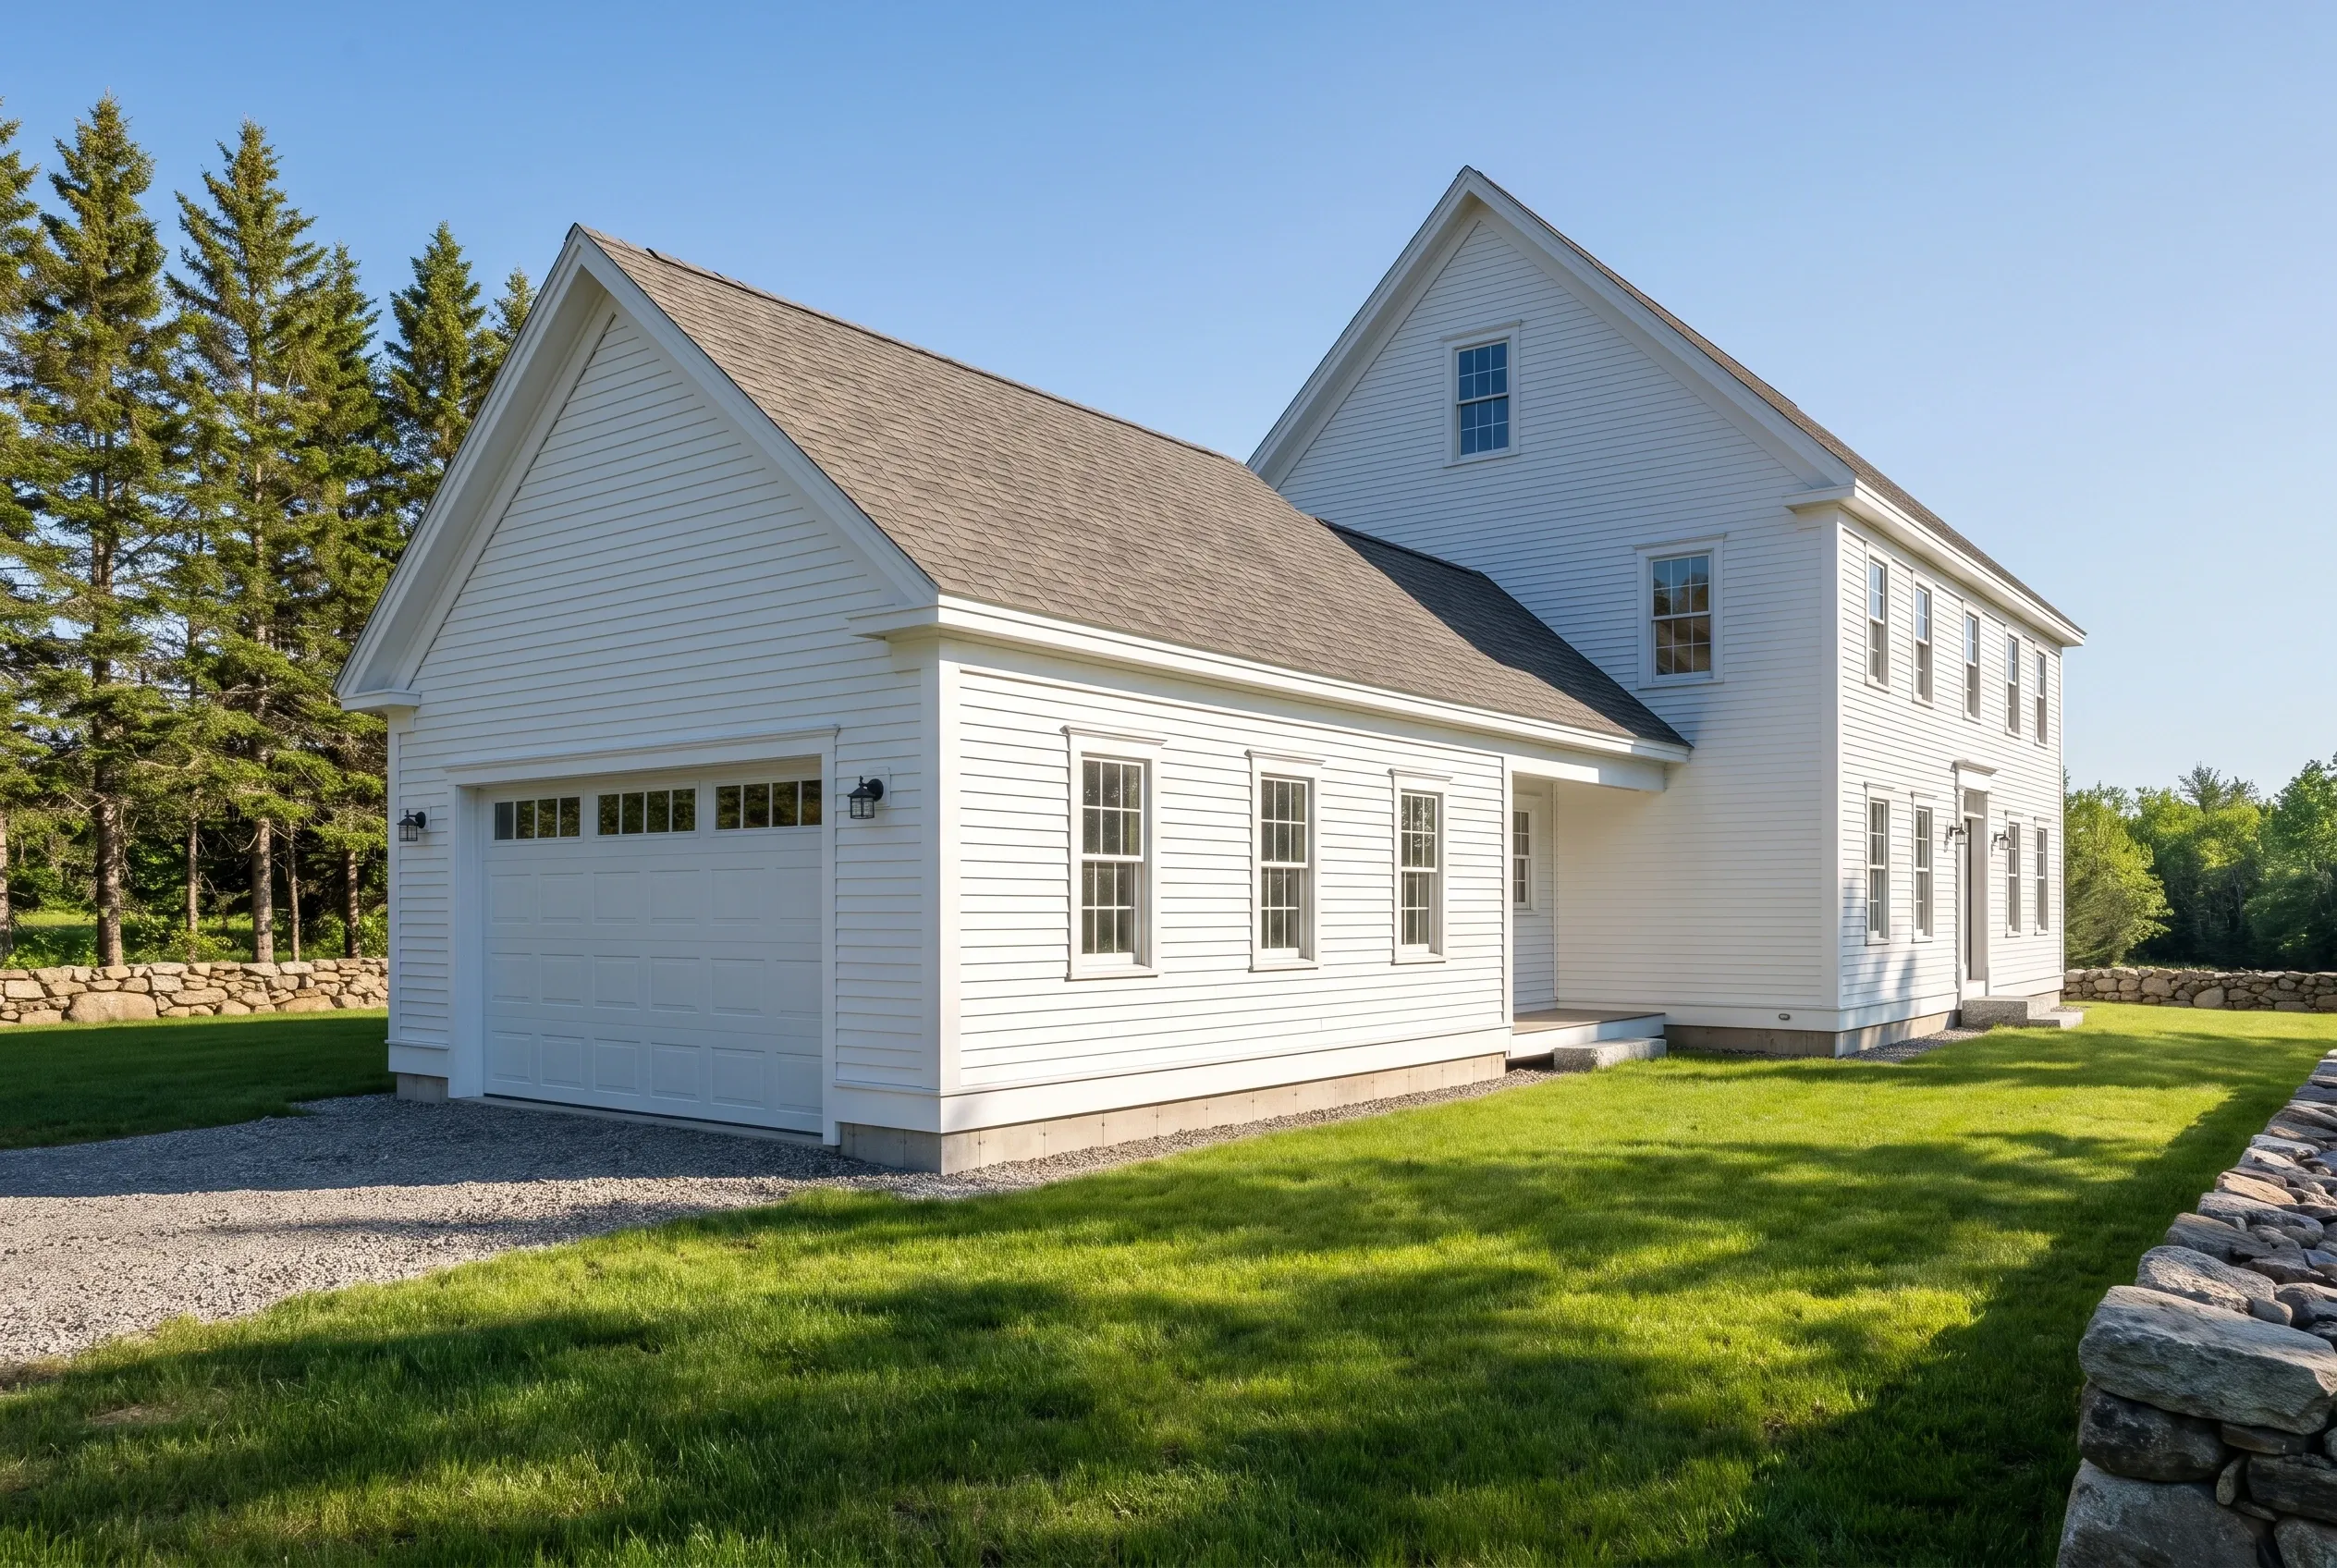
Two-bay detached garage in Pittston, ME: White vinyl-sided garage with shingled roof, attached to a white farmhouse, surrounded by green lawn and evergreen trees.

Attached Garages for Pittston's Older Farmhouses

Many Pittston farmhouses already run in a line of house, ell and barn, the old connected-farm layout that kept people out of the snow. A new attached garage often fits most naturally at the end of that line, joined by a short ell so the rooflines step down the way they always have.

Old frames are rarely level or square, so we survey the existing wall before tying anything into it, then build the fire separation code requires at the joint. Clapboard exposure, corner boards and roof pitch are copied from the farmhouse so the addition looks original to it.

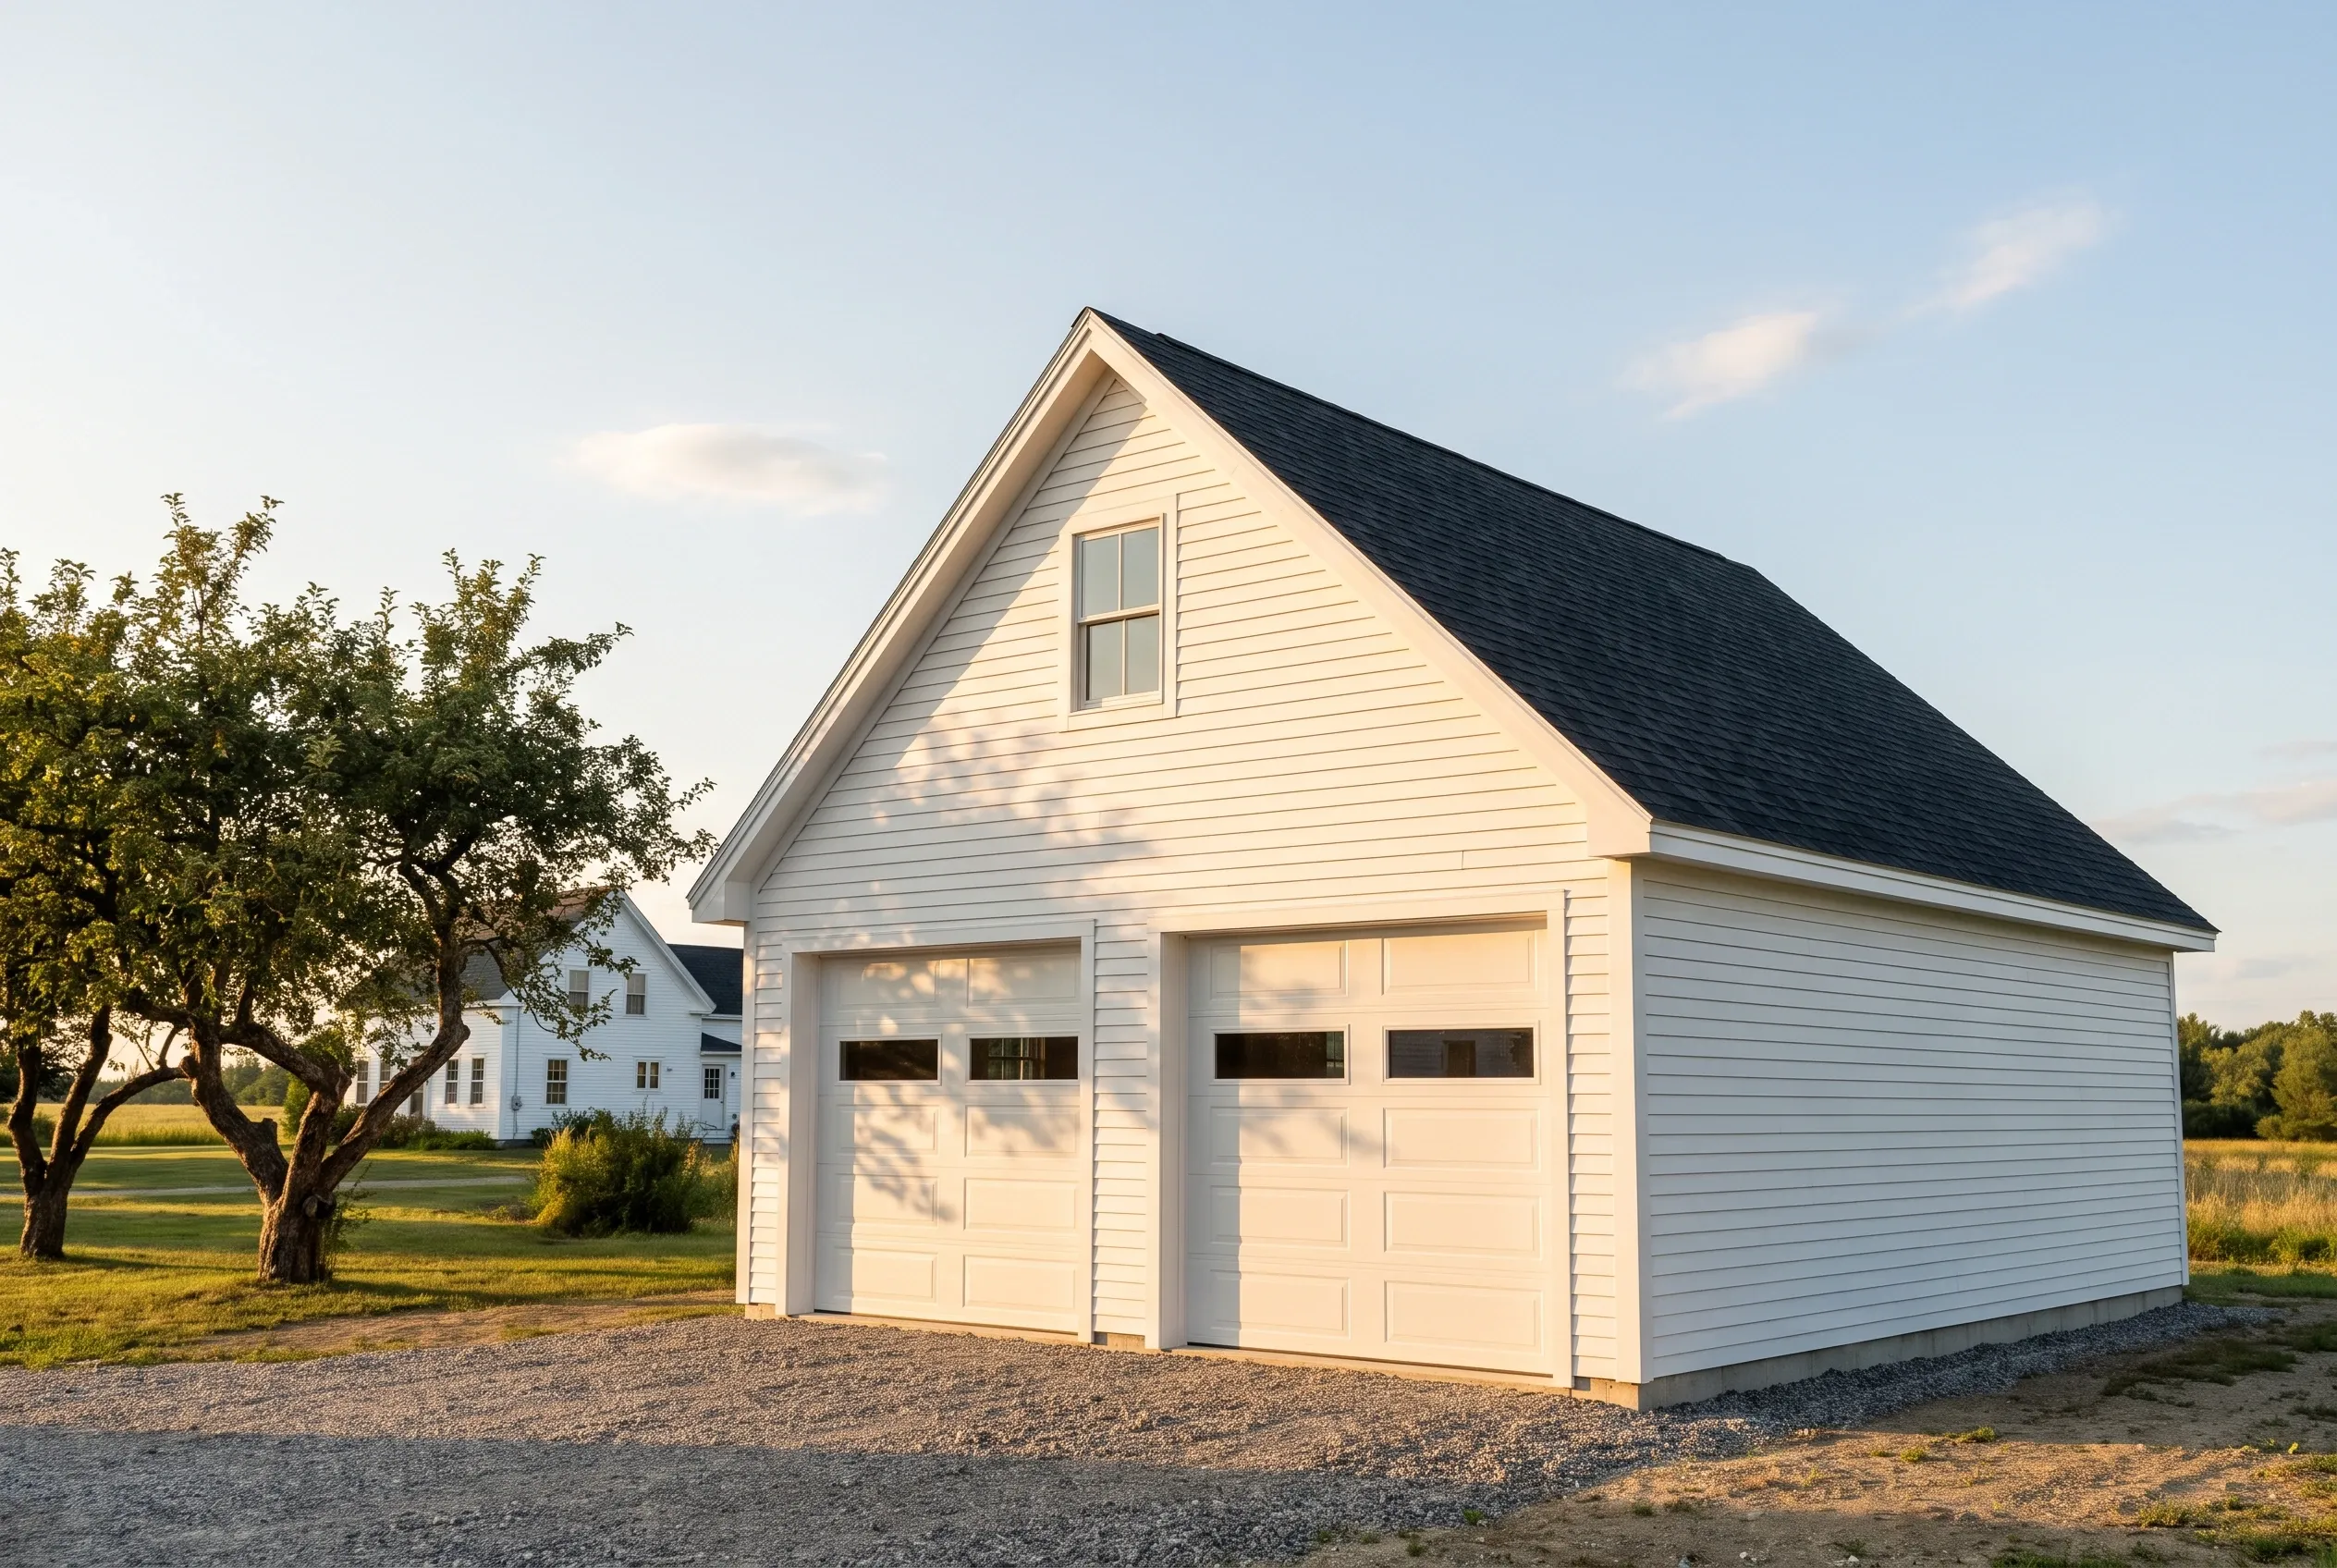
Two-bay detached garage in Pittston, ME: White vinyl-sided garage with black roof and gable vent, situated on gravel driveway with mature tree and residential home visible in background.

Garages With Storage Lofts for East Pittston Homesteads

Out by the Eastern River and along Route 194, East Pittston homesteads collect tools, feed, canning jars and holiday boxes faster than any cellar can hold them. A two-bay with a steep roof and attic trusses turns the space overhead into a dry loft, reached by a folding attic ladder or a permanent stair along one wall.

We choose between attic trusses and a full second floor by what you plan to keep up there. Storage stays at the garage rate, a finished room above is priced as living space, and we set the two numbers next to each other before you commit to either one.

What Garage Services Do We Offer in Pittston?

We offer these garage building services in Pittston, each one sized to the lot it serves.

  • 01Garages attached to farmhouses, joined by an ell with a fire-rated wall
  • 02Detached garages of one, two or three bays, set on a frost wall or a slab
  • 03Remodels of attached ells and old farm garages, starting with the sills and the slab

Lots within 250 feet of the Kennebec fall inside the shoreland zone, and Pittston applies those limits to new buildings near the river. We check Maine's shoreland rules for rivers and ponds before deciding where your garage goes.

Can We Remodel the Garage You Already Have in Pittston?

We do, and in Pittston that often means the ell between an old farmhouse and its garage. Those connected buildings settle at different rates, so a remodel starts with the sills, the slab and the fire separation at the house wall before any finish work.

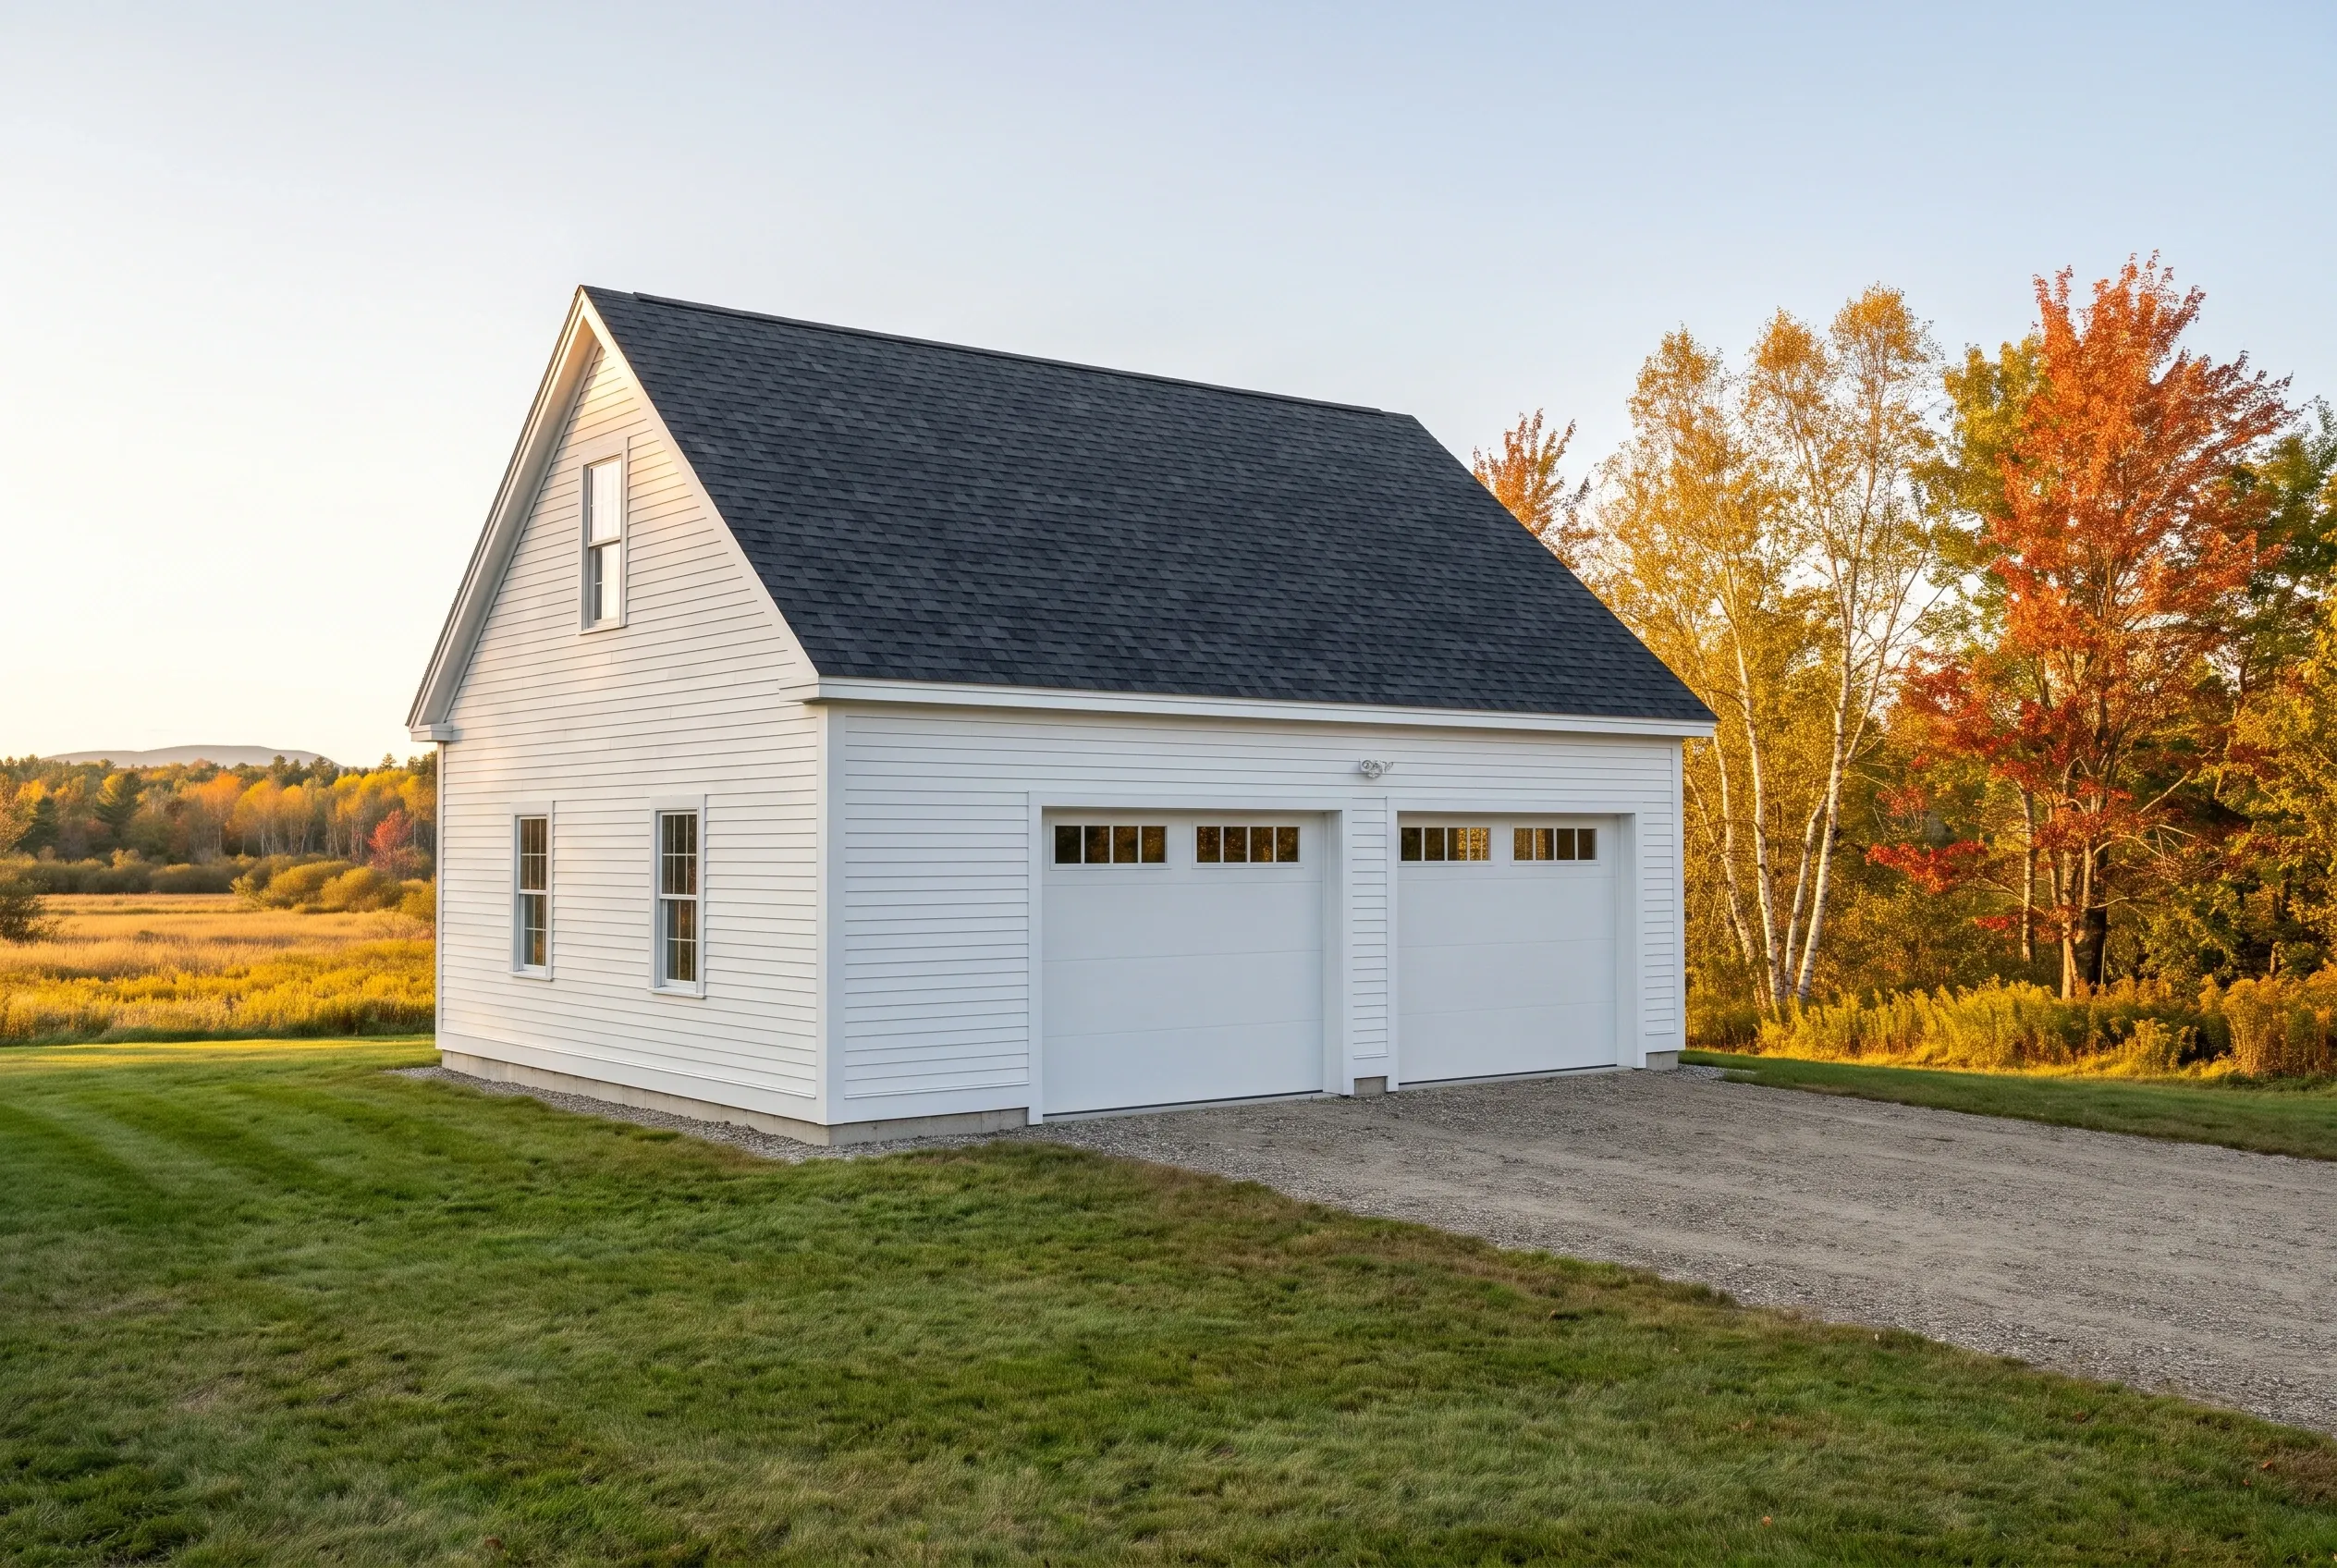
Two-bay detached garage in Pittston, Maine: White vinyl sided garage with dark asphalt shingle roof, two white garage doors, gable roof and upper window, surrounded by autumn trees and grass driveway.

Basic finish

$20,000 to $32,000

No heat, no structural work

  • Insulation and air sealing
  • Drywall, taped and finished
  • Paint

Mid finish

$32,000 to $47,000

Everything in a basic finish, plus

  • A heat source sized to the space
  • Upgraded electrical: subpanel and circuits
  • Minor structural repair

Full conversion

$47,000 to $61,000

Ready as a living or work space

  • Structural work
  • Plumbing rough-in
  • Finish carpentry

Averages across many remodel quotes, not a price for your garage. Level of finish decides the tier: adding heat is what moves a job from the first column to the second.

Once the bones are sound, we insulate, wire and finish the space to match how you use it. If the garage end has failed outright, we price a new garage in the same place so you can compare the two honestly.

How Does a Pittston Garage Go From Plan to Finish?

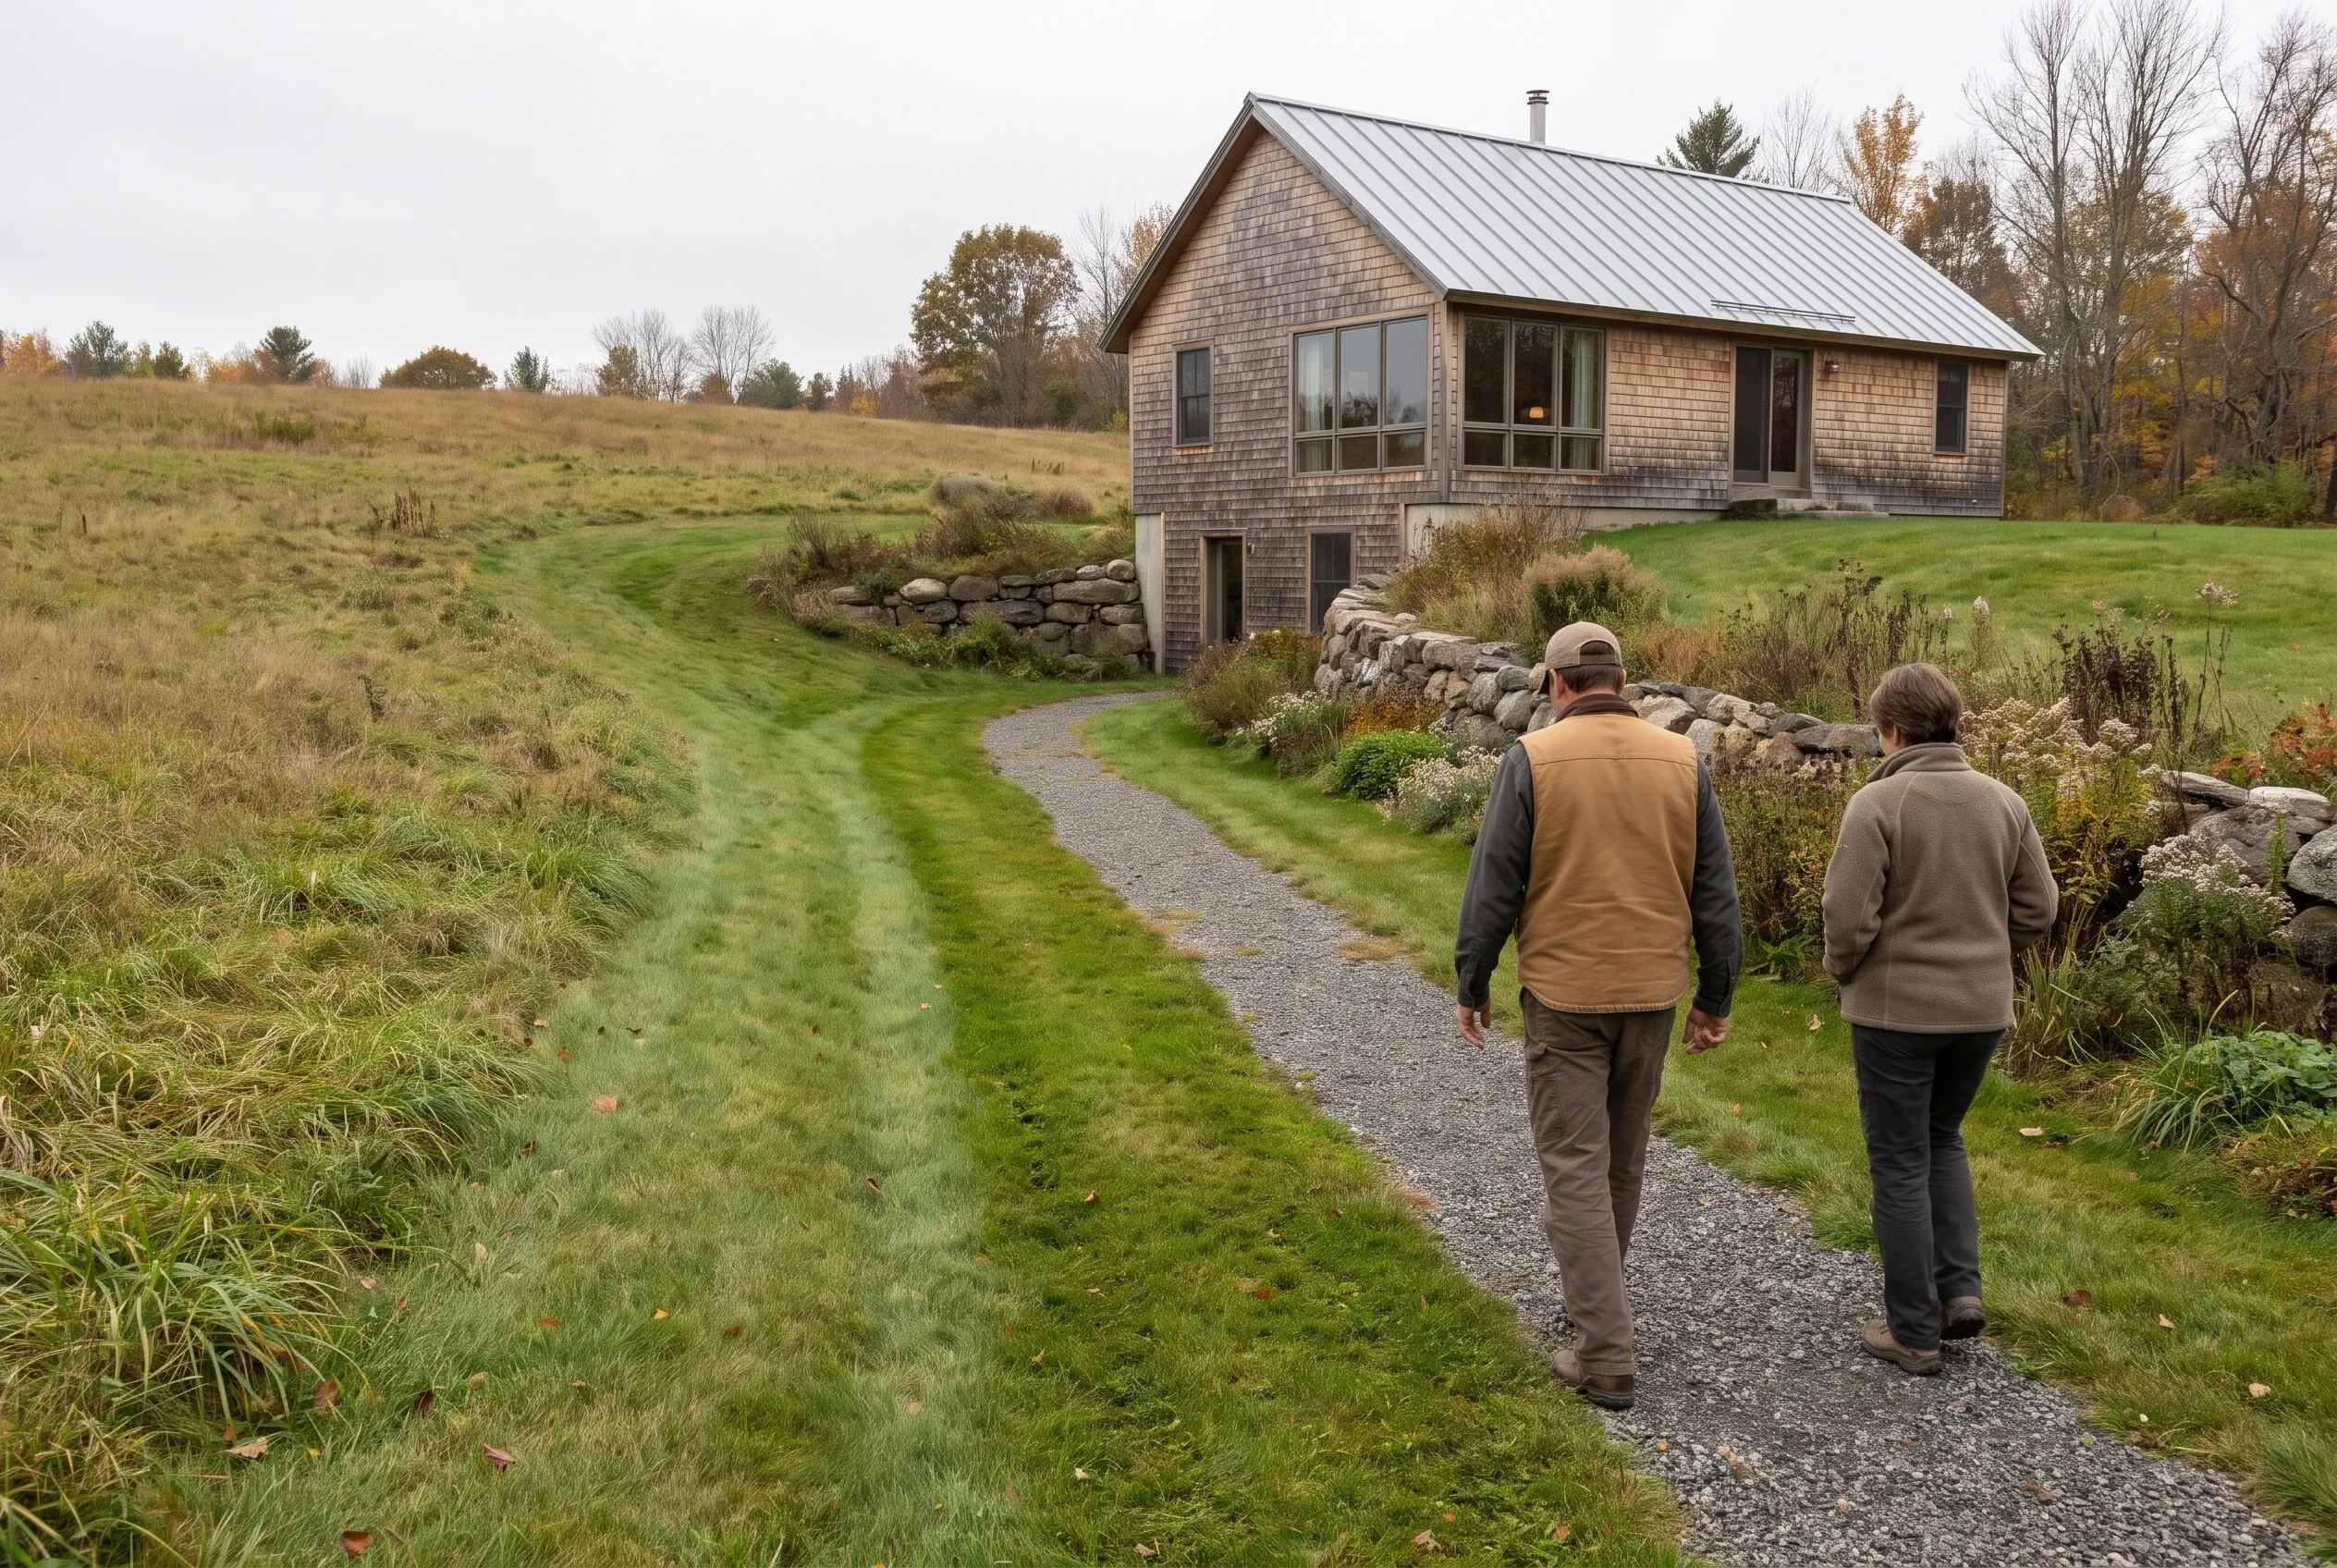
  1. Detached single-bay home in Pittston, Maine: Two people walk on a gravel path toward a wood-sided house with metal roof in a rural setting with stone walls and autumn trees.

    See the site and the water

    Once you request a free estimate, we visit to trace how runoff crosses the lot, then deliver a drawn garage and its cost on paper.

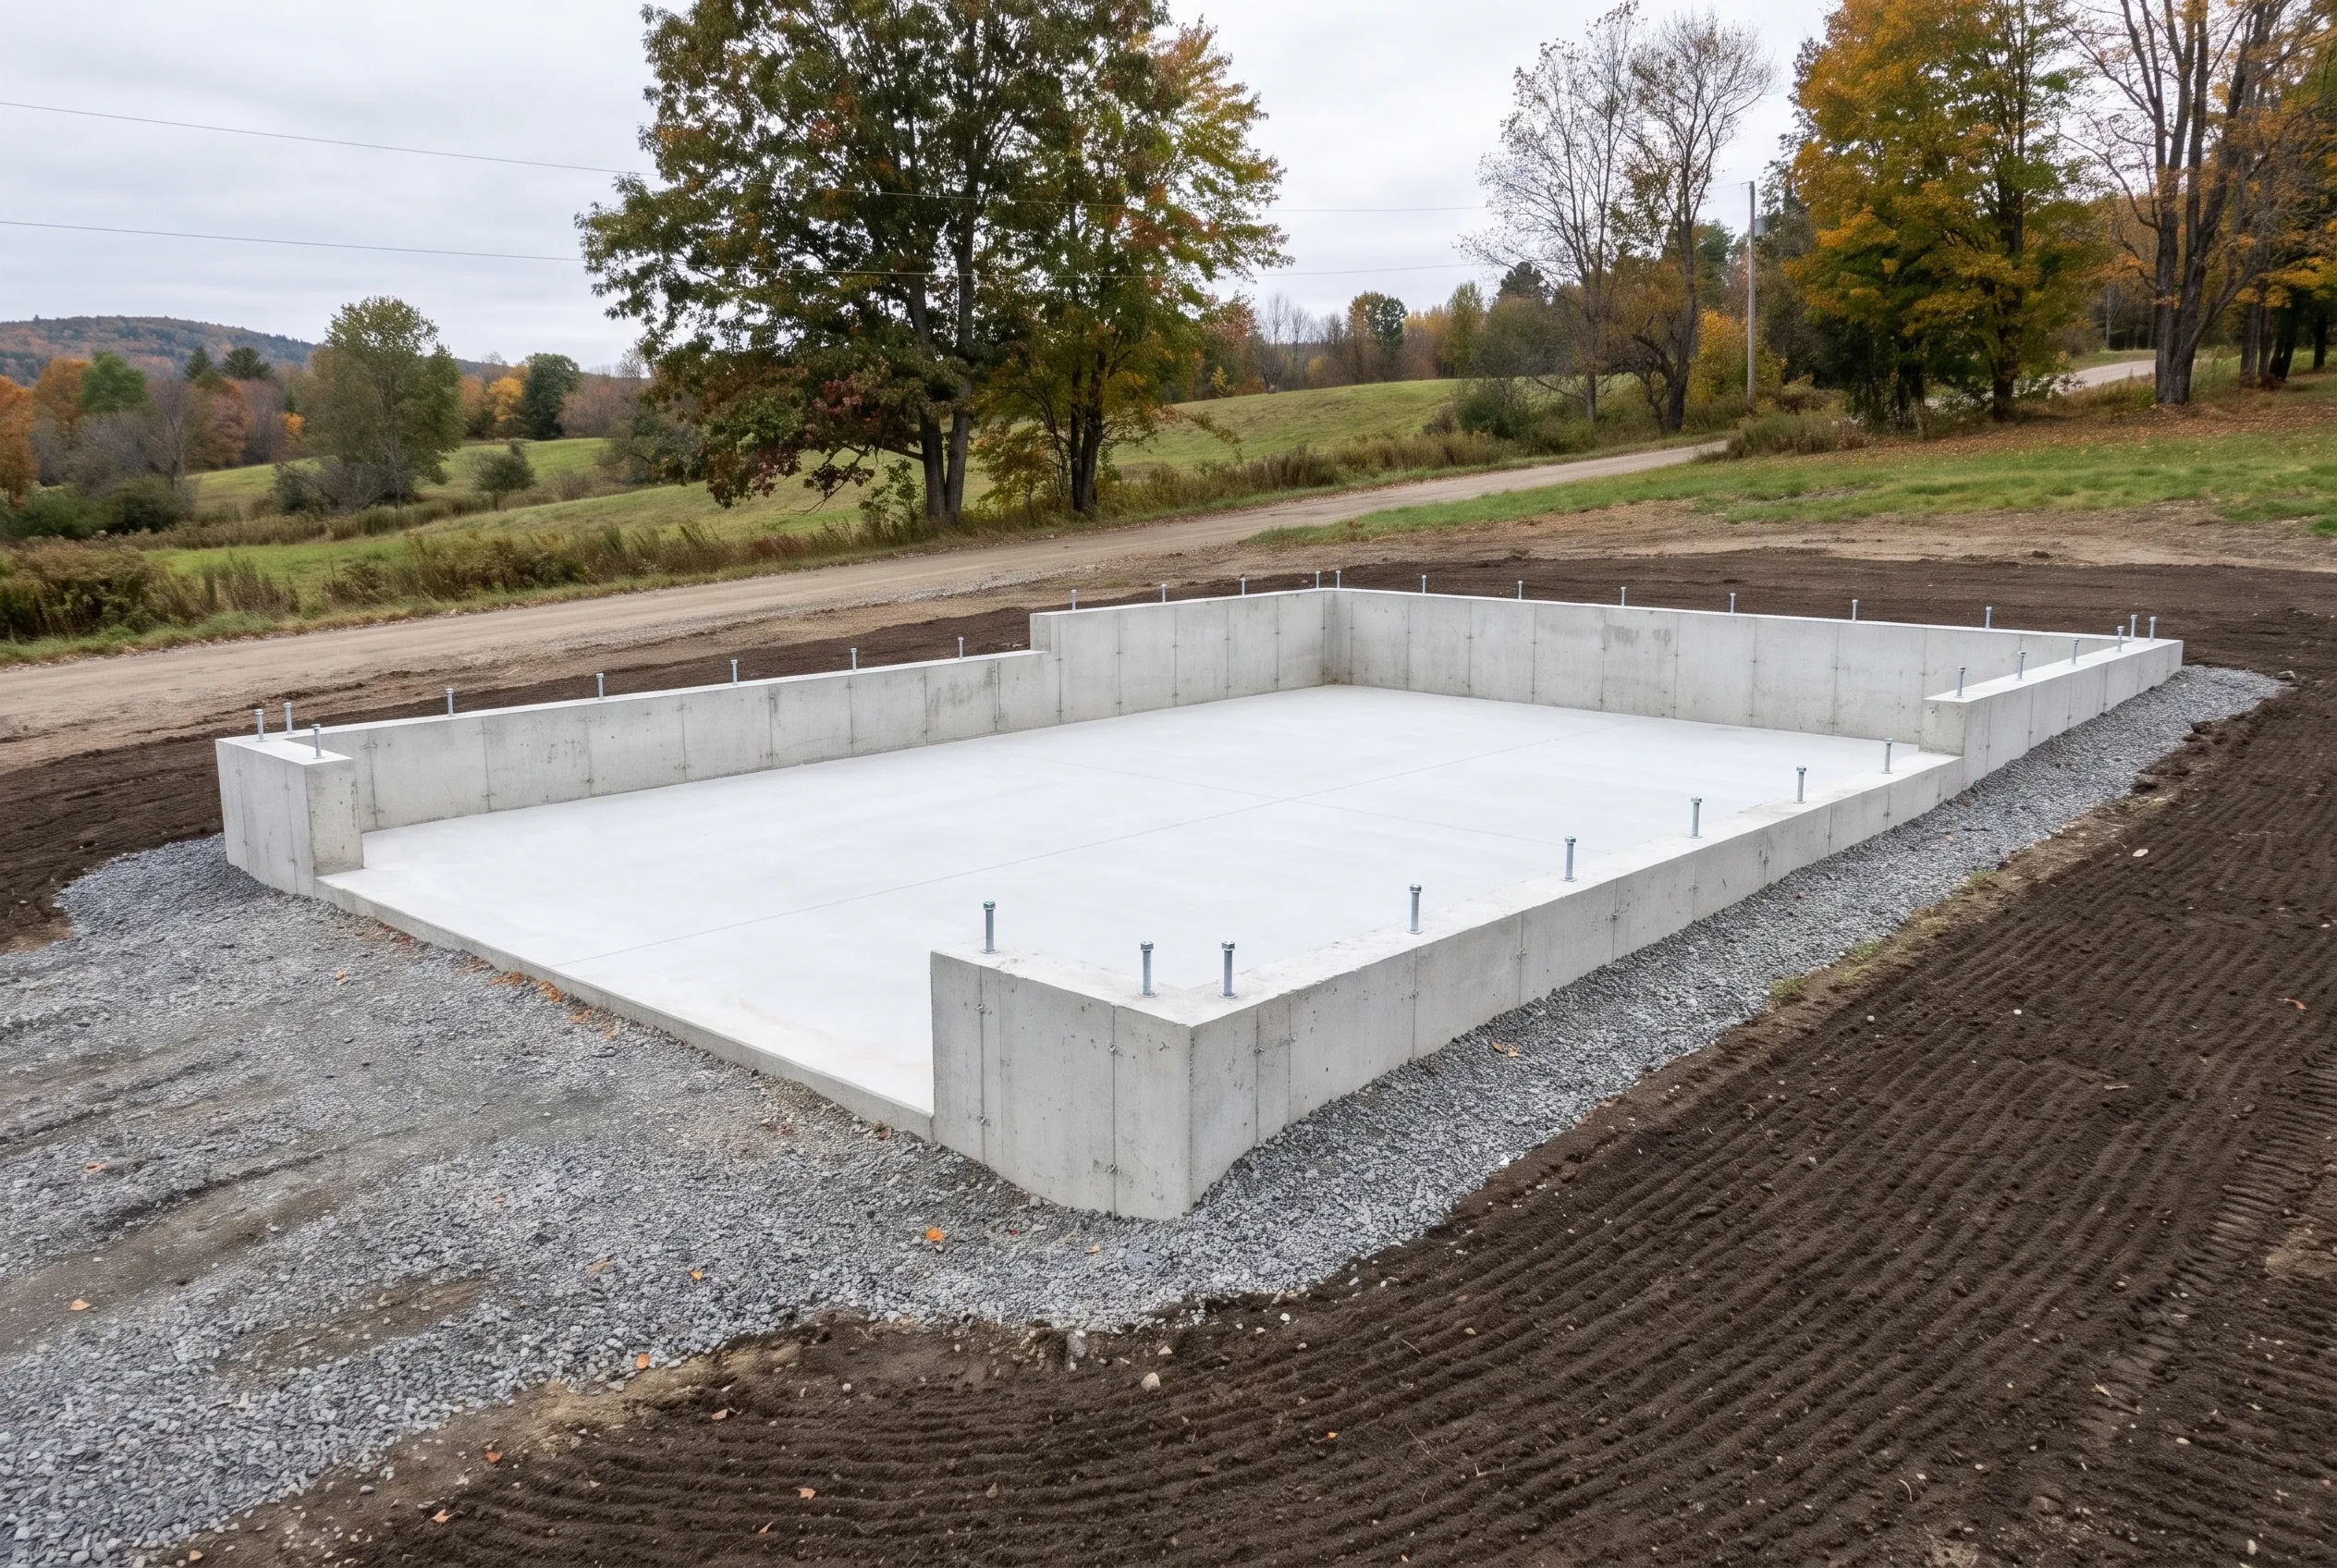
  2. Concrete foundation for new construction in Pittston, ME: A rectangular concrete foundation with white floor and gray walls sits on gravel base in rural setting with autumn trees and dirt road visible.

    File, then dig

    We submit the building permit application to the Town of Pittston and begin excavation after approval, with footings set below the frost line.

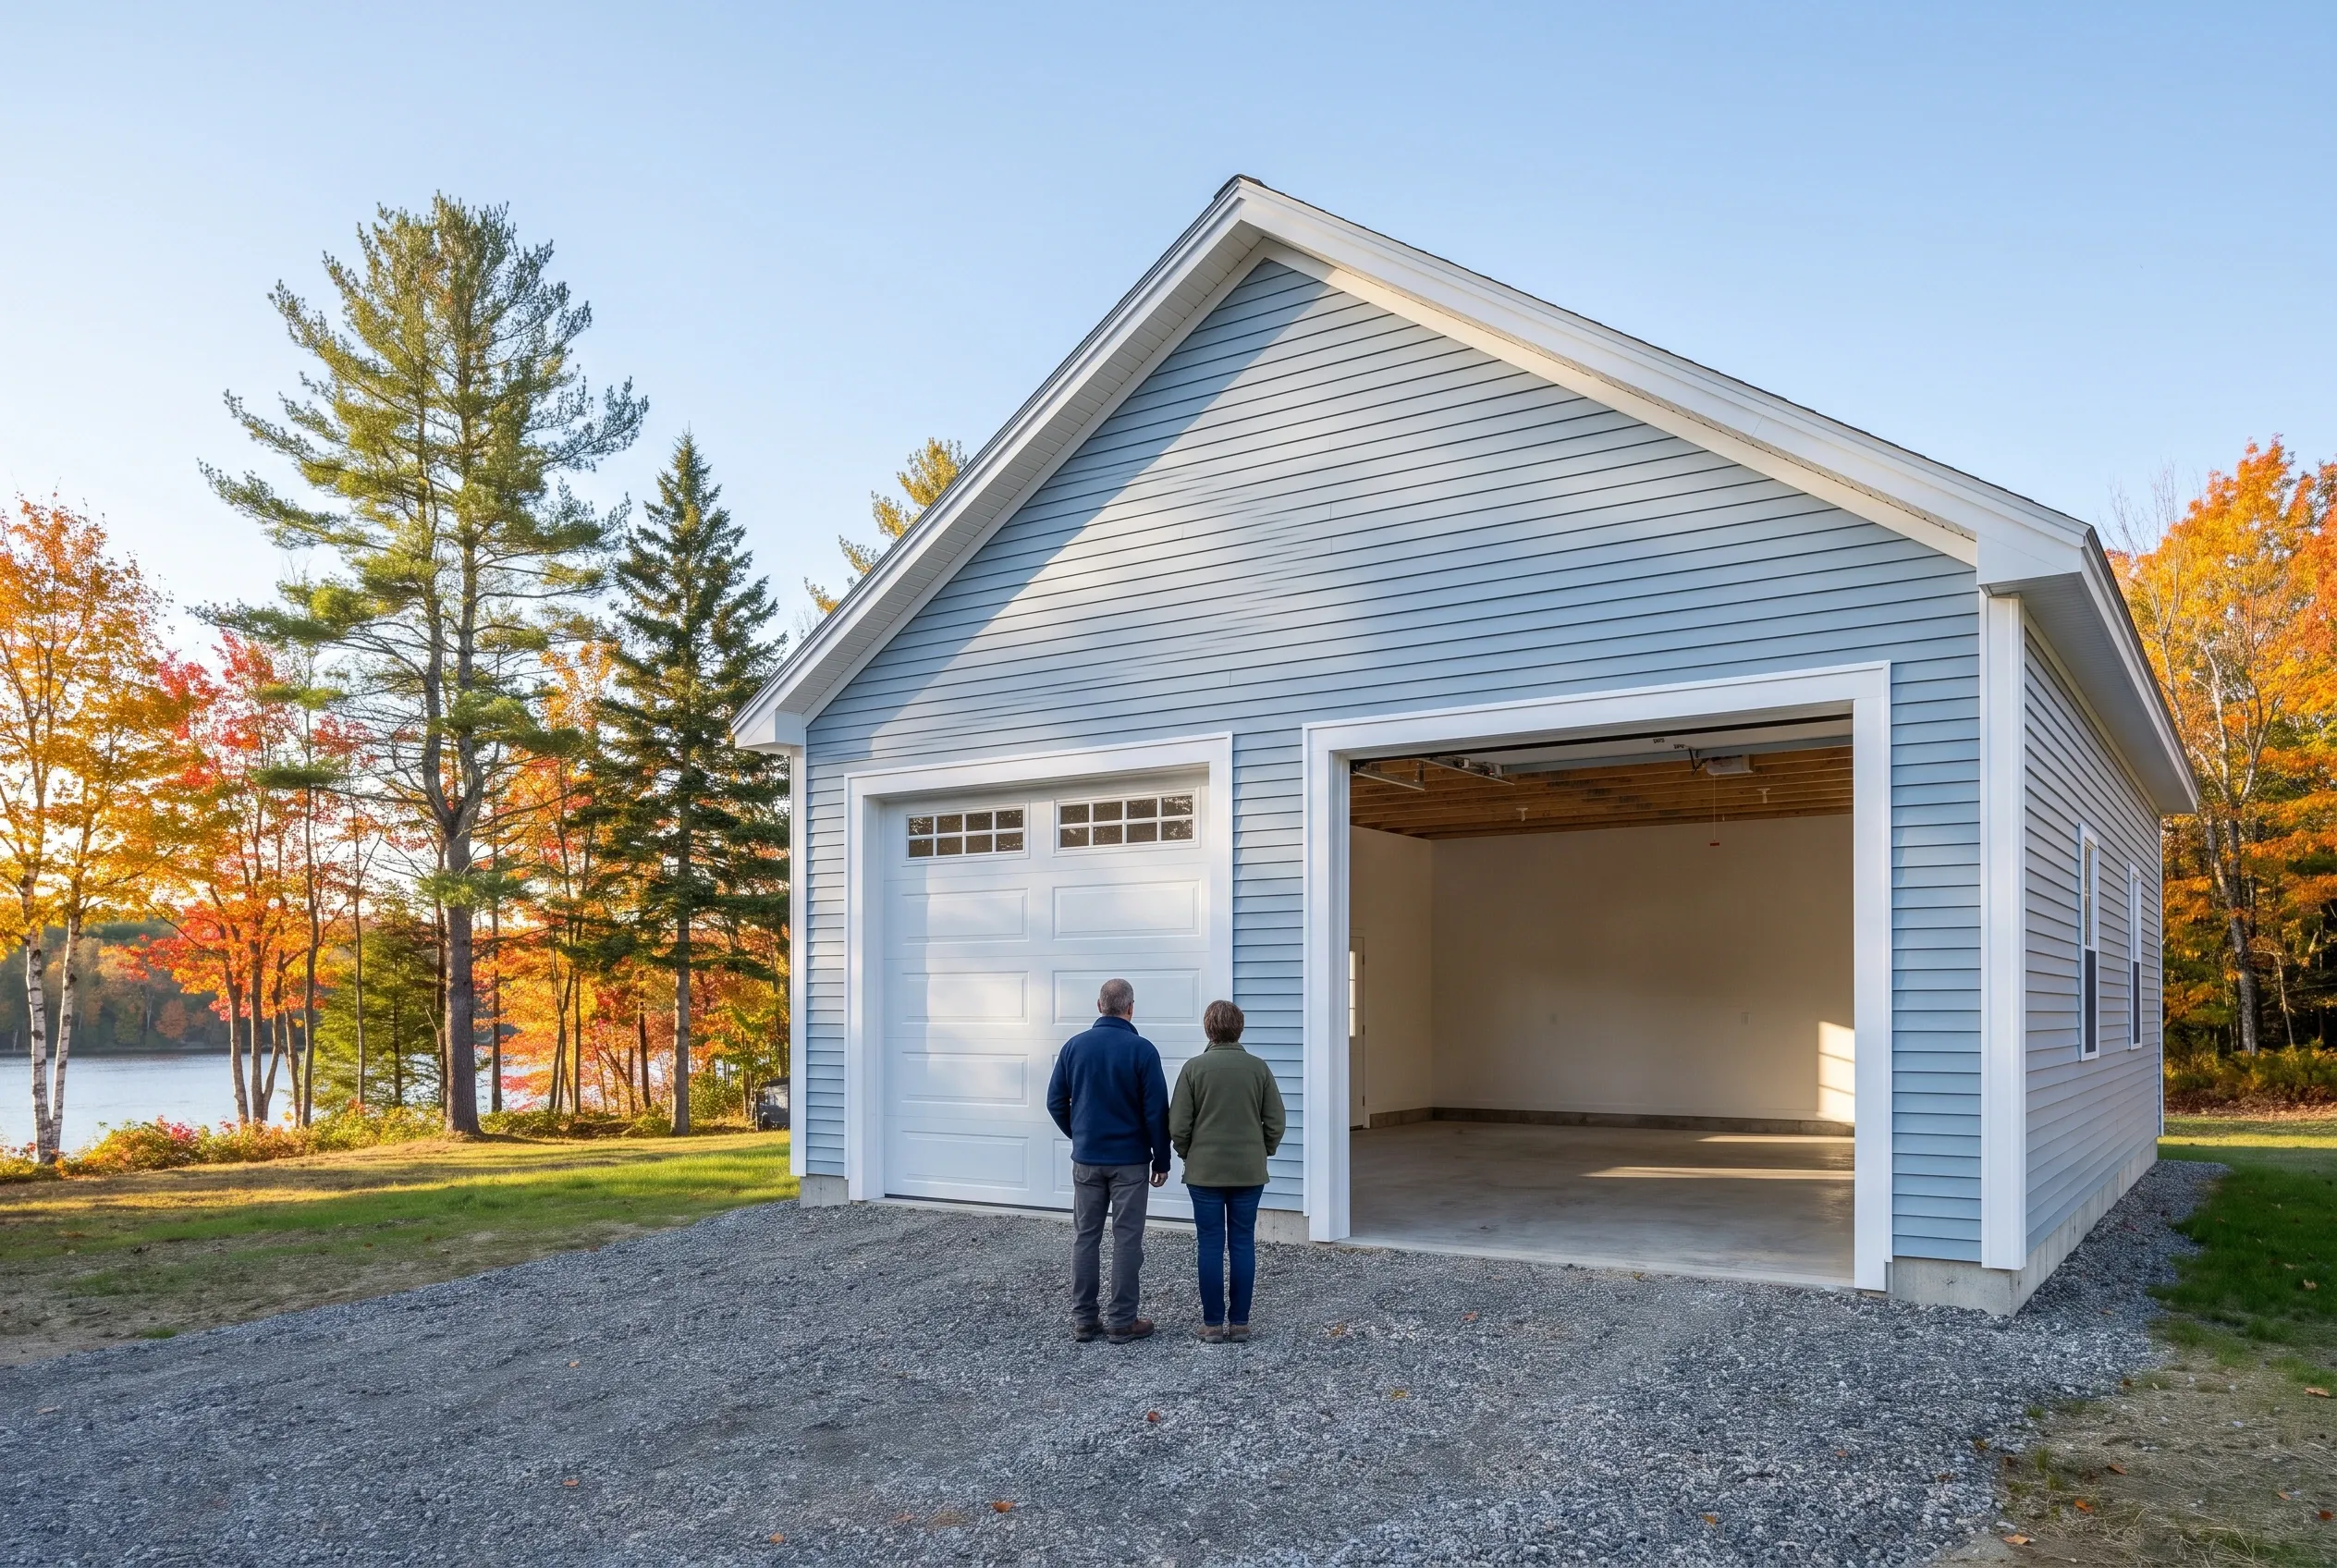
  3. Detached two-bay garage in Pittston, Maine: Light blue vinyl sided garage with peaked roof and open garage door, two people standing in driveway, autumn trees and lake visible in background.

    Build in view, finish together

    A written update reaches you each week as the frame, roof and siding go up, and the final day is a walkthrough of the finished garage with you.

How to Choose Garage Builders in Pittston, ME

Choose garage builders in Pittston, ME who talk about drainage before they talk about doors. On riverfront and low farm ground, a builder who cannot explain where the water will go is guessing about the most expensive part of your garage.

Then ask how they will join an attached garage to an old frame. The right answer starts with checking the existing wall for level and plumb, and it ends with the fire-rated separation code requires at that joint.

Last, wait for a scaled plan and a written number before any excavator arrives. A Pittston garage priced over the phone has no way to account for the grading it will need.

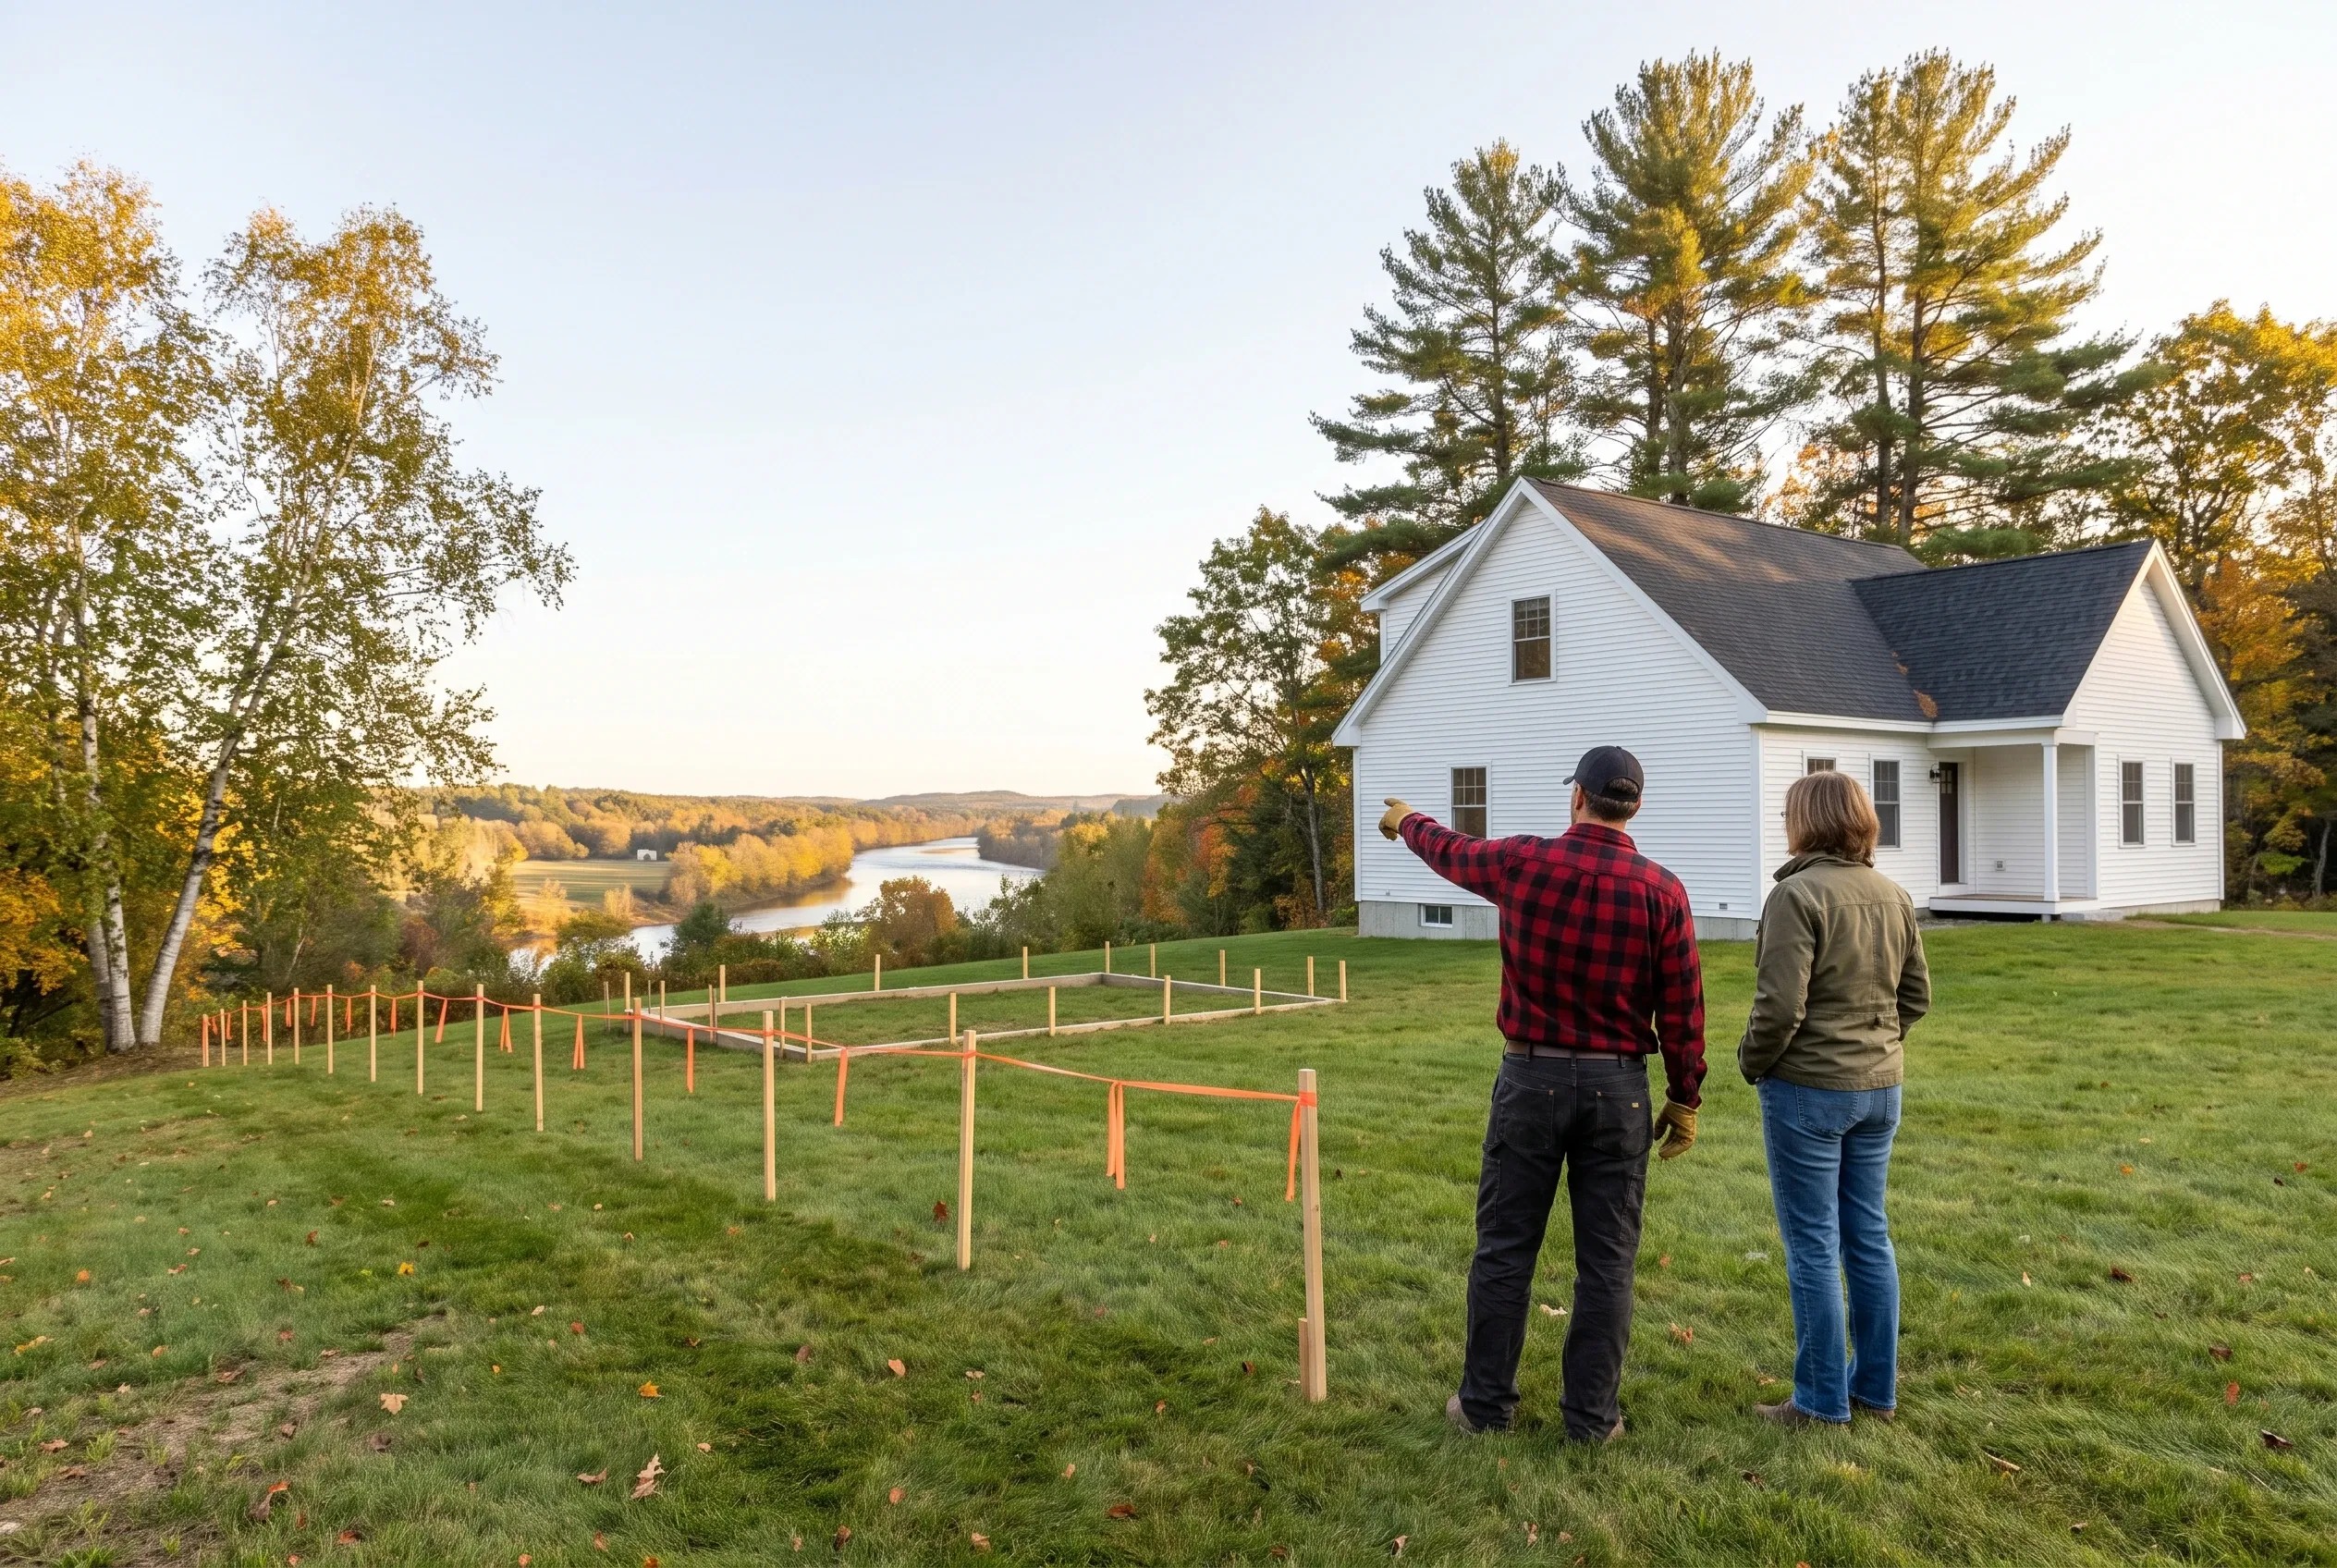
Garage site layout in Pittston, ME: two people beside a staked garage footprint next to a white house, with the river valley below

For Whom, Where and When Do Pittston Garages Get Built?

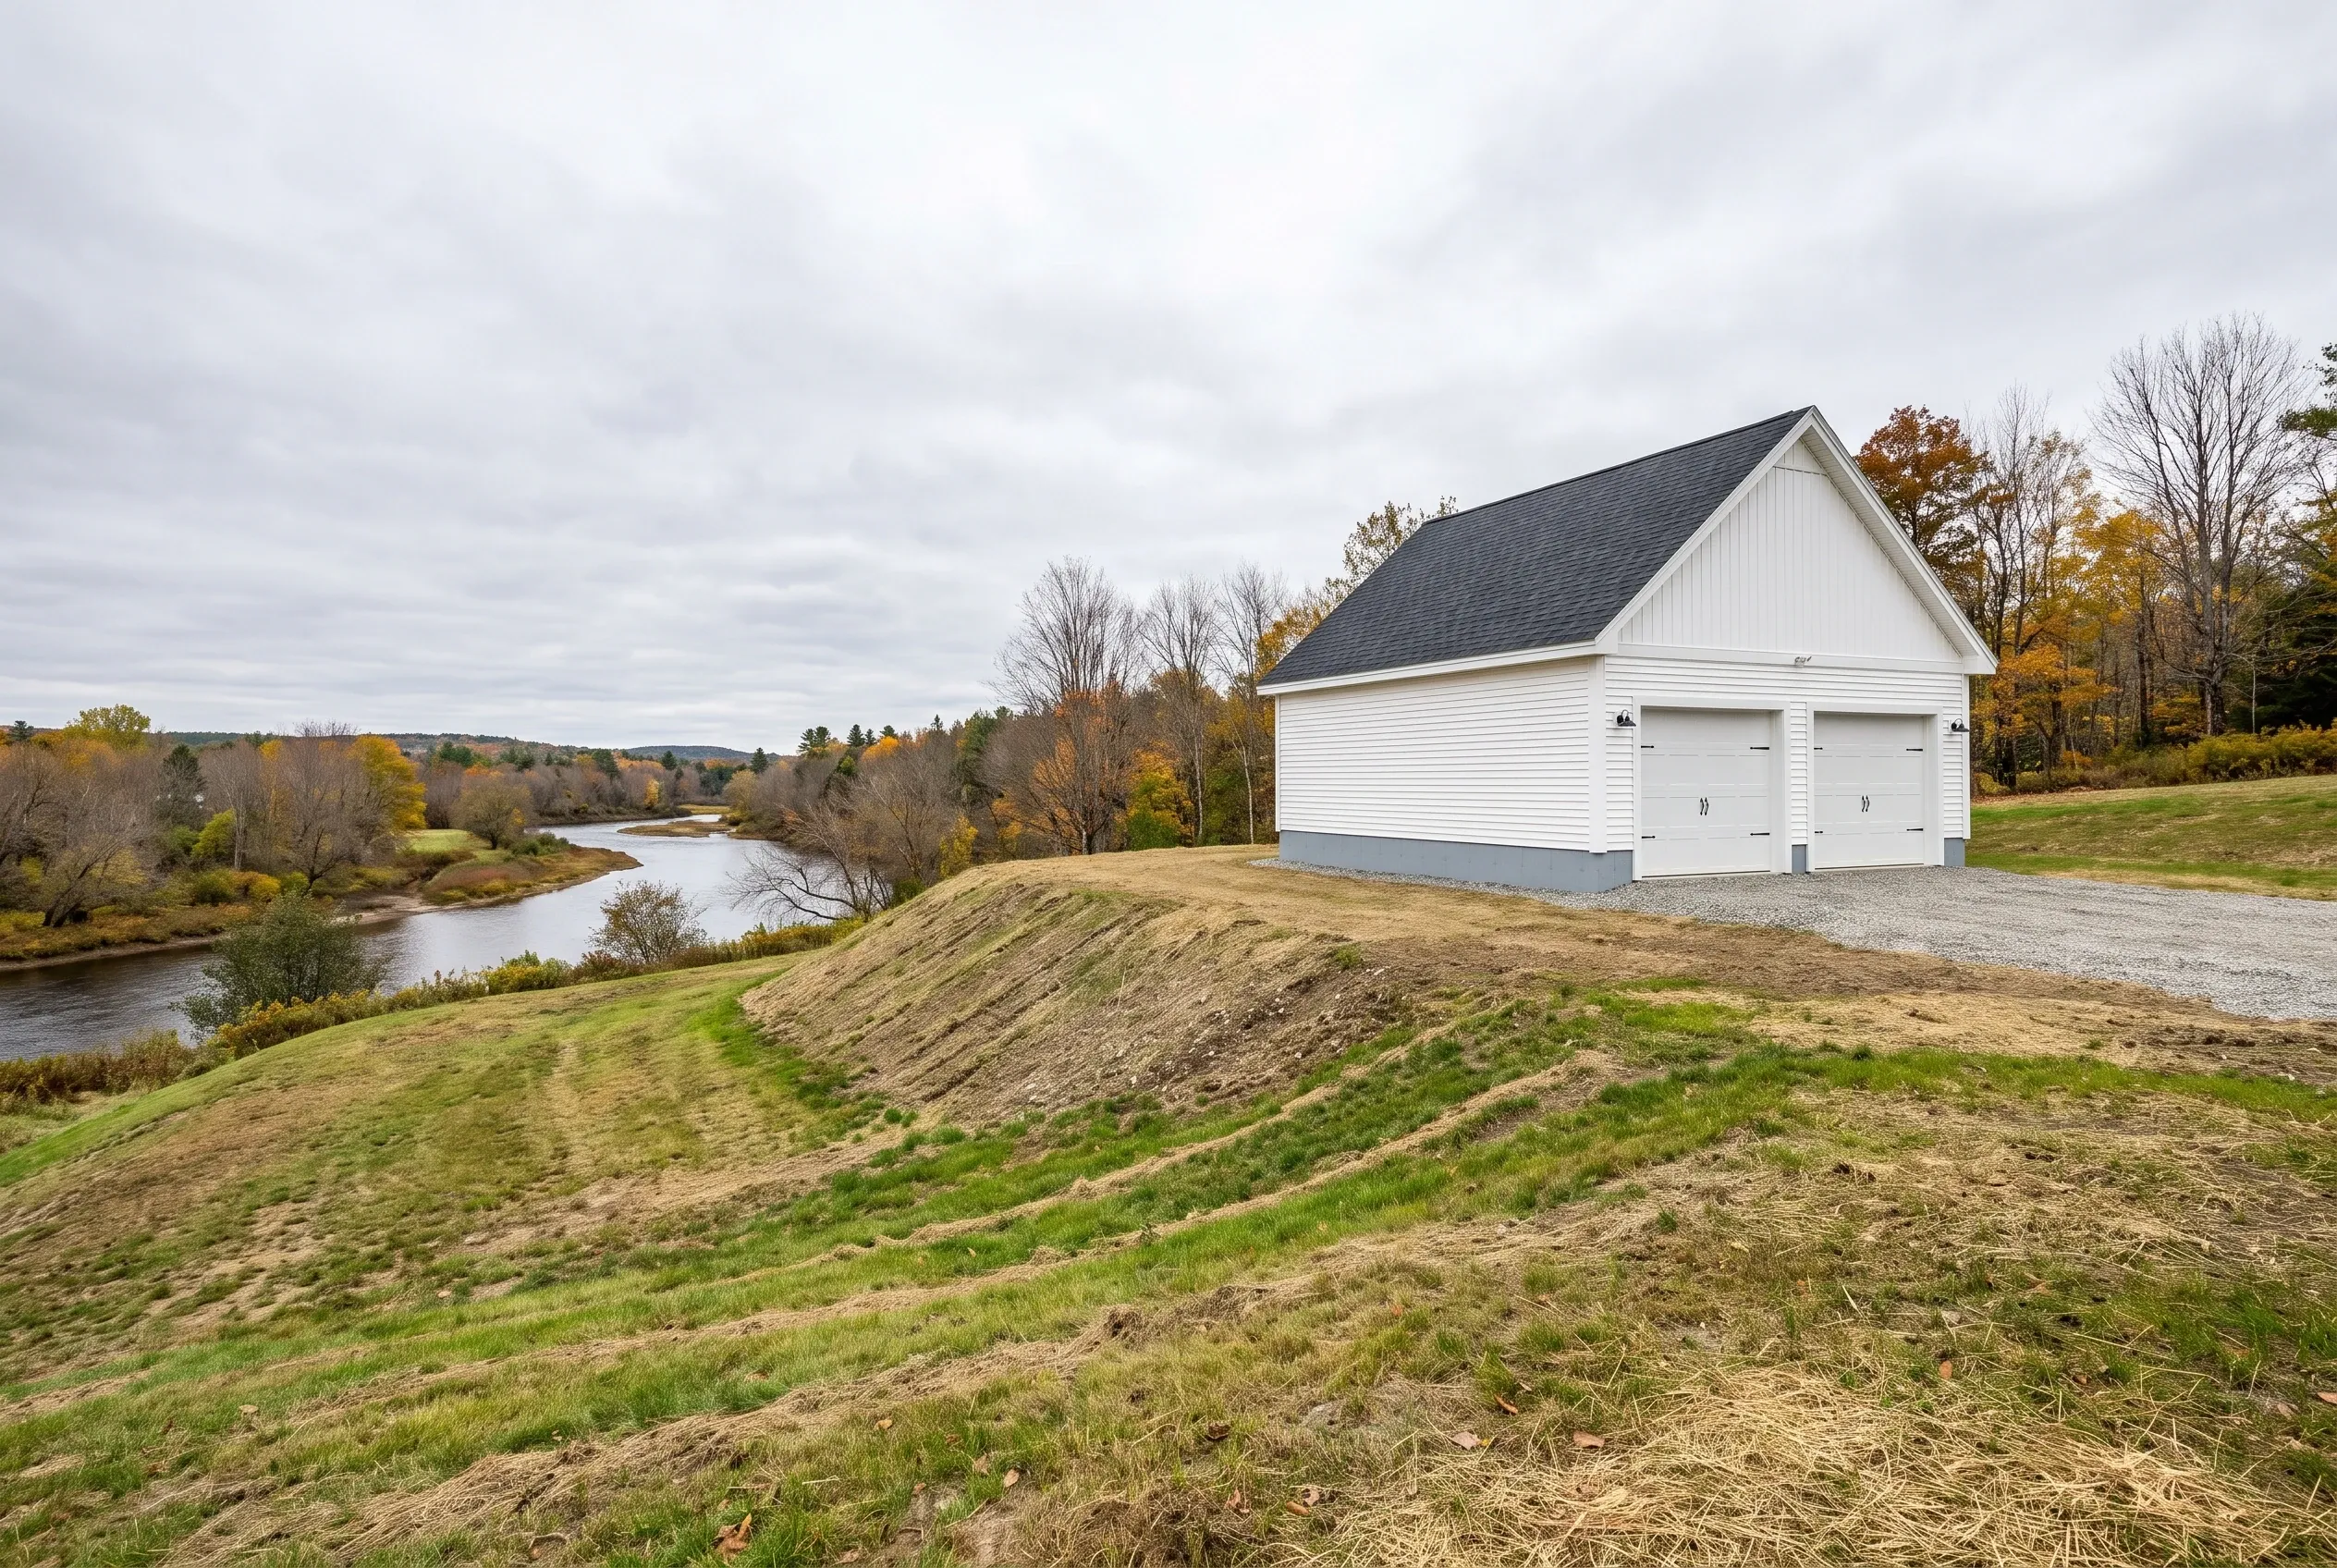
Detached two-bay garage in Pittston, ME: White two-bay garage with dark roof on gravel driveway beside river and autumn trees, no people visible.
Who needs a new garage in Pittston?

A new garage in Pittston usually makes sense for owners of a river lot with no covered parking, or of an old farmhouse whose barn is too tired to trust with a truck. Both want a sound building that suits the property and keeps tools dry.

Where should the garage go on a Pittston river lot?

The garage should go on the high side of a Pittston river lot, outside the shoreland setback and above the ground that holds water in spring. We also look up the lot's flood zone before settling on the spot.

What season suits a Pittston garage build?

Late spring suits a Pittston garage build, once the river lots dry out enough for an excavator to work without rutting the yard. Framing and siding can follow into fall or winter with the site protected.

How Much Does It Cost to Build a Garage in Pittston?

The cost to build a garage in Pittston works out to $152 to $183 per square foot for the shell alone and $293 to $320 per square foot with the inside finished. Both bands average many garage jobs together, so they show the range a plan lives in rather than its exact price.

12 to 16 ft24 ft
One bay 12x24 to 16x24
24 to 28 ft24 ft
Two bays 24x24 to 28x24
32 to 36 ft24 ft
Three bays 32x24 to 36x24
How Much Does It Cost to Build a Garage in Pittston?
Garage sizeTypical footprintUnfinished shellFinished interior
One bay12x24 to 16x24$44,000 to $70,000$84,000 to $123,000
Two bays24x24 to 28x24$88,000 to $123,000$169,000 to $215,000
Three bays32x24 to 36x24$117,000 to $158,000$225,000 to $276,000

Turnkey numbers per square foot of slab, including the foundation, the framed walls and roof, shingles or metal, siding, the overhead doors and ordinary electrical. The finished column goes on to insulate, hang drywall, trim out and paint.

What does riverfront grading add to a Pittston garage?

Riverfront grading adds the cost of shaping swales, hauling extra gravel and sometimes raising the pad above the surrounding ground. On a steep Kennebec lot that work can push the garage toward the top of its band.

Why does an attached garage on an old farmhouse cost more?

An attached garage on an old farmhouse costs more because the joint takes careful work: truing up to an out-of-square frame, building the fire-rated wall, and matching old clapboards and trim. A detached garage skips most of that labor.

How much does a storage loft add?

A storage loft framed with attic trusses adds the cost of larger trusses, a floor deck and a stair, which is small next to the roof being built either way. Finishing that loft as a heated room is a different budget, because living space is priced on its own.

How to Request a Pittston Garage Estimate

Pittston owners get a garage estimate by submitting a free request and showing us the property, low spots and old barns included. We follow up with a drawn plan and a written price for you to review at your own pace.

Call Now