Garage Builders in Wayne, ME

Picking garage builders in Wayne, ME comes down to who understands lake lots, since Androscoggin and Pocasset Lakes put water, slope and shoreland rules on so many parcels in town. Garage Builders Augusta designs garages that sit back from the shore, follow the grade and match the camp beside them, and we put drawings and a written price in your hands before any digging.

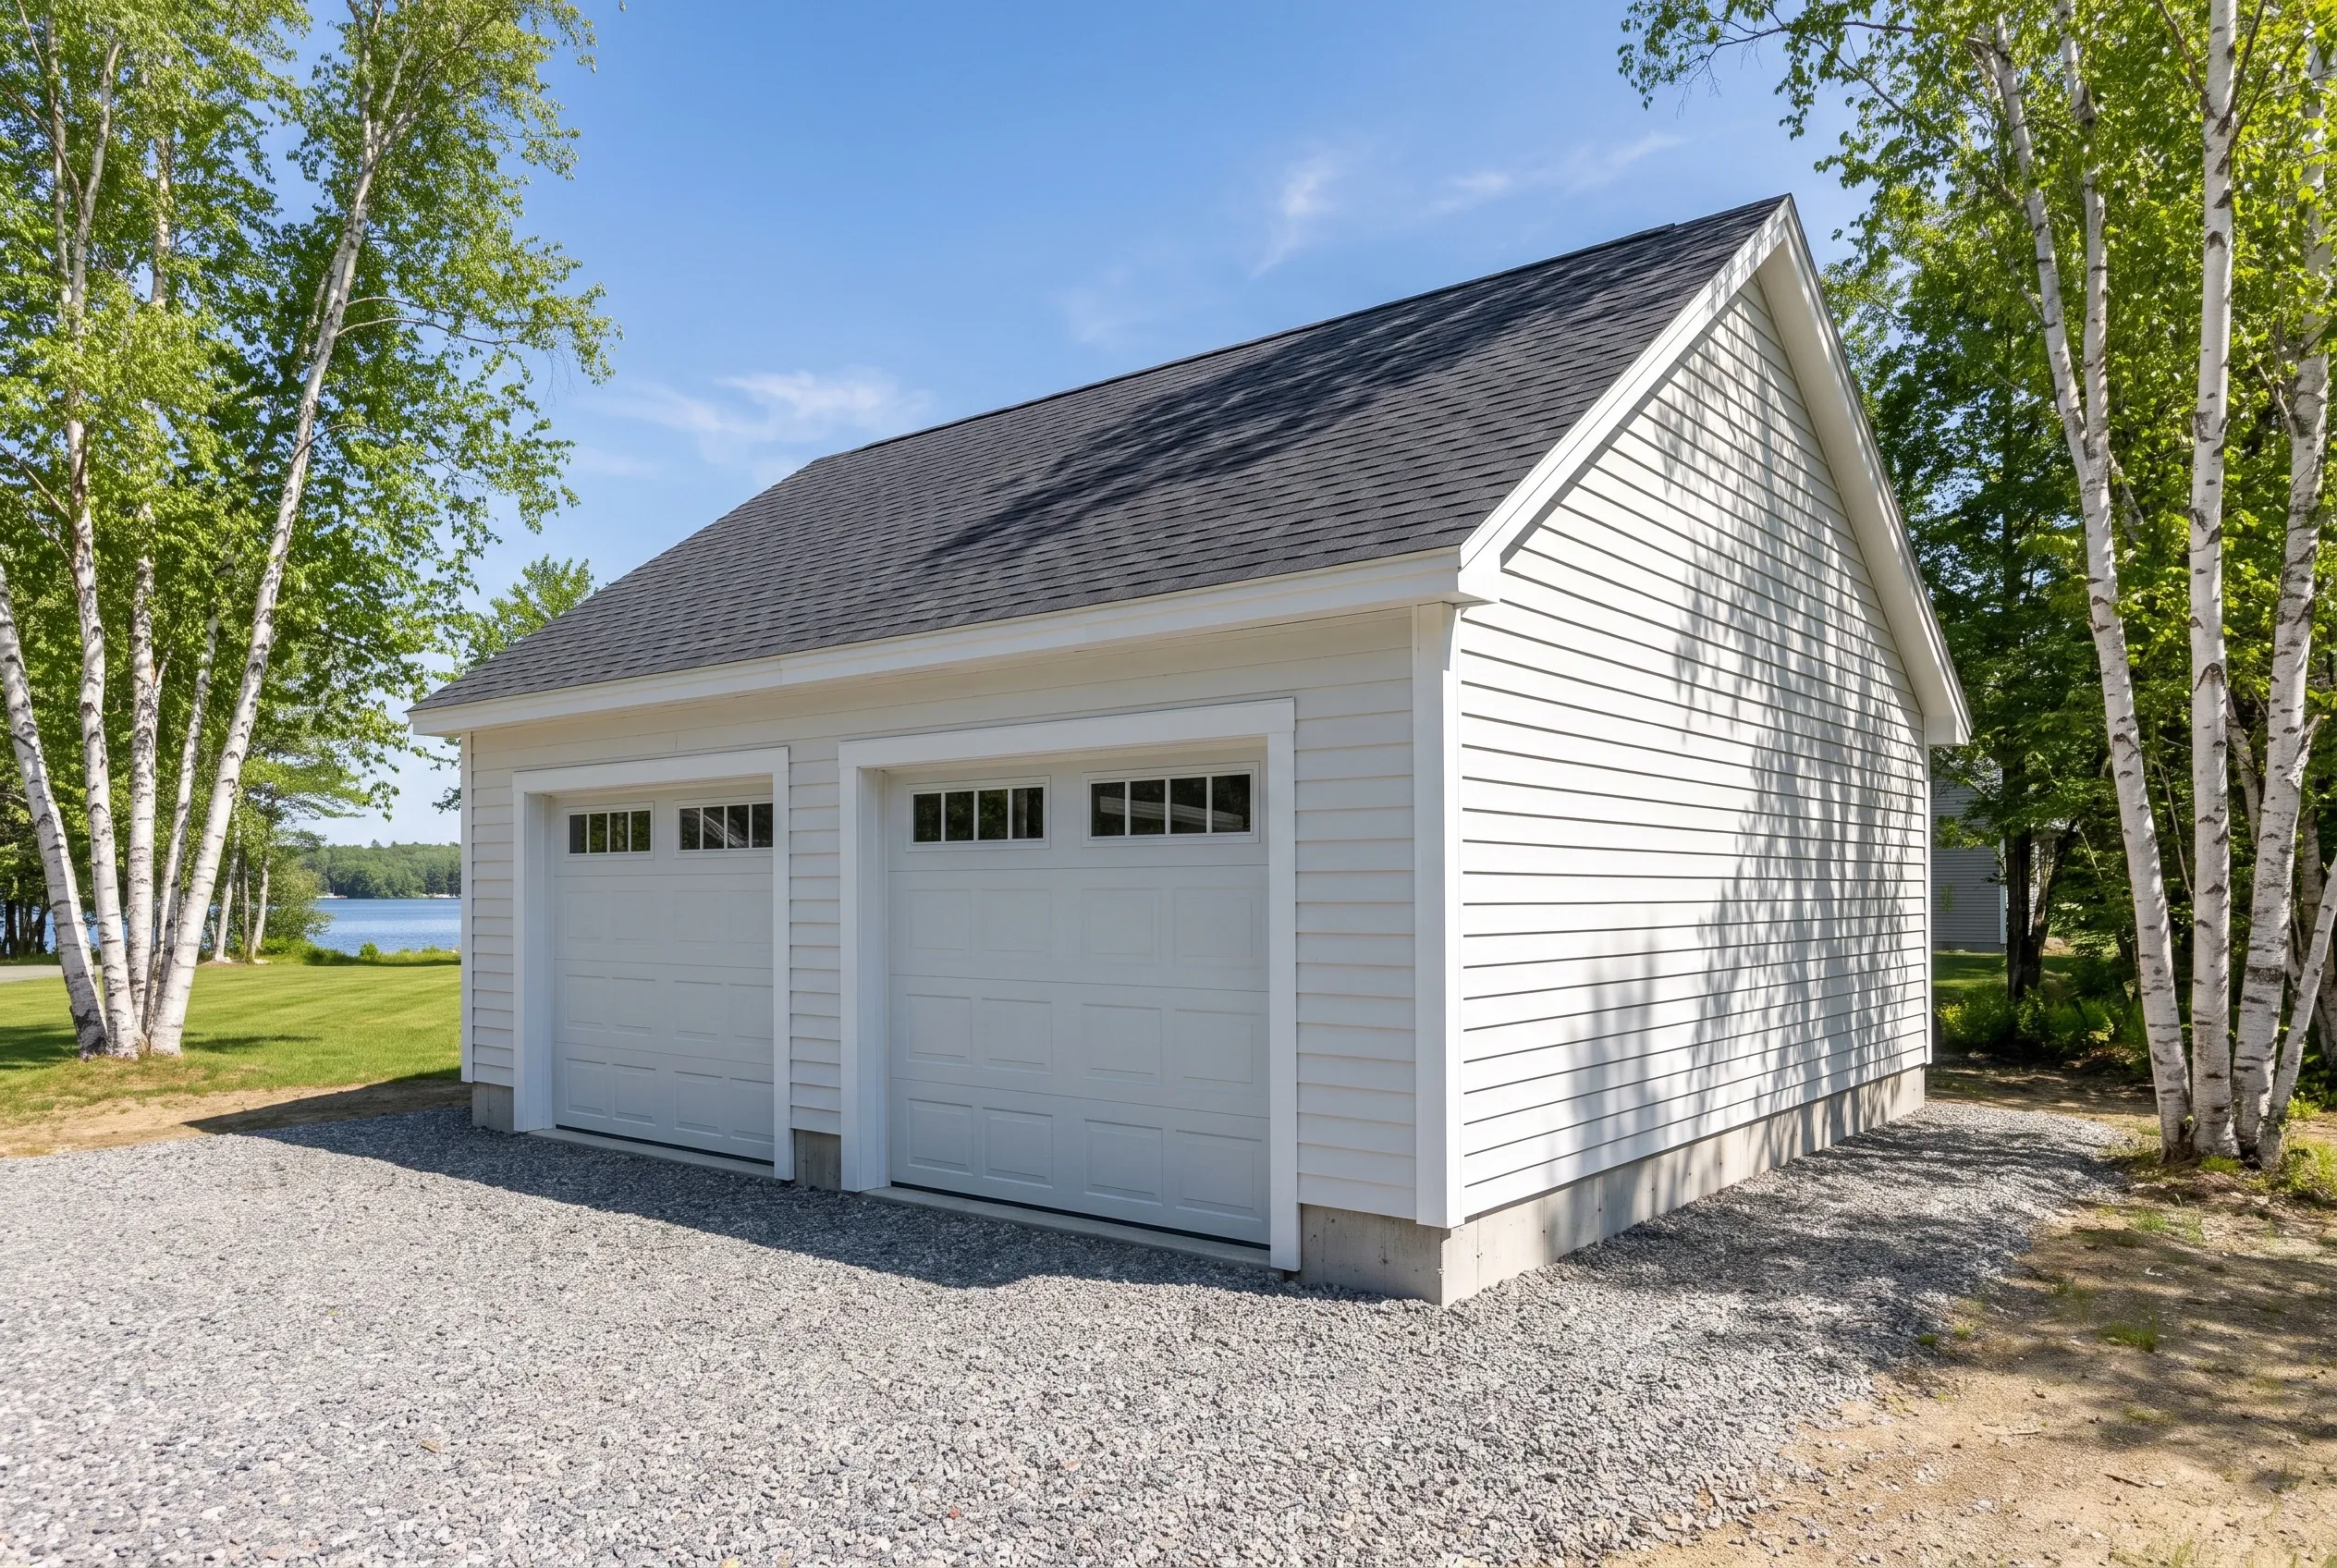
Garage builders in Wayne, ME: Two-bay white vinyl-sided garage with dark shingle roof beside birch trees and lawn overlooking water.
Garages are all we build
Free estimate requests
Augusta and 21 nearby towns

Wayne is a Kennebec County lake town where about a quarter of the town's area is water, so many garage projects there sit on camp lots near Androscoggin Lake or Pocasset Lake. This page explains how Garage Builders Augusta plans detached and attached garages for those lots and for the rural parcels between them.

A Wayne garage shelters a boat, a car or a season of camp gear while staying inside the shoreland setback and the town's permit process. Our design starts with the slope and the water line, and the building comes second.

Plan on roughly $156 to $187 a square foot for a Wayne garage left as a shell and $300 to $328 with the inside finished, a planning range drawn from many projects.

Why Start a Wayne Garage With the Shoreline?

A Wayne garage should start with the shoreline because the setback, the slope and the camp road decide where a building can stand long before style does. We map those three first and draw second, which keeps a plan from bouncing back after the town's review.

  • Footprints set back from Androscoggin and Pocasset Lakes before the design begins
  • Deliveries and staging worked out for narrow camp roads where a long truck cannot turn
  • Roof pitch, trim and stain chosen to suit the camp or year-round house next door
  • Drawings first, digging second
  • We prepare the town permit
  • A weekly update while we build

What would a garage in Wayne cost you?

Answer a few quick questions about the garage you want in Wayne. It takes about a minute, and we come back with a straight answer on price and timing.

What type of project are you considering?

Select all that apply.

How soon are you looking to get started?
Which of these are you planning?

Select all that apply.

What will the detached garage mostly be for?
How many bays should it have?
Bare shell, or finished inside?
Which utilities does it need? (select all)
Where are you with plans?
How will you use the attached garage?
How many cars should fit inside?
Do you want a mudroom or breezeway into the house?
Should the inside be finished?
Do you already have drawings?
How many bays go under the room?
What is the space upstairs for?
Stairs inside, or outside?
How finished should the upstairs be?
Has anything been designed yet?
Roughly what budget do you have in mind?

A rough number is plenty. Drag the slider.

$90,000
$40,000$290,000+
How did you hear about us?
Anything else we should know? (optional)
What's the project address?

Your general location helps us give an accurate estimate.

Who should we prepare this estimate for?
Where should we send your free estimate?

Your information is secure and never sold.

What Other Towns Near Wayne Do We Build In?

What Kind of Garage Belongs on a Wayne Lake Lot?

A detached garage set uphill from the camp belongs on most Wayne lake lots, because it keeps the excavation and the concrete well away from the shore. The three builds below suit the lake parcels and the quieter road frontage found around Wayne.

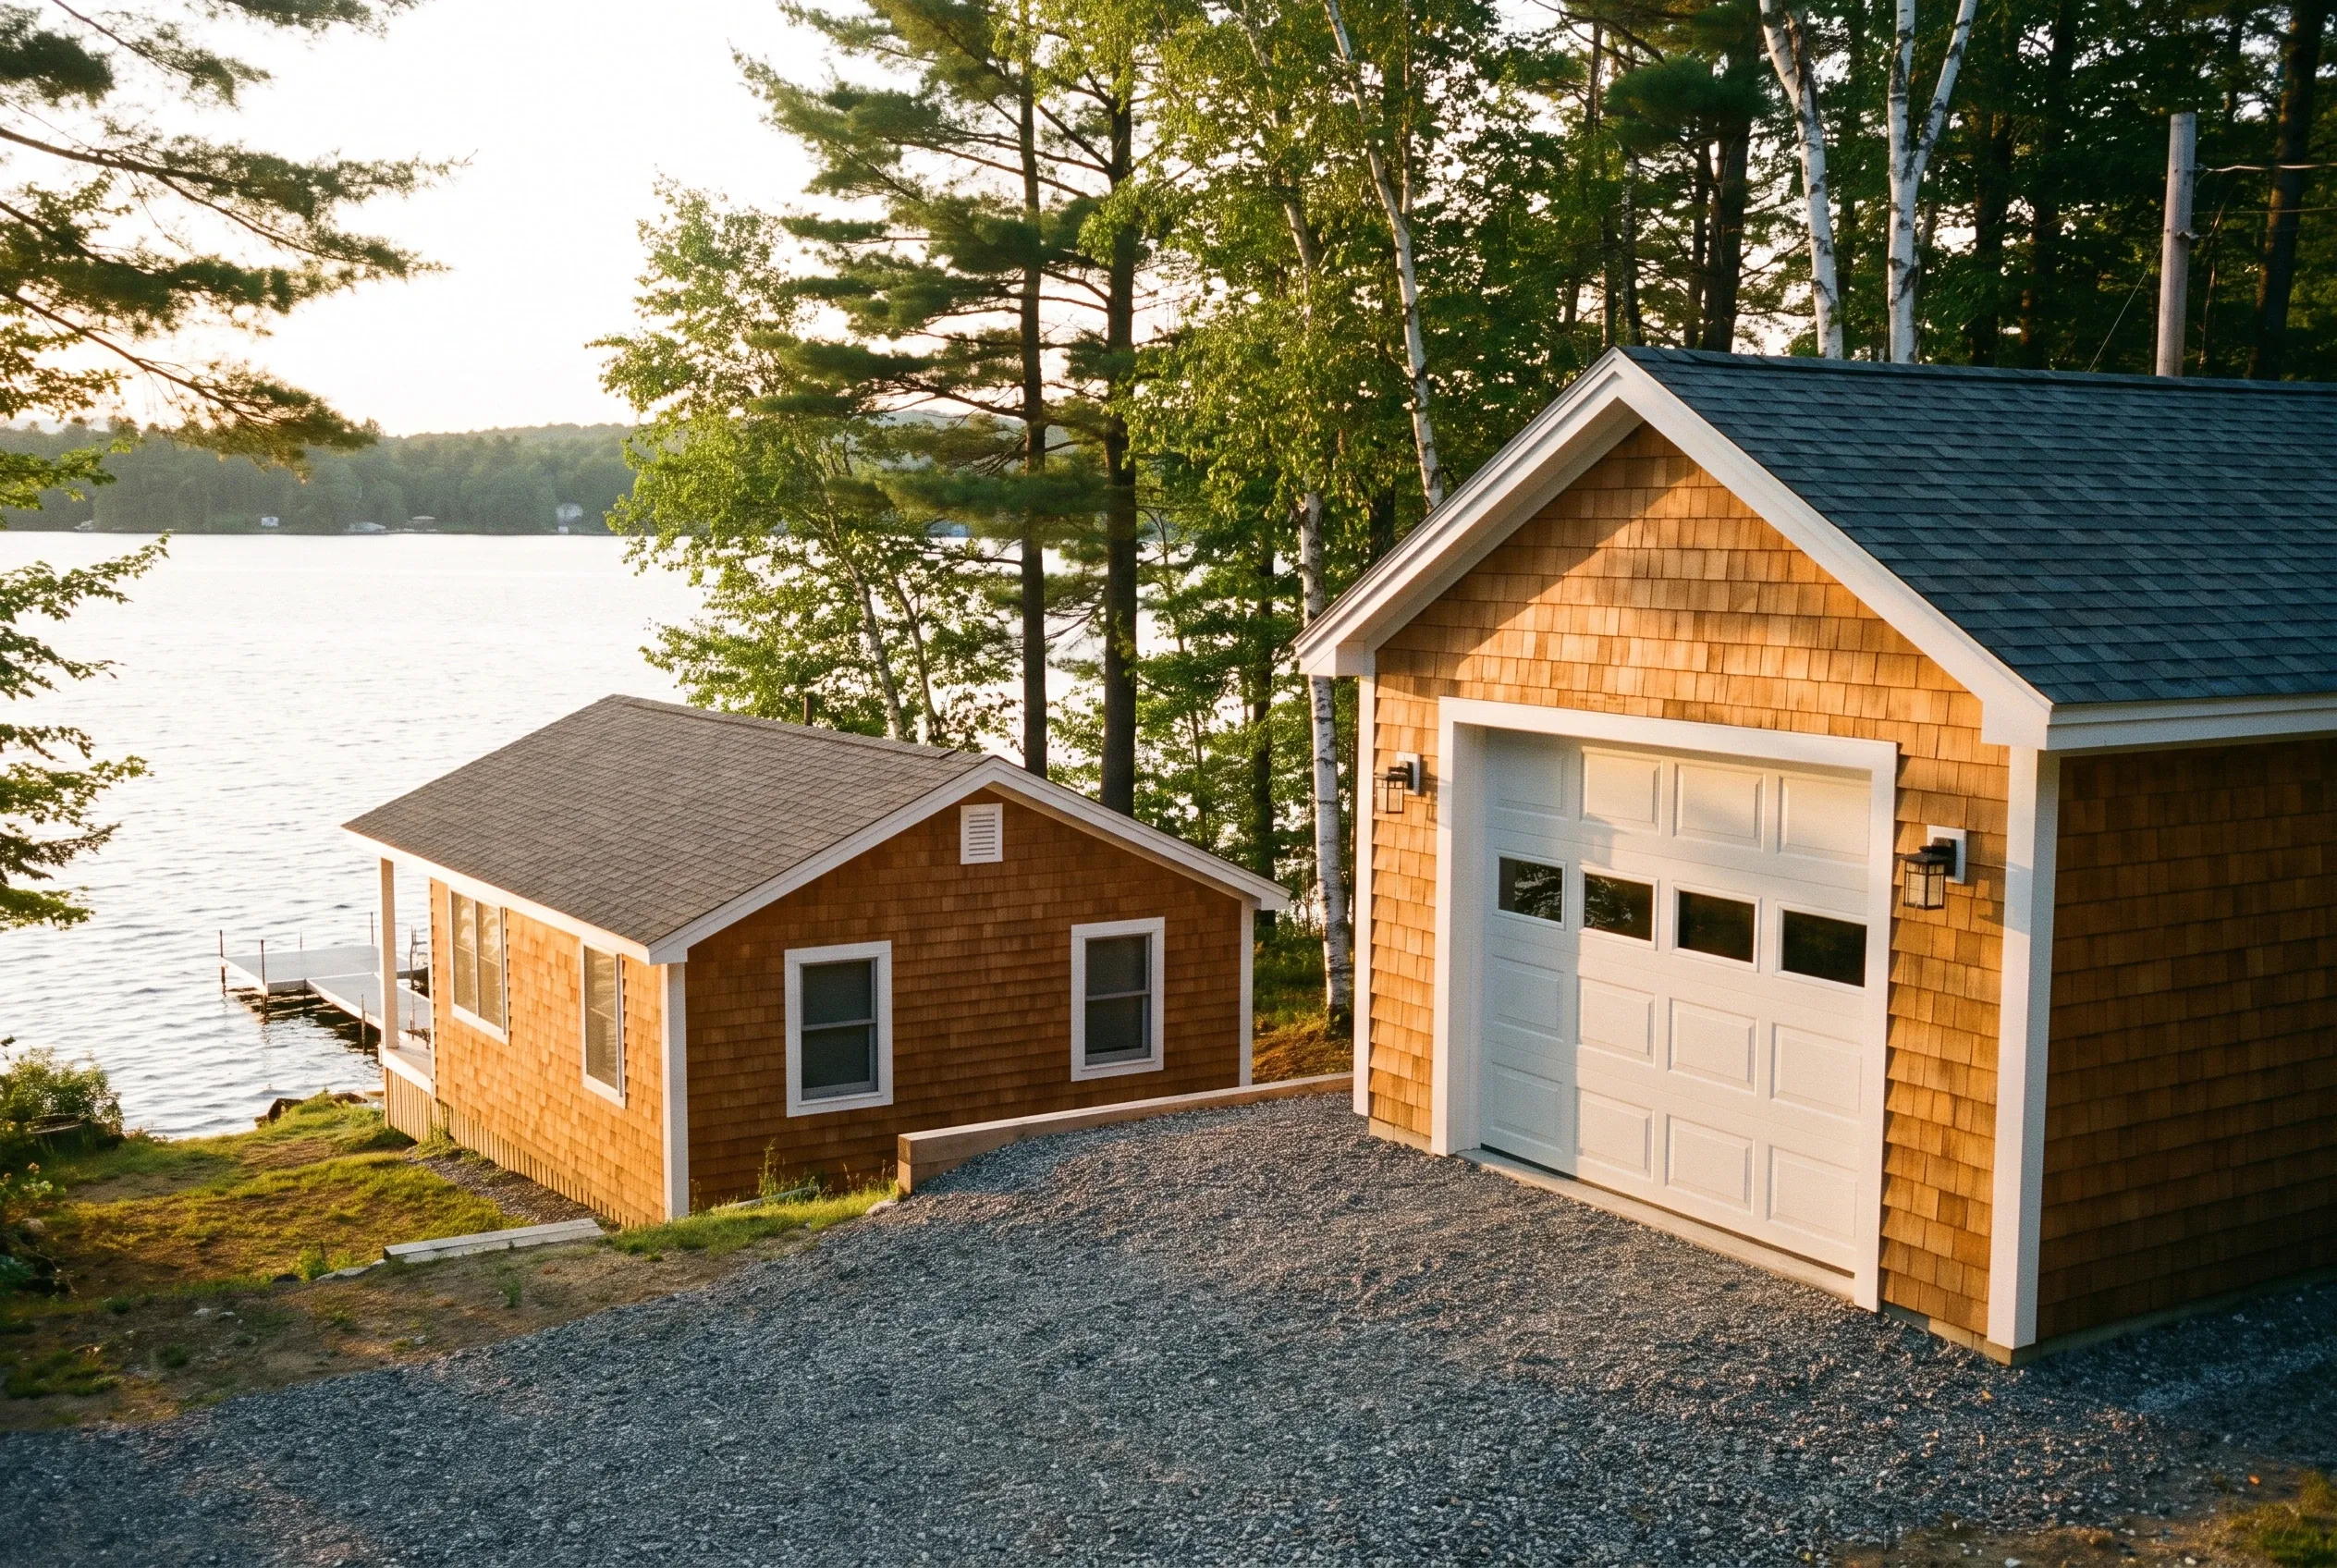
Detached two-bay garage in Wayne, ME: Brown cedar shake sided garage with white trim and gray roof situated on gravel driveway next to lake, surrounded by evergreen trees.

A Detached Camp Garage Above Androscoggin Lake

Plenty of camps on Androscoggin Lake sit low by the water with the camp road above, and the garage fits best up near that road, where the ground is drier and firmer. Building there also keeps the dig, the concrete trucks and the gravel well back from the lake and its shoreline vegetation.

A 24 by 24 two-bay holds a car in one stall and a boat on its trailer in the other, with wall space left over for paddles and life jackets. Compacted gravel runs to both doors and lets rain soak in, instead of sending it down the slope toward the water.
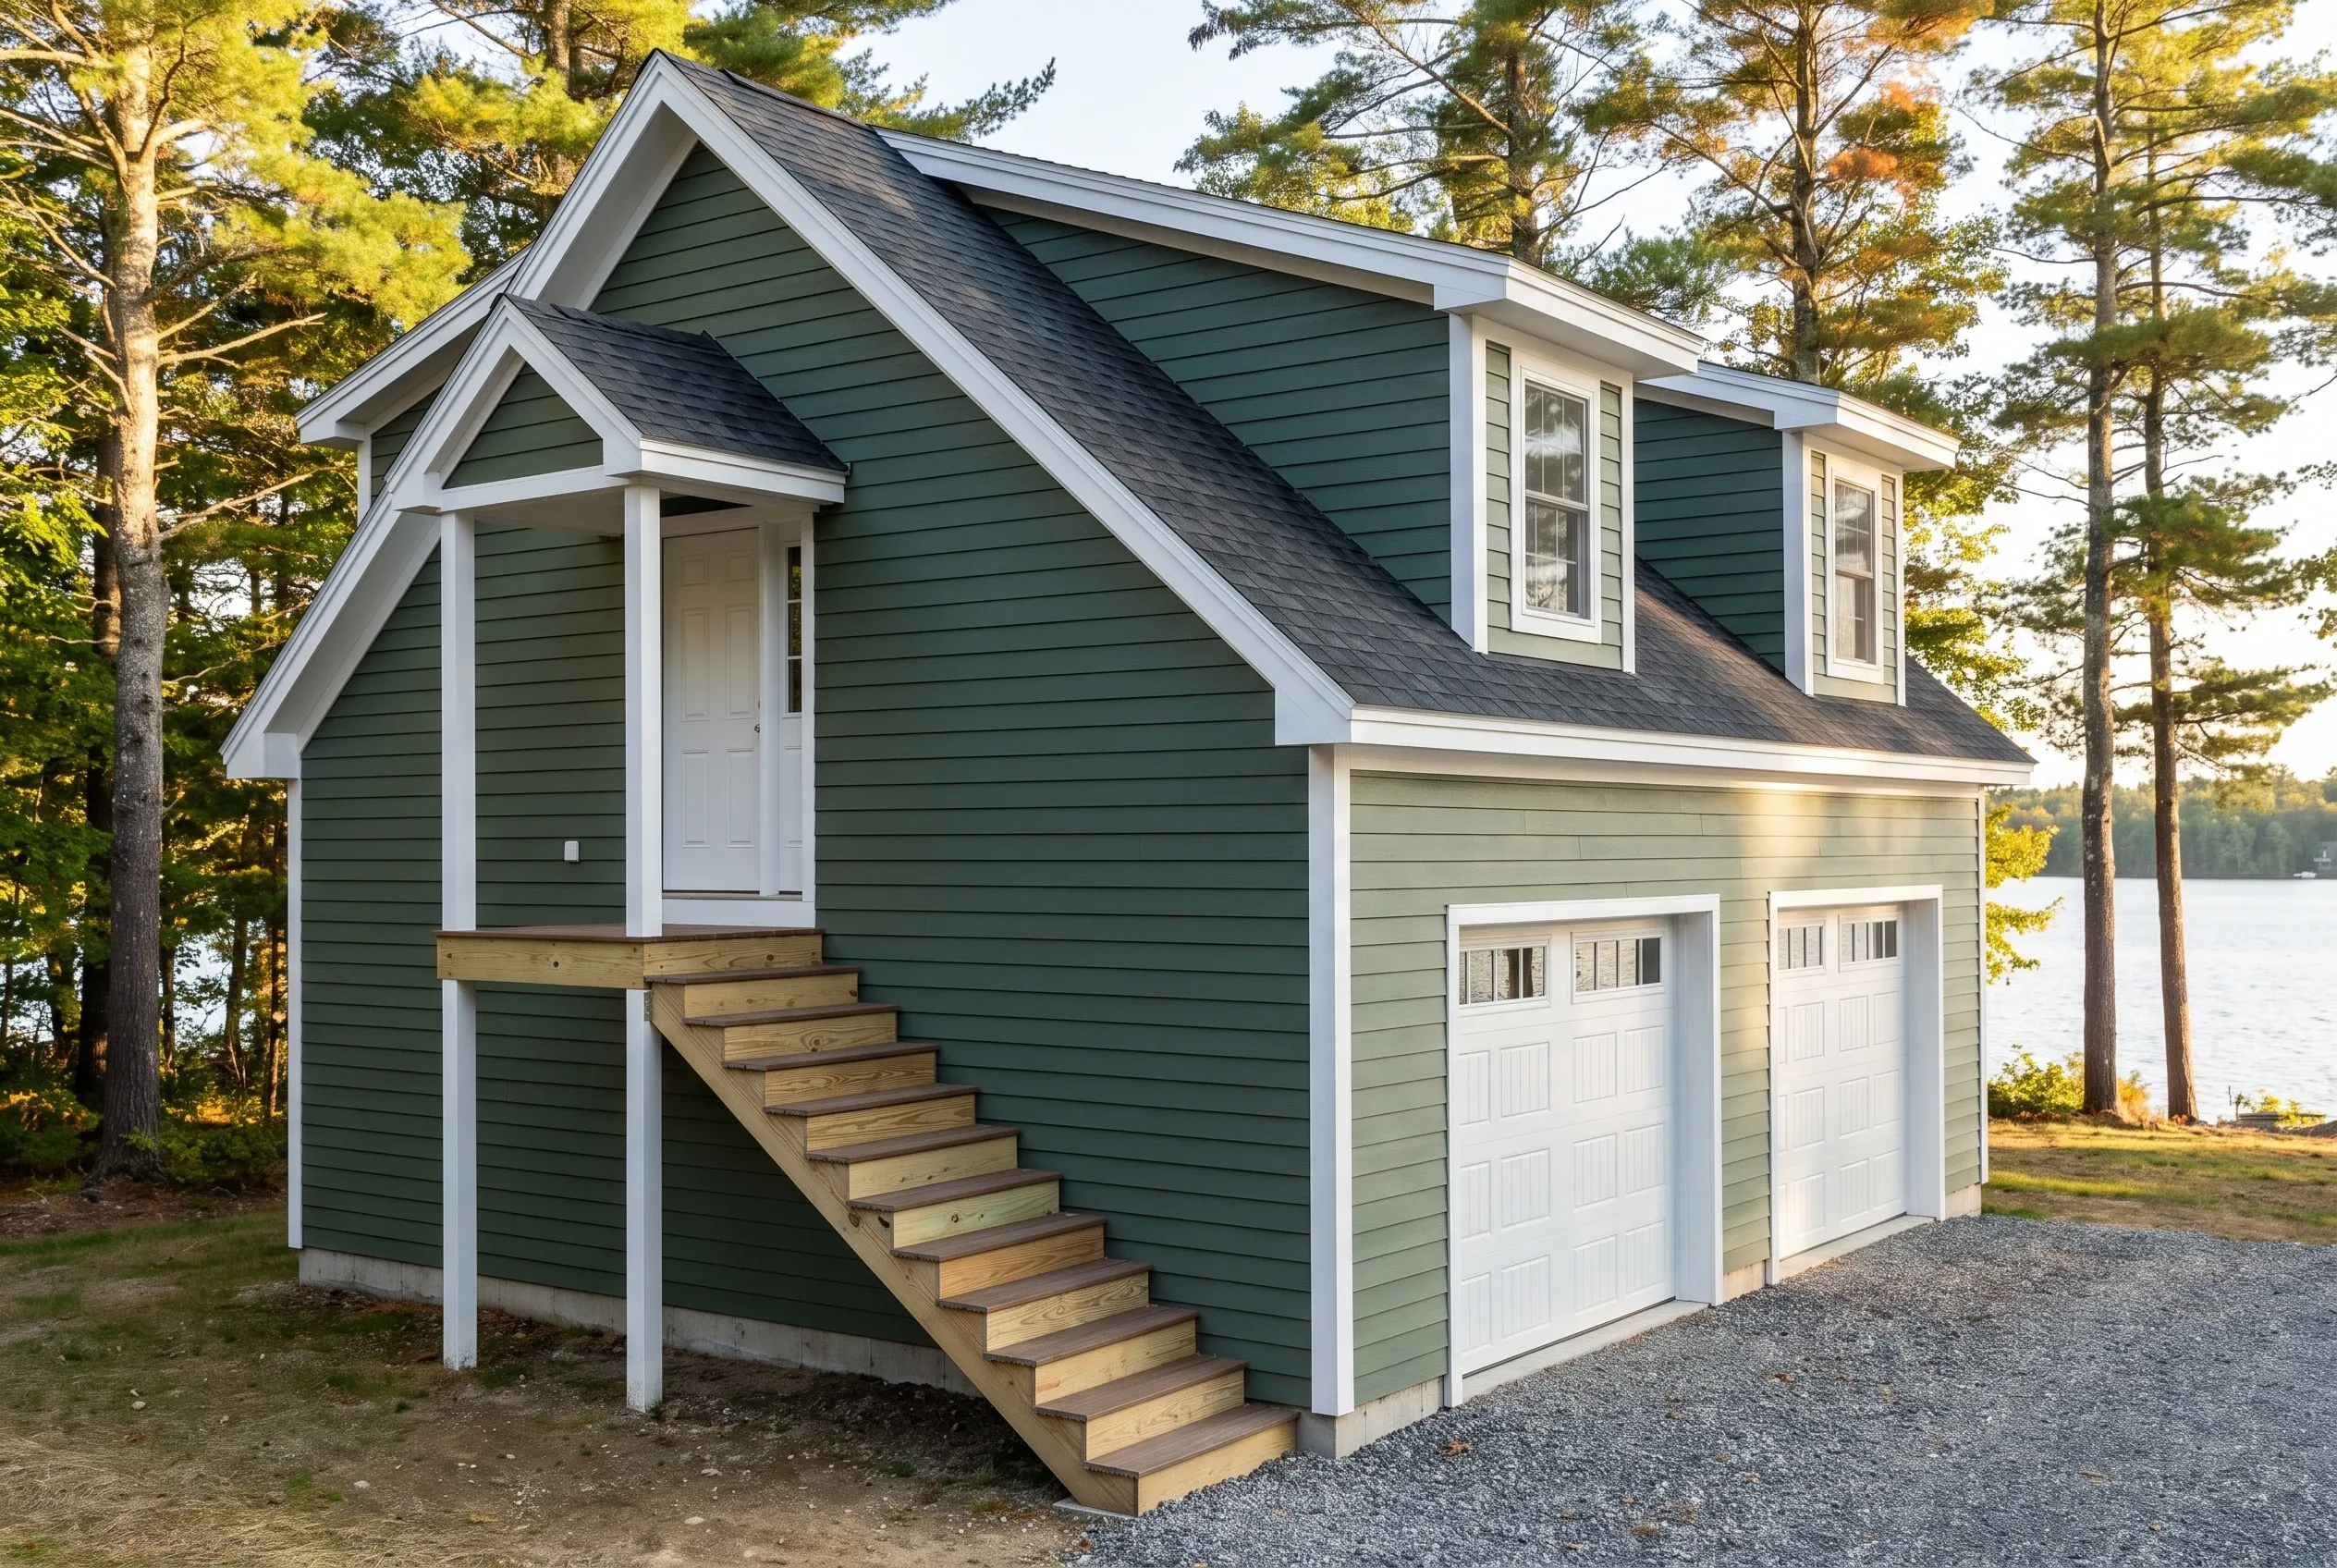
Two-bay garage in Wayne, ME: Green sided two-story garage with white trim, dark roof, two white garage doors, upper windows, covered entrance with wooden stairs, surrounded by pine trees and water view.

A Garage With a Bunk Room Above for Lake Guests

Wayne camps fill up in summer, and a room over the garage adds sleeping space without enlarging the camp itself, which shoreland rules can make hard to do near the water. Guests get their own stair and door, the camp keeps its original footprint and its view, and nobody sleeps on the porch in August.

We frame that upper room with insulation, a stair and the egress window any sleeping room needs, and fire-rated drywall separates it from the parking bays below. Because the room counts as living space, we price it on its own line, apart from the garage rate, so you can see exactly what the bunk room adds.

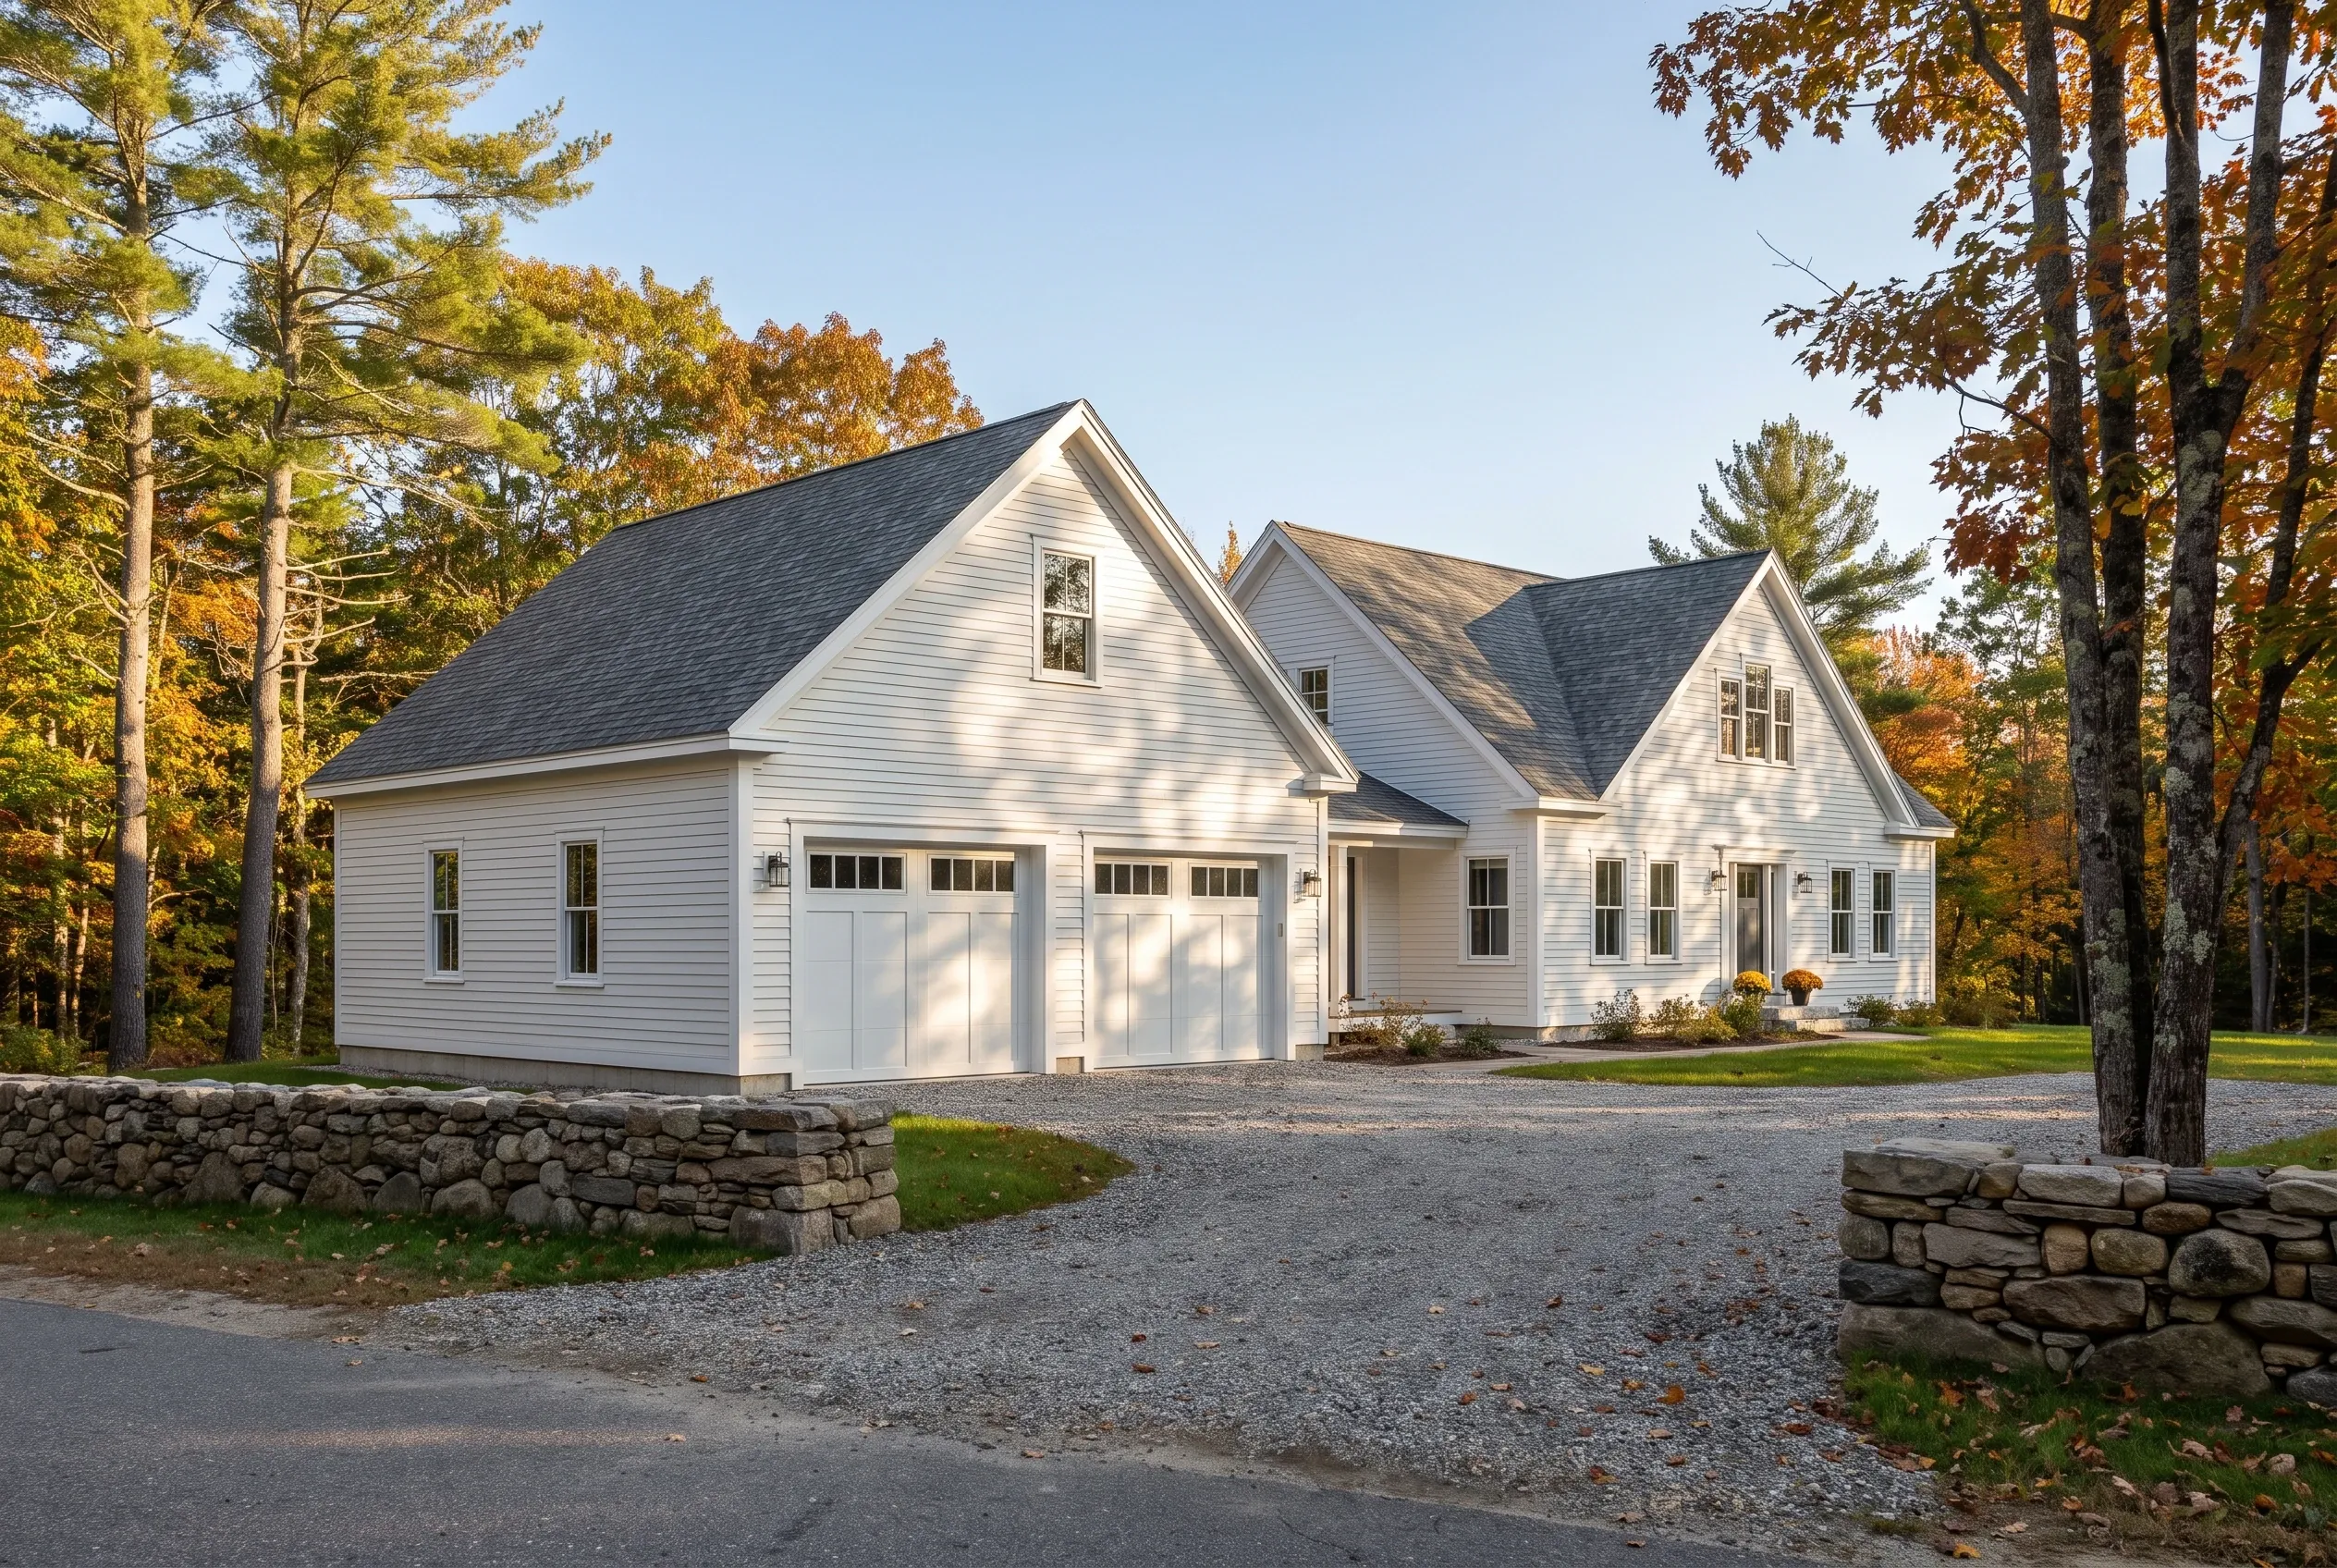
Detached two-bay garage in Wayne, ME: White vinyl-sided garage with dark shingle roof beside white farmhouse, gravel driveway, stone walls, autumn trees.

A Two-Bay Garage on Wayne's Wooded Road Frontage

Away from the lakes, much of Wayne is wooded road frontage, and those lots usually have room for a full two-bay beside the house. There we recommend 28 feet wide over 24, because the extra four feet buys a workbench and a mower corner under the same roof and the same foundation pour.

We face the doors toward the road so the plow makes one clean pass, and we carry the house's siding, trim color and roof pitch onto the garage. The footings go below the frost line, and compacted gravel, never a concrete apron, meets the doors and drains each spring melt away from them.

What Garage Services Do We Offer in Wayne?

Wayne property owners can hire us for three garage building services, alone or together:

  • 01Detached garages placed uphill and back from the water on lake and camp lots
  • 02Bunk rooms or storage lofts framed above the bays, each with its own stair
  • 03Remodels of camp garages going year-round: insulation, heat, wiring and a finished interior

Wayne's Code Enforcement Officer is shared with Readfield, and the Planning Board reviews conditional use permits, so a lake project can touch both. The Town of Wayne website posts board meetings, and we bring the application to whichever review your lot needs.

Can We Remodel the Garage You Already Have in Wayne?

We do, and on Wayne's lake and camp lots, the garage usually lags behind the camp when a family decides to stay through the winter. Bringing it along means insulation, a heat source, real circuits and a finished interior that holds up to the cold.

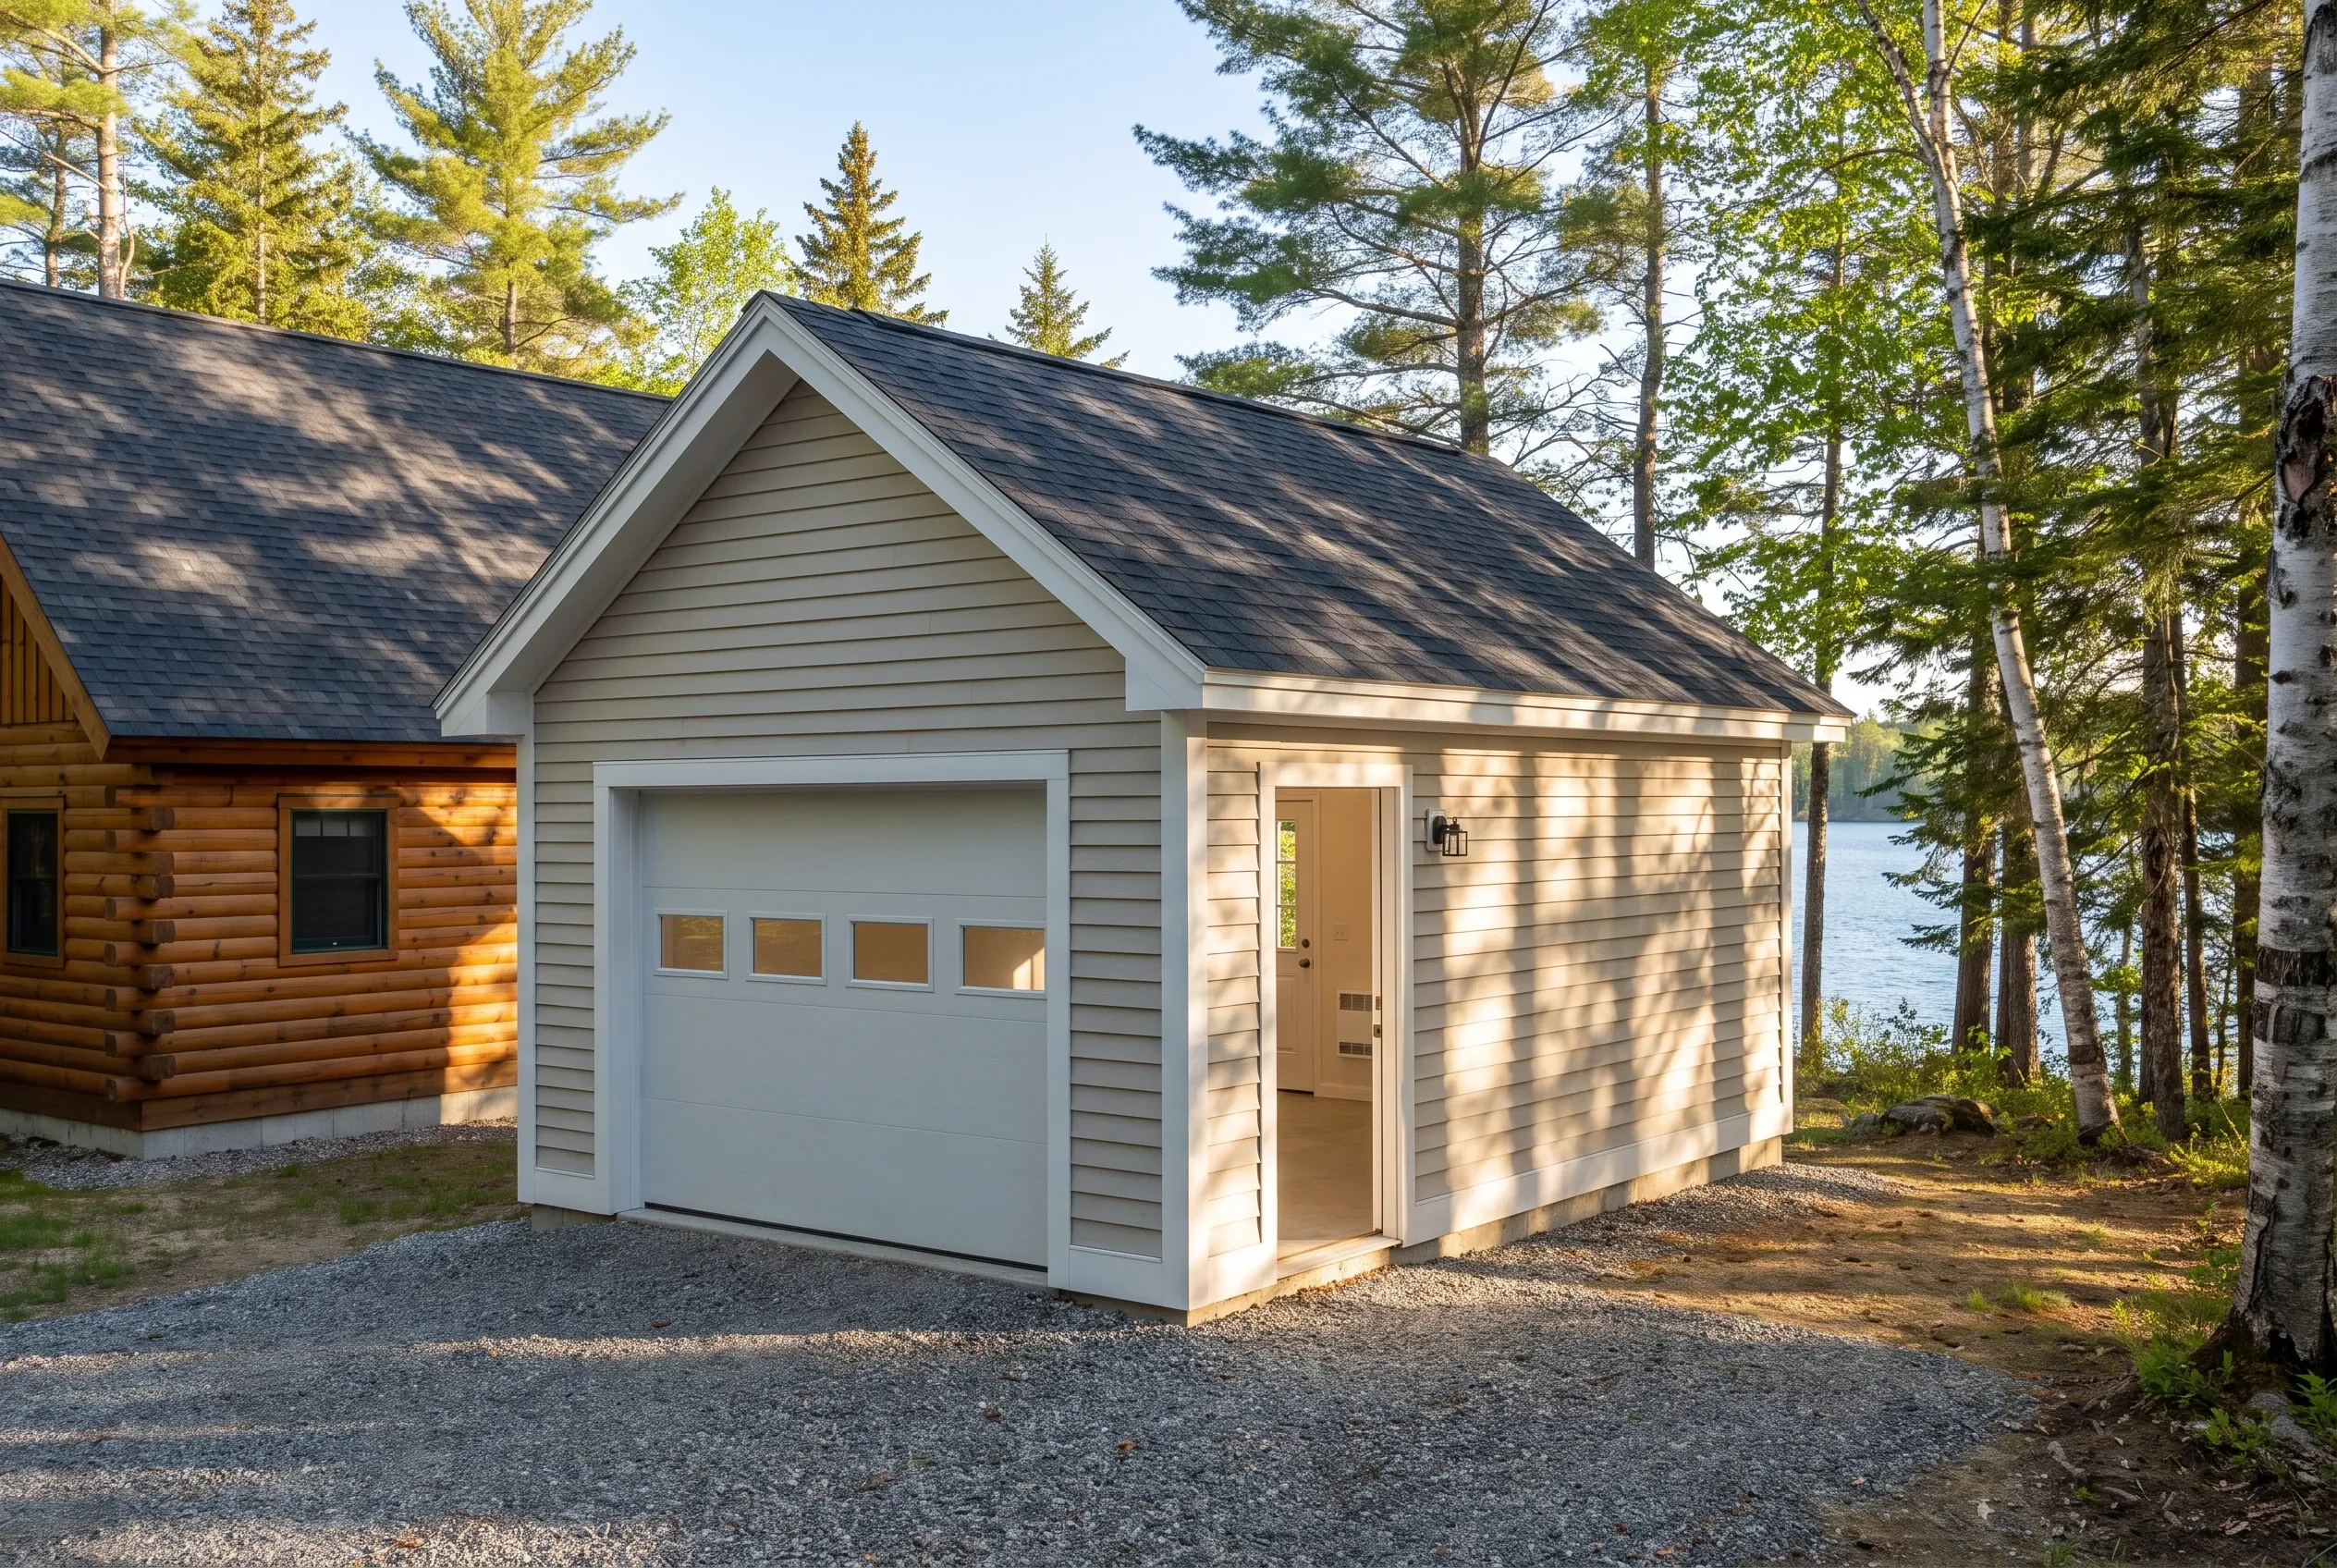
Detached single-bay garage in Wayne, Maine: Tan vinyl-sided garage with white trim and a dark asphalt shingle roof beside a log camp, in a wooded lakeside setting with birch and evergreen trees.

Basic finish

$20,000 to $31,000

No heat, no structural work

  • Insulation and air sealing
  • Drywall, taped and finished
  • Paint

Mid finish

$31,000 to $45,000

Everything in a basic finish, plus

  • A heat source sized to the space
  • Upgraded electrical: subpanel and circuits
  • Minor structural repair

Full conversion

$45,000 to $59,000

Ready as a living or work space

  • Structural work
  • Plumbing rough-in
  • Finish carpentry

Averages across many remodel quotes, not a price for your garage. Level of finish decides the tier: adding heat is what moves a job from the first column to the second.

Lake-lot garages have to stay within their footprint and their setbacks, so a remodel is often the only option on the table. If the old structure cannot carry the upgrade, we will say so and price a new garage set back where the rules allow.

What Does Building a Garage in Wayne Look Like?

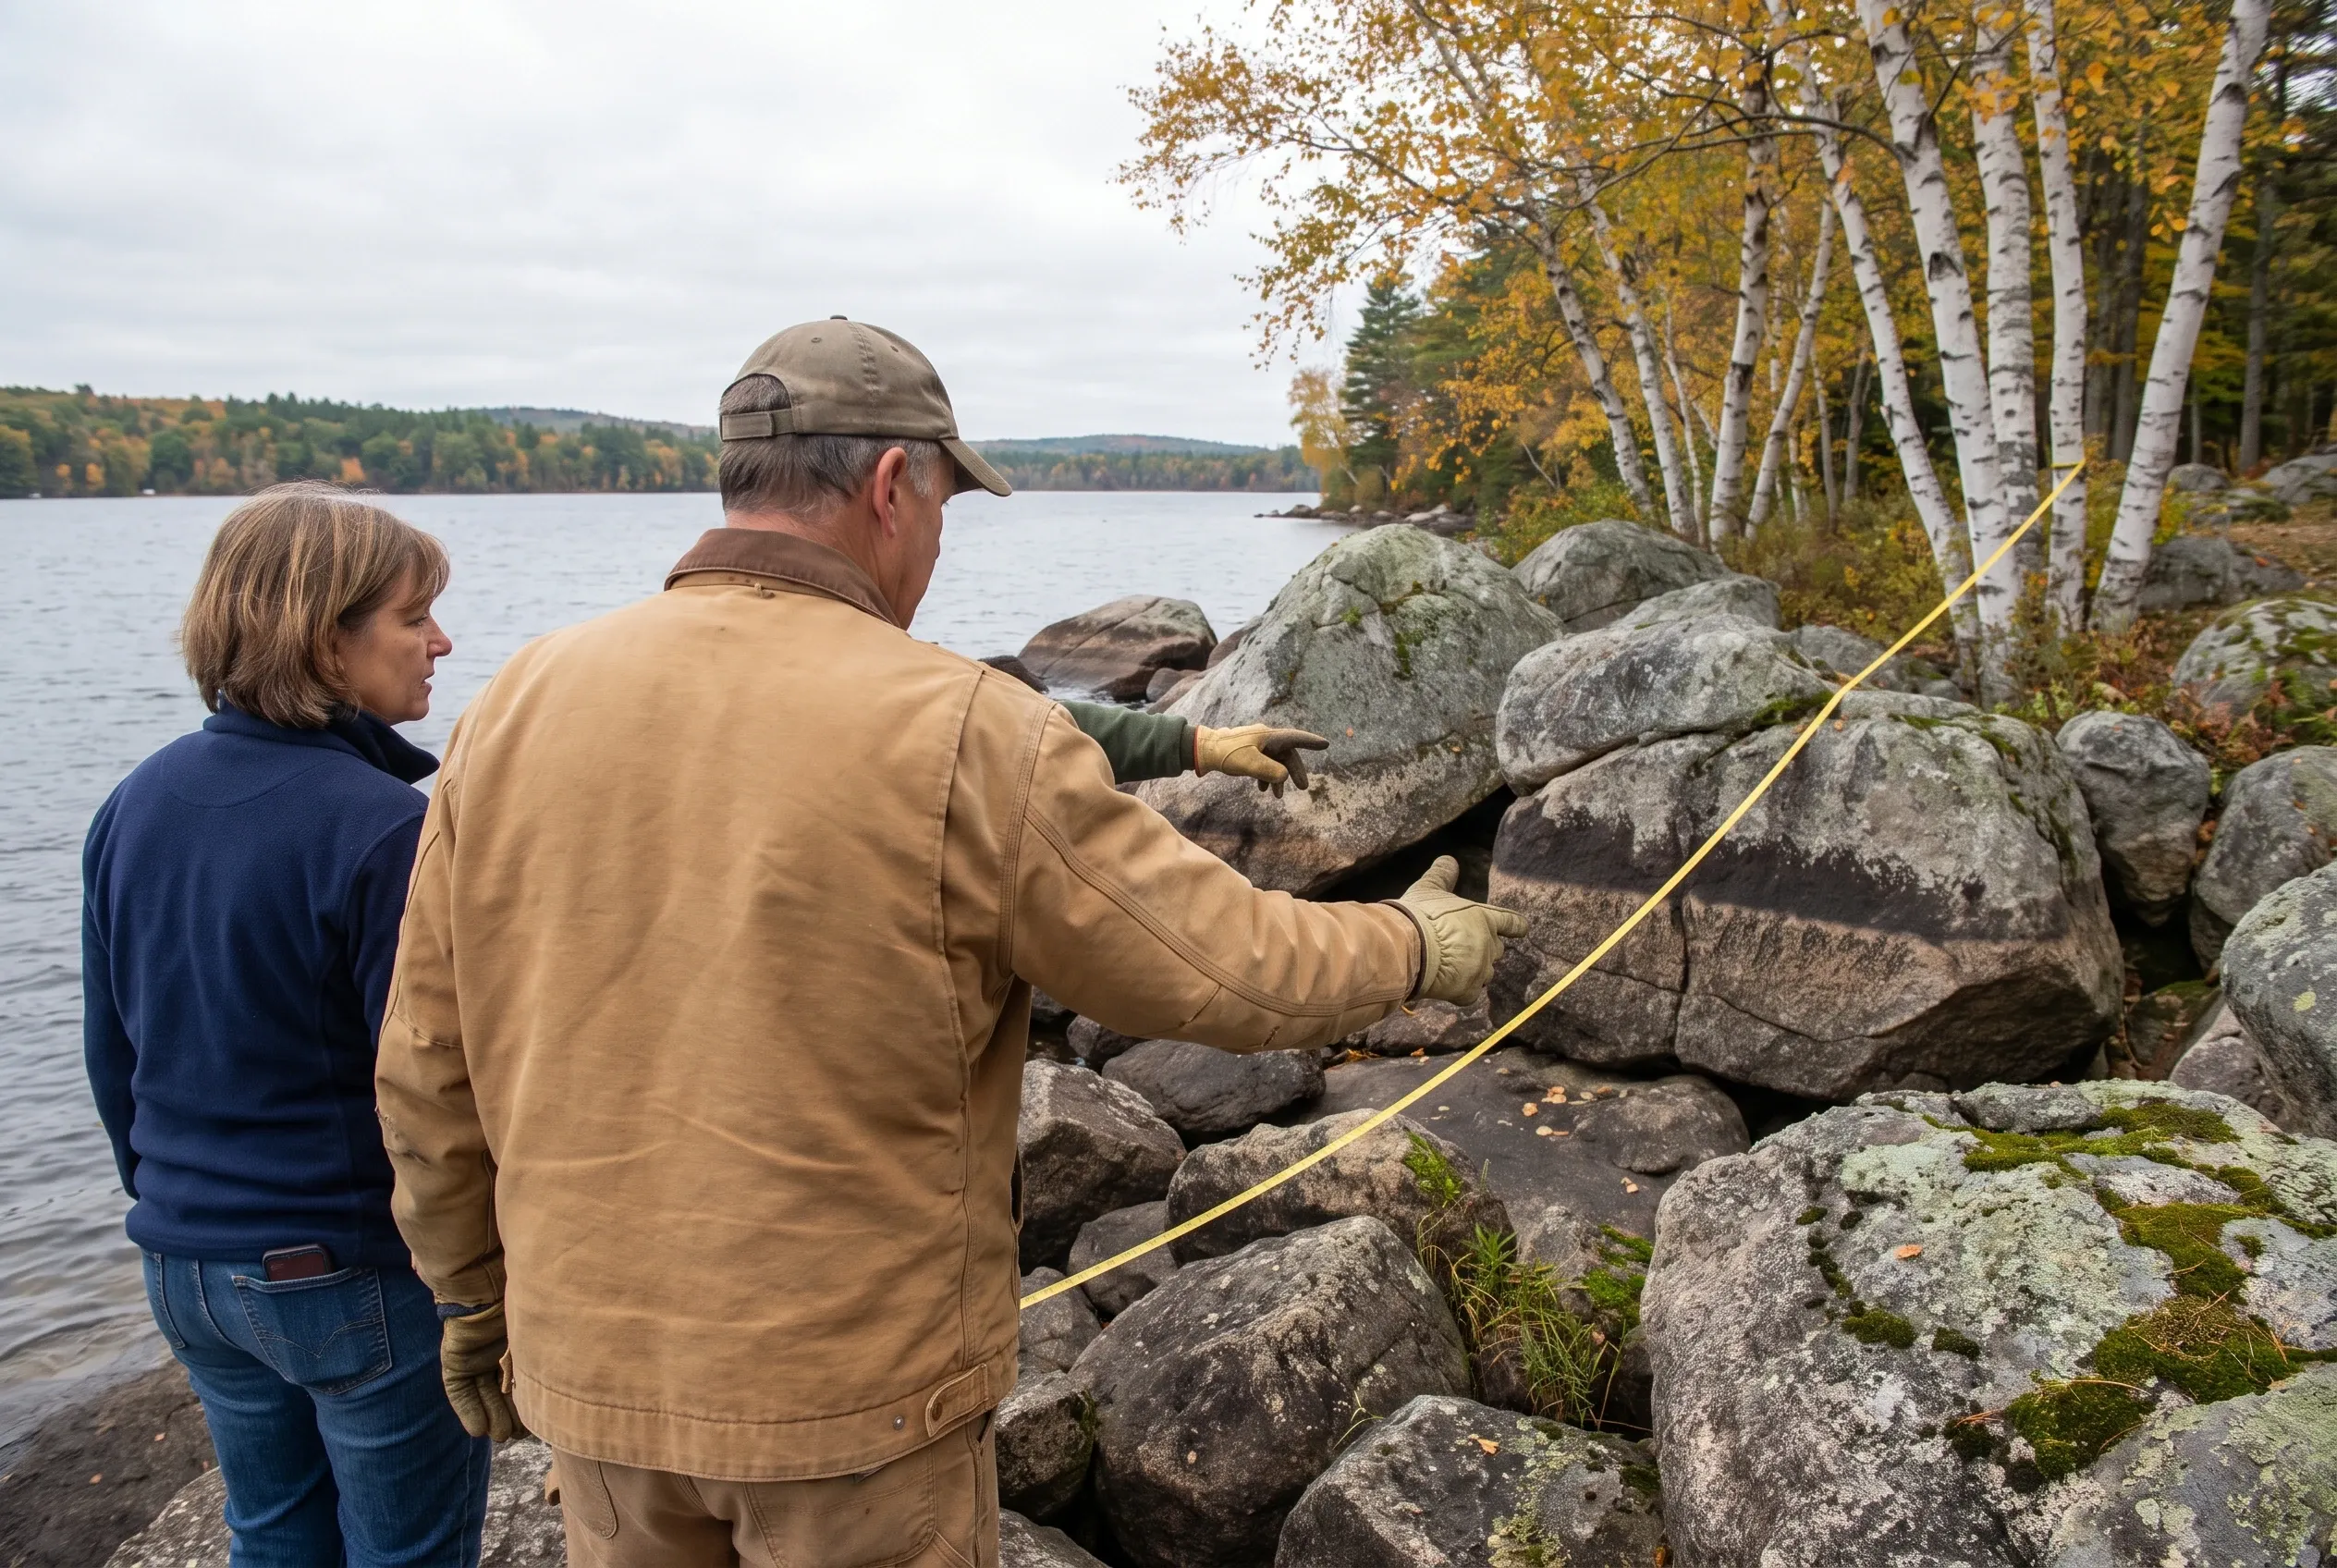
  1. Two people fishing on rocky shoreline: Two people stand on moss-covered rocks beside a lake, one holding a fishing rod, with autumn birch trees and distant shoreline visible.

    Walk the lot from the road to the water

    We measure the slope, find the high-water line and drive corner stakes where the garage would stand. The drawings and the written price are built from those measurements.

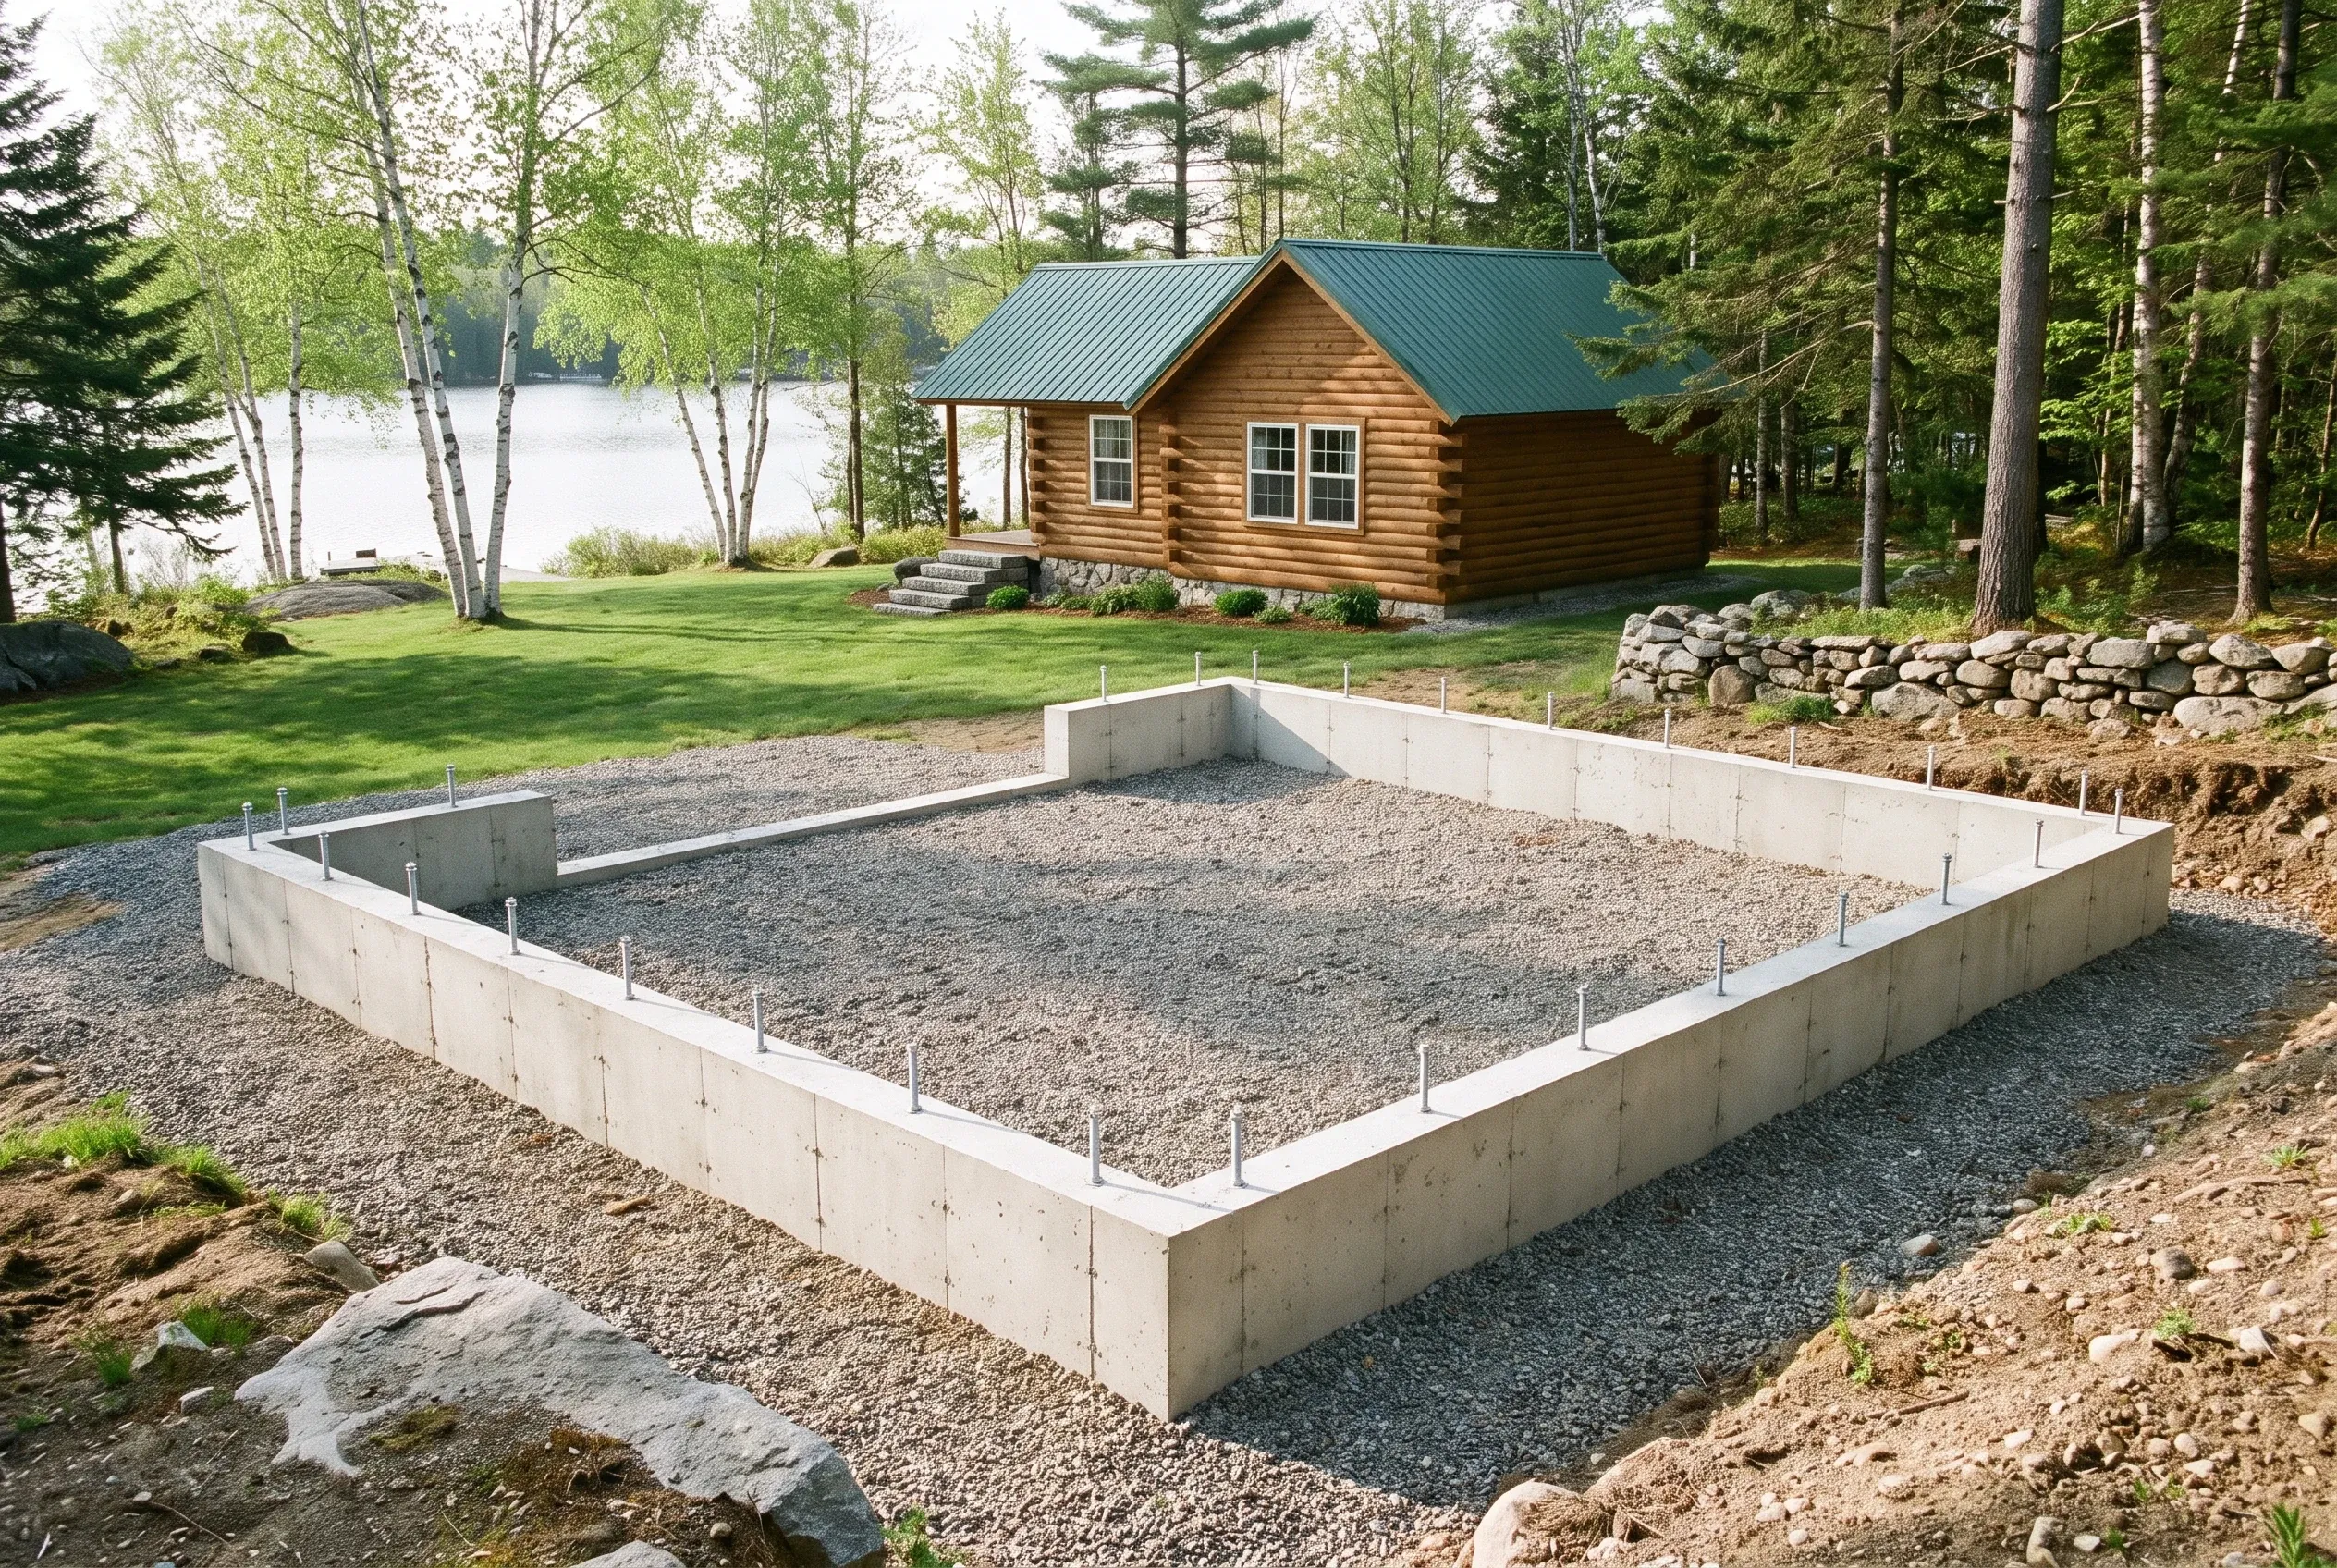
  2. Concrete foundation for log cabin in Wayne, ME: A large rectangular concrete foundation with gravel base sits in front of a log cabin with metal roof near a lake.

    Permit review, then construction

    We prepare the town application and answer the reviewer's questions, and work begins once the permit is in hand. Weekly updates keep you current, which matters when you only reach the lake on weekends.

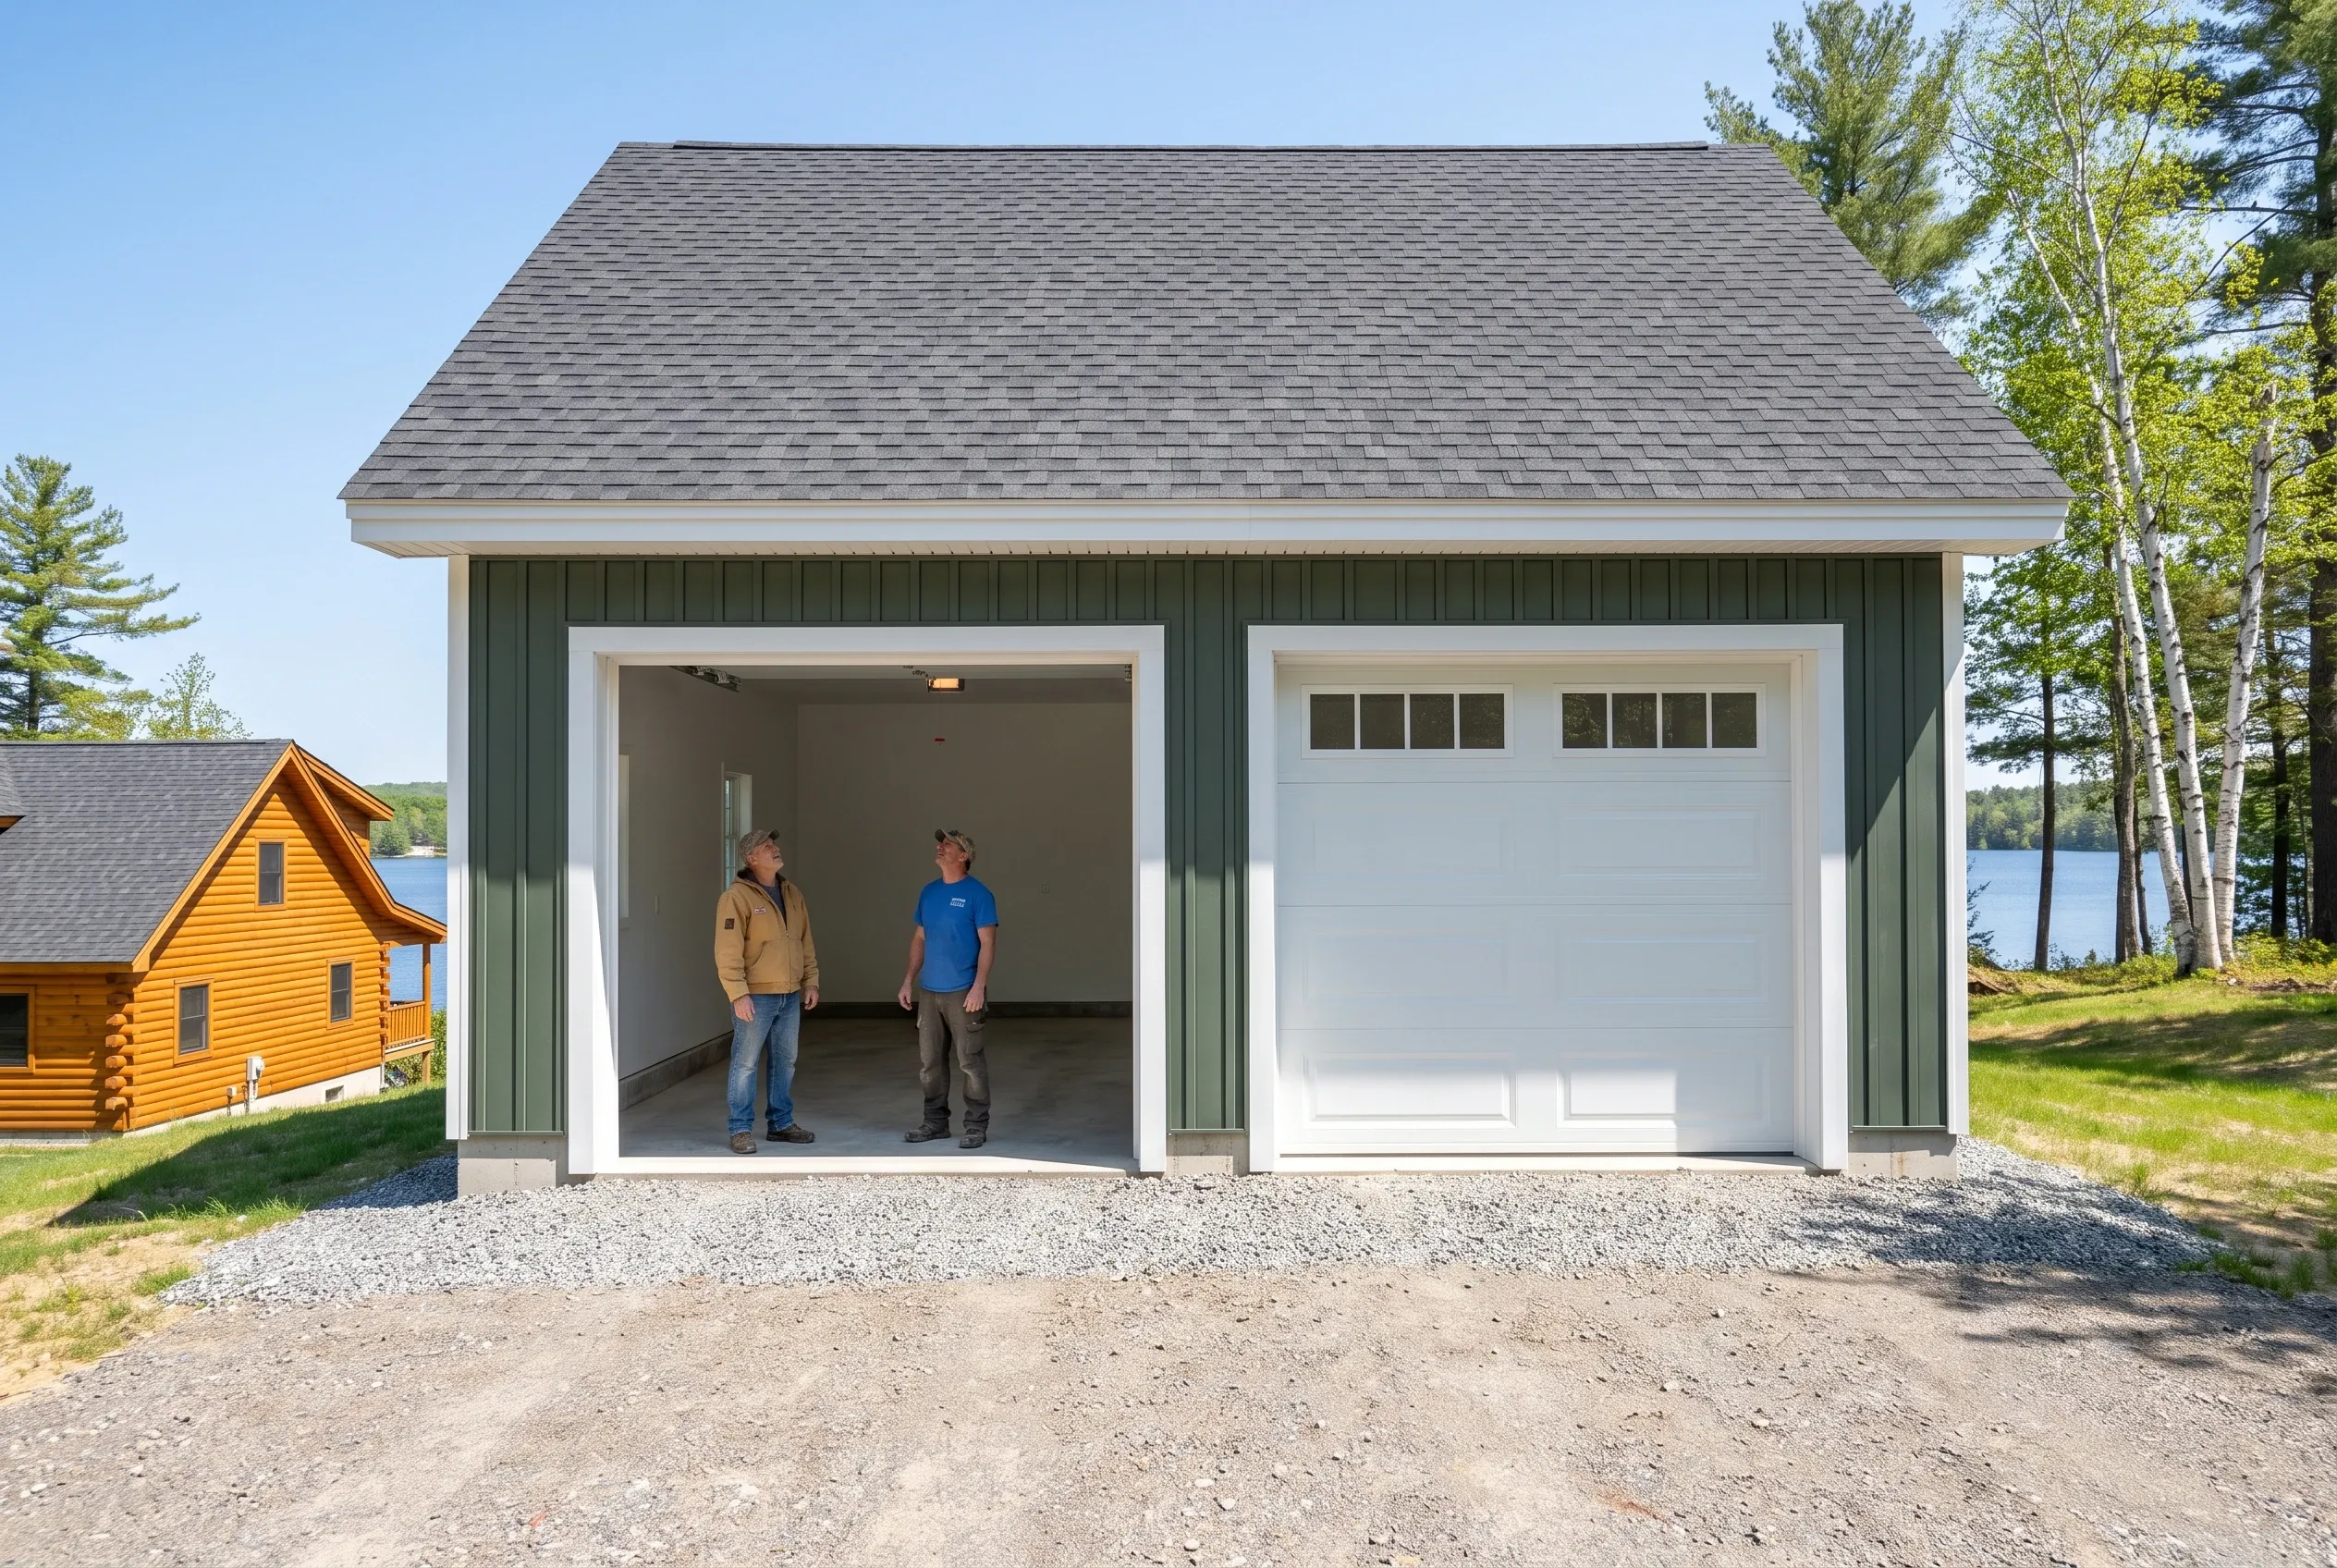
  3. Two-bay garage in Wayne, ME: Green and white two-bay garage with gray roof near lake, two men standing in open bay doorway.

    A final walk together

    Before we pack up, we walk the finished garage with you from slab to ridge, and anything that needs a second look gets noted and finished.

How to Choose Garage Builders in Wayne, ME

Choose garage builders in Wayne, ME who raise the shoreland setback before you do. A builder who designs first and looks for the water line later can hand you a plan the town sends back.

Ask how they protect the lake during the dig. Silt fence, a small disturbed area and gravel that drains are the signs of a crew used to working near water.

Get the plan and the price on paper before any machine reaches the lot. Two builders can only be compared fairly when both have priced the same drawing.

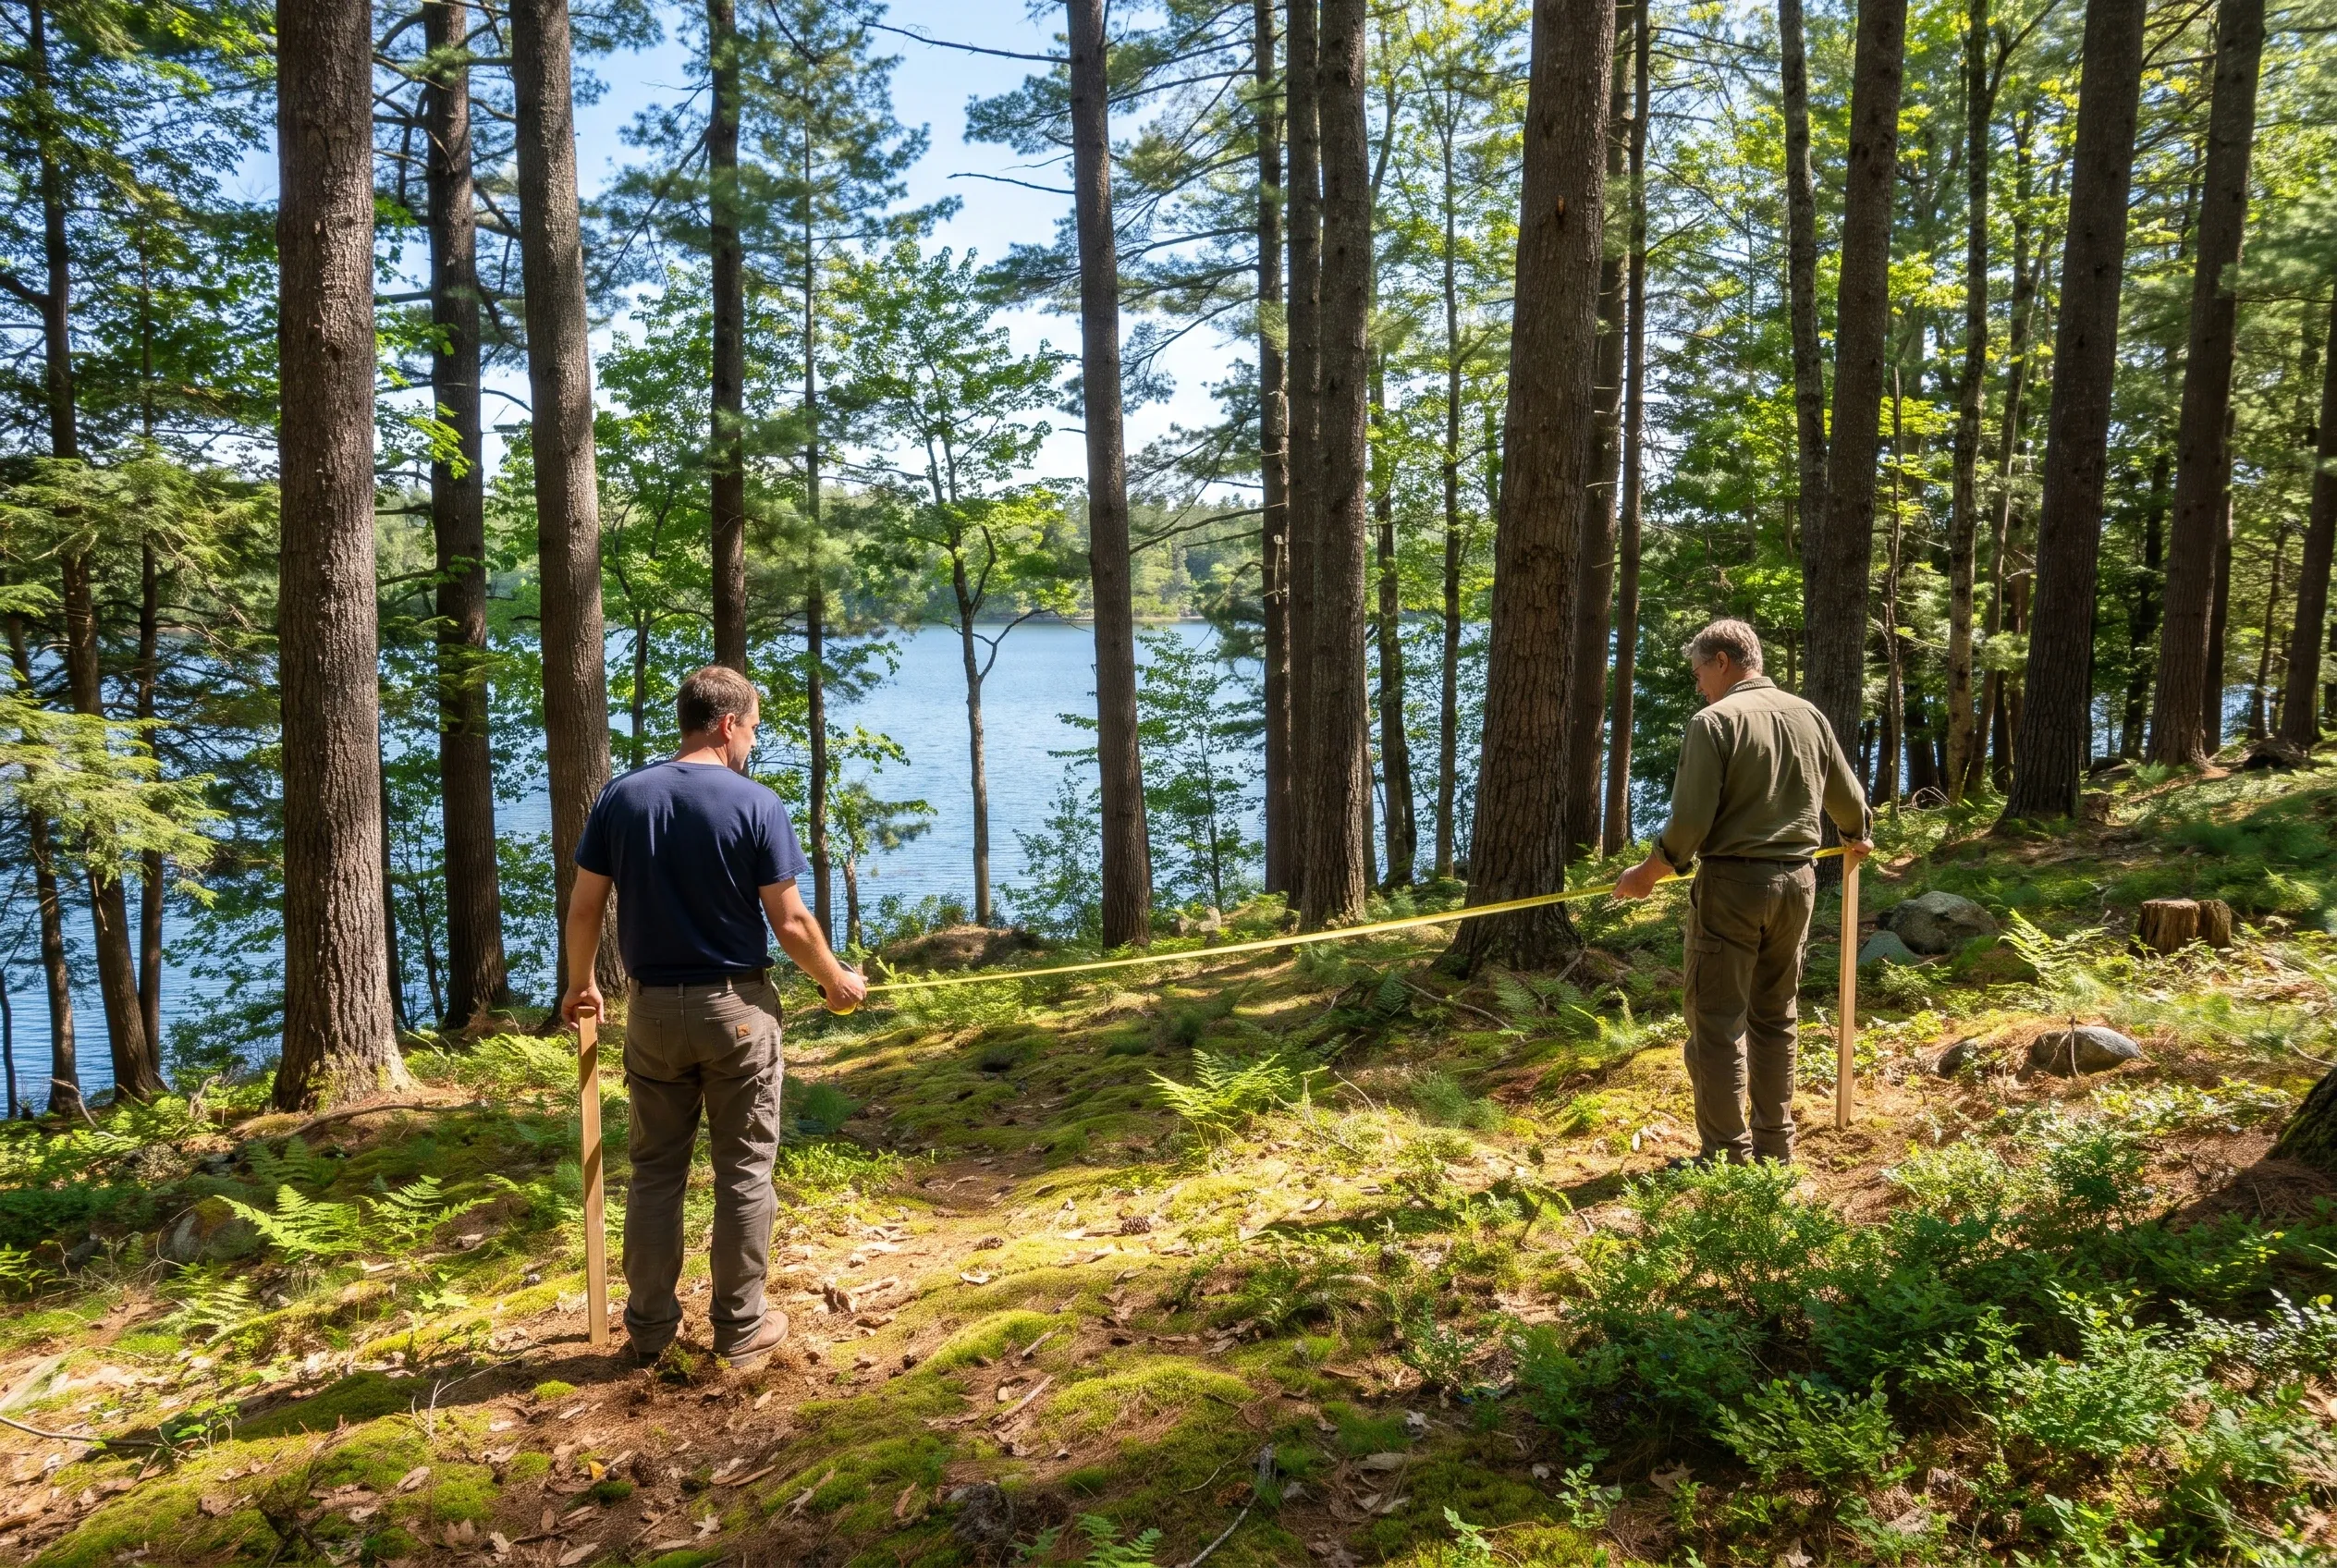
Forest Lake Trail in Wayne, ME: Two people carrying a wooden beam on a forest trail with tall pine trees and a lake visible in the background.

Who Is Building in Wayne, Where on the Lake, and When?

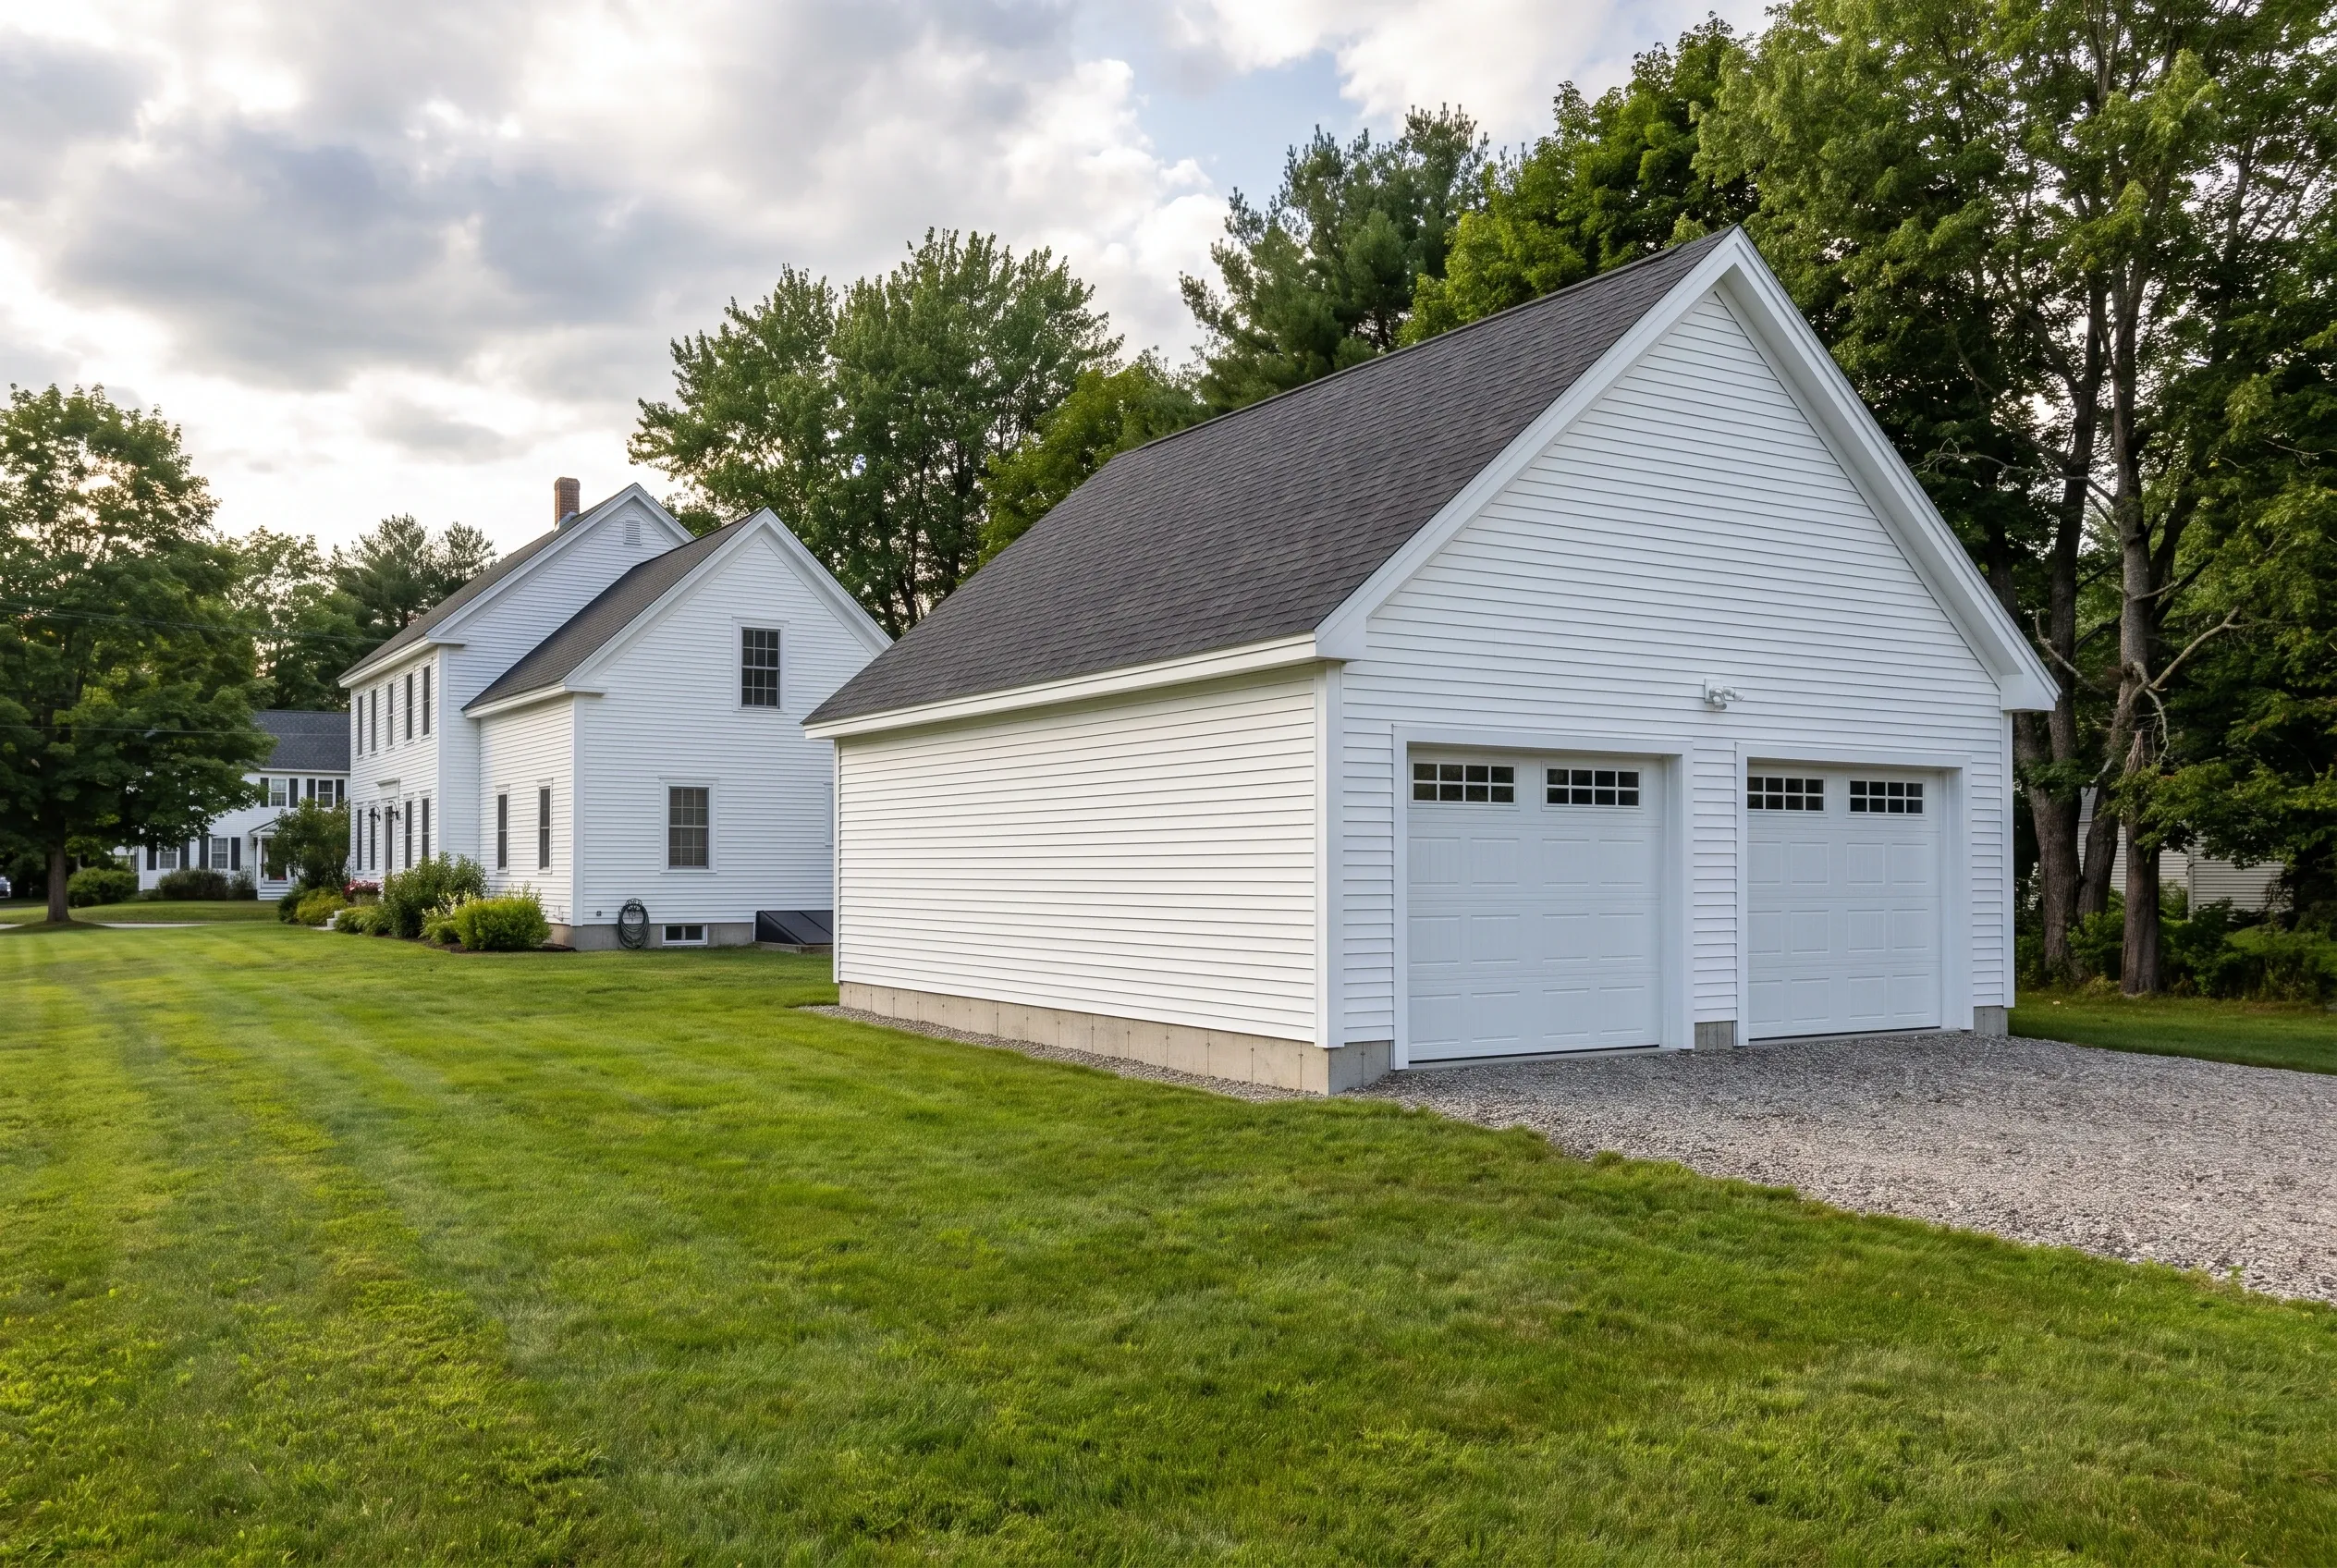
Two-bay garage in Wayne, ME: White vinyl-sided detached garage with dark gray roof and two white garage doors, situated on gravel driveway next to white colonial house on green lawn surrounded by trees.
Who is putting up new garages in Wayne?

New garages in Wayne mostly go up for camp owners turning a summer place into a year-round home, and for families on rural lots who have outgrown a carport or a shed. Both need room for a vehicle and the gear that lake life brings.

Where does a garage fit on a Wayne lake lot?

A garage fits on a Wayne lake lot uphill of the camp and outside the shoreland setback, usually close to the road. In the village along Route 133, between the two lakes, side setbacks on smaller lots often decide how wide the garage can be.

When should a Wayne garage go in?

A Wayne garage should go in after the spring thaw, once the camp road can carry a loaded truck, with the foundation finished before the ground freezes. September is a good month to start, after the summer crowd leaves and the lot is quiet.

How Much Does It Cost to Build a Garage in Wayne?

The cost to build a garage in Wayne runs about $156 to $187 for each square foot of a bare shell and $300 to $328 for each finished square foot, on average. Read those ranges as the middle of many garage jobs, a check on your budget rather than a price for your lot.

12 to 16 ft24 ft
One bay 12x24 to 16x24
24 to 28 ft24 ft
Two bays 24x24 to 28x24
32 to 36 ft24 ft
Three bays 32x24 to 36x24
How Much Does It Cost to Build a Garage in Wayne?
Garage sizeTypical footprintUnfinished shellFinished interior
One bay12x24 to 16x24$45,000 to $72,000$86,000 to $126,000
Two bays24x24 to 28x24$90,000 to $126,000$173,000 to $220,000
Three bays32x24 to 36x24$120,000 to $162,000$230,000 to $283,000

Turnkey per square foot covers the dig and foundation, the frame and roof, siding, overhead doors and a basic electrical service. Interiors on the finished side get insulation and drywall, plus trim and paint.

Does a lake lot cost more to build on in Wayne?

A lake lot can cost more to build on in Wayne, since erosion control, a cramped work area and a steeper grade all add labor. We list those items in the written price after the site visit, and the band above still shows where a plain build begins.

Is a room above the garage priced at the garage rate?

A room above the garage is not priced at the garage rate, because heat, insulation, a stair and an egress window make it living space. We give you the garage number and the room number separately, so you can decide on each one.

Do door choices change the price of a Wayne garage?

Door choices change the price of a Wayne garage noticeably, since insulated, carriage-style or taller doors cost more than a plain steel door. On a garage that faces the lake, we think the better door is worth the money.

What Is the First Step Toward Pricing a Wayne Garage?

The first step toward pricing a Wayne garage is asking for a free estimate, then walking your lot with us from the road to the water. Drawings and a written number come after that, with no obligation to build.

Call Now