Garage Builders in Readfield, ME

Readfield holds nine lakes and ponds plus miles of hilly road frontage, and as garage builders in Readfield, ME, we plan for both: boat garages by Maranacook and Torsey, and roomy detached garages up around Kents Hill. Each design starts on your lot, with the shoreland line and the slope measured before a price gets written.

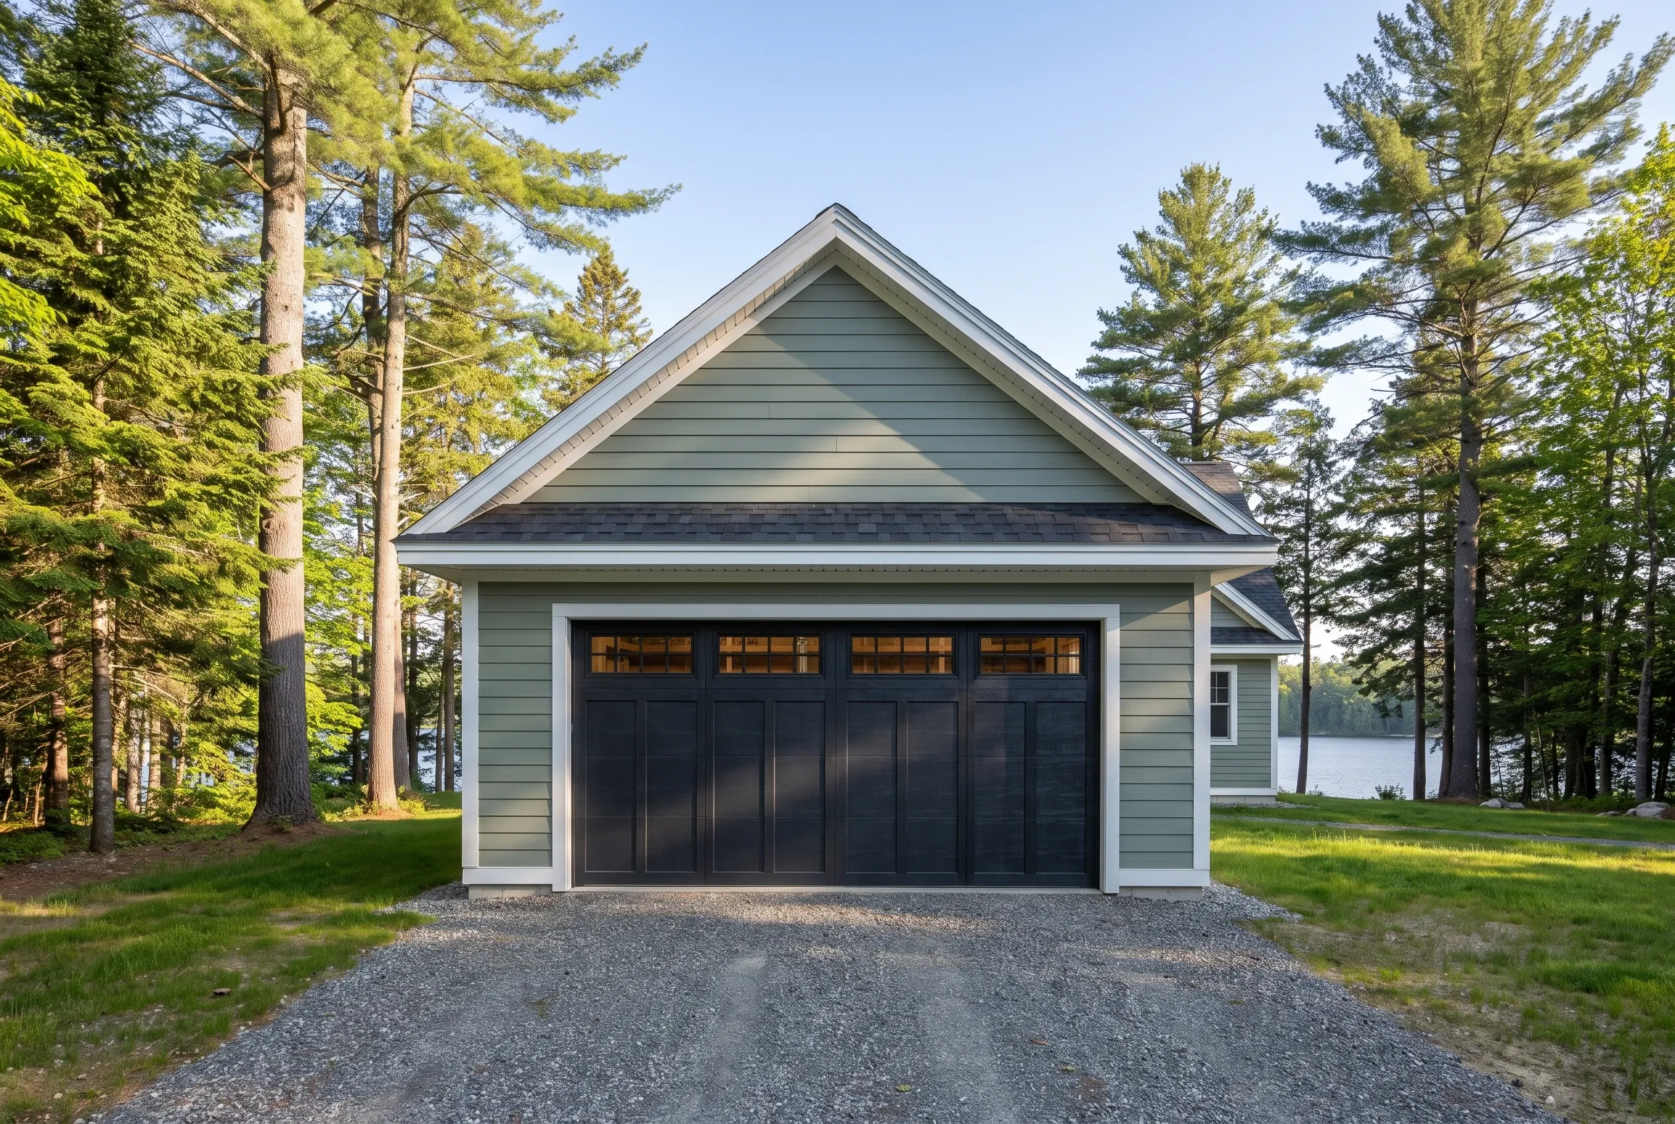
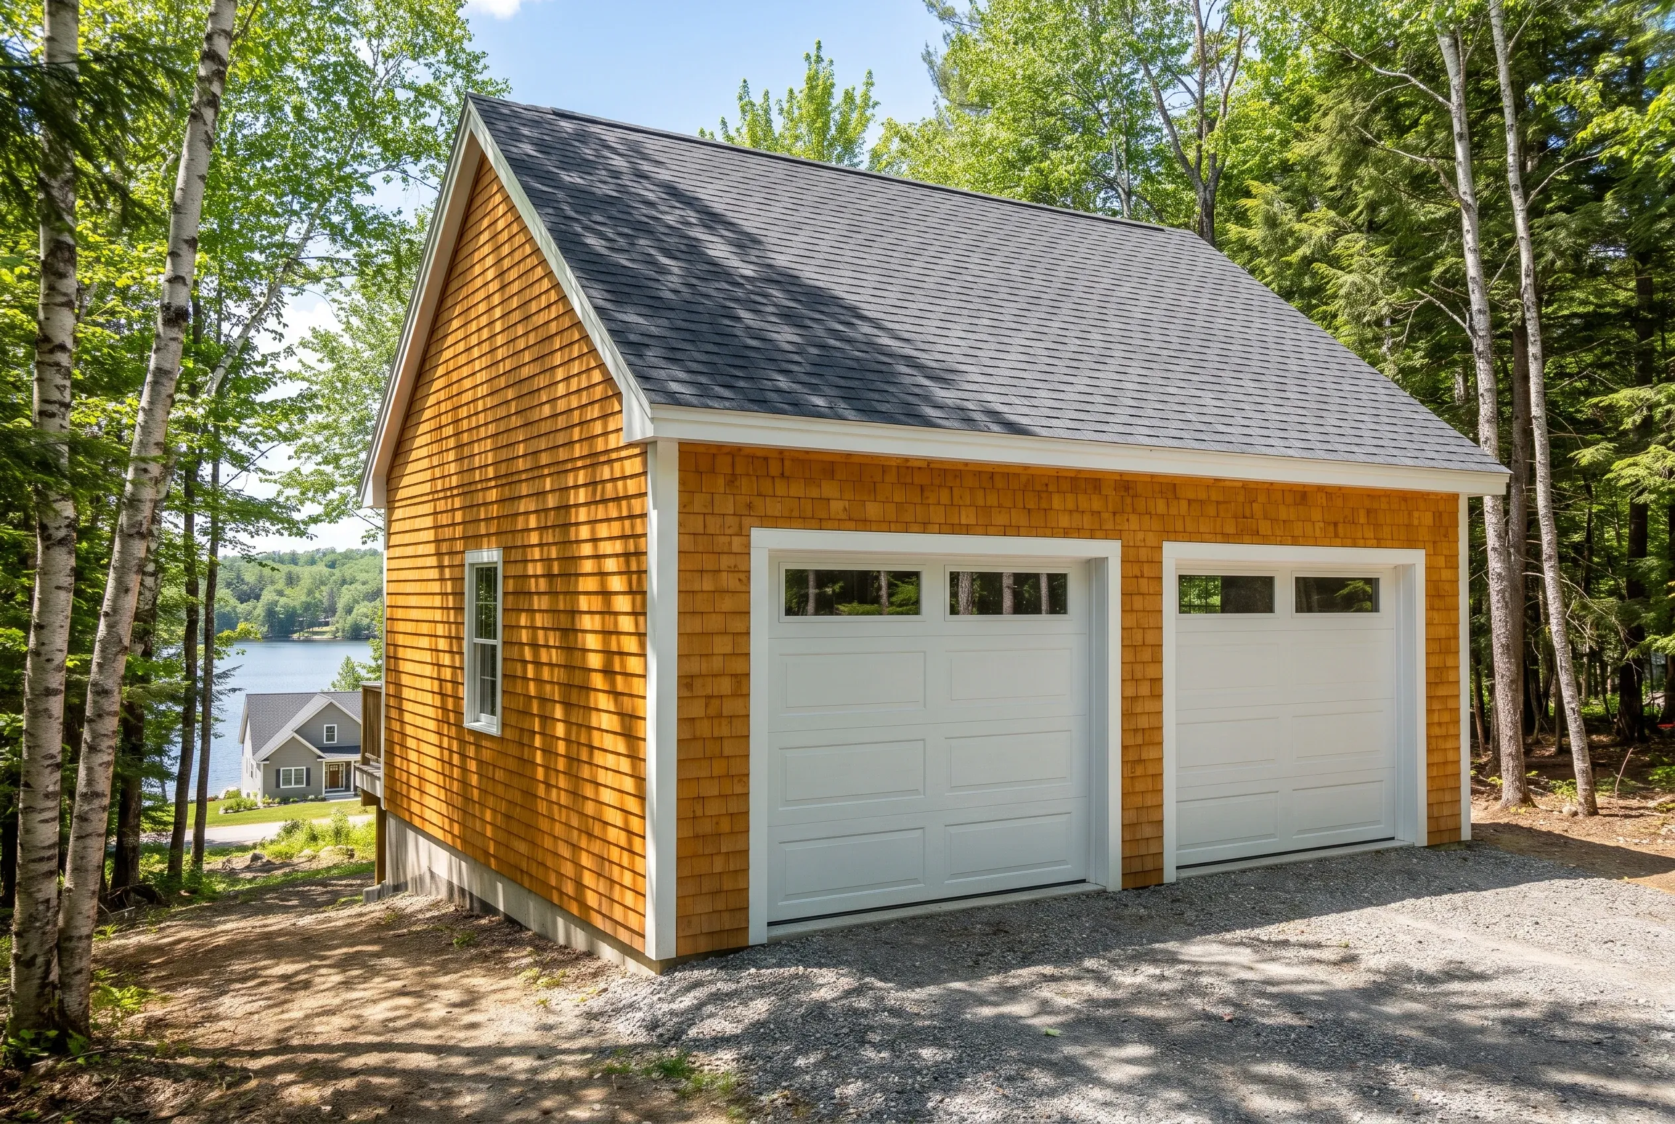
Garage builders in Readfield, ME: Two-bay garage with cedar shake siding and dark roof, white trim and garage doors, surrounded by trees with lake and house visible in background.
Garages are all we build
Free estimate requests
Augusta and 21 nearby towns

This page explains new garage construction in Readfield, Maine. We build attached and detached garages from one to three bays, unfinished or finished, for lake households near Maranacook Lake and Torsey Pond and for families on the rural roads around Kents Hill and Readfield Depot.

A Readfield garage often has to hold a boat, which is why we draw deeper bays than a car needs, and lake parcels bring shoreland limits that fix placement early.

Readfield averages land at $146 to $175 per square foot unfinished and $280 to $306 finished. They summarize many garage jobs so you can place a plan before anyone prices it.

Why Readfield Homeowners Choose Garage Builders Augusta

Readfield homeowners choose Garage Builders Augusta because we size the garage to the gear a lakes town actually owns. A boat on its trailer, a snowmobile and the family car rarely fit a stock 24-foot depth, so we draw bays that do.

  • Boat bays drawn 28 or 32 feet deep for owners on Maranacook, Torsey, Echo Lake and Lovejoy Pond
  • Shoreland placement reviewed against Readfield's Land Use Ordinance before the design is final
  • Hillside lots near Kents Hill graded so meltwater runs past the doors instead of pooling at them
  • Lake-lot setbacks checked early
  • Site visit before any drawing
  • One last walkthrough together

What would a garage in Readfield cost you?

Answer a few quick questions about the garage you want in Readfield. It takes about a minute, and we come back with a straight answer on price and timing.

What type of project are you considering?

Select all that apply.

How soon are you looking to get started?
Which of these are you planning?

Select all that apply.

What will the detached garage mostly be for?
How many bays should it have?
Bare shell, or finished inside?
Which utilities does it need? (select all)
Where are you with plans?
How will you use the attached garage?
How many cars should fit inside?
Do you want a mudroom or breezeway into the house?
Should the inside be finished?
Do you already have drawings?
How many bays go under the room?
What is the space upstairs for?
Stairs inside, or outside?
How finished should the upstairs be?
Has anything been designed yet?
Roughly what budget do you have in mind?

A rough number is plenty. Drag the slider.

$90,000
$40,000$290,000+
How did you hear about us?
Anything else we should know? (optional)
What's the project address?

Your general location helps us give an accurate estimate.

Who should we prepare this estimate for?
Where should we send your free estimate?

Your information is secure and never sold.

Which Lake Towns Near Readfield Do We Build In?

What Garage Belongs on a Readfield Lake or Hill Lot?

On Readfield's lake lots, we recommend the smallest garage that holds the boat, placed as far from the water as the setback demands. On the hill lots inland, go wider and set the garage into the slope.

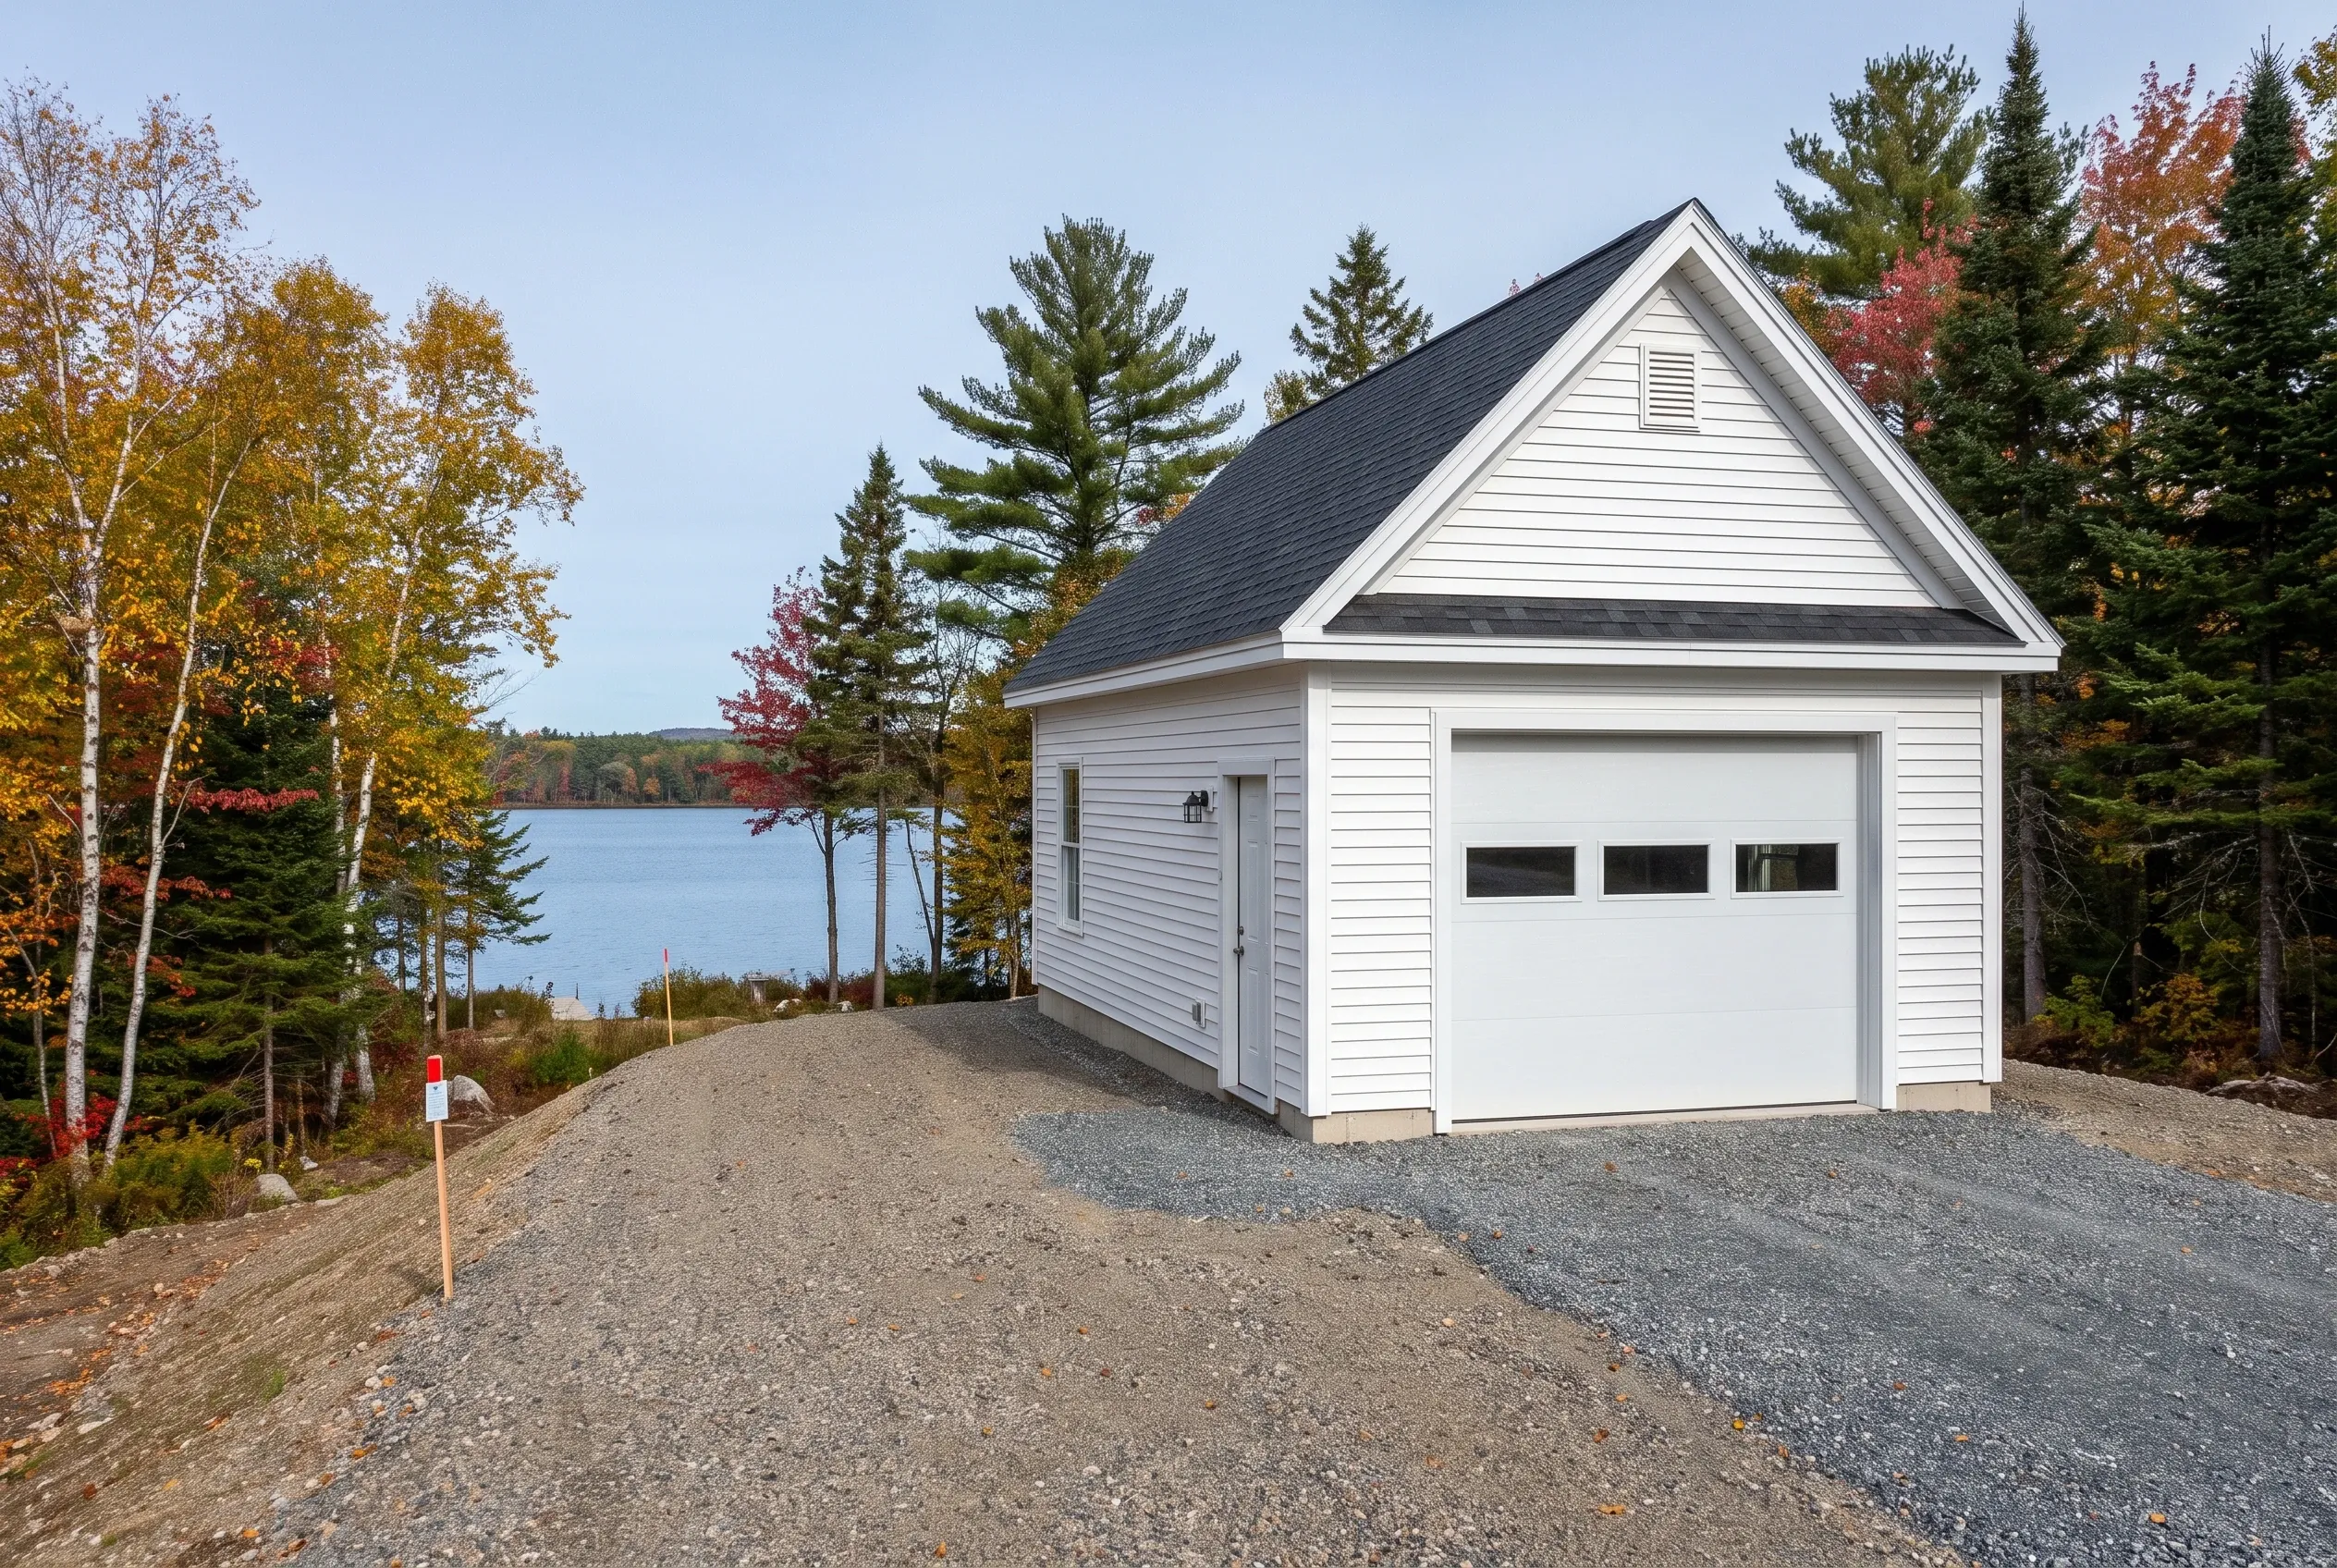
Detached one-bay garage in Readfield, ME: White vinyl-sided garage with black shingled roof beside a gravel driveway, overlooking a lake surrounded by autumn foliage and evergreen trees.

Boat Garages for Maranacook and Torsey Pond Owners

A boat on its trailer runs longer than a car, and the standard 24-foot depth leaves the tongue hanging out the door. For Readfield lake owners we often draw one bay 28 or 32 feet deep, still on the 4-foot grid, so the hull, the trailer and the outboard all tuck inside with the door shut.

That boat bay also gets a taller door when a center console or a canopy frame rides high. The other bays can stay at car depth and height to hold the budget down, since every added foot of floor is priced at the same per-square-foot band as the rest of the garage.
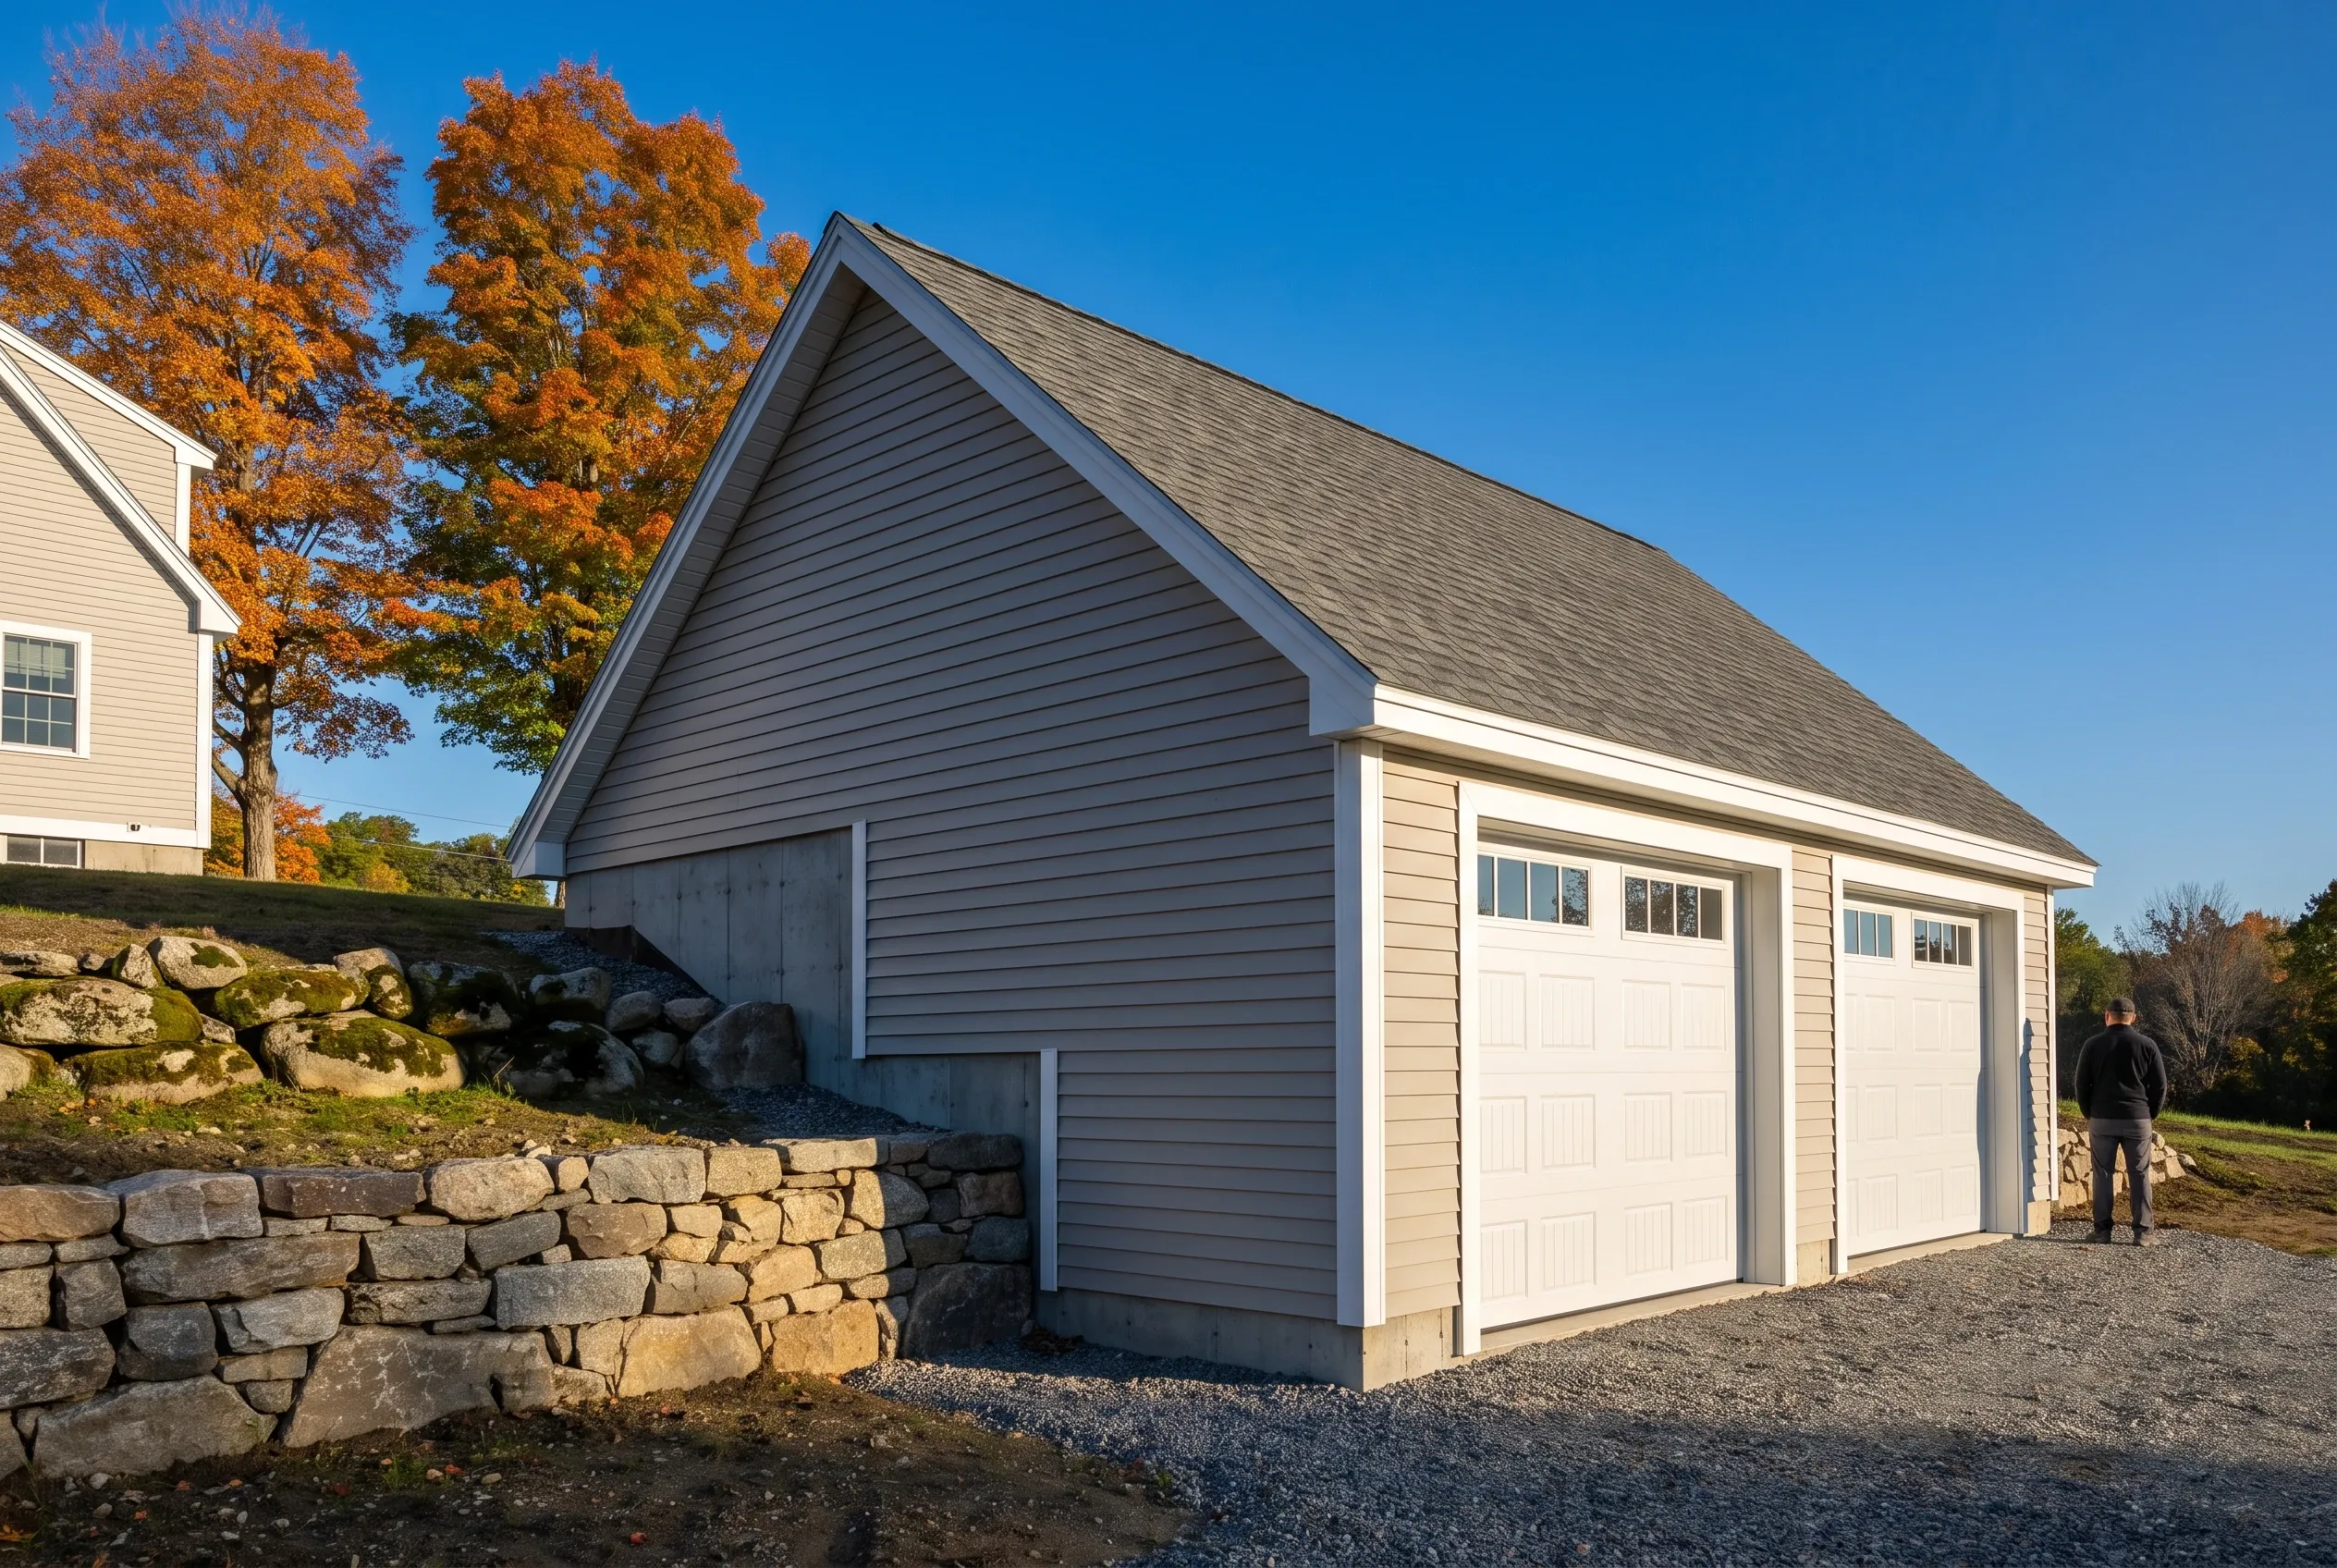
Two-bay detached garage in Readfield, ME: Gray and cream sided garage with gabled roof next to stone wall, autumn trees, person standing nearby on gravel driveway.

Detached Garages on Kents Hill Road Frontage

Inland Readfield, up around Kents Hill and along the roads toward Readfield Depot, offers bigger lots with long frontage and real slope. A detached two-bay set into the hillside, with its doors on the downhill face, keeps the driveway short and lets snowmelt drain away from the slab.

Those slopes often hide ledge and fieldstone, so we probe for ledge before the foundation is priced. Frost walls stepped down the grade carry the garage on solid footing, and compacted gravel at the doors takes the place of a concrete apron that frost would break apart.

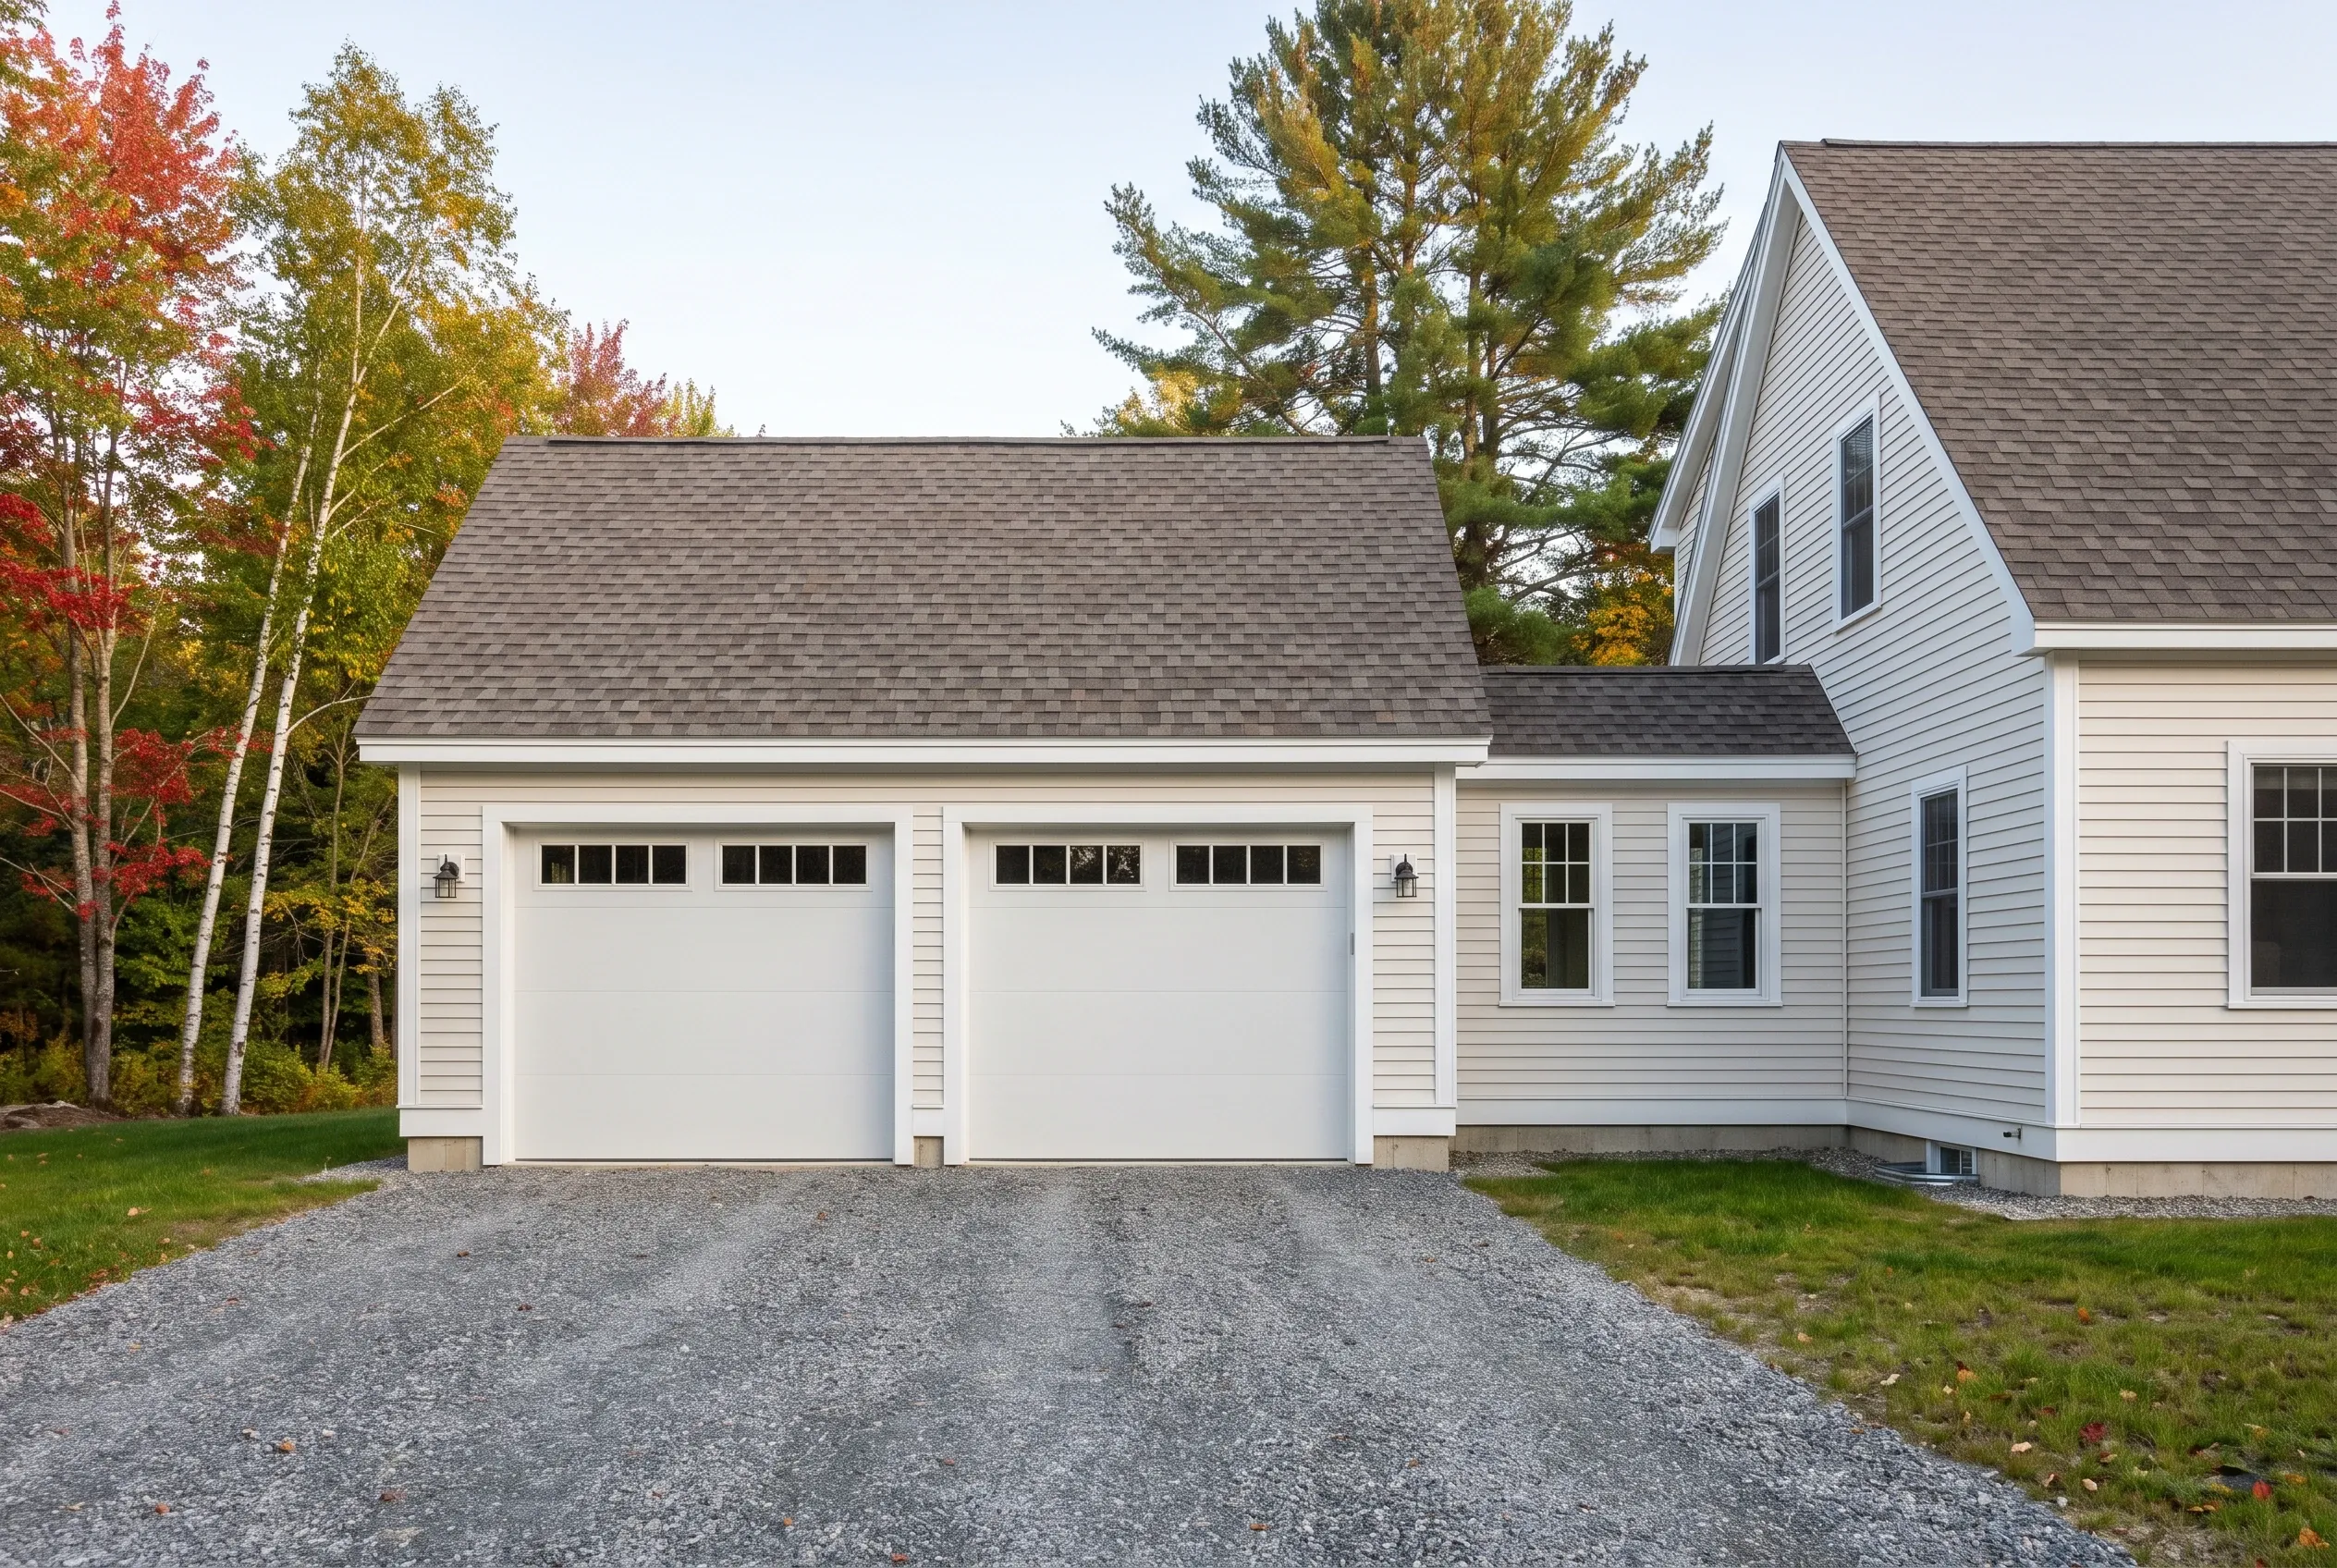
Two-bay detached garage in Readfield, ME: White vinyl-sided garage with gray shingle roof and two white overhead doors, attached to white house, surrounded by fall foliage.

Attached Garages for Year-Round Homes Near Readfield Depot

Families living year-round near Readfield Depot often want a garage they can reach without stepping into the weather. An attached two-bay, tied into the house through a mudroom, gives them that dry route and keeps the boots, coats and dog leashes out of the kitchen for good.

Where the garage meets the house, we build the fire separation code requires, including 5/8-inch Type X drywall on the ceiling whenever a bedroom sits above the bays. Roof pitch, siding and trim follow the house, so the two buildings read as one.

What Garage Services Do We Offer in Readfield?

Readfield garage building services from us run the full length of a project, from probing for ledge to hanging the overhead doors.

  • 01Detached garages of one to three bays, with deeper boat bays on request
  • 02Attached garages linked through a mudroom, with code-required fire separation
  • 03Remodels of lake-camp garages and boat bays: insulation, heat, wiring and new doors

Readfield's building permits go through a code enforcement officer the town shares with Wayne, under the town's 2025 Land Use Ordinance. On lake frontage we also check Maine's shoreland zoning requirements, so the garage's spot holds up at review.

Can We Remodel the Garage You Already Have in Readfield?

We do, and Readfield's lake camps have a lot of garages and boat bays built for summer only, and owners who now live there all year want them warm and powered. The usual remodel is insulation, air sealing, a heat source, more circuits and a door that actually seals.

Detached two-bay garage in Readfield, ME: A two-bay garage with gray horizontal siding and dark asphalt shingle roof sits on a gravel driveway surrounded by tall pine trees and green lawn.

Basic finish

$19,000 to $31,000

No heat, no structural work

  • Insulation and air sealing
  • Drywall, taped and finished
  • Paint

Mid finish

$31,000 to $45,000

Everything in a basic finish, plus

  • A heat source sized to the space
  • Upgraded electrical: subpanel and circuits
  • Minor structural repair

Full conversion

$45,000 to $58,000

Ready as a living or work space

  • Structural work
  • Plumbing rough-in
  • Finish carpentry

Averages across many remodel quotes, not a price for your garage. Level of finish decides the tier: adding heat is what moves a job from the first column to the second.

Camp garages near the water often sit on thin slabs or old piers, and that base decides whether a remodel is worth it. If it is not, we show you what a new garage would cost before any money goes into finishing the old one.

How to Bring a Readfield Garage From Plan to Paint

  1. Detached two-bay garage in Readfield, ME: Two men jogging on a dirt road past a white wooden-sided garage with a metal roof, set in a rural valley with autumn foliage and farm buildings visible in the distance.

    Lot first, then lines on paper

    Send a free estimate request and we will meet you at the lake or on the hill, measure the setbacks, and return with a drawing and its price in writing.

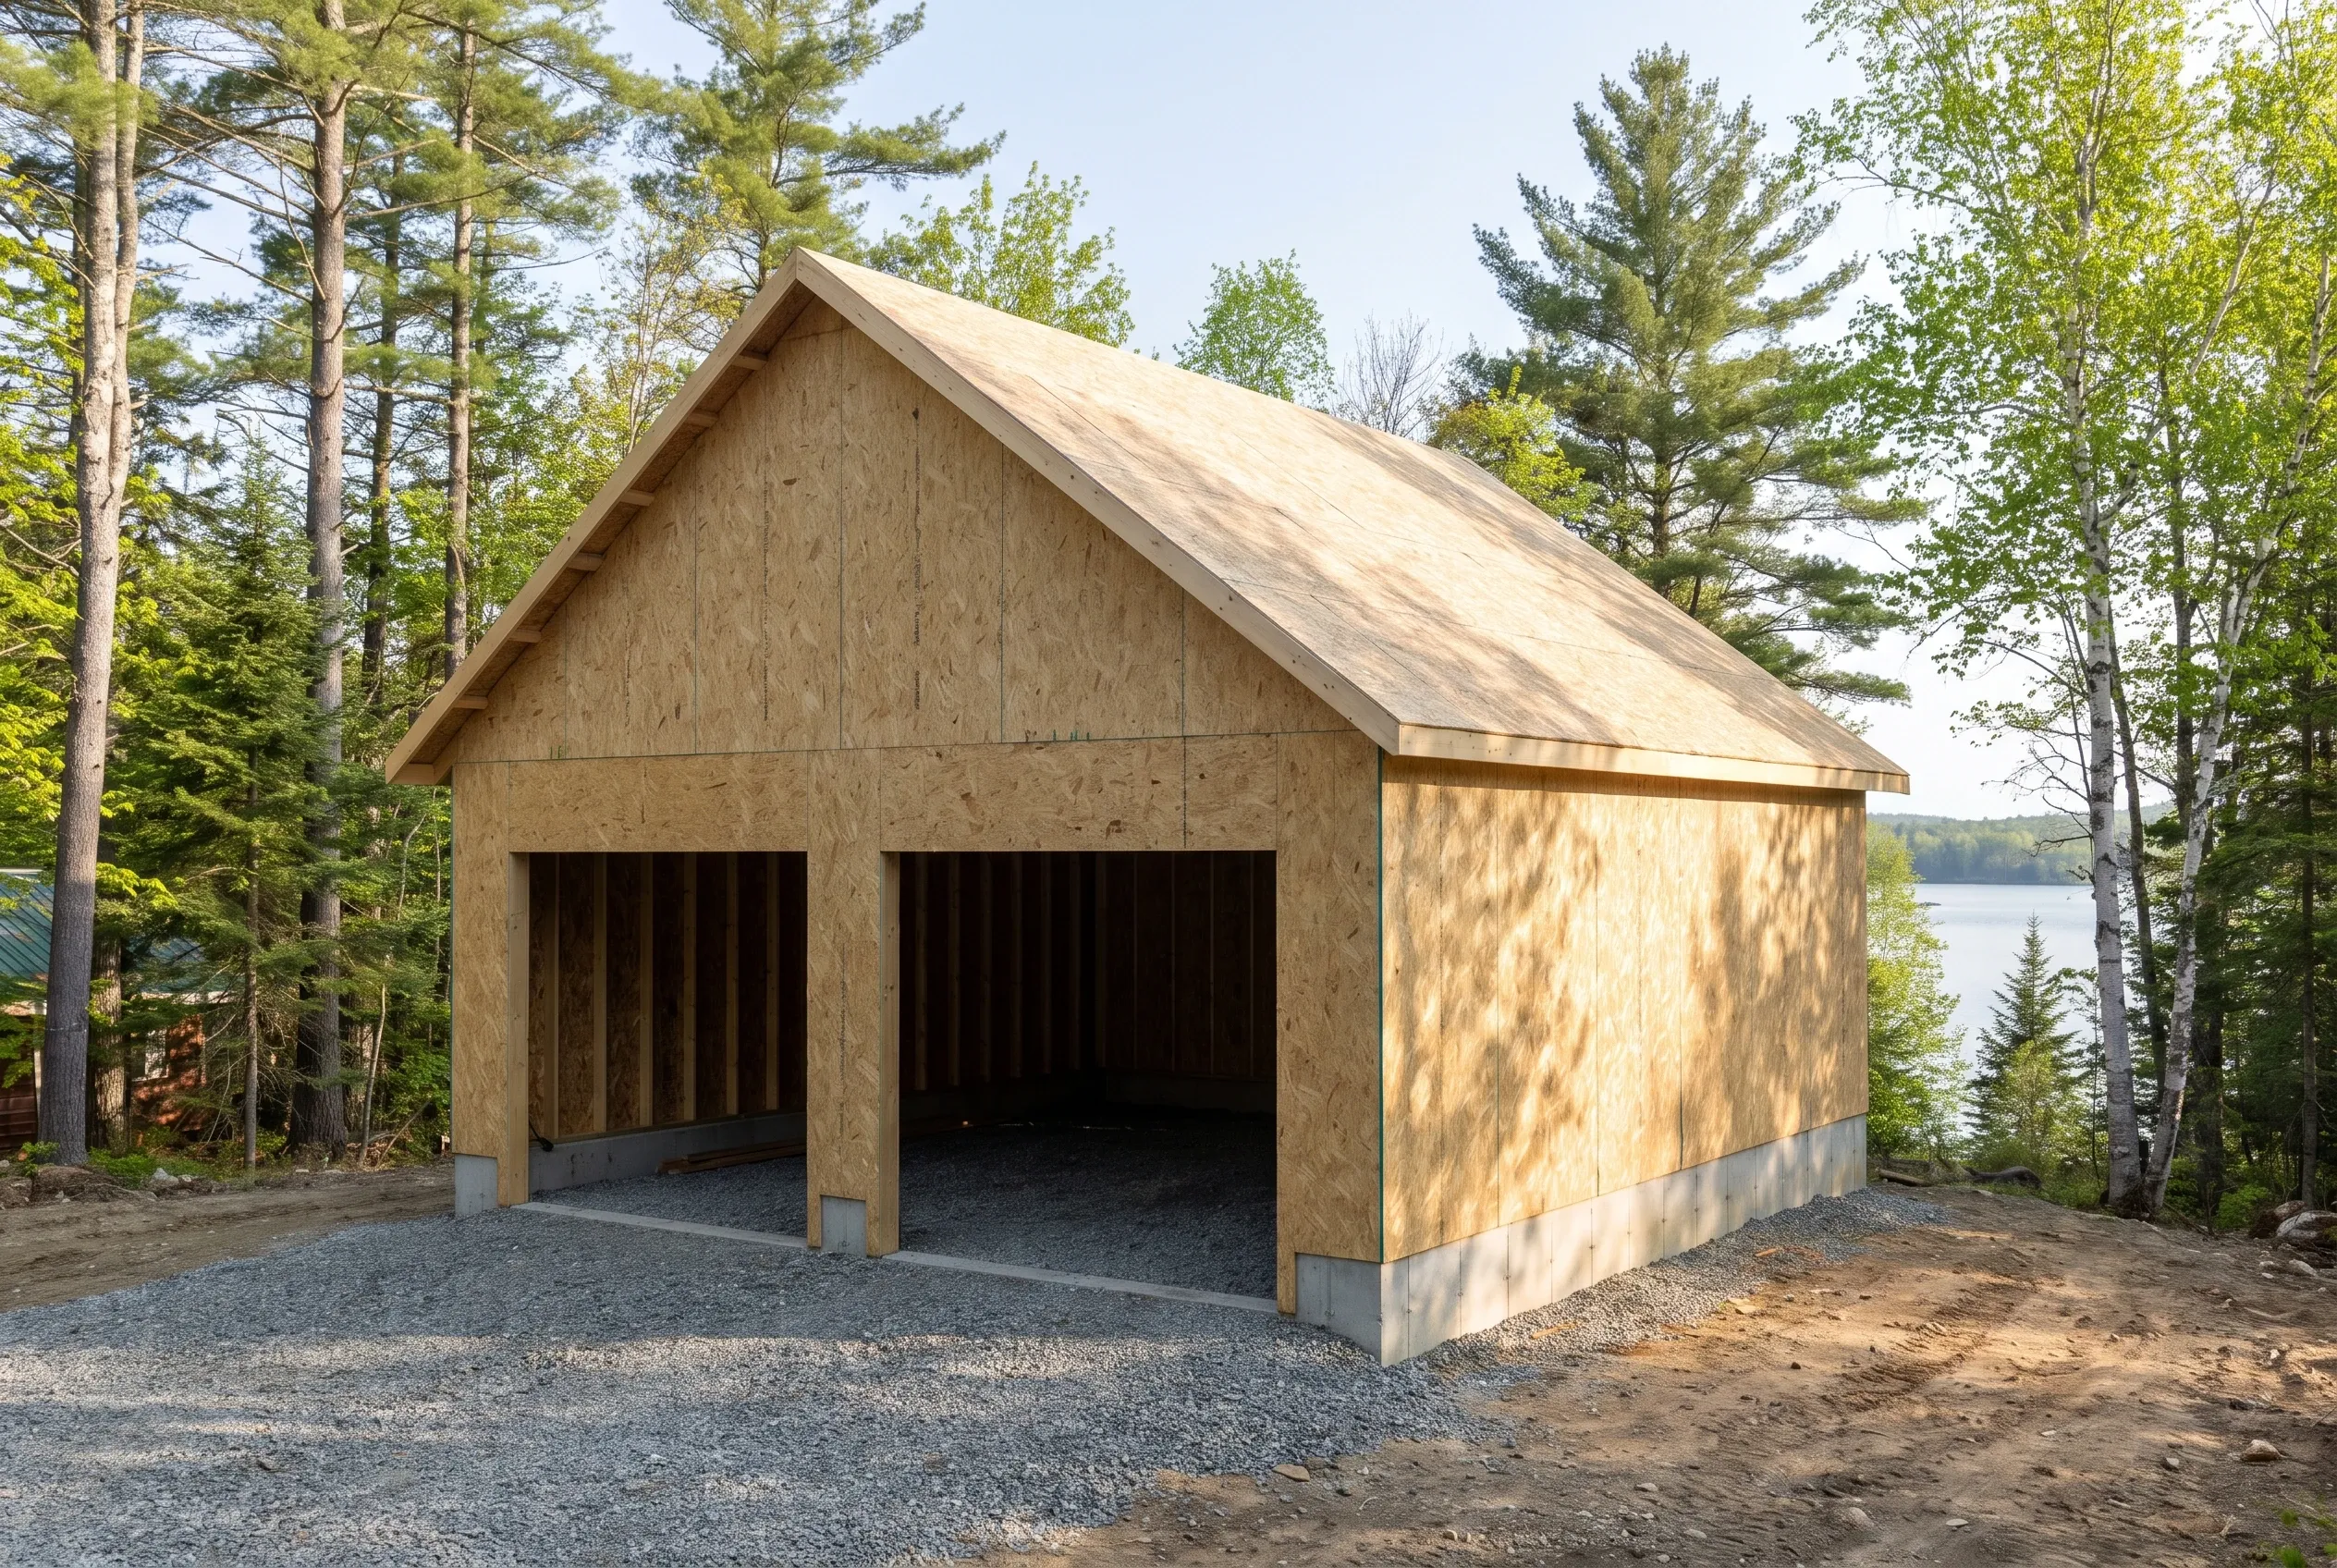
  2. Two-bay garage in Readfield, Maine: New construction garage with two open bays, OSB siding, peaked roof, gravel driveway, surrounded by evergreen and birch trees with lake visible in background.

    Permit, filed for you

    We complete the building permit application through the Readfield town website and work with the code enforcement officer through any shoreland review.

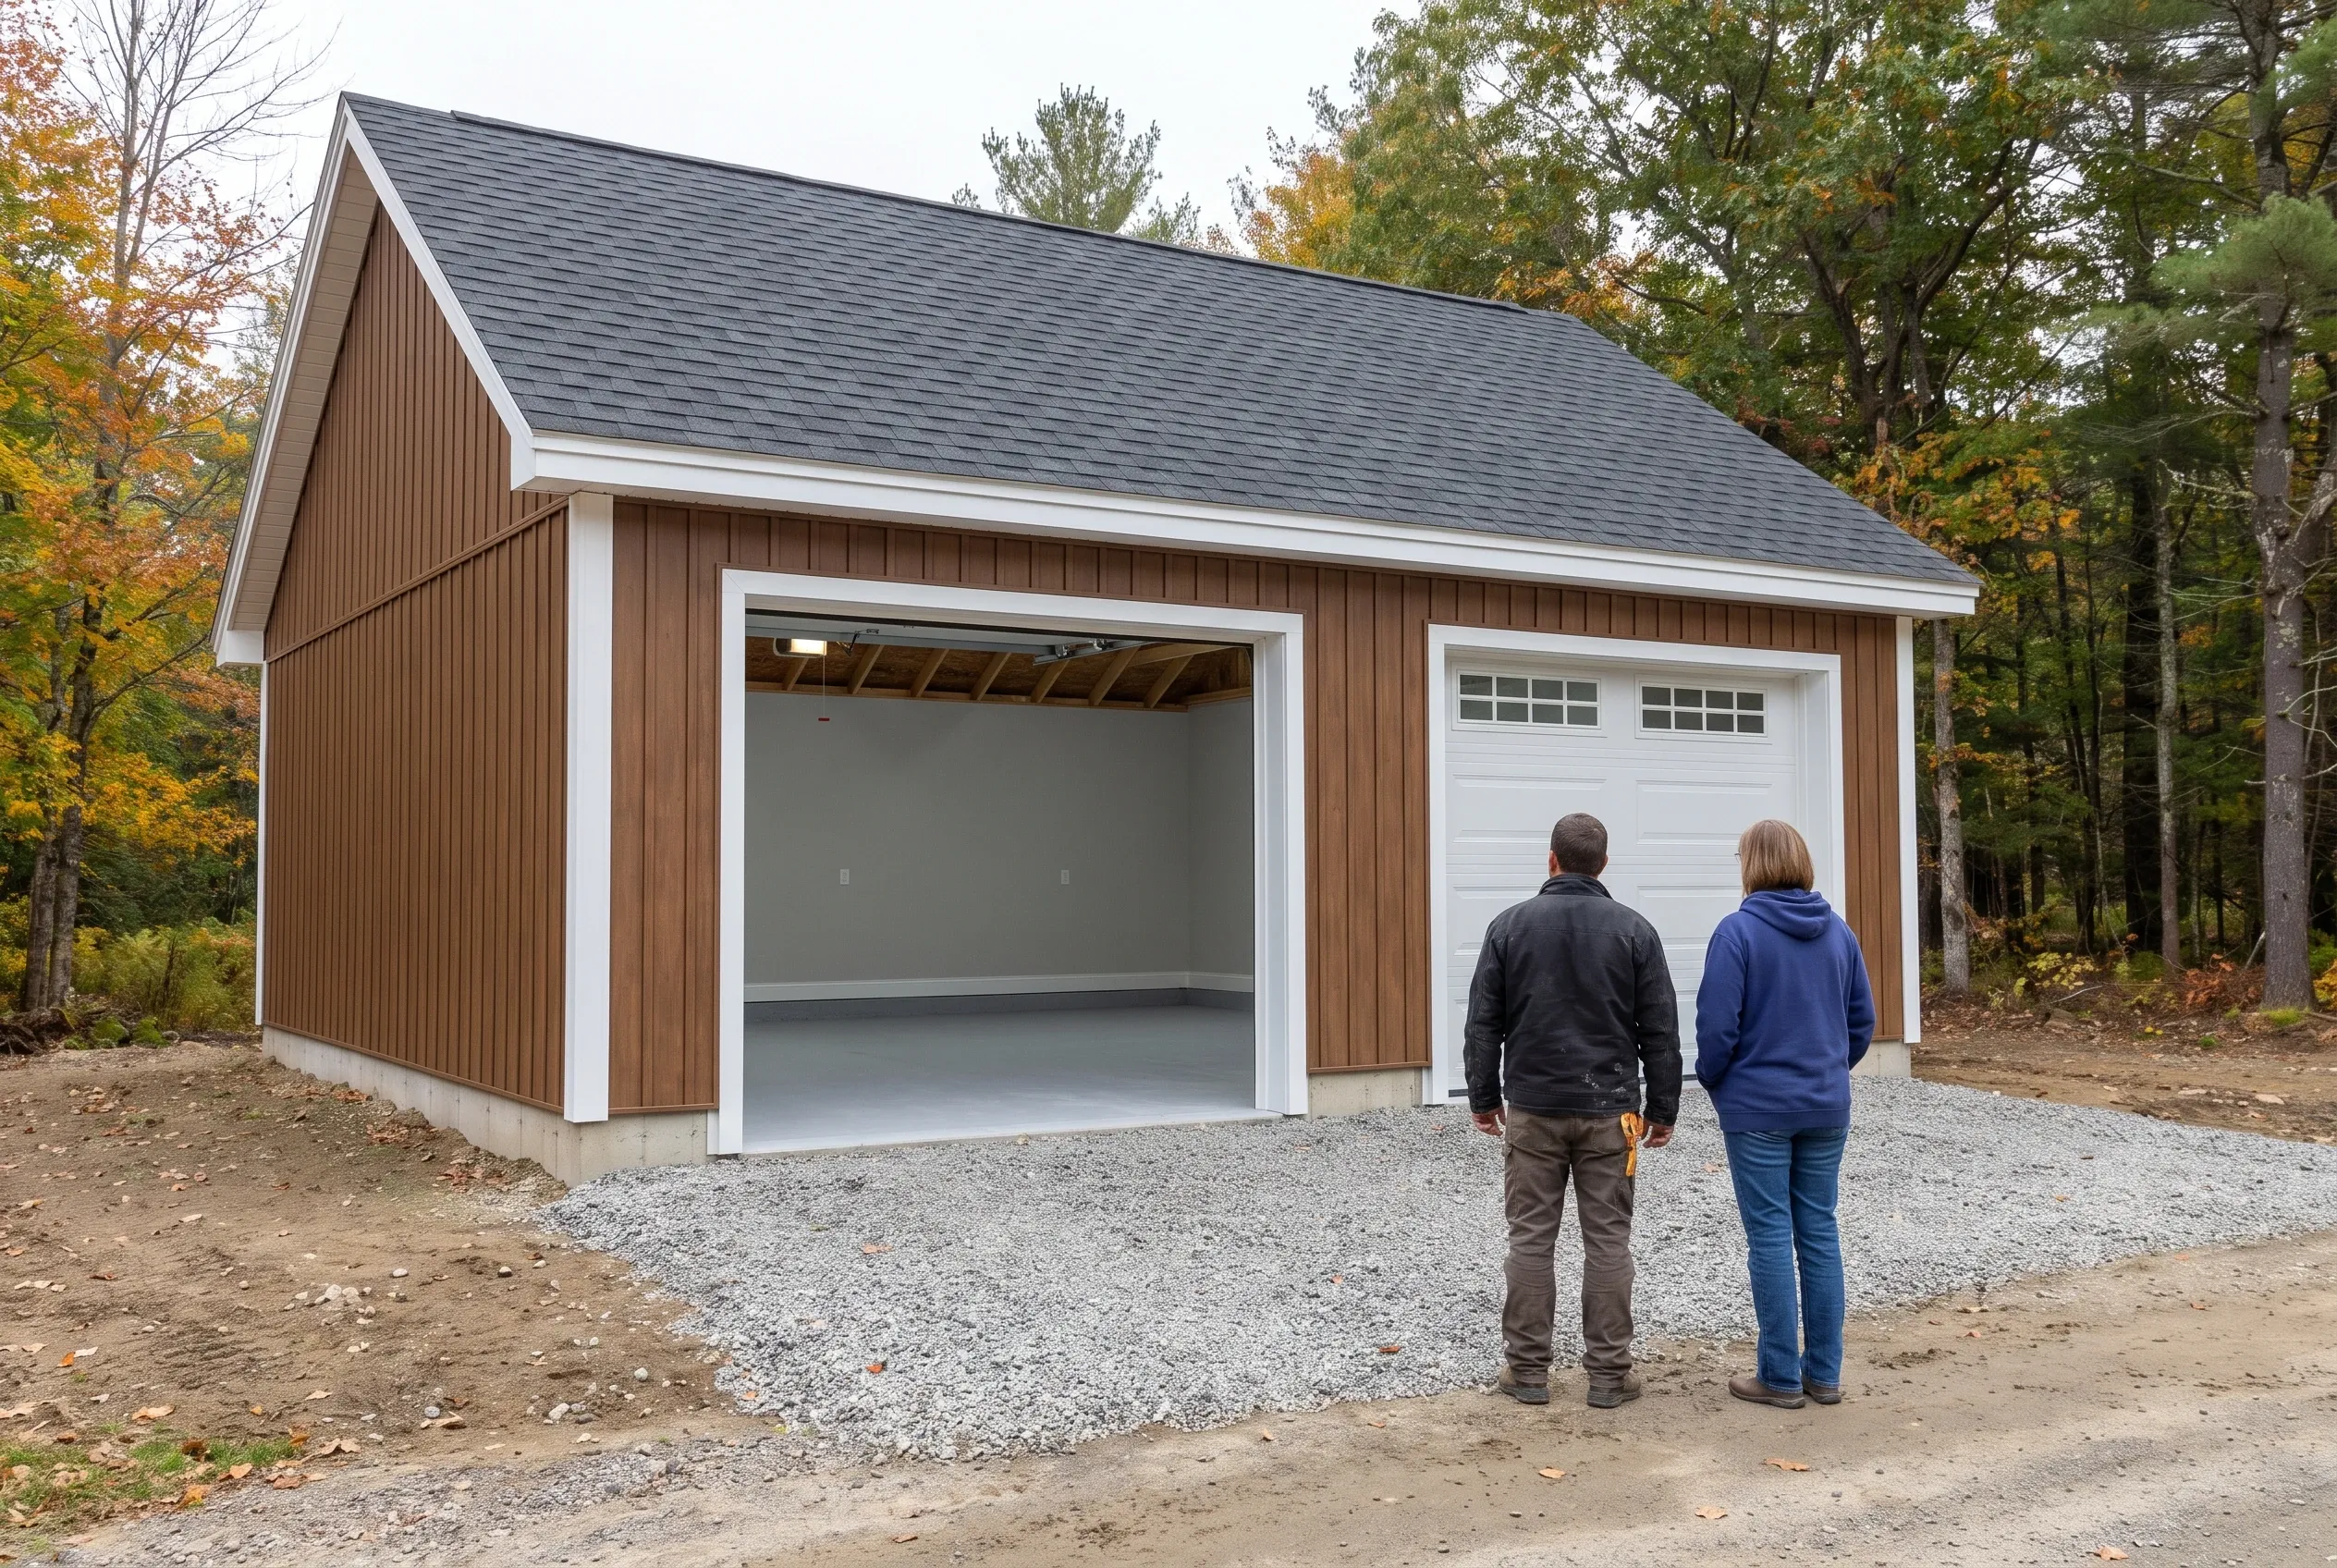
  3. Detached two-bay garage in Readfield, Maine: Brown and white sided garage with gray shingled roof. Two people stand in the gravel driveway viewing the building. Autumn trees visible in background.

    Built, reported, walked

    A written update arrives each week of the build, and the final step is a tour of the finished garage with you, opening each overhead door in turn.

How to Choose Garage Builders in Readfield, ME

Choose garage builders in Readfield, ME who measure your boat before they draw your garage. A builder who hands a lake owner a standard 24-foot-deep plan has never asked what the garage is really for.

Next, ask how they handle shoreland lots. A good answer covers the setback from the high-water line, erosion control during excavation and the town's review under the Land Use Ordinance, all before a price is set.

On hill lots, ask about ledge. Readfield's hillsides can hide bedrock close to the surface, and a builder who prices the foundation without probing for it is pricing a guess.

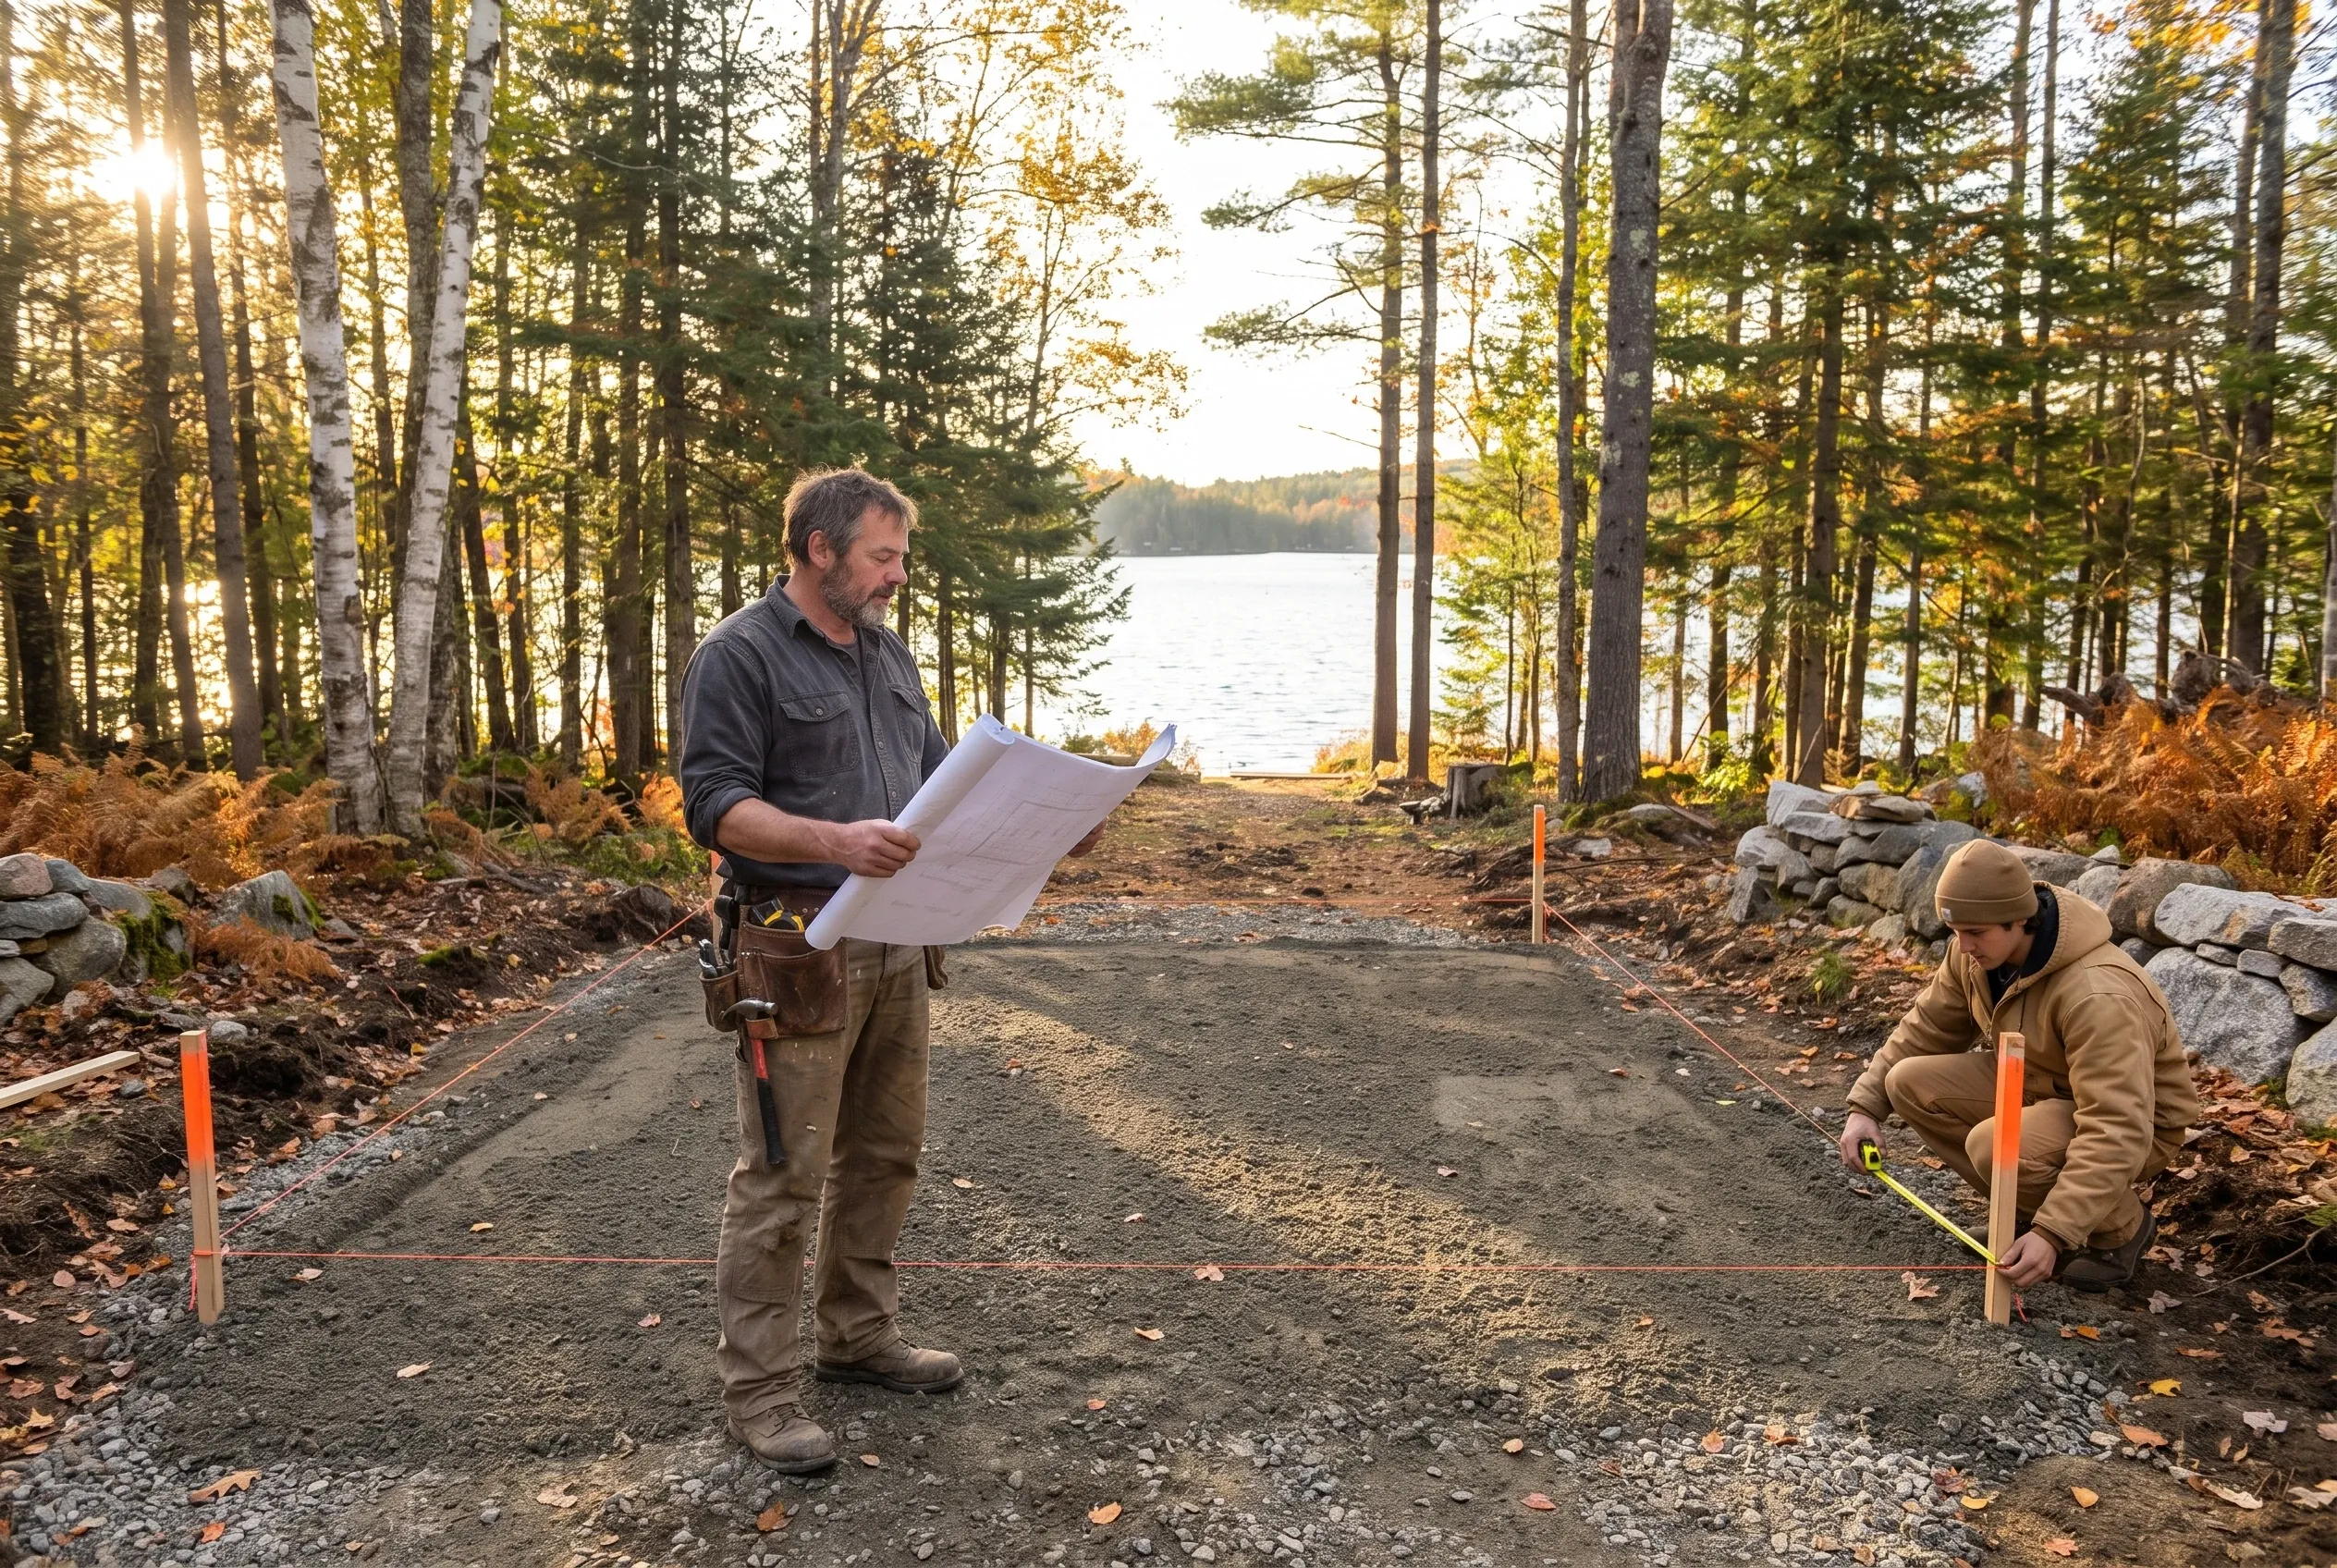
Tom Linkens checking garage plans against an orange-staked footprint on a wooded lakeside lot in Readfield, Maine, as a crew member measures

Who Needs a Readfield Garage, Where Should It Go, and When?

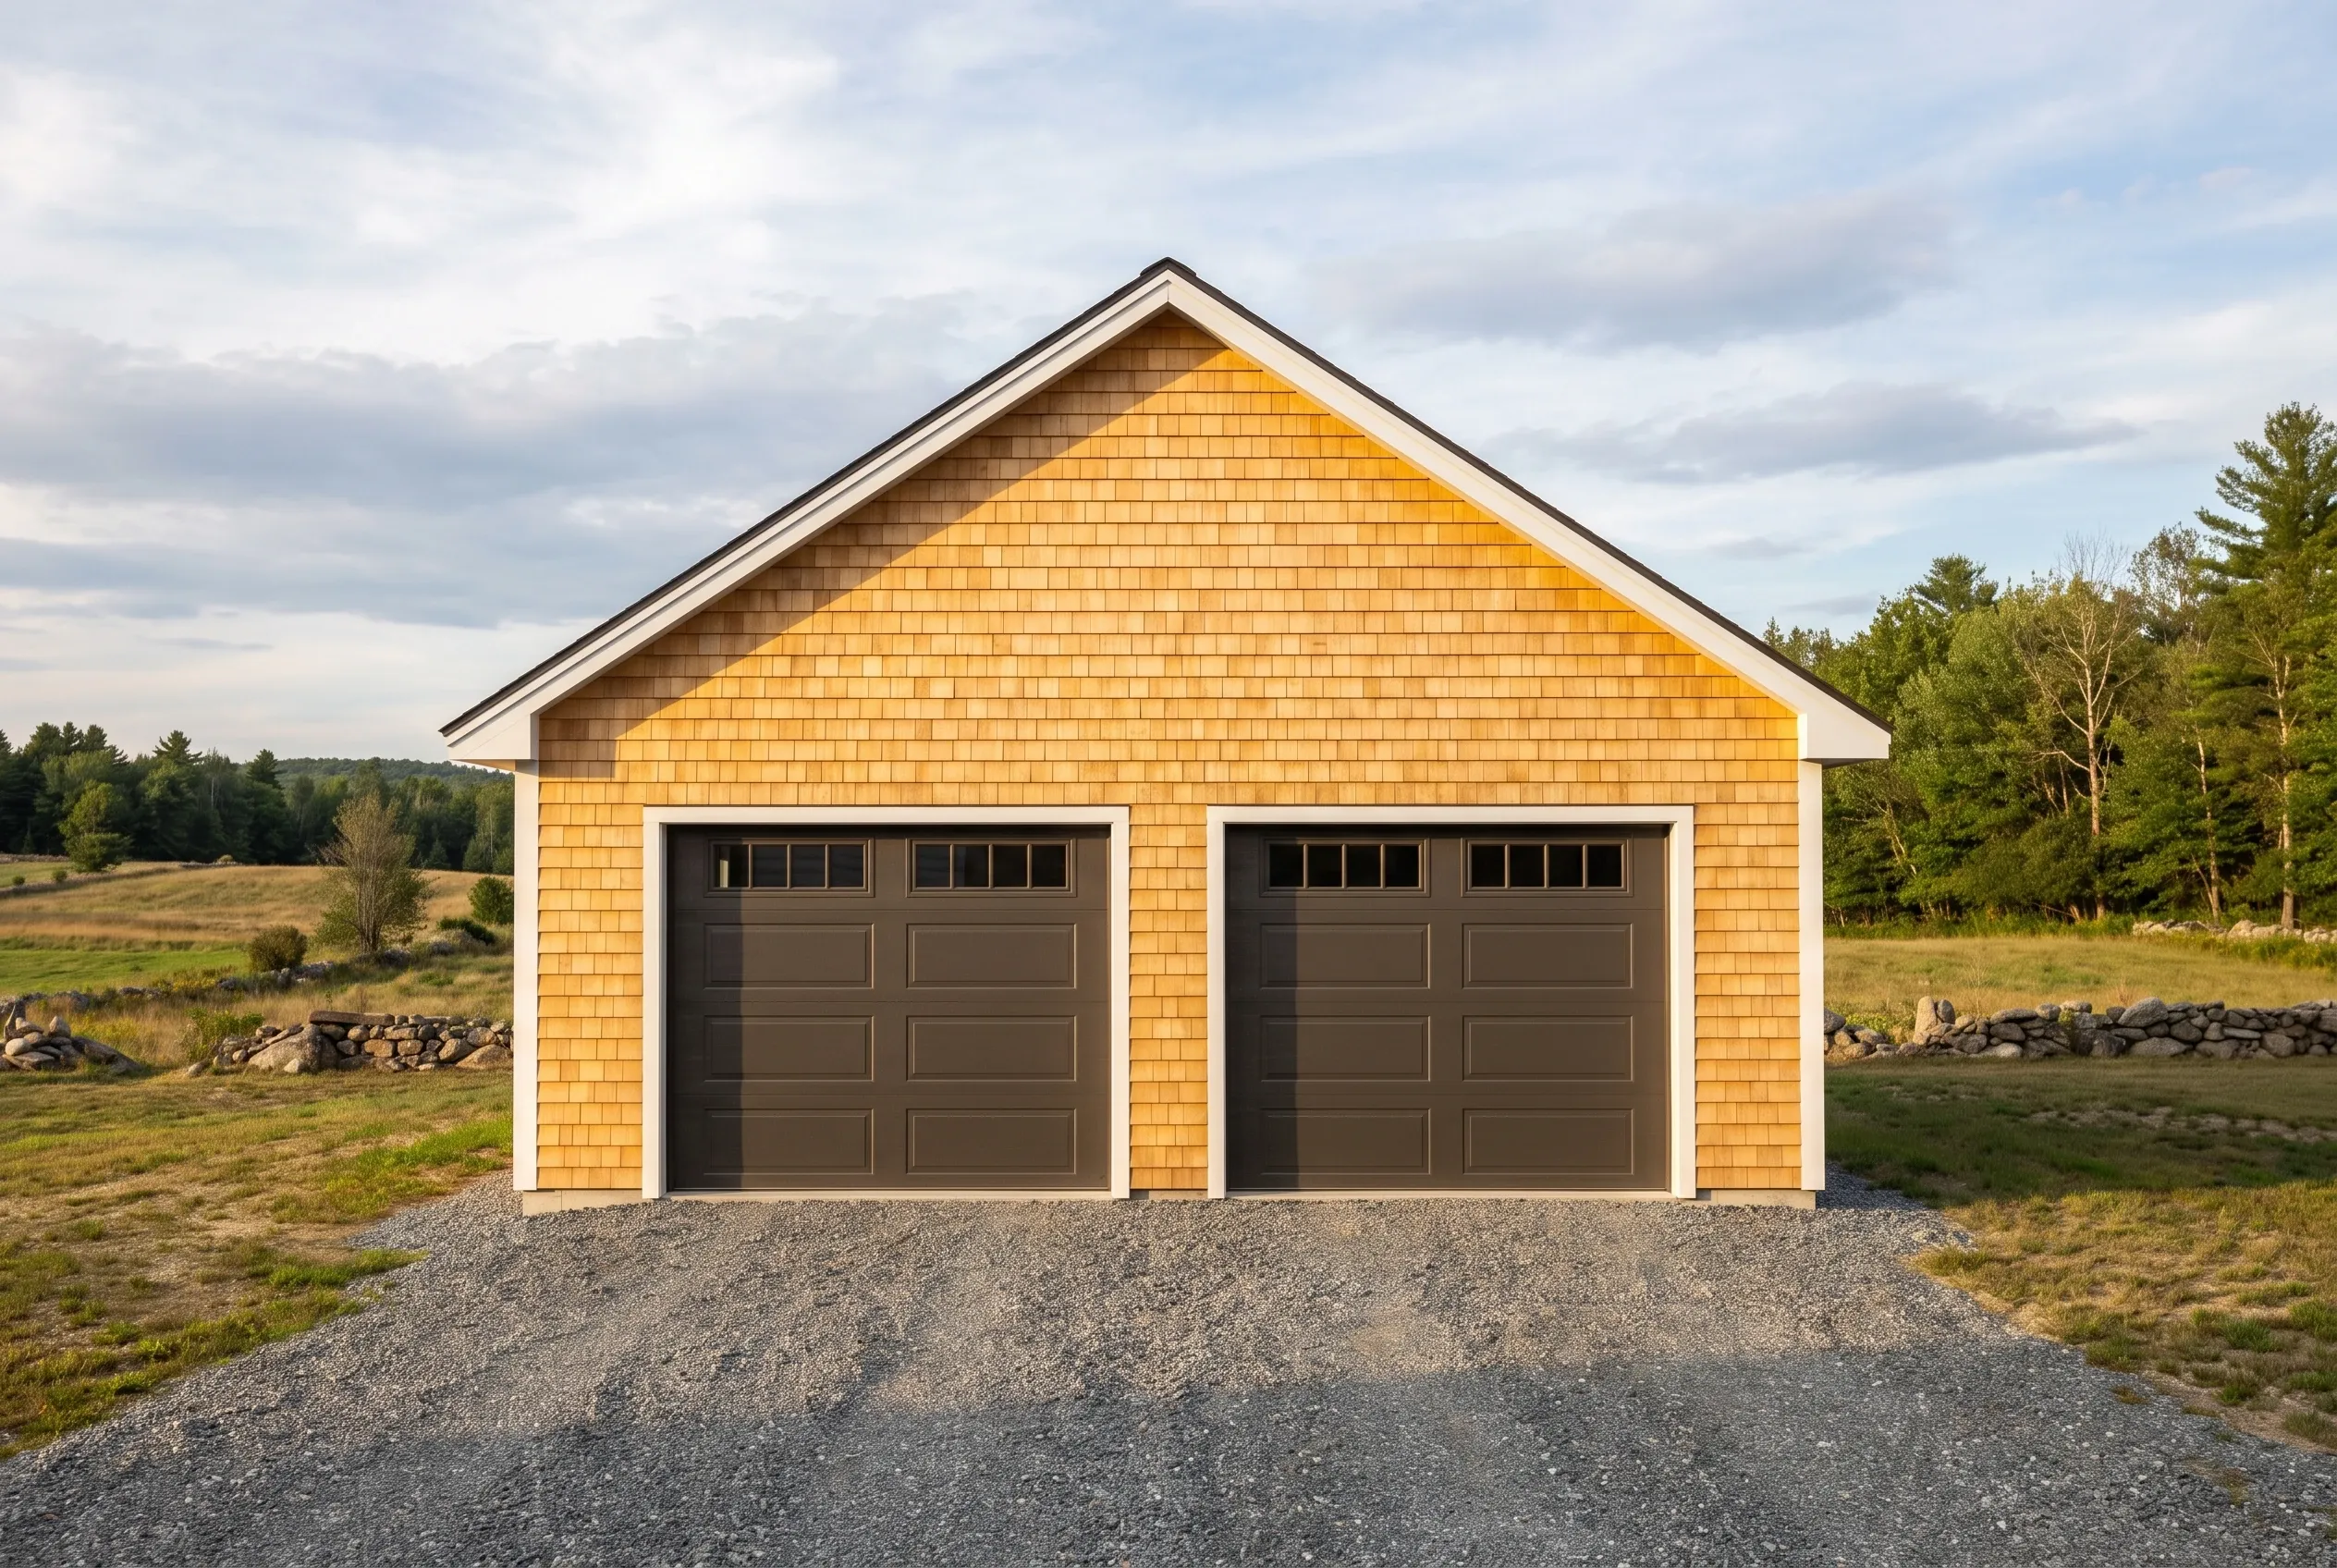
Two-bay garage in Readfield, Maine: Yellow cedar shake sided garage with brown garage doors, white trim, peaked roof, gravel driveway, rural setting with trees and stone wall.
Who is building garages around Readfield's lakes?

The people building garages around Readfield's lakes are often year-round owners who have outgrown a camp shed and need winter storage for a boat, dock sections and a snowblower. Inland, it is families on the Kents Hill roads who want a dry two-bay with a bench.

Where on a Readfield lake lot should the garage stand?

On a Readfield lake lot, the garage should stand near the road, upslope from the camp and outside the shoreland setback, where runoff from its roof can soak in before reaching the water. Camp roads with tight turns also decide how close a concrete truck can get.

In which months do Readfield garages get built?

Readfield garages get their foundations between thaw and freeze-up, and lake lots go easiest after the camp roads firm up in late spring. Framing and siding can carry on past the first snow, with the site and materials kept covered.

How Much Does It Cost to Build a Garage in Readfield?

The cost to build a garage in Readfield is $146 to $175 for every square foot of shell, on average, and $280 to $306 for every square foot of finished garage. Many garage jobs went into each average, so treat them as a map of where a plan lands, never as a quote.

12 to 16 ft24 ft
One bay 12x24 to 16x24
24 to 28 ft24 ft
Two bays 24x24 to 28x24
32 to 36 ft24 ft
Three bays 32x24 to 36x24
How Much Does It Cost to Build a Garage in Readfield?
Garage sizeTypical footprintUnfinished shellFinished interior
One bay12x24 to 16x24$42,000 to $67,000$81,000 to $118,000
Two bays24x24 to 28x24$84,000 to $118,000$161,000 to $206,000
Three bays32x24 to 36x24$112,000 to $151,000$215,000 to $264,000

Turnkey, per square foot of floor area: foundation, framed shell, roof covering, siding, overhead doors and standard electrical service. Finished means insulation, drywall, trim and paint on top of all that.

What does a deeper boat bay add?

A deeper boat bay adds its extra square feet at the same per-foot band as the rest of the garage, plus a taller door if the boat rides high. Going from 24 to 28 feet deep on one bay is often the least costly way to fit a boat inside.

Do Readfield lake lots cost more than hill lots?

Readfield lake lots often cost more than hill lots, because tight camp roads, erosion control and shoreland review all add time. Hill lots carry their own risk in ledge, which can raise a foundation price if the rock has to be broken out.

What do these Readfield figures leave out?

These Readfield figures leave out heat, a finished room above, and any driveway beyond the gravel at the doors. Each of those is priced on its own after the site visit, so the garage number stays easy to compare.

Ready to Price a Garage for Your Readfield Lot?

Pricing a garage for your Readfield lot starts with the free estimate form. Once we have seen the lake frontage or the hillside in person, drawings and a number in writing follow for you to weigh.

Call Now